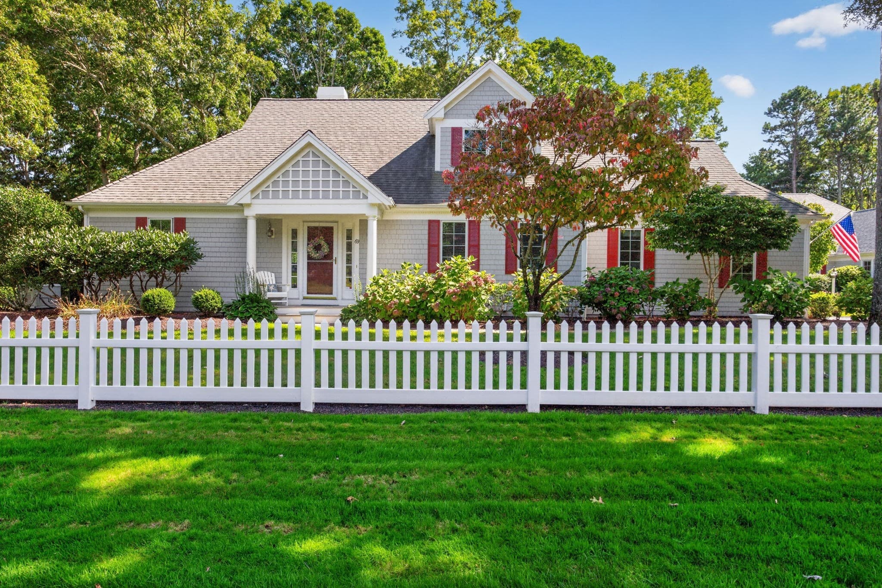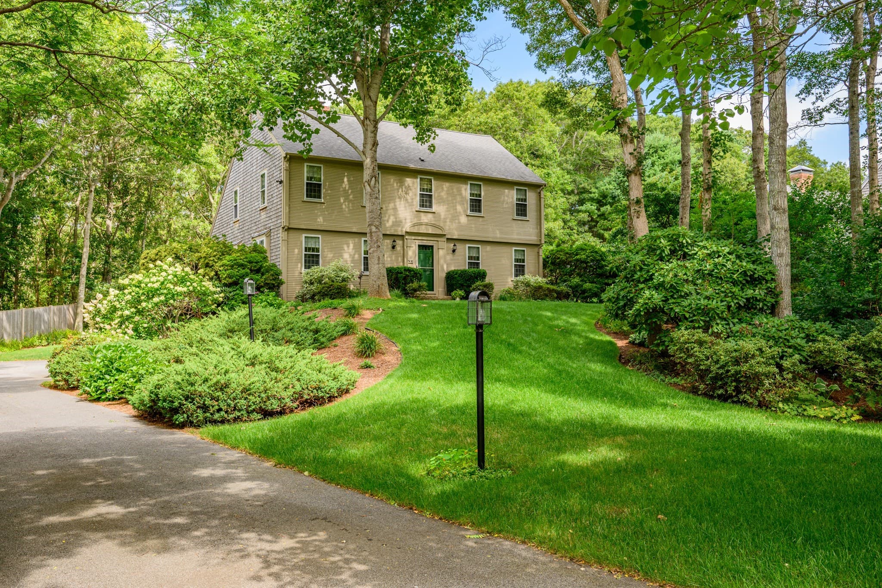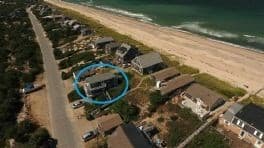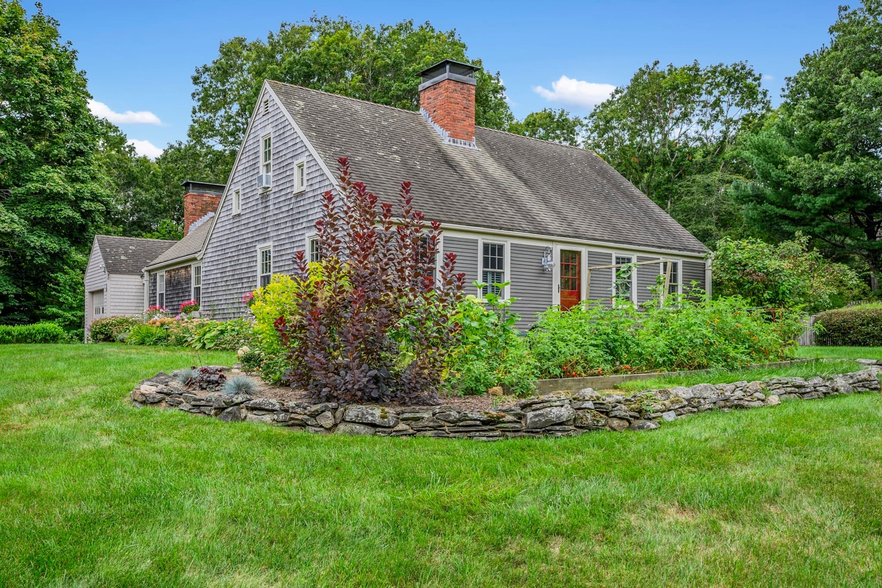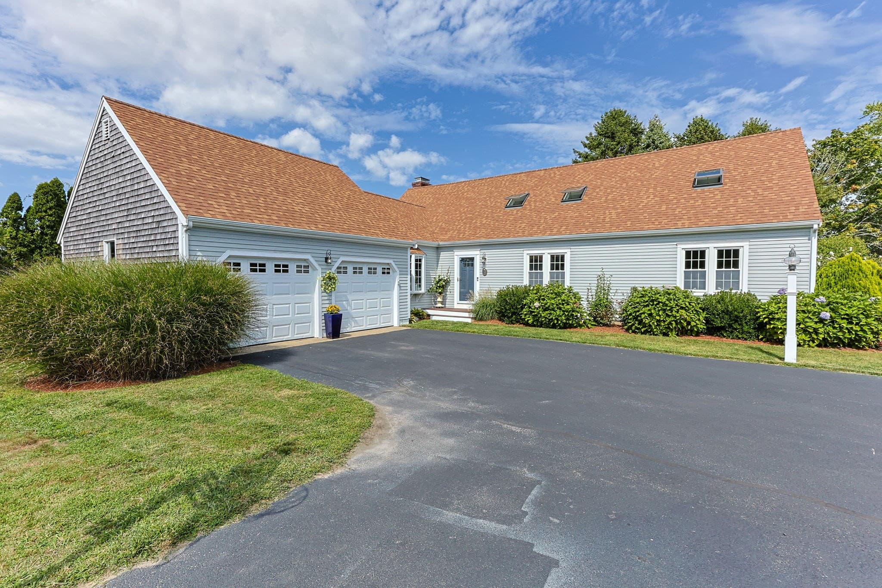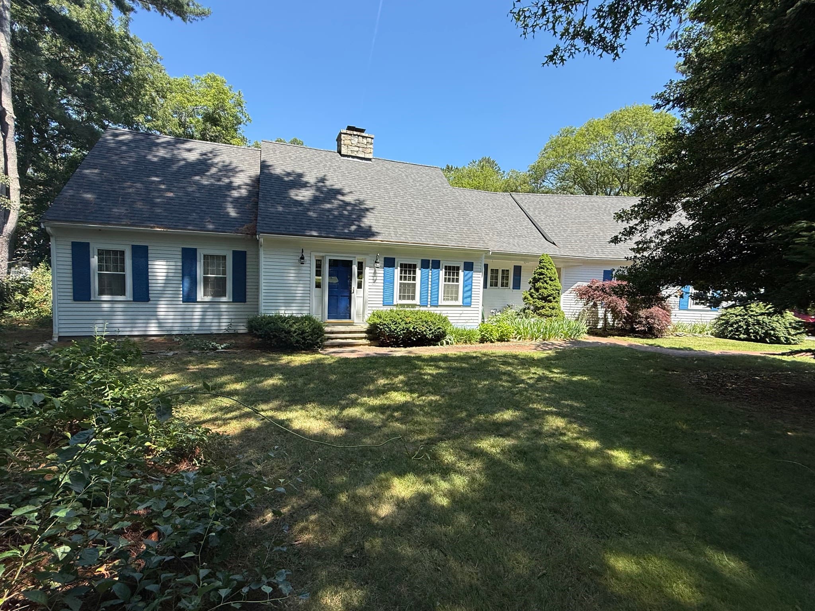
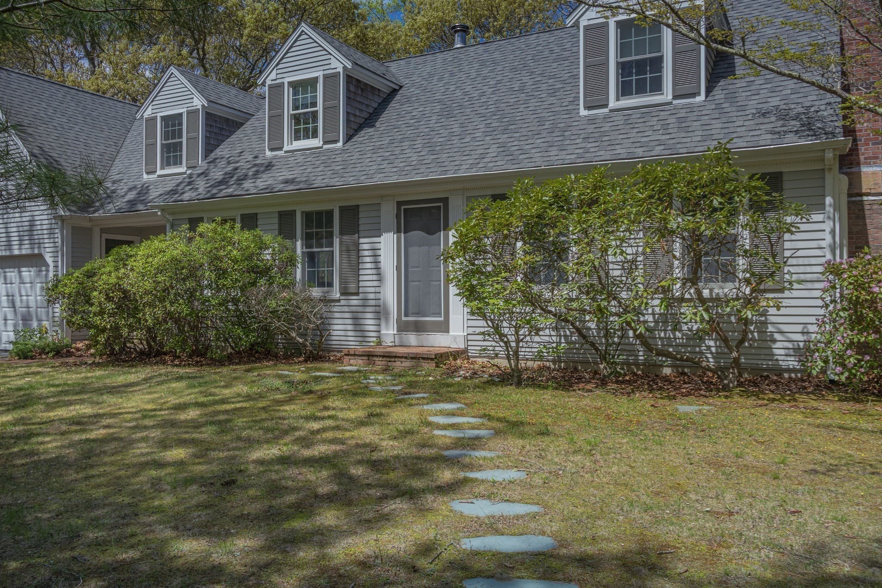
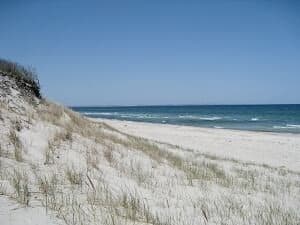
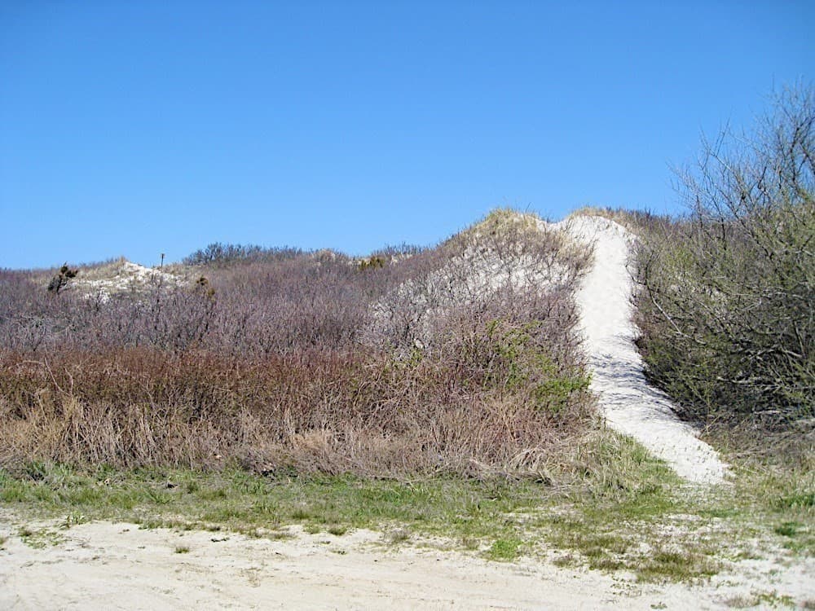
Single Family Residence at 41 Cranberry Trl, Sandwich MA 02537, Sandwich
Single Family Residence at 41 Cranberry Trl, Sandwich MA 02537, Sandwich, photo 2 of 30
Single Family Residence at 41 Cranberry Trl, Sandwich MA 02537, Sandwich, photo 3 of 30
Single Family Residence at 41 Cranberry Trl, Sandwich MA 02537, Sandwich, photo 4 of 30
Single Family Residence at 41 Cranberry Trl, Sandwich MA 02537, Sandwich, photo 5 of 30
Single Family Residence at 41 Cranberry Trl, Sandwich MA 02537, Sandwich, photo 6 of 30
Single Family Residence at 41 Cranberry Trl, Sandwich MA 02537, Sandwich, photo 7 of 30
Single Family Residence at 41 Cranberry Trl, Sandwich MA 02537, Sandwich, photo 8 of 30
Single Family Residence at 41 Cranberry Trl, Sandwich MA 02537, Sandwich, photo 9 of 30
Single Family Residence at 41 Cranberry Trl, Sandwich MA 02537, Sandwich, photo 10 of 30
Single Family Residence at 41 Cranberry Trl, Sandwich MA 02537, Sandwich, photo 11 of 30
Single Family Residence at 41 Cranberry Trl, Sandwich MA 02537, Sandwich, photo 12 of 30
Single Family Residence at 41 Cranberry Trl, Sandwich MA 02537, Sandwich, photo 13 of 30
Single Family Residence at 41 Cranberry Trl, Sandwich MA 02537, Sandwich, photo 14 of 30
Single Family Residence at 41 Cranberry Trl, Sandwich MA 02537, Sandwich, photo 15 of 30
Single Family Residence at 41 Cranberry Trl, Sandwich MA 02537, Sandwich, photo 16 of 30
Single Family Residence at 41 Cranberry Trl, Sandwich MA 02537, Sandwich, photo 17 of 30
Single Family Residence at 41 Cranberry Trl, Sandwich MA 02537, Sandwich, photo 18 of 30
Single Family Residence at 41 Cranberry Trl, Sandwich MA 02537, Sandwich, photo 19 of 30
Single Family Residence at 41 Cranberry Trl, Sandwich MA 02537, Sandwich, photo 20 of 30
Single Family Residence at 41 Cranberry Trl, Sandwich MA 02537, Sandwich, photo 21 of 30
Single Family Residence at 41 Cranberry Trl, Sandwich MA 02537, Sandwich, photo 22 of 30
Single Family Residence at 41 Cranberry Trl, Sandwich MA 02537, Sandwich, photo 23 of 30
Single Family Residence at 41 Cranberry Trl, Sandwich MA 02537, Sandwich, photo 24 of 30
Single Family Residence at 41 Cranberry Trl, Sandwich MA 02537, Sandwich, photo 25 of 30
Single Family Residence at 41 Cranberry Trl, Sandwich MA 02537, Sandwich, photo 26 of 30
Single Family Residence at 41 Cranberry Trl, Sandwich MA 02537, Sandwich, photo 27 of 30
Single Family Residence at 41 Cranberry Trl, Sandwich MA 02537, Sandwich, photo 28 of 30
Single Family Residence at 41 Cranberry Trl, Sandwich MA 02537, Sandwich, photo 29 of 30
Single Family Residence at 41 Cranberry Trl, Sandwich MA 02537, Sandwich, photo 30 of 30
30 photos

$1,100,000

41 Cranberry Trl, Sandwich MA 02537
Sandwich, MA 02537
Listed by Jerry Chambers
Bedrooms
4
Bathrooms
2.5
Living area
2,560 sqft
Year built
1978

About this home

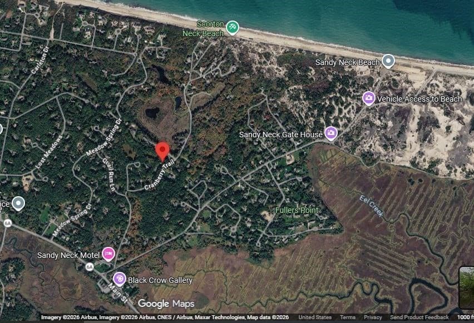
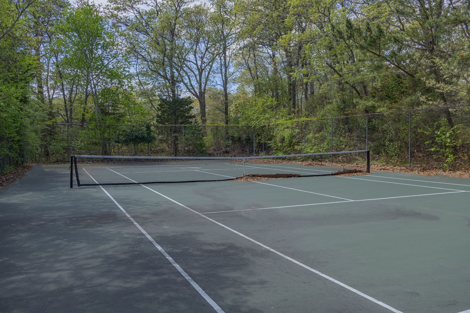
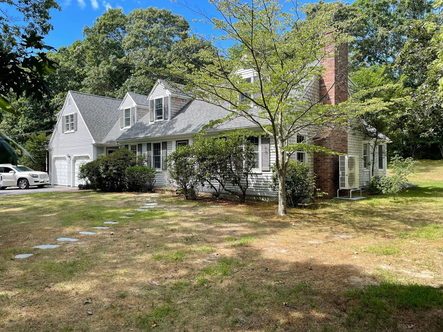
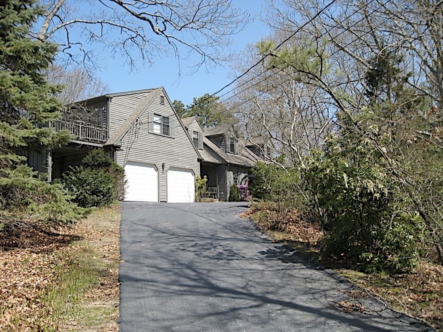
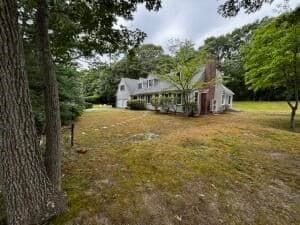
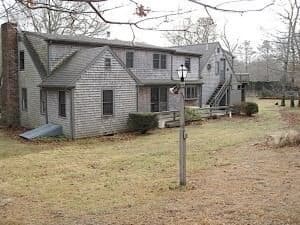
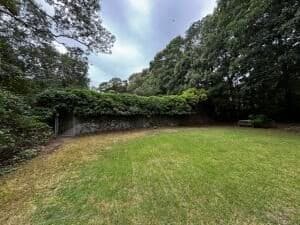
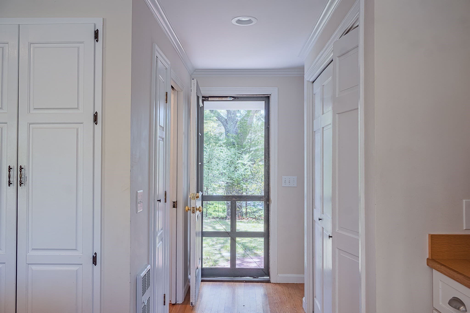
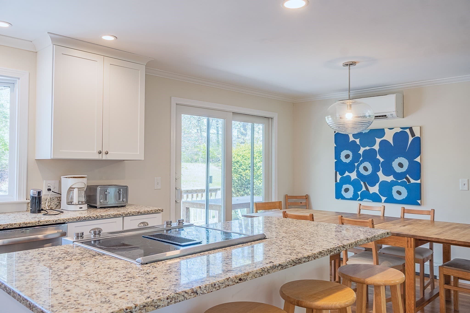
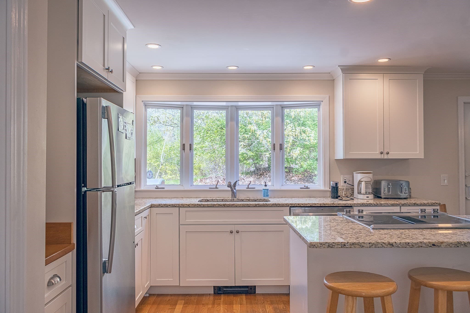
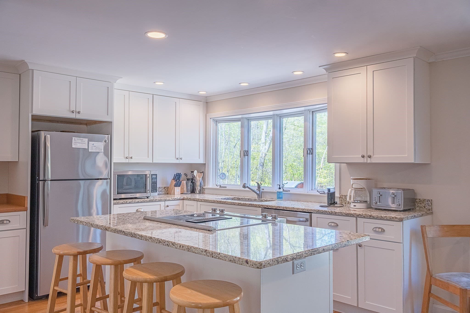
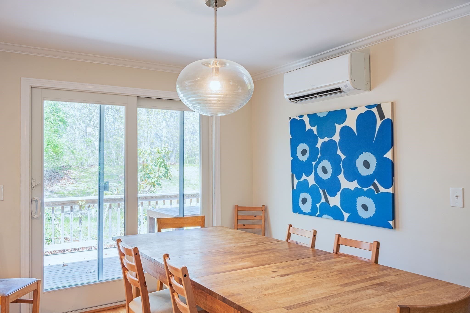
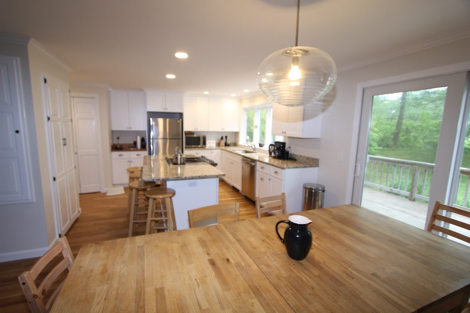
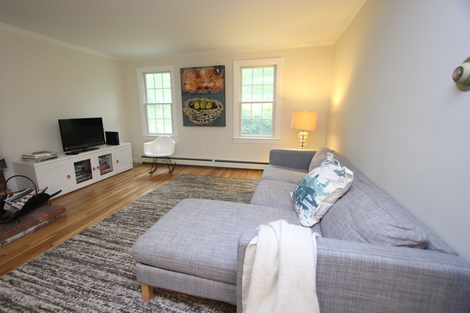
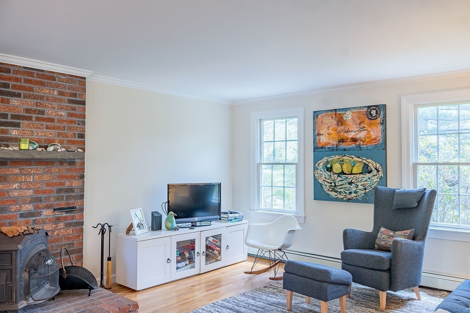
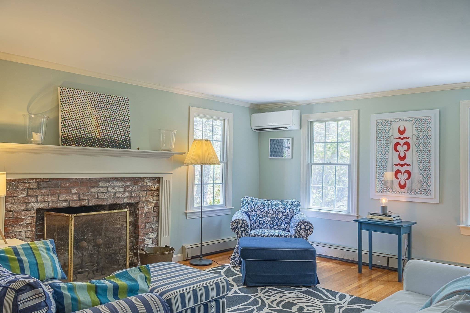
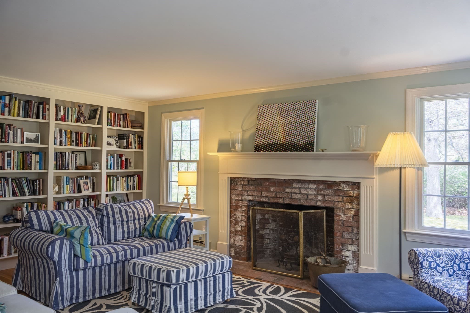
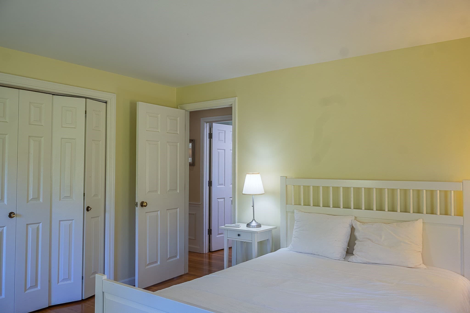
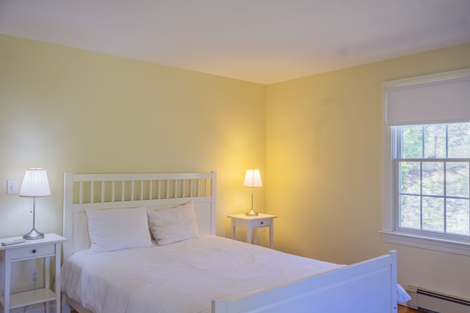
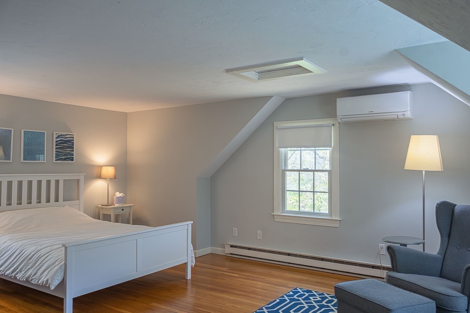
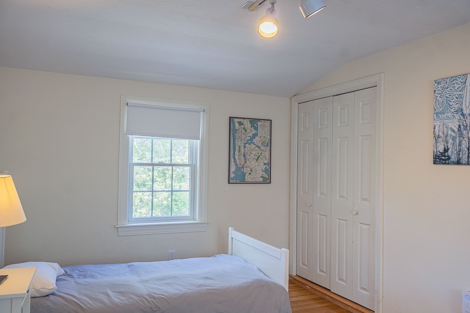
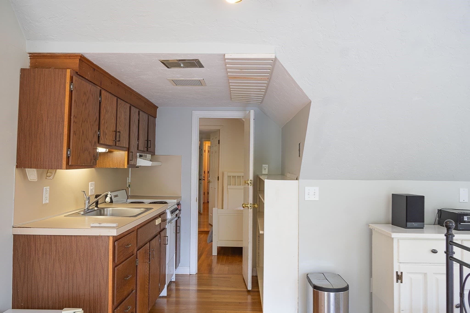
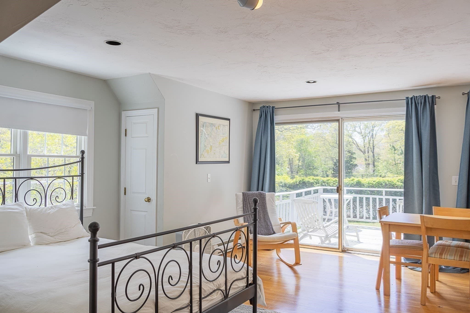
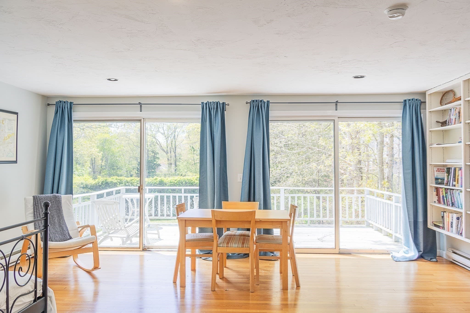
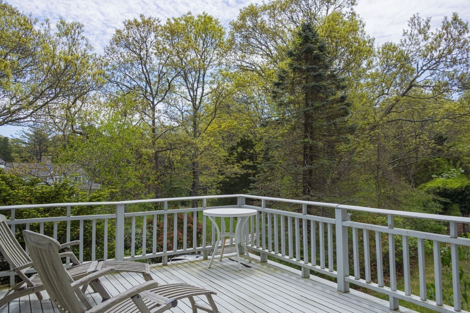
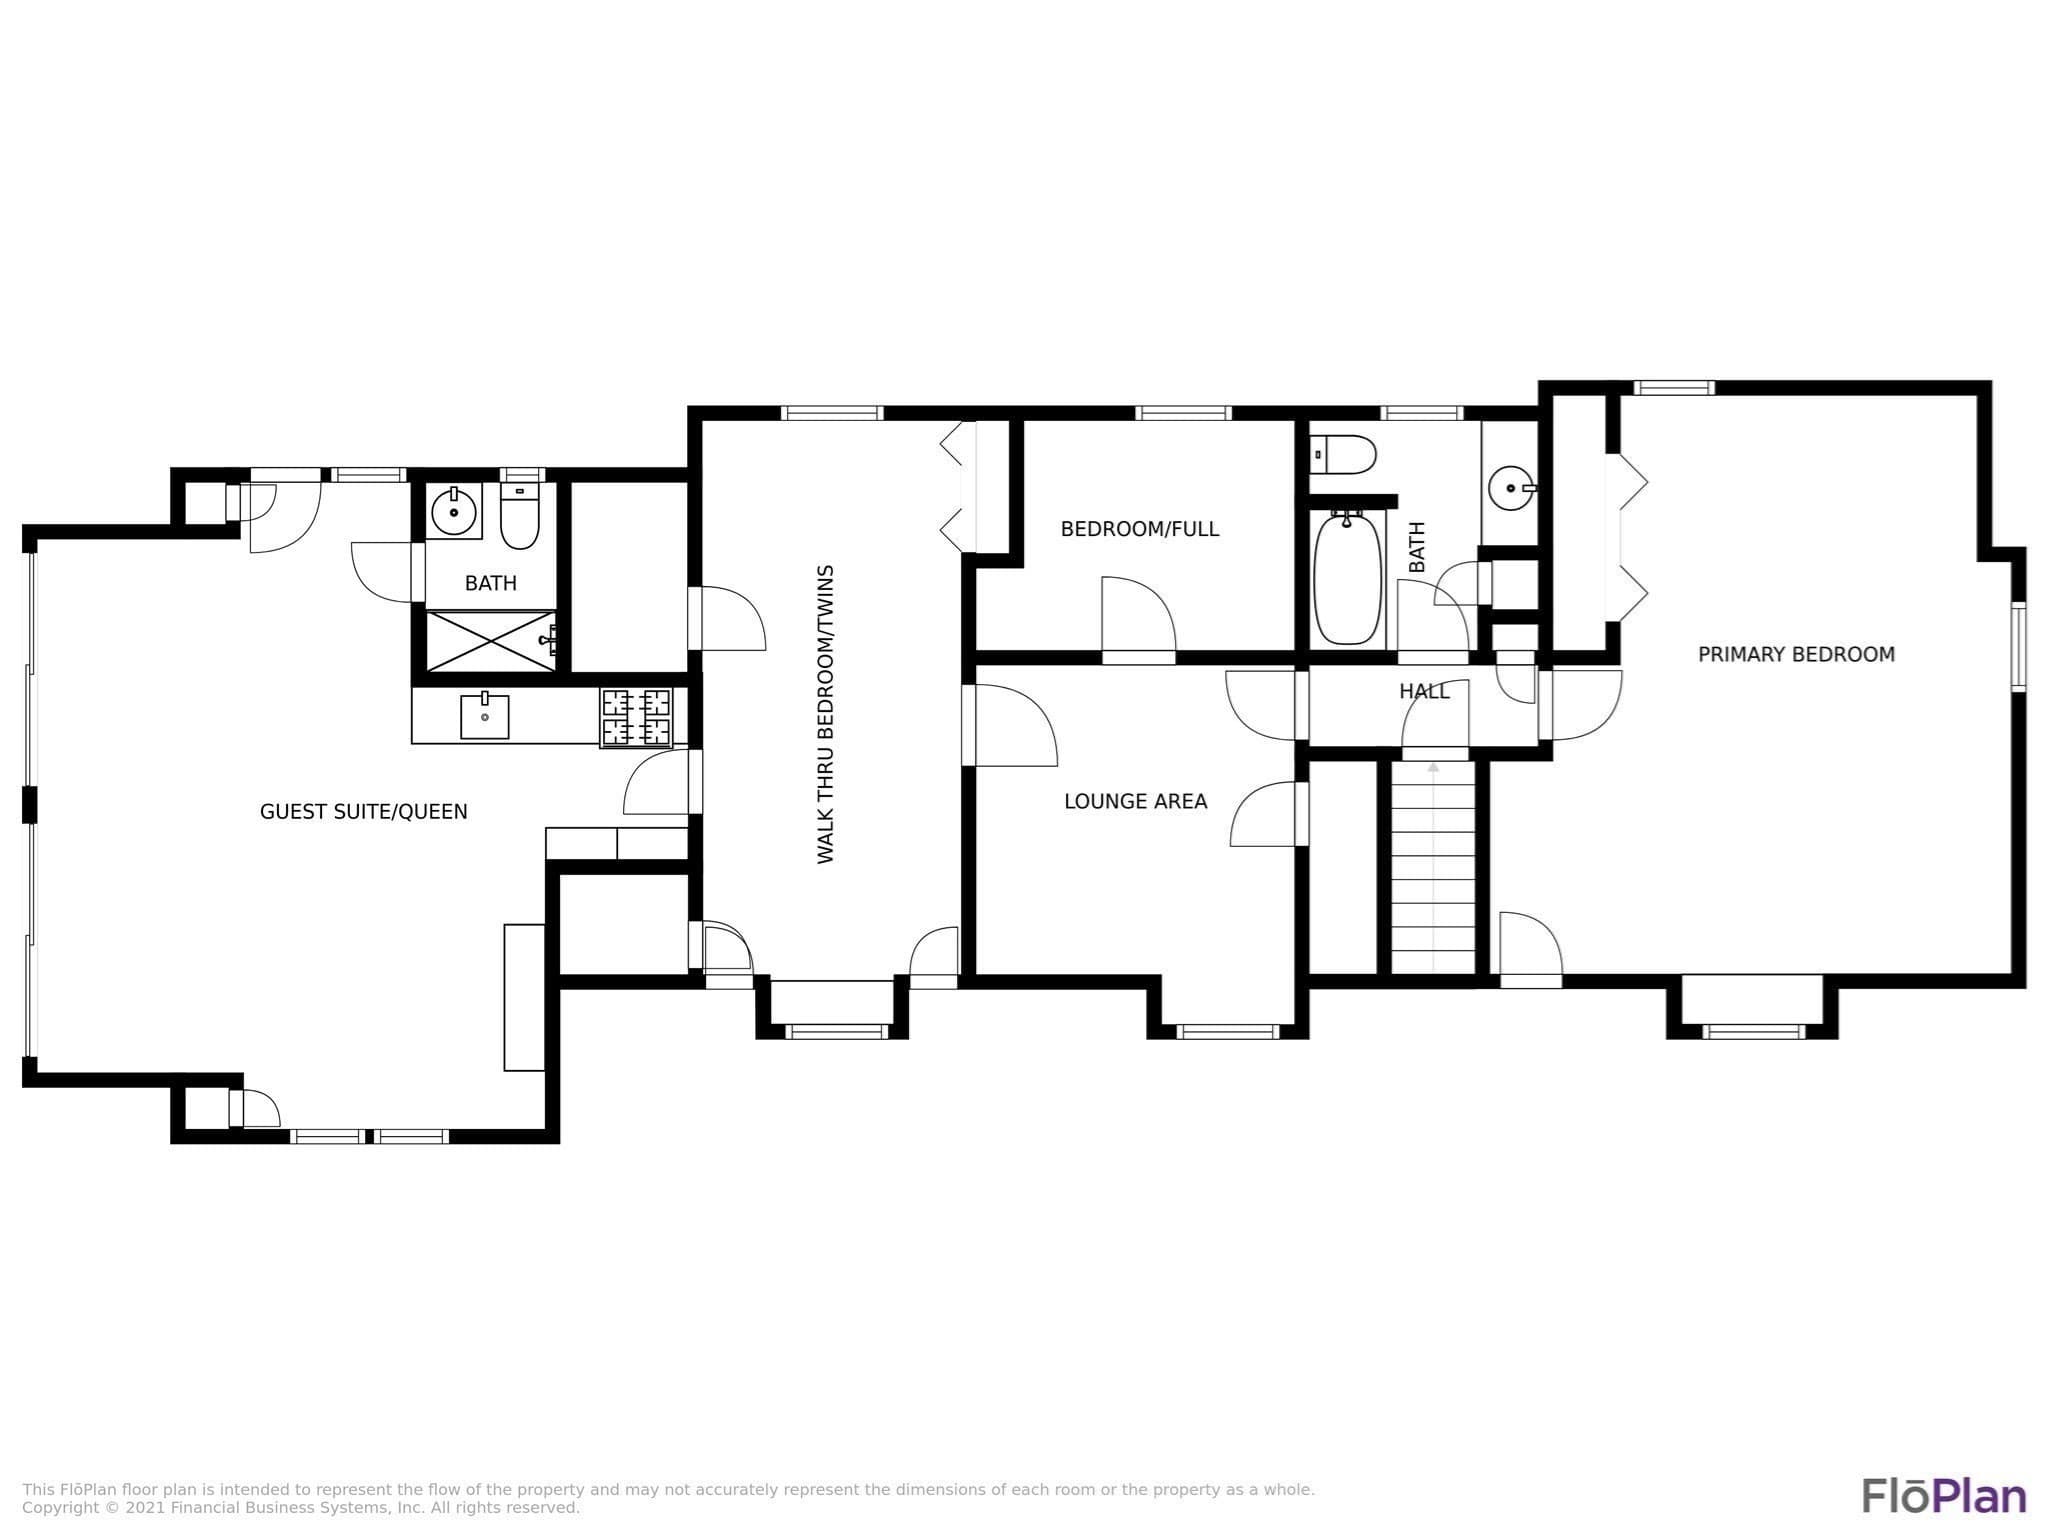
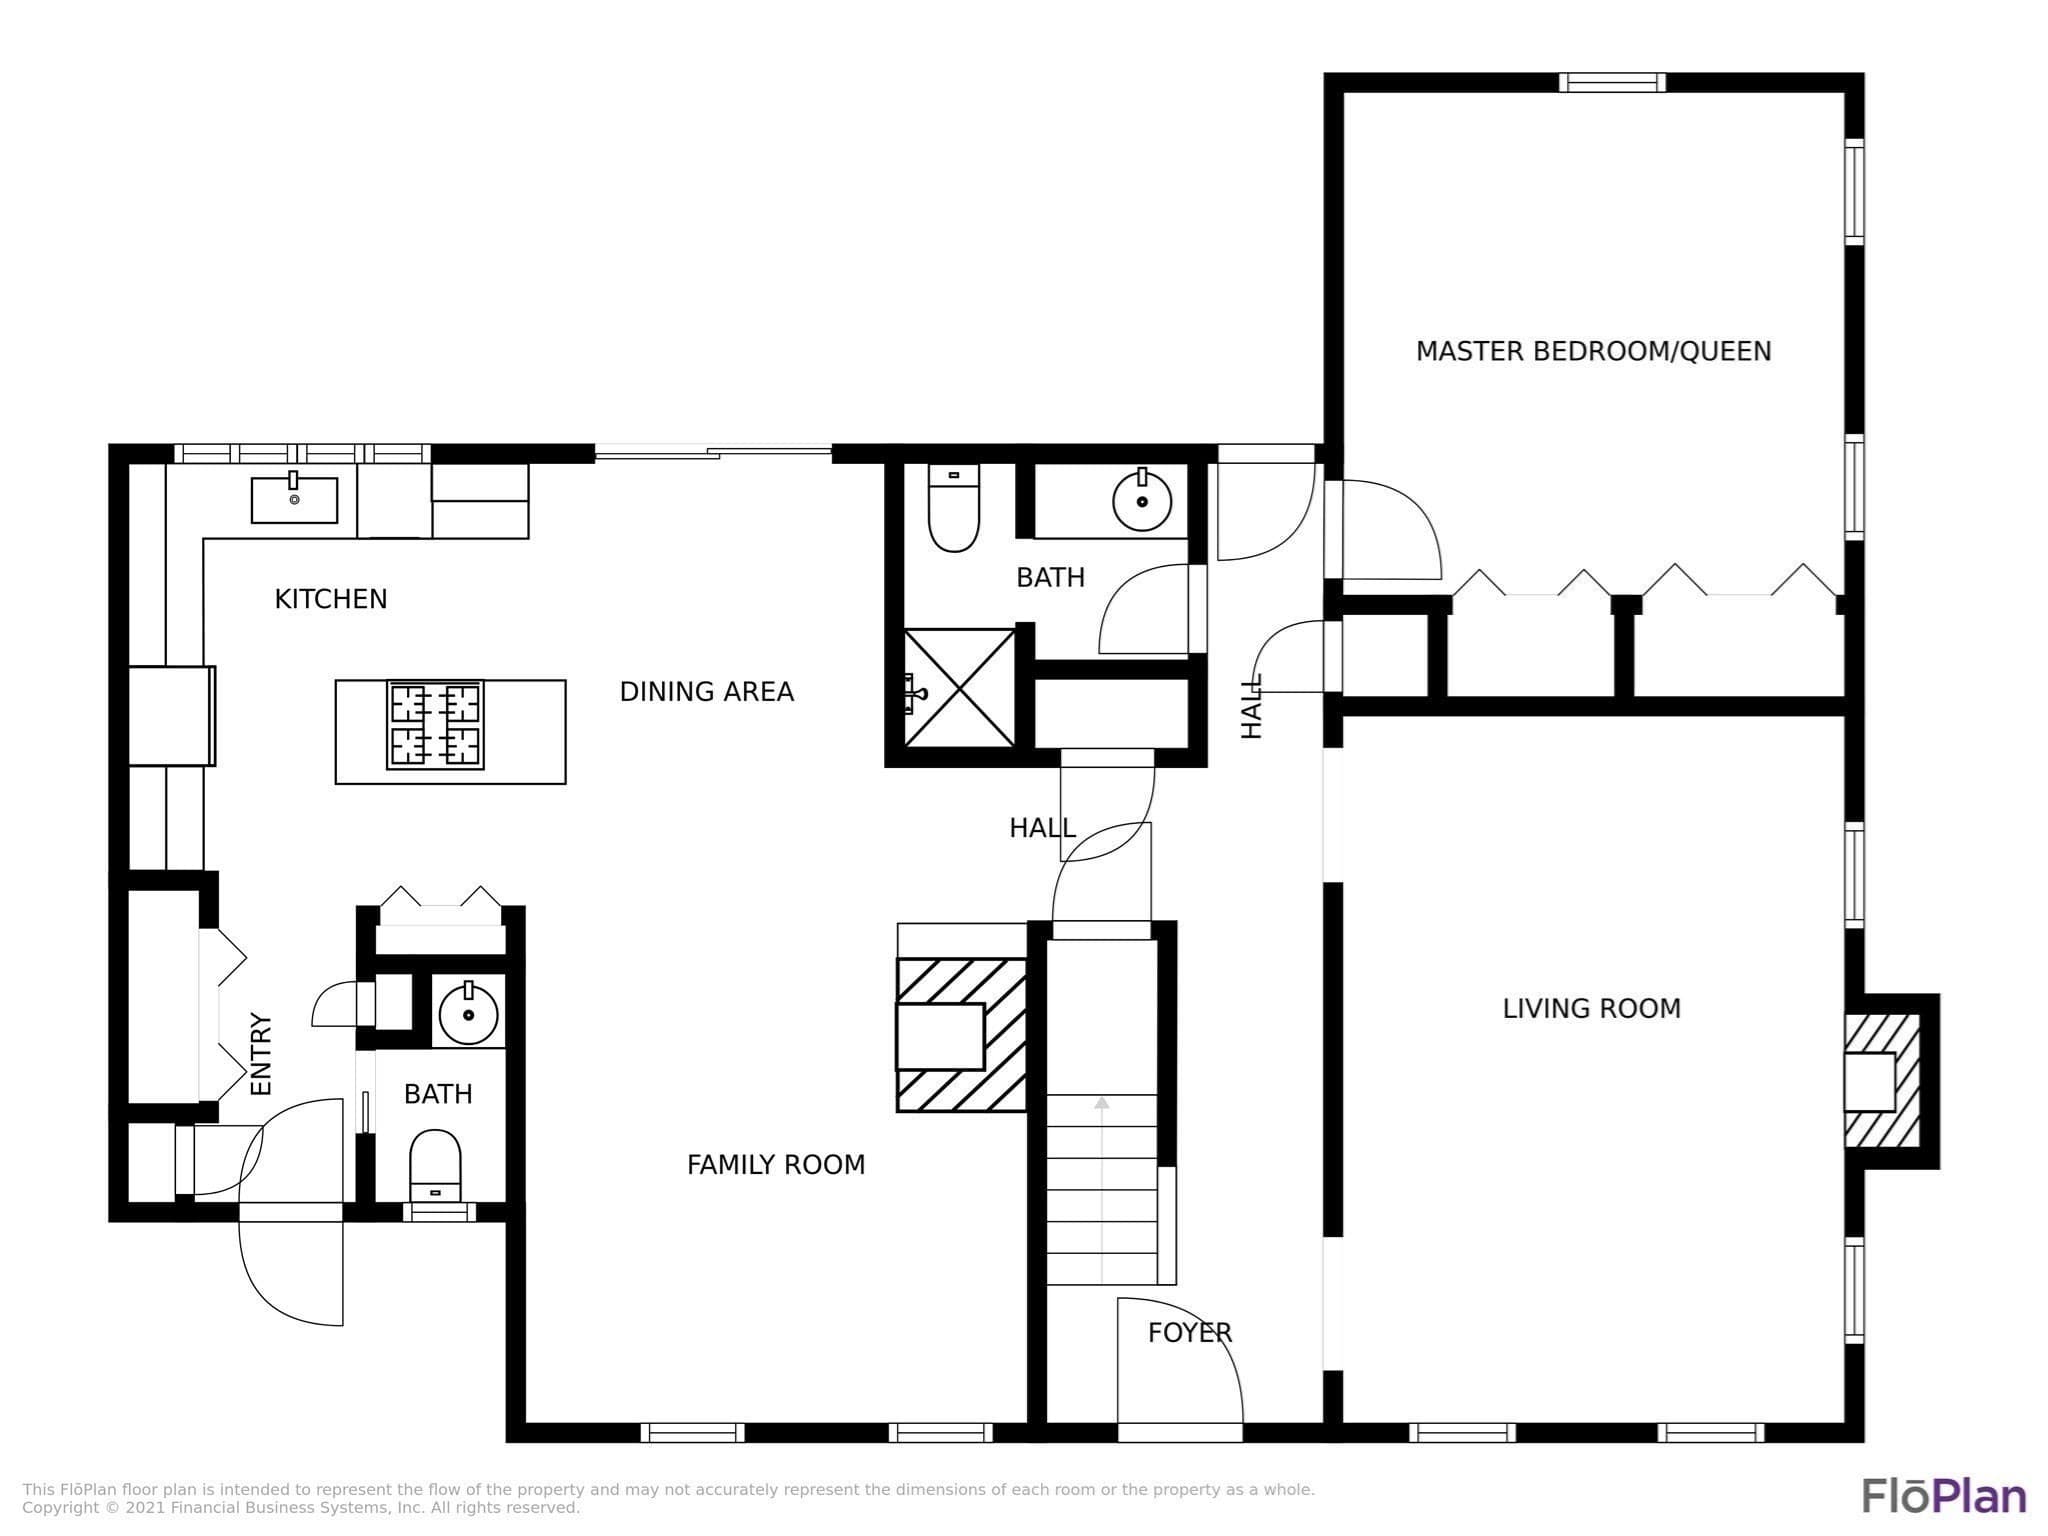
Nestled on more than an acre of remarkably private land, this expanded Cape offers the rare combination of seclusion and refined comfort, a writer's retreat, a family sanctuary, or simply a place where you can breathe. Four bedrooms and three and a half baths accommodate both privacy and gathering. Wood floors throughout honor the home's character while a newly updated kitchen brings it into the present. The layout rewards exploration: a generous master suite positioned over the garage offers its own entrance and deck, a true guest suite, office, or personal retreat with full autonomy from the main house. Year-round living is enhanced by substantial decking and an outdoor shower that connects you to the landscape. For those who value recreation, a tennis court sits ready on the property, a genuine luxury. Solar panels handle most of the electricity burden, reducing costs and environmental impact alike. You're removed from the everyday without being removed from what matters: Sandy Neck Beach is just a mile and a half away, offering ocean access whenever the mood strikes. Yet from your vantage point here, the world feels quieter, slower, more your own.

Highlights

Fireplace

Property details

MLS #
73575297
Property type
Single Family Residence
Subdivision
N/A
Status
Active
Days on market
15
On market date
September 10, 2026
Stories
N/A
Total bathrooms
2.5
Garage spaces
2
Parking spaces
4
Lot size
1.1 acres
Loading map…

Nearby schools

Within 10 miles · public school directory data (NCES)

Elementary
Oak Ridge
3.33 mi away · Grades 3-6
Nearest school -- attendance-zone data not available here
4.0
Local Score (student-teacher ratio only (preliminary -- will incorporate state test-score data once available)) -- not an official state rating
Enrollment
737
Student:teacher ratio
13.2:1
District
Sandwich
Middle
Sandwich STEM Academy
3.26 mi away · Grades 7-8
Nearest school -- attendance-zone data not available here
5.0
Local Score (student-teacher ratio only (preliminary -- will incorporate state test-score data once available)) -- not an official state rating
Enrollment
393
Student:teacher ratio
11.2:1
District
Sandwich
High
Sandwich High
3.26 mi away · Grades 9-12
Nearest school -- attendance-zone data not available here
5.0
Local Score (student-teacher ratio only (preliminary -- will incorporate state test-score data once available)) -- not an official state rating
Enrollment
611
Student:teacher ratio
10.0:1
District
Sandwich

Walkability

Blended score for Sandwich's center: EPA's National Walkability Index (street network, transit, land-use mix) combined with nearby-amenity density. 60% EPA National Walkability Index + 40% nearby-amenity density (Google Places).

22
Car-dependent
out of 100
EPA National Walkability Index
5.0 / 20 -- Least walkable
Nearby-amenity density
18 / 100
Restaurants & cafes1
Grocery stores0
Parks1
Schools2
Transit stops0
Pharmacies0

Mortgage calculator

Estimate only - actual rate and payment depend on your lender, credit, and loan program.

$
%
%
Adjust tax / insurance estimates
% / yr
$
/mo
Est. monthly payment
$6,774/mo
$220,000 down
$880,000 loan
Principal & interest$5,708
Property tax (est.)$917
Home insurance (est.)$150

Similar homes you might like

Data source: Listing information provided by MLS Property Information Network via Trestle/CoreLogic. Last updated 12 days ago.

Information herein deemed reliable but not guaranteed; all measurements, school assignments, HOA fees, taxes, and feature lists are approximate and should be independently verified. Equal Housing Opportunity.