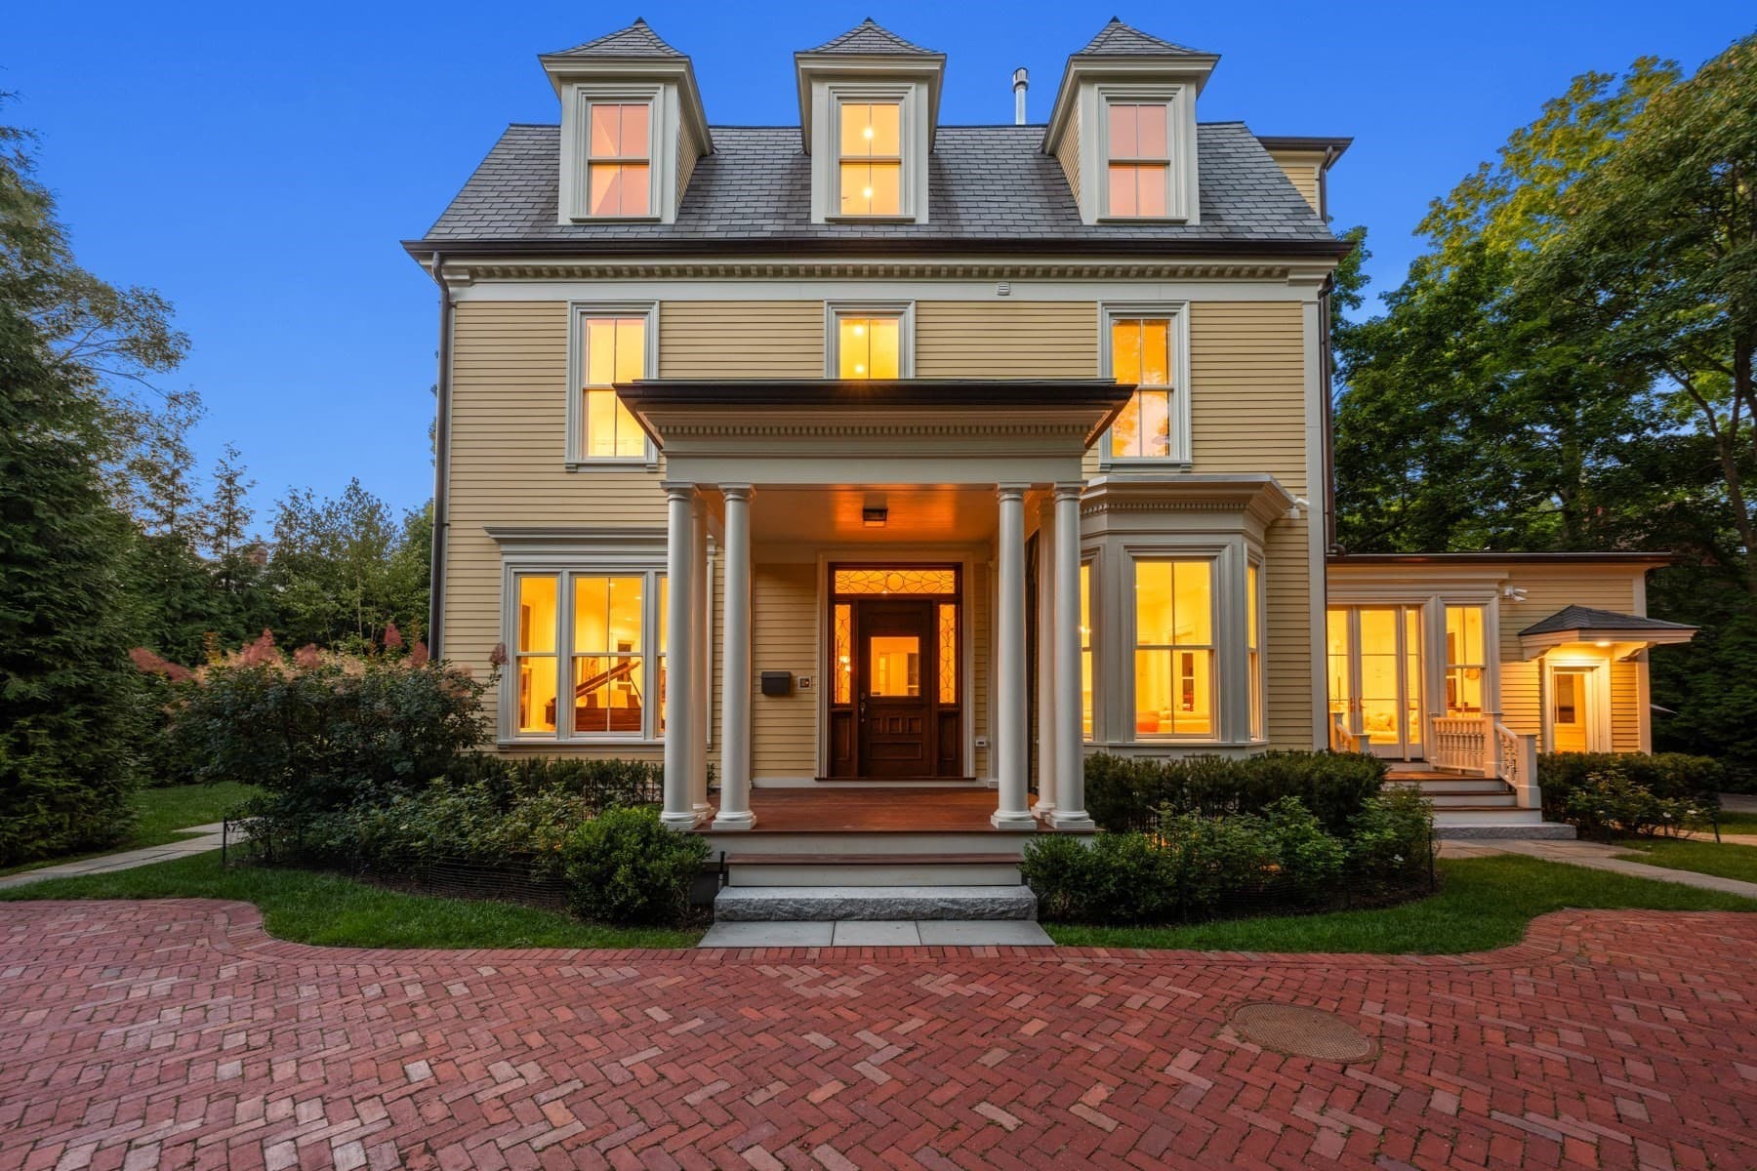
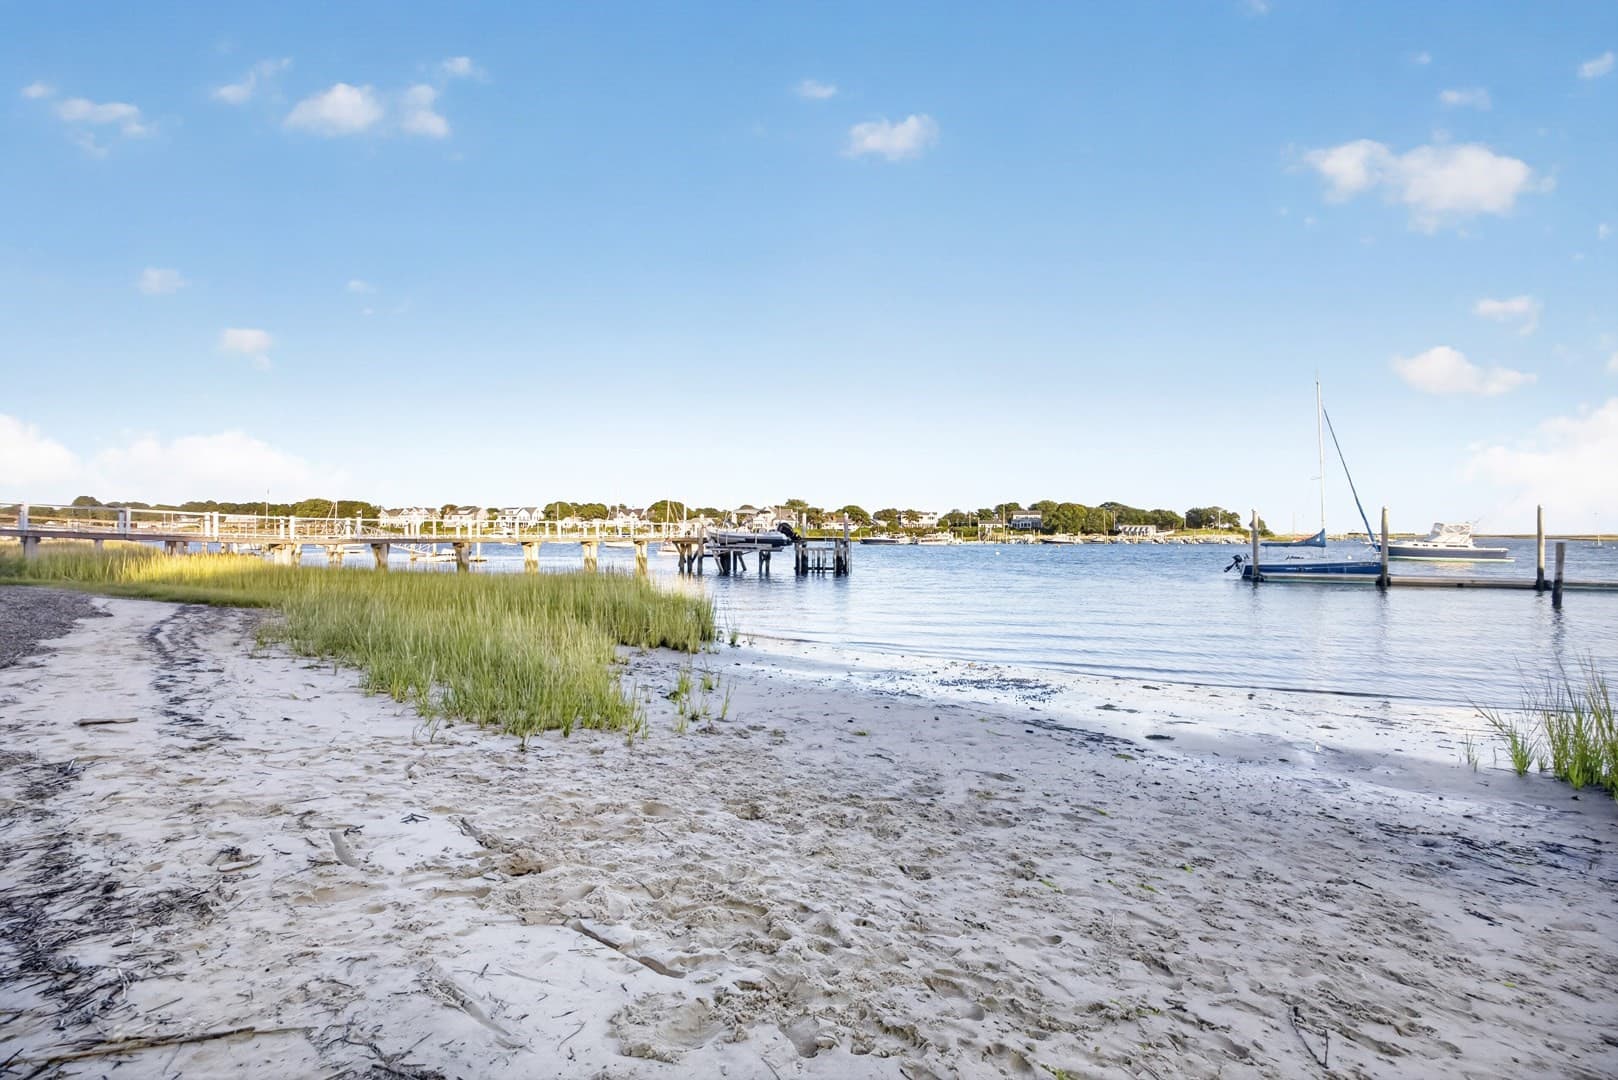
Single Family Residence at 28 Aunt Ediths Rd, Yarmouth MA 02664, Yarmouth
Single Family Residence at 28 Aunt Ediths Rd, Yarmouth MA 02664, Yarmouth, photo 2 of 42
Single Family Residence at 28 Aunt Ediths Rd, Yarmouth MA 02664, Yarmouth, photo 3 of 42
Single Family Residence at 28 Aunt Ediths Rd, Yarmouth MA 02664, Yarmouth, photo 4 of 42
Single Family Residence at 28 Aunt Ediths Rd, Yarmouth MA 02664, Yarmouth, photo 5 of 42
Single Family Residence at 28 Aunt Ediths Rd, Yarmouth MA 02664, Yarmouth, photo 6 of 42
Single Family Residence at 28 Aunt Ediths Rd, Yarmouth MA 02664, Yarmouth, photo 7 of 42
Single Family Residence at 28 Aunt Ediths Rd, Yarmouth MA 02664, Yarmouth, photo 8 of 42
Single Family Residence at 28 Aunt Ediths Rd, Yarmouth MA 02664, Yarmouth, photo 9 of 42
Single Family Residence at 28 Aunt Ediths Rd, Yarmouth MA 02664, Yarmouth, photo 10 of 42
Single Family Residence at 28 Aunt Ediths Rd, Yarmouth MA 02664, Yarmouth, photo 11 of 42
Single Family Residence at 28 Aunt Ediths Rd, Yarmouth MA 02664, Yarmouth, photo 12 of 42
Single Family Residence at 28 Aunt Ediths Rd, Yarmouth MA 02664, Yarmouth, photo 13 of 42
Single Family Residence at 28 Aunt Ediths Rd, Yarmouth MA 02664, Yarmouth, photo 14 of 42
Single Family Residence at 28 Aunt Ediths Rd, Yarmouth MA 02664, Yarmouth, photo 15 of 42
Single Family Residence at 28 Aunt Ediths Rd, Yarmouth MA 02664, Yarmouth, photo 16 of 42
Single Family Residence at 28 Aunt Ediths Rd, Yarmouth MA 02664, Yarmouth, photo 17 of 42
Single Family Residence at 28 Aunt Ediths Rd, Yarmouth MA 02664, Yarmouth, photo 18 of 42
Single Family Residence at 28 Aunt Ediths Rd, Yarmouth MA 02664, Yarmouth, photo 19 of 42
Single Family Residence at 28 Aunt Ediths Rd, Yarmouth MA 02664, Yarmouth, photo 20 of 42
Single Family Residence at 28 Aunt Ediths Rd, Yarmouth MA 02664, Yarmouth, photo 21 of 42
Single Family Residence at 28 Aunt Ediths Rd, Yarmouth MA 02664, Yarmouth, photo 22 of 42
Single Family Residence at 28 Aunt Ediths Rd, Yarmouth MA 02664, Yarmouth, photo 23 of 42
Single Family Residence at 28 Aunt Ediths Rd, Yarmouth MA 02664, Yarmouth, photo 24 of 42
Single Family Residence at 28 Aunt Ediths Rd, Yarmouth MA 02664, Yarmouth, photo 25 of 42
Single Family Residence at 28 Aunt Ediths Rd, Yarmouth MA 02664, Yarmouth, photo 26 of 42
Single Family Residence at 28 Aunt Ediths Rd, Yarmouth MA 02664, Yarmouth, photo 27 of 42
Single Family Residence at 28 Aunt Ediths Rd, Yarmouth MA 02664, Yarmouth, photo 28 of 42
Single Family Residence at 28 Aunt Ediths Rd, Yarmouth MA 02664, Yarmouth, photo 29 of 42
Single Family Residence at 28 Aunt Ediths Rd, Yarmouth MA 02664, Yarmouth, photo 30 of 42
Single Family Residence at 28 Aunt Ediths Rd, Yarmouth MA 02664, Yarmouth, photo 31 of 42
Single Family Residence at 28 Aunt Ediths Rd, Yarmouth MA 02664, Yarmouth, photo 32 of 42
Single Family Residence at 28 Aunt Ediths Rd, Yarmouth MA 02664, Yarmouth, photo 33 of 42
Single Family Residence at 28 Aunt Ediths Rd, Yarmouth MA 02664, Yarmouth, photo 34 of 42
Single Family Residence at 28 Aunt Ediths Rd, Yarmouth MA 02664, Yarmouth, photo 35 of 42
Single Family Residence at 28 Aunt Ediths Rd, Yarmouth MA 02664, Yarmouth, photo 36 of 42
Single Family Residence at 28 Aunt Ediths Rd, Yarmouth MA 02664, Yarmouth, photo 37 of 42
Single Family Residence at 28 Aunt Ediths Rd, Yarmouth MA 02664, Yarmouth, photo 38 of 42
Single Family Residence at 28 Aunt Ediths Rd, Yarmouth MA 02664, Yarmouth, photo 39 of 42
Single Family Residence at 28 Aunt Ediths Rd, Yarmouth MA 02664, Yarmouth, photo 40 of 42
Single Family Residence at 28 Aunt Ediths Rd, Yarmouth MA 02664, Yarmouth, photo 41 of 42
Single Family Residence at 28 Aunt Ediths Rd, Yarmouth MA 02664, Yarmouth, photo 42 of 42
42 photos

$13,900,000

28 Aunt Ediths Rd, Yarmouth MA 02664
Yarmouth, MA 02664
Listed by Robert Kinlin
Bedrooms
7
Bathrooms
9.5
Living area
9,404 sqft
Year built
2017

About this home

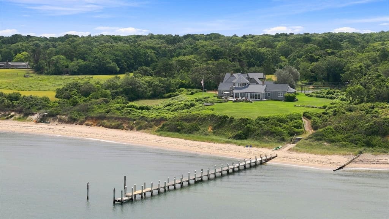
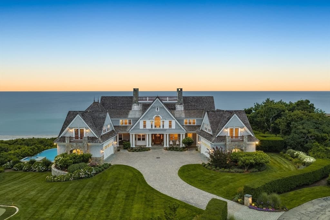
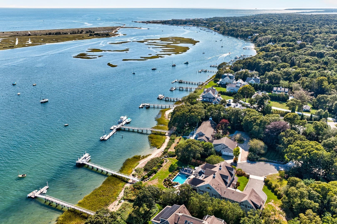
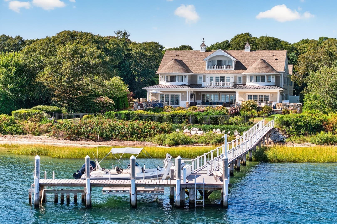
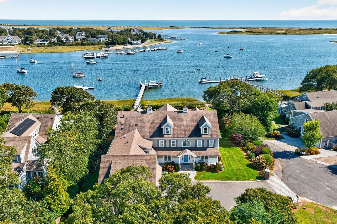
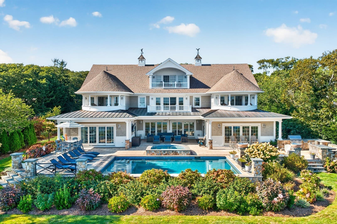
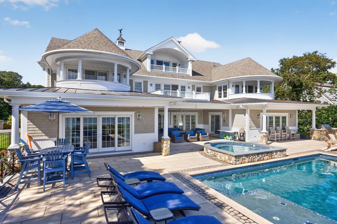
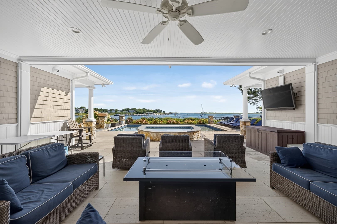
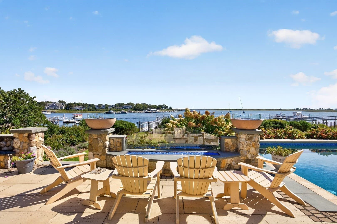
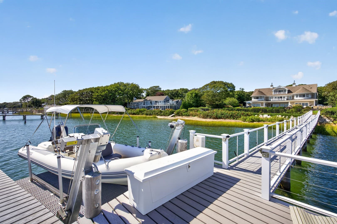
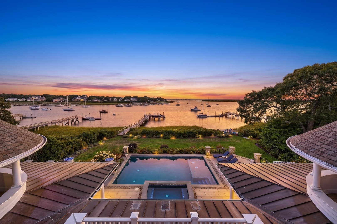
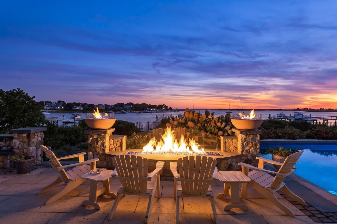
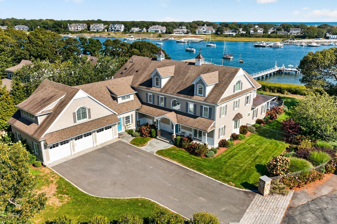
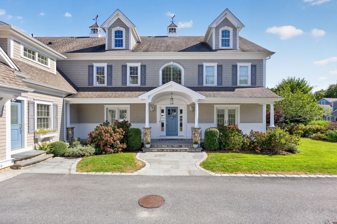
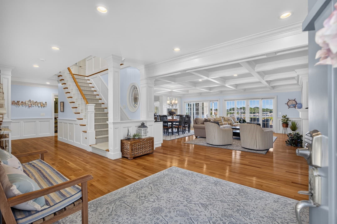
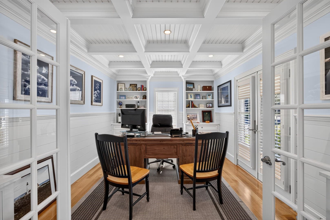
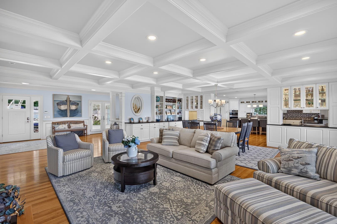
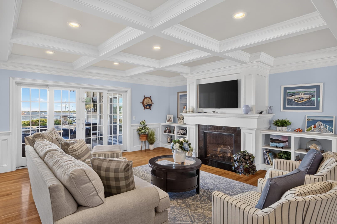
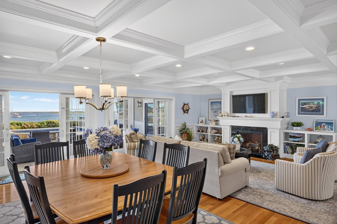
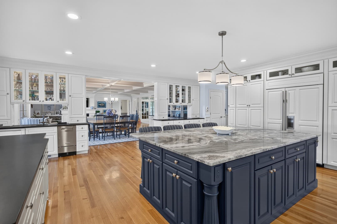
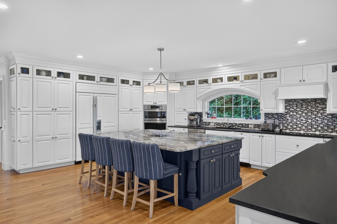
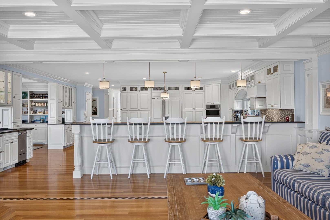
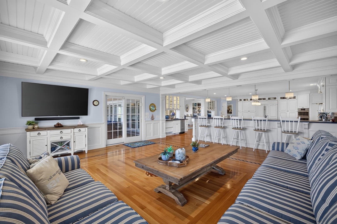
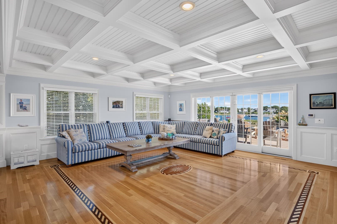
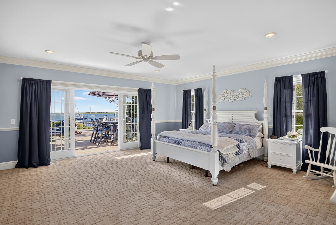
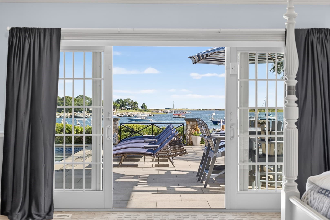
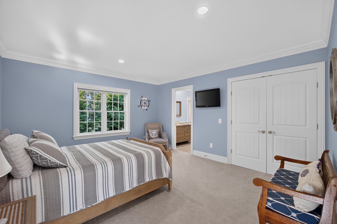
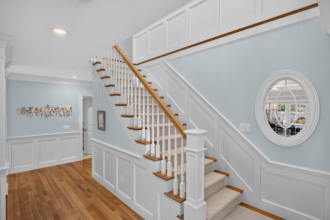
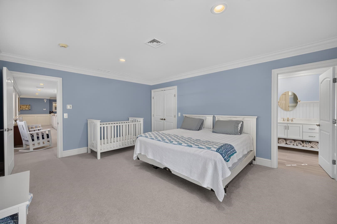
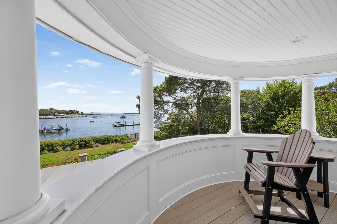
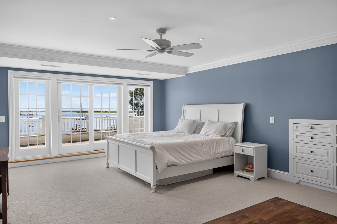
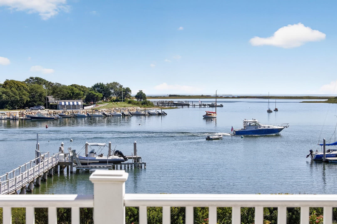
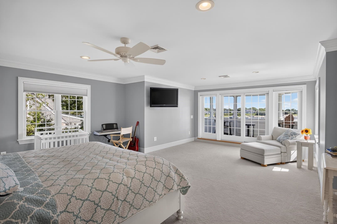
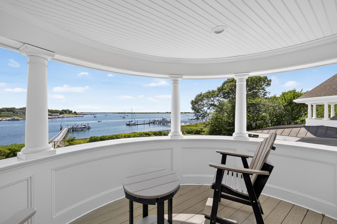
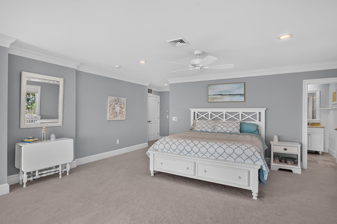
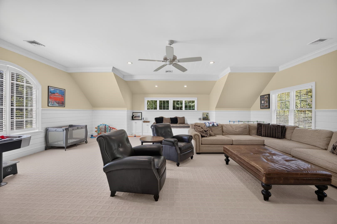
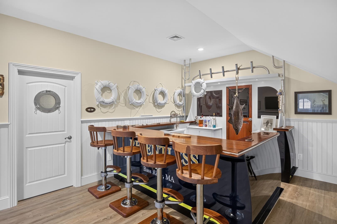
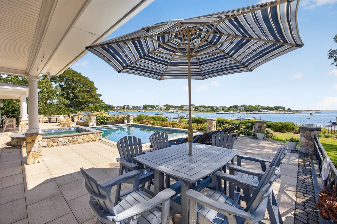
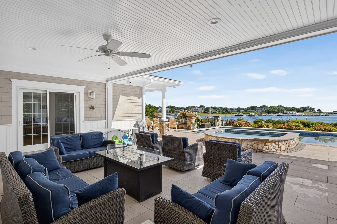
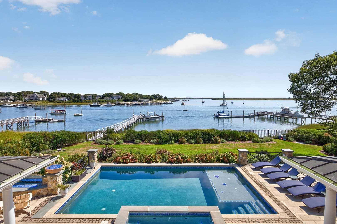
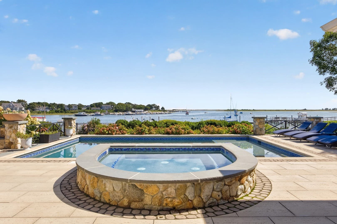
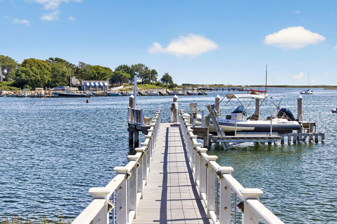
Set along the shores of historic Bass River, this extraordinary waterfront estate captures the rare combination of deep-water boating, exceptional privacy, and sweeping views toward Nantucket Sound. Set on .84 acres, the property offers 134 feet of private deep-water dockage, a private sandy beach, and direct access to one of Cape Cod's most distinctive waterways, where the river opens to Nantucket Sound. In addition to its own private beach and deep-water dock, the property also enjoys access to an association beach and secondary deep-water dock. An inground Gunite pool, oversized hot tub, and three-car attached garage complete an exceptional waterfront setting. Designed to embrace its spectacular waterfront setting, the residence is distinguished by beautiful architectural details, refined finishes, and exceptional craftsmanship throughout. The open floor plan features coffered ceilings and an abundance of waterside doors with transom windows, bringing natural light and the beauty of the river into the living spaces. The main level centers around an exceptional chef's kitchen with generous seating and top-of-the-line appliances, while elegant formal and informal spaces flow naturally to the waterside pool and entertaining areas. A luxurious first floor primary suite with a walk-in closet and beautifully appointed bathroom embrace the water views, while a second bedroom suite and home office complete the first floor. The second-floor features three waterside suites with private balconies and beautiful water views, along with two additional en-suite bedrooms and a generous media/game room. The third floor is designed for entertaining, with two bonus rooms and a full bar uniquely crafted in the style of a classic boat. Outside, the waterfront setting is designed for effortless summer living, with a Gunite pool, oversized hot tub, built-in grill, gas fire pits, and multiple seating areas overlooking the river. The grounds are beautifully landscaped and thoughtfully designed to create a sense of privacy, with mature natural screening surrounding the property. With its deep-water dock and boat lift, private beach, expansive river views, and easy access to Nantucket Sound, this remarkable estate offers a rare opportunity to experience Bass River at its finest, where Cape Cod's rich maritime heritage meets sophisticated contemporary waterfront living.

Highlights

WaterfrontViewPrivate poolFireplace

Property details

MLS #
73580848
Property type
Single Family Residence
Subdivision
N/A
Status
Active
Days on market
2
On market date
September 22, 2026
Stories
N/A
Total bathrooms
9.5
Garage spaces
3
Parking spaces
8
Lot size
0.84 acres
Loading map…

Nearby schools

Within 10 miles · public school directory data (NCES)

Elementary
Station Avenue Elementary
1.51 mi away · Grades 0-3
Nearest school -- attendance-zone data not available here
5.0
Local Score (student-teacher ratio only (preliminary -- will incorporate state test-score data once available)) -- not an official state rating
Enrollment
427
Student:teacher ratio
11.2:1
District
Dennis-Yarmouth
Middle
Mattacheese Middle School
2.86 mi away · Grades 6-7
Nearest school -- attendance-zone data not available here
5.0
Local Score (student-teacher ratio only (preliminary -- will incorporate state test-score data once available)) -- not an official state rating
Enrollment
428
Student:teacher ratio
9.5:1
District
Dennis-Yarmouth
High
Dennis-Yarmouth Regional High
1.3 mi away · Grades 8-12
Nearest school -- attendance-zone data not available here
5.0
Local Score (student-teacher ratio only (preliminary -- will incorporate state test-score data once available)) -- not an official state rating
Enrollment
900
Student:teacher ratio
11.1:1
District
Dennis-Yarmouth

Walkability

Blended score for Yarmouth's center: EPA's National Walkability Index (street network, transit, land-use mix) combined with nearby-amenity density. 60% EPA National Walkability Index + 40% nearby-amenity density (Google Places).

60
Walkable
out of 100
EPA National Walkability Index
10.0 / 20 -- Below average walkable
Nearby-amenity density
75 / 100
Restaurants & cafes20
Grocery stores2
Parks7
Schools0
Transit stops5
Pharmacies4

Mortgage calculator

Estimate only - actual rate and payment depend on your lender, credit, and loan program.

$
%
%
Adjust tax / insurance estimates
% / yr
$
/mo
Est. monthly payment
$83,857/mo
$2,780,000 down
$11,120,000 loan
Principal & interest$72,124
Property tax (est.)$11,583
Home insurance (est.)$150

Similar homes you might like

Data source: Listing information provided by MLS Property Information Network via Trestle/CoreLogic. Last updated 1 days ago.

Information herein deemed reliable but not guaranteed; all measurements, school assignments, HOA fees, taxes, and feature lists are approximate and should be independently verified. Equal Housing Opportunity.