$799,900
About this home
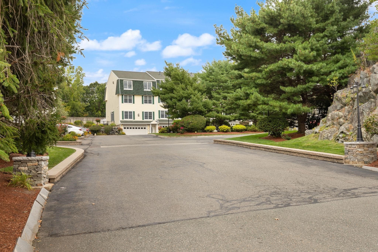
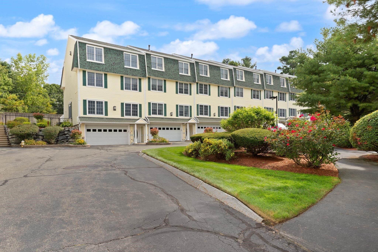
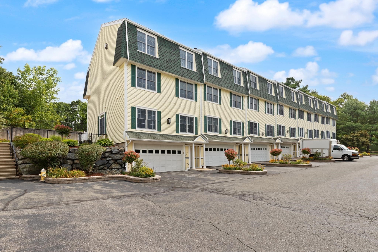
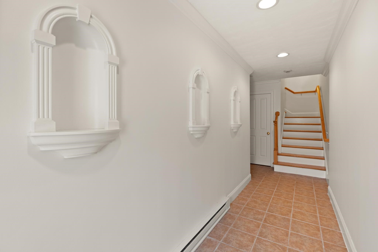
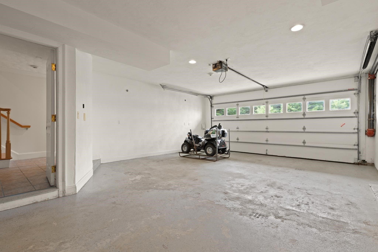
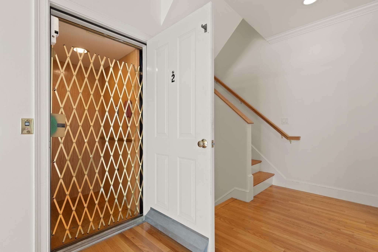
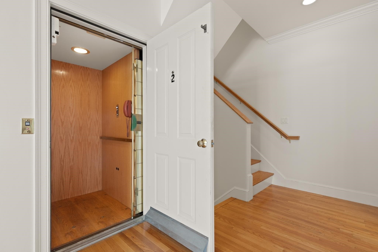
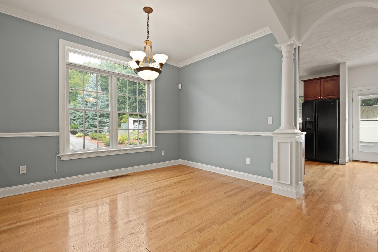
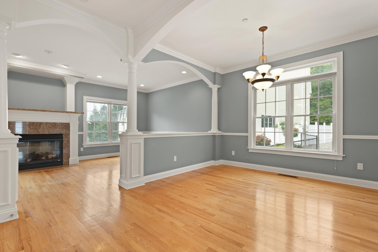
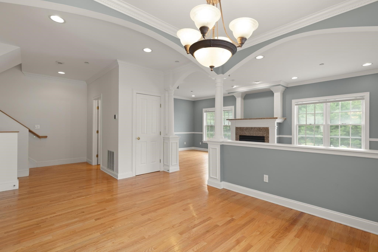
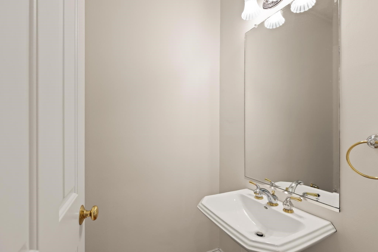
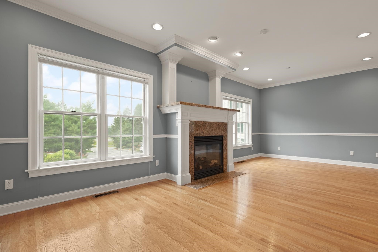
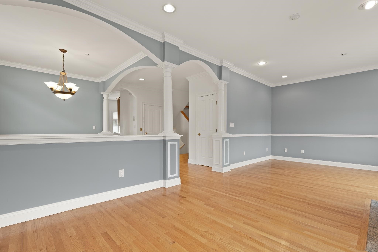
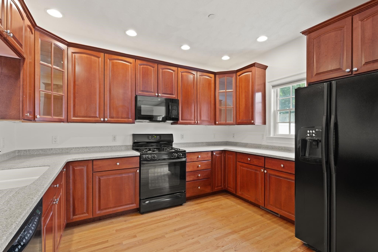
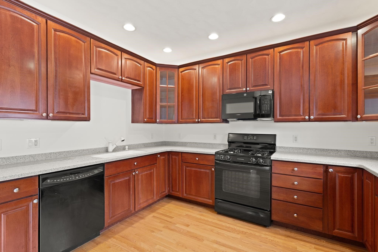
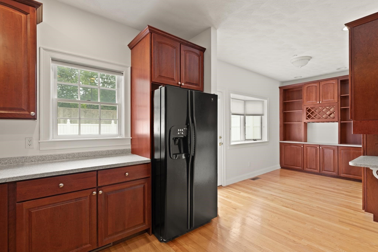
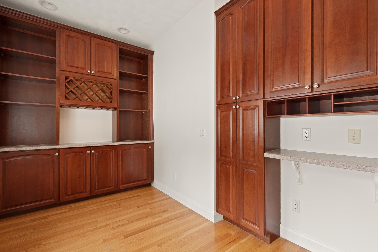
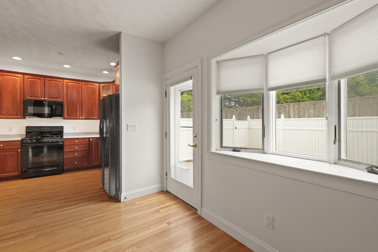
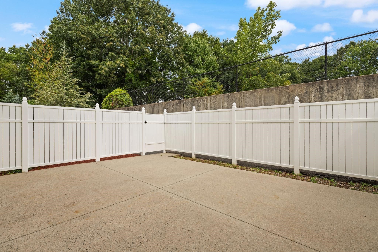
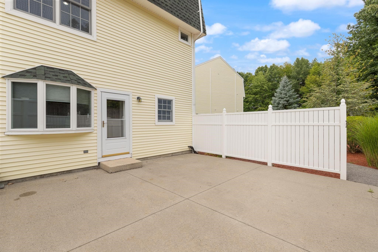
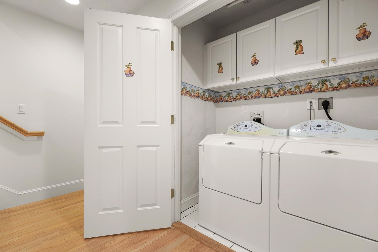
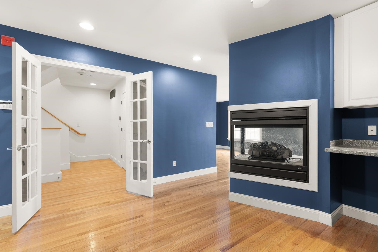
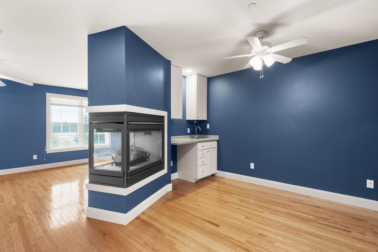
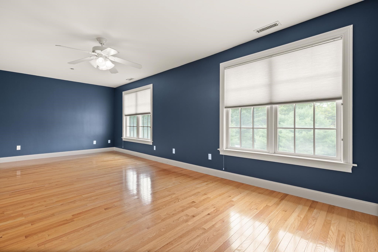
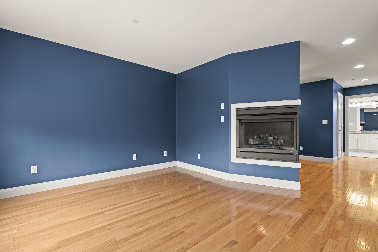
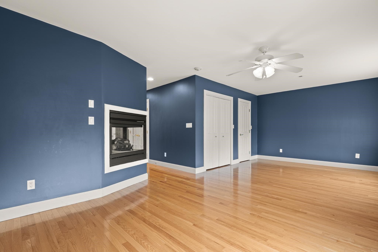
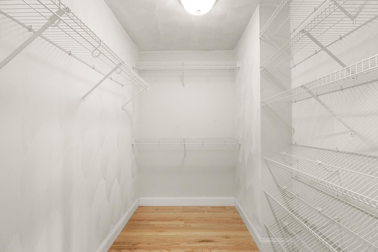
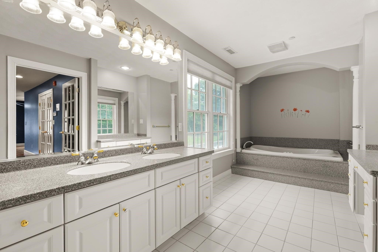
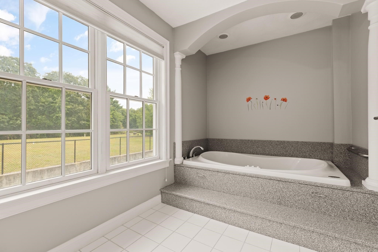
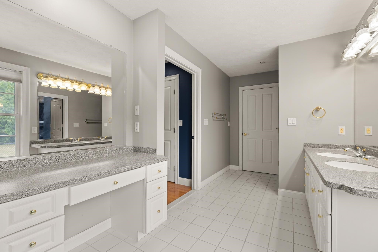
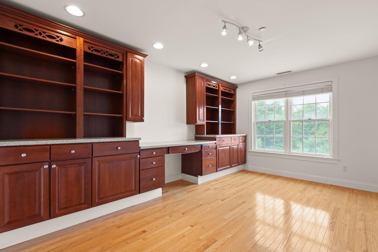
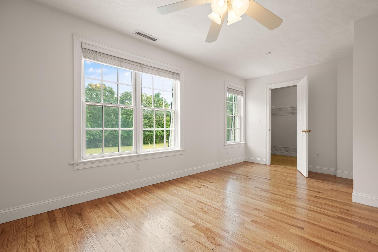
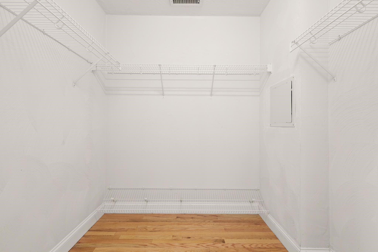
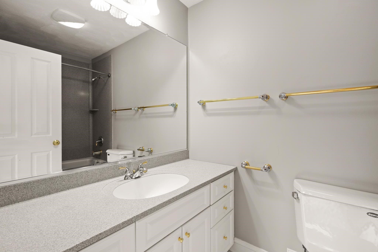
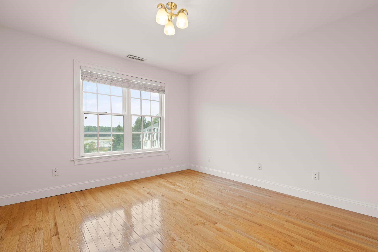
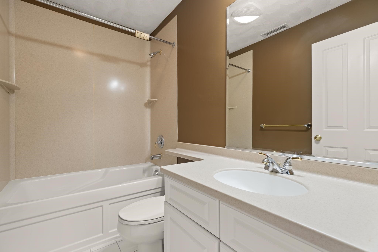
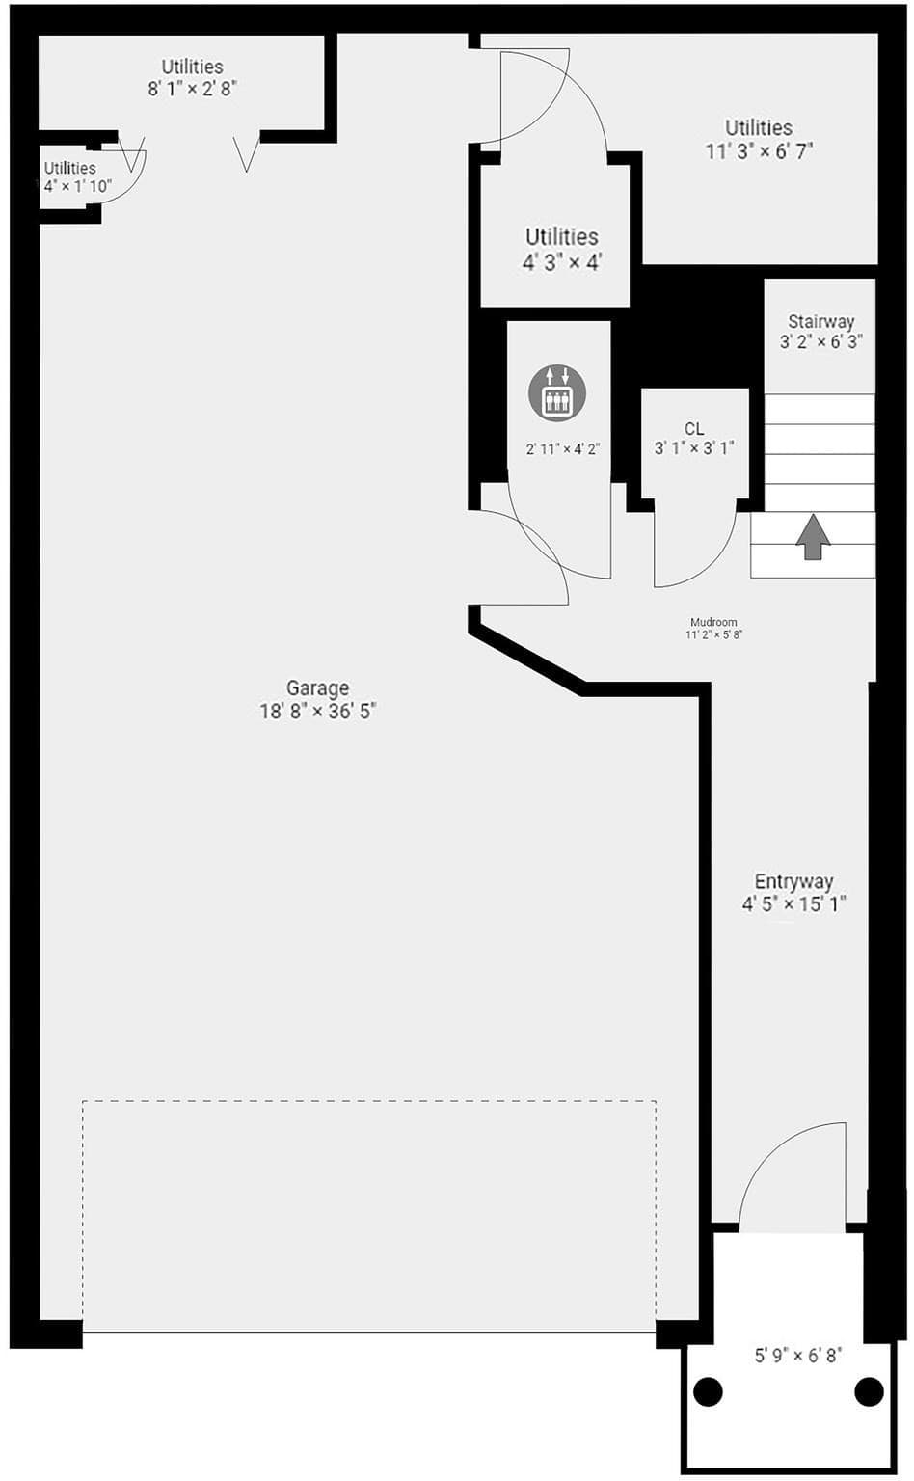
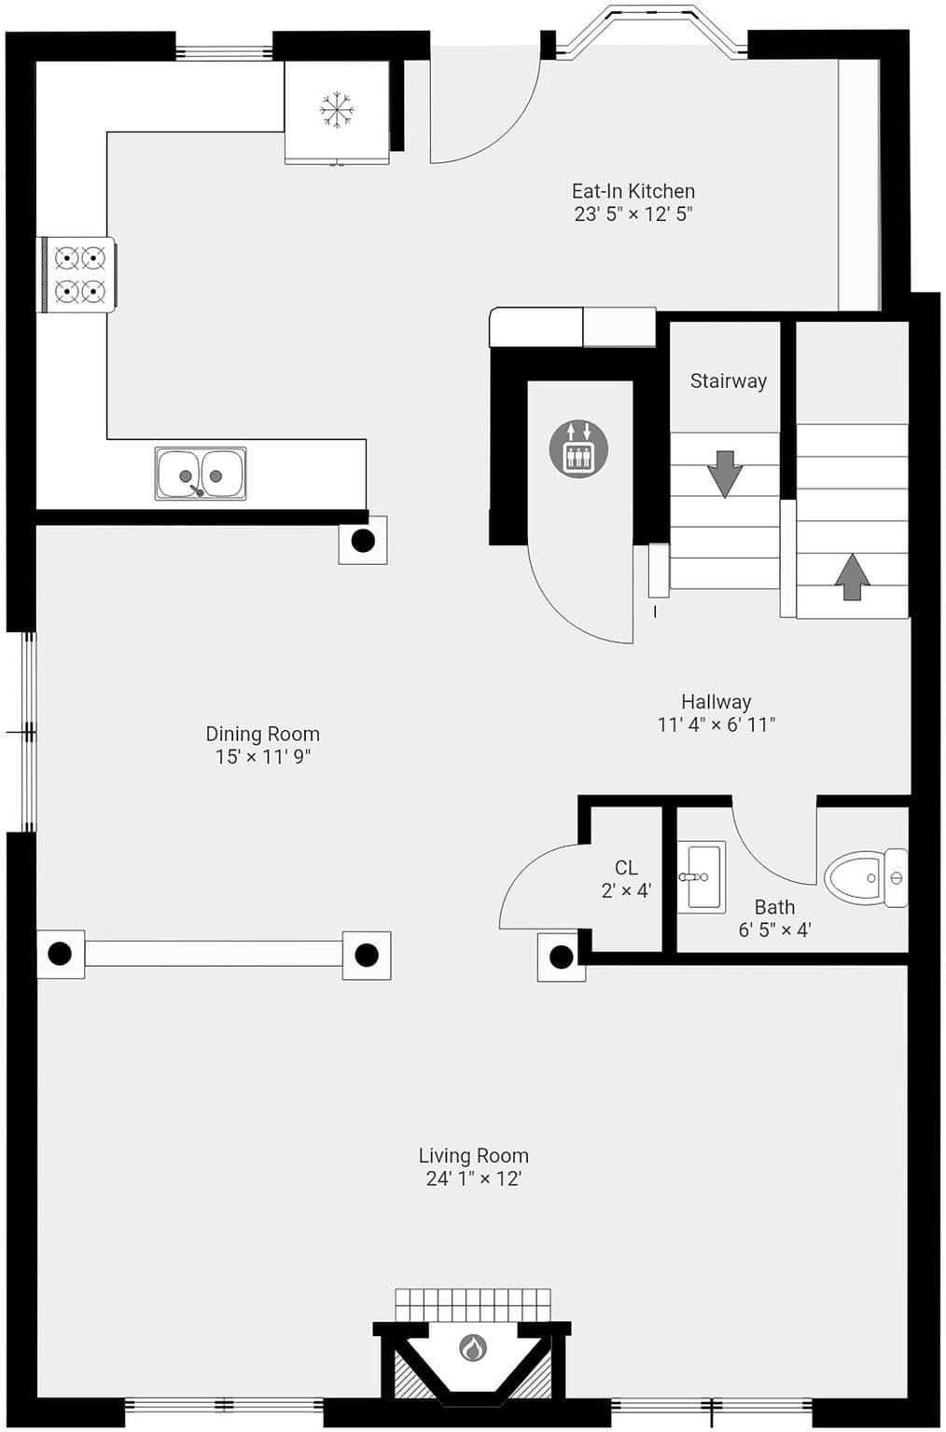
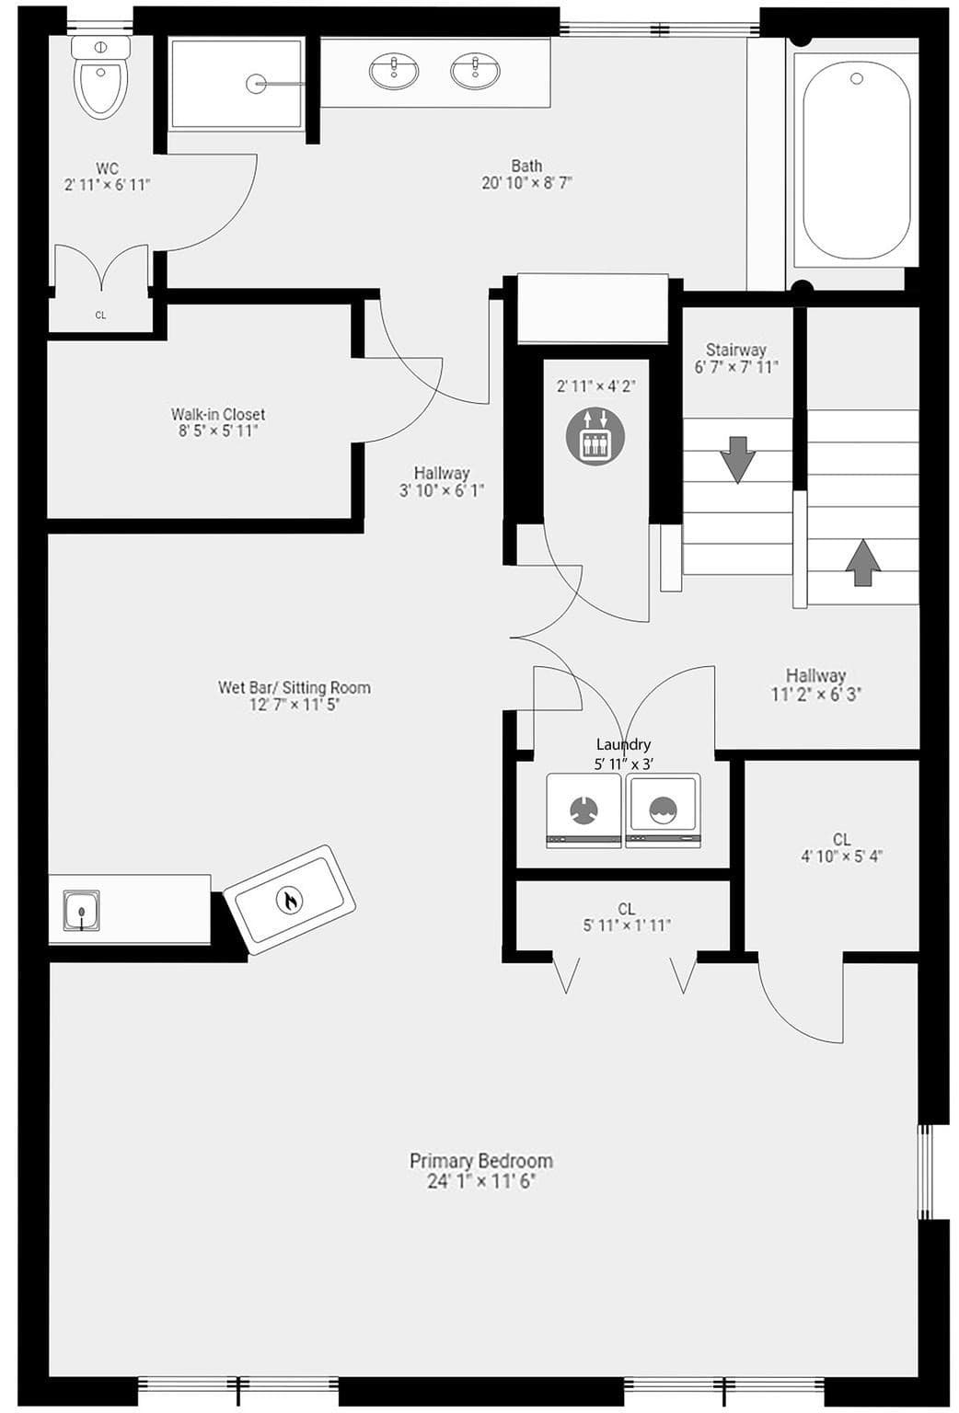
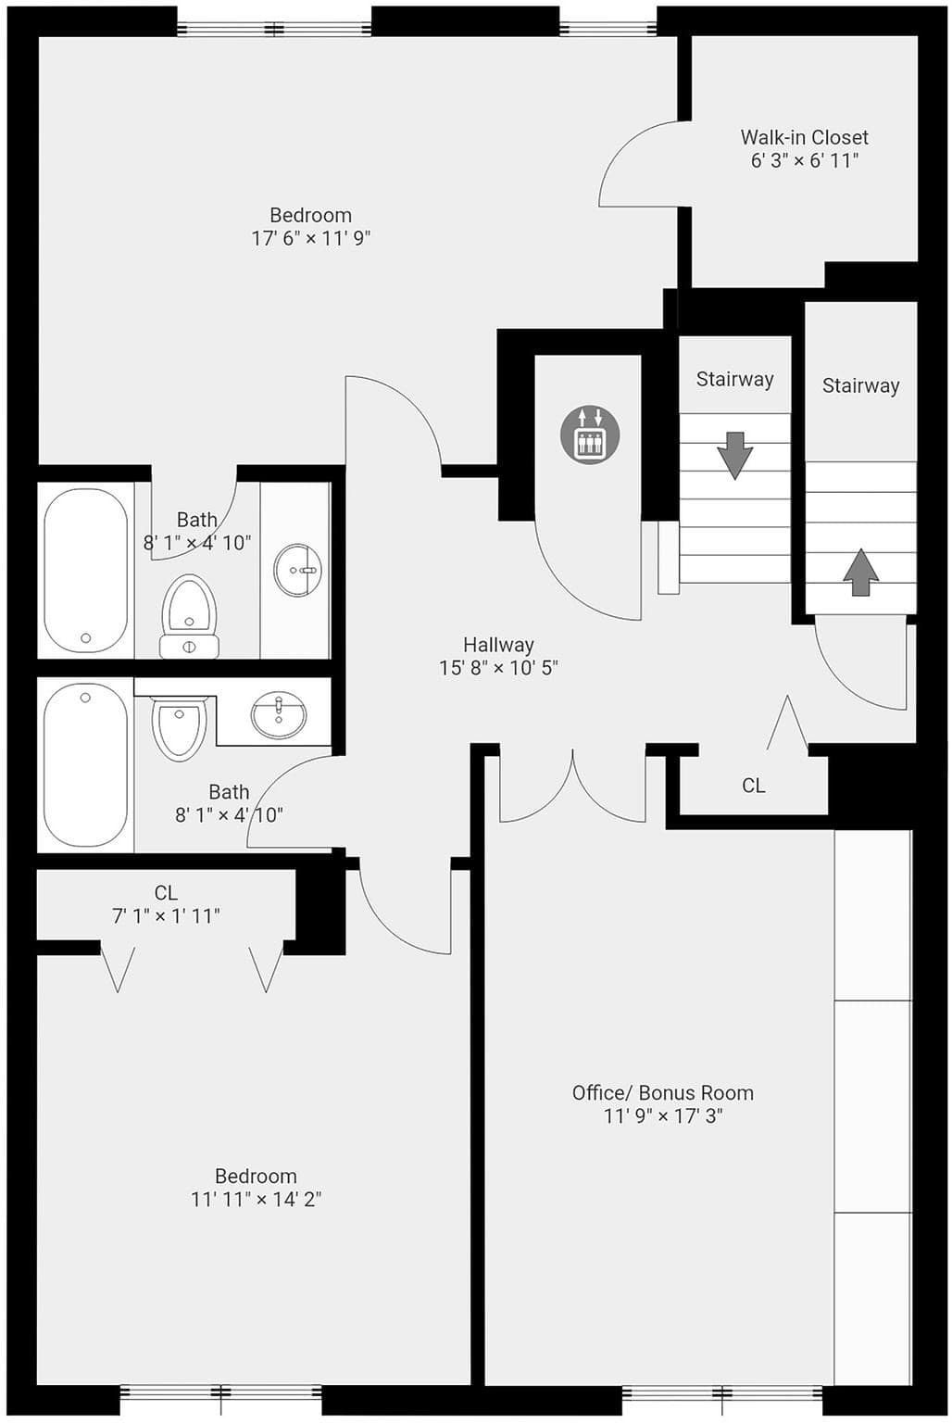
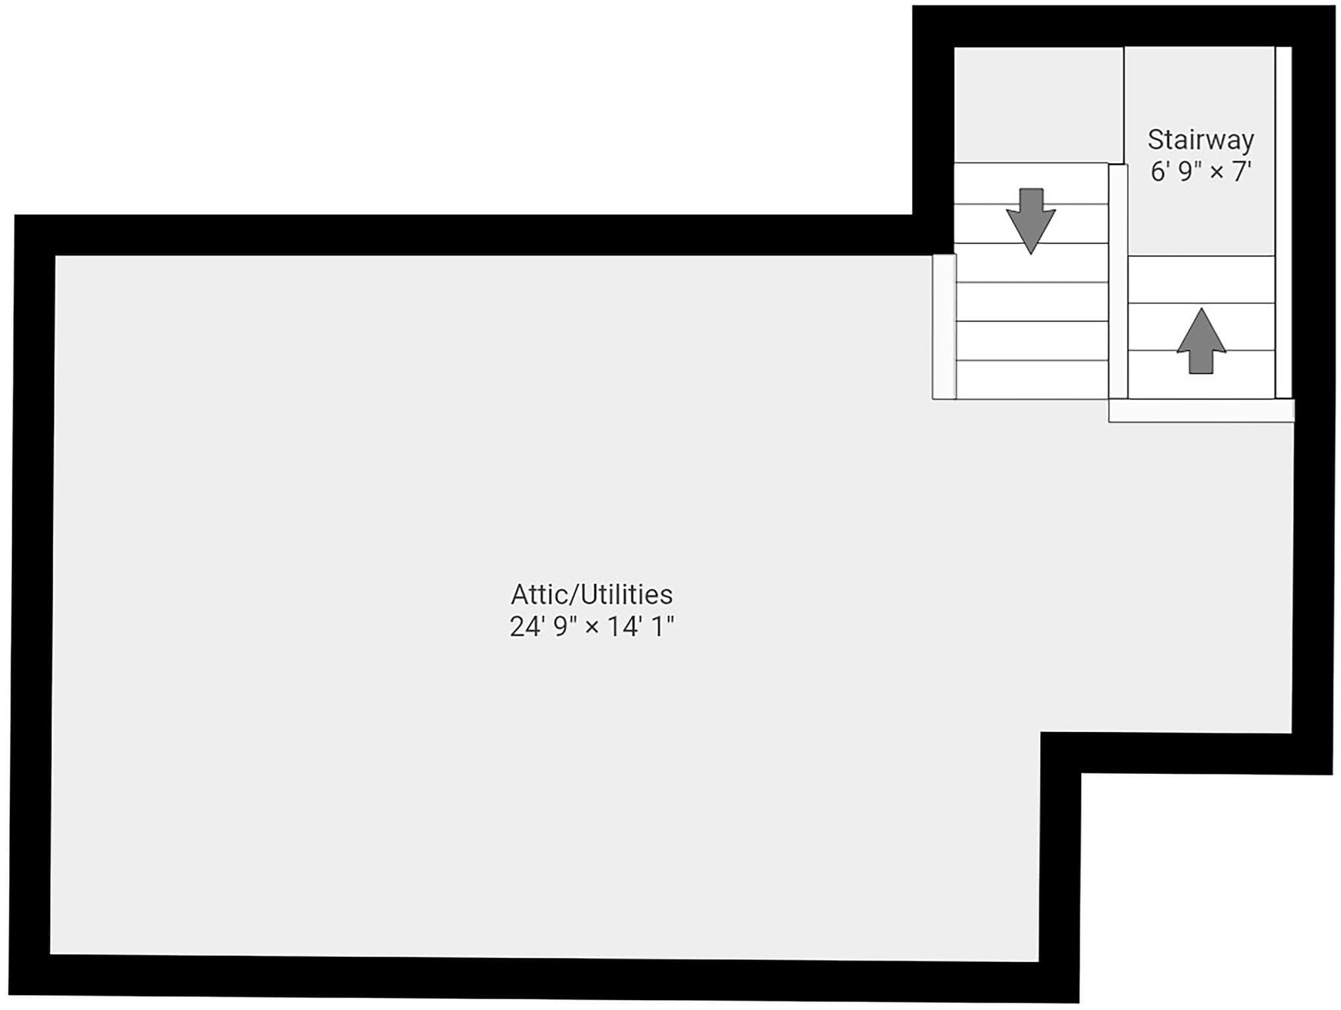
RARE FIND! This exceptional townhouse offers incredible multi-generational flexibility, and convenience with 4 bedrooms, 3.5 baths, TWO MASTER SUITES, a PRIVATE ELEVATOR, 3-CAR GARAGE, a walk-up attic, and fenced-in patio! Enter from the front door or garage and take the stairs, or your private elevator, to every living level. The main level features a recently renovated kitchen with abundant cabinet space and dedicated eating area, formal dining room, spacious fireplaced living room, and half bath. Step directly from the kitchen onto the private, fenced-in patio, perfect for outdoor entertaining. Upstairs, the expansive primary Master Suite is a true retreat. French doors open to a private sitting area with wet bar, while a gas fireplace separates the sitting room from the bedroom. Enjoy two double closets plus a walk-in closet and a large en-suite bath with double vanity, Jacuzzi tub, walk-in shower, and separate commode closet. Convenient laundry closet located in the common hallway. The next level offers a second Master Suite with walk-in closet and full bath, plus another full hallway bath, third bedroom, and versatile flex room ideal for an office, playroom, gym, or fourth bedroom. The top level features a spacious walk-up attic for excellent storage and houses two of the home's THREE BRAND-NEW HVAC SYSTEMS, a $45,000 investment already completed! Rarely does a home offer this much space, functionality, parking, and accessibility under one roof. Private elevator, multiple suites, 3-car garage, outdoor space, renovated kitchen, and major mechanical upgrades, this one truly checks the boxes. Don't miss it!
Highlights
Property details
- MLS #
- 73578615
- Property type
- Condominium
- Subdivision
- N/A
- Status
- Active
- Days on market
- 8
- On market date
- September 16, 2026
- Stories
- 5
- Total bathrooms
- 3.5
- Garage spaces
- 3
- Parking spaces
- 5
- Lot size
- N/A
Location
Get directions →Nearby schools
Within 10 miles · public school directory data (NCES)
- Enrollment
- 419
- Student:teacher ratio
- 10.5:1
- District
- Middleton
- Enrollment
- 595
- Student:teacher ratio
- 12.1:1
- District
- Masconomet
- Enrollment
- 1,654
- Student:teacher ratio
- 11.6:1
- District
- Essex North Shore Agricultural and Technical School District
Walkability
Blended score for Middleton's center: EPA's National Walkability Index (street network, transit, land-use mix) combined with nearby-amenity density. 60% EPA National Walkability Index + 40% nearby-amenity density (Google Places).
Mortgage calculator
Estimate only - actual rate and payment depend on your lender, credit, and loan program.
Adjust tax / insurance estimates
Similar homes you might like
Data source: Listing information provided by MLS Property Information Network via Trestle/CoreLogic. Last updated 2 days ago.
Information herein deemed reliable but not guaranteed; all measurements, school assignments, HOA fees, taxes, and feature lists are approximate and should be independently verified. Equal Housing Opportunity.