

$869,000
About this home
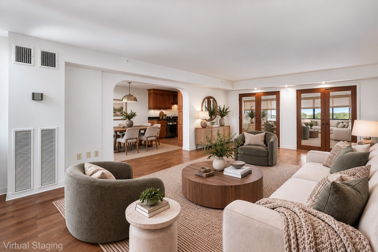
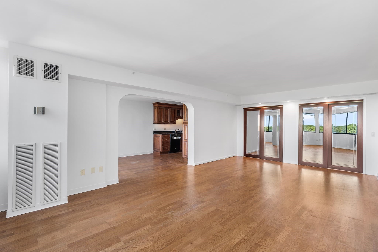
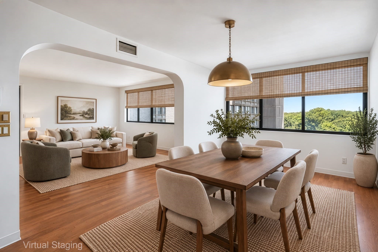
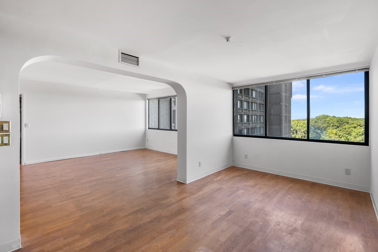
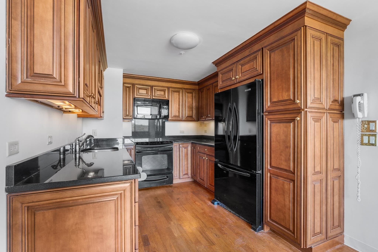
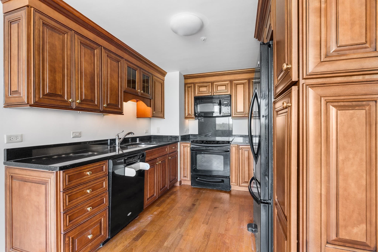
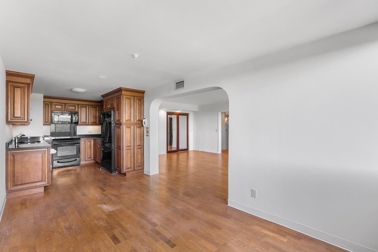
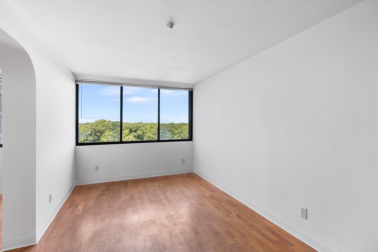
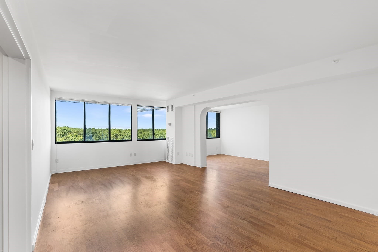
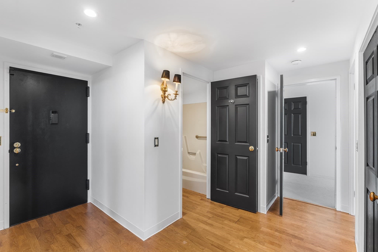
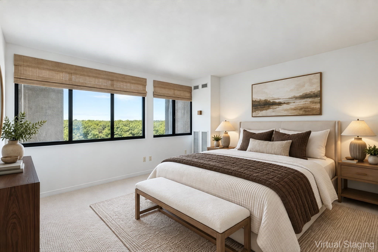
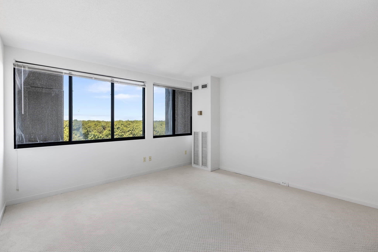
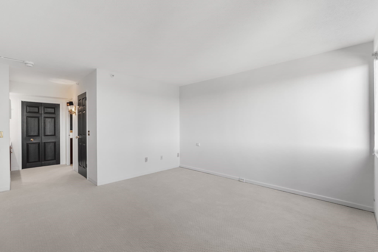
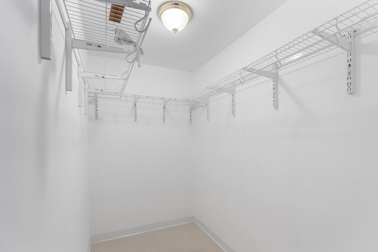
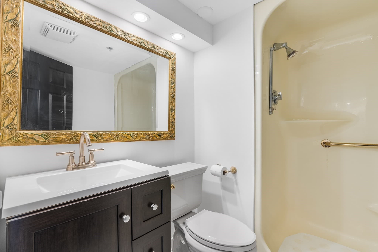
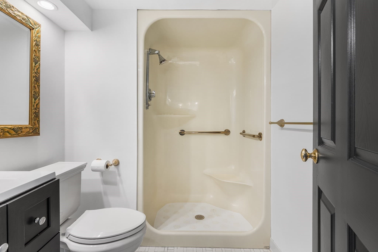
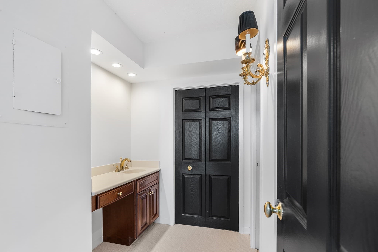
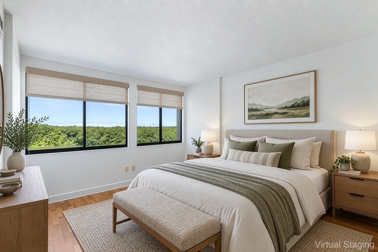
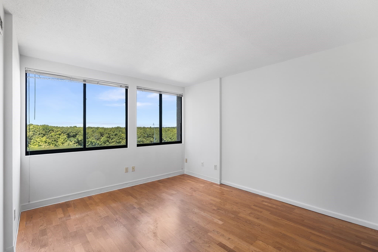
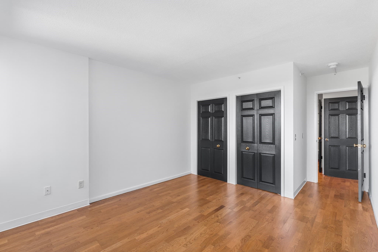
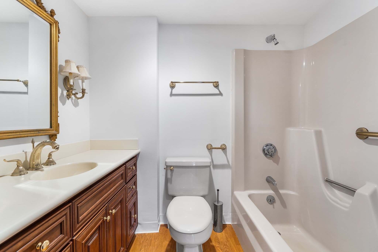
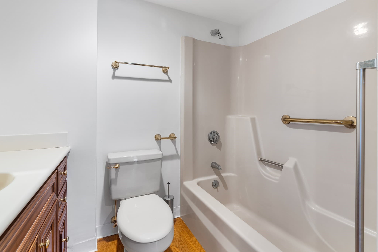
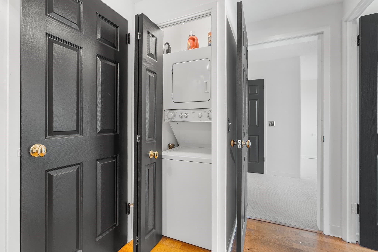
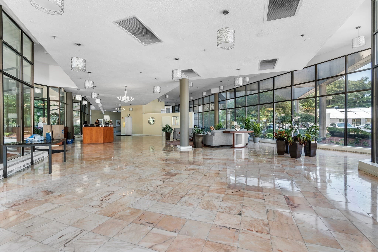
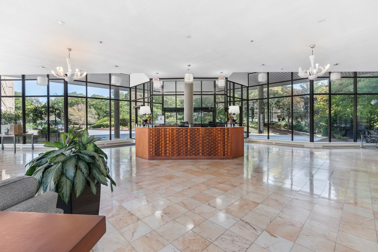
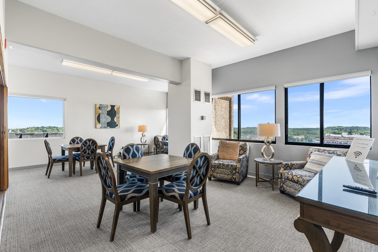
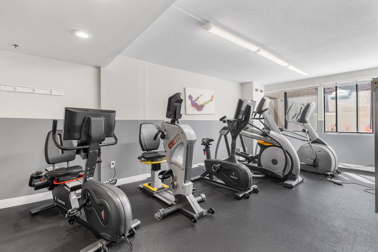
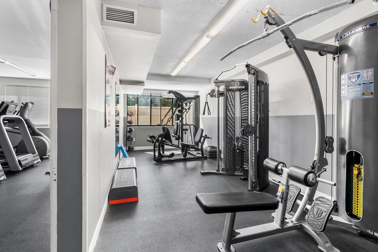
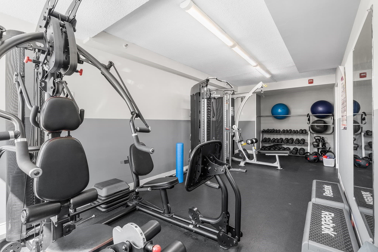
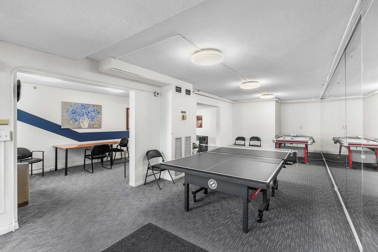
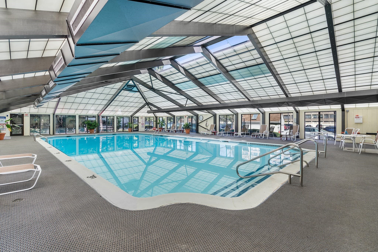
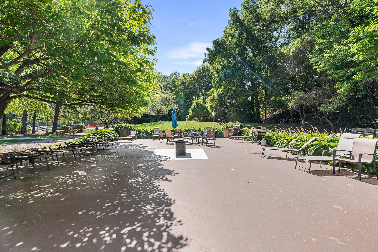
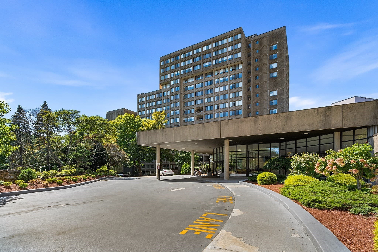
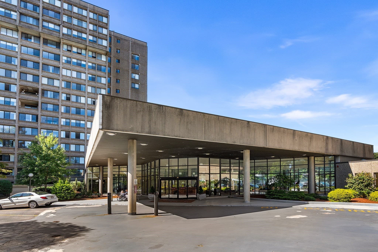
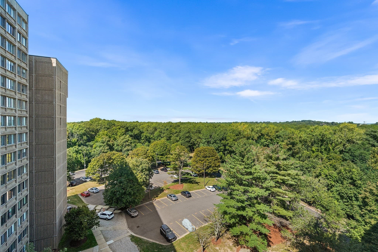
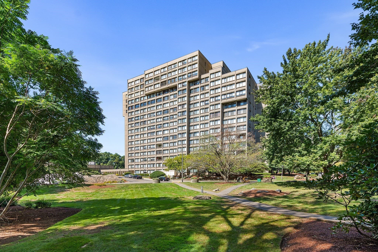
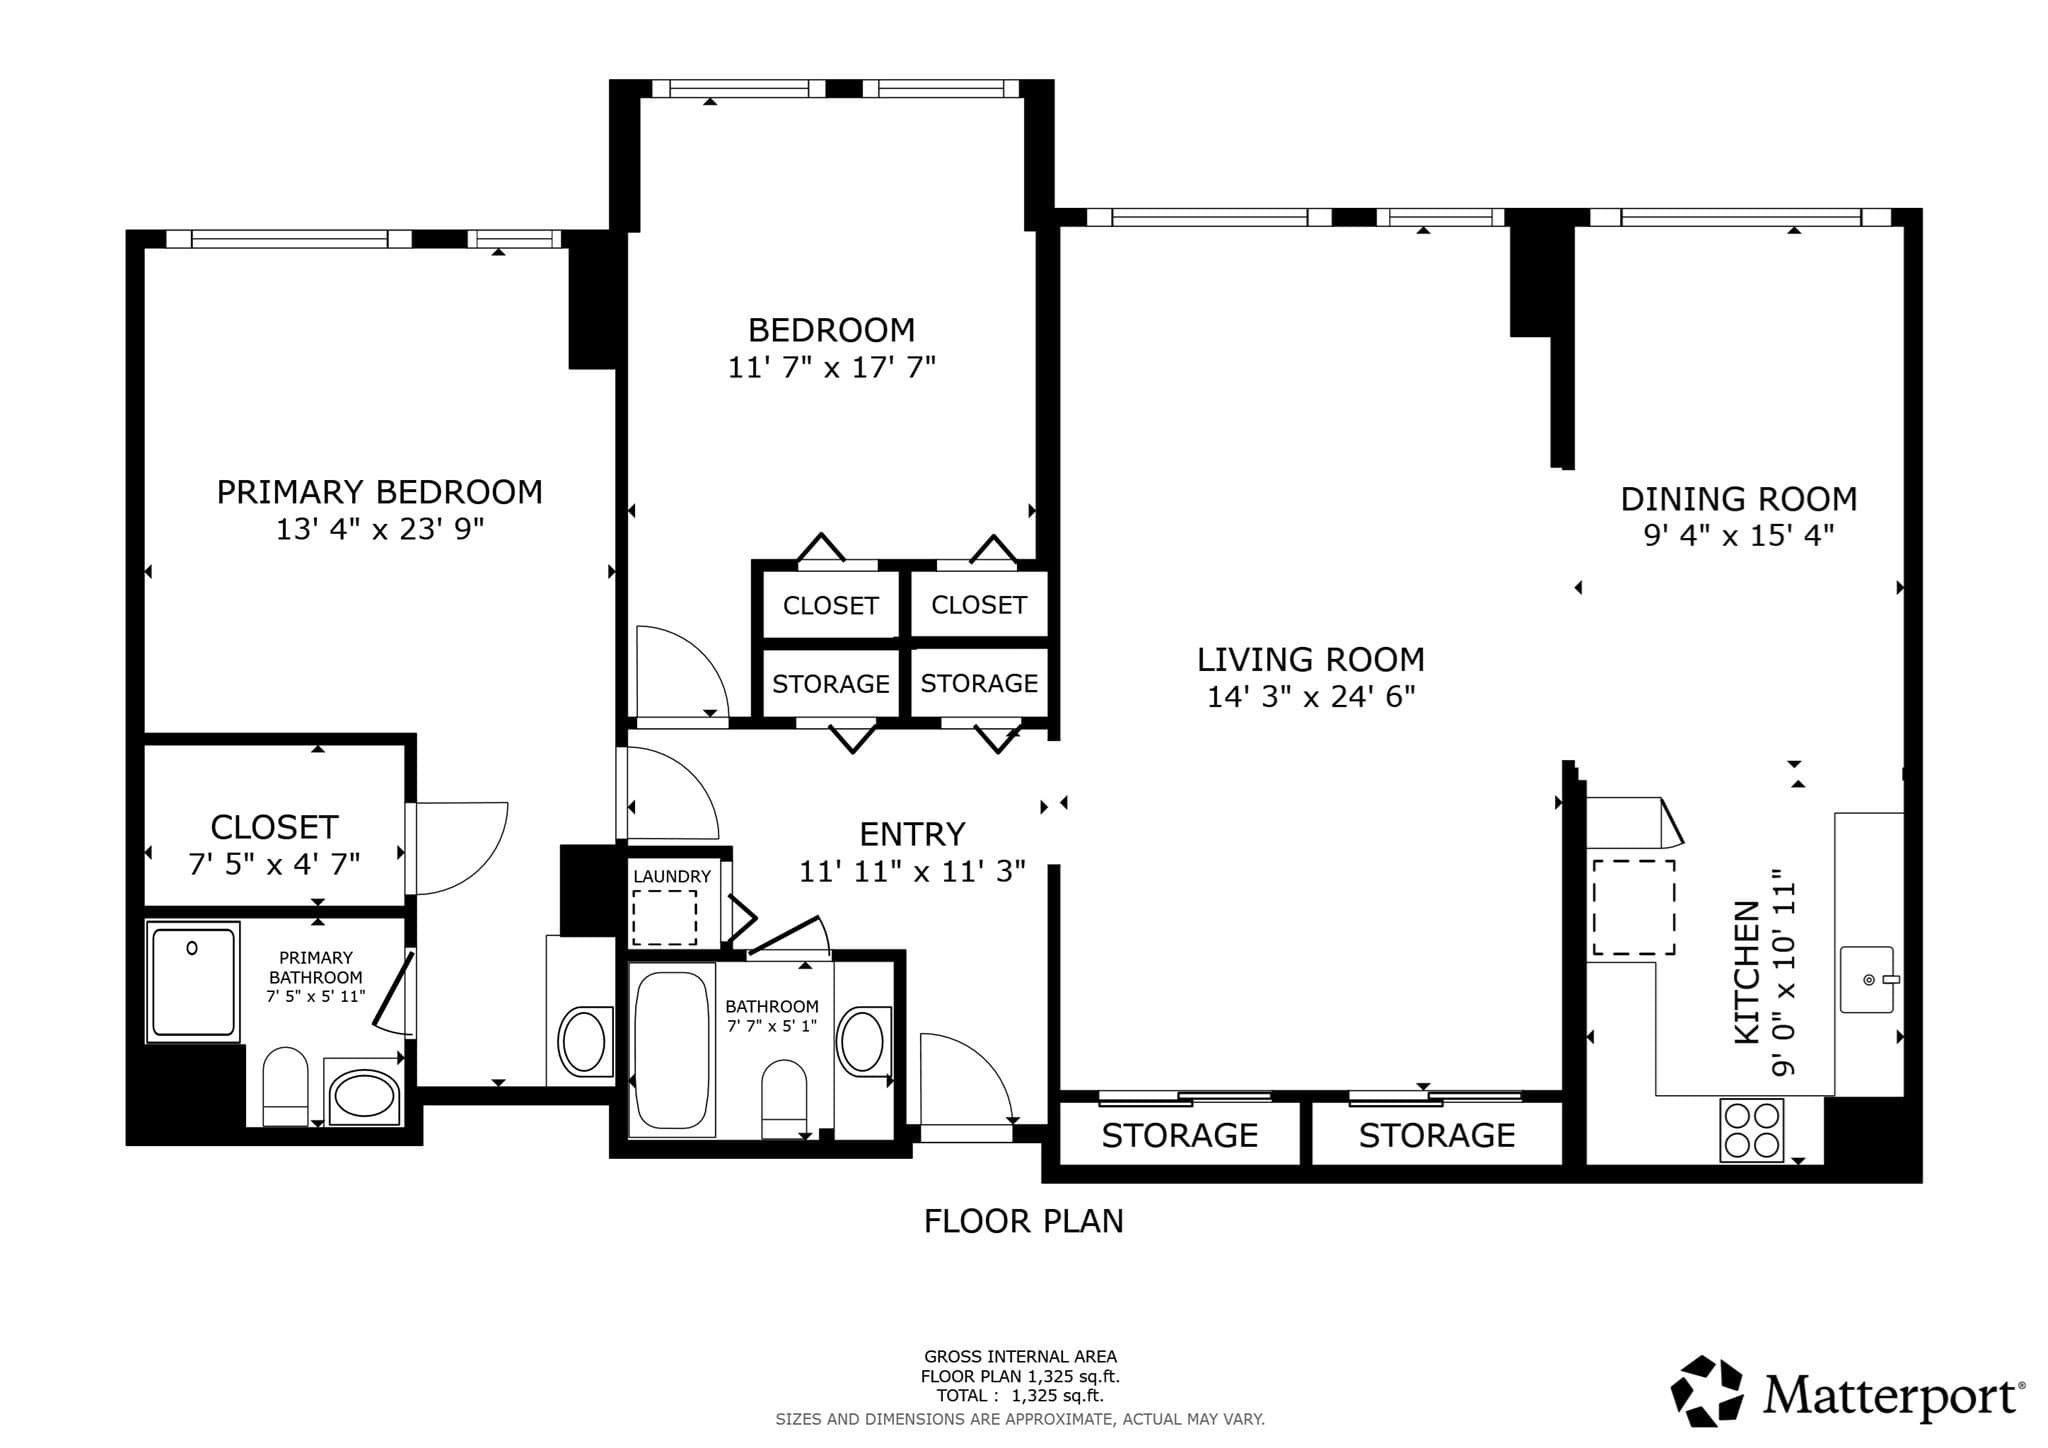
Experience luxury high-rise living at the sought-after Chestnut Hill Condominium! Positioned on the 10th floor, this expansive single-level residence offers 2 spacious bedrooms and 2 full bathrooms. The light-filled layout features rich hardwood floors, an inviting open living room, a distinct dining area, with central air. The fully equipped kitchen. The spacious primary suite highlights plush wall-to-wall carpeting, a large walk-in closet, and a private en-suite bathroom. A second bright bedroom with hardwood floors is paired with a second full bathroom. This unit includes 2 assigned parking spaces, including 1 garage space under the building. Set on 17+ landscaped acres directly behind The Shops at Chestnut Hill, enjoys 24-hour concierge service, security gate access, an indoor heated pool, fitness center, tennis courts, and clubroom. Live close to luxury shopping at The Street, fine dining, Hammond Pond Reservation, and direct Boston transit via Route 9 and the MBTA Green Line. A true turn-key retreat!
Property details
- MLS #
- 73578905
- Property type
- Condominium
- Subdivision
- N/A
- Status
- Active
- Days on market
- 7
- On market date
- September 17, 2026
- Stories
- 1
- Total bathrooms
- 2
- Garage spaces
- 1
- Parking spaces
- 2
- Lot size
- 17.48 acres
Location
Get directions →Nearby schools
Within 10 miles · public school directory data (NCES)
- Enrollment
- 345
- Student:teacher ratio
- 11.5:1
- District
- Newton
- Enrollment
- 661
- Student:teacher ratio
- 10.2:1
- District
- Newton
- Enrollment
- 1,837
- Student:teacher ratio
- 11.6:1
- District
- Newton
Walkability
Blended score for Newton's center: EPA's National Walkability Index (street network, transit, land-use mix) combined with nearby-amenity density. 60% EPA National Walkability Index + 40% nearby-amenity density (Google Places).
Market position
How this listing compares to current activity in Newton, from live MLS data.
Mortgage calculator
Estimate only - actual rate and payment depend on your lender, credit, and loan program.
Adjust tax / insurance estimates
Similar homes you might like
Data source: Listing information provided by MLS Property Information Network via Trestle/CoreLogic. Last updated 4 days ago.
Information herein deemed reliable but not guaranteed; all measurements, school assignments, HOA fees, taxes, and feature lists are approximate and should be independently verified. Equal Housing Opportunity.