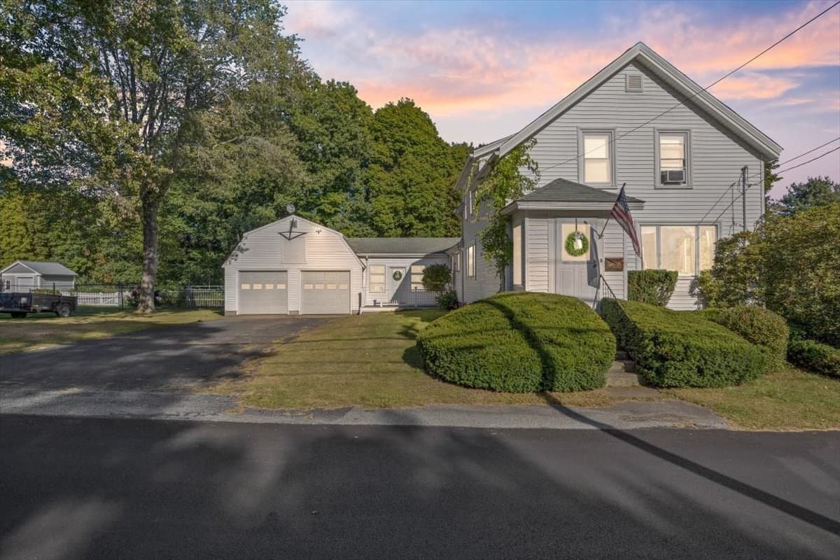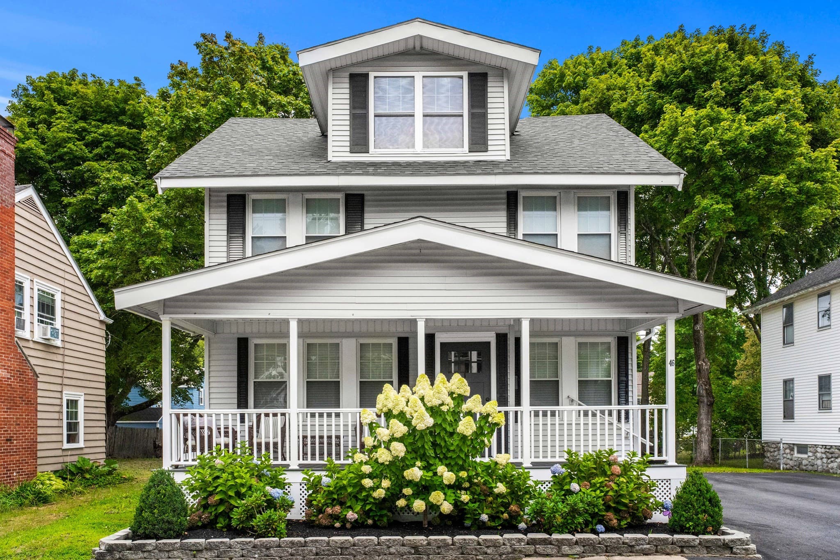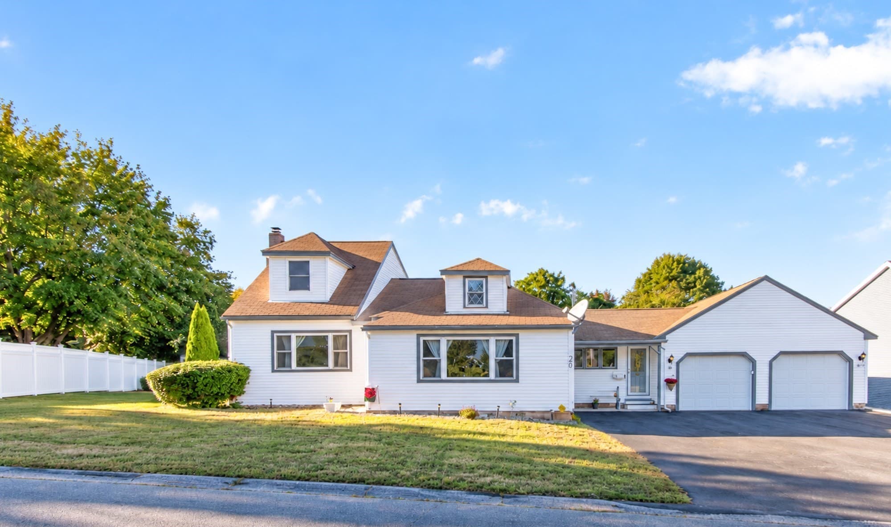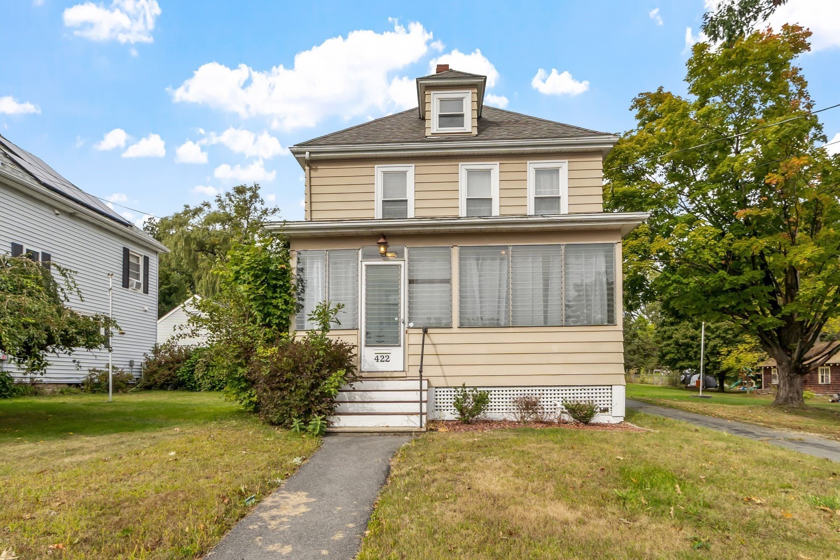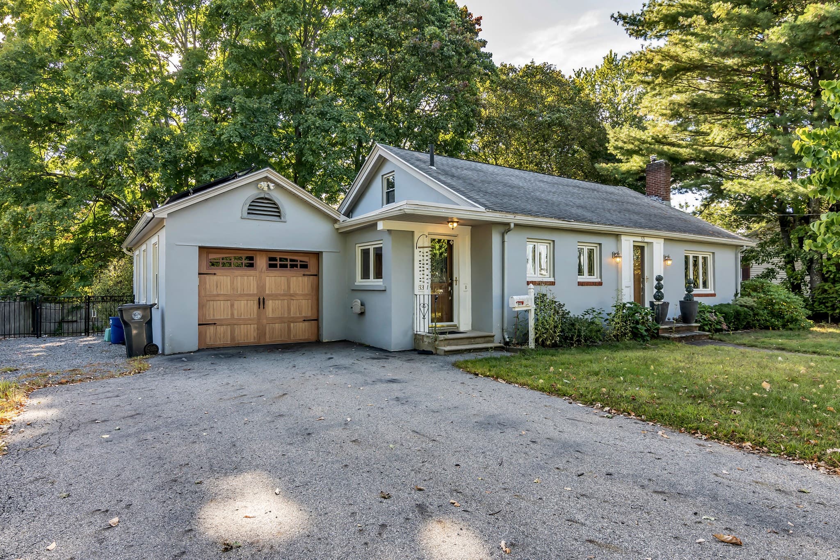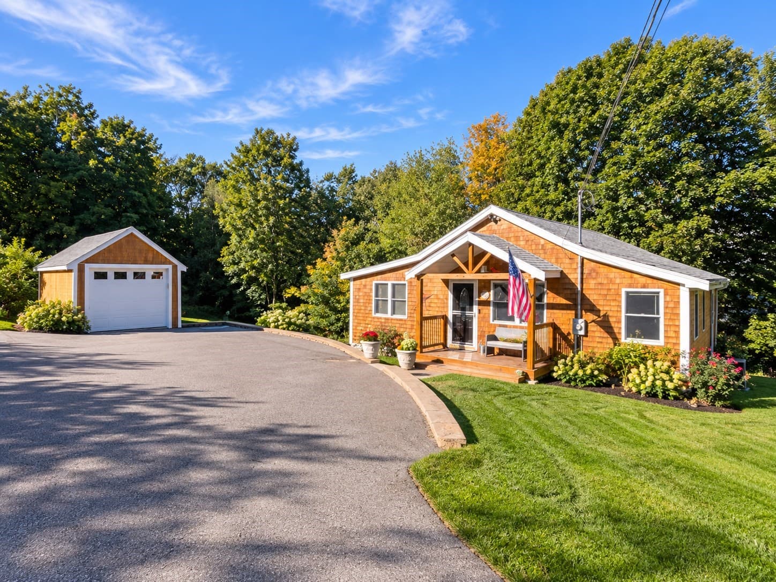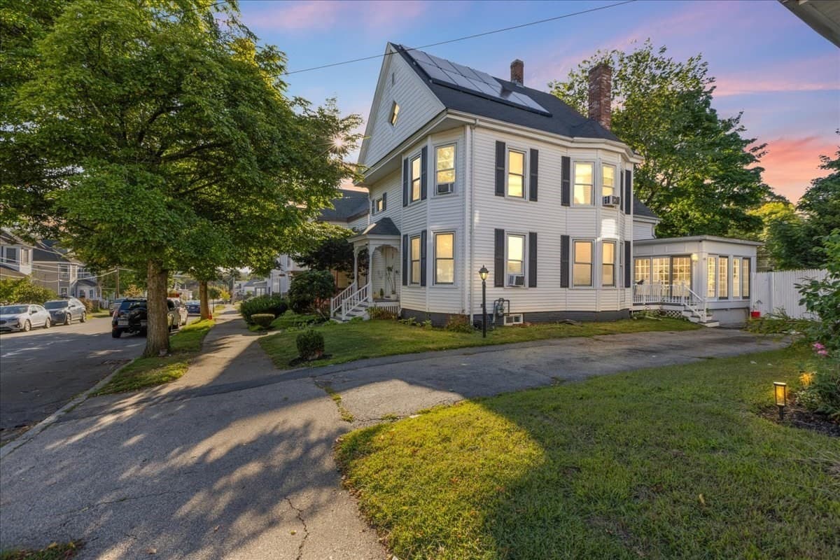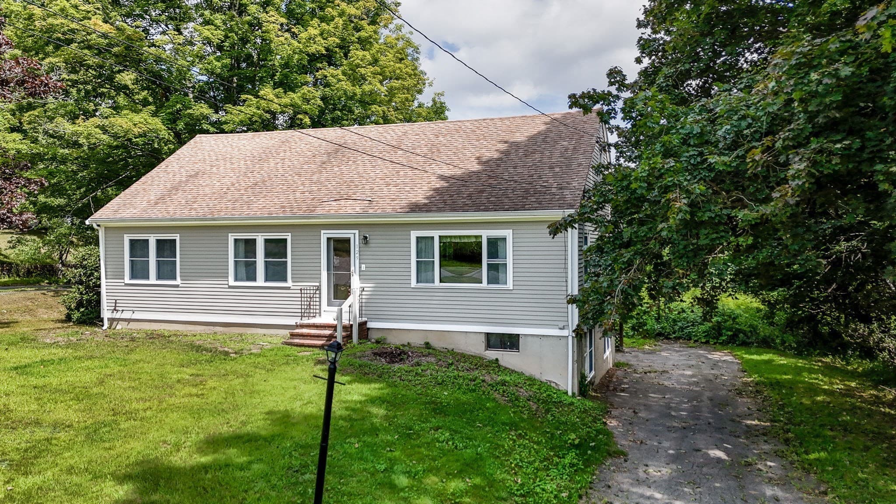
Single Family Residence at 76 Haseltine St, Haverhill MA 01835, Haverhill
Single Family Residence at 76 Haseltine St, Haverhill MA 01835, Haverhill, photo 2 of 42
Single Family Residence at 76 Haseltine St, Haverhill MA 01835, Haverhill, photo 3 of 42
Single Family Residence at 76 Haseltine St, Haverhill MA 01835, Haverhill, photo 4 of 42
Single Family Residence at 76 Haseltine St, Haverhill MA 01835, Haverhill, photo 5 of 42
Single Family Residence at 76 Haseltine St, Haverhill MA 01835, Haverhill, photo 6 of 42
Single Family Residence at 76 Haseltine St, Haverhill MA 01835, Haverhill, photo 7 of 42
Single Family Residence at 76 Haseltine St, Haverhill MA 01835, Haverhill, photo 8 of 42
Single Family Residence at 76 Haseltine St, Haverhill MA 01835, Haverhill, photo 9 of 42
Single Family Residence at 76 Haseltine St, Haverhill MA 01835, Haverhill, photo 10 of 42
Single Family Residence at 76 Haseltine St, Haverhill MA 01835, Haverhill, photo 11 of 42
Single Family Residence at 76 Haseltine St, Haverhill MA 01835, Haverhill, photo 12 of 42
Single Family Residence at 76 Haseltine St, Haverhill MA 01835, Haverhill, photo 13 of 42
Single Family Residence at 76 Haseltine St, Haverhill MA 01835, Haverhill, photo 14 of 42
Single Family Residence at 76 Haseltine St, Haverhill MA 01835, Haverhill, photo 15 of 42
Single Family Residence at 76 Haseltine St, Haverhill MA 01835, Haverhill, photo 16 of 42
Single Family Residence at 76 Haseltine St, Haverhill MA 01835, Haverhill, photo 17 of 42
Single Family Residence at 76 Haseltine St, Haverhill MA 01835, Haverhill, photo 18 of 42
Single Family Residence at 76 Haseltine St, Haverhill MA 01835, Haverhill, photo 19 of 42
Single Family Residence at 76 Haseltine St, Haverhill MA 01835, Haverhill, photo 20 of 42
Single Family Residence at 76 Haseltine St, Haverhill MA 01835, Haverhill, photo 21 of 42
Single Family Residence at 76 Haseltine St, Haverhill MA 01835, Haverhill, photo 22 of 42
Single Family Residence at 76 Haseltine St, Haverhill MA 01835, Haverhill, photo 23 of 42
Single Family Residence at 76 Haseltine St, Haverhill MA 01835, Haverhill, photo 24 of 42
Single Family Residence at 76 Haseltine St, Haverhill MA 01835, Haverhill, photo 25 of 42
Single Family Residence at 76 Haseltine St, Haverhill MA 01835, Haverhill, photo 26 of 42
Single Family Residence at 76 Haseltine St, Haverhill MA 01835, Haverhill, photo 27 of 42
Single Family Residence at 76 Haseltine St, Haverhill MA 01835, Haverhill, photo 28 of 42
Single Family Residence at 76 Haseltine St, Haverhill MA 01835, Haverhill, photo 29 of 42
Single Family Residence at 76 Haseltine St, Haverhill MA 01835, Haverhill, photo 30 of 42
Single Family Residence at 76 Haseltine St, Haverhill MA 01835, Haverhill, photo 31 of 42
Single Family Residence at 76 Haseltine St, Haverhill MA 01835, Haverhill, photo 32 of 42
Single Family Residence at 76 Haseltine St, Haverhill MA 01835, Haverhill, photo 33 of 42
Single Family Residence at 76 Haseltine St, Haverhill MA 01835, Haverhill, photo 34 of 42
Single Family Residence at 76 Haseltine St, Haverhill MA 01835, Haverhill, photo 35 of 42
Single Family Residence at 76 Haseltine St, Haverhill MA 01835, Haverhill, photo 36 of 42
Single Family Residence at 76 Haseltine St, Haverhill MA 01835, Haverhill, photo 37 of 42
Single Family Residence at 76 Haseltine St, Haverhill MA 01835, Haverhill, photo 38 of 42
Single Family Residence at 76 Haseltine St, Haverhill MA 01835, Haverhill, photo 39 of 42
Single Family Residence at 76 Haseltine St, Haverhill MA 01835, Haverhill, photo 40 of 42
Single Family Residence at 76 Haseltine St, Haverhill MA 01835, Haverhill, photo 41 of 42
Single Family Residence at 76 Haseltine St, Haverhill MA 01835, Haverhill, photo 42 of 42
42 photos

$619,900

76 Haseltine St, Haverhill MA 01835
Haverhill, MA 01835
Listed by Sarah MacBurnie
Bedrooms
4
Bathrooms
1.5
Living area
1,512 sqft
Year built
1910

About this home

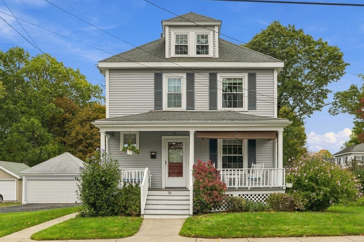
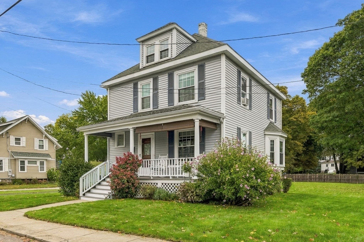
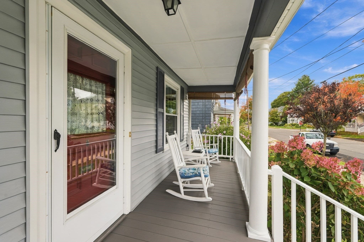
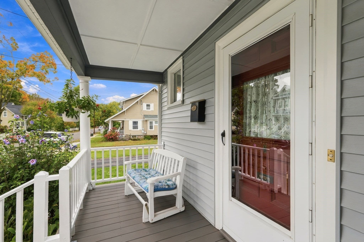
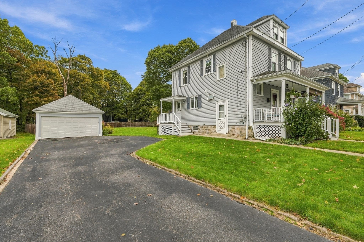
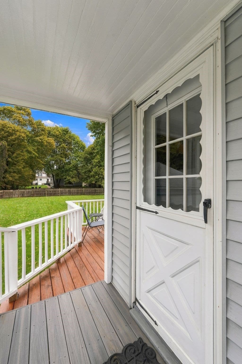
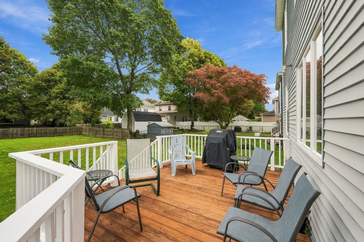
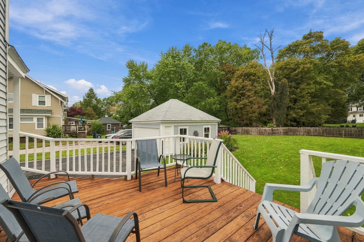
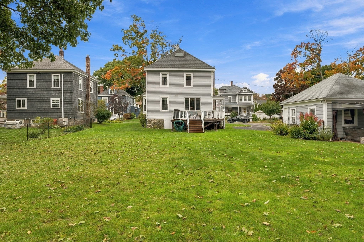
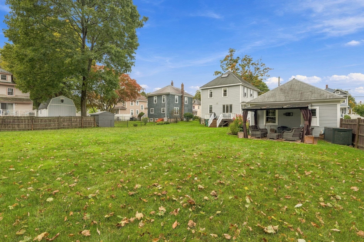
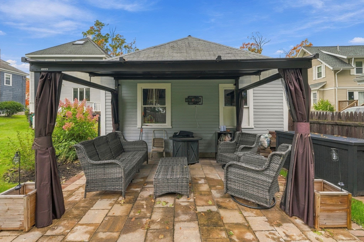
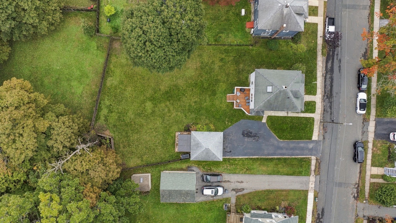
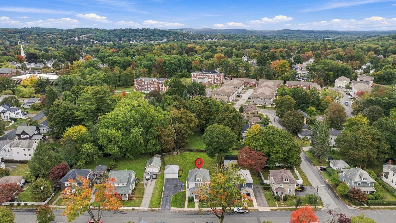
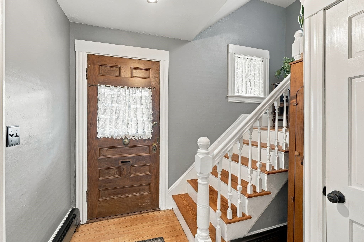
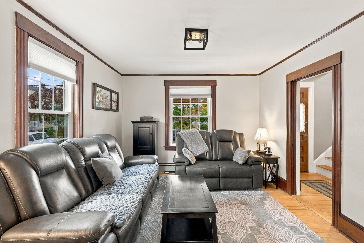
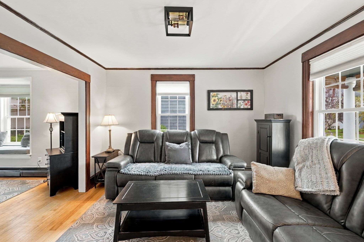
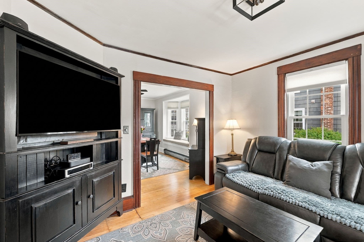
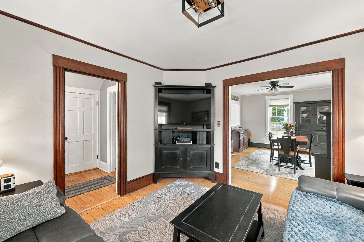
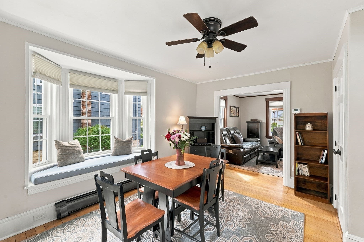
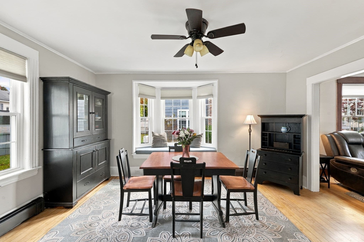
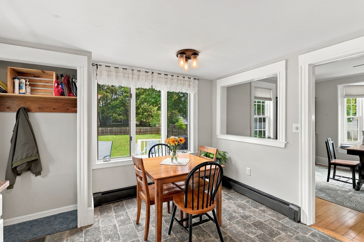
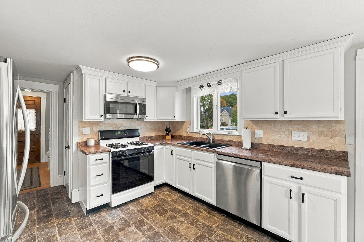
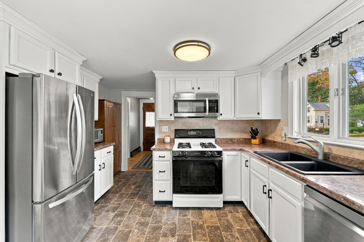
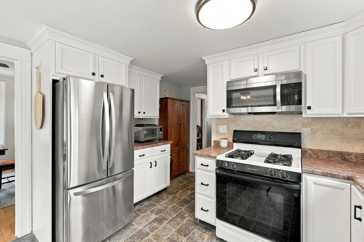
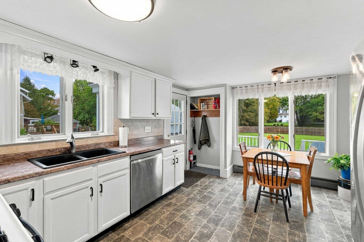
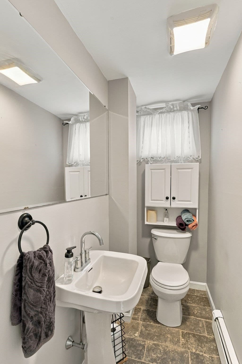
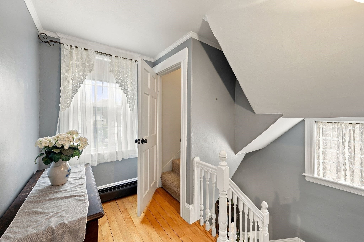
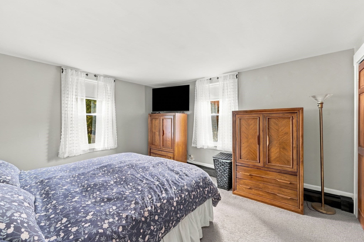
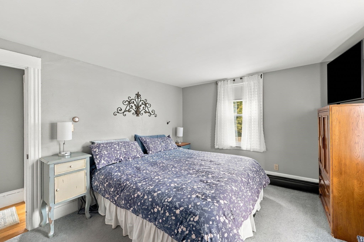
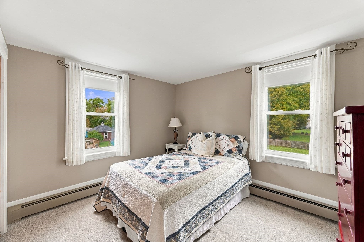
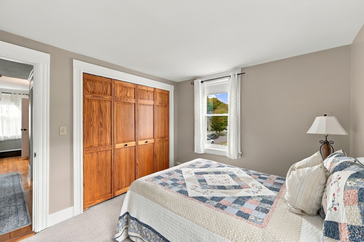
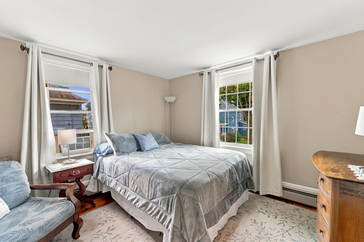
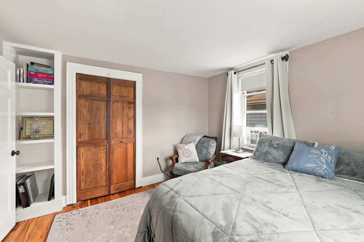
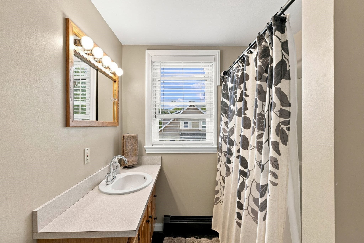
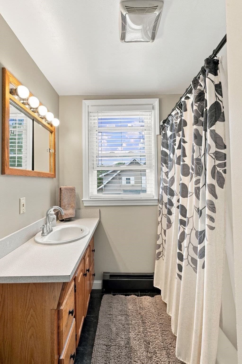
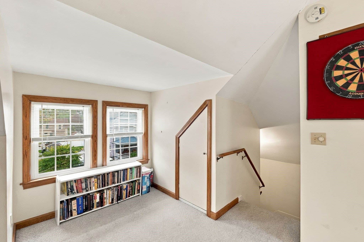
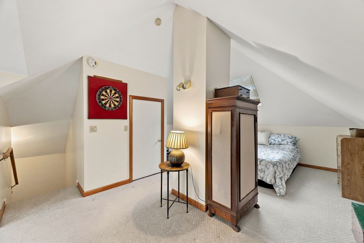
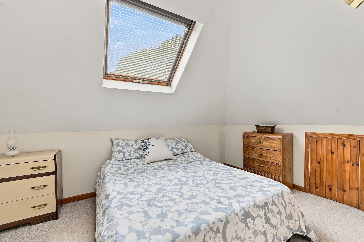
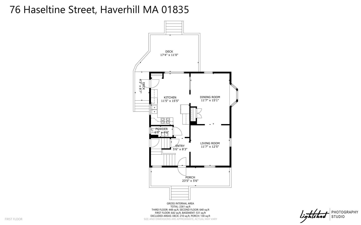
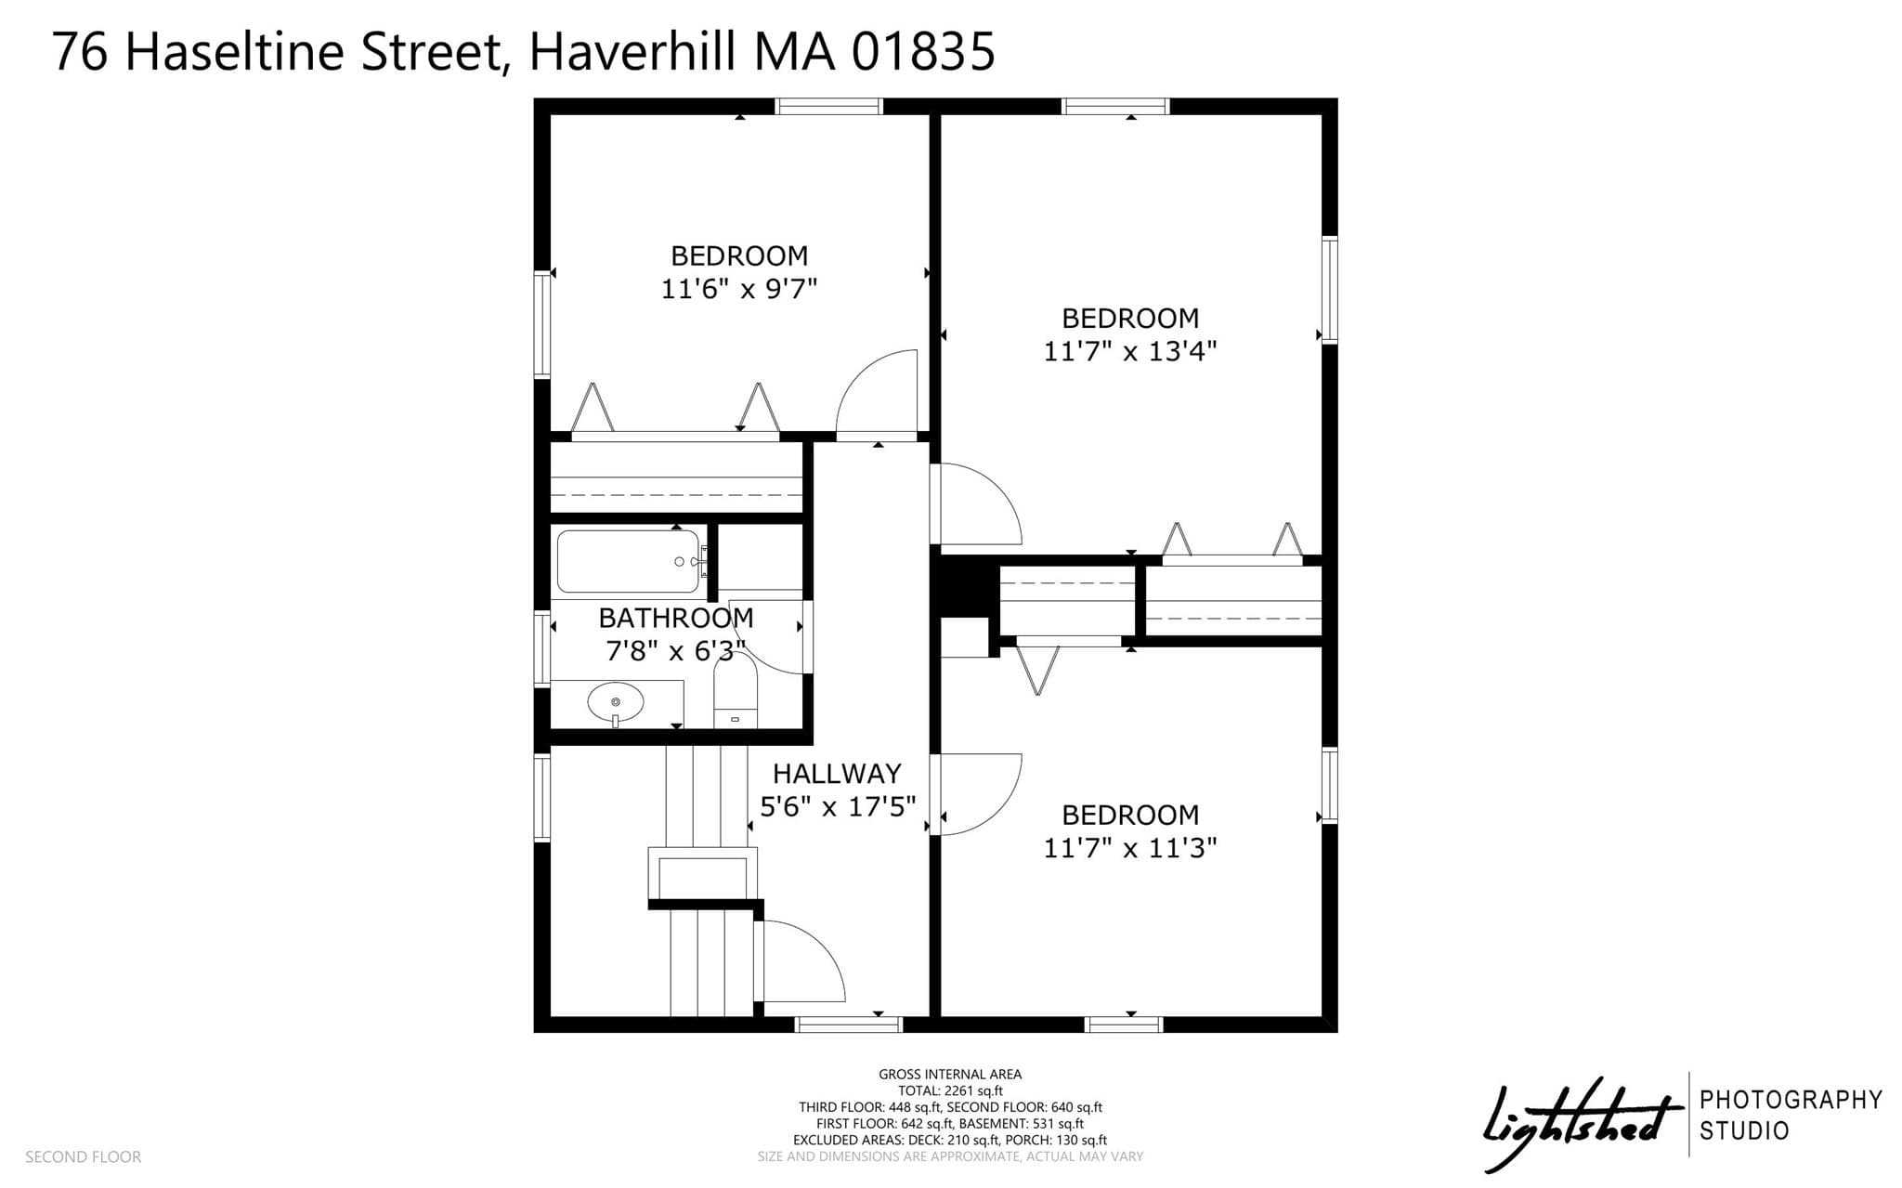
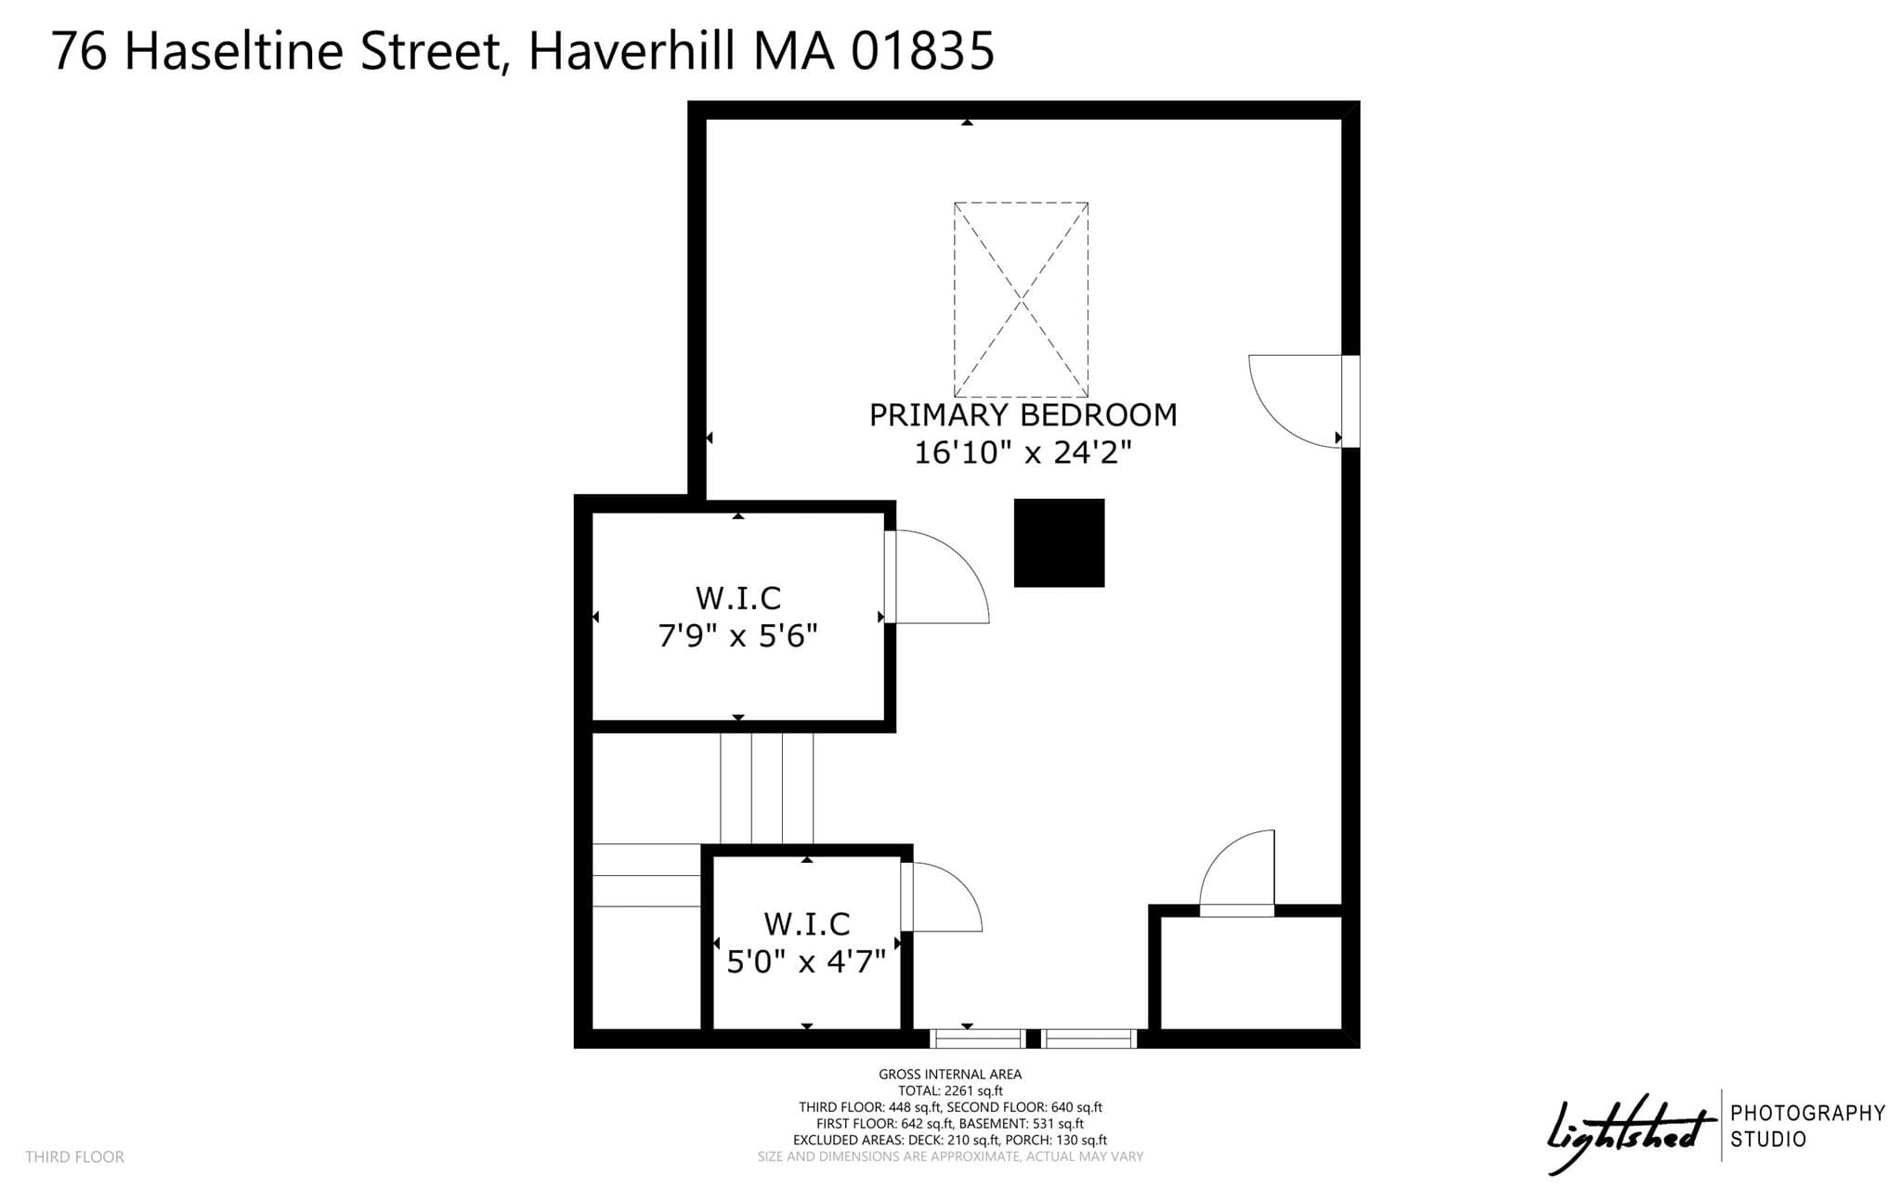
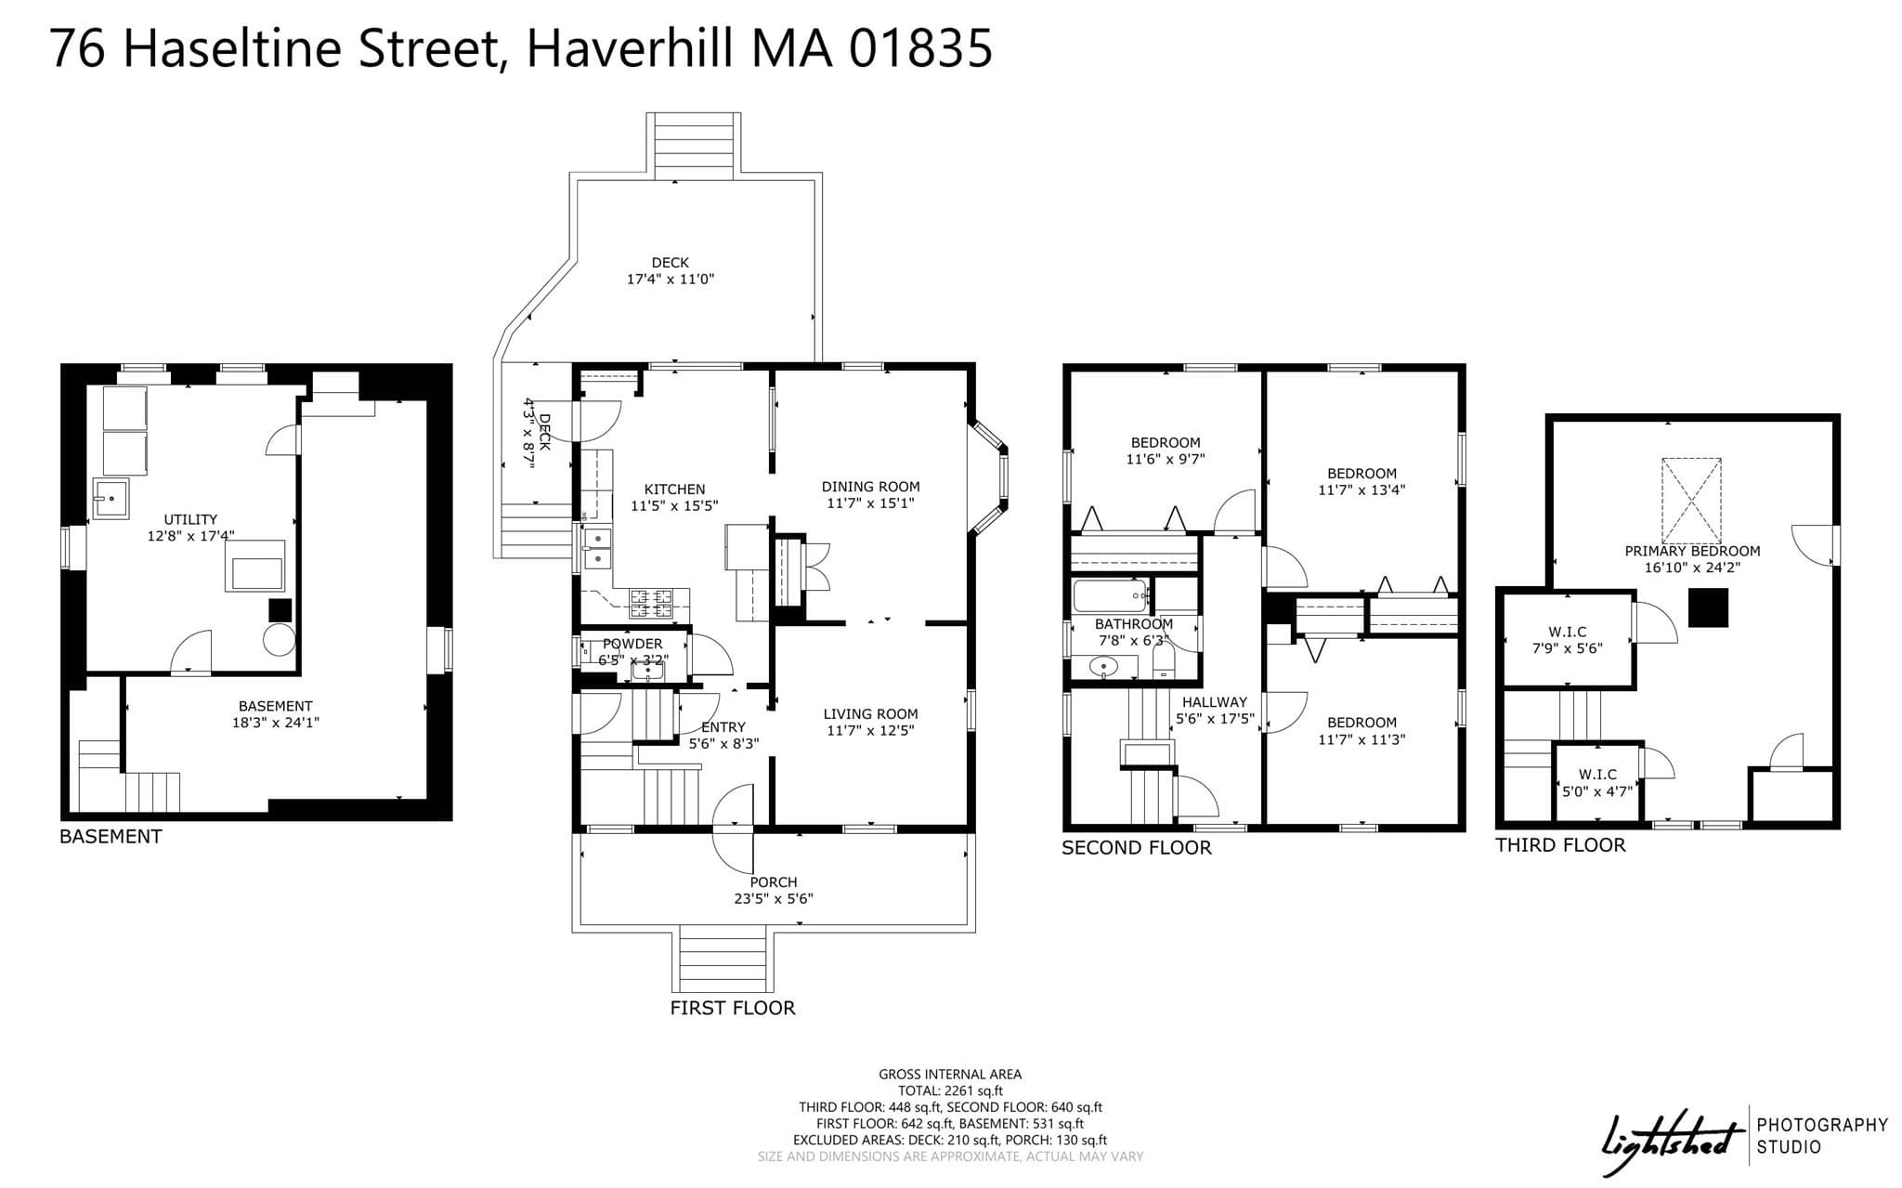
Where to Begin !? Well, first things first, be sure to visit this fabulous BRADFORD home Saturday (10/3) and Sunday (10/4) between 11 am and 12:30 pm to view the one you have been waiting for! Only a 1/3 of a mile to Caleb Dustin Hunkering school (K-8), 0.9 miles to the T commuter rail station, this cozy and charming Colonial home is set nicely in the Bradford area of town, yet so close to downtown. NOW, the HOUSE - imagine all of the charm and detail the earlier 1900s bring to the table (wood floors, tall ceilings, detail trim and mouldings), then X it with updated and modern features including upgraded kitchen cabinetry and appliances. There is no shortage of space from the formal dining, and eat-in kitchen to the formal living room with built in TV hutch. A powder room completes the first floor. Outside the spaces continue from the covered front porch (picture all the porch swings, and rockers there) to the deck out back primed and ready for BBQ's and finally the "she-shed" area behind the garage. This is the prime space to relax and unwind on patio furniture, and connect your TV for outdoor game watching and fire pits ! The yard is HUGE, and flat, and ready for all the summer games! There are three generous bedrooms on the 2nd floor and a full bathroom. NEXT let's talk about the top floor. The fully finished attic provides an amazing opportunity - all the possibilities..... a fourth bedroom, a place to host the guests or sleepover parties, an escape (think cozy family room or office and work out space), there are so many versatile uses for this room complete with LOADS of storage closets. Even the basement has great uses - first the laundry is down there, and there is a partially finished and heated area used for home office and workouts. Many upgrades have been made to the exterior and systems, including a new furnace is 2024. Do not miss your chance at a lovely home, with practically nothing needed except to move in, unpack and enjoy a quality of life you will enjoy for years to come.

Property details

MLS #
73584519
Property type
Single Family Residence
Subdivision
N/A
Status
Active
Days on market
1
On market date
September 30, 2026
Stories
N/A
Total bathrooms
1.5
Garage spaces
1
Parking spaces
6
Lot size
0.31 acres
Loading map…

Nearby schools

Within 10 miles. School directory data from the National Center for Education Statistics (NCES), accessed via the Urban Institute Education Data API. Local Score is calculated by INNOVATE Real Estate; where a state rating is shown, it comes from that state's own official school report card (e.g. NC Dept. of Public Instruction, SC Report Card).

Elementary
Caleb Dustin Hunking School
0.28 mi away · Grades 0-8
Nearest school -- attendance-zone data not available here
4.0
Local Score (student-teacher ratio only (preliminary -- will incorporate state test-score data once available)) -- not an official state rating
Enrollment
1,064
Student:teacher ratio
13.5:1
District
Haverhill
Middle
Consentino Middle School
1.22 mi away · Grades 5-8
Nearest school -- attendance-zone data not available here
4.0
Local Score (student-teacher ratio only (preliminary -- will incorporate state test-score data once available)) -- not an official state rating
Enrollment
730
Student:teacher ratio
13.0:1
District
Haverhill
High
Greenleaf Academy
0.49 mi away · Grades 7-12
Nearest school -- attendance-zone data not available here
5.0
Local Score (student-teacher ratio only (preliminary -- will incorporate state test-score data once available)) -- not an official state rating
Enrollment
28
Student:teacher ratio
4.0:1
District
Haverhill

Walkability

Blended score for Haverhill's center, calculated by INNOVATE Real Estate from two sources: the EPA's National Walkability Index (street network, transit, land-use mix) and Google Places amenity data (what's actually reachable on foot from this point). 60% EPA National Walkability Index + 40% nearby-amenity density (Google Places).

85
Highly walkable
out of 100
EPA National Walkability Index
15.5 / 20 -- Most walkable
Google Places amenity density
95 / 100
Restaurants & cafes20
Grocery stores7
Parks14
Schools15
Transit stops20
Pharmacies1

Market position

How this listing compares to current activity in Haverhill, from live MLS data.

On the market 1 days -- 82 fewer days than Haverhill's current average of 83 days.
For reference, the median list price across 377 active listings in Haverhill right now is $519,900.

Mortgage calculator

Estimate only - actual rate and payment depend on your lender, credit, and loan program.

$
%
%
Adjust tax / insurance estimates
% / yr
$
/mo
Est. monthly payment
$3,883/mo
$123,980 down
$495,920 loan
Principal & interest$3,217
Property tax (est.)$517
Home insurance (est.)$150

Similar homes you might like

Data source: Listing information provided by MLS Property Information Network via Trestle/CoreLogic. Last updated 11 hr ago.

Information herein deemed reliable but not guaranteed; all measurements, school assignments, HOA fees, taxes, and feature lists are approximate and should be independently verified. Equal Housing Opportunity.