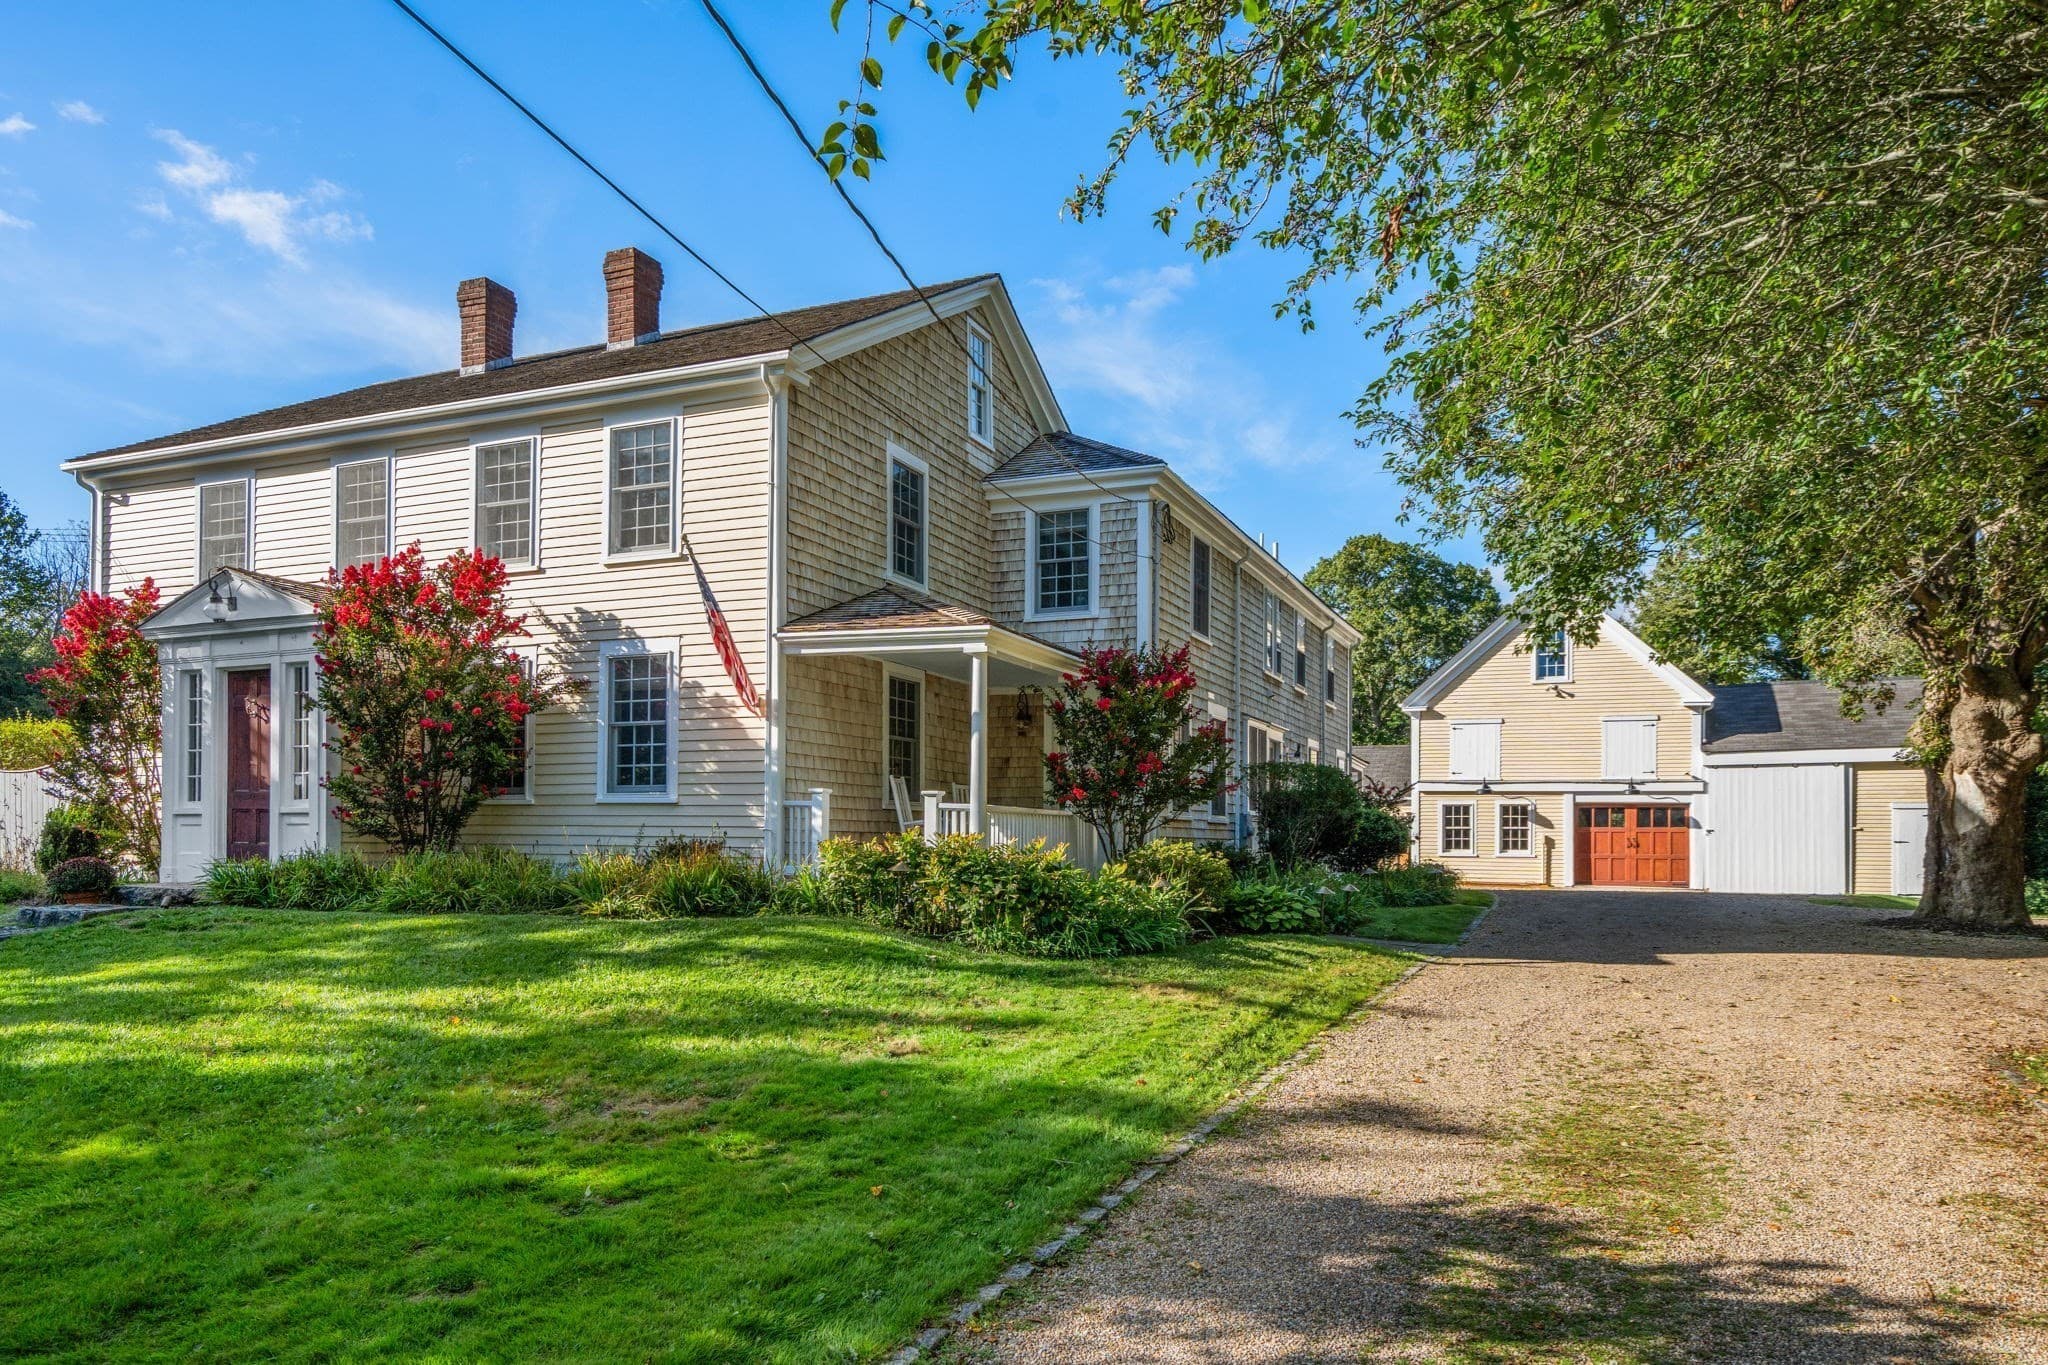
Single Family Residence at 4428 Main Street, Barnstable MA 02630, Barnstable
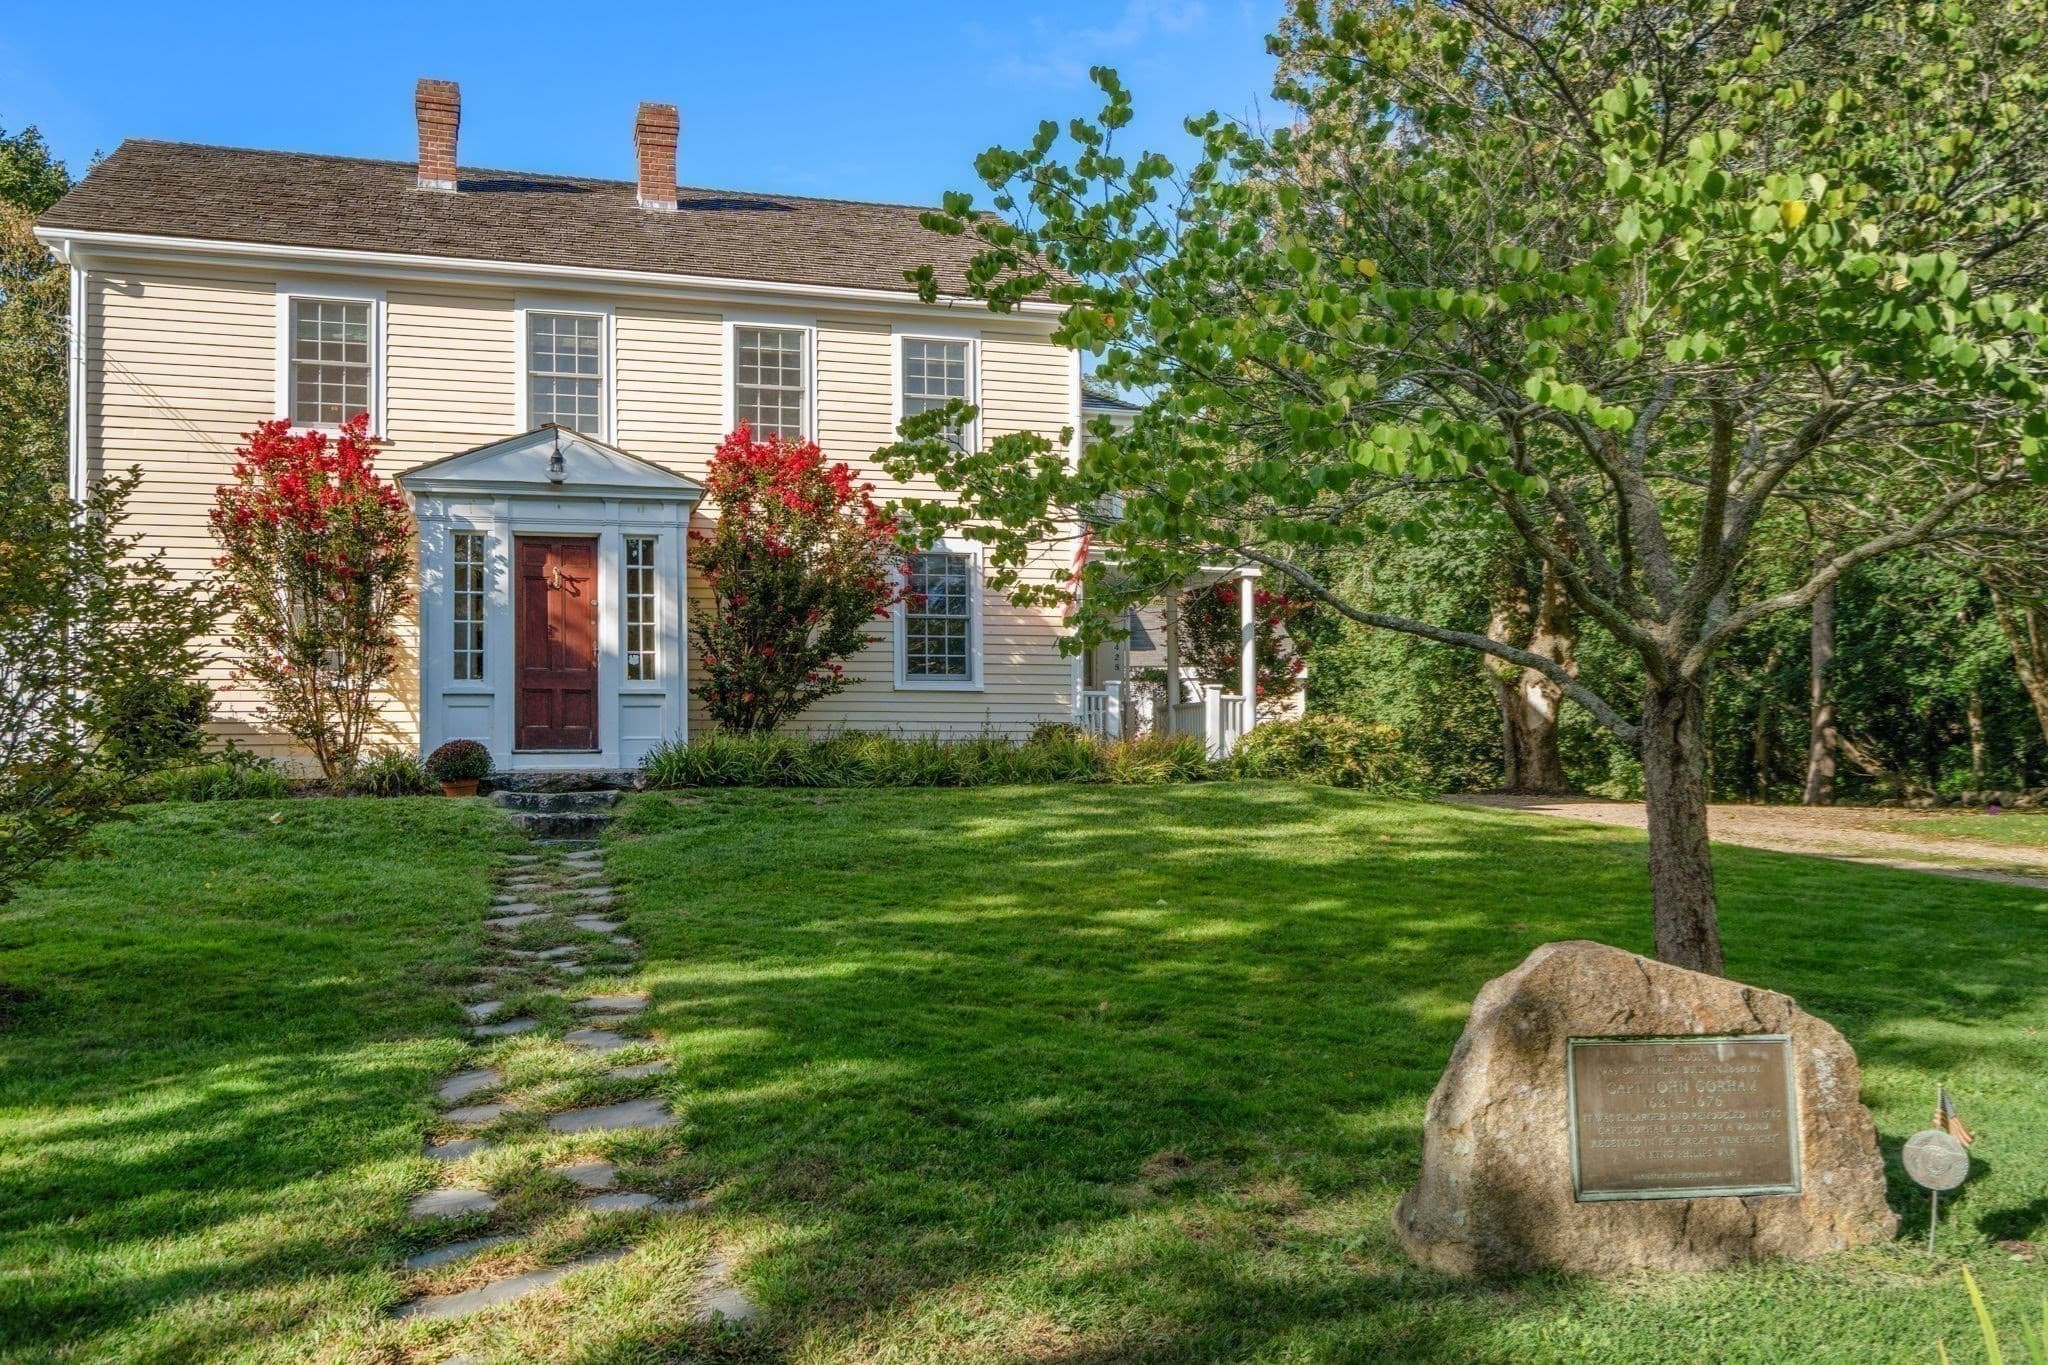
Single Family Residence at 4428 Main Street, Barnstable MA 02630, Barnstable, photo 2 of 41
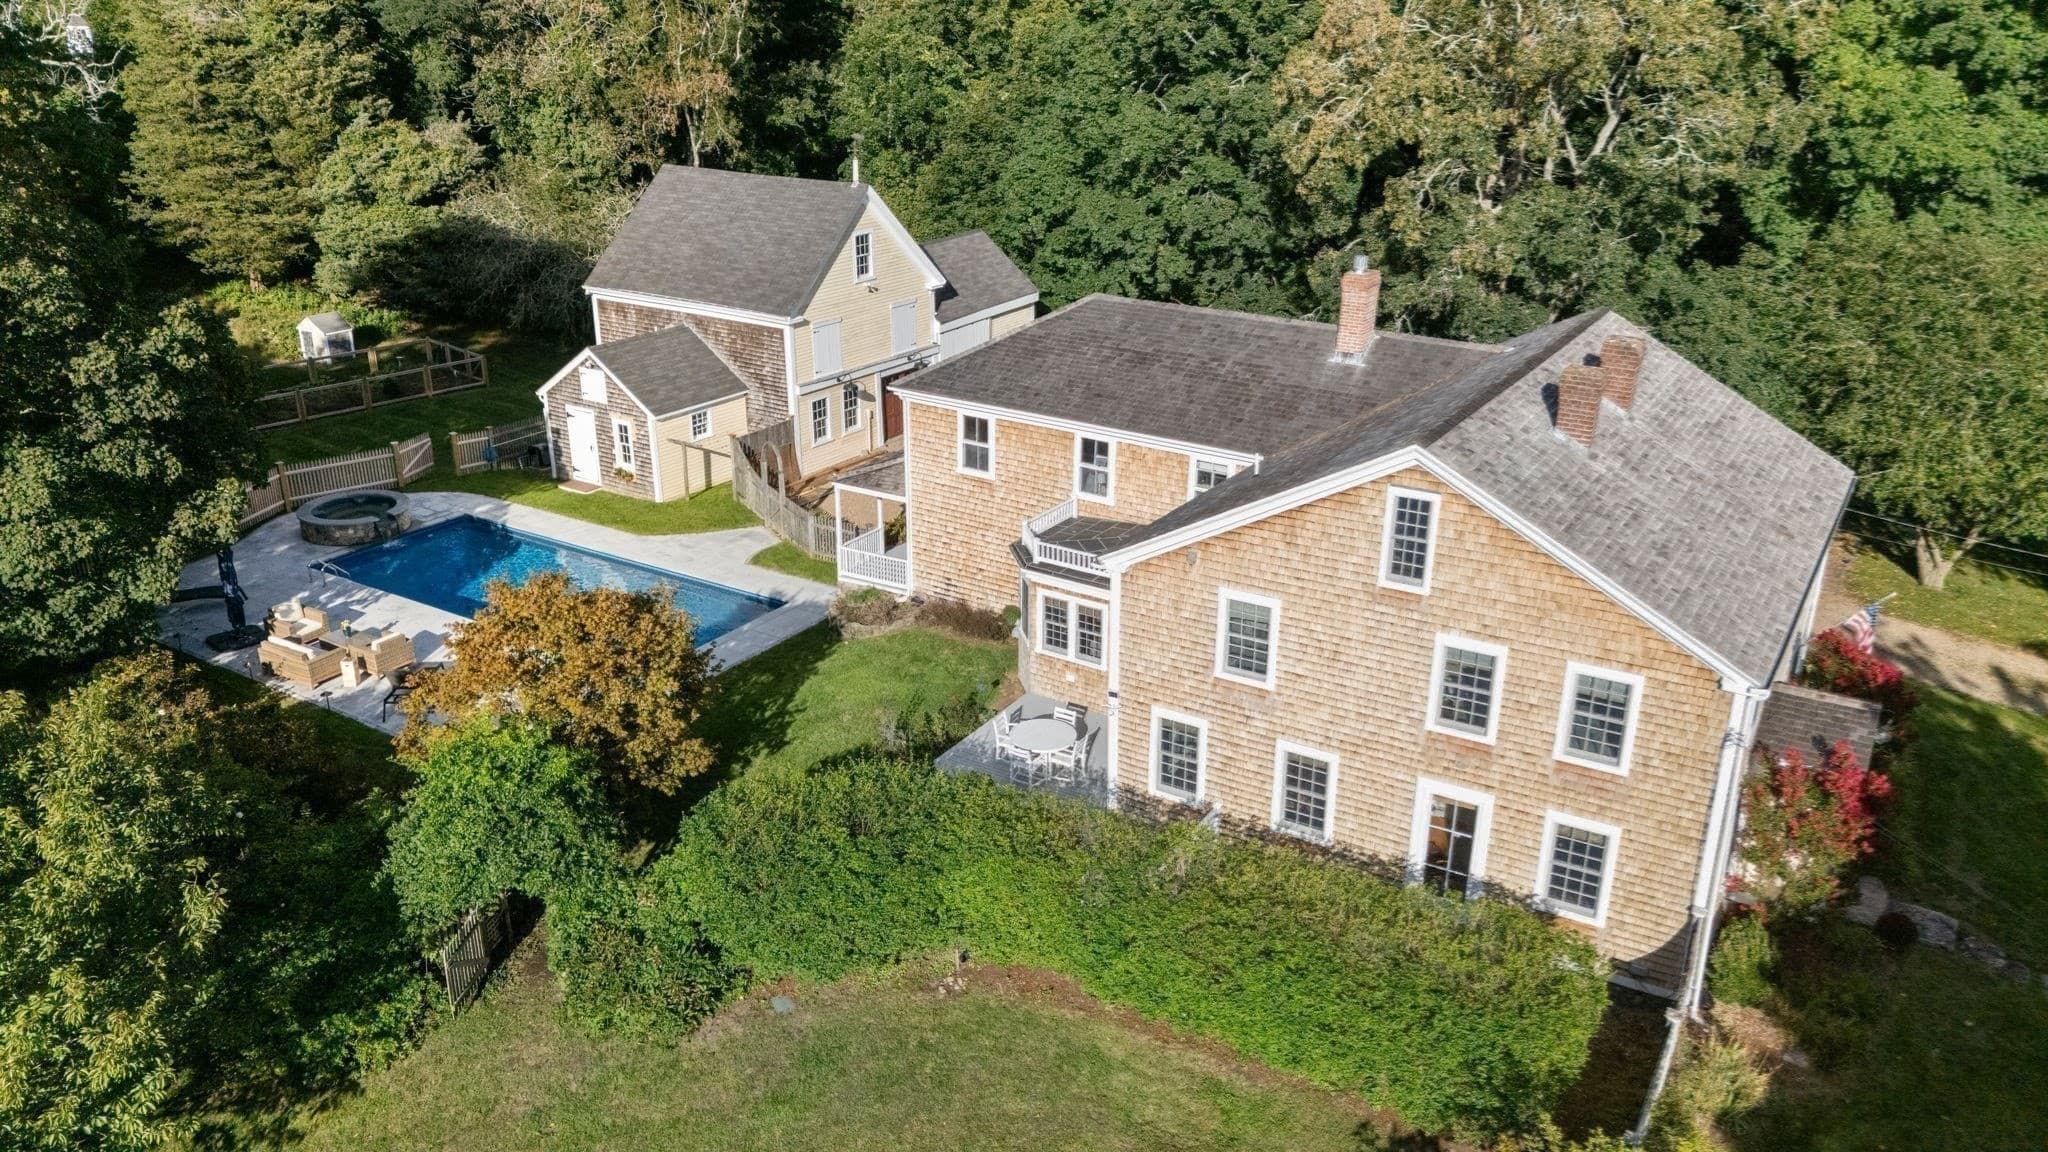
Single Family Residence at 4428 Main Street, Barnstable MA 02630, Barnstable, photo 3 of 41
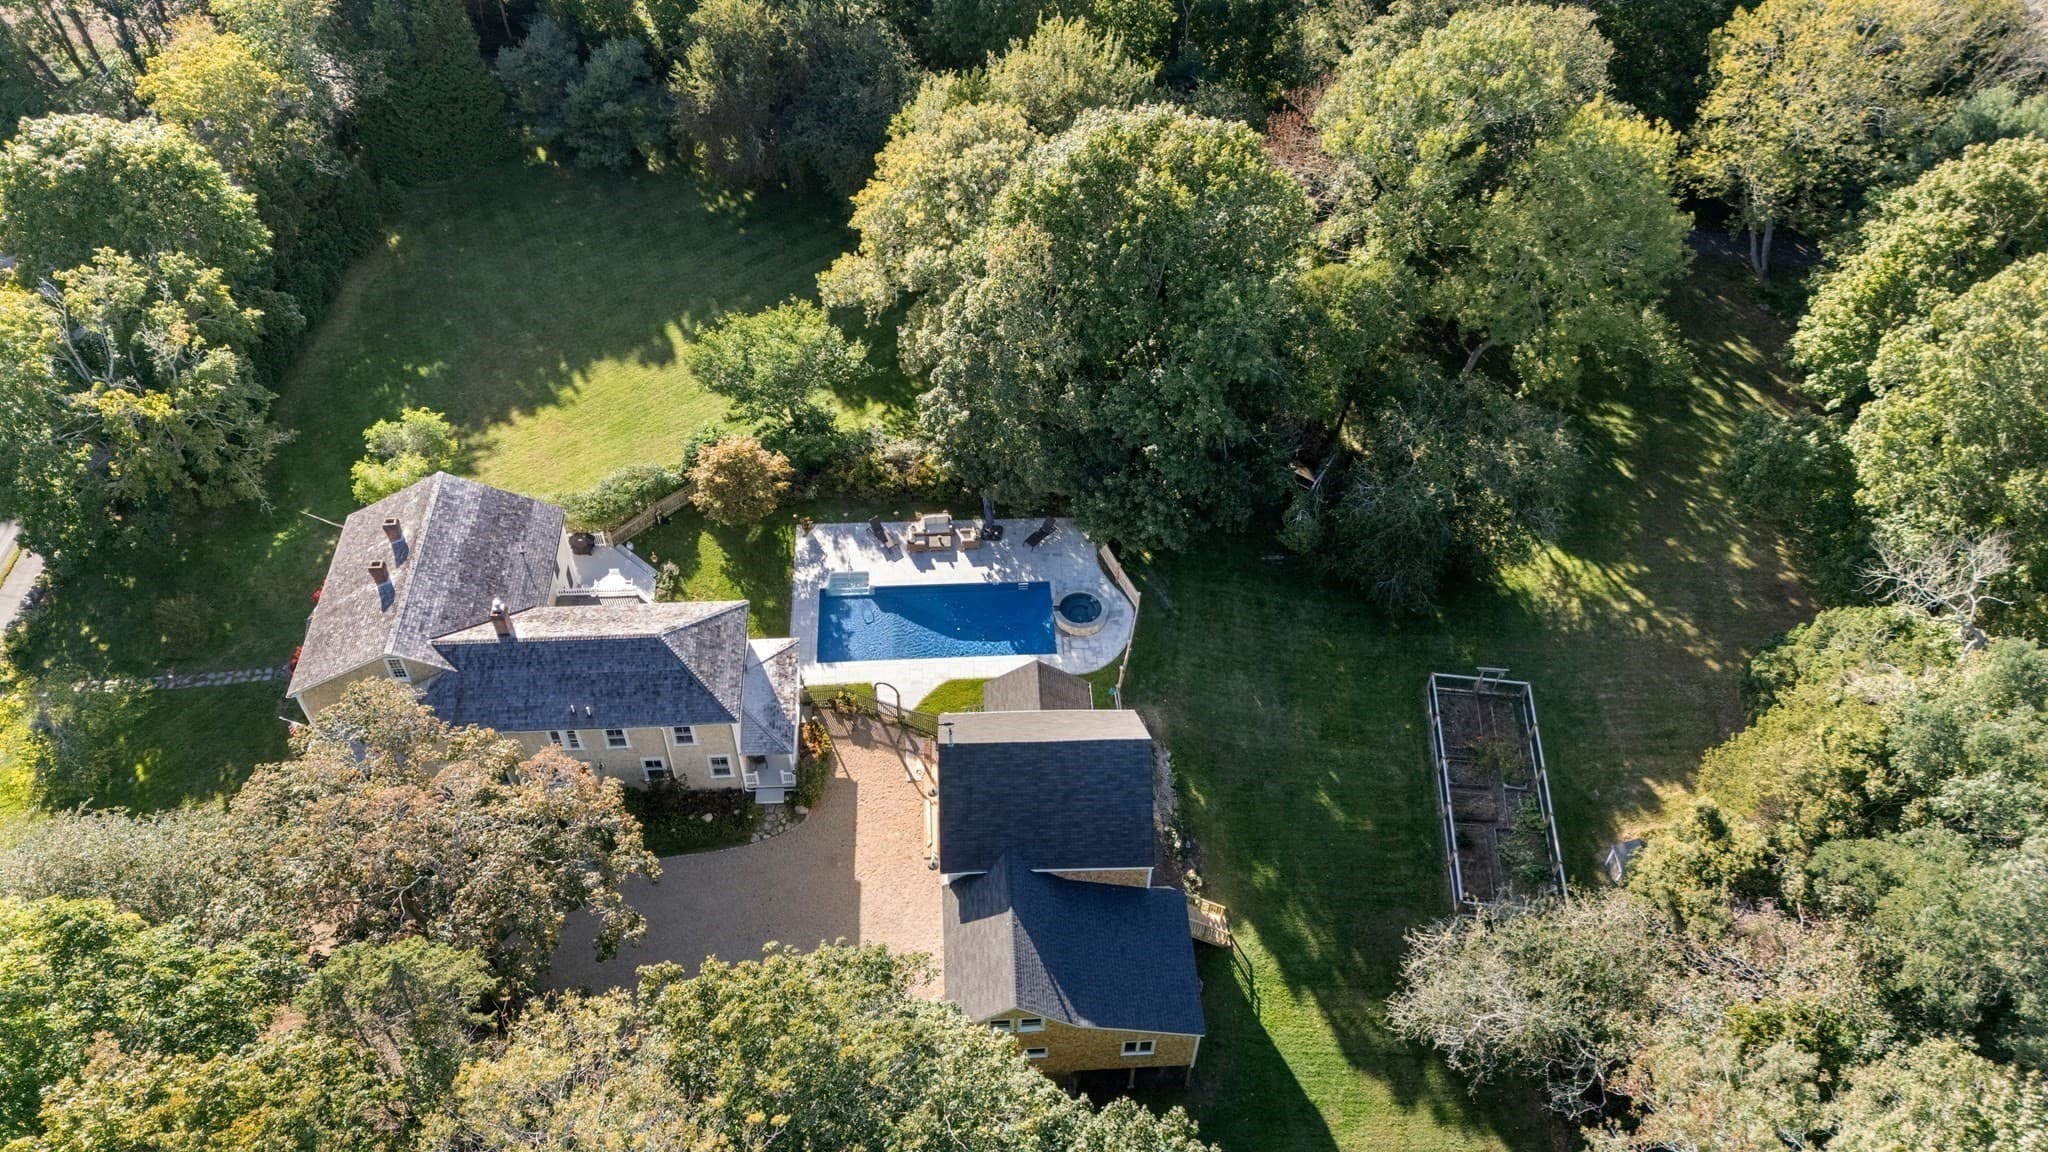
Single Family Residence at 4428 Main Street, Barnstable MA 02630, Barnstable, photo 4 of 41
Single Family Residence at 4428 Main Street, Barnstable MA 02630, Barnstable, photo 5 of 41
Single Family Residence at 4428 Main Street, Barnstable MA 02630, Barnstable, photo 6 of 41
Single Family Residence at 4428 Main Street, Barnstable MA 02630, Barnstable, photo 7 of 41
Single Family Residence at 4428 Main Street, Barnstable MA 02630, Barnstable, photo 8 of 41
Single Family Residence at 4428 Main Street, Barnstable MA 02630, Barnstable, photo 9 of 41
Single Family Residence at 4428 Main Street, Barnstable MA 02630, Barnstable, photo 10 of 41
Single Family Residence at 4428 Main Street, Barnstable MA 02630, Barnstable, photo 11 of 41
Single Family Residence at 4428 Main Street, Barnstable MA 02630, Barnstable, photo 12 of 41
Single Family Residence at 4428 Main Street, Barnstable MA 02630, Barnstable, photo 13 of 41
Single Family Residence at 4428 Main Street, Barnstable MA 02630, Barnstable, photo 14 of 41
Single Family Residence at 4428 Main Street, Barnstable MA 02630, Barnstable, photo 15 of 41
Single Family Residence at 4428 Main Street, Barnstable MA 02630, Barnstable, photo 16 of 41
Single Family Residence at 4428 Main Street, Barnstable MA 02630, Barnstable, photo 17 of 41
Single Family Residence at 4428 Main Street, Barnstable MA 02630, Barnstable, photo 18 of 41
Single Family Residence at 4428 Main Street, Barnstable MA 02630, Barnstable, photo 19 of 41
Single Family Residence at 4428 Main Street, Barnstable MA 02630, Barnstable, photo 20 of 41
Single Family Residence at 4428 Main Street, Barnstable MA 02630, Barnstable, photo 21 of 41
Single Family Residence at 4428 Main Street, Barnstable MA 02630, Barnstable, photo 22 of 41
Single Family Residence at 4428 Main Street, Barnstable MA 02630, Barnstable, photo 23 of 41
Single Family Residence at 4428 Main Street, Barnstable MA 02630, Barnstable, photo 24 of 41
Single Family Residence at 4428 Main Street, Barnstable MA 02630, Barnstable, photo 25 of 41
Single Family Residence at 4428 Main Street, Barnstable MA 02630, Barnstable, photo 26 of 41
Single Family Residence at 4428 Main Street, Barnstable MA 02630, Barnstable, photo 27 of 41
Single Family Residence at 4428 Main Street, Barnstable MA 02630, Barnstable, photo 28 of 41
Single Family Residence at 4428 Main Street, Barnstable MA 02630, Barnstable, photo 29 of 41
Single Family Residence at 4428 Main Street, Barnstable MA 02630, Barnstable, photo 30 of 41
Single Family Residence at 4428 Main Street, Barnstable MA 02630, Barnstable, photo 31 of 41
Single Family Residence at 4428 Main Street, Barnstable MA 02630, Barnstable, photo 32 of 41
Single Family Residence at 4428 Main Street, Barnstable MA 02630, Barnstable, photo 33 of 41
Single Family Residence at 4428 Main Street, Barnstable MA 02630, Barnstable, photo 34 of 41
Single Family Residence at 4428 Main Street, Barnstable MA 02630, Barnstable, photo 35 of 41
Single Family Residence at 4428 Main Street, Barnstable MA 02630, Barnstable, photo 36 of 41
Single Family Residence at 4428 Main Street, Barnstable MA 02630, Barnstable, photo 37 of 41
Single Family Residence at 4428 Main Street, Barnstable MA 02630, Barnstable, photo 38 of 41
Single Family Residence at 4428 Main Street, Barnstable MA 02630, Barnstable, photo 39 of 41
Single Family Residence at 4428 Main Street, Barnstable MA 02630, Barnstable, photo 40 of 41
Single Family Residence at 4428 Main Street, Barnstable MA 02630, Barnstable, photo 41 of 41
41 photos

$2,199,000

4428 Main Street, Barnstable MA 02630
Barnstable, MA 02630
Listed by Colleen Golden
Bedrooms
4
Bathrooms
3.5
Living area
3,424 sqft
Year built
1660

About this home

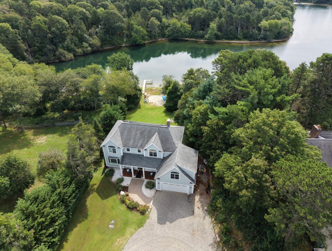
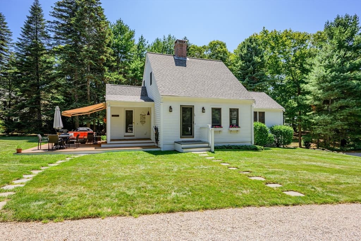
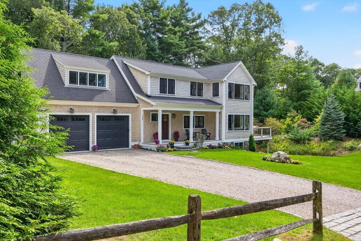
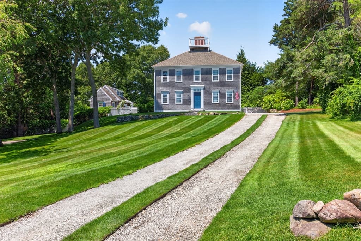
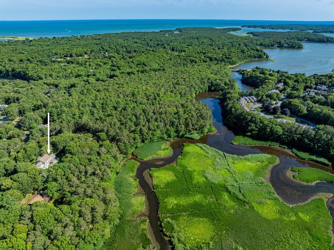
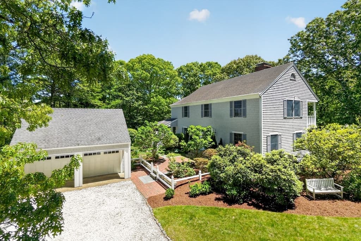
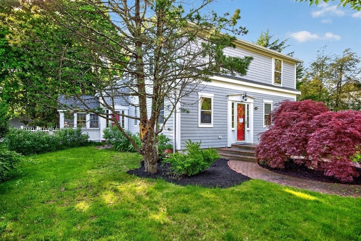
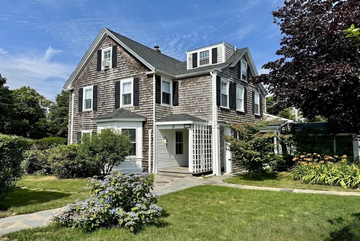
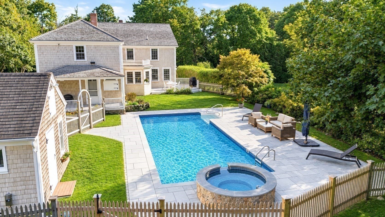
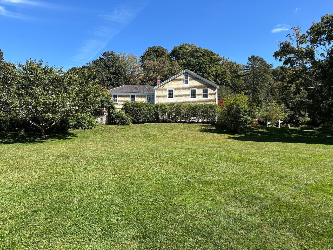
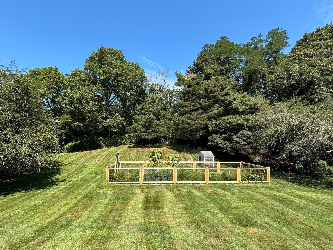
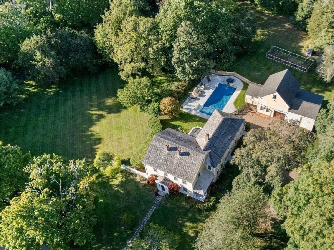
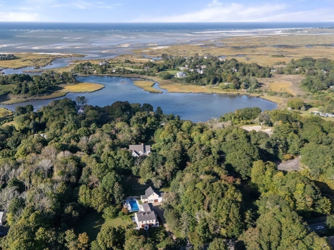
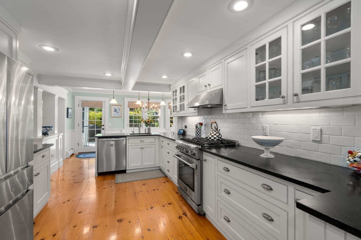
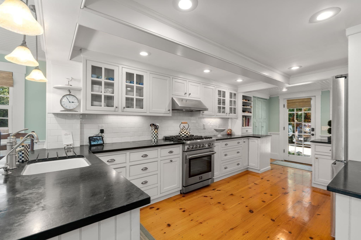
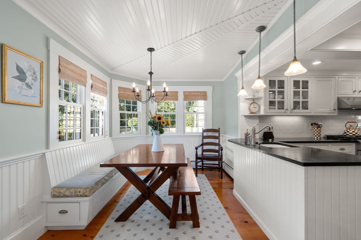
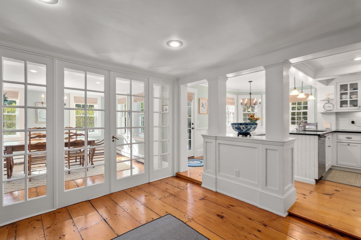
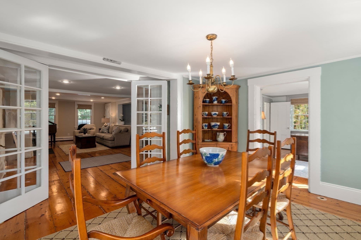
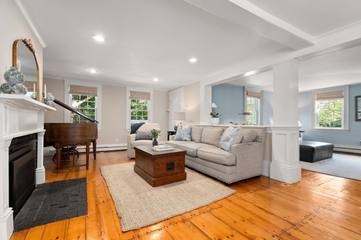
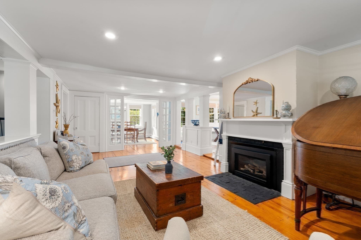
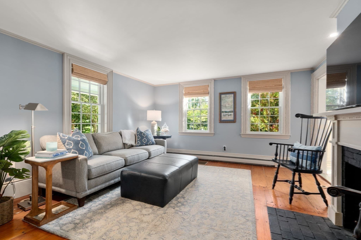
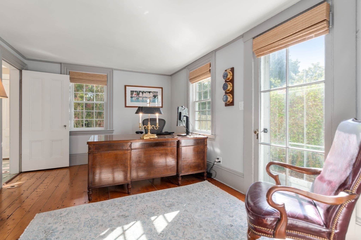
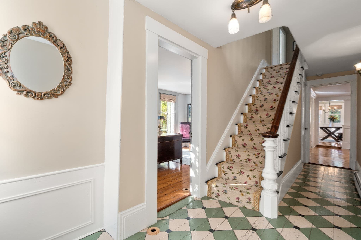
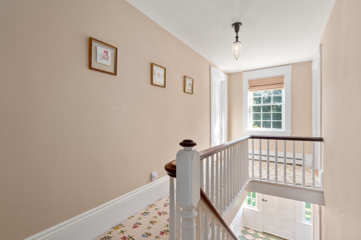
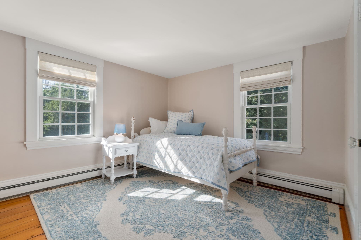
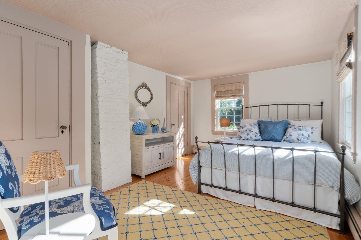
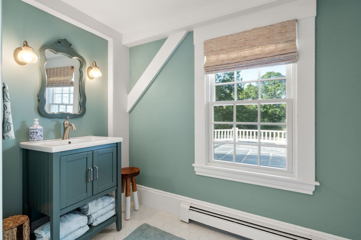
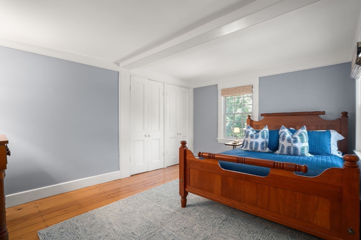
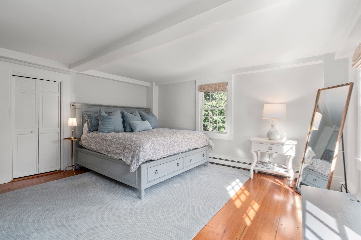
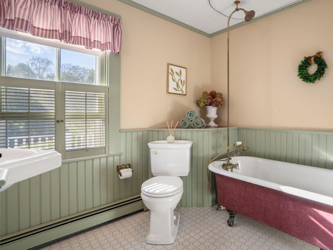
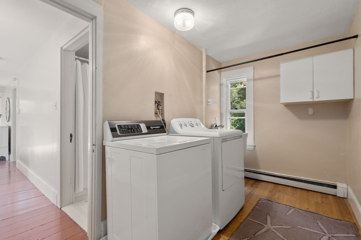
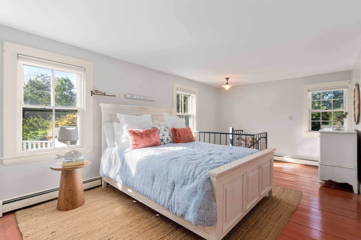
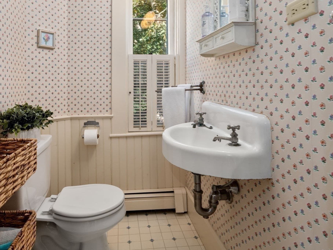
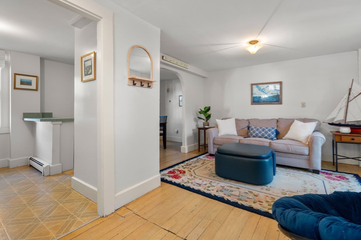
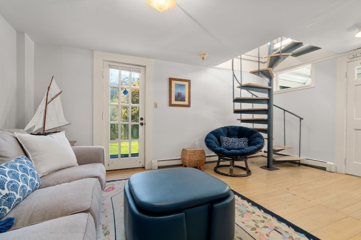
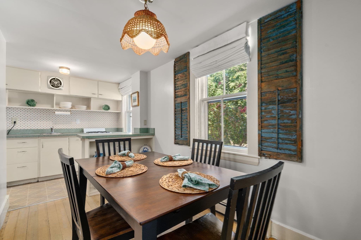
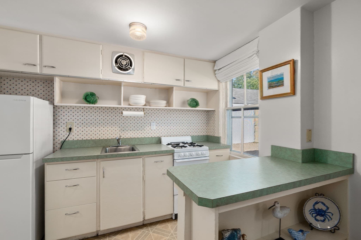
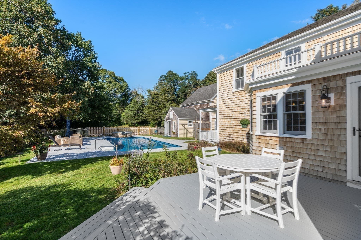
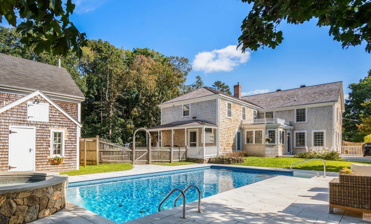
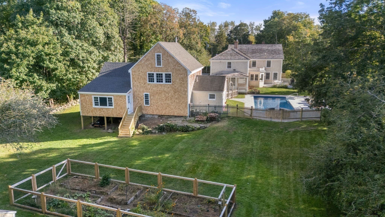
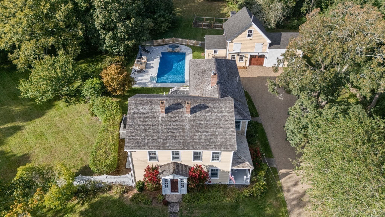
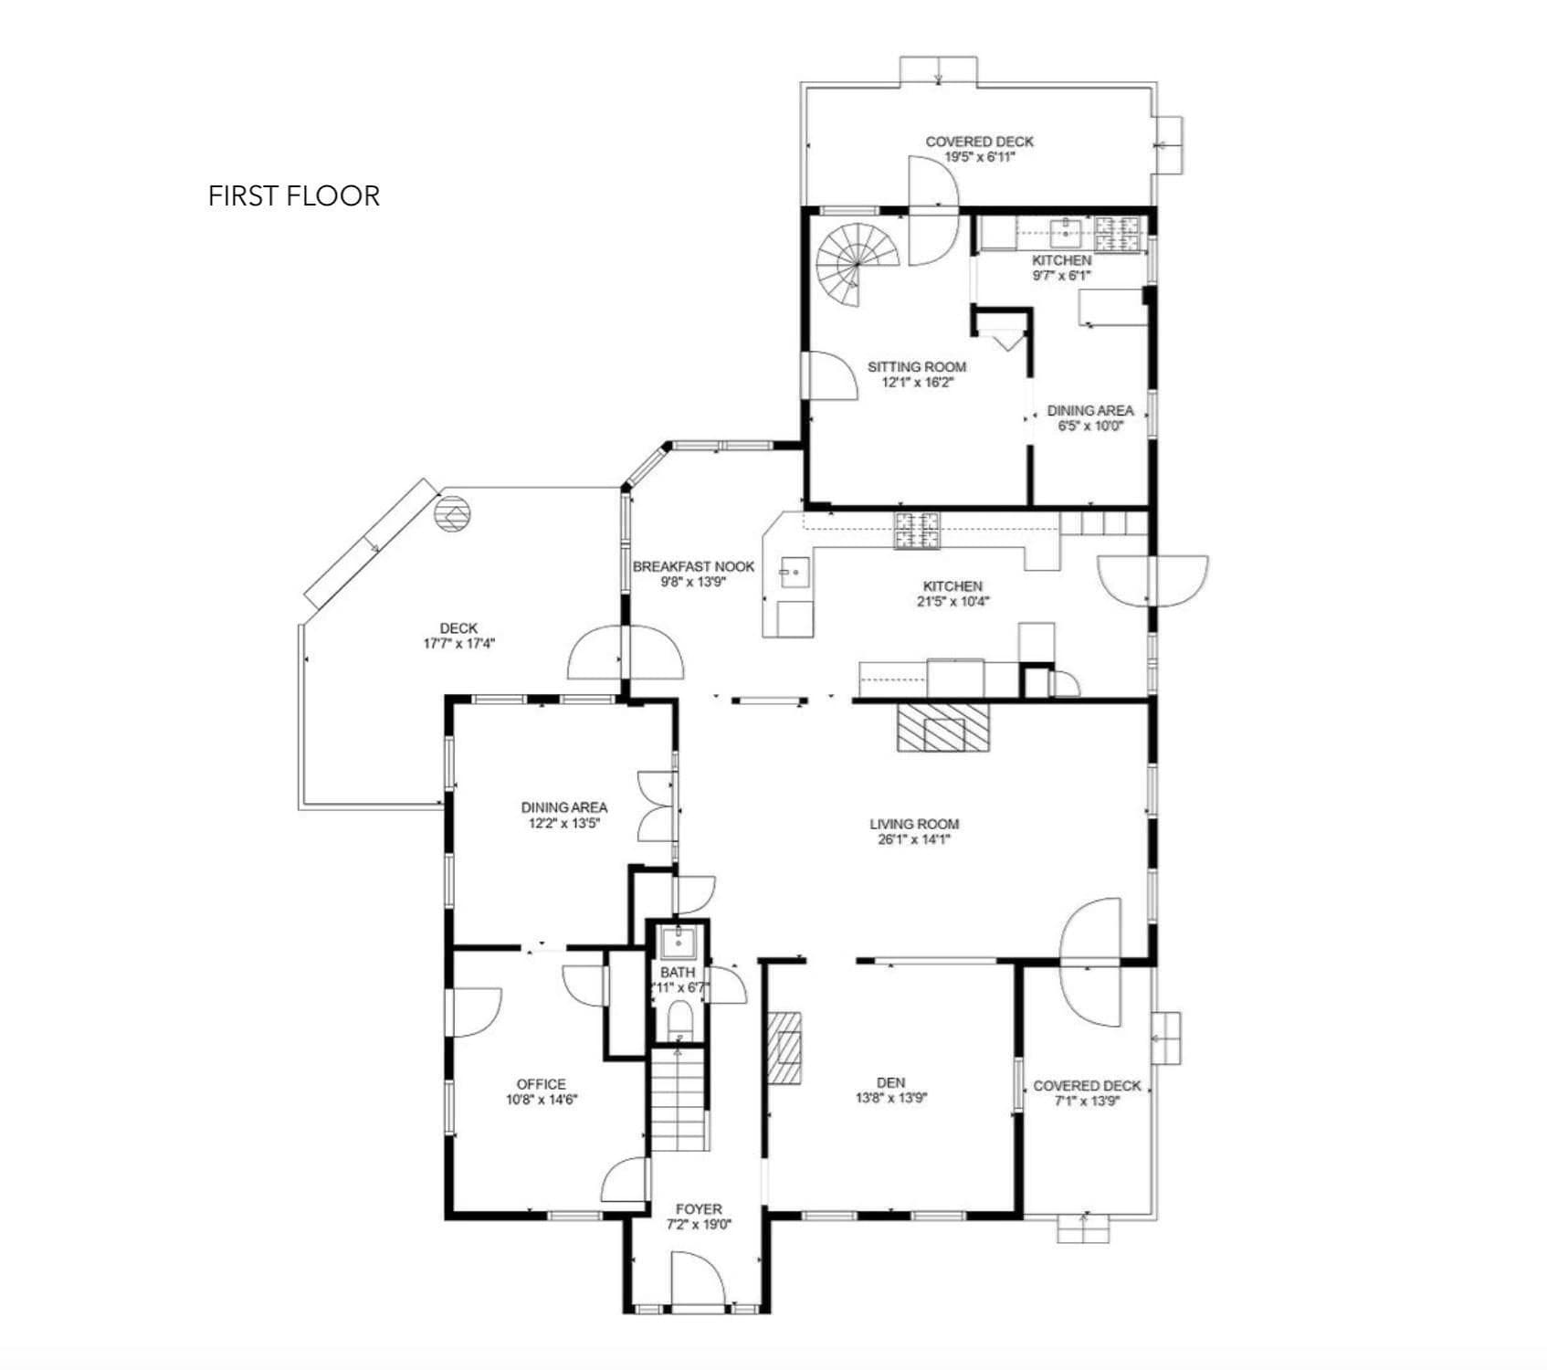
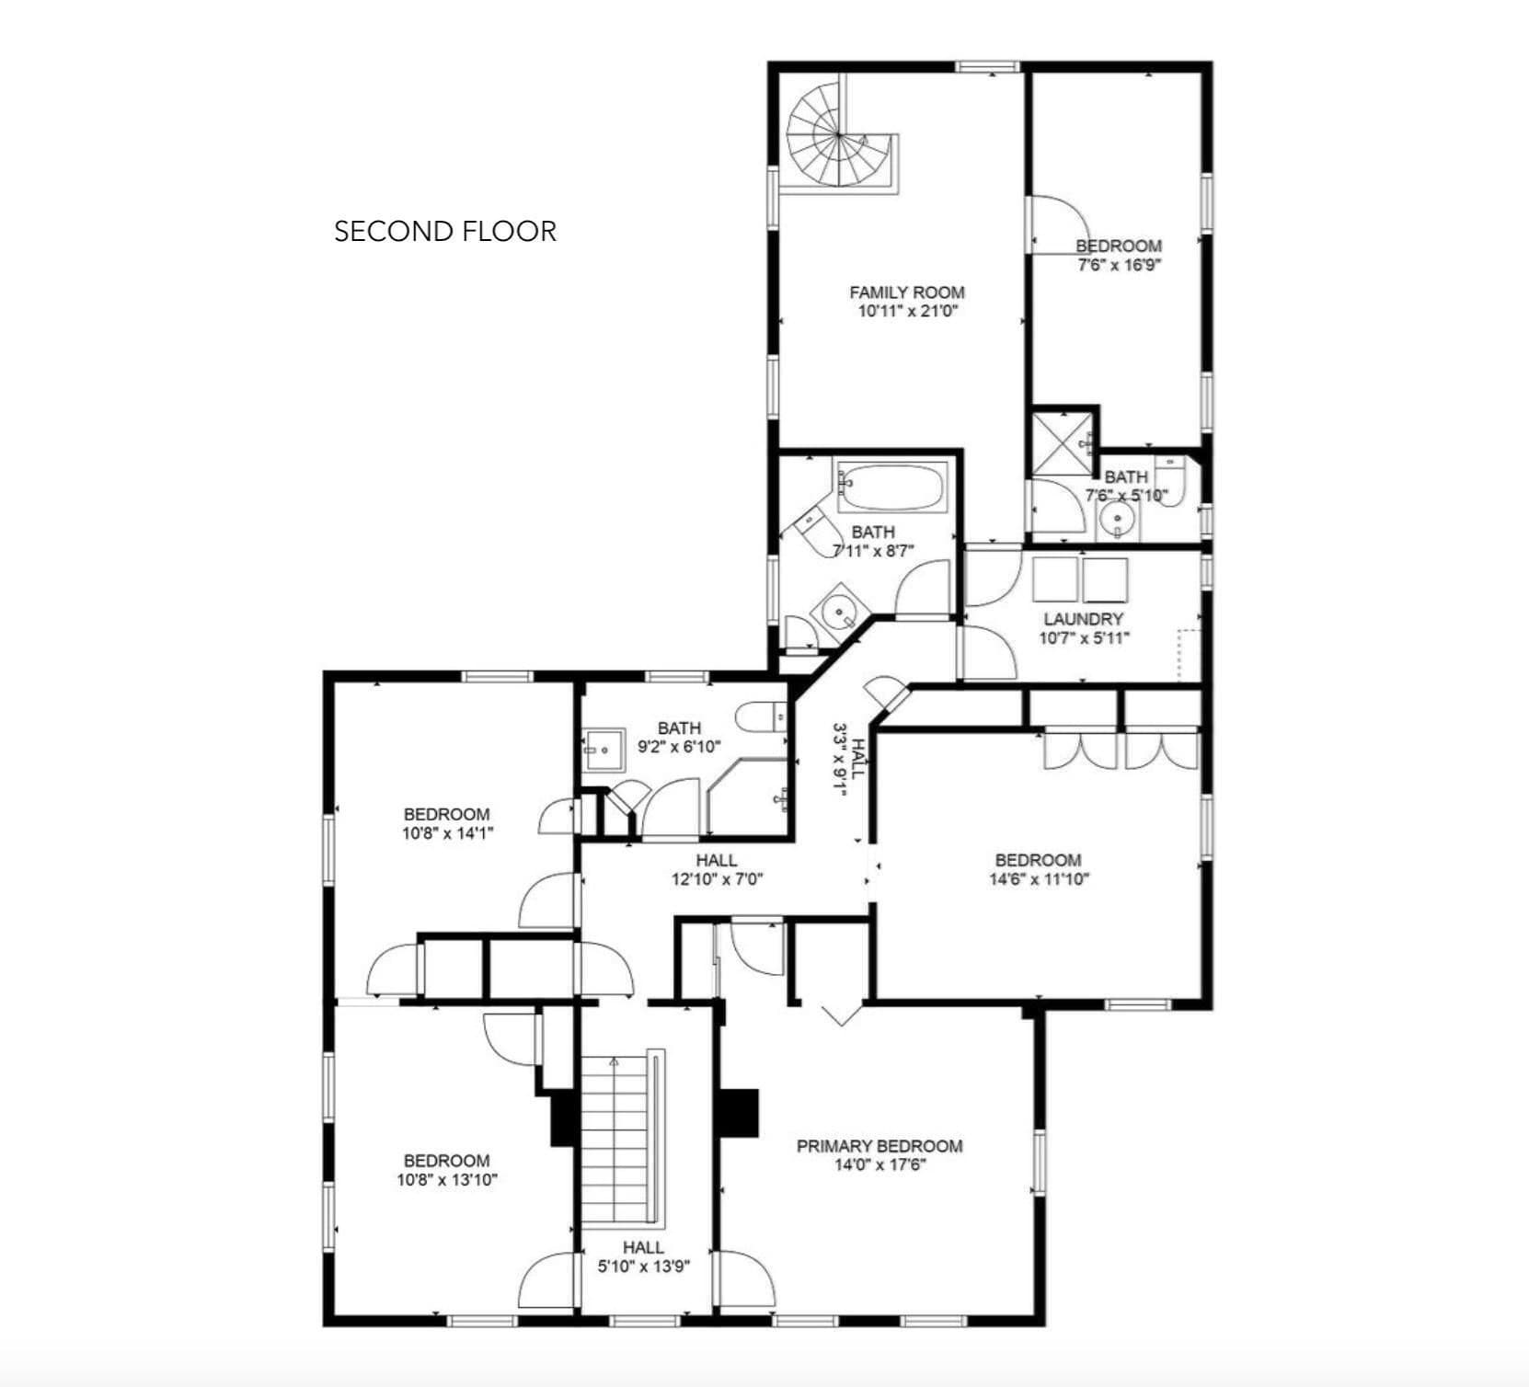
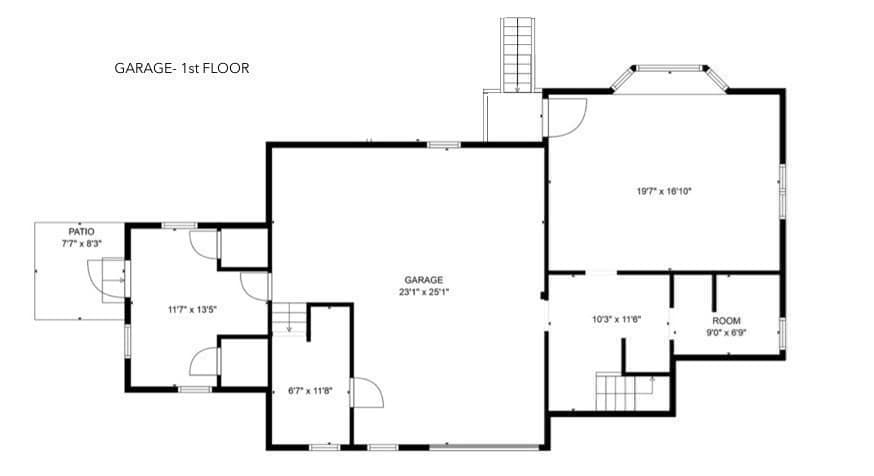
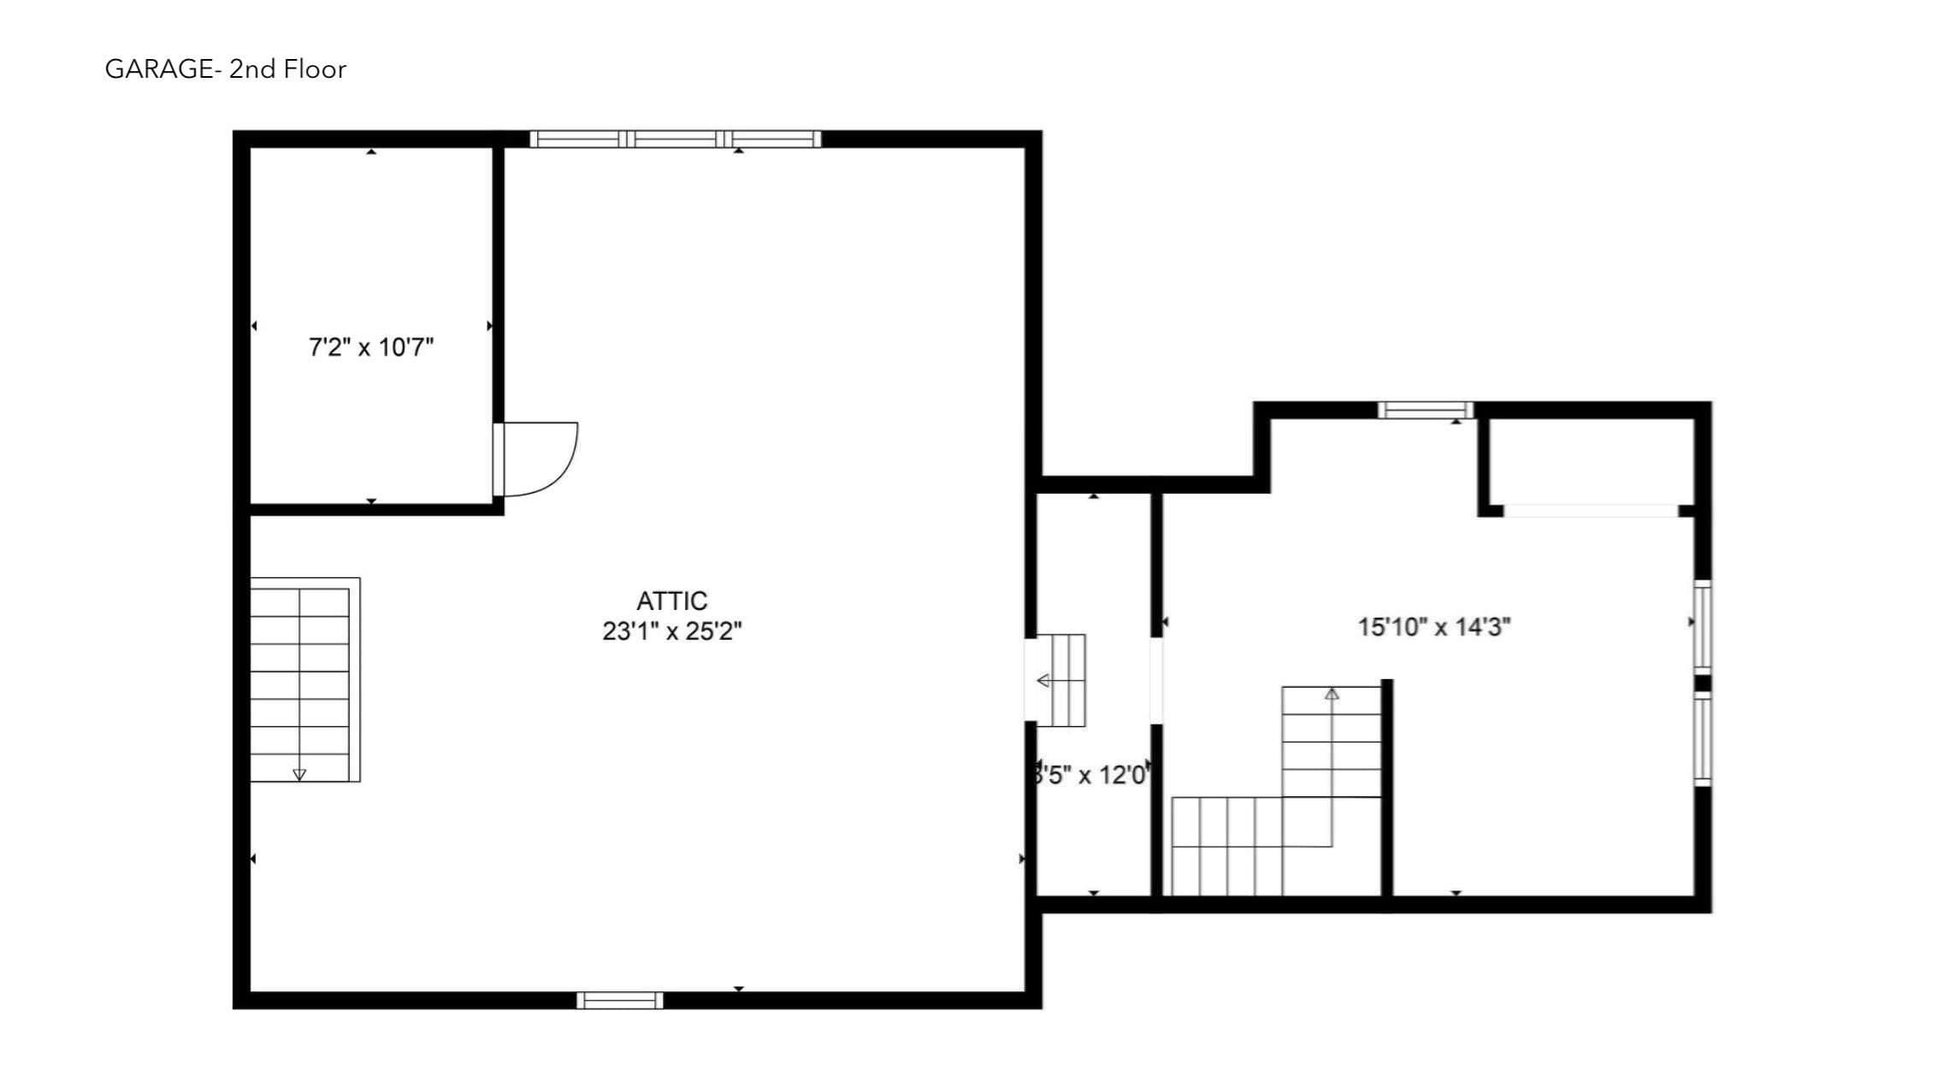
A true storybook property where centuries of history and timeless charm come together with thoughtful updates for today's lifestyle. Welcome to the Captain John Gorham home! Originally built in 1660, this remarkable 3,424-square-foot Colonial has been thoughtfully renovated over the years. As you enter this home, the custom-kitchen with soapstone counters, SS appliances and gas range offers a warm and inviting gathering space. The eat-in kitchen overlooks the gardens and backyard, creating a wonderful connection between the home and its enchanting grounds. Wide-pine floors, custom moldings, and carefully preserved architectural details throughout the main residence beautifully blend the old with the new. An adjoining living room and family room provide inviting spaces for gathering with family and friends, while a private dining area and home office complete the main floor. The second floor offers 4 spacious bedrooms, laundry room and 2 updated bathrooms that preserve the character of the home. A private-entry apartment attached to the rear of the home provides exceptional flexibility for guests, extended family, or additional accommodations. The spacious barn provides tremendous potential for a studio, office, additional living space, or ADU. Set on 1.62 acres, the beautiful landscaped property offers a variety of choices for everyone. From playing games on the open field, growing vegetables in the established fenced-in garden, swinging on the tree-swing or relaxing in the saltwater pool and hot tub. The location of this home is ideal for shopping, beaches, and golfing. The sidewalk connects you to the Lighthouse Keeper's Pantry, other local favorite restaurants, and the scenic Mill Creek is just minutes away. Rich in history and thoughtfully updated over time, this is a truly special property with a story all its own. Recent upgrades: 24 New Windows-main house, Central AC-First Floor, Exterior Uplighting, Hot Tub. Refurbished Barn: including New wWndows & Exterior Paint.

Highlights

Private poolFireplace

Property details

MLS #
73582396
Property type
Single Family Residence
Subdivision
N/A
Status
Active
Days on market
1
On market date
September 24, 2026
Stories
N/A
Total bathrooms
3.5
Garage spaces
1
Parking spaces
9
Lot size
1.62 acres
Loading map…

Nearby schools

Within 10 miles · public school directory data (NCES)

Elementary
Marguerite E Small Elementary
2.1 mi away · Grades -1-3
Nearest school -- attendance-zone data not available here
5.0
Local Score (student-teacher ratio only (preliminary -- will incorporate state test-score data once available)) -- not an official state rating
Enrollment
293
Student:teacher ratio
8.9:1
District
Dennis-Yarmouth
Middle
Mattacheese Middle School
2.21 mi away · Grades 6-7
Nearest school -- attendance-zone data not available here
5.0
Local Score (student-teacher ratio only (preliminary -- will incorporate state test-score data once available)) -- not an official state rating
Enrollment
428
Student:teacher ratio
9.5:1
District
Dennis-Yarmouth
HighCharter
Sturgis Charter Public School
3.64 mi away · Grades 9-12
Nearest school -- attendance-zone data not available here
5.0
Local Score (student-teacher ratio only (preliminary -- will incorporate state test-score data once available)) -- not an official state rating
Enrollment
846
Student:teacher ratio
9.4:1
District
Sturgis Charter Public (District)

Walkability

Blended score for Barnstable's center: EPA's National Walkability Index (street network, transit, land-use mix) combined with nearby-amenity density. 60% EPA National Walkability Index + 40% nearby-amenity density (Google Places).

27
Car-dependent
out of 100
EPA National Walkability Index
6.0 / 20 -- Below average walkable
Nearby-amenity density
23 / 100
Restaurants & cafes3
Grocery stores0
Parks3
Schools0
Transit stops0
Pharmacies0

Market position

How this listing compares to current activity in Barnstable, from live MLS data.

On the market 1 days -- 106 fewer days than Barnstable's current average of 107 days.
For reference, the median list price across 283 active listings in Barnstable right now is $779,000.

Mortgage calculator

Estimate only - actual rate and payment depend on your lender, credit, and loan program.

$
%
%
Adjust tax / insurance estimates
% / yr
$
/mo
Est. monthly payment
$13,393/mo
$439,800 down
$1,759,200 loan
Principal & interest$11,410
Property tax (est.)$1,833
Home insurance (est.)$150

Similar homes you might like

Data source: Listing information provided by MLS Property Information Network via Trestle/CoreLogic. Last updated 11 hr ago.

Information herein deemed reliable but not guaranteed; all measurements, school assignments, HOA fees, taxes, and feature lists are approximate and should be independently verified. Equal Housing Opportunity.