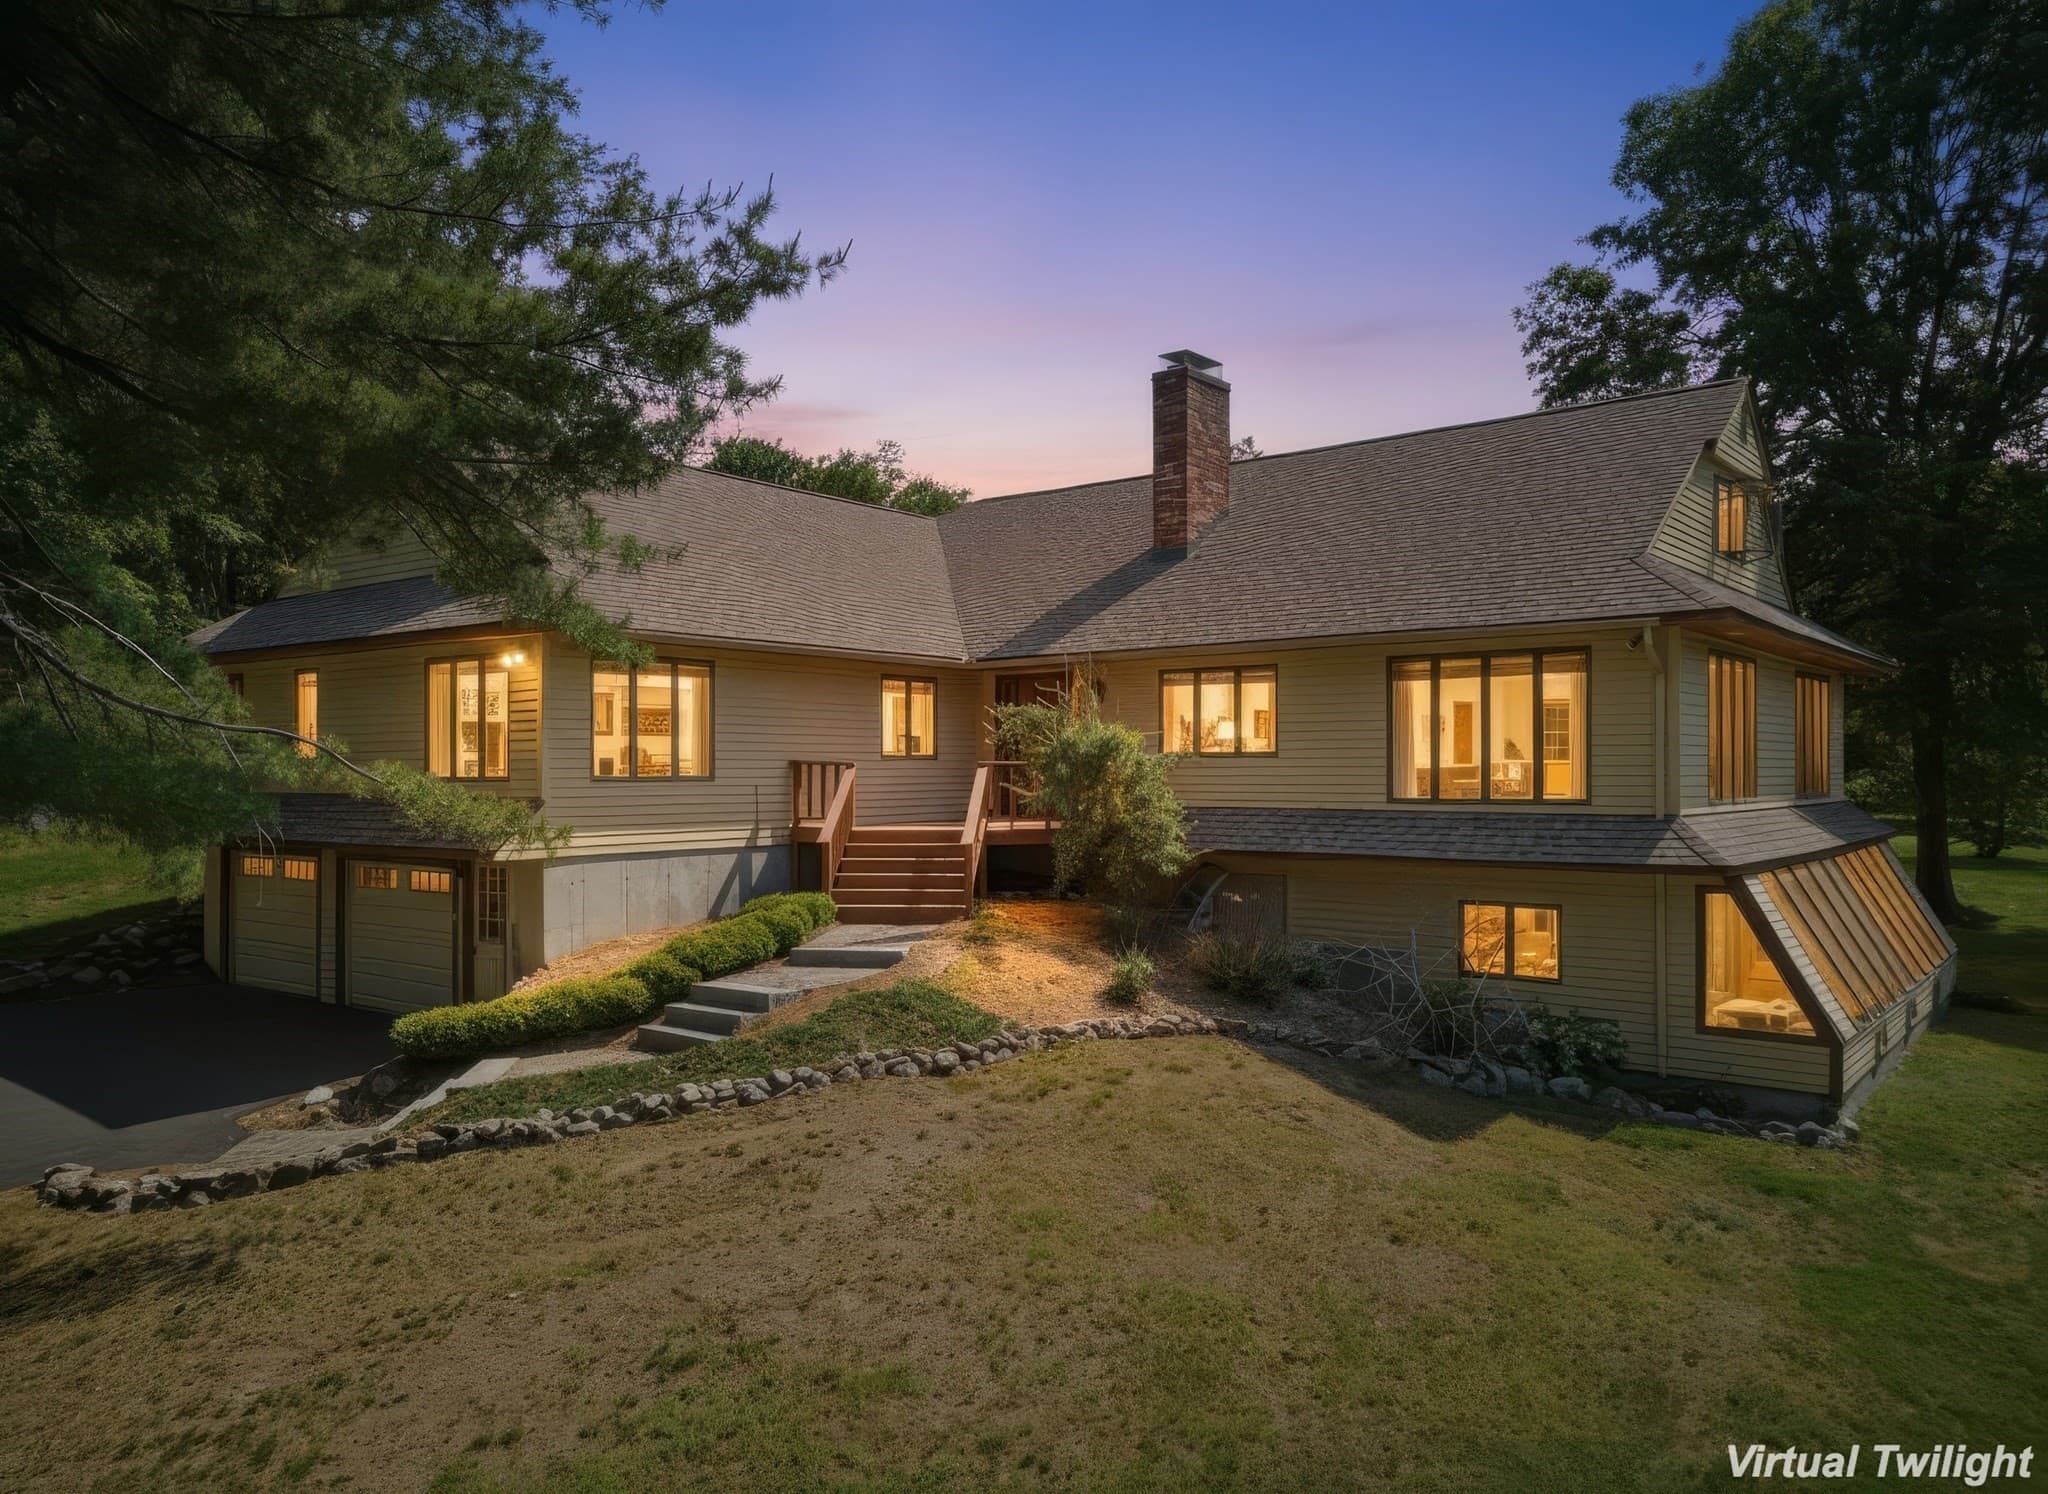
Single Family Residence at 40 Christian Hill Road, Amherst
Single Family Residence at 40 Christian Hill Road, Amherst, photo 2 of 46
Single Family Residence at 40 Christian Hill Road, Amherst, photo 3 of 46
Single Family Residence at 40 Christian Hill Road, Amherst, photo 4 of 46
Single Family Residence at 40 Christian Hill Road, Amherst, photo 5 of 46
Single Family Residence at 40 Christian Hill Road, Amherst, photo 6 of 46
Single Family Residence at 40 Christian Hill Road, Amherst, photo 7 of 46
Single Family Residence at 40 Christian Hill Road, Amherst, photo 8 of 46
Single Family Residence at 40 Christian Hill Road, Amherst, photo 9 of 46
Single Family Residence at 40 Christian Hill Road, Amherst, photo 10 of 46
Single Family Residence at 40 Christian Hill Road, Amherst, photo 11 of 46
Single Family Residence at 40 Christian Hill Road, Amherst, photo 12 of 46
Single Family Residence at 40 Christian Hill Road, Amherst, photo 13 of 46
Single Family Residence at 40 Christian Hill Road, Amherst, photo 14 of 46
Single Family Residence at 40 Christian Hill Road, Amherst, photo 15 of 46
Single Family Residence at 40 Christian Hill Road, Amherst, photo 16 of 46
Single Family Residence at 40 Christian Hill Road, Amherst, photo 17 of 46
Single Family Residence at 40 Christian Hill Road, Amherst, photo 18 of 46
Single Family Residence at 40 Christian Hill Road, Amherst, photo 19 of 46
Single Family Residence at 40 Christian Hill Road, Amherst, photo 20 of 46
Single Family Residence at 40 Christian Hill Road, Amherst, photo 21 of 46
Single Family Residence at 40 Christian Hill Road, Amherst, photo 22 of 46
Single Family Residence at 40 Christian Hill Road, Amherst, photo 23 of 46
Single Family Residence at 40 Christian Hill Road, Amherst, photo 24 of 46
Single Family Residence at 40 Christian Hill Road, Amherst, photo 25 of 46
Single Family Residence at 40 Christian Hill Road, Amherst, photo 26 of 46
Single Family Residence at 40 Christian Hill Road, Amherst, photo 27 of 46
Single Family Residence at 40 Christian Hill Road, Amherst, photo 28 of 46
Single Family Residence at 40 Christian Hill Road, Amherst, photo 29 of 46
Single Family Residence at 40 Christian Hill Road, Amherst, photo 30 of 46
Single Family Residence at 40 Christian Hill Road, Amherst, photo 31 of 46
Single Family Residence at 40 Christian Hill Road, Amherst, photo 32 of 46
Single Family Residence at 40 Christian Hill Road, Amherst, photo 33 of 46
Single Family Residence at 40 Christian Hill Road, Amherst, photo 34 of 46
Single Family Residence at 40 Christian Hill Road, Amherst, photo 35 of 46
Single Family Residence at 40 Christian Hill Road, Amherst, photo 36 of 46
Single Family Residence at 40 Christian Hill Road, Amherst, photo 37 of 46
Single Family Residence at 40 Christian Hill Road, Amherst, photo 38 of 46
Single Family Residence at 40 Christian Hill Road, Amherst, photo 39 of 46
Single Family Residence at 40 Christian Hill Road, Amherst, photo 40 of 46
Single Family Residence at 40 Christian Hill Road, Amherst, photo 41 of 46
Single Family Residence at 40 Christian Hill Road, Amherst, photo 42 of 46
Single Family Residence at 40 Christian Hill Road, Amherst, photo 43 of 46
Single Family Residence at 40 Christian Hill Road, Amherst, photo 44 of 46
Single Family Residence at 40 Christian Hill Road, Amherst, photo 45 of 46
Single Family Residence at 40 Christian Hill Road, Amherst, photo 46 of 46
46 photos

$1,050,000

40 Christian Hill Road
Amherst, NH 03031
Listed by Liz Purnell · Coldwell Banker Realty Bedford NH
Bedrooms
4
Bathrooms
2.5
Living area
N/A
Year built
2025

About this home

Nearly new Rees custom-built home located in the desirable town of Amherst, set on the historic and picturesque Christian Hill, just minutes from the center of town. This thoughtfully designed 4-bedroom, 3-bath home offers true one-level living, with most bedrooms on the main floor and a flexible fourth bedroom or bonus space upstairs, perfect for guests, office, or media room. The open-concept layout features a striking living room with tongue-and-groove ceiling detail, gas fireplace, and 9-foot ceilings throughout, creating an expansive and inviting atmosphere. The kitchen is beautifully appointed with quartz countertops, under-cabinet lighting, wine fridge, and two pantries, including a hidden pantry with automated motion-sensing lighting. The primary suite is a standout with spacious closets, custom tile shower and tub. Additional highlights include LVP flooring, central air, whole-house generator, and a Rinnai tankless hot water heater. The home is fully wired with Cat 6 ethernet for modern connectivity for your Office on the main level. Enjoy the three-season room with Sunscape vinyl windows, a welcoming front porch, and added touches like a projector setup for easy entertaining. Both the laundry room and hidden pantry feature motion-sensing light switches for added efficiency. The property is serviced by a 720’ deep well and a 4-bedroom stone and pipe septic system, with the opportunity to finish the basement for additional living space. Why build when you can move right into this exceptional, like-new home? One-level living at its finest in one of Amherst’s most sought-after settings.

Property details

MLS #
5094629
Property type
Single Family Residence
Subdivision
N/A
Status
Active
Days on market
50
On market date
N/A
Stories
N/A
Total bathrooms
2.5
Garage spaces
2
Parking spaces
N/A
Lot size
1.7 acres
Loading map…

Nearby schools

Within 10 miles · public school directory data (NCES)

Elementary
Clark-Wilkins School
0.84 mi away · Grades -1-4
Nearest school -- attendance-zone data not available here
4.0
Local Score (student-teacher ratio only (preliminary -- will incorporate state test-score data once available)) -- not an official state rating
Enrollment
671
Student:teacher ratio
13.4:1
District
Amherst School District
Middle
Milford Middle School
2.9 mi away · Grades 6-8
Nearest school -- attendance-zone data not available here
4.0
Local Score (student-teacher ratio only (preliminary -- will incorporate state test-score data once available)) -- not an official state rating
Enrollment
488
Student:teacher ratio
12.2:1
District
Milford School District
High
Milford High School
2.77 mi away · Grades 9-13
Nearest school -- attendance-zone data not available here
4.0
Local Score (student-teacher ratio only (preliminary -- will incorporate state test-score data once available)) -- not an official state rating
Enrollment
766
Student:teacher ratio
13.2:1
District
Milford School District

Walkability

Blended score for Amherst's center: EPA's National Walkability Index (street network, transit, land-use mix) combined with nearby-amenity density. 60% EPA National Walkability Index + 40% nearby-amenity density (Google Places).

24
Car-dependent
out of 100
EPA National Walkability Index
4.8 / 20 -- Least walkable
Nearby-amenity density
23 / 100
Restaurants & cafes1
Grocery stores0
Parks10
Schools1
Transit stops0
Pharmacies0

Market position

How this listing compares to current activity in Amherst, from live MLS data.

On the market 50 days -- 22 fewer days than Amherst's current average of 72 days.
For reference, the median list price across 83 active listings in Amherst right now is $719,000.

Mortgage calculator

Estimate only - actual rate and payment depend on your lender, credit, and loan program.

$
%
%
Adjust tax / insurance estimates
% / yr
$
/mo
Est. monthly payment
$6,473/mo
$210,000 down
$840,000 loan
Principal & interest$5,448
Property tax (est.)$875
Home insurance (est.)$150

Similar homes you might like

Prime MLS logo

Copyright 2026 PrimeMLS. All rights reserved. This information is deemed reliable, but not guaranteed. The data relating to real estate displayed on this Site comes in part from the IDX Program of PrimeMLS. The information being provided is for consumers' personal, non-commercial use and may not be used for any purpose other than to identify prospective properties consumers may be interested in purchasing. Data last updated 08/12/26.