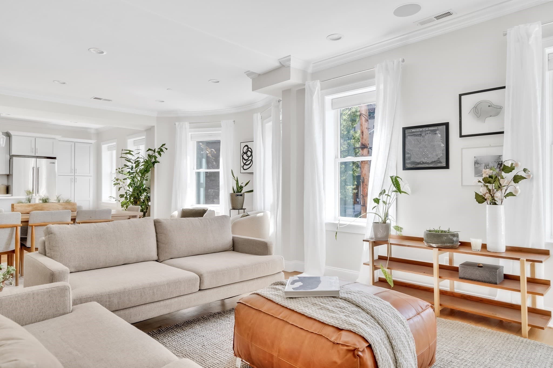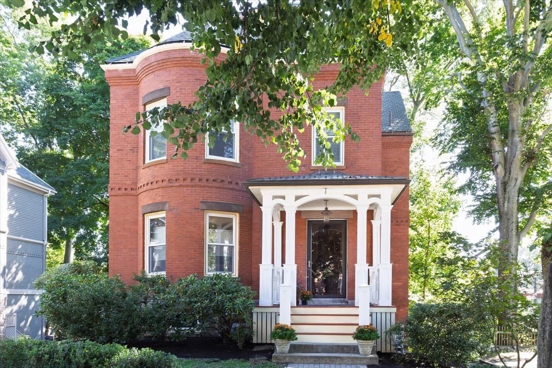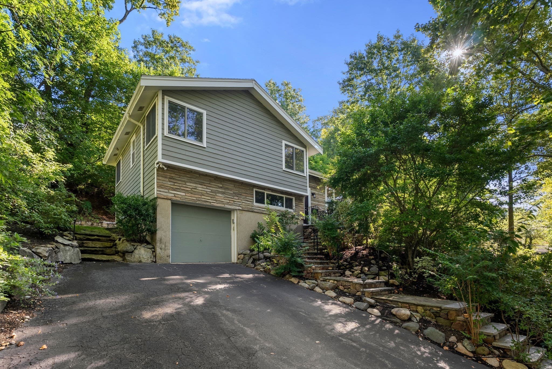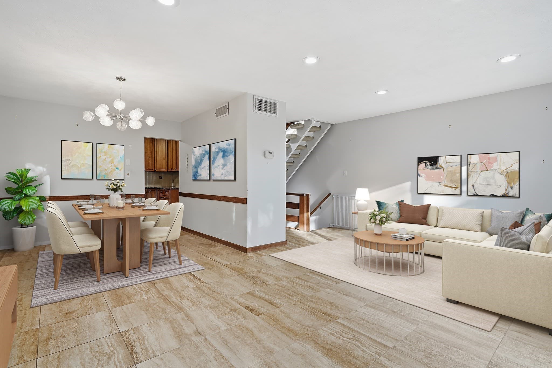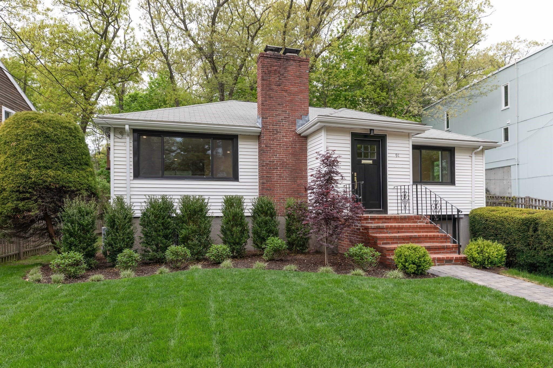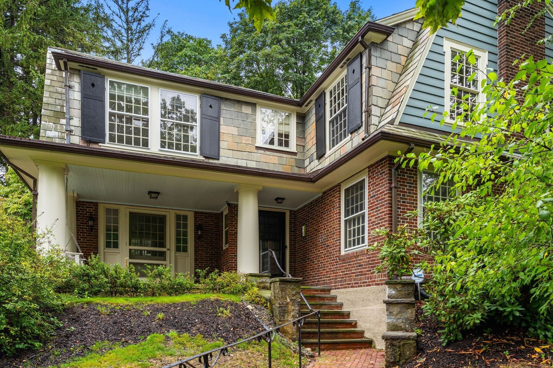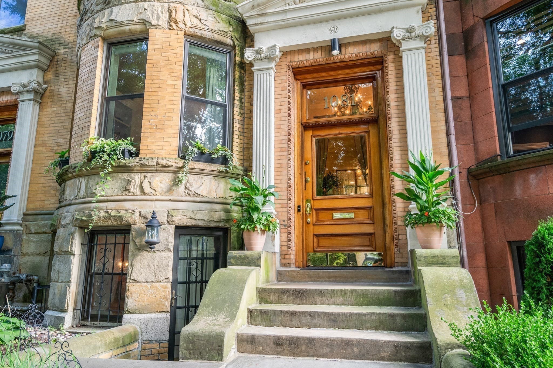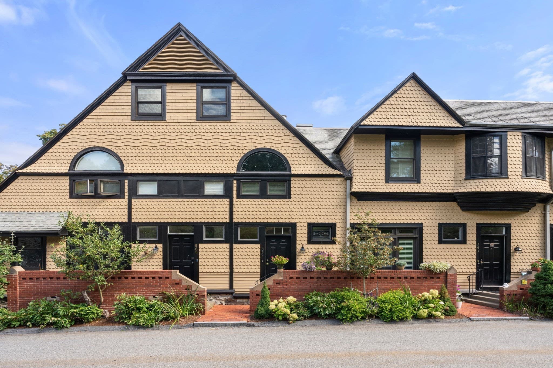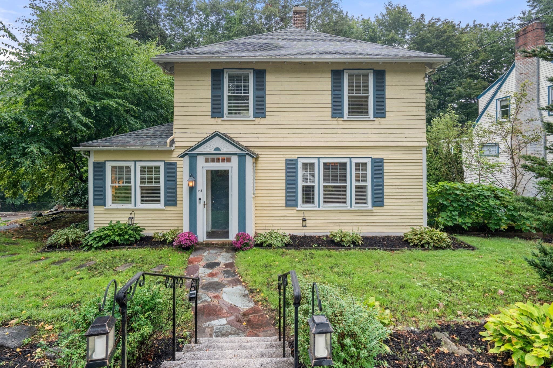
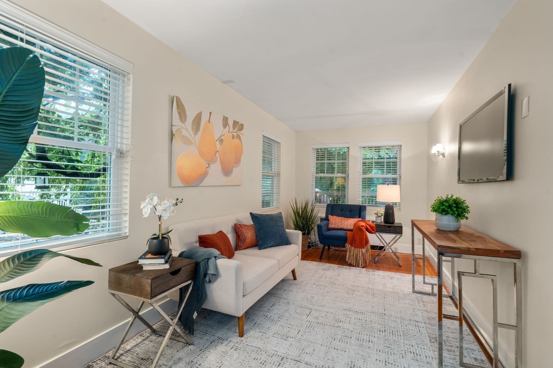
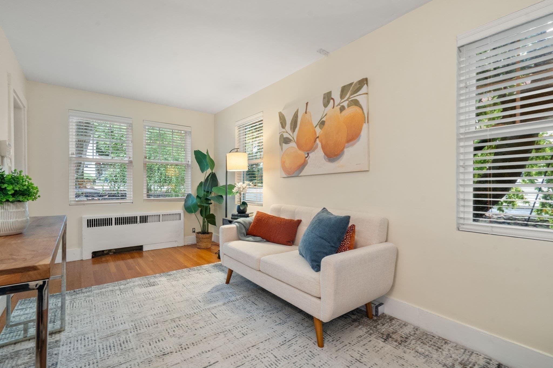
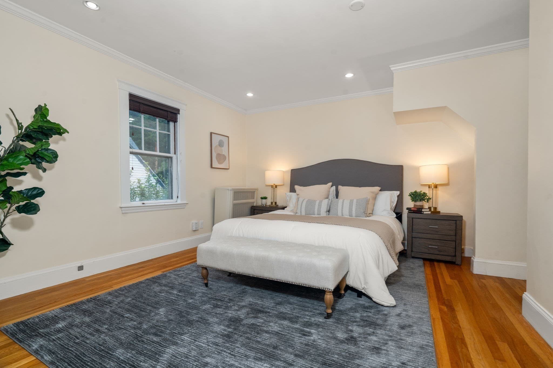
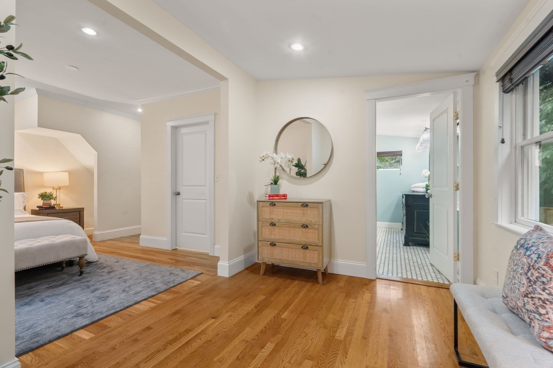
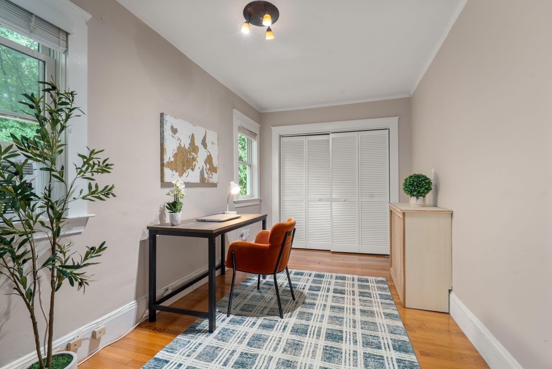
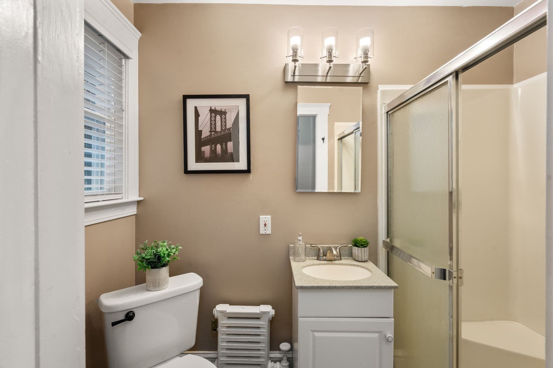
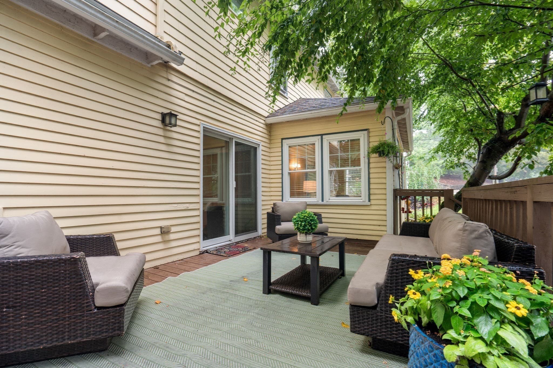
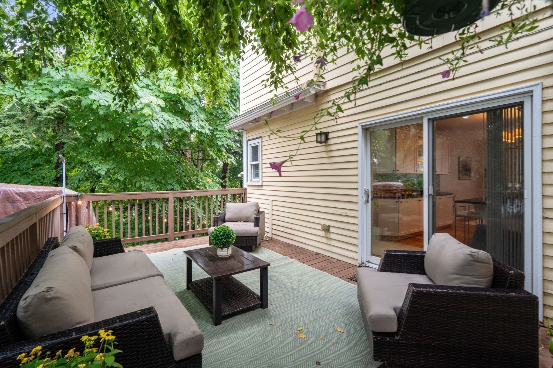
Single Family Residence at 133 Wolcott Road, Brookline MA 02467, Brookline
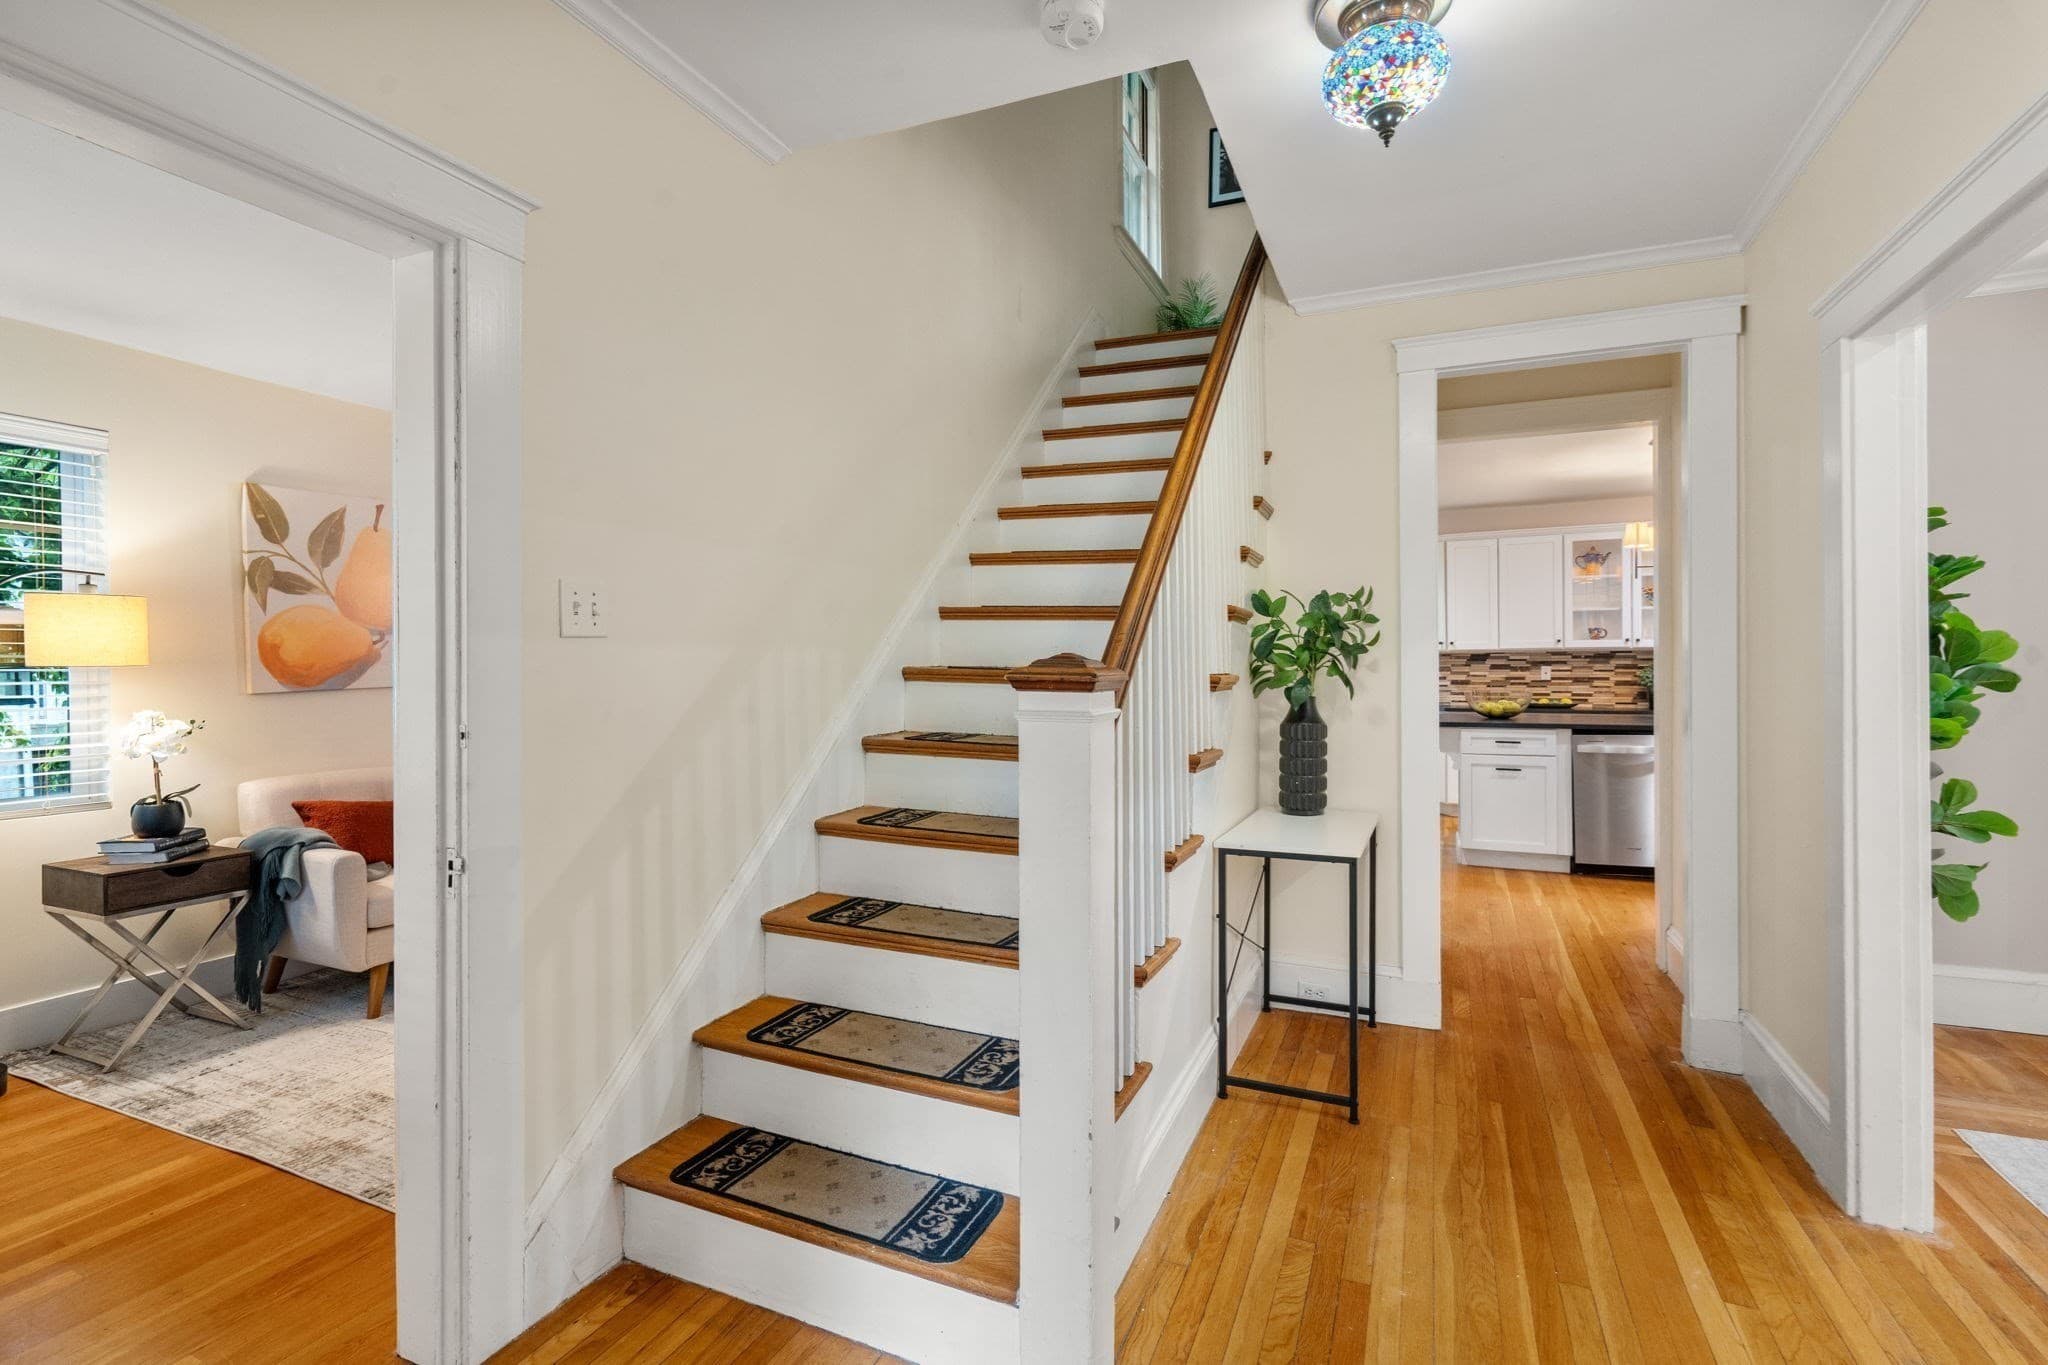
Single Family Residence at 133 Wolcott Road, Brookline MA 02467, Brookline, photo 2 of 22
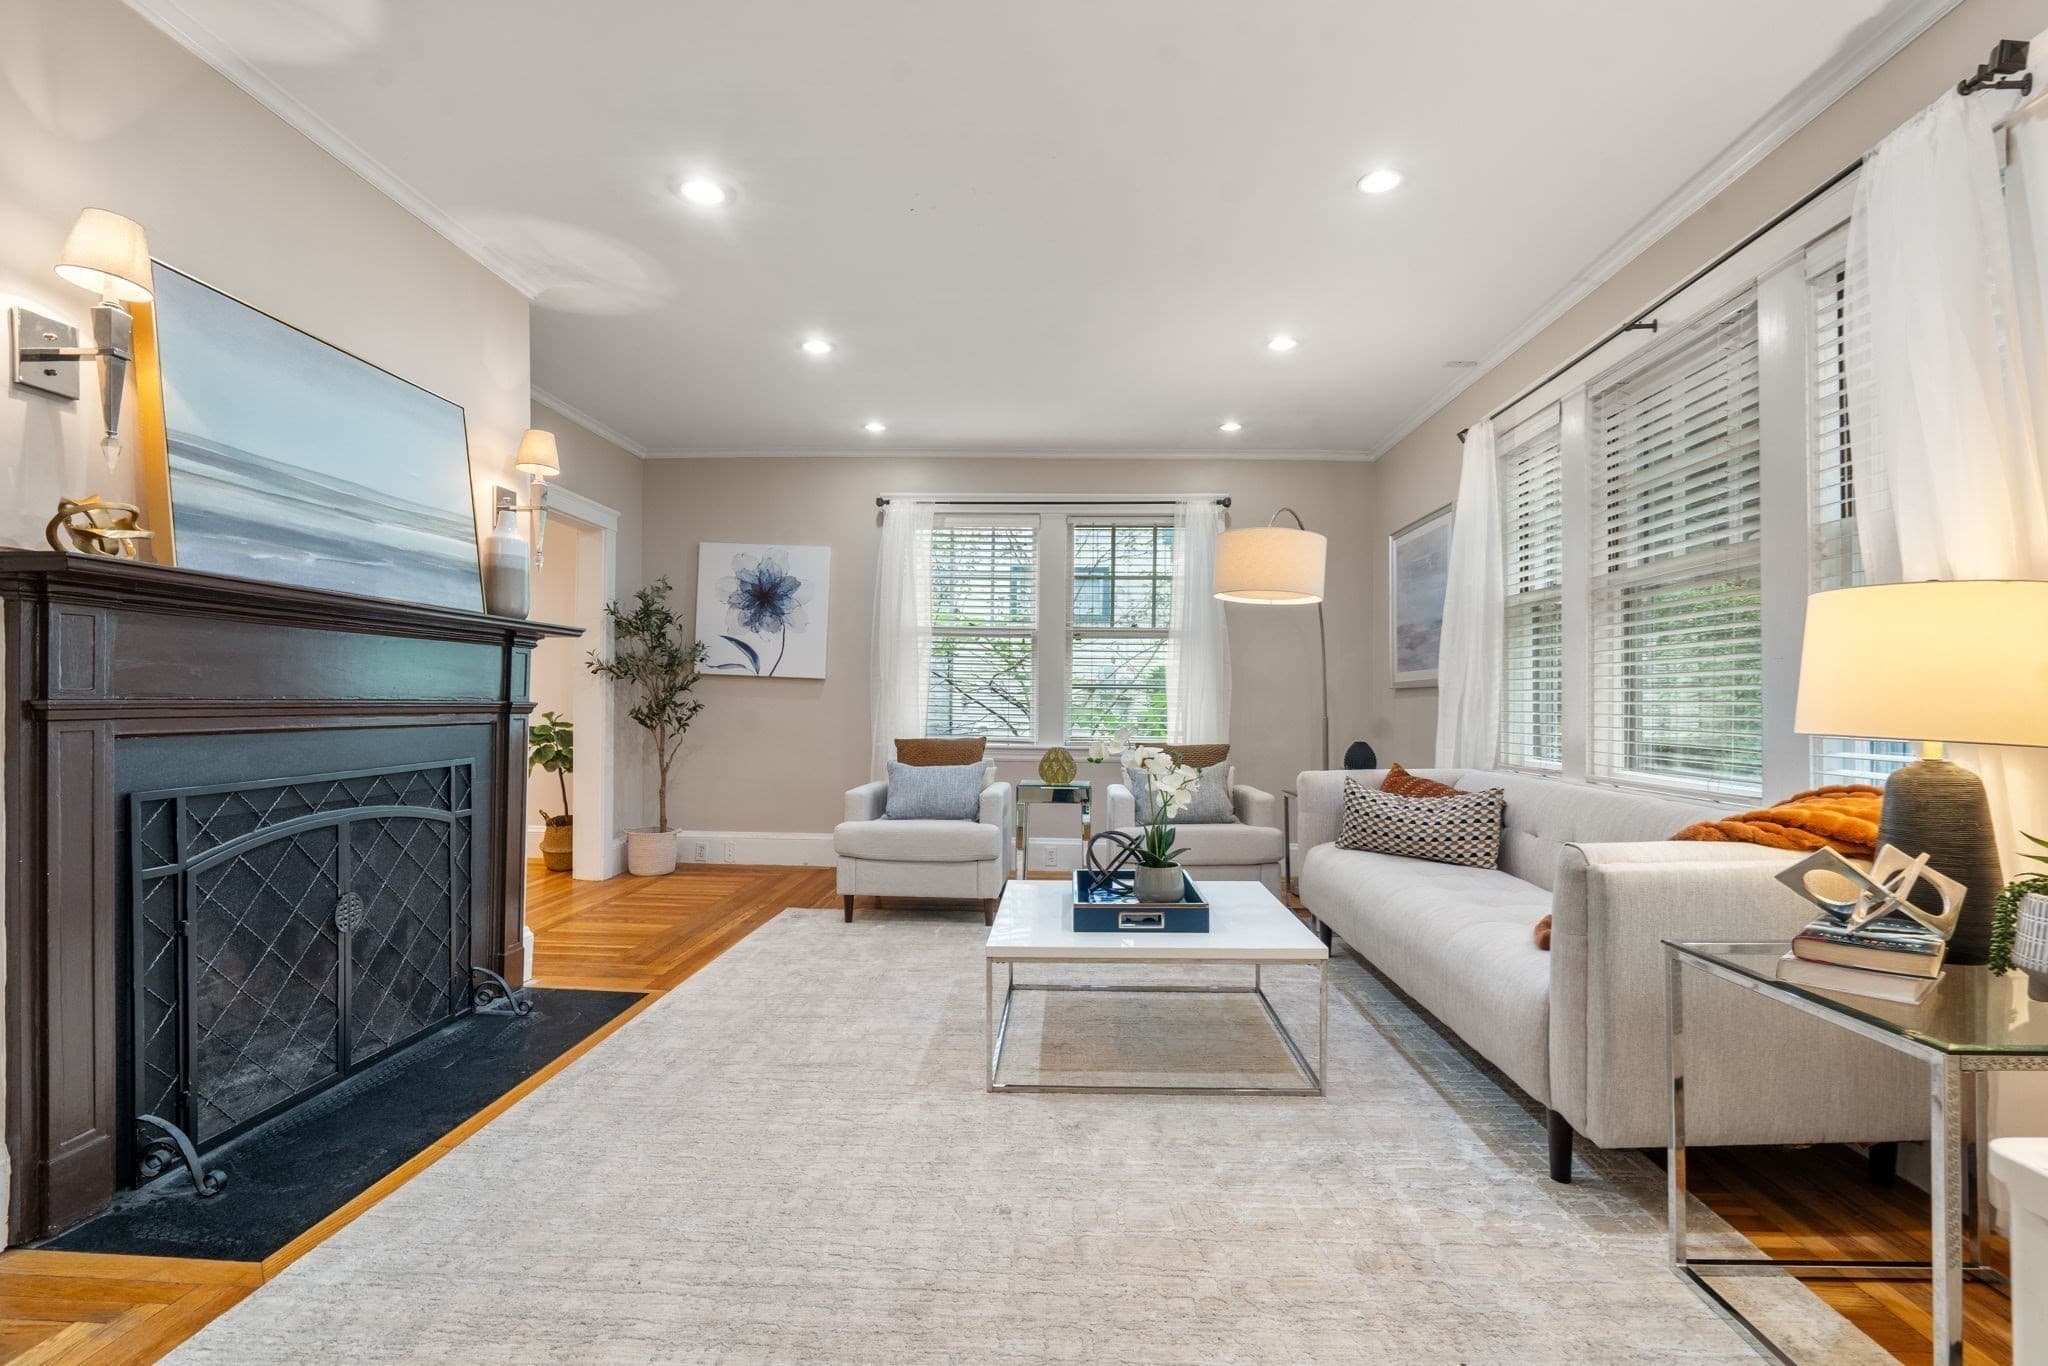
Single Family Residence at 133 Wolcott Road, Brookline MA 02467, Brookline, photo 3 of 22
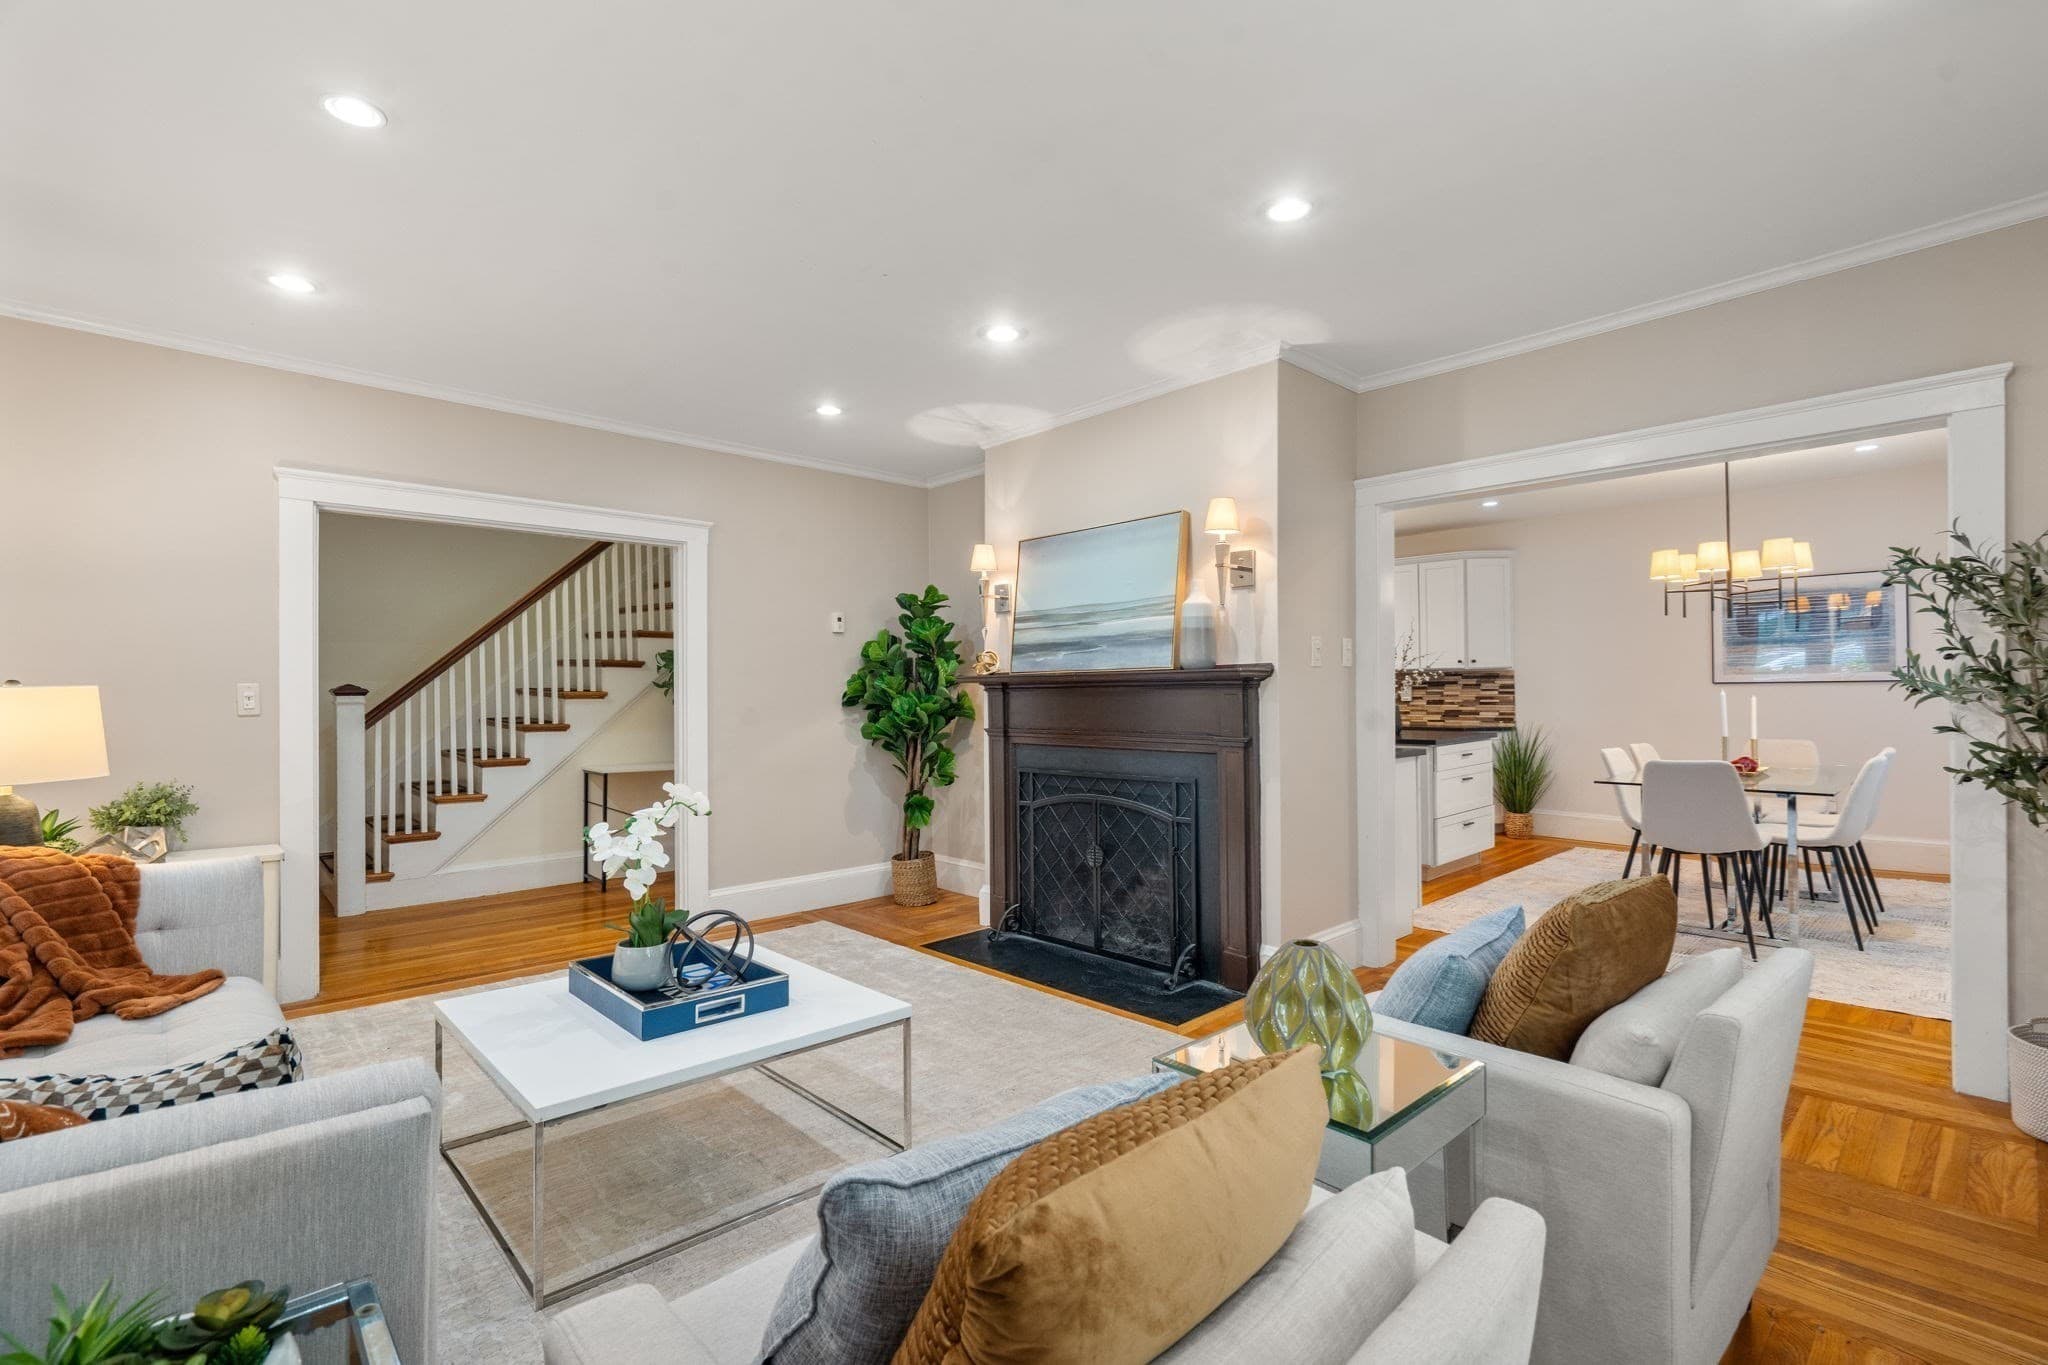
Single Family Residence at 133 Wolcott Road, Brookline MA 02467, Brookline, photo 4 of 22
Single Family Residence at 133 Wolcott Road, Brookline MA 02467, Brookline, photo 5 of 22
Single Family Residence at 133 Wolcott Road, Brookline MA 02467, Brookline, photo 6 of 22
Single Family Residence at 133 Wolcott Road, Brookline MA 02467, Brookline, photo 7 of 22
Single Family Residence at 133 Wolcott Road, Brookline MA 02467, Brookline, photo 8 of 22
Single Family Residence at 133 Wolcott Road, Brookline MA 02467, Brookline, photo 9 of 22
Single Family Residence at 133 Wolcott Road, Brookline MA 02467, Brookline, photo 10 of 22
Single Family Residence at 133 Wolcott Road, Brookline MA 02467, Brookline, photo 11 of 22
Single Family Residence at 133 Wolcott Road, Brookline MA 02467, Brookline, photo 12 of 22
Single Family Residence at 133 Wolcott Road, Brookline MA 02467, Brookline, photo 13 of 22
Single Family Residence at 133 Wolcott Road, Brookline MA 02467, Brookline, photo 14 of 22
Single Family Residence at 133 Wolcott Road, Brookline MA 02467, Brookline, photo 15 of 22
Single Family Residence at 133 Wolcott Road, Brookline MA 02467, Brookline, photo 16 of 22
Single Family Residence at 133 Wolcott Road, Brookline MA 02467, Brookline, photo 17 of 22
Single Family Residence at 133 Wolcott Road, Brookline MA 02467, Brookline, photo 18 of 22
Single Family Residence at 133 Wolcott Road, Brookline MA 02467, Brookline, photo 19 of 22
Single Family Residence at 133 Wolcott Road, Brookline MA 02467, Brookline, photo 20 of 22
Single Family Residence at 133 Wolcott Road, Brookline MA 02467, Brookline, photo 21 of 22
Single Family Residence at 133 Wolcott Road, Brookline MA 02467, Brookline, photo 22 of 22
22 photos

$1,790,000

133 Wolcott Road, Brookline MA 02467
Brookline, MA 02467
Listed by Mary Lochner
Bedrooms
4
Bathrooms
3
Living area
2,500 sqft
Year built
1930

About this home

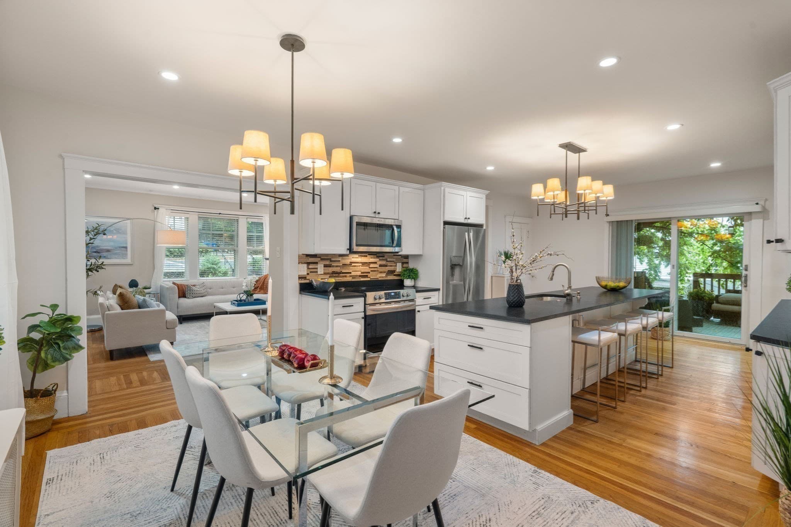
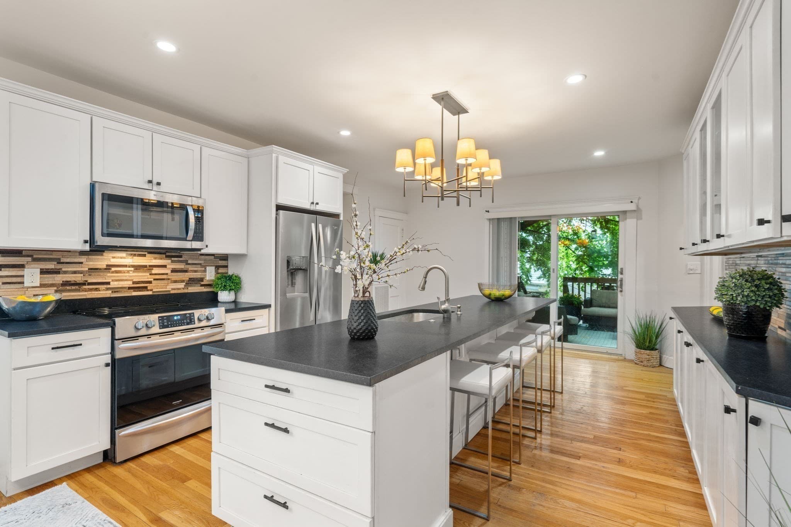
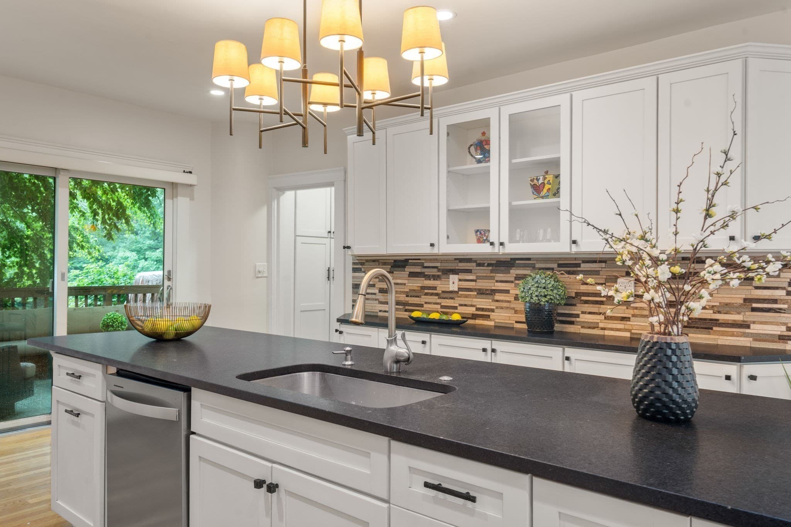
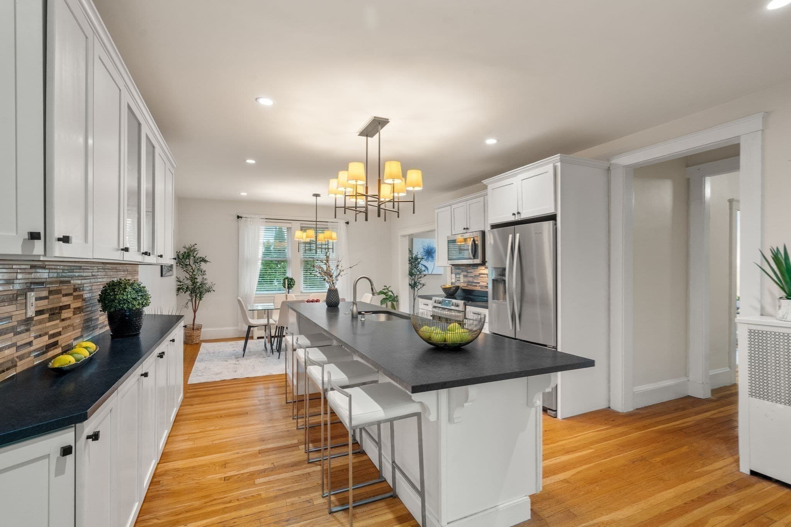
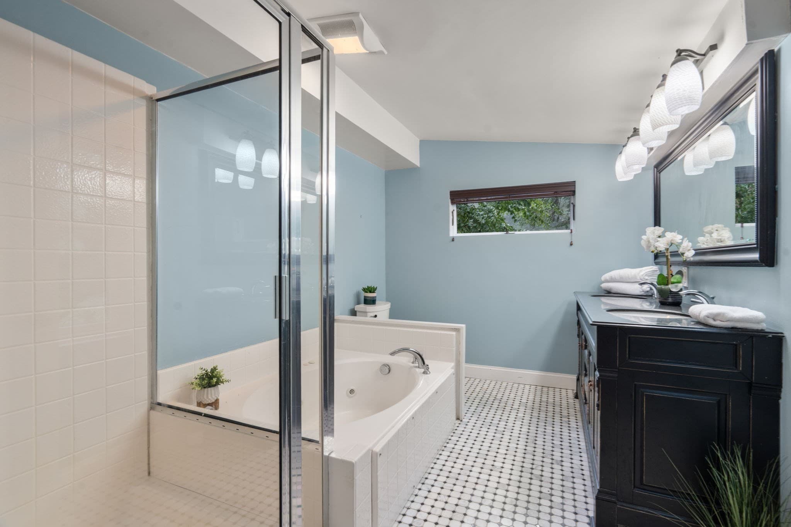
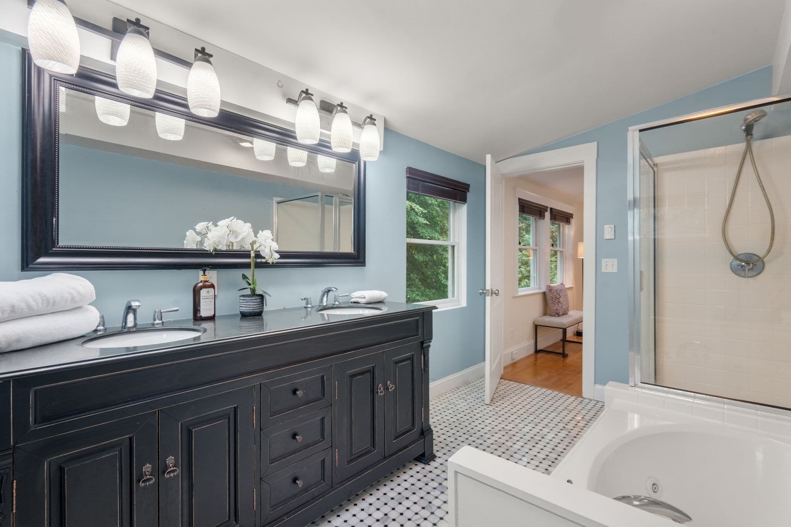
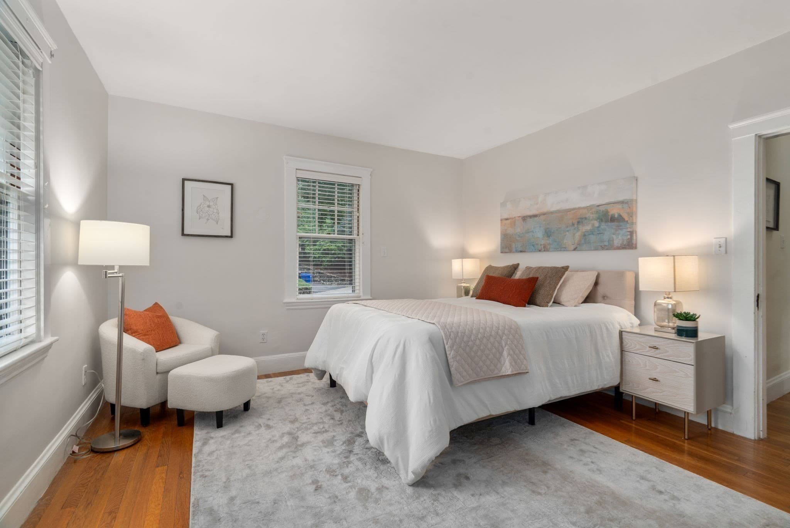
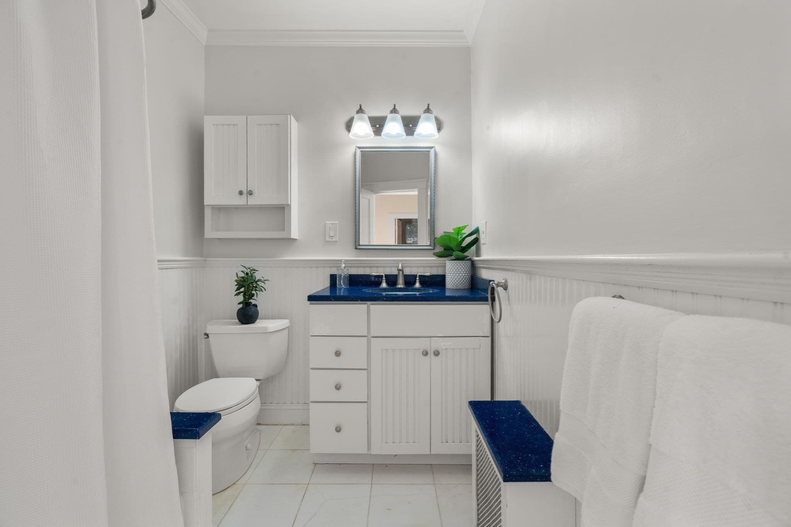
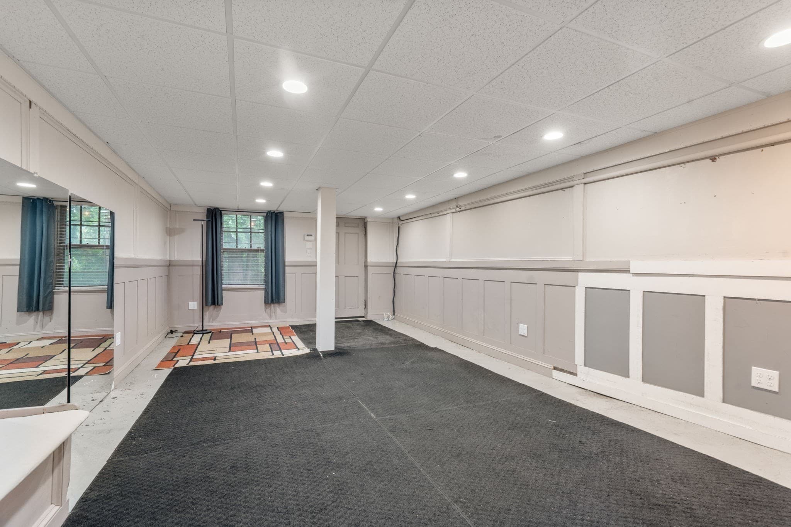
Captivating colonial tastefully designed for elegant entertaining and comfort in mind. Privacy + nature abound in this 4 bedrooms, 3 bathrooms + 2450 square feet of refined living space in a premier Chestnut Hill location. Near Baker Elementary school (grades K-8) + close proximity to Putterham Shops, tennis, golf, wildlife sanctuary, Longwood Medical Area, Arnold Arboretum + Jamaica Pond. First floor has living room with wood burning fireplace, family room, bedroom with full bath + access to expansive outdoor deck. In the heart of the residence is a beautifully renovated kitchen with custom white shaker cabinets, sleek black granite countertops, stainless steel appliances + generous center island. Upper level has a sprawling primary bedroom suite complimented by majestic sunset views + an abundance of attributes such as walk-in closet, separate sitting area + spa-like bath with dual sink vanity, glass enclosed shower + soaking tub/jacuzzi. Additional finished lower level provides versatile space for a fitness gym, home theatre or home office to meet today's evolving lifestyle needs. One car garage, one carport + plenty of additional driveway parking make this an ideal residence to call home.

Highlights

ViewFireplace

Property details

MLS #
73572511
Property type
Single Family Residence
Subdivision
Chestnut Hill
Status
Active
Days on market
17
On market date
September 7, 2026
Stories
N/A
Total bathrooms
3
Garage spaces
1
Parking spaces
8
Lot size
0.33 acres
Loading map…

Nearby schools

Within 10 miles · public school directory data (NCES)

Elementary
Edith C Baker
0.27 mi away · Grades 0-8
Nearest school -- attendance-zone data not available here
5.0
Local Score (student-teacher ratio only (preliminary -- will incorporate state test-score data once available)) -- not an official state rating
Enrollment
617
Student:teacher ratio
11.0:1
District
Brookline
Middle
Charles E Brown Middle
1.53 mi away · Grades 6-8
Nearest school -- attendance-zone data not available here
5.0
Local Score (student-teacher ratio only (preliminary -- will incorporate state test-score data once available)) -- not an official state rating
Enrollment
759
Student:teacher ratio
10.7:1
District
Newton
High
Newton South High
1.44 mi away · Grades 9-12
Nearest school -- attendance-zone data not available here
5.0
Local Score (student-teacher ratio only (preliminary -- will incorporate state test-score data once available)) -- not an official state rating
Enrollment
1,837
Student:teacher ratio
11.6:1
District
Newton

Walkability

Blended score for Brookline's center: EPA's National Walkability Index (street network, transit, land-use mix) combined with nearby-amenity density. 60% EPA National Walkability Index + 40% nearby-amenity density (Google Places).

67
Walkable
out of 100
EPA National Walkability Index
9.5 / 20 -- Below average walkable
Nearby-amenity density
95 / 100
Restaurants & cafes20
Grocery stores3
Parks18
Schools8
Transit stops20
Pharmacies5

Market position

How this listing compares to current activity in Brookline, from live MLS data.

On the market 17 days -- 81 fewer days than Brookline's current average of 98 days.
For reference, the median list price across 776 active listings in Brookline right now is $9,500.

Mortgage calculator

Estimate only - actual rate and payment depend on your lender, credit, and loan program.

$
%
%
Adjust tax / insurance estimates
% / yr
$
/mo
Est. monthly payment
$10,930/mo
$358,000 down
$1,432,000 loan
Principal & interest$9,288
Property tax (est.)$1,492
Home insurance (est.)$150

Similar homes you might like

Data source: Listing information provided by MLS Property Information Network via Trestle/CoreLogic. Last updated 14 days ago.

Information herein deemed reliable but not guaranteed; all measurements, school assignments, HOA fees, taxes, and feature lists are approximate and should be independently verified. Equal Housing Opportunity.