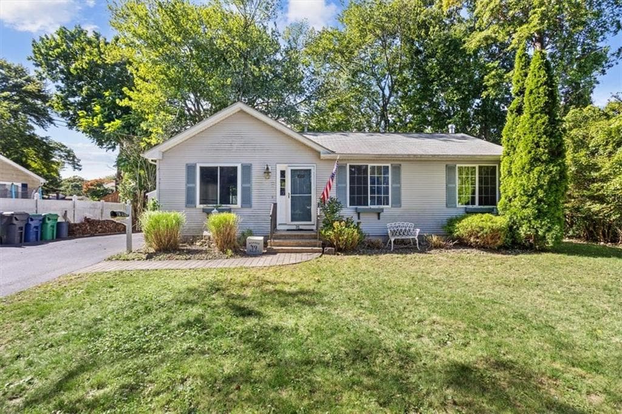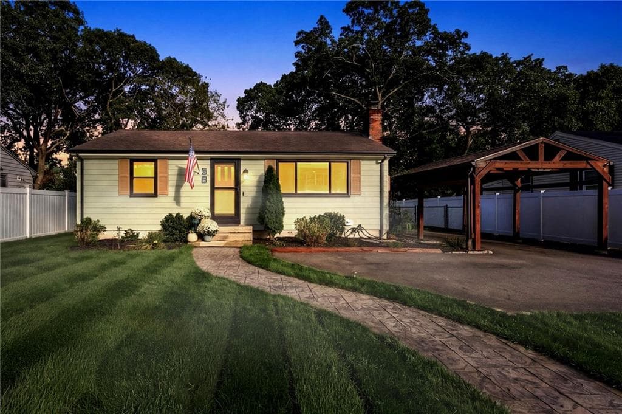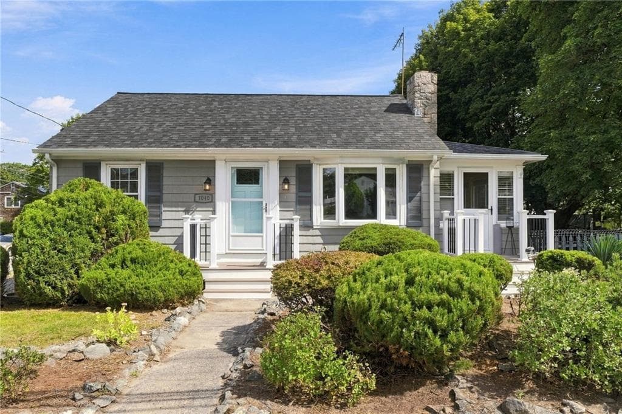
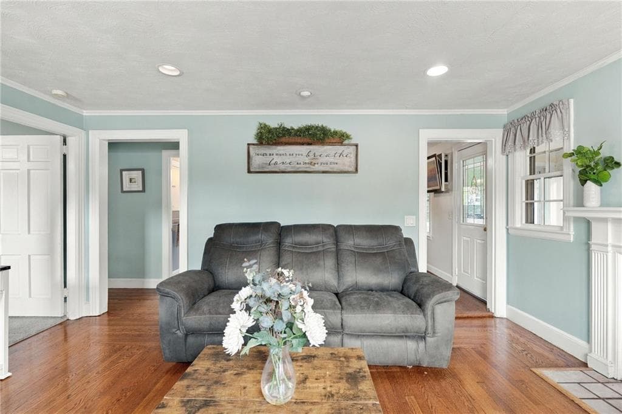
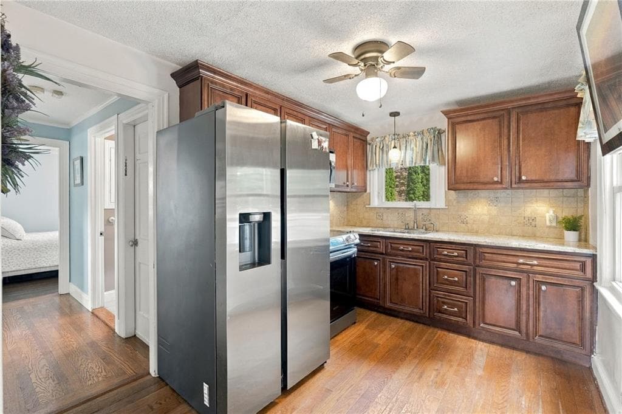
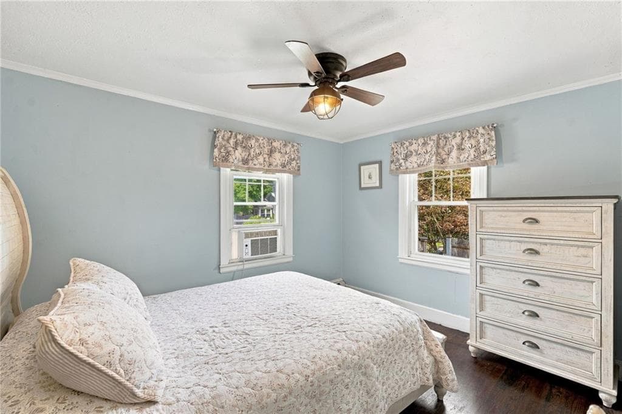
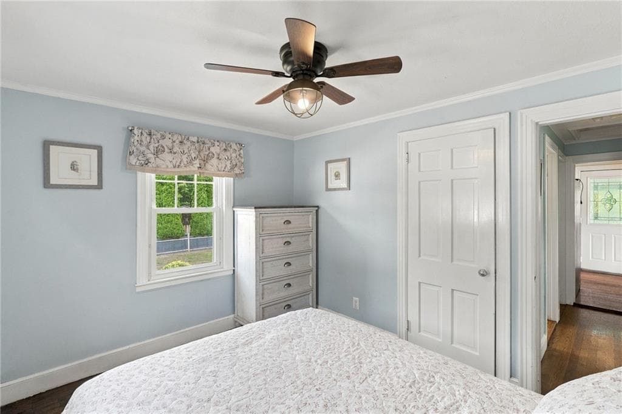
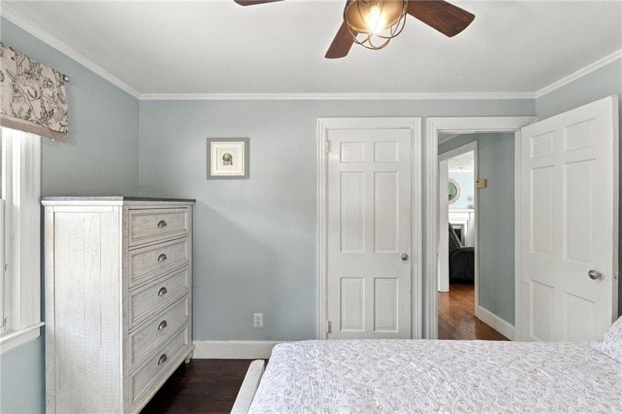
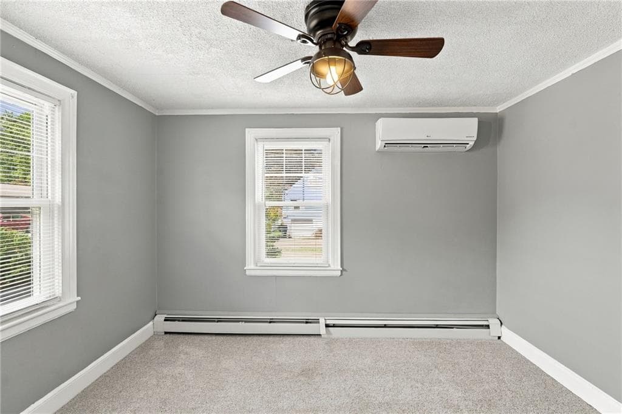
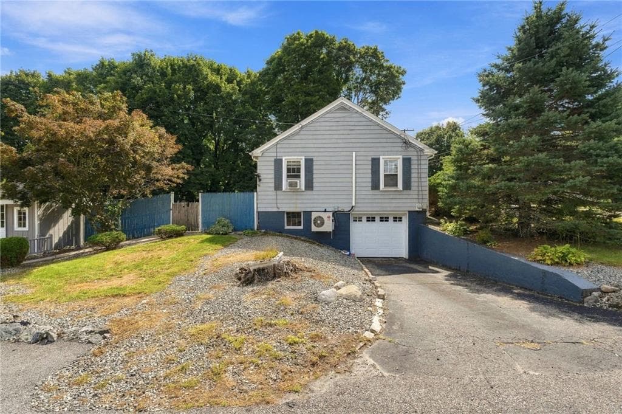
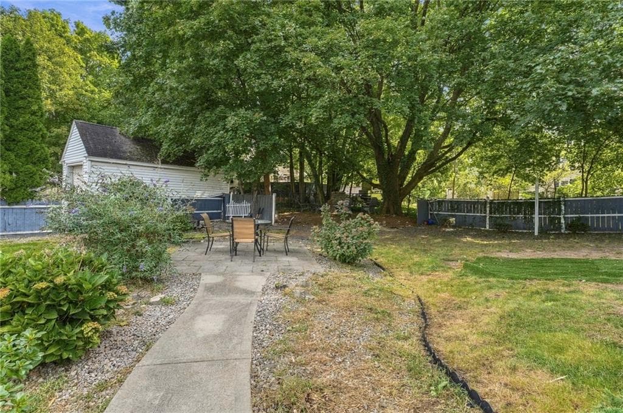
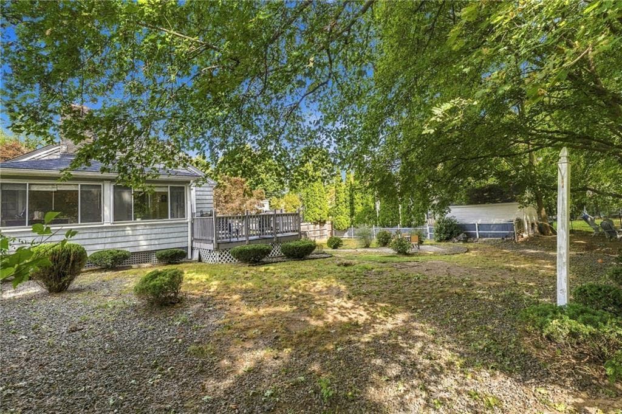
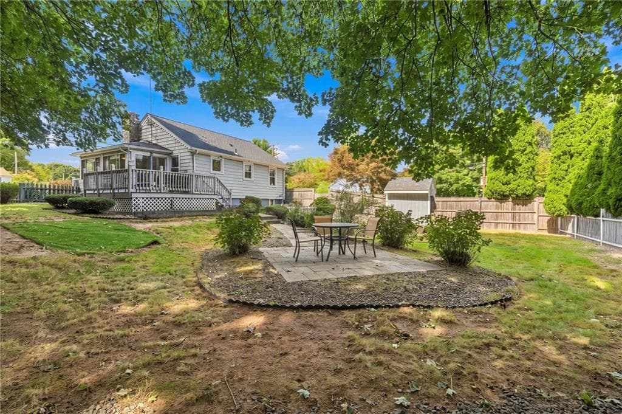
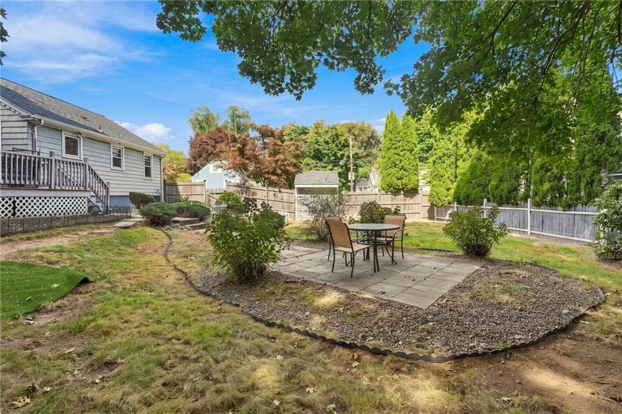
Single Family Residence at 1040 Greenwich Avenue, Warwick
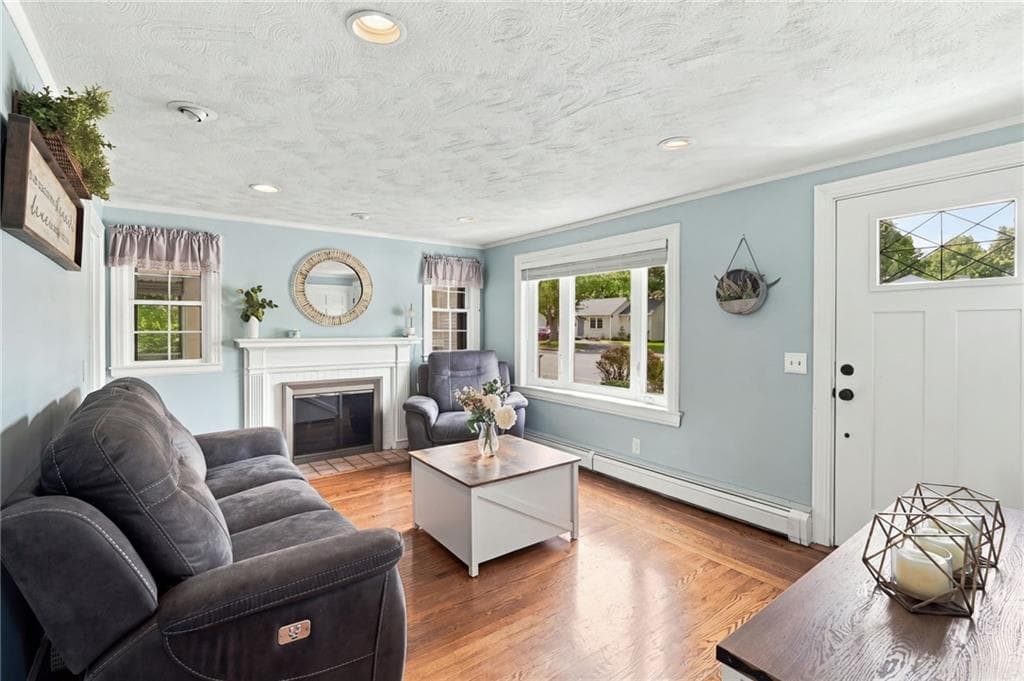
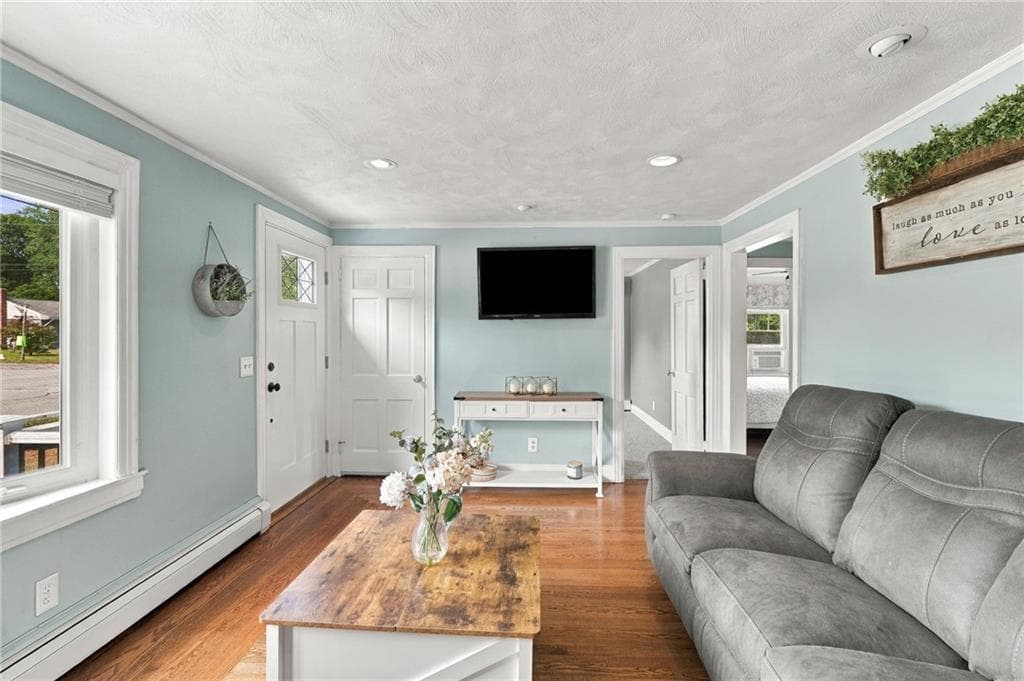
Single Family Residence at 1040 Greenwich Avenue, Warwick, photo 2 of 44
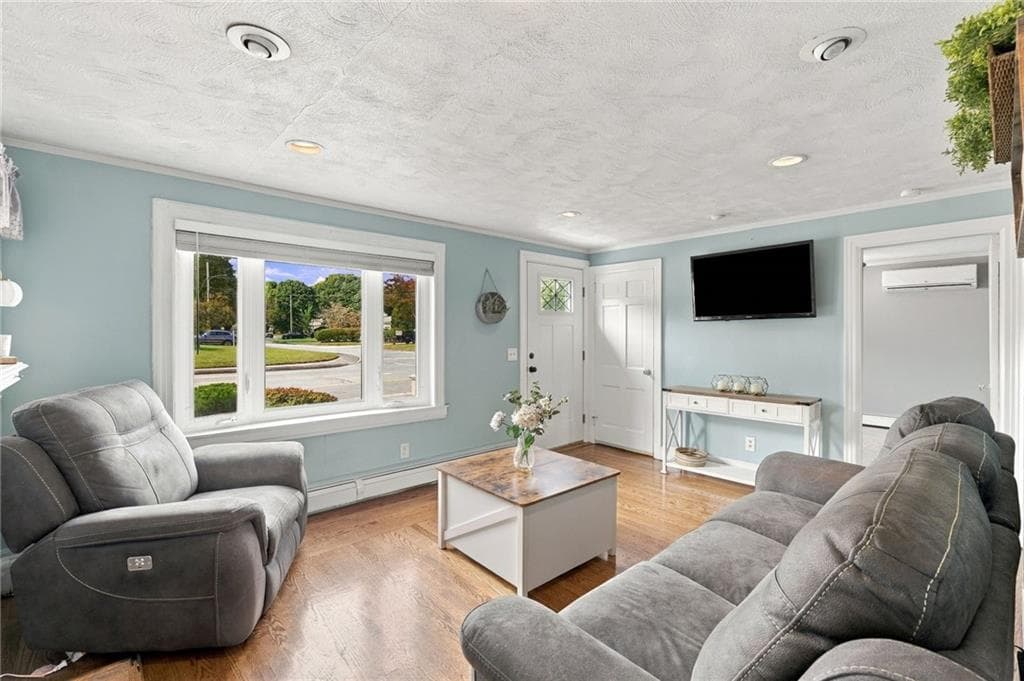
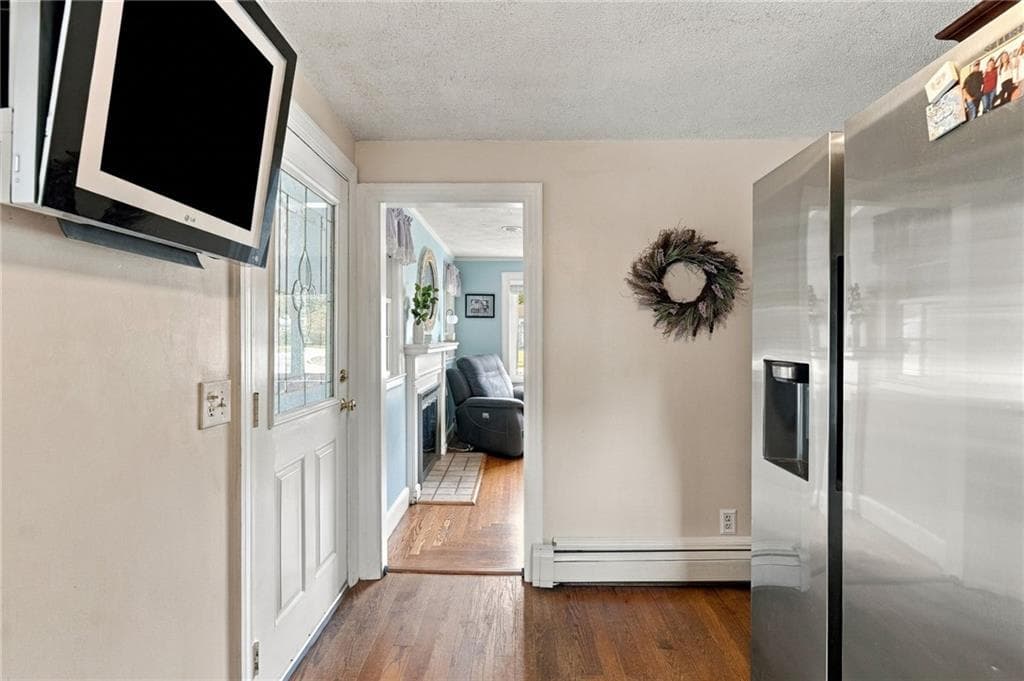
Single Family Residence at 1040 Greenwich Avenue, Warwick, photo 3 of 44
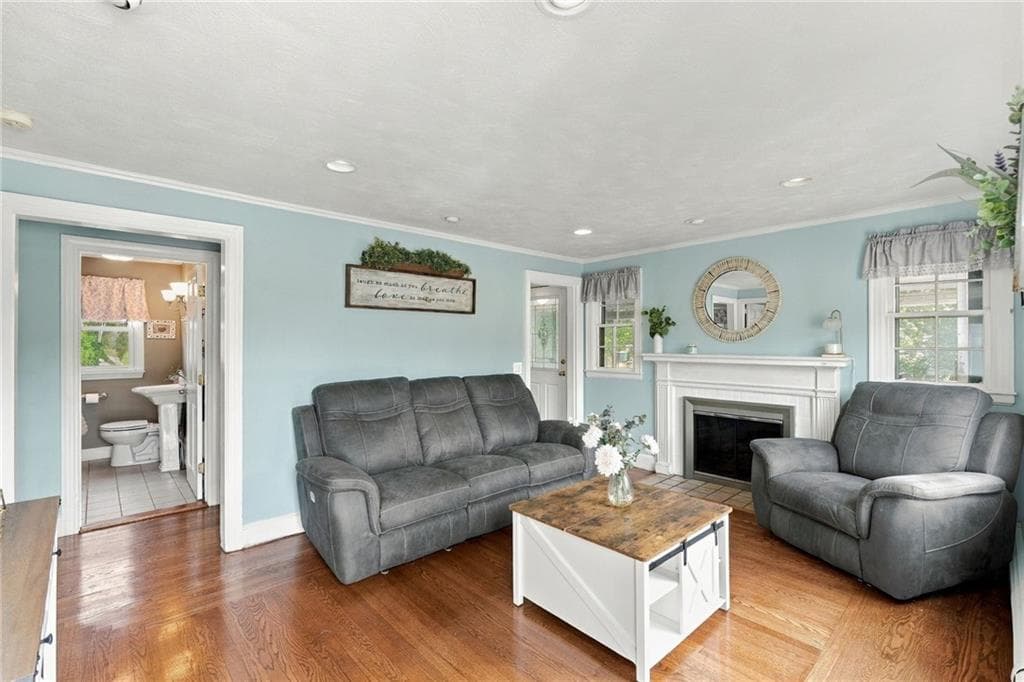
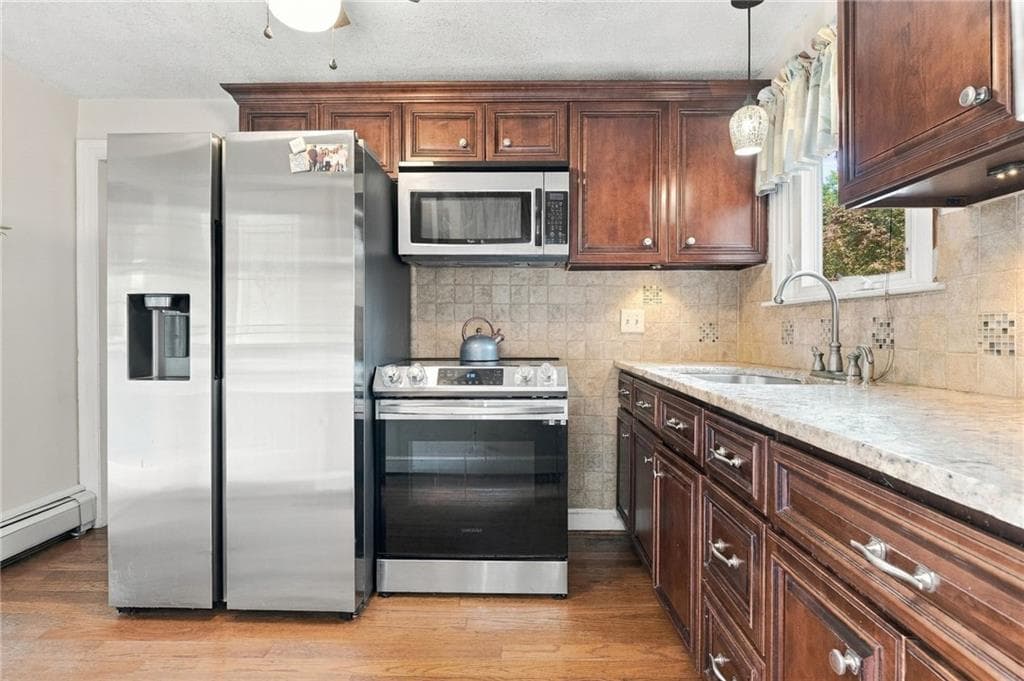
Single Family Residence at 1040 Greenwich Avenue, Warwick, photo 4 of 44
Single Family Residence at 1040 Greenwich Avenue, Warwick, photo 5 of 44
Single Family Residence at 1040 Greenwich Avenue, Warwick, photo 6 of 44
Single Family Residence at 1040 Greenwich Avenue, Warwick, photo 7 of 44
Single Family Residence at 1040 Greenwich Avenue, Warwick, photo 8 of 44
Single Family Residence at 1040 Greenwich Avenue, Warwick, photo 9 of 44
Single Family Residence at 1040 Greenwich Avenue, Warwick, photo 10 of 44
Single Family Residence at 1040 Greenwich Avenue, Warwick, photo 11 of 44
Single Family Residence at 1040 Greenwich Avenue, Warwick, photo 12 of 44
Single Family Residence at 1040 Greenwich Avenue, Warwick, photo 13 of 44
Single Family Residence at 1040 Greenwich Avenue, Warwick, photo 14 of 44
Single Family Residence at 1040 Greenwich Avenue, Warwick, photo 15 of 44
Single Family Residence at 1040 Greenwich Avenue, Warwick, photo 16 of 44
Single Family Residence at 1040 Greenwich Avenue, Warwick, photo 17 of 44
Single Family Residence at 1040 Greenwich Avenue, Warwick, photo 18 of 44
Single Family Residence at 1040 Greenwich Avenue, Warwick, photo 19 of 44
Single Family Residence at 1040 Greenwich Avenue, Warwick, photo 20 of 44
Single Family Residence at 1040 Greenwich Avenue, Warwick, photo 21 of 44
Single Family Residence at 1040 Greenwich Avenue, Warwick, photo 22 of 44
Single Family Residence at 1040 Greenwich Avenue, Warwick, photo 23 of 44
Single Family Residence at 1040 Greenwich Avenue, Warwick, photo 24 of 44
Single Family Residence at 1040 Greenwich Avenue, Warwick, photo 25 of 44
Single Family Residence at 1040 Greenwich Avenue, Warwick, photo 26 of 44
Single Family Residence at 1040 Greenwich Avenue, Warwick, photo 27 of 44
Single Family Residence at 1040 Greenwich Avenue, Warwick, photo 28 of 44
Single Family Residence at 1040 Greenwich Avenue, Warwick, photo 29 of 44
Single Family Residence at 1040 Greenwich Avenue, Warwick, photo 30 of 44
Single Family Residence at 1040 Greenwich Avenue, Warwick, photo 31 of 44
Single Family Residence at 1040 Greenwich Avenue, Warwick, photo 32 of 44
Single Family Residence at 1040 Greenwich Avenue, Warwick, photo 33 of 44
Single Family Residence at 1040 Greenwich Avenue, Warwick, photo 34 of 44
Single Family Residence at 1040 Greenwich Avenue, Warwick, photo 35 of 44
Single Family Residence at 1040 Greenwich Avenue, Warwick, photo 36 of 44
Single Family Residence at 1040 Greenwich Avenue, Warwick, photo 37 of 44
Single Family Residence at 1040 Greenwich Avenue, Warwick, photo 38 of 44
Single Family Residence at 1040 Greenwich Avenue, Warwick, photo 39 of 44
Single Family Residence at 1040 Greenwich Avenue, Warwick, photo 40 of 44
Single Family Residence at 1040 Greenwich Avenue, Warwick, photo 41 of 44
Single Family Residence at 1040 Greenwich Avenue, Warwick, photo 42 of 44
Single Family Residence at 1040 Greenwich Avenue, Warwick, photo 43 of 44
Single Family Residence at 1040 Greenwich Avenue, Warwick, photo 44 of 44
44 photos

$389,900

1040 Greenwich Avenue
Warwick, RI 02886
Listed by The Rachel Jones Team
Bedrooms
2
Bathrooms
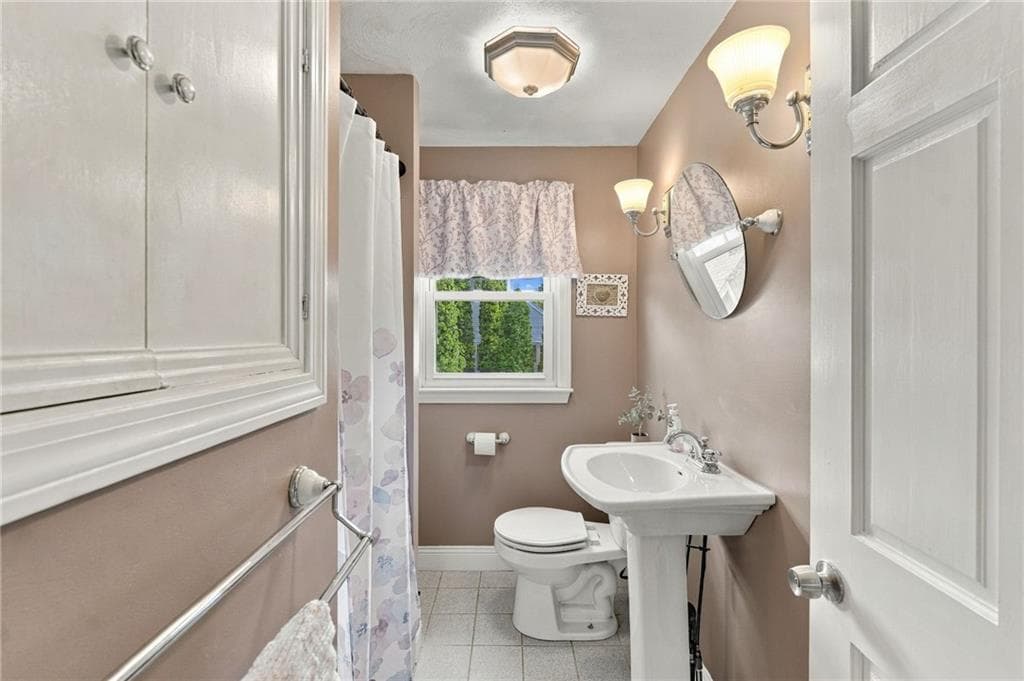
1
Living area
791 sqft
Year built
1938

About this home

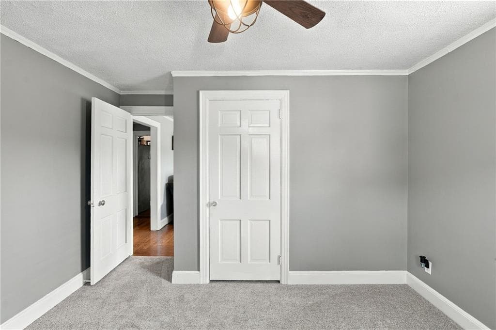
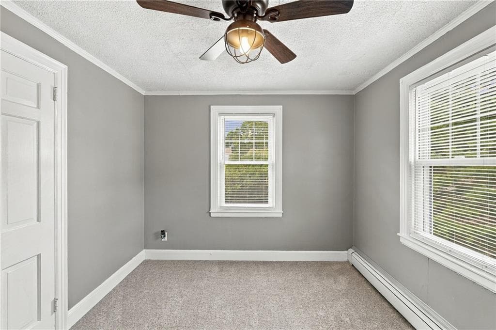
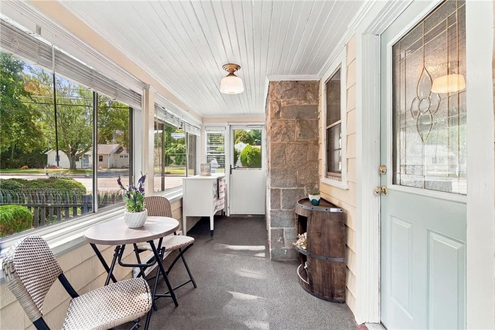
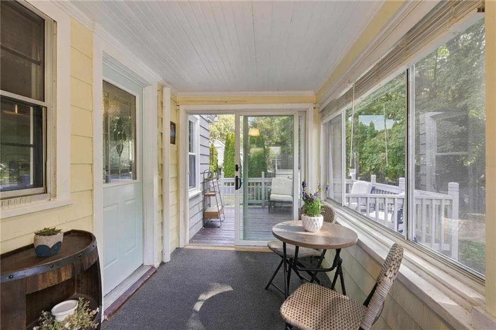
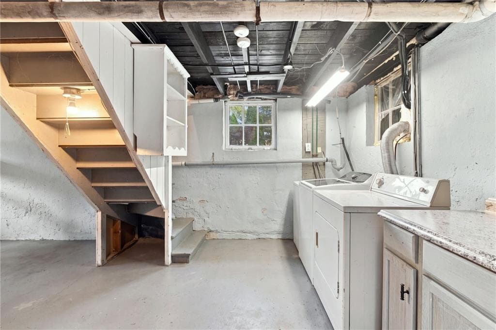
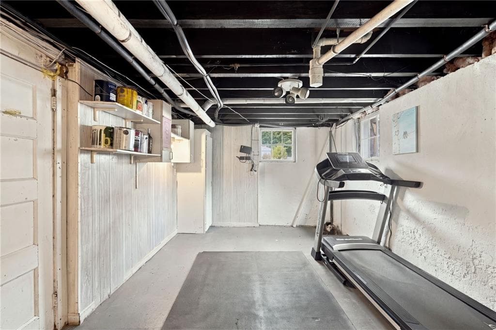
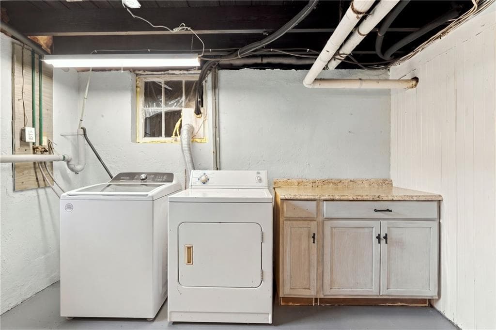
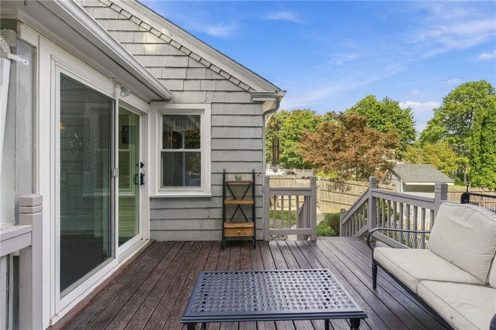
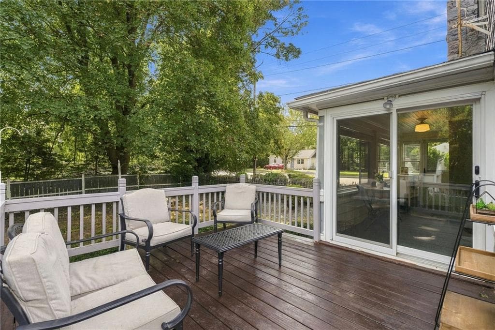
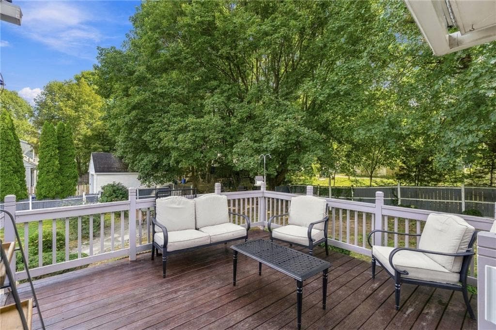
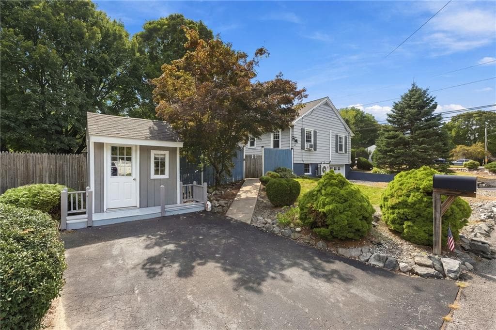
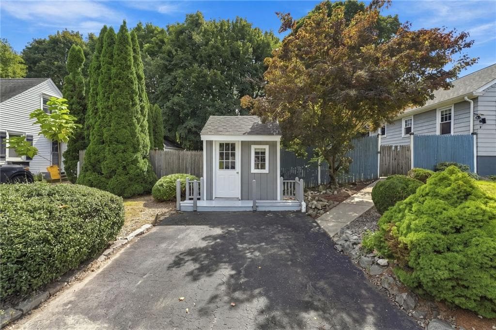
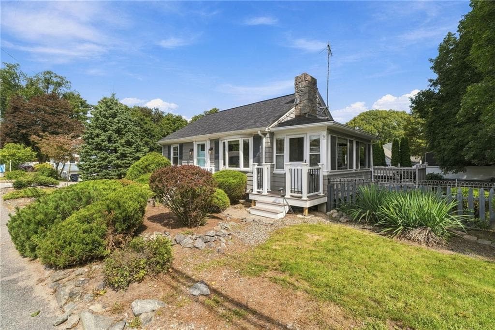
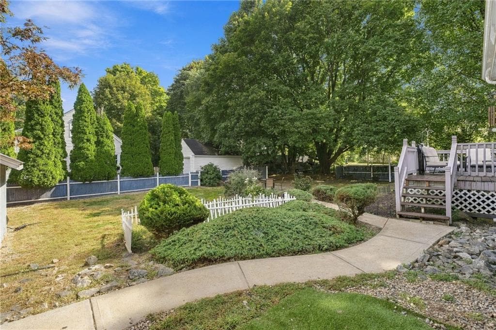
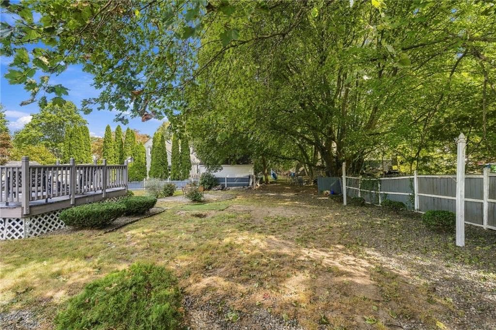
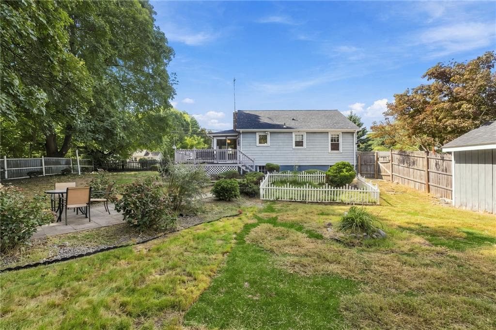
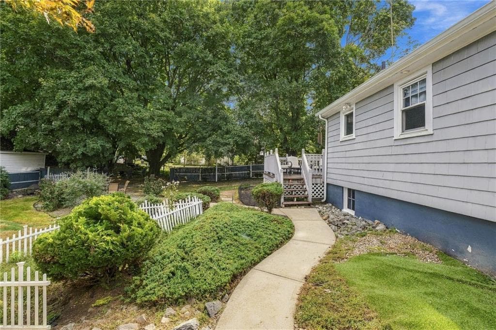
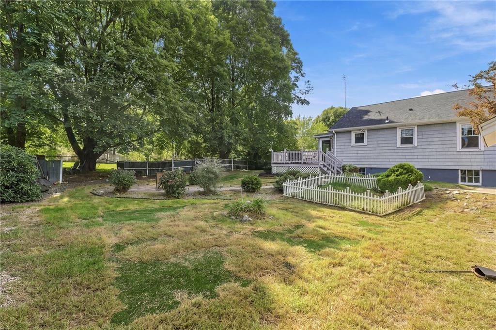
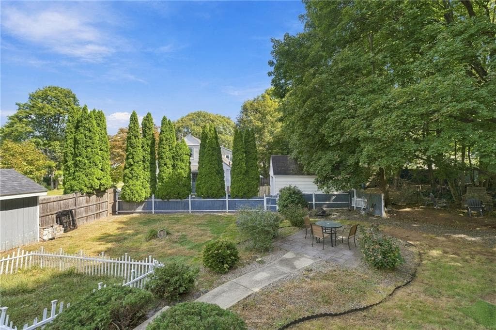
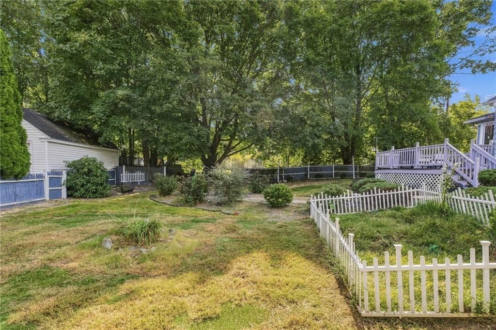
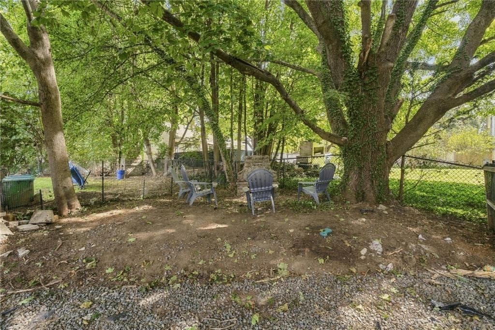
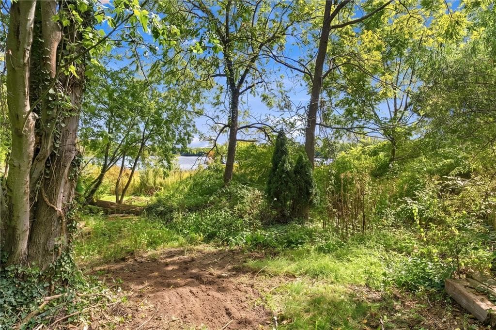
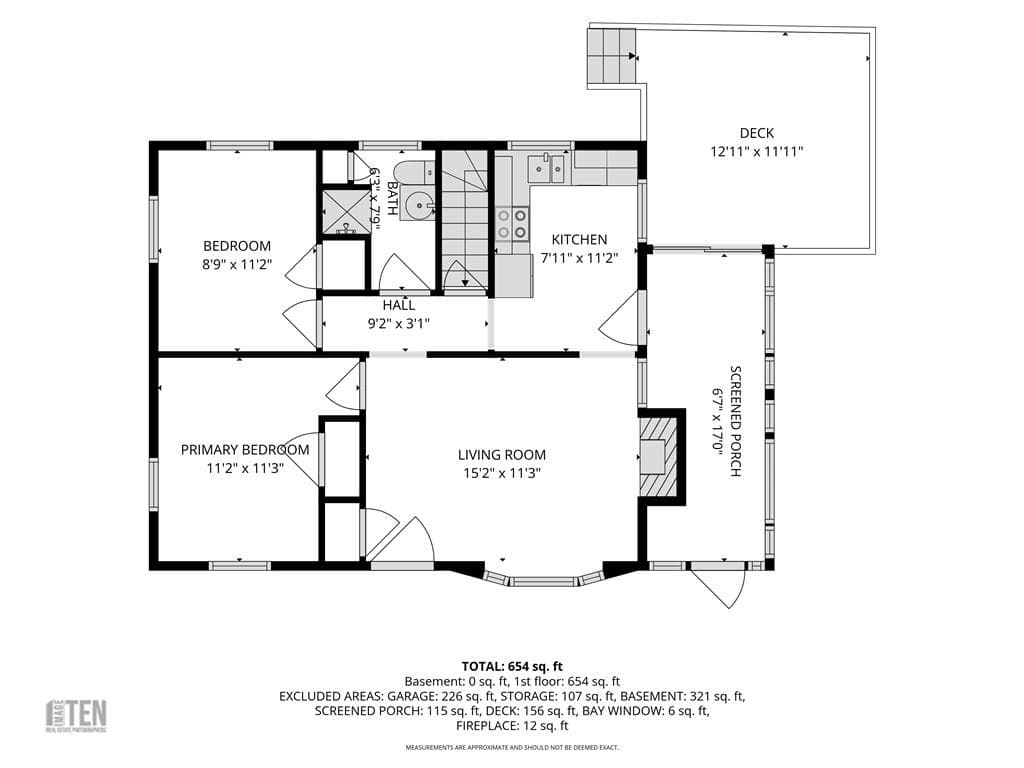
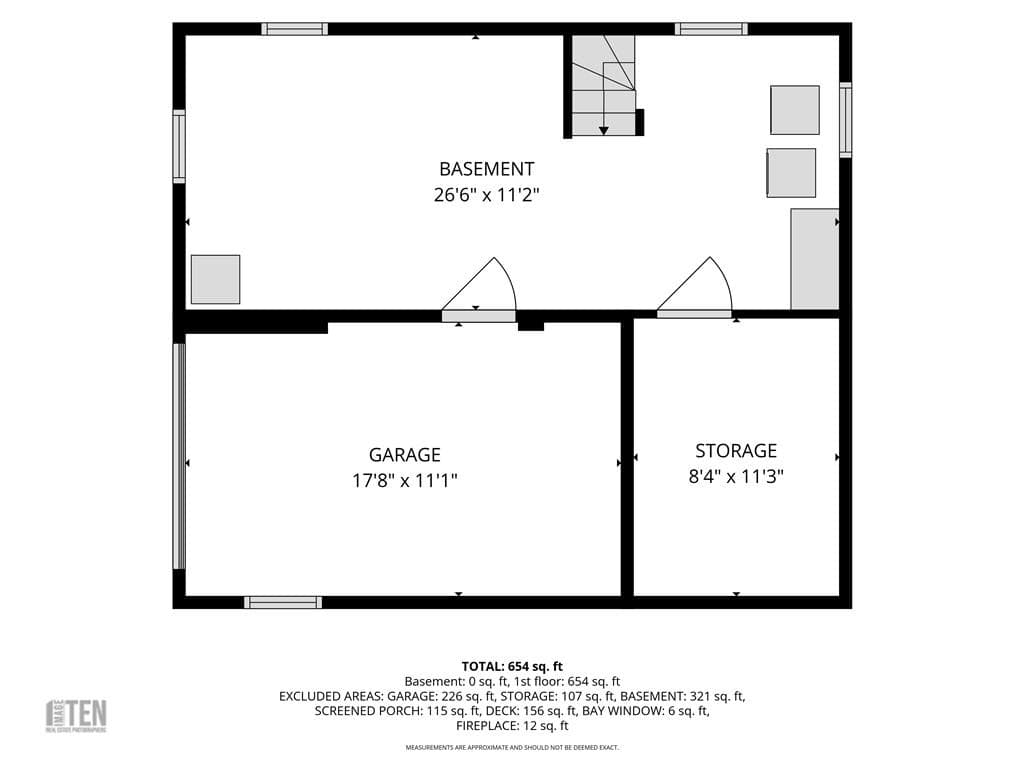
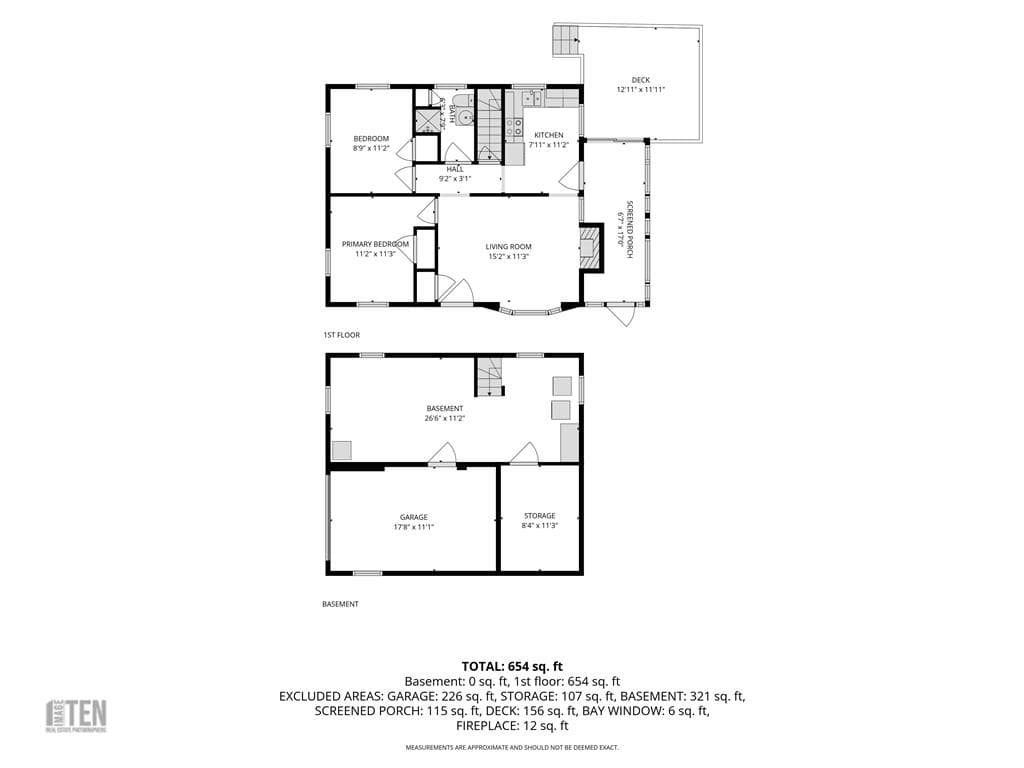
**DUE TO WEATHER FORECAST FOR THIS WEEKEND, OPEN HOUSES ARE CANCELLED - POSSIBLE SHOWINGS SUNDAY AFTERNOON** Welcome to this beautifully updated single-family home in Warwick, conveniently located near Gorton’s Pond, Apponaug Village, major highways, shopping, restaurants, and everyday amenities. Thoughtfully improved from top to bottom, this home offers peace of mind and modern comfort throughout. Interior updates include refinished oak floors in the living room and hallway, new bedroom carpeting, a new Navien hot water tank (2021), and a new gas heating system (2022). Additional improvements include a new roof, Anderson sliding glass door with transferable 10-year warranty, energy-efficient front door and storm door, insulated garage door, new exterior lighting, and new gutters. The front entry steps have been replaced, with new decking and vinyl handrails for easy maintenance. This home has also undergone RISE energy efficiency assessment and installed attic insulation, weather stripping, and foam insulation in the basement. Enjoy several outdoor areas to entertain including the sunny screened in porch, deck, patio, or fire pit area. The yard is fully fenced, and includes a garden shed for storage. Conveniently located for commuting and close to restaurants, shopping, recreation, and waterfront destinations, this well-maintained home is ready for its next owner!

Highlights

Fireplace

Property details

MLS #
1423902
Property type
Single Family Residence
Subdivision
Greenwood
Status
Active
Days on market
2
On market date
September 22, 2026
Stories
N/A
Total bathrooms
1
Garage spaces
1
Parking spaces
3
Lot size
0.21 acres
Loading map…

Nearby schools

Within 10 miles · public school directory data (NCES)

Elementary
Greenwood School
0.51 mi away · Grades 0-5
Nearest school -- attendance-zone data not available here
3.0
Local Score (student-teacher ratio only (preliminary -- will incorporate state test-score data once available)) -- not an official state rating
Enrollment
279
Student:teacher ratio
16.4:1
District
Warwick
Middle
Winman Middle School
1.15 mi away · Grades 6-8
Nearest school -- attendance-zone data not available here
5.0
Local Score (student-teacher ratio only (preliminary -- will incorporate state test-score data once available)) -- not an official state rating
Enrollment
720
Student:teacher ratio
11.4:1
District
Warwick
High
Toll Gate High School
1.21 mi away · Grades 9-12
Nearest school -- attendance-zone data not available here
4.0
Local Score (student-teacher ratio only (preliminary -- will incorporate state test-score data once available)) -- not an official state rating
Enrollment
1,220
Student:teacher ratio
12.8:1
District
Warwick

Walkability

Blended score for Warwick's center: EPA's National Walkability Index (street network, transit, land-use mix) combined with nearby-amenity density. 60% EPA National Walkability Index + 40% nearby-amenity density (Google Places).

80
Walkable
out of 100
EPA National Walkability Index
13.8 / 20 -- Above average walkable
Nearby-amenity density
95 / 100
Restaurants & cafes20
Grocery stores3
Parks4
Schools5
Transit stops20
Pharmacies5

Market position

How this listing compares to current activity in Warwick, from live MLS data.

On the market 2 days -- 39 fewer days than Warwick's current average of 41 days.
For reference, the median list price across 485 active listings in Warwick right now is $444,000.

Mortgage calculator

Estimate only - actual rate and payment depend on your lender, credit, and loan program.

$
%
%
Adjust tax / insurance estimates
% / yr
$
/mo
Est. monthly payment
$2,498/mo
$77,980 down
$311,920 loan
Principal & interest$2,023
Property tax (est.)$325
Home insurance (est.)$150

Similar homes you might like

Data source: Listing information provided by Rhode Island Association of REALTORS via Trestle/CoreLogic. Last updated 22 hr ago.

Information herein deemed reliable but not guaranteed; all measurements, school assignments, HOA fees, taxes, and feature lists are approximate and should be independently verified. Equal Housing Opportunity.