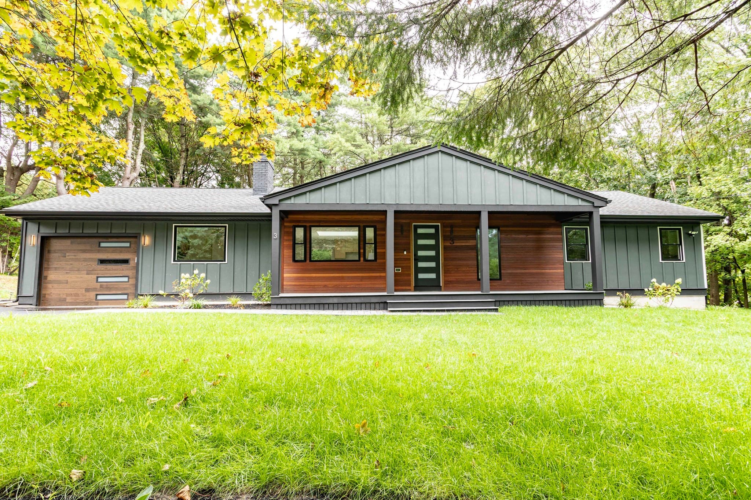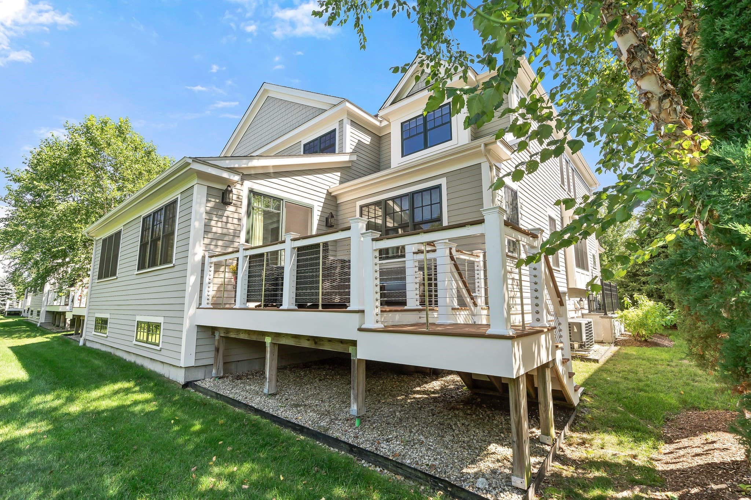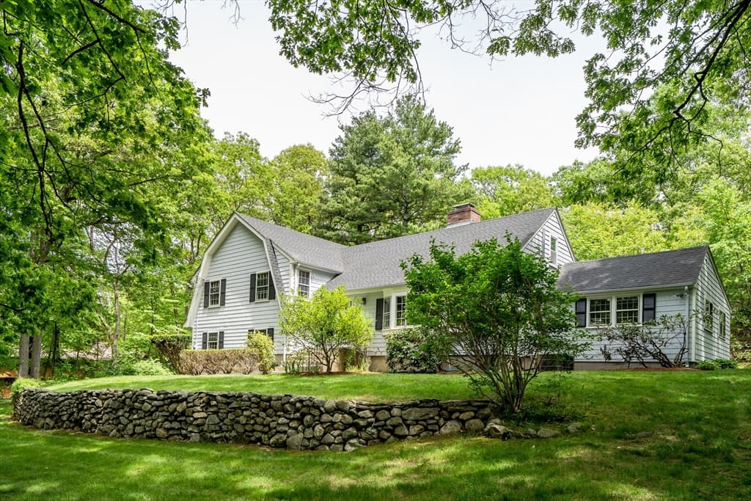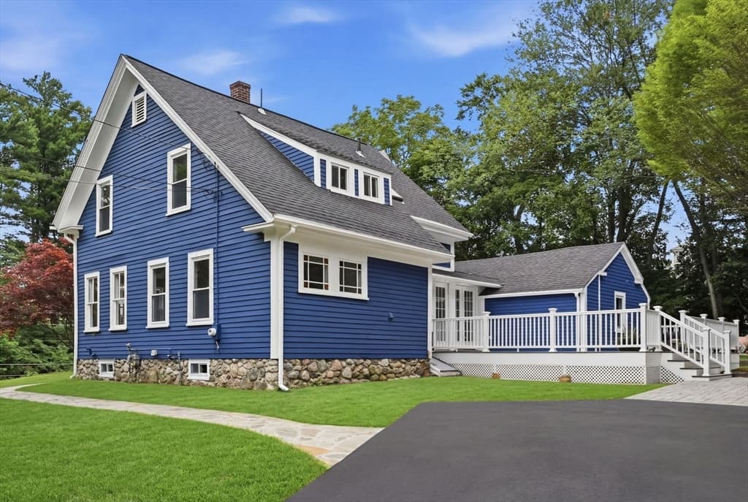
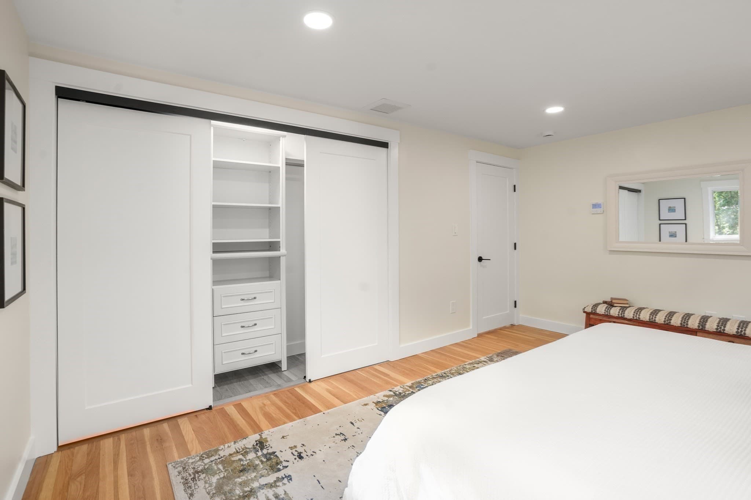
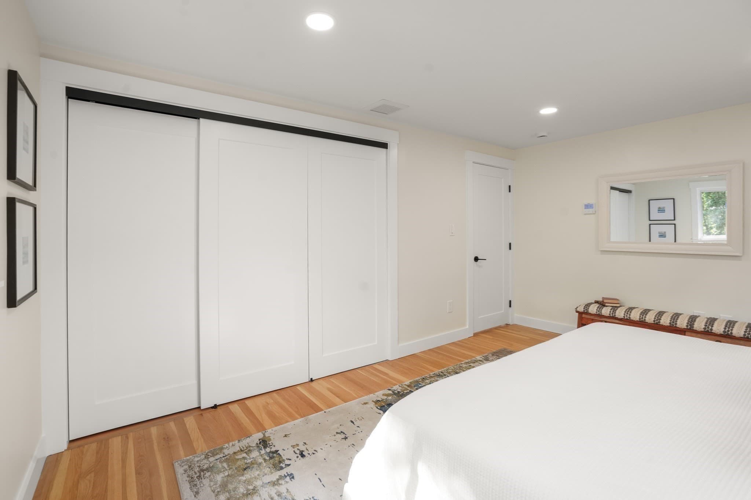
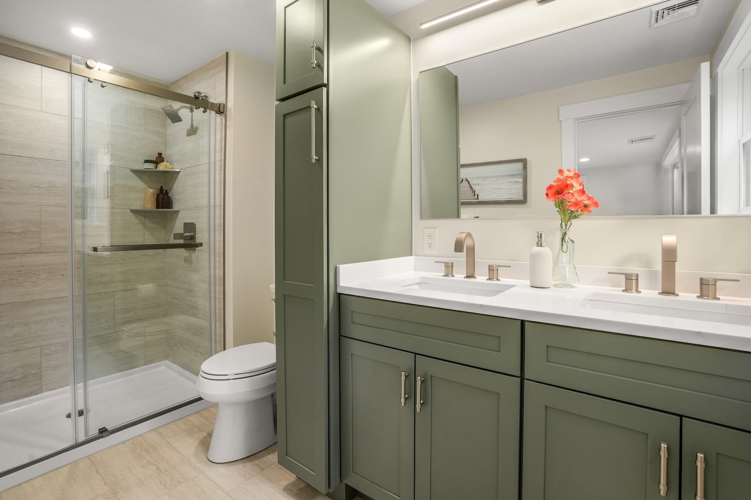
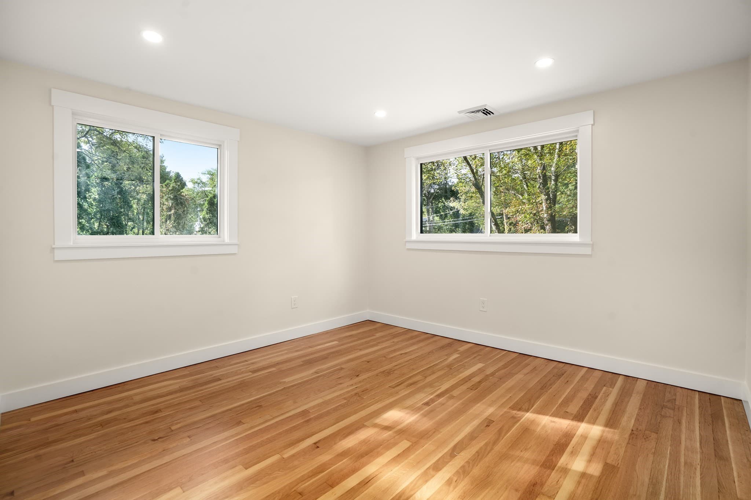
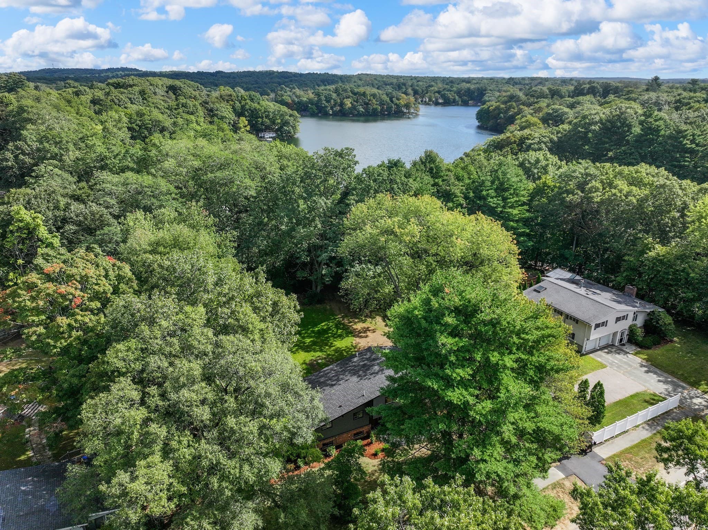
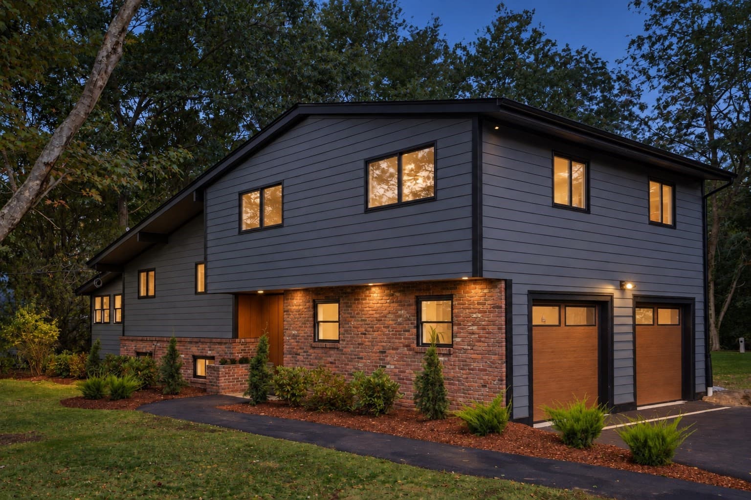
Single Family Residence at 225 W Plain St, Wayland MA 01778, Wayland
Single Family Residence at 225 W Plain St, Wayland MA 01778, Wayland, photo 2 of 42
Single Family Residence at 225 W Plain St, Wayland MA 01778, Wayland, photo 3 of 42
Single Family Residence at 225 W Plain St, Wayland MA 01778, Wayland, photo 4 of 42
Single Family Residence at 225 W Plain St, Wayland MA 01778, Wayland, photo 5 of 42
Single Family Residence at 225 W Plain St, Wayland MA 01778, Wayland, photo 6 of 42
Single Family Residence at 225 W Plain St, Wayland MA 01778, Wayland, photo 7 of 42
Single Family Residence at 225 W Plain St, Wayland MA 01778, Wayland, photo 8 of 42
Single Family Residence at 225 W Plain St, Wayland MA 01778, Wayland, photo 9 of 42
Single Family Residence at 225 W Plain St, Wayland MA 01778, Wayland, photo 10 of 42
Single Family Residence at 225 W Plain St, Wayland MA 01778, Wayland, photo 11 of 42
Single Family Residence at 225 W Plain St, Wayland MA 01778, Wayland, photo 12 of 42
Single Family Residence at 225 W Plain St, Wayland MA 01778, Wayland, photo 13 of 42
Single Family Residence at 225 W Plain St, Wayland MA 01778, Wayland, photo 14 of 42
Single Family Residence at 225 W Plain St, Wayland MA 01778, Wayland, photo 15 of 42
Single Family Residence at 225 W Plain St, Wayland MA 01778, Wayland, photo 16 of 42
Single Family Residence at 225 W Plain St, Wayland MA 01778, Wayland, photo 17 of 42
Single Family Residence at 225 W Plain St, Wayland MA 01778, Wayland, photo 18 of 42
Single Family Residence at 225 W Plain St, Wayland MA 01778, Wayland, photo 19 of 42
Single Family Residence at 225 W Plain St, Wayland MA 01778, Wayland, photo 20 of 42
Single Family Residence at 225 W Plain St, Wayland MA 01778, Wayland, photo 21 of 42
Single Family Residence at 225 W Plain St, Wayland MA 01778, Wayland, photo 22 of 42
Single Family Residence at 225 W Plain St, Wayland MA 01778, Wayland, photo 23 of 42
Single Family Residence at 225 W Plain St, Wayland MA 01778, Wayland, photo 24 of 42
Single Family Residence at 225 W Plain St, Wayland MA 01778, Wayland, photo 25 of 42
Single Family Residence at 225 W Plain St, Wayland MA 01778, Wayland, photo 26 of 42
Single Family Residence at 225 W Plain St, Wayland MA 01778, Wayland, photo 27 of 42
Single Family Residence at 225 W Plain St, Wayland MA 01778, Wayland, photo 28 of 42
Single Family Residence at 225 W Plain St, Wayland MA 01778, Wayland, photo 29 of 42
Single Family Residence at 225 W Plain St, Wayland MA 01778, Wayland, photo 30 of 42
Single Family Residence at 225 W Plain St, Wayland MA 01778, Wayland, photo 31 of 42
Single Family Residence at 225 W Plain St, Wayland MA 01778, Wayland, photo 32 of 42
Single Family Residence at 225 W Plain St, Wayland MA 01778, Wayland, photo 33 of 42
Single Family Residence at 225 W Plain St, Wayland MA 01778, Wayland, photo 34 of 42
Single Family Residence at 225 W Plain St, Wayland MA 01778, Wayland, photo 35 of 42
Single Family Residence at 225 W Plain St, Wayland MA 01778, Wayland, photo 36 of 42
Single Family Residence at 225 W Plain St, Wayland MA 01778, Wayland, photo 37 of 42
Single Family Residence at 225 W Plain St, Wayland MA 01778, Wayland, photo 38 of 42
Single Family Residence at 225 W Plain St, Wayland MA 01778, Wayland, photo 39 of 42
Single Family Residence at 225 W Plain St, Wayland MA 01778, Wayland, photo 40 of 42
Single Family Residence at 225 W Plain St, Wayland MA 01778, Wayland, photo 41 of 42
Single Family Residence at 225 W Plain St, Wayland MA 01778, Wayland, photo 42 of 42
42 photos

$1,235,000

225 W Plain St, Wayland MA 01778
Wayland, MA 01778
Listed by Sylvia Makarios
Bedrooms
3
Bathrooms
2.5
Living area
2,200 sqft
Year built
1961

About this home

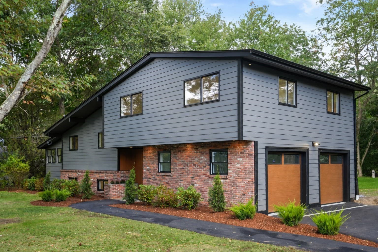
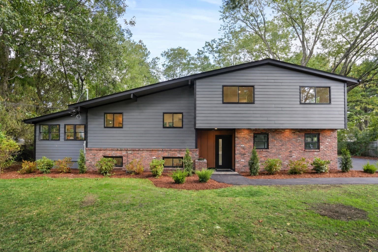
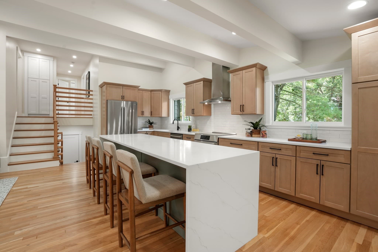
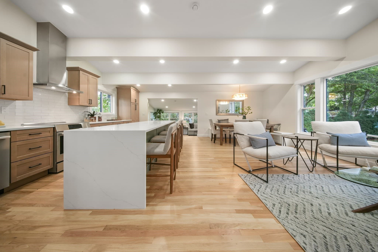
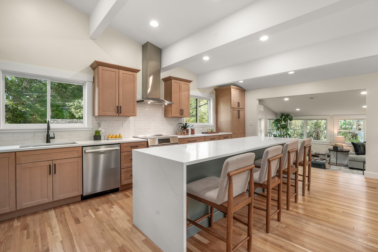
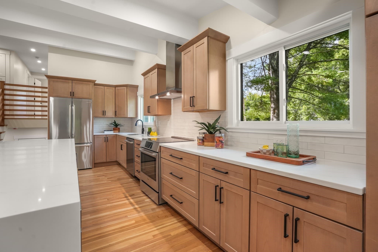
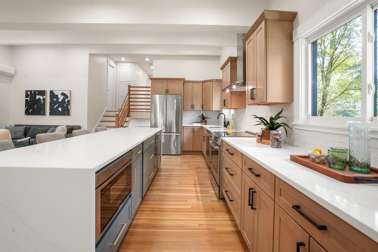
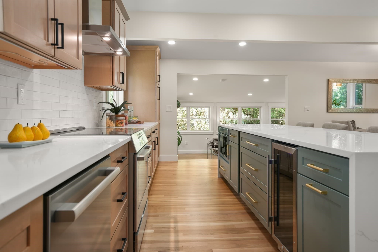
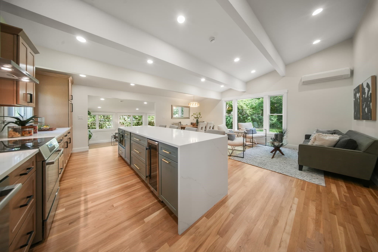
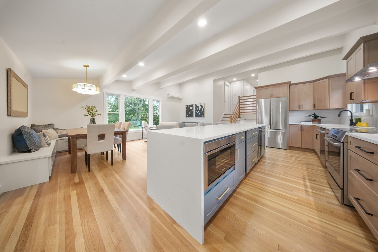
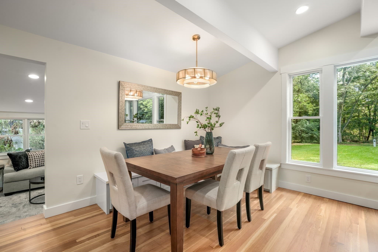
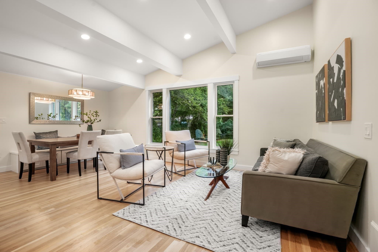
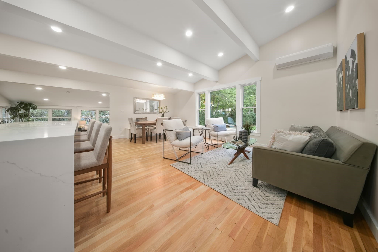
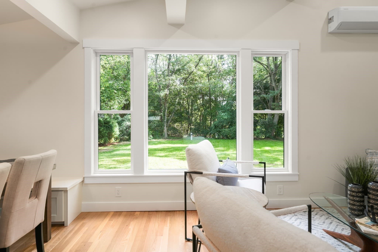
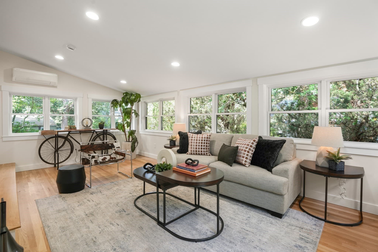
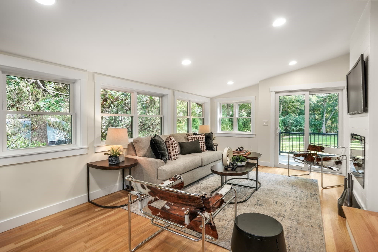
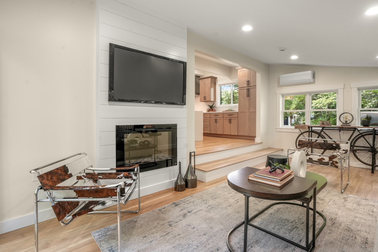
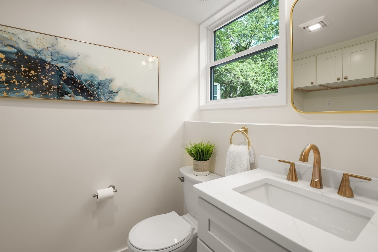
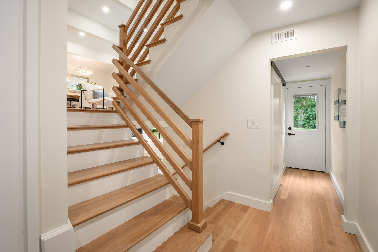
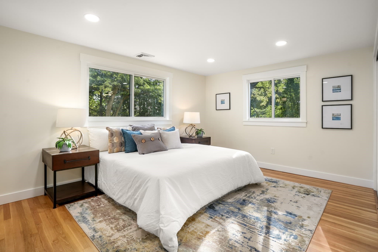
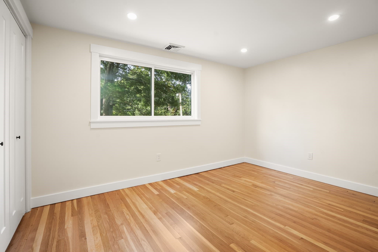
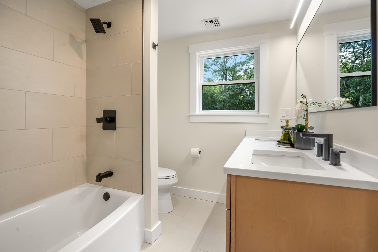
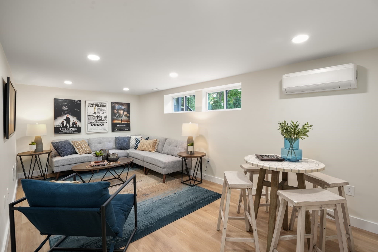
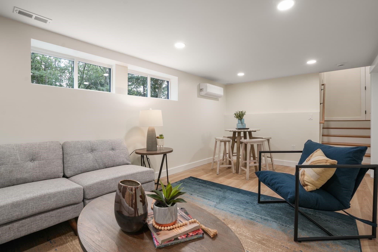
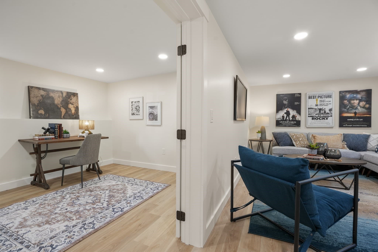
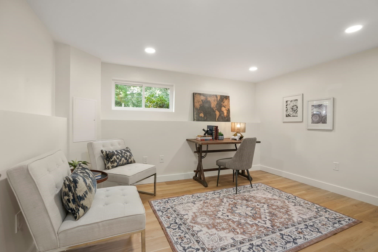
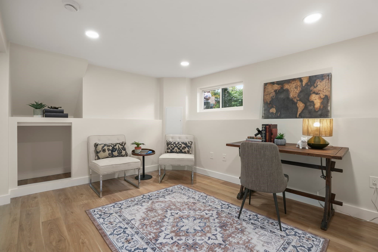
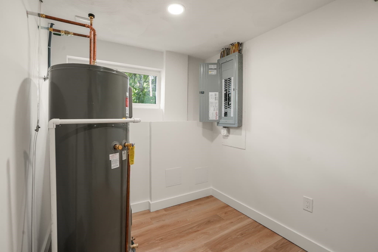
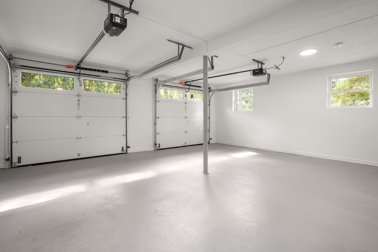
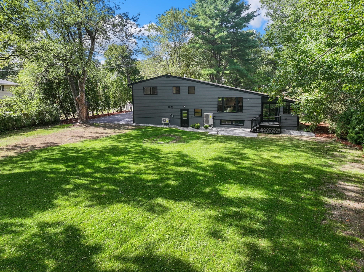
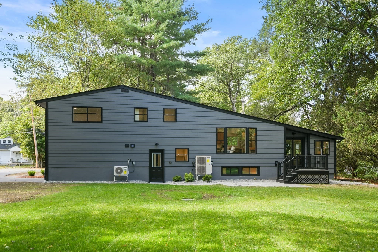
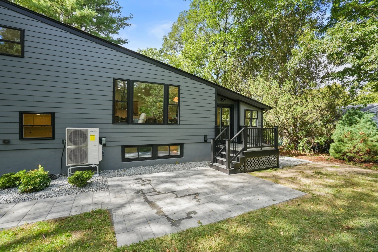
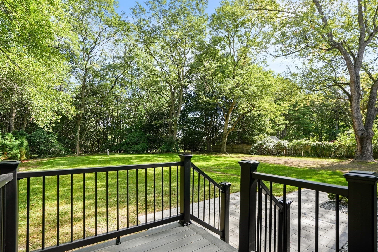
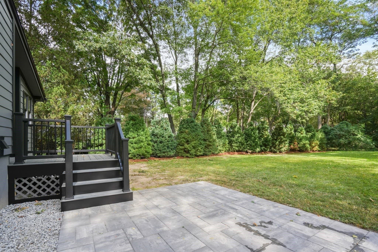
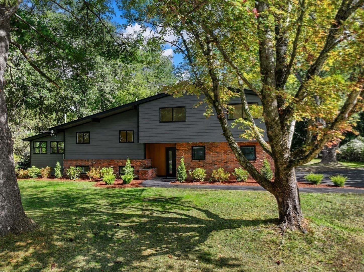
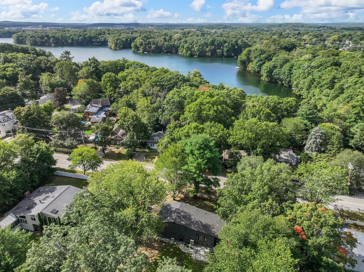
Introducing 225 West Plain Street, a meticulously renovated, turnkey home in beautiful Wayland! This stunning southwest-facing multilevel residence blends modern style, thoughtful design and energy-efficient upgrades with inviting spaces for everyday living and entertaining. Oversized windows, soaring vaulted ceilings and an open floor plan create a bright, airy atmosphere throughout the main living area. At the heart of the home, the gorgeous kitchen features an oversized island, Bosch appliances, a vented hood and a wine refrigerator. The seamless connection to the dining and sitting areas makes gathering effortless, whether hosting a celebration or enjoying a quiet evening at home. A beautiful family room showcases a wall of windows, an electric fireplace and a sliding door leading to the deck, patio and expansive, level backyard. Enjoy the flexibility to dine outdoors, entertain, garden or simply relax in your own outdoor retreat. Upstairs, the primary bedroom offers a private en suite bathroom and a closet with custom built-ins. Two additional generously sized bedrooms share a full bathroom with double sinks. A convenient half bathroom with laundry, access to the backyard and an attached two-car garage add practicality to the first-floor layout. The lower level provides valuable bonus space for a second living room, home office or recreation area, along with a separate storage room. With multiple gathering spaces and room to spread out, this versatile layout adapts to a variety of needs. Extensive renovations include a new septic system, new roof, new windows, new electrical and new, highly energy-efficient heating and cooling, complemented by a comprehensively renovated interior. From the striking kitchen to the updated bathrooms and flexible living spaces, this home brings together comfort, functionality and contemporary appeal. Conveniently situated near shopping, dining, conservation areas and outdoor recreation, with access to Route 126 and nearby commuter routes. Enjoy Wayland’s suburban setting, proximity to everyday essentials and access to Wayland’s exceptional schools. This impressive offering combines thoughtful updates, a spacious backyard and a convenient location at an appealing price point. Discover everything this beautifully transformed home has to offer!

Highlights

Fireplace

Property details

MLS #
73583661
Property type
Single Family Residence
Subdivision
N/A
Status
Active
Days on market
1
On market date
September 29, 2026
Stories
N/A
Total bathrooms
2.5
Garage spaces
2
Parking spaces
6
Lot size
0.53 acres
Loading map…

Nearby schools

Within 10 miles. School directory data from the National Center for Education Statistics (NCES), accessed via the Urban Institute Education Data API. Local Score is calculated by INNOVATE Real Estate; where a state rating is shown, it comes from that state's own official school report card (e.g. NC Dept. of Public Instruction, SC Report Card).

Elementary
Happy Hollow School
0.84 mi away · Grades 0-5
Nearest school -- attendance-zone data not available here
4.0
Local Score (student-teacher ratio only (preliminary -- will incorporate state test-score data once available)) -- not an official state rating
Enrollment
388
Student:teacher ratio
13.4:1
District
Wayland
Middle
Wayland Middle School
0.99 mi away · Grades 6-8
Nearest school -- attendance-zone data not available here
5.0
Local Score (student-teacher ratio only (preliminary -- will incorporate state test-score data once available)) -- not an official state rating
Enrollment
602
Student:teacher ratio
10.2:1
District
Wayland
High
Wayland High School
1 mi away · Grades 9-12
Nearest school -- attendance-zone data not available here
5.0
Local Score (student-teacher ratio only (preliminary -- will incorporate state test-score data once available)) -- not an official state rating
Enrollment
831
Student:teacher ratio
11.2:1
District
Wayland

Walkability

Blended score for Wayland's center, calculated by INNOVATE Real Estate from two sources: the EPA's National Walkability Index (street network, transit, land-use mix) and Google Places amenity data (what's actually reachable on foot from this point). EPA National Walkability Index only -- nearby-amenity data not cached yet for this area.

38
Car-dependent
out of 100
EPA National Walkability Index
7.5 / 20 -- Below average walkable

Mortgage calculator

Estimate only - actual rate and payment depend on your lender, credit, and loan program.

$
%
%
Adjust tax / insurance estimates
% / yr
$
/mo
Est. monthly payment
$7,587/mo
$247,000 down
$988,000 loan
Principal & interest$6,408
Property tax (est.)$1,029
Home insurance (est.)$150

Similar homes you might like

Data source: Listing information provided by MLS Property Information Network via Trestle/CoreLogic. Last updated 1 days ago.

Information herein deemed reliable but not guaranteed; all measurements, school assignments, HOA fees, taxes, and feature lists are approximate and should be independently verified. Equal Housing Opportunity.