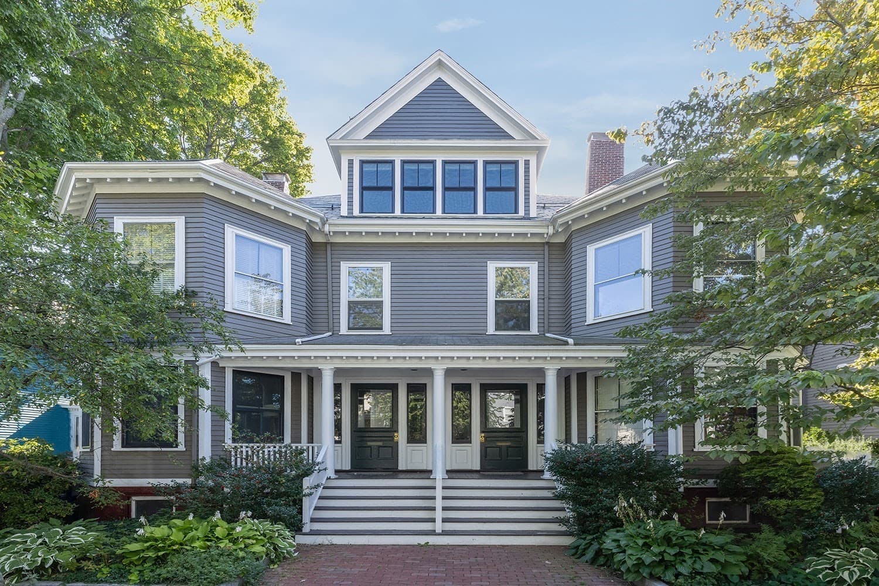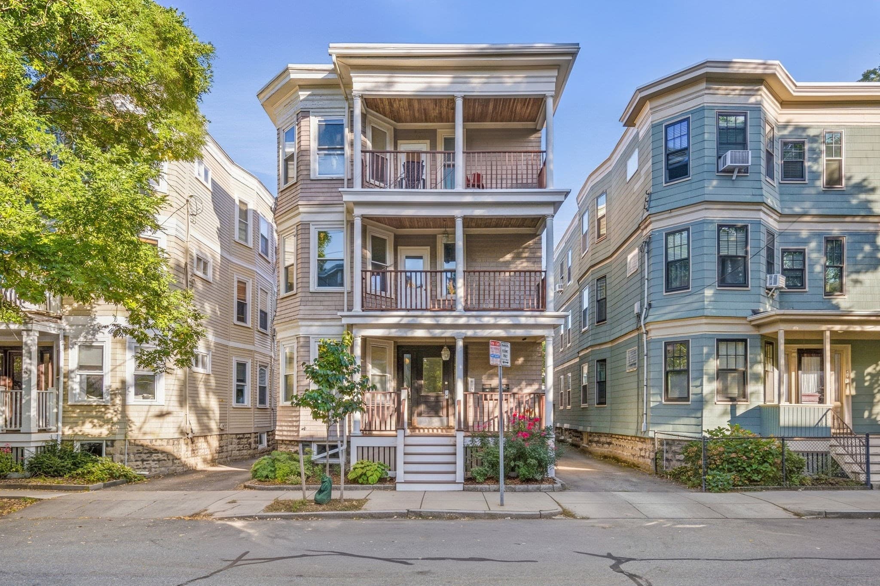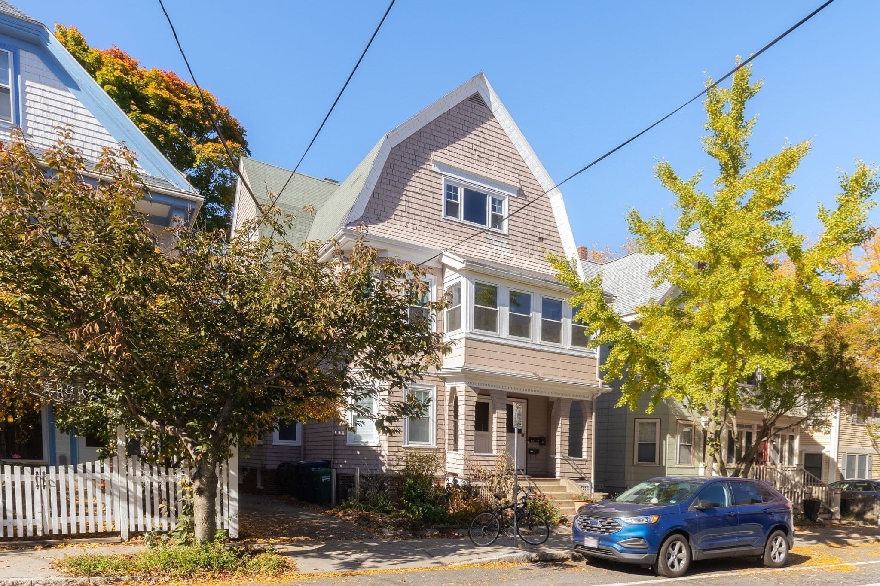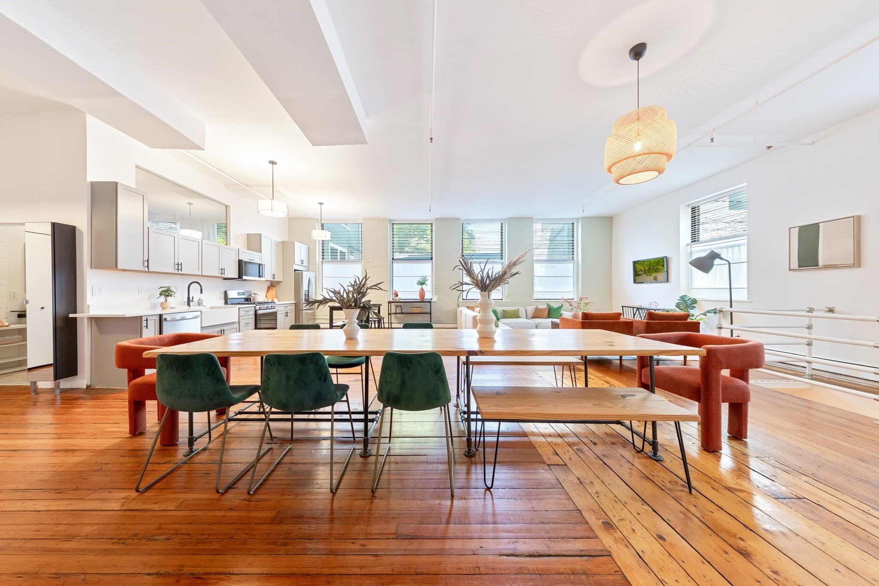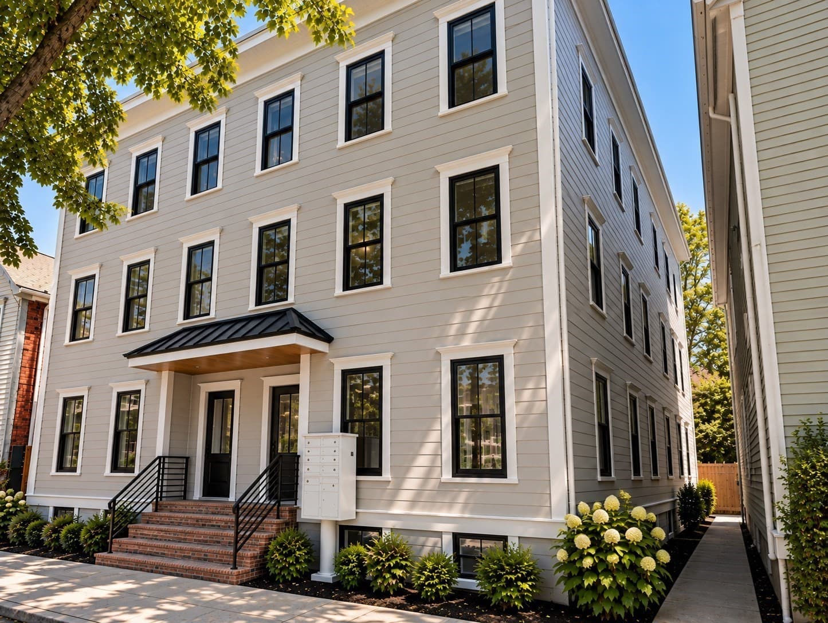
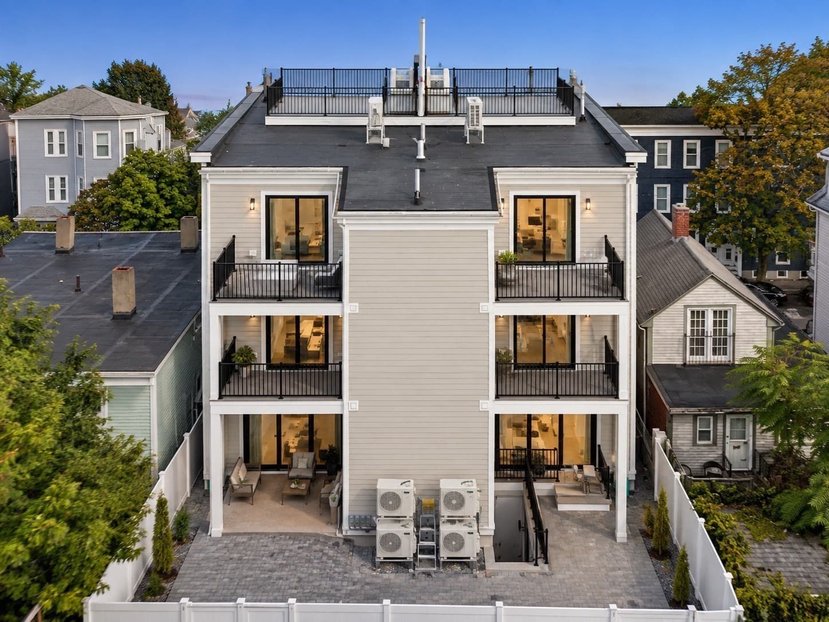
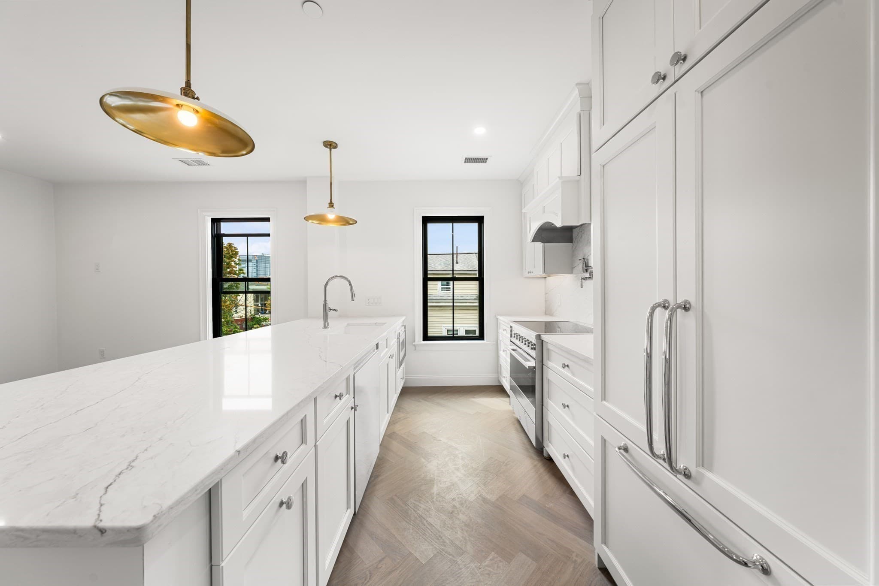
Condominium at 15 Hunting Street # 6, Cambridge MA 02141, Cambridge
Condominium at 15 Hunting Street # 6, Cambridge MA 02141, Cambridge, photo 2 of 16
Condominium at 15 Hunting Street # 6, Cambridge MA 02141, Cambridge, photo 3 of 16
Condominium at 15 Hunting Street # 6, Cambridge MA 02141, Cambridge, photo 4 of 16
Condominium at 15 Hunting Street # 6, Cambridge MA 02141, Cambridge, photo 5 of 16
Condominium at 15 Hunting Street # 6, Cambridge MA 02141, Cambridge, photo 6 of 16
Condominium at 15 Hunting Street # 6, Cambridge MA 02141, Cambridge, photo 7 of 16
Condominium at 15 Hunting Street # 6, Cambridge MA 02141, Cambridge, photo 8 of 16
Condominium at 15 Hunting Street # 6, Cambridge MA 02141, Cambridge, photo 9 of 16
Condominium at 15 Hunting Street # 6, Cambridge MA 02141, Cambridge, photo 10 of 16
Condominium at 15 Hunting Street # 6, Cambridge MA 02141, Cambridge, photo 11 of 16
Condominium at 15 Hunting Street # 6, Cambridge MA 02141, Cambridge, photo 12 of 16
Condominium at 15 Hunting Street # 6, Cambridge MA 02141, Cambridge, photo 13 of 16
Condominium at 15 Hunting Street # 6, Cambridge MA 02141, Cambridge, photo 14 of 16
Condominium at 15 Hunting Street # 6, Cambridge MA 02141, Cambridge, photo 15 of 16
Condominium at 15 Hunting Street # 6, Cambridge MA 02141, Cambridge, photo 16 of 16
16 photos

$1,060,000

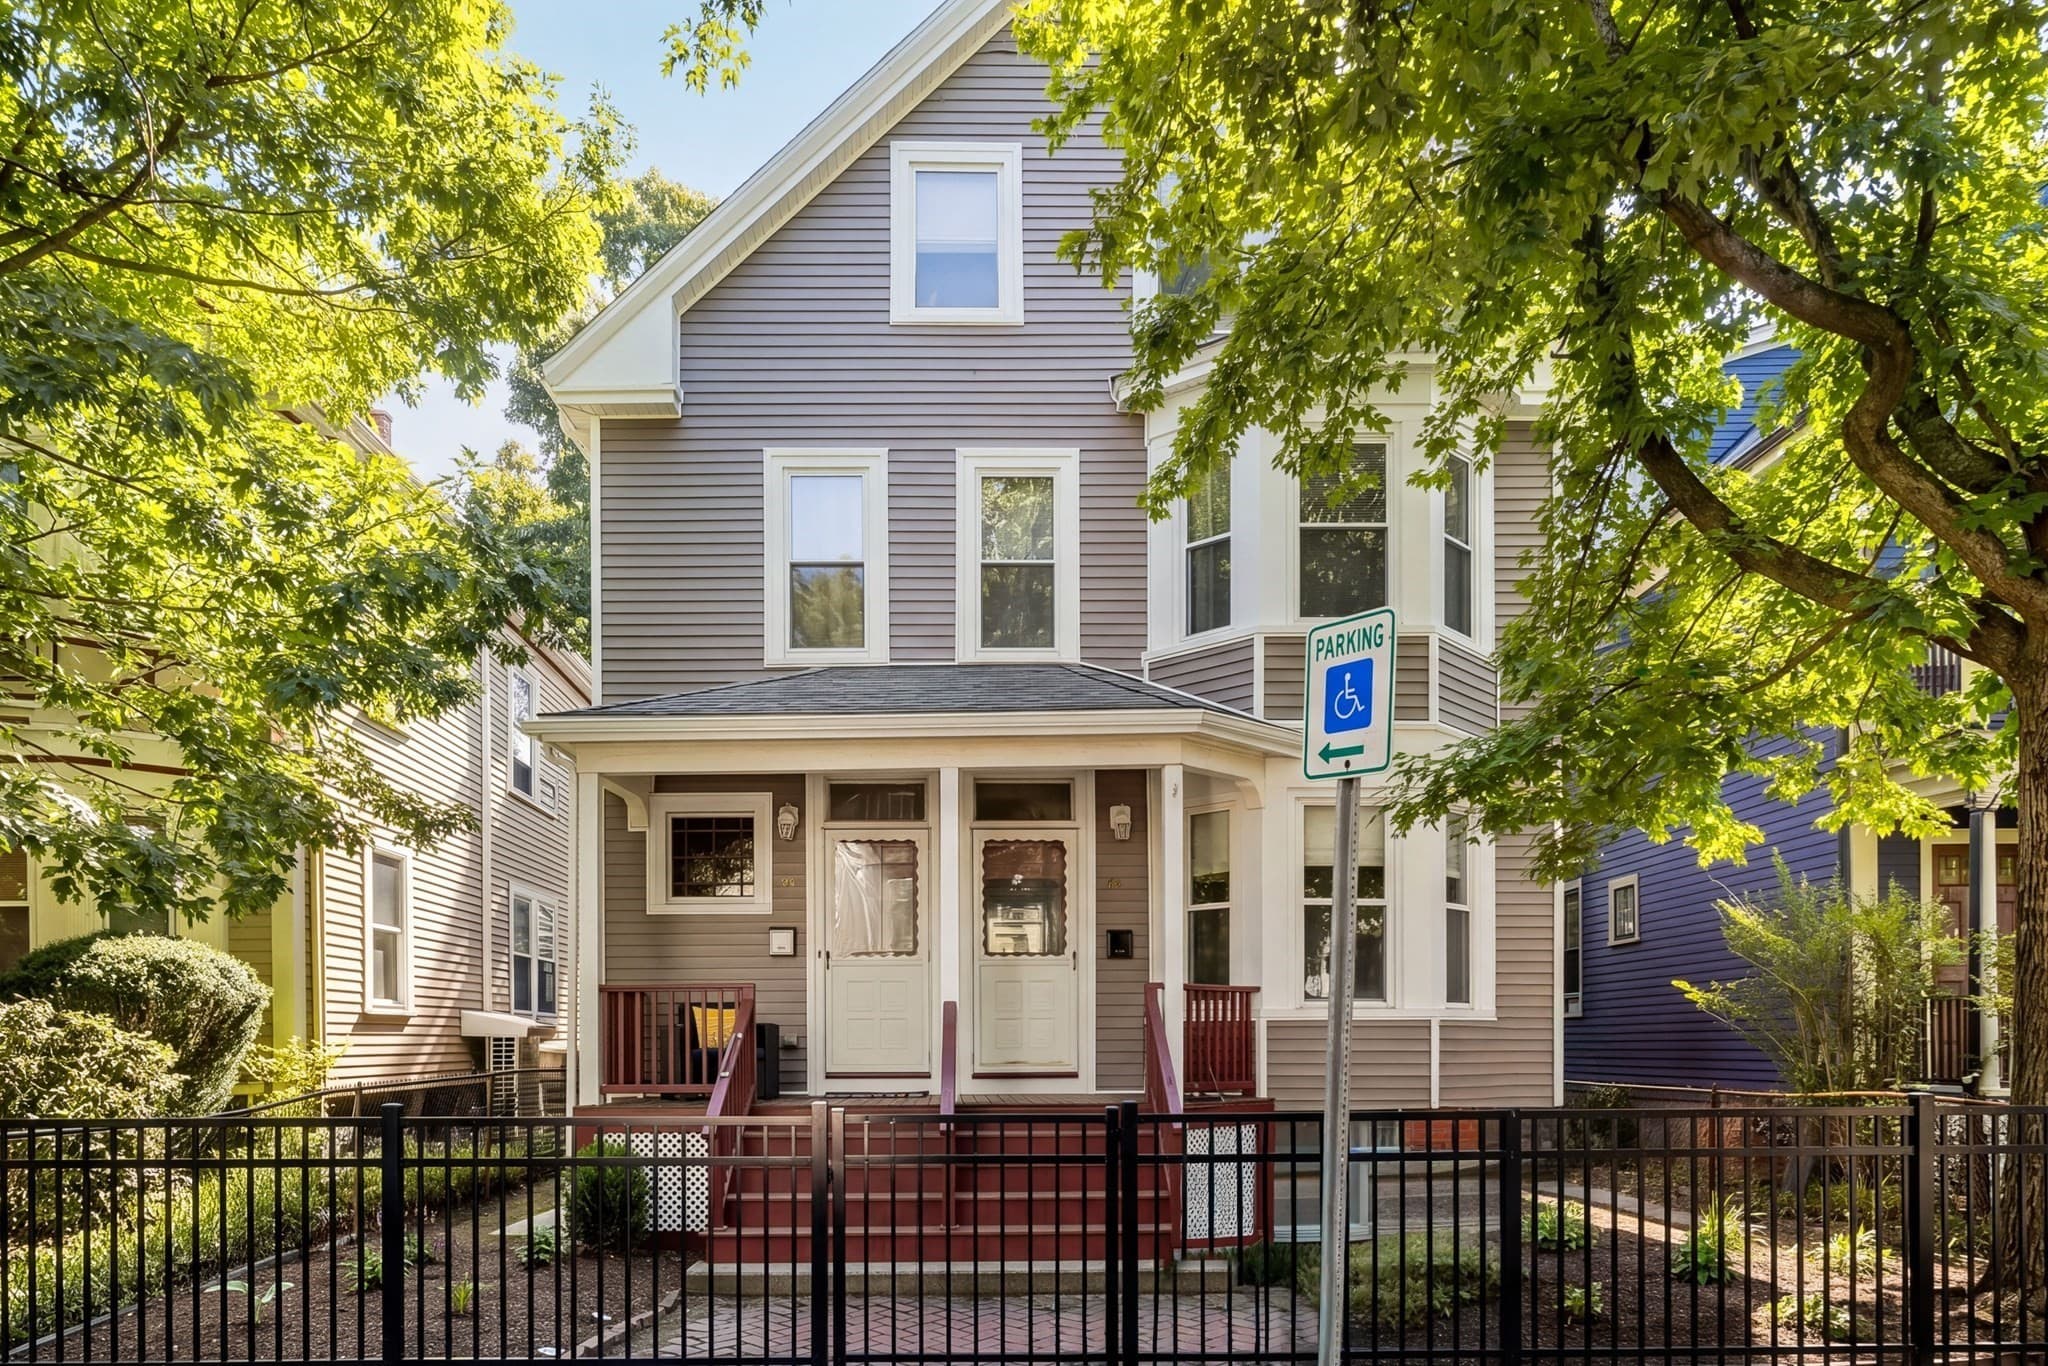
15 Hunting Street # 6, Cambridge MA 02141
Cambridge, MA 02141
Listed by Colleen Sleeper
Bedrooms
2
Bathrooms
2
Living area
924 sqft
Year built
1902

About this home

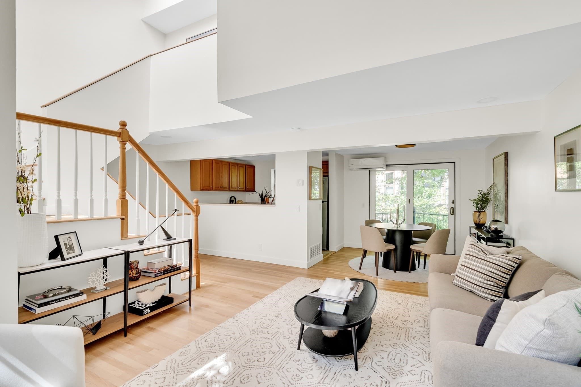
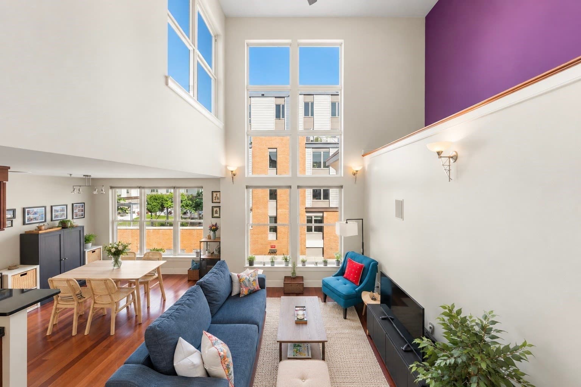
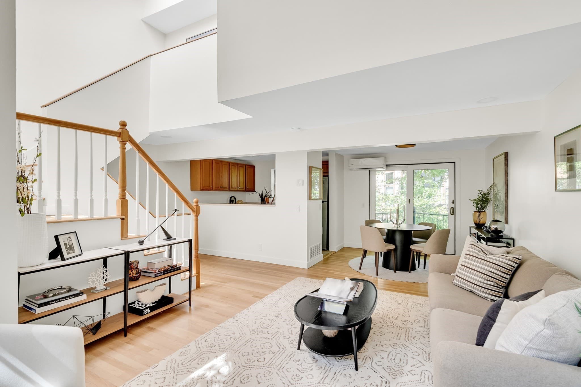
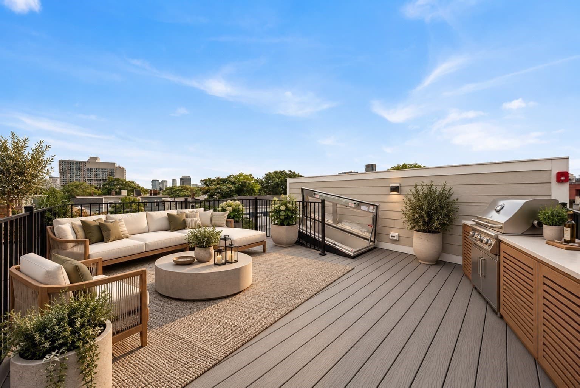
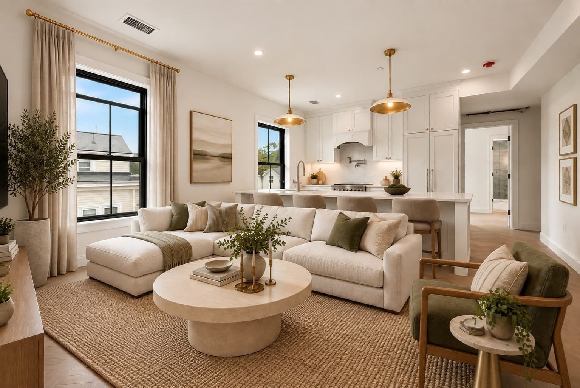
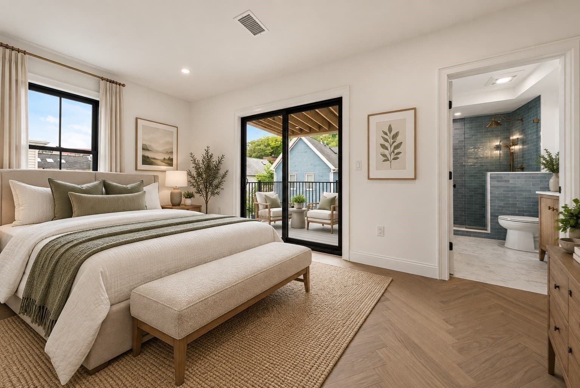
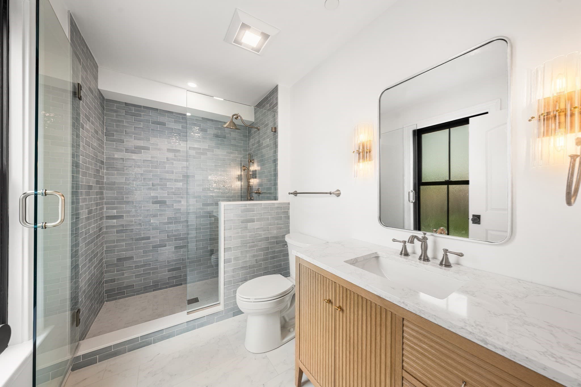
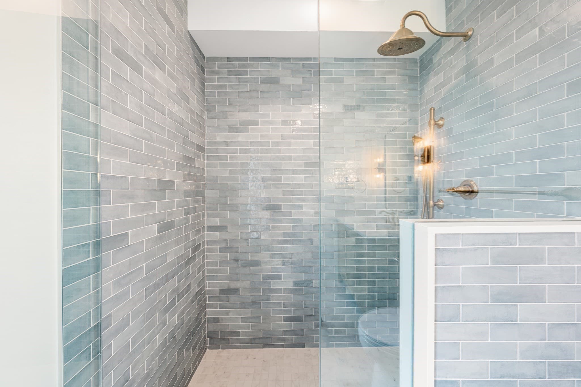
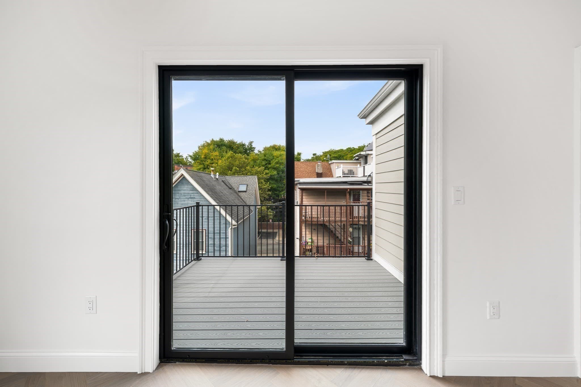
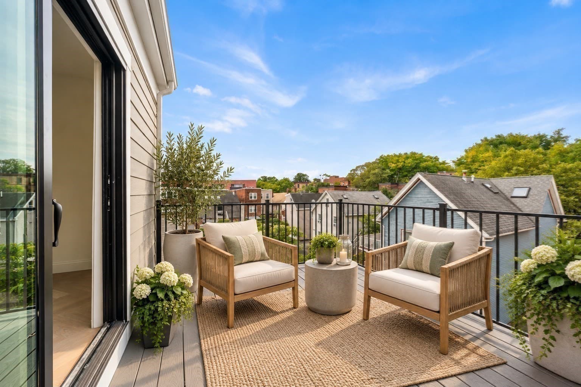
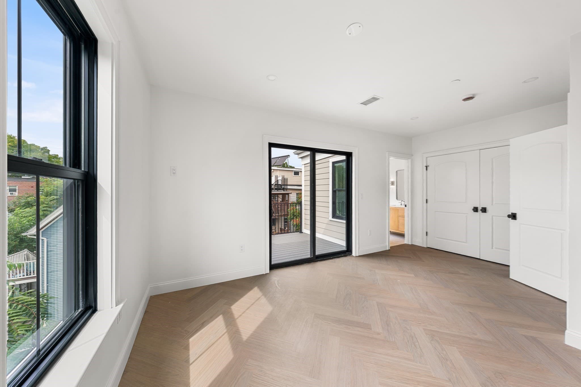
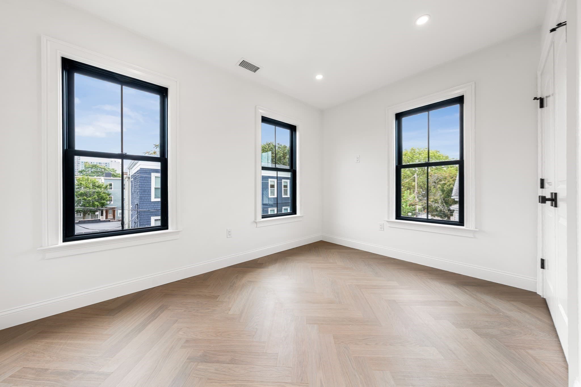
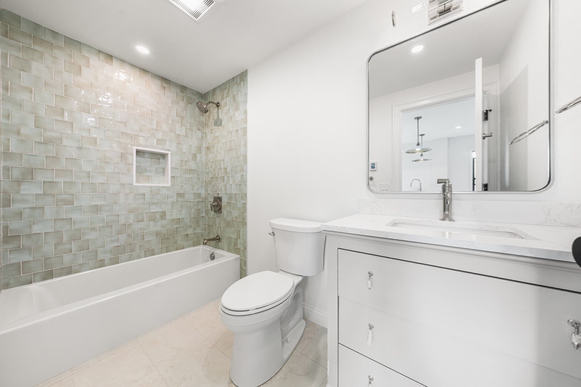
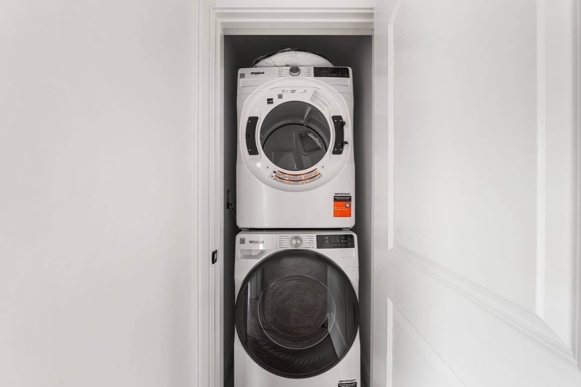
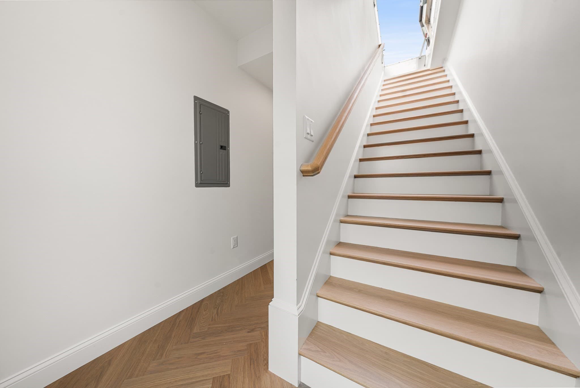
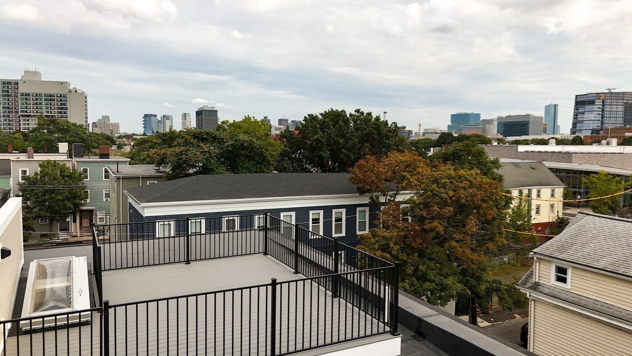
You will not want to miss this stunning, architecturally designed urban retreat in a prime Cambridge location! This top floor sun drenched unit consists of 2 beds/2 baths and combines open concept living with a chefs kitchen and large center island, perfect for entertaining. Features include Fisher Pakel appliances, induction range, pot filler for cooking convenience, beautiful quartz countertops and custom cabinetry with paneled French door refrigerator. Floors are Herringbone pattern engineered wood throughout, while bathrooms are custom designed with beautiful tiles and hardware. Laundry is located in the unit. The master bedroom is truly an oasis with an en suite bath and sliding door leading out to a private back deck. This unit has not one but two private outdoor spaces! As you enter the staircase, you will be amazed to find a large, private roof deck with stunning views of the City skyline, a rare find! Located between Inman, Kendall, Lechmere and Union Sqs, you will enjoy the shops, variety of restaurants, farmers markets, multiple T stations and easy highway access.

Highlights

View

Property details

MLS #
73579154
Property type
Condominium
Subdivision
N/A
Status
Active
Days on market
7
On market date
September 17, 2026
Stories
1
Total bathrooms
2
Garage spaces
N/A
Parking spaces
N/A
Lot size
0.08 acres
Loading map…

Nearby schools

Within 10 miles · public school directory data (NCES)

Elementary
King Open
0.07 mi away · Grades -1-5
Nearest school -- attendance-zone data not available here
5.0
Local Score (student-teacher ratio only (preliminary -- will incorporate state test-score data once available)) -- not an official state rating
Enrollment
355
Student:teacher ratio
8.5:1
District
Cambridge
Middle
Cambridge Street Upper School
0.07 mi away · Grades 6-8
Nearest school -- attendance-zone data not available here
5.0
Local Score (student-teacher ratio only (preliminary -- will incorporate state test-score data once available)) -- not an official state rating
Enrollment
279
Student:teacher ratio
7.5:1
District
Cambridge
HighCharter
Community Charter School of Cambridge
0.49 mi away · Grades 6-12
Nearest school -- attendance-zone data not available here
5.0
Local Score (student-teacher ratio only (preliminary -- will incorporate state test-score data once available)) -- not an official state rating
Enrollment
288
Student:teacher ratio
9.3:1
District
Community Charter School of Cambridge (District)

Walkability

Blended score for Cambridge's center: EPA's National Walkability Index (street network, transit, land-use mix) combined with nearby-amenity density. 60% EPA National Walkability Index + 40% nearby-amenity density (Google Places).

92
Highly walkable
out of 100
EPA National Walkability Index
17.2 / 20 -- Most walkable
Nearby-amenity density
100 / 100
Restaurants & cafes20
Grocery stores20
Parks20
Schools20
Transit stops20
Pharmacies13

Market position

How this listing compares to current activity in Cambridge, from live MLS data.

On the market 7 days -- 82 fewer days than Cambridge's current average of 89 days.
For reference, the median list price across 919 active listings in Cambridge right now is $5,900.

Mortgage calculator

Estimate only - actual rate and payment depend on your lender, credit, and loan program.

$
%
%
Adjust tax / insurance estimates
% / yr
$
/mo
Est. monthly payment
$6,533/mo
$212,000 down
$848,000 loan
Principal & interest$5,500
Property tax (est.)$883
Home insurance (est.)$150

Similar homes you might like

Data source: Listing information provided by MLS Property Information Network via Trestle/CoreLogic. Last updated 4 days ago.

Information herein deemed reliable but not guaranteed; all measurements, school assignments, HOA fees, taxes, and feature lists are approximate and should be independently verified. Equal Housing Opportunity.