$1,850,000
About this home
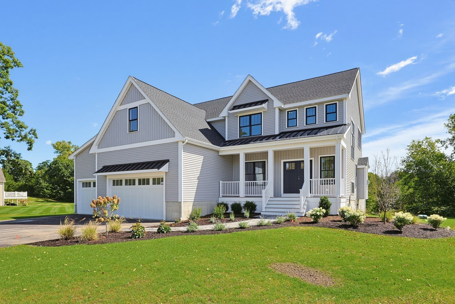
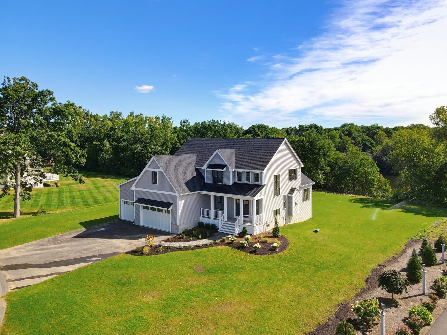
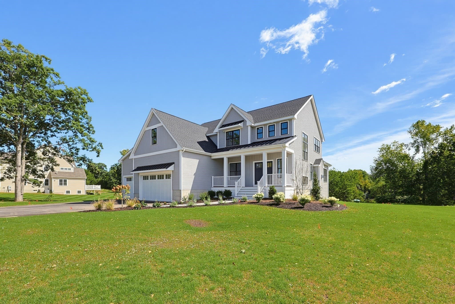
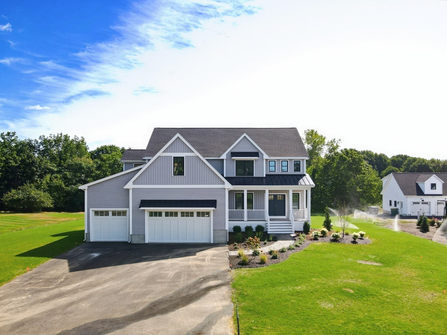
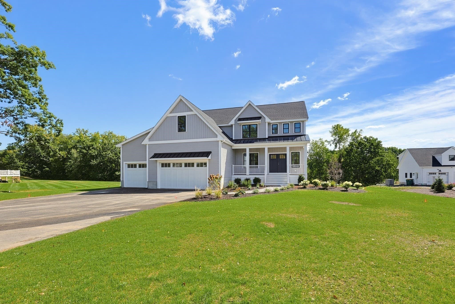
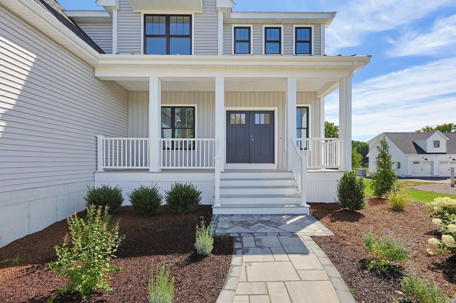
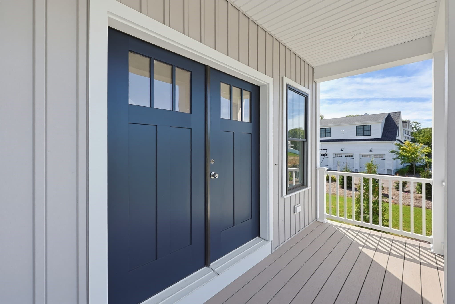
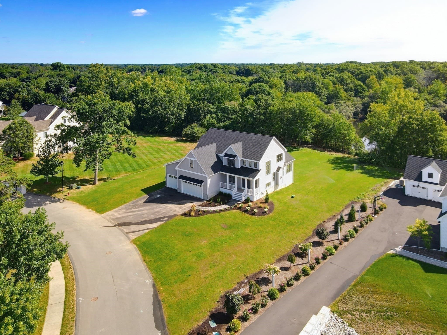
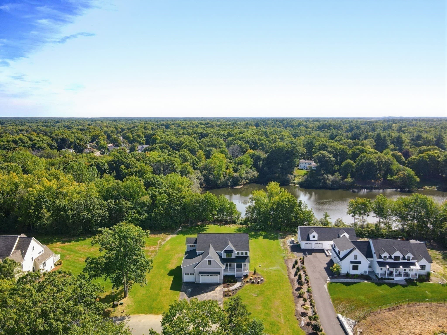
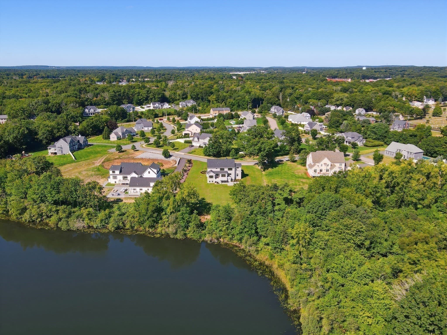
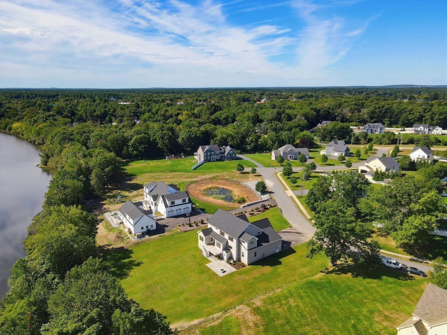
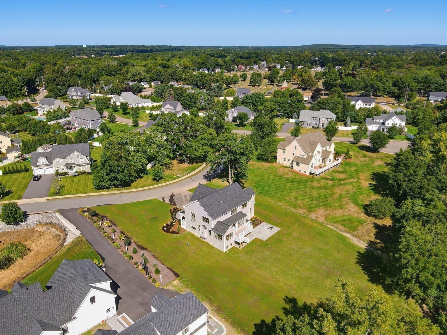
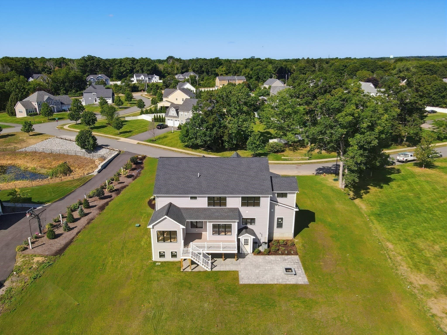
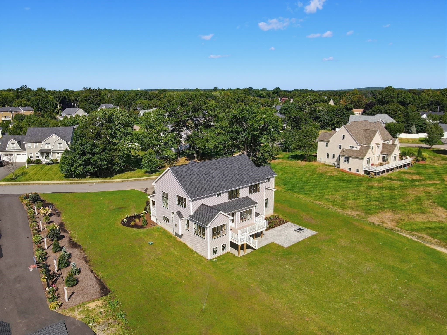
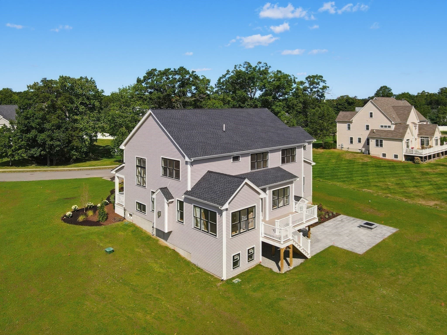
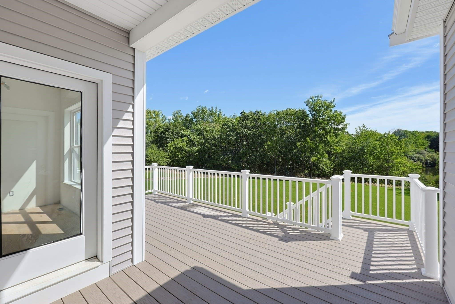
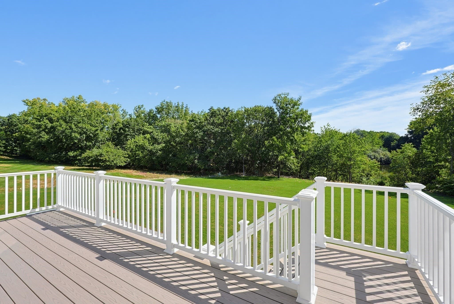
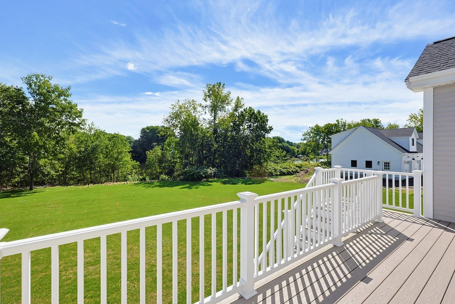
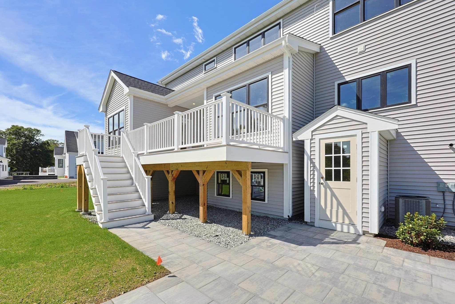
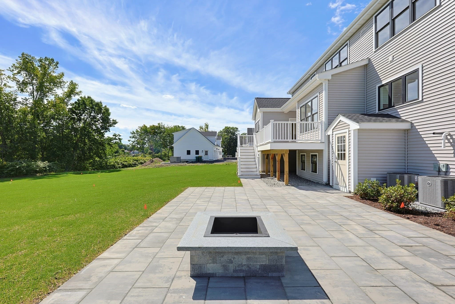
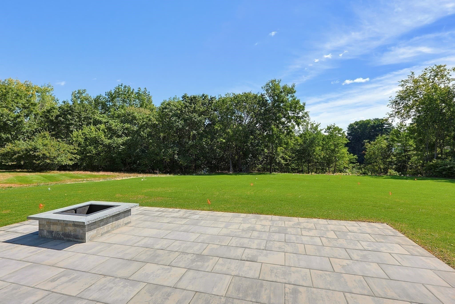
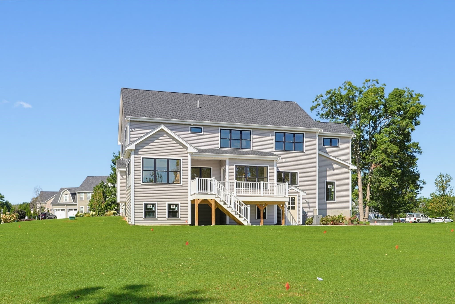
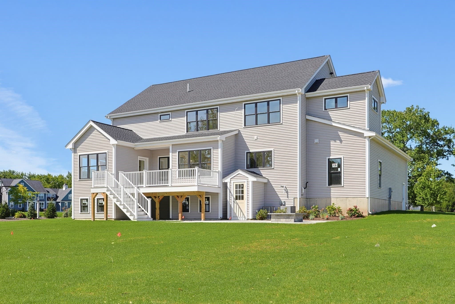
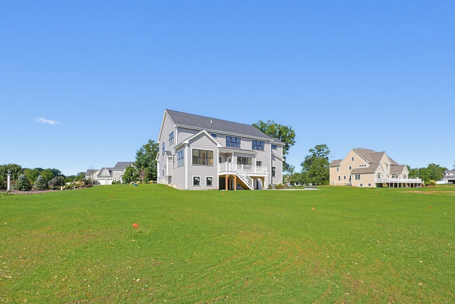
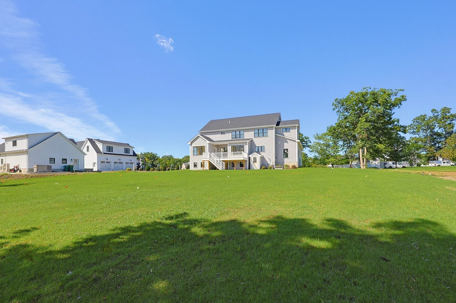
SPECTACULAR NEW 3,500+ SQ. FT. WATERFRONT MODERN FARMHOUSE COLONIAL in sought-after WILLOWDALE ESTATES, offering beautiful views of CABOT’S POND from most rooms. This exceptional home combines luxury, style, and functionality in a prime Mansfield location. Nearing completion and ready for occupancy in mid-November, this beautiful home offers the perfect opportunity to be settled in before the holidays. Buyers still have time to select certain interior finishes and add their personal touch. The FIRST FLOOR features a HUGE open-concept kitchen with white cabinetry, oversized island, quartz countertops, high-end THERMADOR appliance package, and a HUGE walk-in pantry. The kitchen opens to a spacious eating area, gas fireplace family room, and bright sunroom, all overlooking the private rear yard and pond. A first-floor HOME OFFICE/STUDY, generous mudroom with custom built-ins, and half bath add convenience. 9’ ceilings and hardwood flooring enhance the open, sophisticated feel. The SECOND FLOOR offers four spacious bedrooms, all with beautiful views, plus a large laundry room with cabinetry and three full bathrooms. One bedroom features a private EN-SUITE tiled shower bath and walk-in closet. The luxurious PRIMARY SUITE includes an oversized spa-like bathroom with tiled shower, double vanities, soaking tub, water closet and private sitting area, and a HUGE, thoughtfully designed walk-in closet. Hardwood flooring throughout, with ceramic tile in all baths and laundry. A large composite deck extends from the kitchen and living areas, creating the perfect space for entertaining while enjoying serene WATERFRONT VIEWS. Front covered farmer’s porch and professionally landscaped grounds include a huge rear yard, with large paver patio, with fire pit, and irrigation system. Room for a future in ground pool. A truly impressive 1,104 SQ. FT. FOUR-CAR GARAGE with high ceilings provides abundant parking, storage, and additional potential. This is the FINAL NEW CONSTRUCTION home in WILLOWDALE ESTATES, an exclusive community of just 16 other homes. Conveniently located in MANSFIELD, close to shopping, dining, commuter routes, and everything the area has to offer. A rare opportunity to enjoy brand-new luxury living with stunning WATERFRONT VIEWS!
Highlights
Property details
- MLS #
- 73578031
- Property type
- Single Family Residence
- Subdivision
- Willowdale
- Status
- Active
- Days on market
- 10
- On market date
- September 16, 2026
- Stories
- N/A
- Total bathrooms
- 3.5
- Garage spaces
- 4
- Parking spaces
- 8
- Lot size
- 0.76 acres
Location
Get directions →Nearby schools
Within 10 miles · public school directory data (NCES)
- Enrollment
- 718
- Student:teacher ratio
- 12.6:1
- District
- Mansfield
- Enrollment
- 800
- Student:teacher ratio
- 9.9:1
- District
- Mansfield
- Enrollment
- 1,101
- Student:teacher ratio
- 11.4:1
- District
- Mansfield
Walkability
Blended score for Mansfield's center: EPA's National Walkability Index (street network, transit, land-use mix) combined with nearby-amenity density. 60% EPA National Walkability Index + 40% nearby-amenity density (Google Places).
Mortgage calculator
Estimate only - actual rate and payment depend on your lender, credit, and loan program.
Adjust tax / insurance estimates
Similar homes you might like
Data source: Listing information provided by MLS Property Information Network via Trestle/CoreLogic. Last updated 6 days ago.
Information herein deemed reliable but not guaranteed; all measurements, school assignments, HOA fees, taxes, and feature lists are approximate and should be independently verified. Equal Housing Opportunity.