

$799,000
About this home
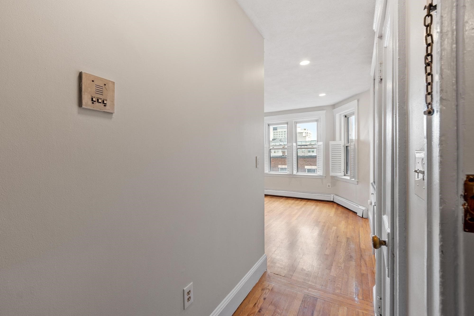
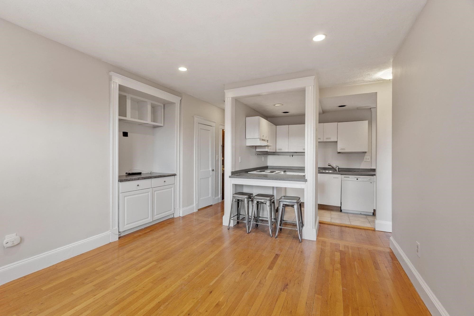
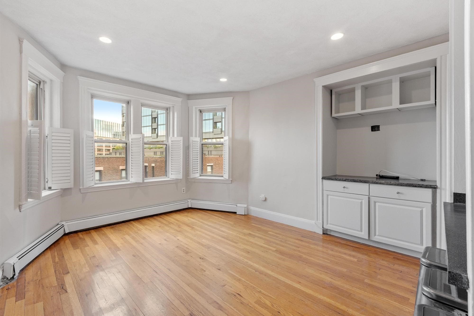
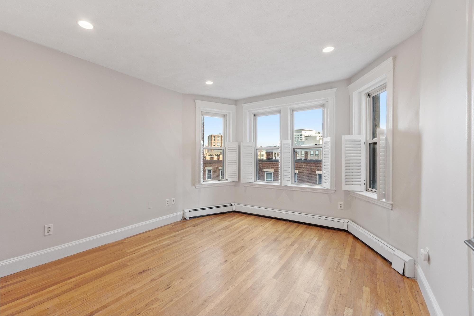
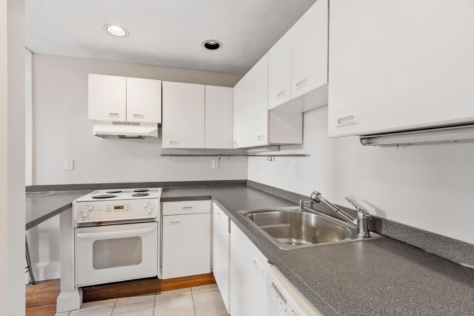
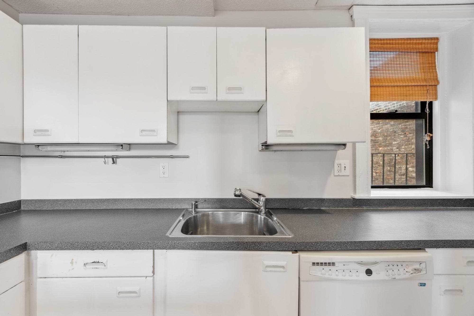
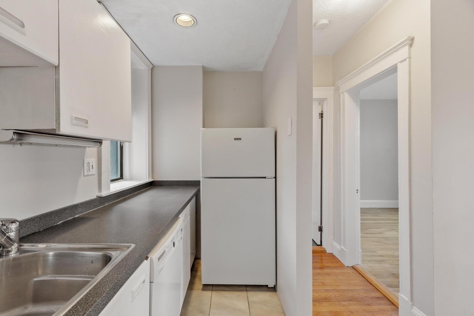
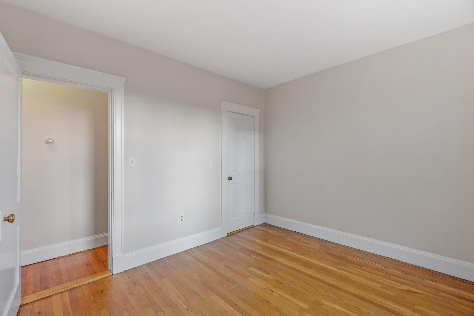
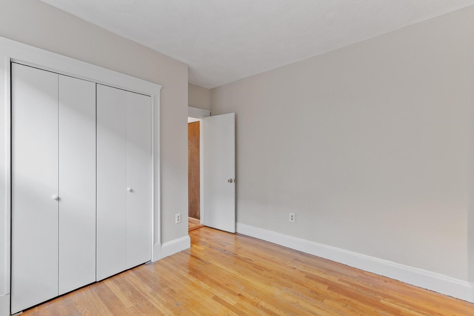
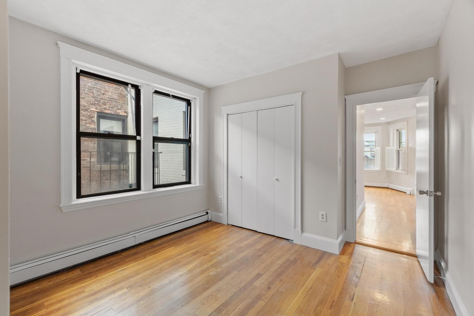
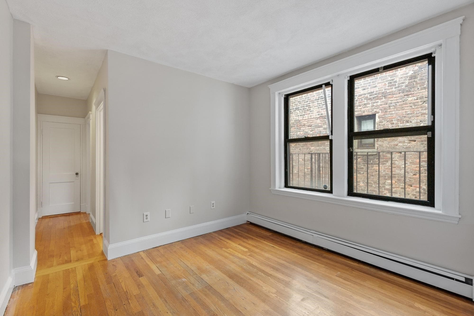
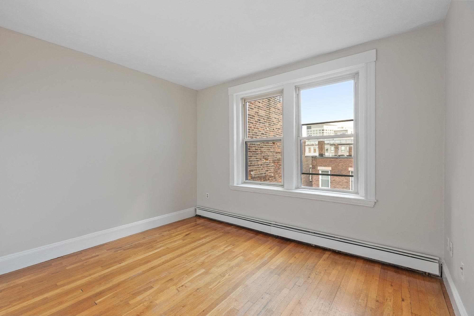
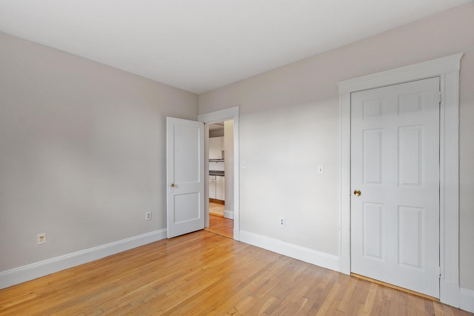
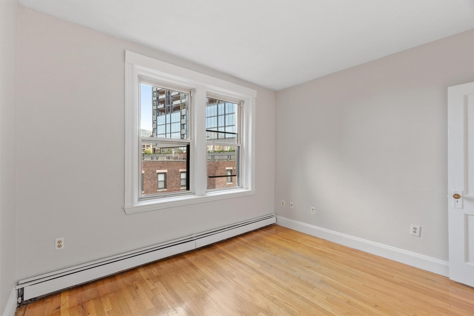
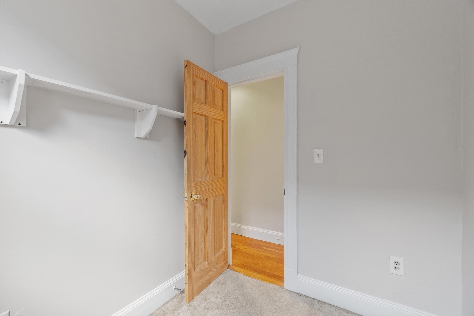
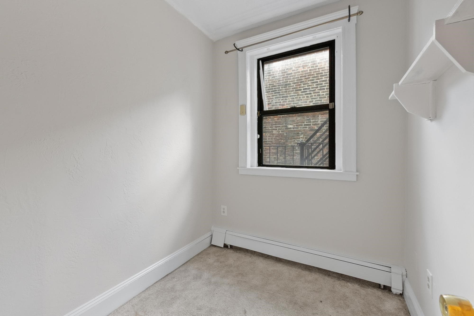
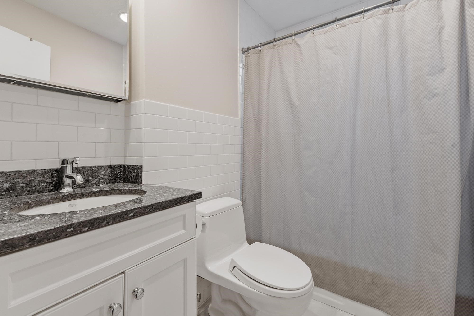
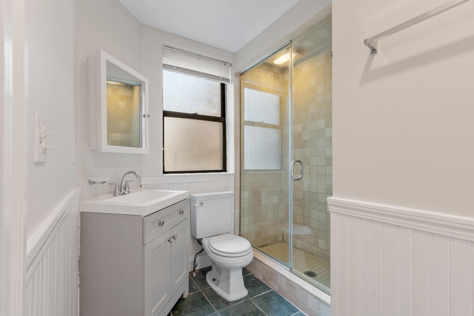
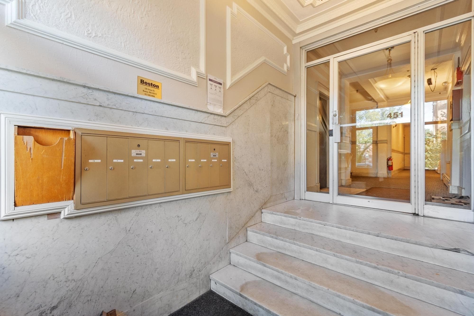
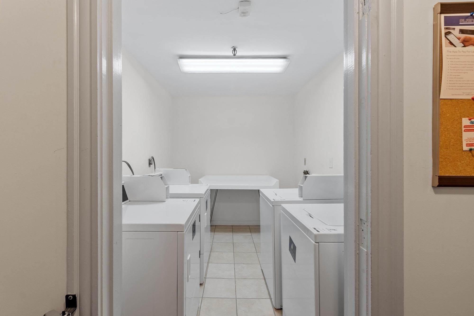
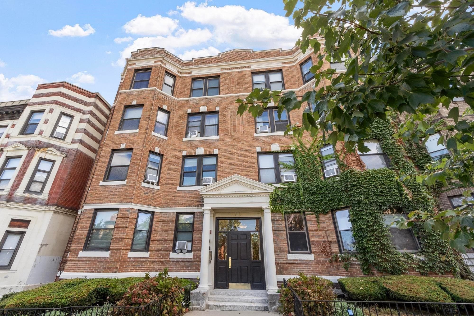
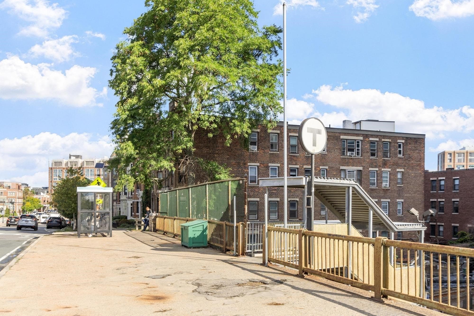
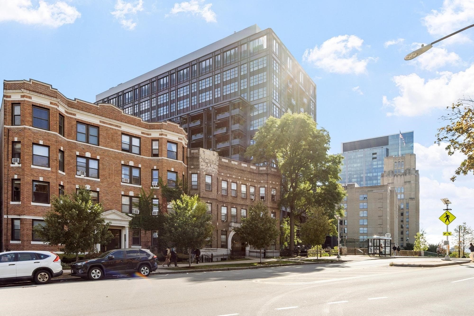
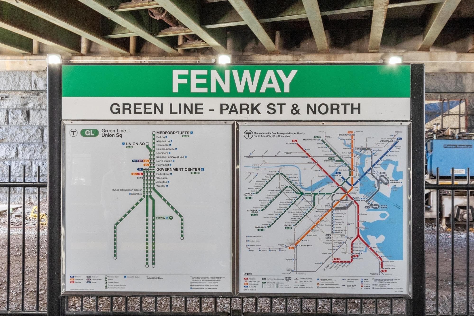
Location, lifestyle, and convenience come together at 451 Park Drive #4D. Set in one of Boston’s most desirable locations at the intersection of Fenway, Back Bay, and Brookline, this sun-filled 2-bedroom, 2-bath condo puts the best of the city right outside your door. The home features hardwood floors, classic bay windows, and an open kitchen with breakfast bar. The primary bedroom includes a renovated en-suite tile bath, while the second full bathroom features a steam shower. Enjoy easy access to the C and D Green Lines, Longwood Medical Area, Fenway Park, the Emerald Necklace, Whole Foods, Trader Joe’s, Target, and an incredible selection of restaurants, shopping, and nightlife. The professionally managed, pet-friendly building also offers common laundry and a shared roof deck with beautiful views of the Prudential and Back Bay skyline. Unit can be delivered vacant upon closing, offering flexibility for both owner-occupants and investors. A fantastic opportunity to own in a truly unbeatable Boston location.
Property details
- MLS #
- 73581901
- Property type
- Condominium
- Subdivision
- N/A
- Status
- Active
- Days on market
- 1
- On market date
- September 23, 2026
- Stories
- 1
- Total bathrooms
- 2
- Garage spaces
- N/A
- Parking spaces
- N/A
- Lot size
- 0.02 acres
Location
Get directions →Nearby schools
Within 10 miles · public school directory data (NCES)
- Enrollment
- 592
- Student:teacher ratio
- 11.6:1
- District
- Brookline
- Enrollment
- 205
- Student:teacher ratio
- 8.2:1
- District
- Boston
- Enrollment
- 2,416
- Student:teacher ratio
- 19.8:1
- District
- Boston
Walkability
Blended score for Boston's center: EPA's National Walkability Index (street network, transit, land-use mix) combined with nearby-amenity density. 60% EPA National Walkability Index + 40% nearby-amenity density (Google Places).
Market position
How this listing compares to current activity in Boston, from live MLS data.
Mortgage calculator
Estimate only - actual rate and payment depend on your lender, credit, and loan program.
Adjust tax / insurance estimates
Similar homes you might like




Data source: Listing information provided by MLS Property Information Network via Trestle/CoreLogic. Last updated 21 hr ago.
Information herein deemed reliable but not guaranteed; all measurements, school assignments, HOA fees, taxes, and feature lists are approximate and should be independently verified. Equal Housing Opportunity.