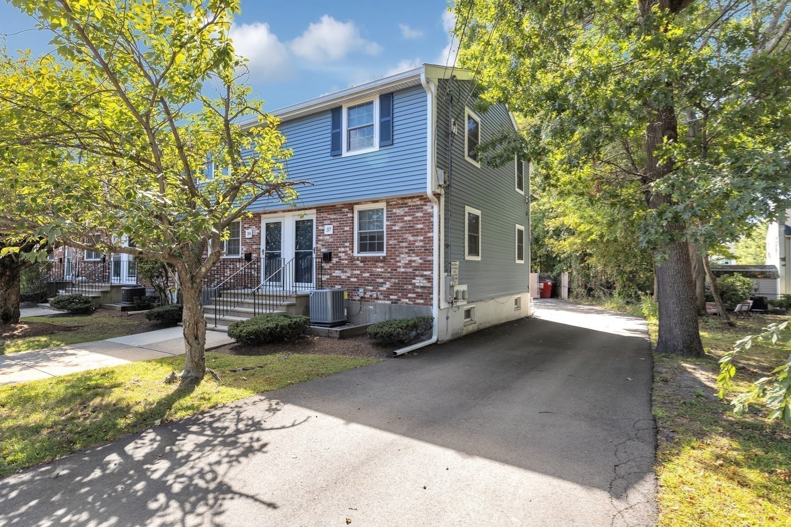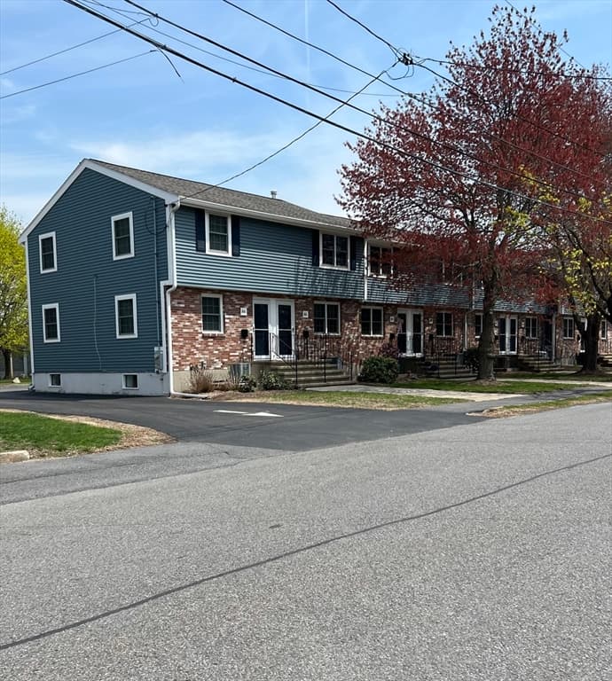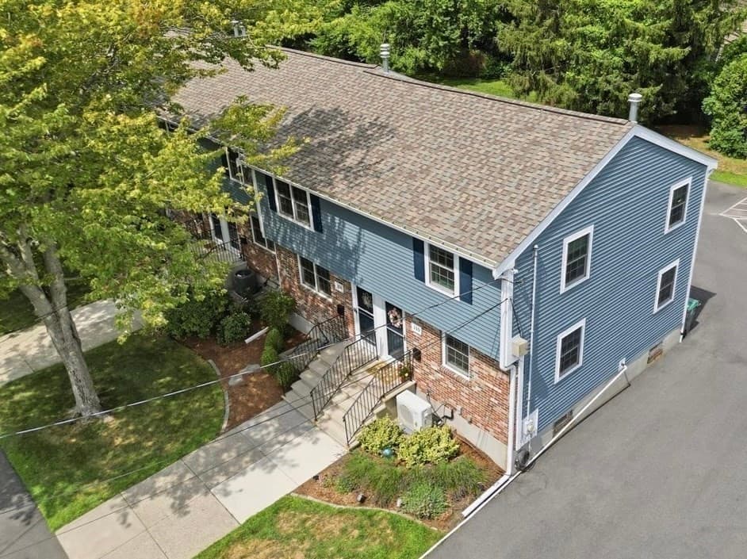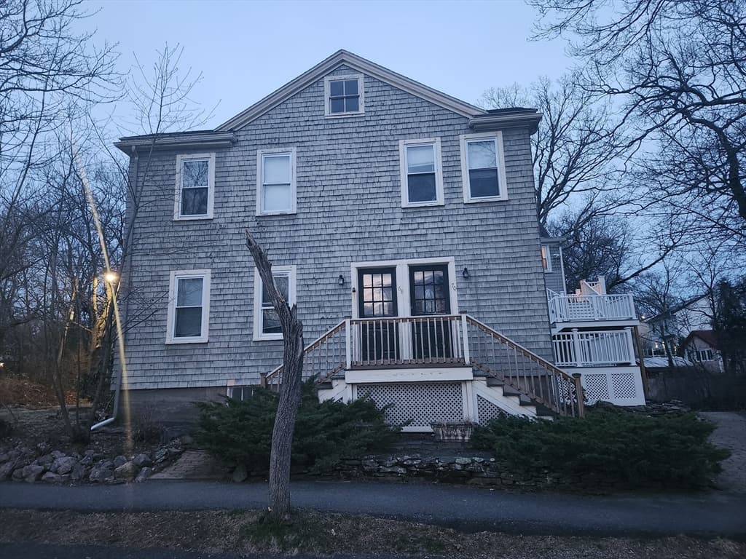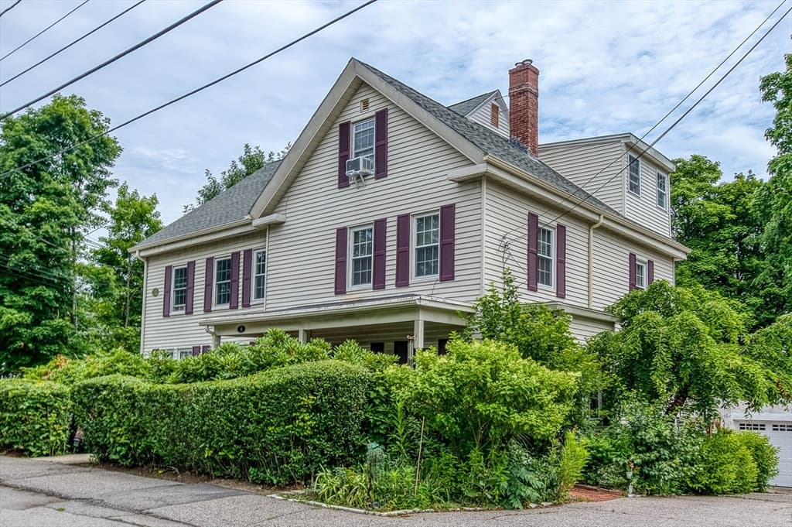
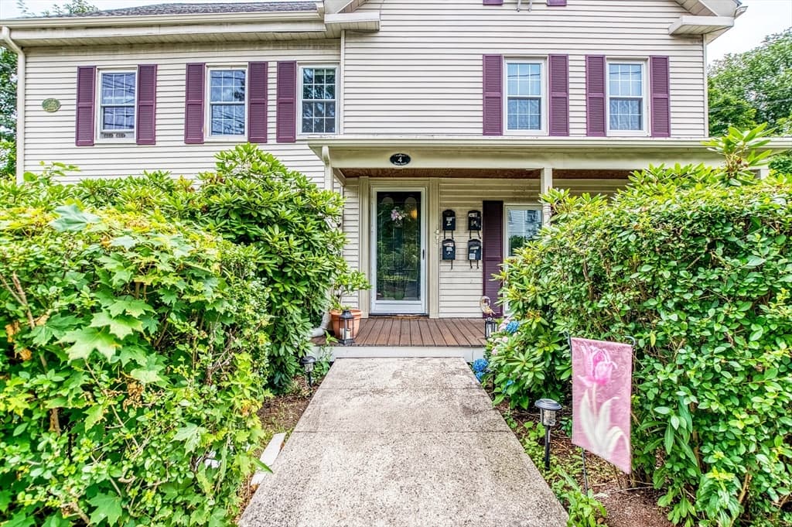
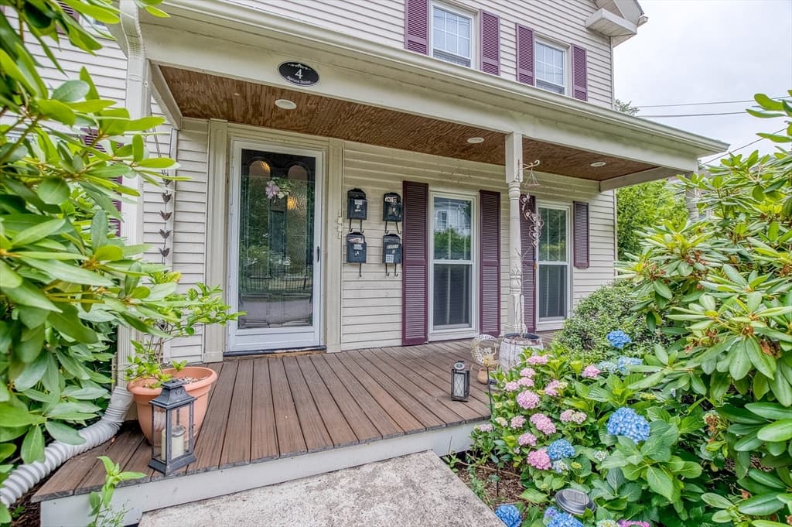
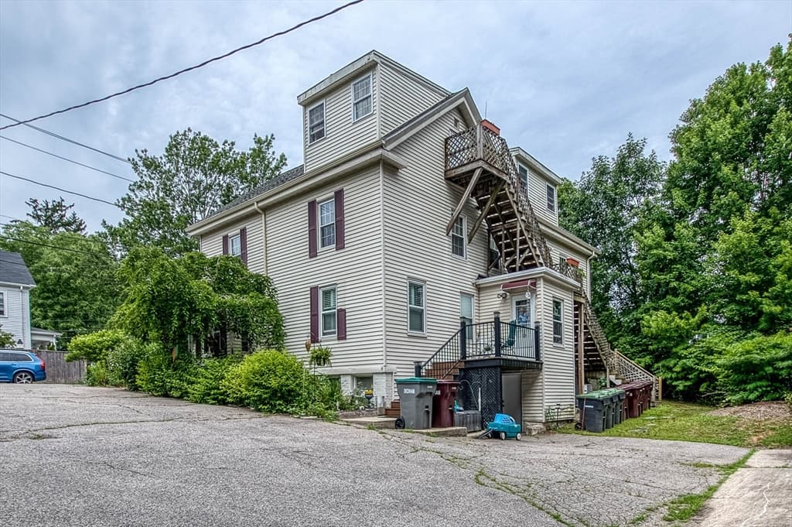
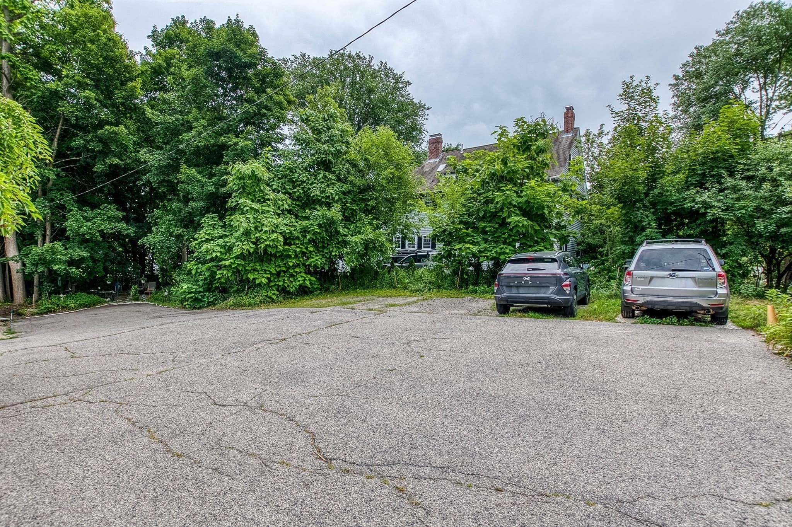
Condominium at 4 Spruce Street # 4, Dedham MA 02026, Dedham
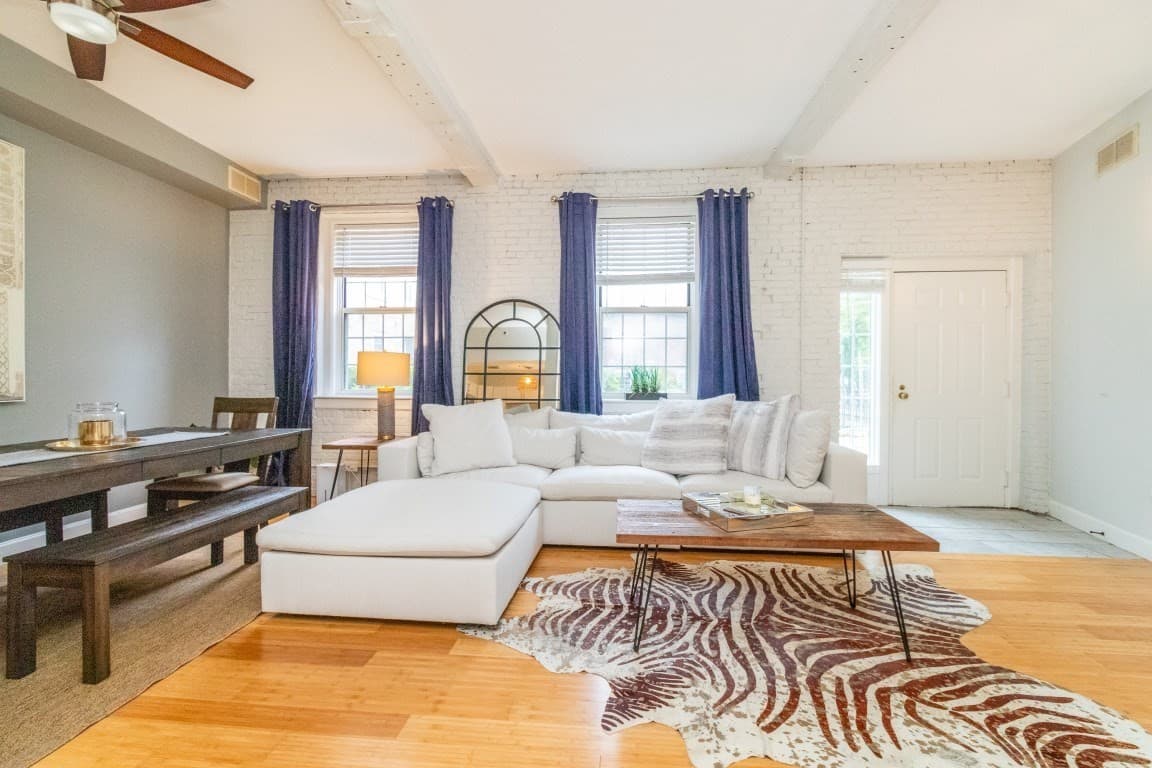
Condominium at 4 Spruce Street # 4, Dedham MA 02026, Dedham, photo 2 of 21
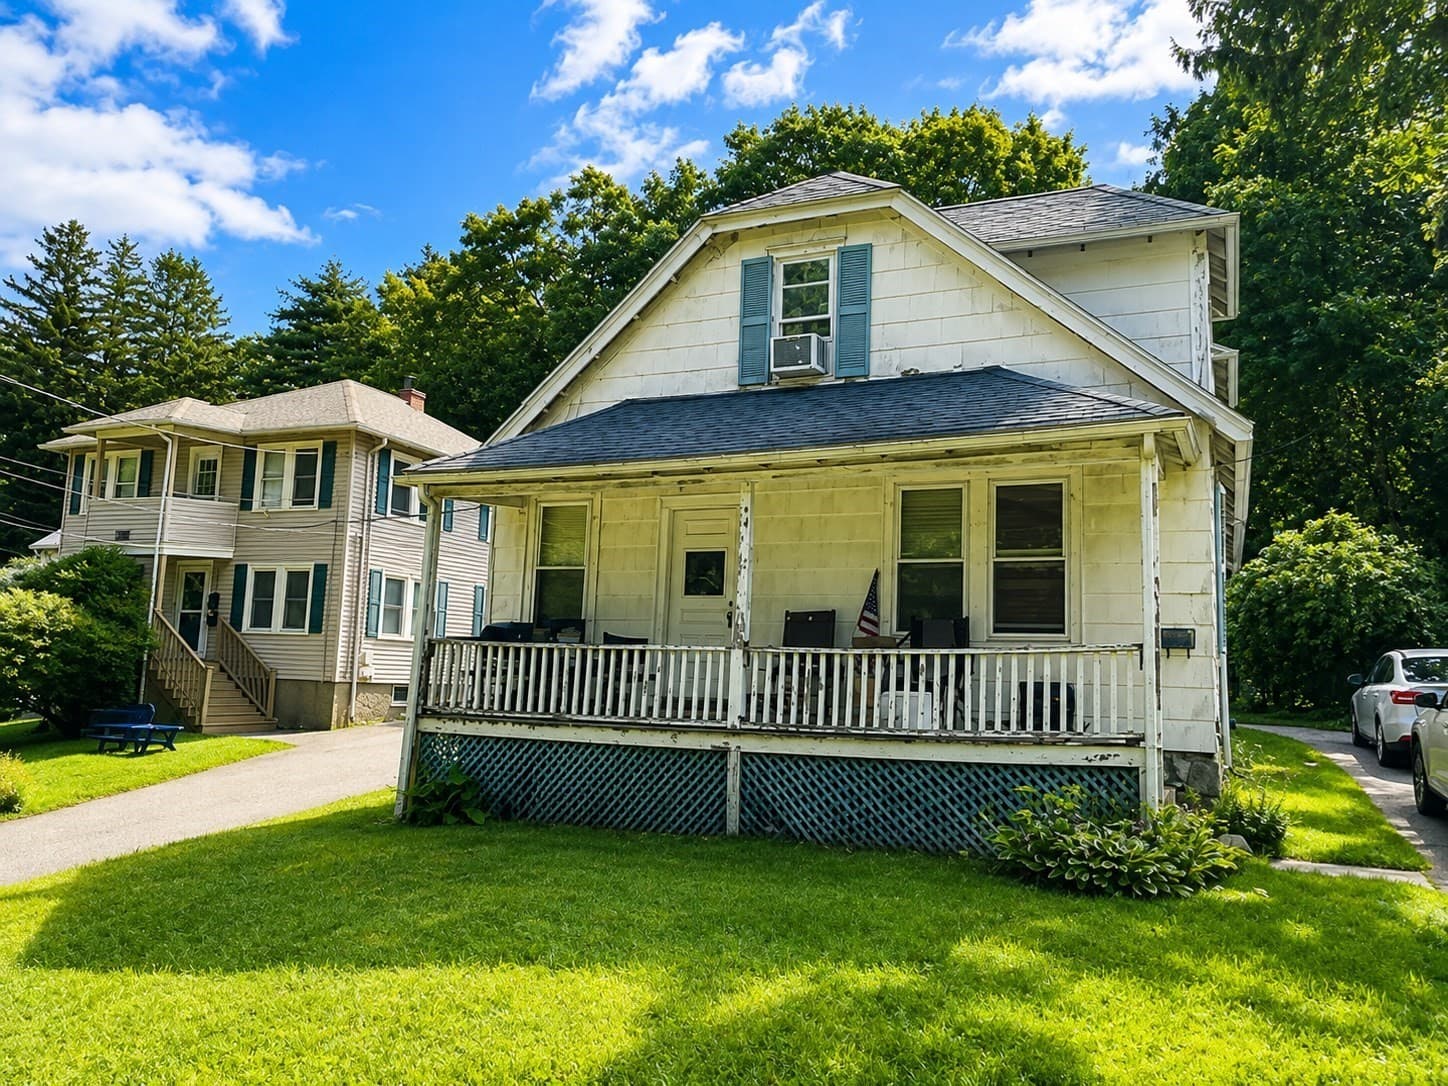
Condominium at 4 Spruce Street # 4, Dedham MA 02026, Dedham, photo 3 of 21
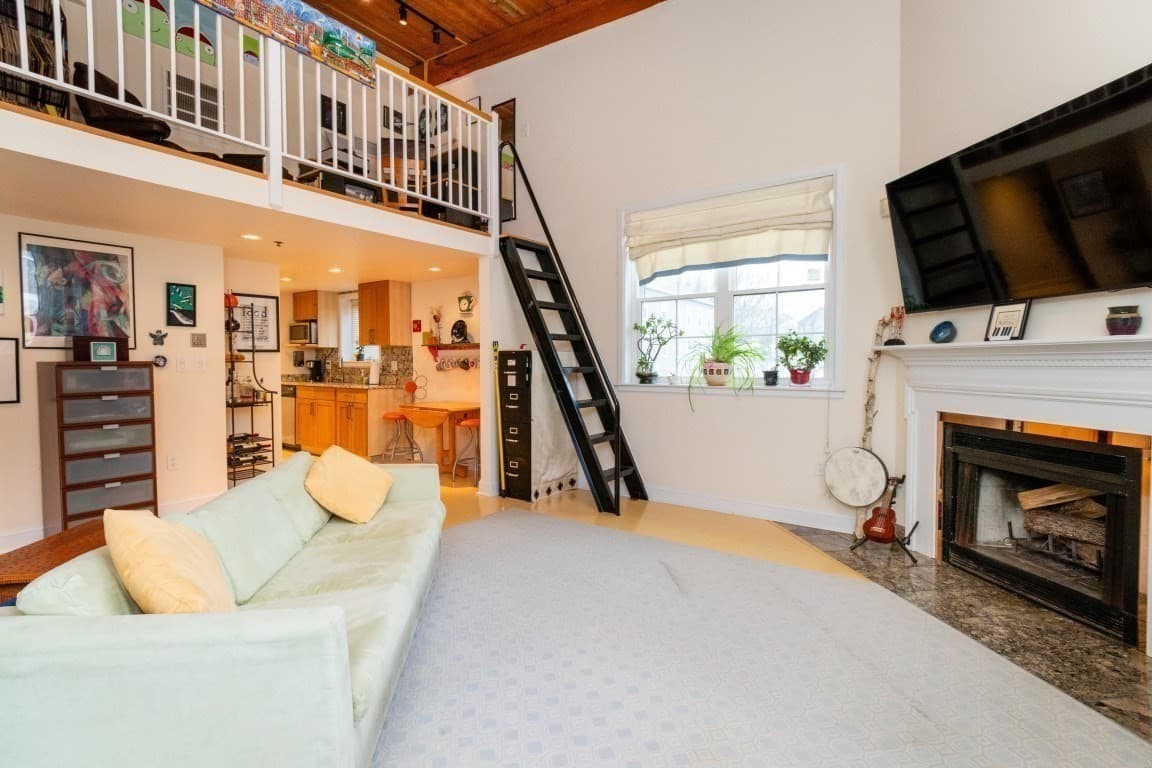
Condominium at 4 Spruce Street # 4, Dedham MA 02026, Dedham, photo 4 of 21
Condominium at 4 Spruce Street # 4, Dedham MA 02026, Dedham, photo 5 of 21
Condominium at 4 Spruce Street # 4, Dedham MA 02026, Dedham, photo 6 of 21
Condominium at 4 Spruce Street # 4, Dedham MA 02026, Dedham, photo 7 of 21
Condominium at 4 Spruce Street # 4, Dedham MA 02026, Dedham, photo 8 of 21
Condominium at 4 Spruce Street # 4, Dedham MA 02026, Dedham, photo 9 of 21
Condominium at 4 Spruce Street # 4, Dedham MA 02026, Dedham, photo 10 of 21
Condominium at 4 Spruce Street # 4, Dedham MA 02026, Dedham, photo 11 of 21
Condominium at 4 Spruce Street # 4, Dedham MA 02026, Dedham, photo 12 of 21
Condominium at 4 Spruce Street # 4, Dedham MA 02026, Dedham, photo 13 of 21
Condominium at 4 Spruce Street # 4, Dedham MA 02026, Dedham, photo 14 of 21
Condominium at 4 Spruce Street # 4, Dedham MA 02026, Dedham, photo 15 of 21
Condominium at 4 Spruce Street # 4, Dedham MA 02026, Dedham, photo 16 of 21
Condominium at 4 Spruce Street # 4, Dedham MA 02026, Dedham, photo 17 of 21
Condominium at 4 Spruce Street # 4, Dedham MA 02026, Dedham, photo 18 of 21
Condominium at 4 Spruce Street # 4, Dedham MA 02026, Dedham, photo 19 of 21
Condominium at 4 Spruce Street # 4, Dedham MA 02026, Dedham, photo 20 of 21
Condominium at 4 Spruce Street # 4, Dedham MA 02026, Dedham, photo 21 of 21
21 photos

$379,000

4 Spruce Street # 4, Dedham MA 02026
Dedham, MA 02026
Listed by Jacob McBride
Bedrooms
1
Bathrooms
1
Living area
745 sqft
Year built
1805

About this home

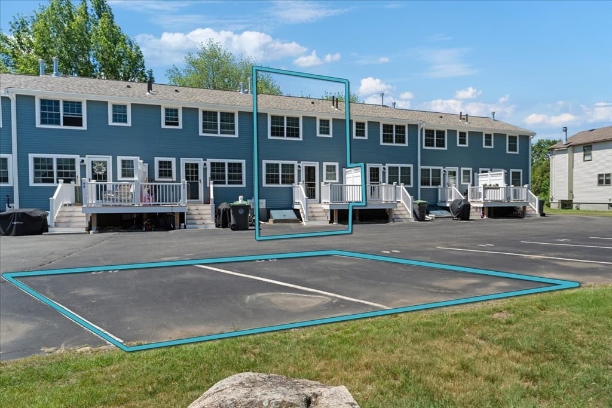
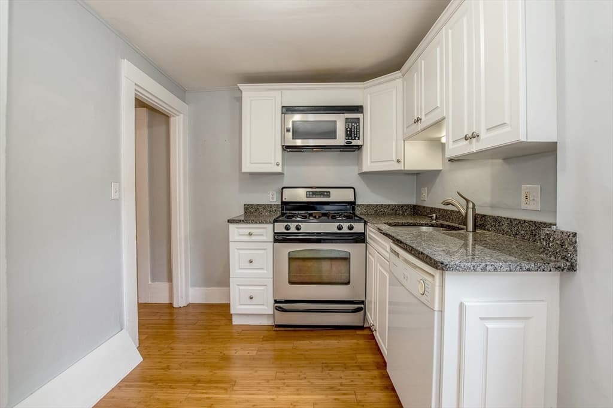
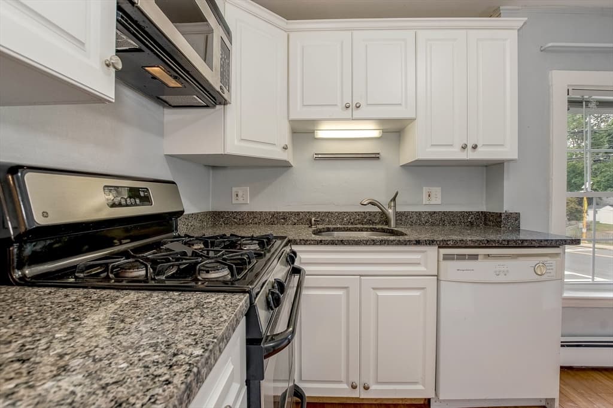
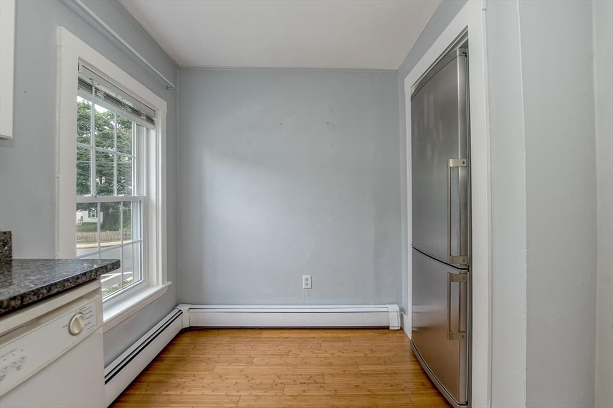
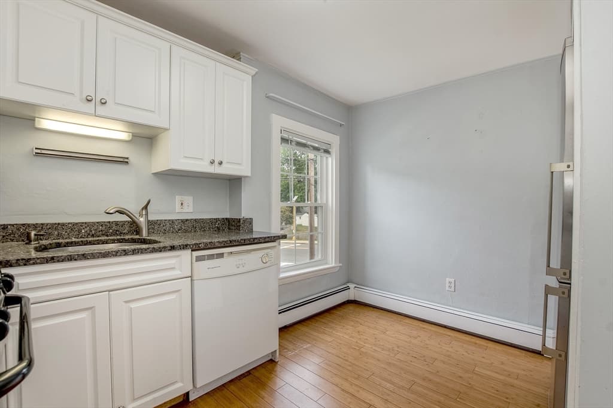
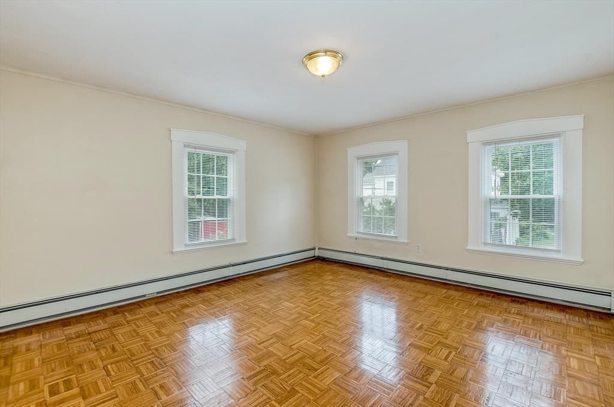
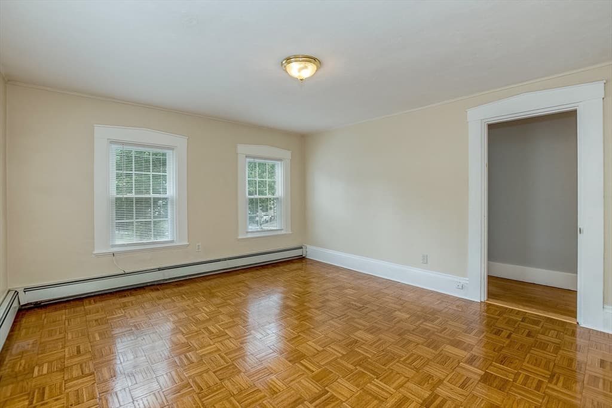
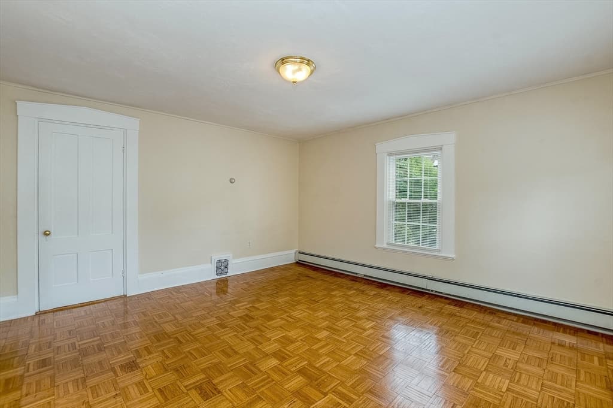
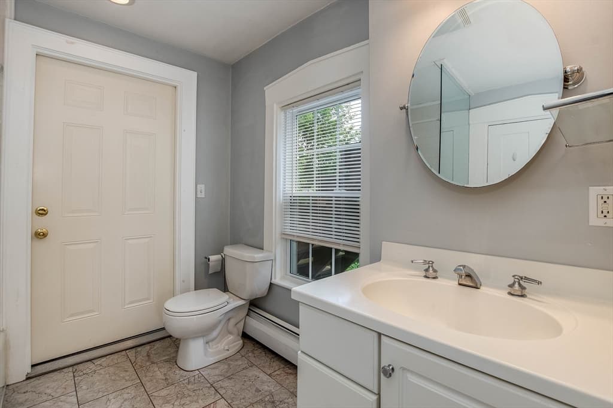
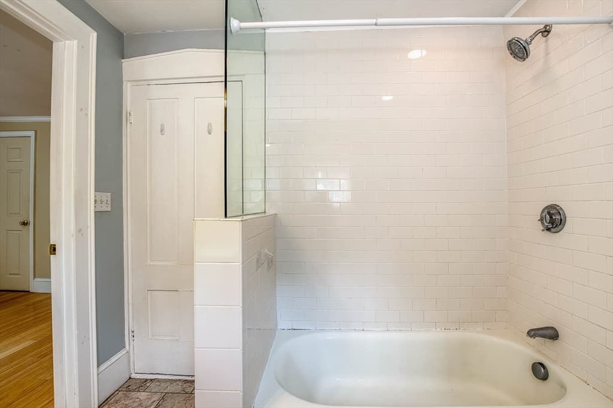
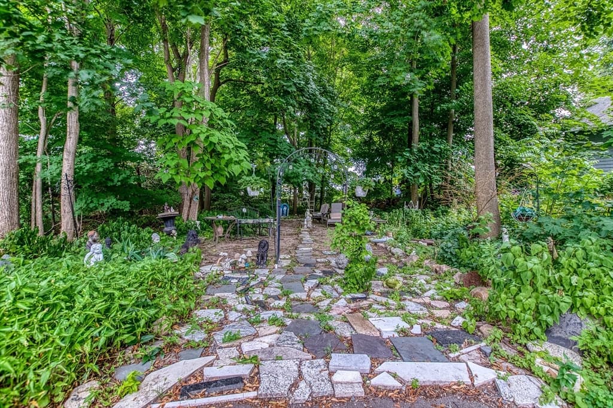
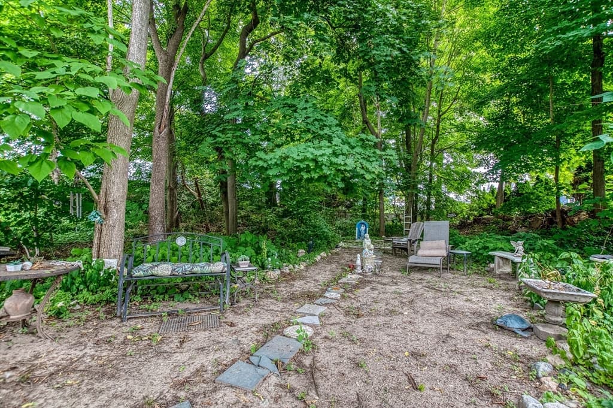
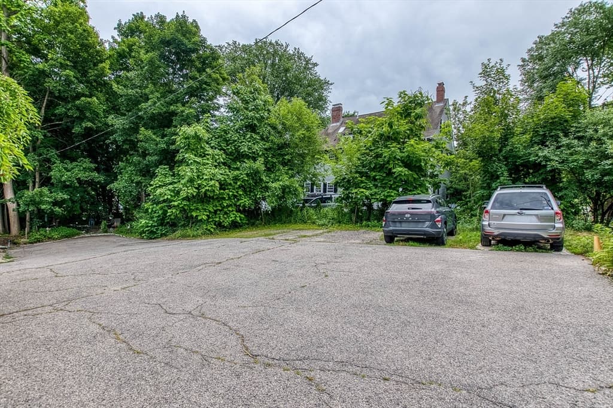
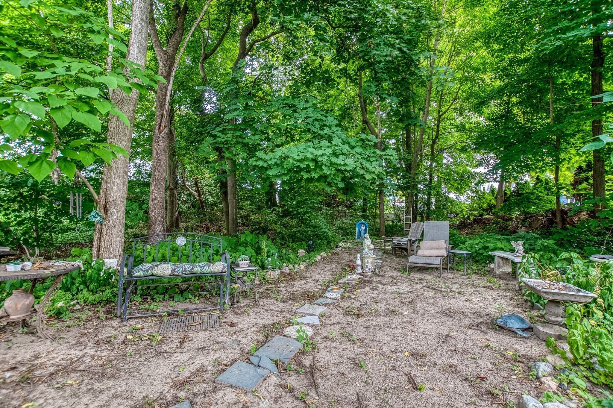
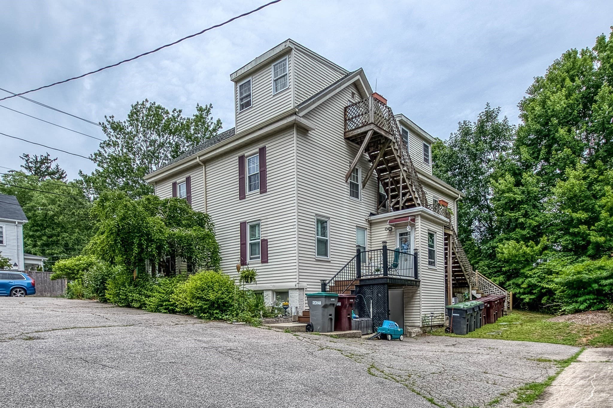
Situated right outside of Dedham square in a mature neighborhood of highly sought after Precinct One. Within the gardens and treelined streets lies this beautiful home. This home boasts hardwood floors throughout. Gorgeous parquet floor in the main living space with brand new windows throughout the home letting the natural light flood the home. A short distance to the restaurants and shopping that Dedham Square offers. 1.6 miles from Endicott station. 1 Deeded parking space that could accommodate two vehicles. Legacy Place, Westwoods University Station and Islington Square are right down the road. Your home search ends here.

Property details

MLS #
73559806
Property type
Condominium
Subdivision
N/A
Status
Active
Days on market
51
On market date
August 5, 2026
Stories
1
Total bathrooms
1
Garage spaces
N/A
Parking spaces
2
Lot size
N/A
Loading map…

Nearby schools

Within 10 miles · public school directory data (NCES)

Elementary
Avery
0.75 mi away · Grades 1-5
Nearest school -- attendance-zone data not available here
5.0
Local Score (student-teacher ratio only (preliminary -- will incorporate state test-score data once available)) -- not an official state rating
Enrollment
280
Student:teacher ratio
10.8:1
District
Dedham
Middle
Dedham Middle School
0.45 mi away · Grades 6-8
Nearest school -- attendance-zone data not available here
5.0
Local Score (student-teacher ratio only (preliminary -- will incorporate state test-score data once available)) -- not an official state rating
Enrollment
572
Student:teacher ratio
10.0:1
District
Dedham
High
Dedham High
0.66 mi away · Grades 9-12
Nearest school -- attendance-zone data not available here
5.0
Local Score (student-teacher ratio only (preliminary -- will incorporate state test-score data once available)) -- not an official state rating
Enrollment
701
Student:teacher ratio
11.5:1
District
Dedham

Walkability

Blended score for Dedham's center: EPA's National Walkability Index (street network, transit, land-use mix) combined with nearby-amenity density. EPA National Walkability Index only -- nearby-amenity data not cached yet for this area.

93
Highly walkable
out of 100
EPA National Walkability Index
18.5 / 20 -- Most walkable

Mortgage calculator

Estimate only - actual rate and payment depend on your lender, credit, and loan program.

$
%
%
Adjust tax / insurance estimates
% / yr
$
/mo
Est. monthly payment
$2,432/mo
$75,800 down
$303,200 loan
Principal & interest$1,967
Property tax (est.)$316
Home insurance (est.)$150

Similar homes you might like

Data source: Listing information provided by MLS Property Information Network via Trestle/CoreLogic. Last updated 14 days ago.

Information herein deemed reliable but not guaranteed; all measurements, school assignments, HOA fees, taxes, and feature lists are approximate and should be independently verified. Equal Housing Opportunity.