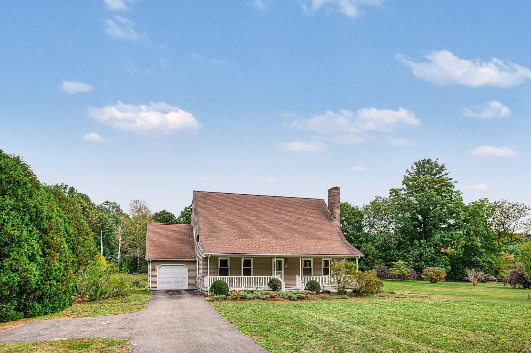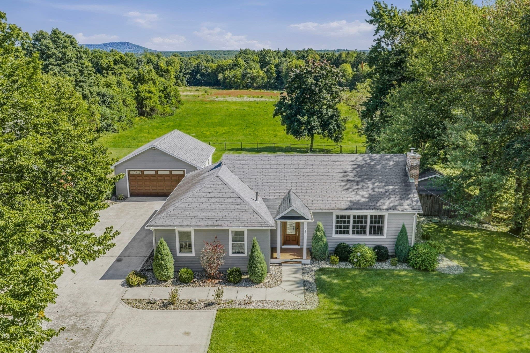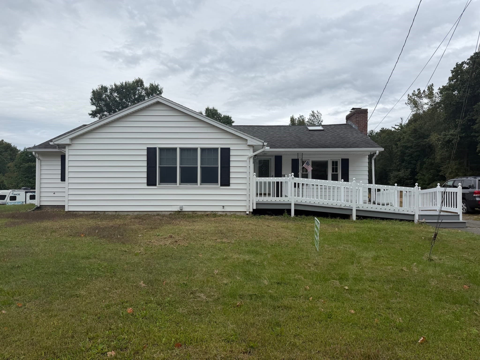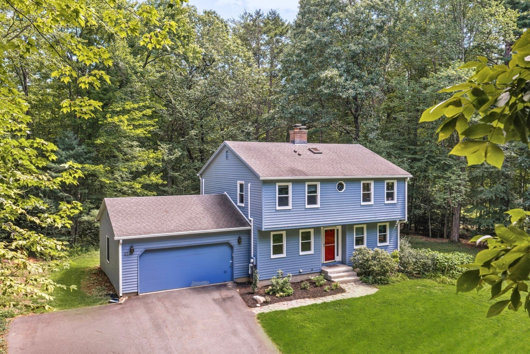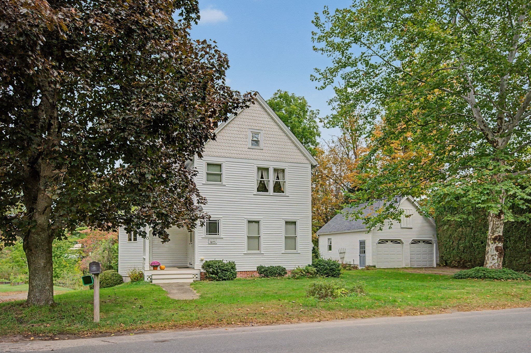
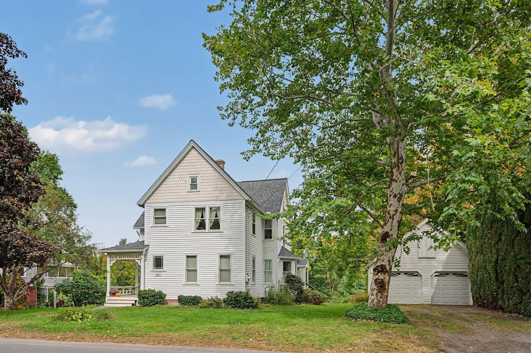
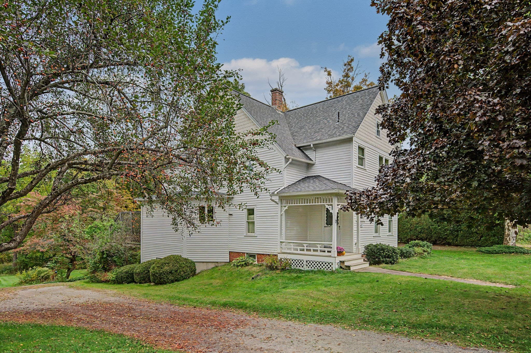
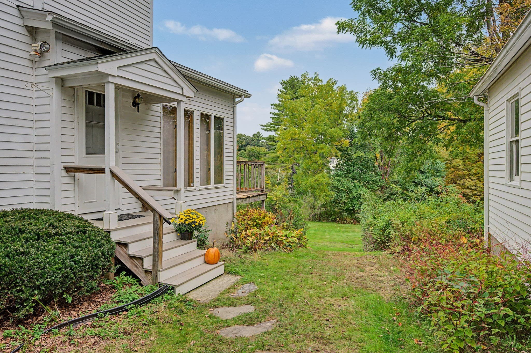
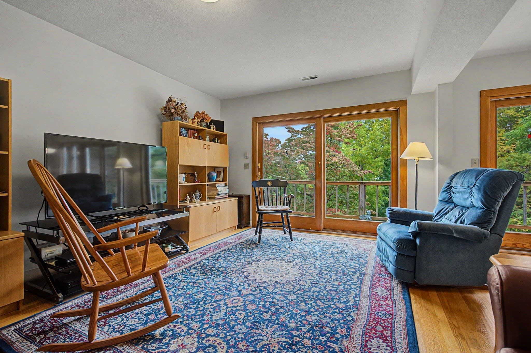
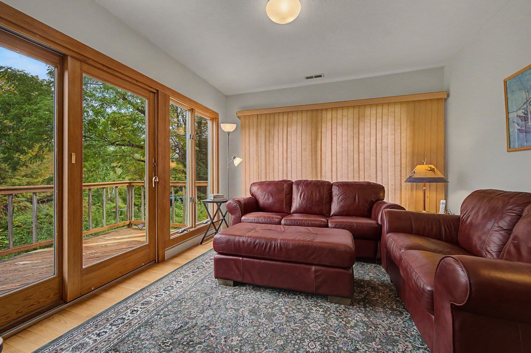
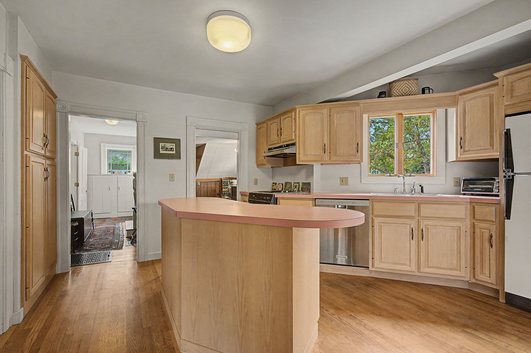
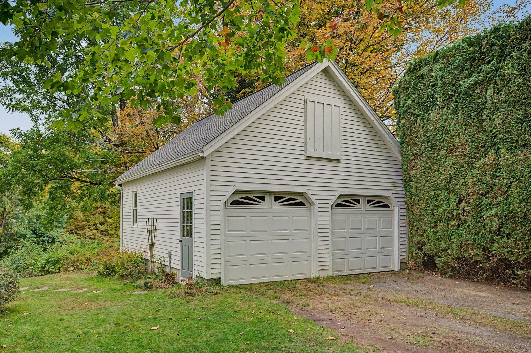
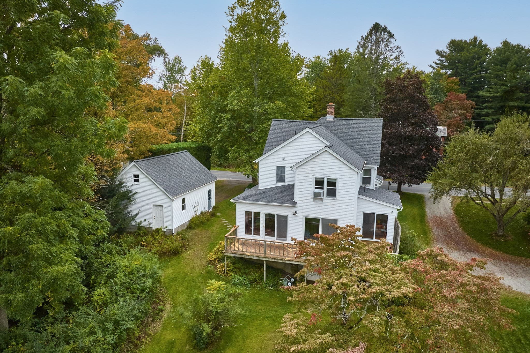
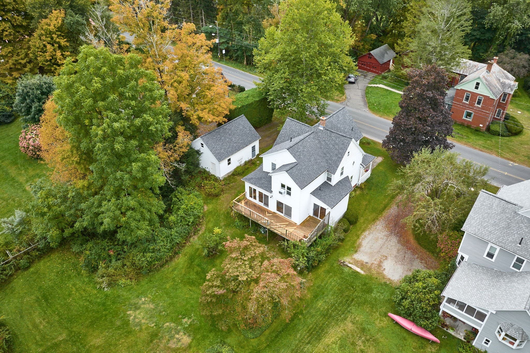
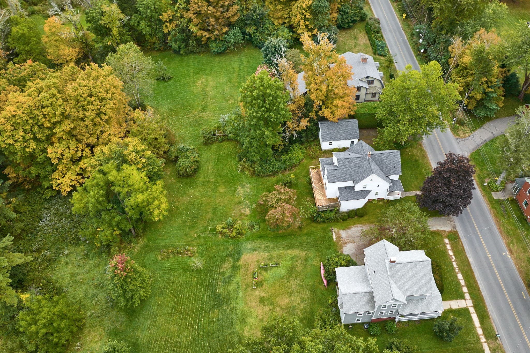
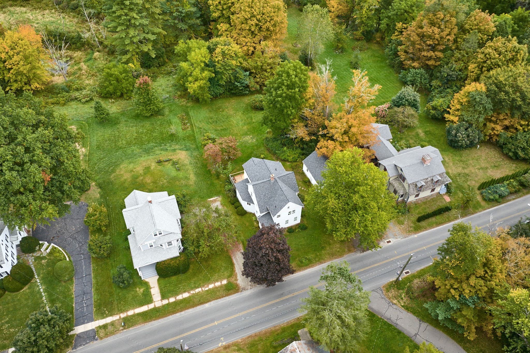
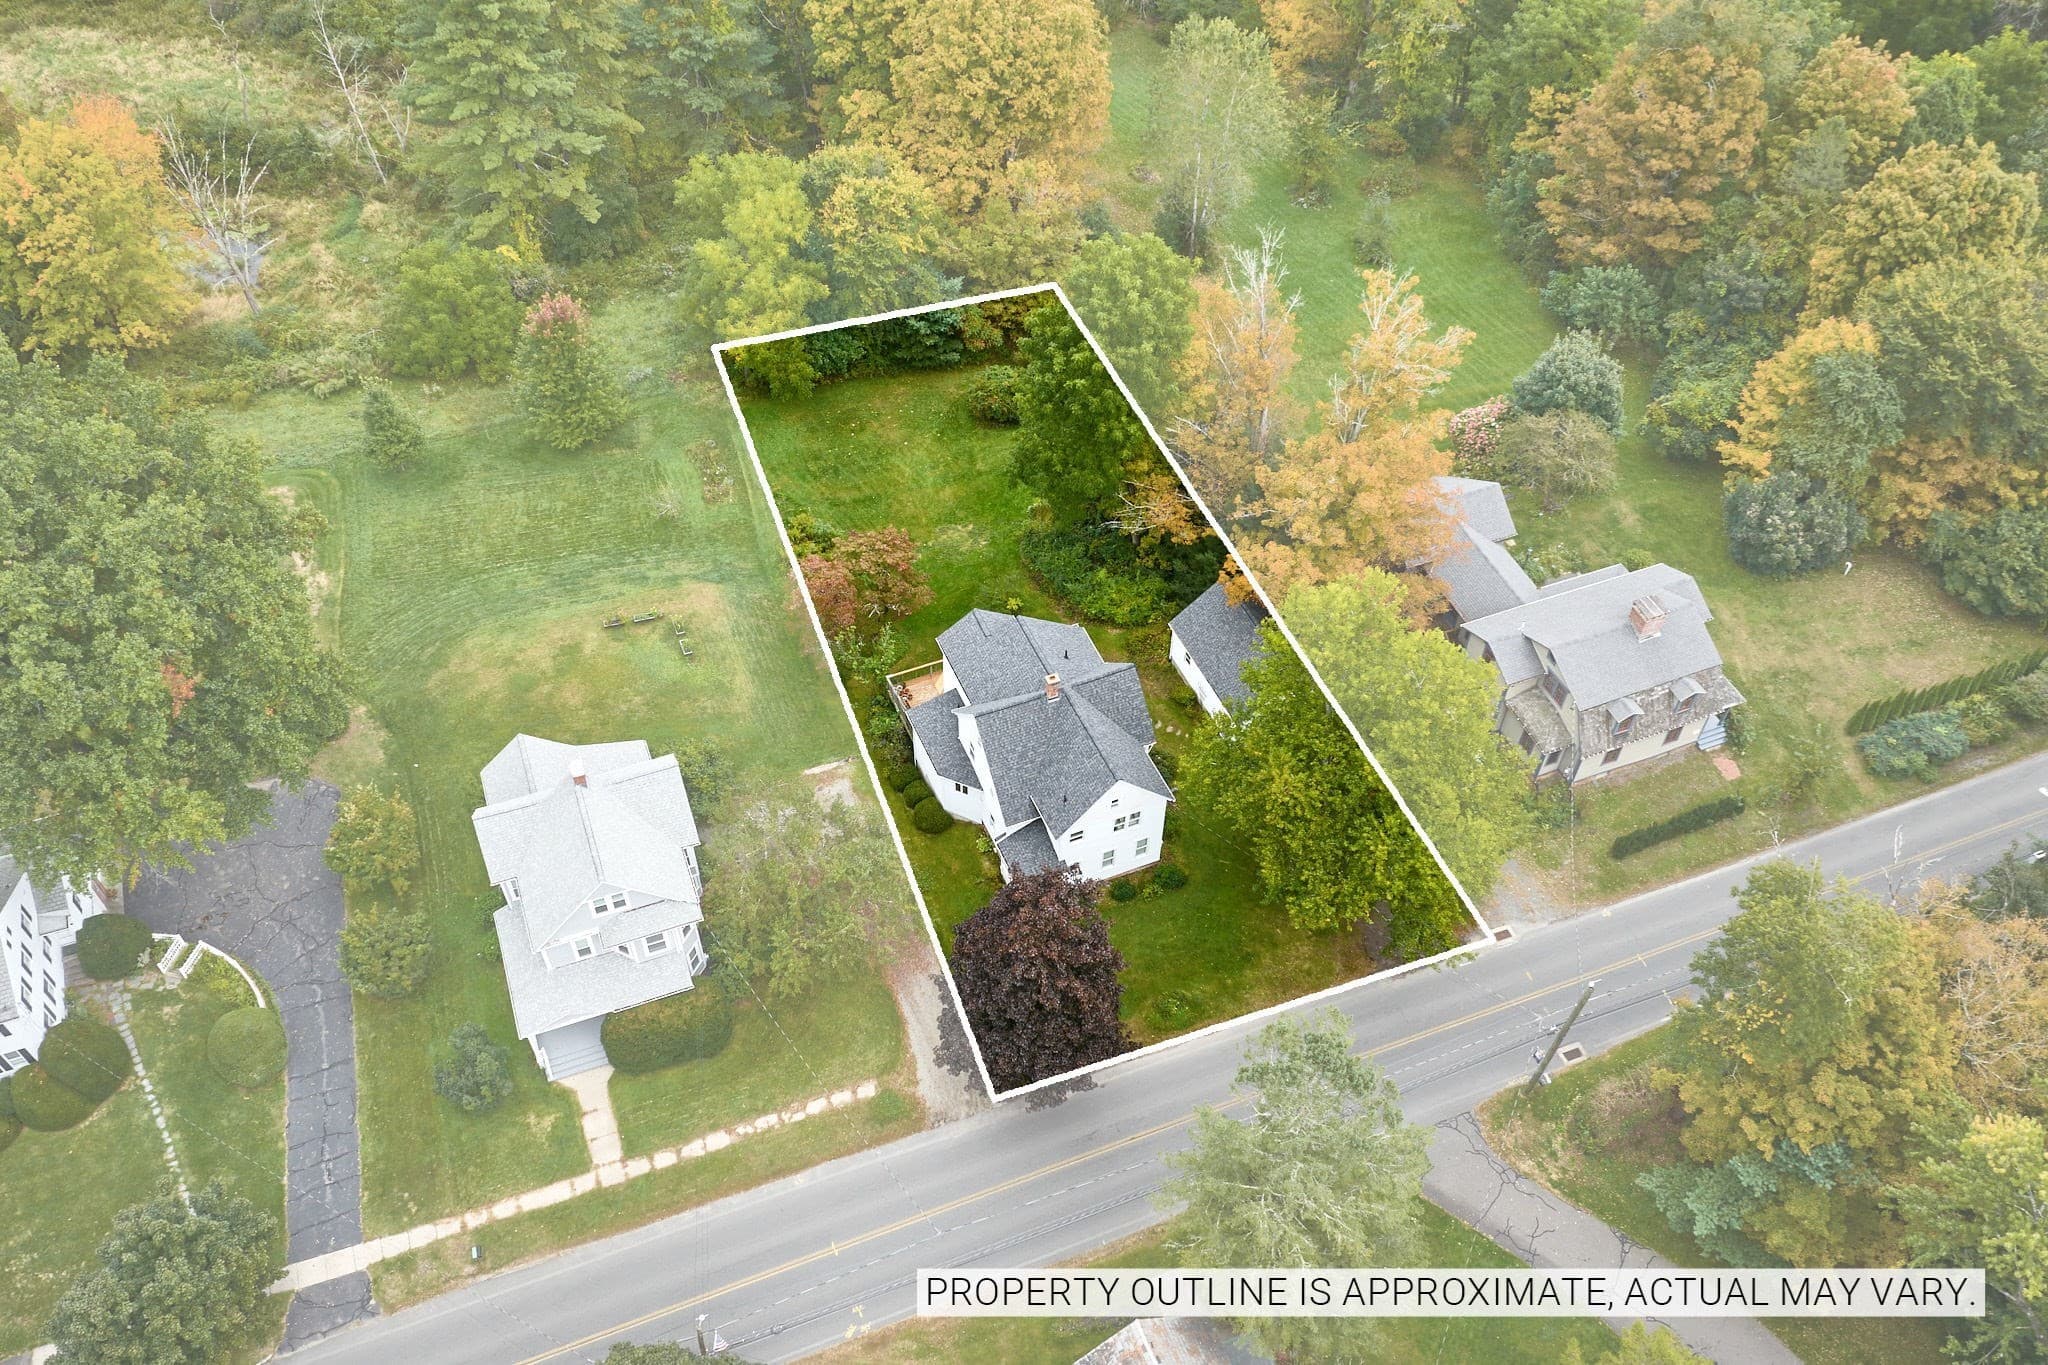
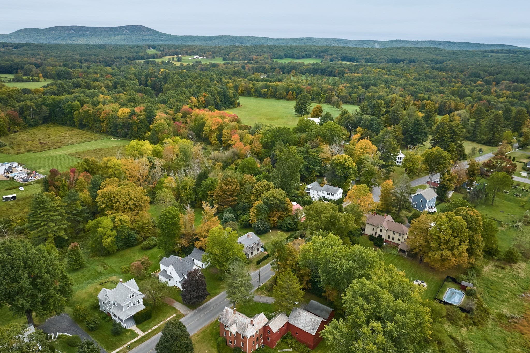
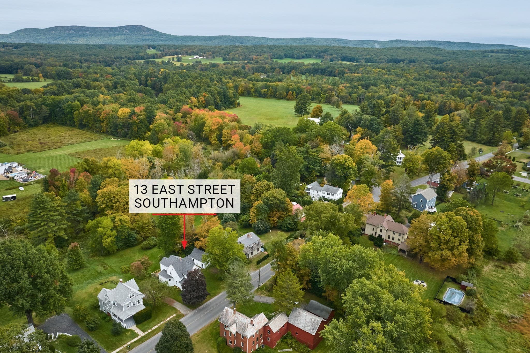
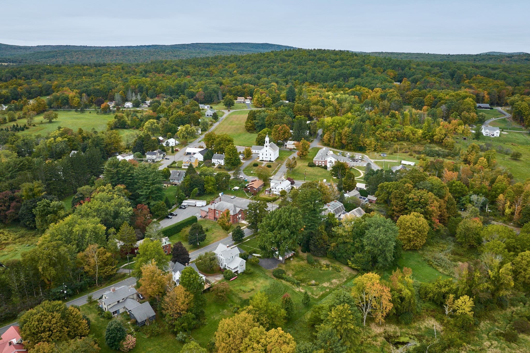
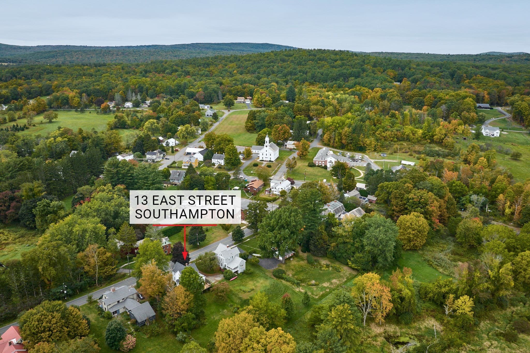
Single Family Residence at 13 East St, Southampton MA 01073, Southampton
Single Family Residence at 13 East St, Southampton MA 01073, Southampton, photo 2 of 40
Single Family Residence at 13 East St, Southampton MA 01073, Southampton, photo 3 of 40
Single Family Residence at 13 East St, Southampton MA 01073, Southampton, photo 4 of 40
Single Family Residence at 13 East St, Southampton MA 01073, Southampton, photo 5 of 40
Single Family Residence at 13 East St, Southampton MA 01073, Southampton, photo 6 of 40
Single Family Residence at 13 East St, Southampton MA 01073, Southampton, photo 7 of 40
Single Family Residence at 13 East St, Southampton MA 01073, Southampton, photo 8 of 40
Single Family Residence at 13 East St, Southampton MA 01073, Southampton, photo 9 of 40
Single Family Residence at 13 East St, Southampton MA 01073, Southampton, photo 10 of 40
Single Family Residence at 13 East St, Southampton MA 01073, Southampton, photo 11 of 40
Single Family Residence at 13 East St, Southampton MA 01073, Southampton, photo 12 of 40
Single Family Residence at 13 East St, Southampton MA 01073, Southampton, photo 13 of 40
Single Family Residence at 13 East St, Southampton MA 01073, Southampton, photo 14 of 40
Single Family Residence at 13 East St, Southampton MA 01073, Southampton, photo 15 of 40
Single Family Residence at 13 East St, Southampton MA 01073, Southampton, photo 16 of 40
Single Family Residence at 13 East St, Southampton MA 01073, Southampton, photo 17 of 40
Single Family Residence at 13 East St, Southampton MA 01073, Southampton, photo 18 of 40
Single Family Residence at 13 East St, Southampton MA 01073, Southampton, photo 19 of 40
Single Family Residence at 13 East St, Southampton MA 01073, Southampton, photo 20 of 40
Single Family Residence at 13 East St, Southampton MA 01073, Southampton, photo 21 of 40
Single Family Residence at 13 East St, Southampton MA 01073, Southampton, photo 22 of 40
Single Family Residence at 13 East St, Southampton MA 01073, Southampton, photo 23 of 40
Single Family Residence at 13 East St, Southampton MA 01073, Southampton, photo 24 of 40
Single Family Residence at 13 East St, Southampton MA 01073, Southampton, photo 25 of 40
Single Family Residence at 13 East St, Southampton MA 01073, Southampton, photo 26 of 40
Single Family Residence at 13 East St, Southampton MA 01073, Southampton, photo 27 of 40
Single Family Residence at 13 East St, Southampton MA 01073, Southampton, photo 28 of 40
Single Family Residence at 13 East St, Southampton MA 01073, Southampton, photo 29 of 40
Single Family Residence at 13 East St, Southampton MA 01073, Southampton, photo 30 of 40
Single Family Residence at 13 East St, Southampton MA 01073, Southampton, photo 31 of 40
Single Family Residence at 13 East St, Southampton MA 01073, Southampton, photo 32 of 40
Single Family Residence at 13 East St, Southampton MA 01073, Southampton, photo 33 of 40
Single Family Residence at 13 East St, Southampton MA 01073, Southampton, photo 34 of 40
Single Family Residence at 13 East St, Southampton MA 01073, Southampton, photo 35 of 40
Single Family Residence at 13 East St, Southampton MA 01073, Southampton, photo 36 of 40
Single Family Residence at 13 East St, Southampton MA 01073, Southampton, photo 37 of 40
Single Family Residence at 13 East St, Southampton MA 01073, Southampton, photo 38 of 40
Single Family Residence at 13 East St, Southampton MA 01073, Southampton, photo 39 of 40
Single Family Residence at 13 East St, Southampton MA 01073, Southampton, photo 40 of 40
40 photos

$479,900

13 East St, Southampton MA 01073
Southampton, MA 01073
Listed by Kristin Brodeur
Bedrooms
3
Bathrooms
2.5
Living area
2,447 sqft
Year built
1893

About this home

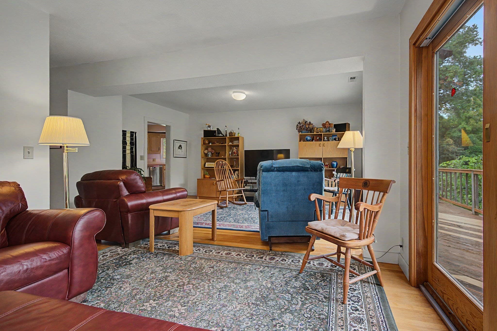
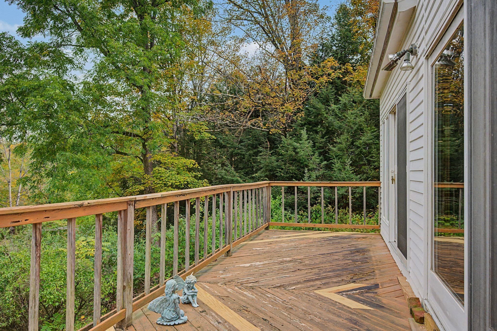
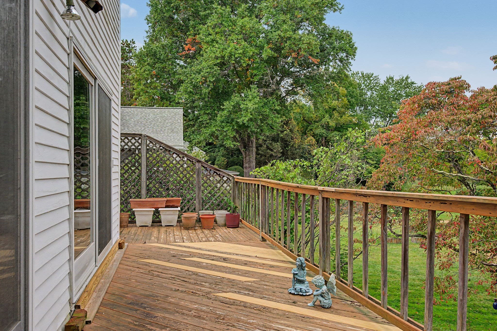
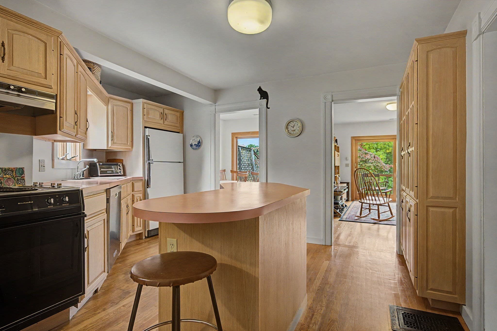
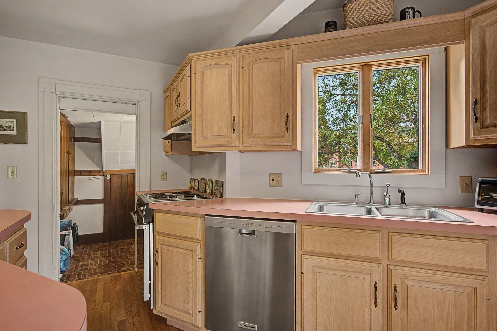
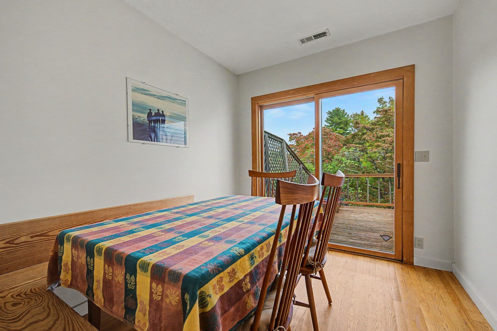
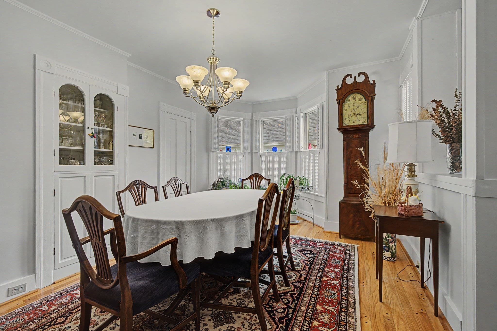
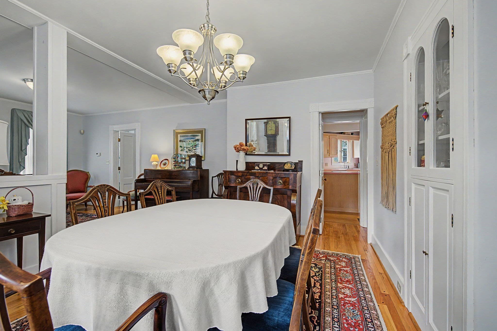
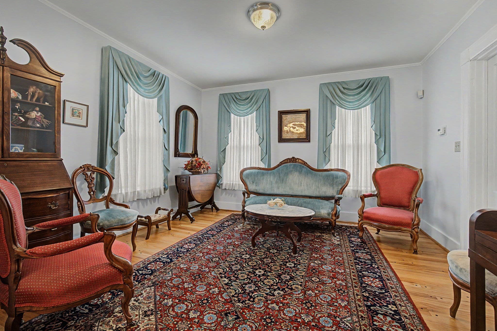
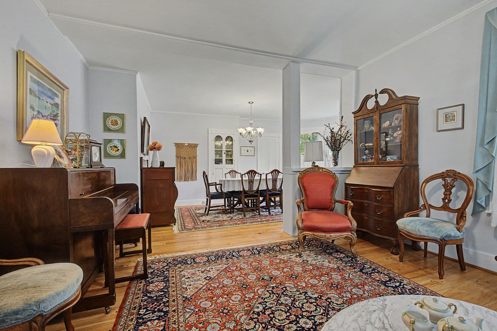
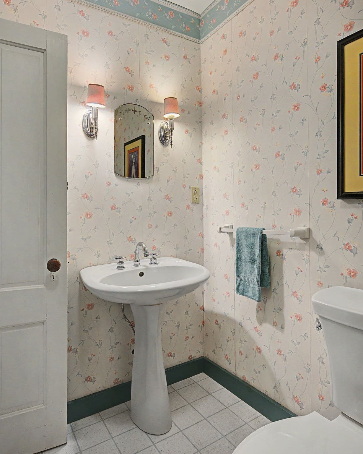
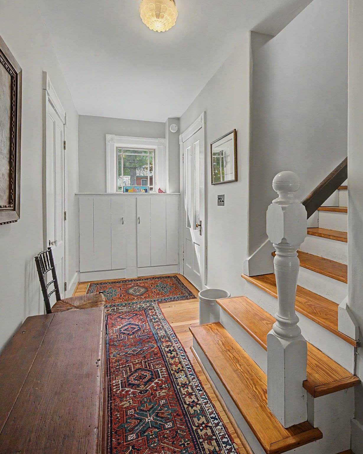
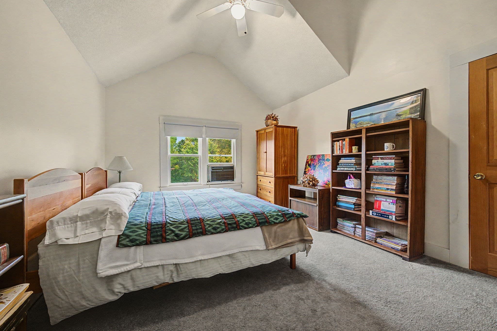
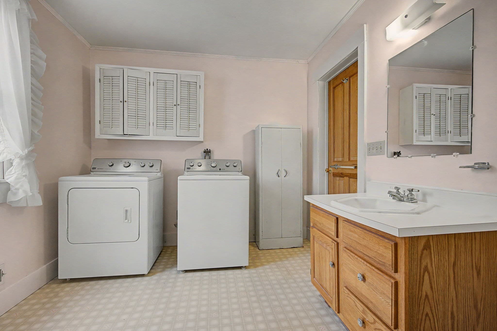
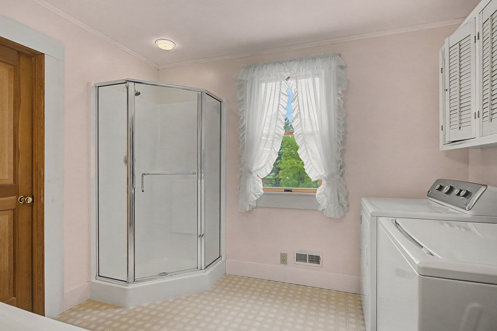
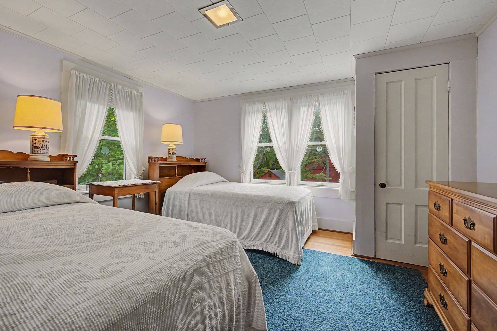
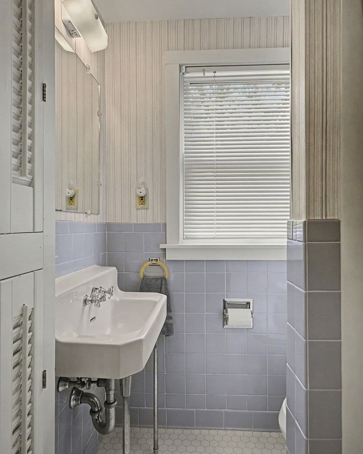
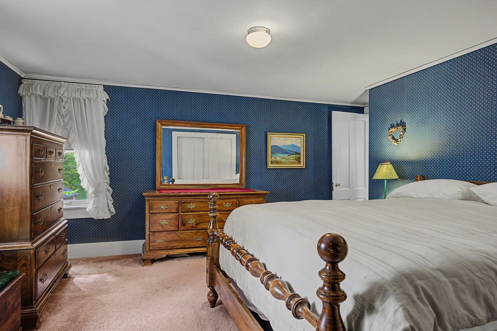
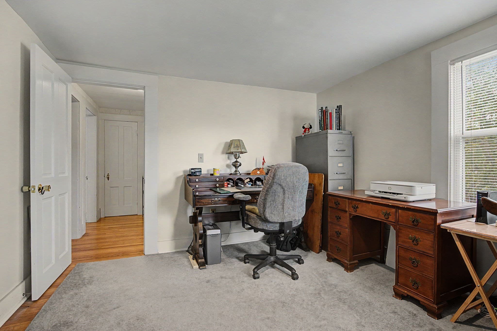
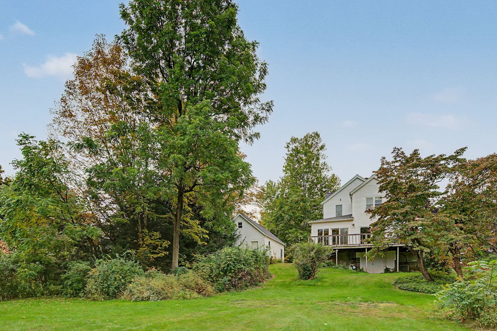
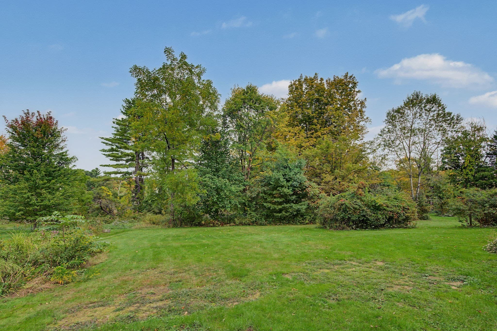
This sturdy Colonial offers timeless character, flexible living spaces, and a backyard filled with established beauty. Enjoy easy access to the Southampton Public Library and Conant Park, offering pickleball, basketball, tennis, and youth sports. Lovingly maintained and thoughtfully improved by the same family for nearly 50 years, this home offers a wonderful sense of history and pride of ownership. Enter from one of two covered porches into a bright family room, where beautiful Andersen wood sliding doors bring the outdoors in. With views of the backyard, this inviting space is perfect for relaxing, watching football, enjoying nature, or gathering with family and friends. The functional galley kitchen features a pantry, built-in hutch, and abundant cabinet space, with an adjoining breakfast nook for morning coffee or casual conversation. The main level also includes a formal living room and dining room, gorgeous, pegged oak flooring, and a convenient half bath. Upstairs, the flexible layout offers three or four generously sized bedrooms. The spacious primary bedroom, located in the newer section of the home, features vaulted ceilings and an adjoining room ideal for an additional bedroom, walk-in closet, or home office. Two additional full baths and convenient bedroom-level laundry complete the second floor. The expansive yard features mature dogwood, black walnut, elm, maple, a London Plane tree, along with established blueberry bushes, creating a beautiful natural setting. Recent improvements include a brand-new roof on the house and detached garage, completed in September 2026, fresh paint, duct and furnace cleaning, and a state-of-the-art septic system to be installed. A well-loved home with character, flexibility, and a beautiful setting, ready for its next chapter.

Property details

MLS #
73585185
Property type
Single Family Residence
Subdivision
Conant Park/ town Library
Status
Active
Days on market
1
On market date
October 1, 2026
Stories
N/A
Total bathrooms
2.5
Garage spaces
2
Parking spaces
4
Lot size
0.38 acres
Loading map…

Nearby schools

Within 10 miles. School directory data from the National Center for Education Statistics (NCES), accessed via the Urban Institute Education Data API. Local Score is calculated by INNOVATE Real Estate; where a state rating is shown, it comes from that state's own official school report card (e.g. NC Dept. of Public Instruction, SC Report Card).

Elementary
William E Norris
0.89 mi away · Grades -1-6
Nearest school -- attendance-zone data not available here
4.0
Local Score (student-teacher ratio only (preliminary -- will incorporate state test-score data once available)) -- not an official state rating
Enrollment
466
Student:teacher ratio
12.9:1
District
Southampton
Middle
White Brook Middle School
3.33 mi away · Grades 5-8
Nearest school -- attendance-zone data not available here
5.0
Local Score (student-teacher ratio only (preliminary -- will incorporate state test-score data once available)) -- not an official state rating
Enrollment
426
Student:teacher ratio
10.9:1
District
Easthampton
High
Easthampton High
3.65 mi away · Grades 9-12
Nearest school -- attendance-zone data not available here
4.0
Local Score (student-teacher ratio only (preliminary -- will incorporate state test-score data once available)) -- not an official state rating
Enrollment
401
Student:teacher ratio
12.2:1
District
Easthampton

Walkability

Blended score for Southampton's center, calculated by INNOVATE Real Estate from two sources: the EPA's National Walkability Index (street network, transit, land-use mix) and Google Places amenity data (what's actually reachable on foot from this point). 60% EPA National Walkability Index + 40% nearby-amenity density (Google Places).

21
Car-dependent
out of 100
EPA National Walkability Index
6.3 / 20 -- Below average walkable
Google Places amenity density
5 / 100
Restaurants & cafes0
Grocery stores0
Parks1
Schools0
Transit stops0
Pharmacies0

Mortgage calculator

Estimate only - actual rate and payment depend on your lender, credit, and loan program.

$
%
%
Adjust tax / insurance estimates
% / yr
$
/mo
Est. monthly payment
$3,040/mo
$95,980 down
$383,920 loan
Principal & interest$2,490
Property tax (est.)$400
Home insurance (est.)$150

Similar homes you might like

Data source: Listing information provided by MLS Property Information Network via Trestle/CoreLogic. Last updated 12 hr ago.

Information herein deemed reliable but not guaranteed; all measurements, school assignments, HOA fees, taxes, and feature lists are approximate and should be independently verified. Equal Housing Opportunity.