$409,900
About this home
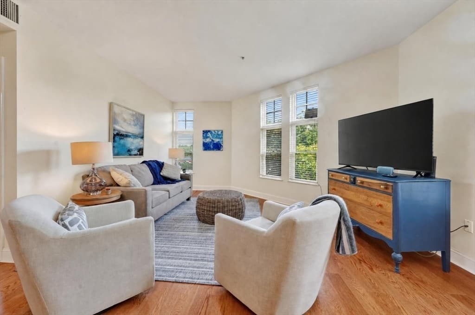
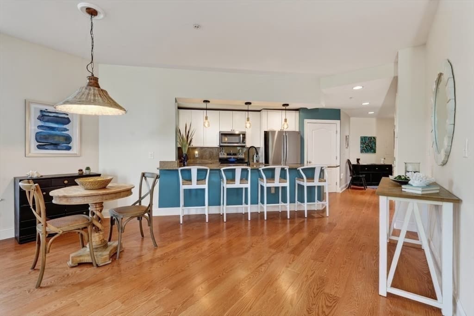
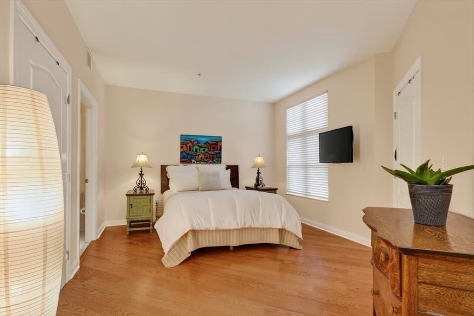
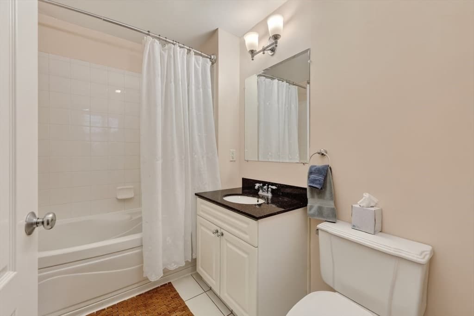
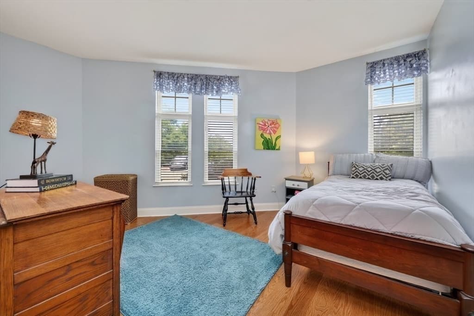
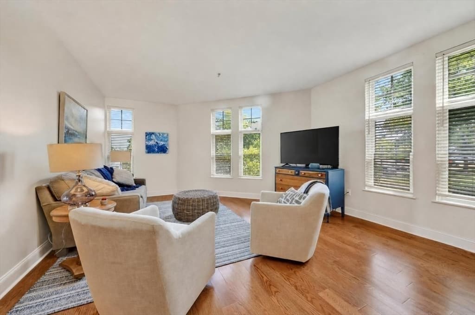
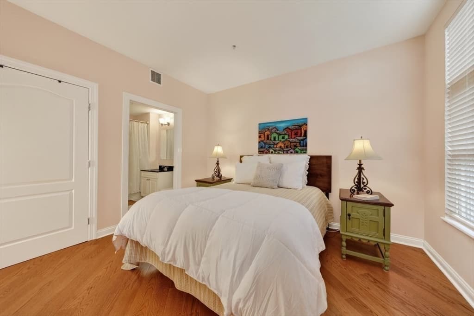
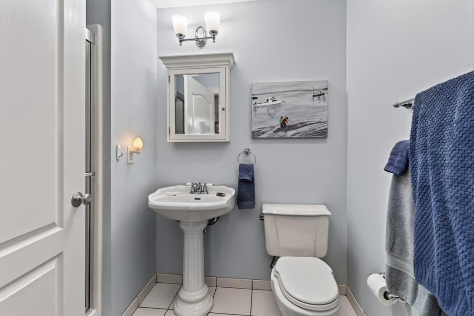
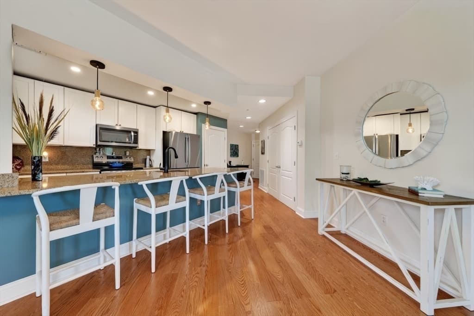
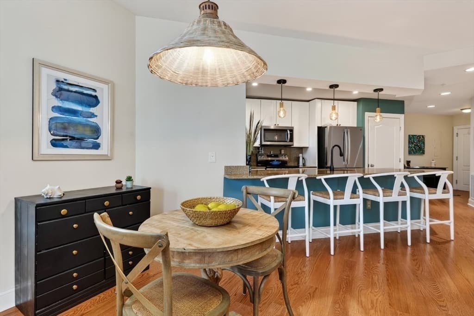
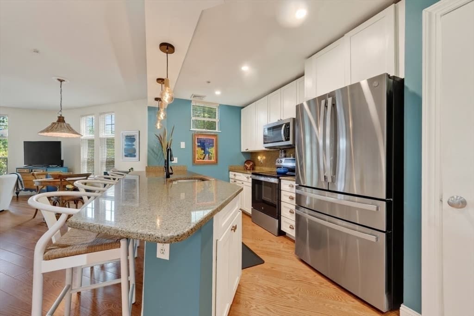
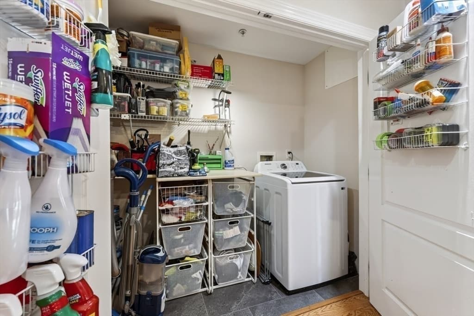
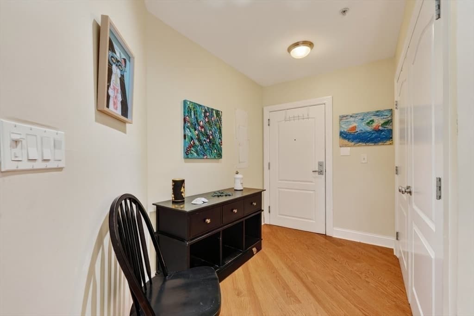
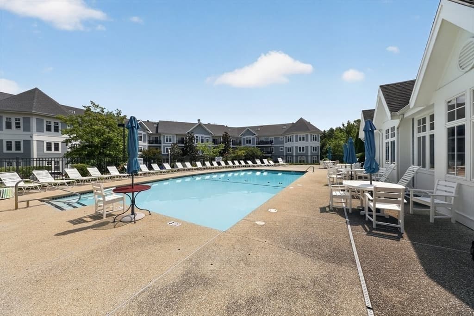
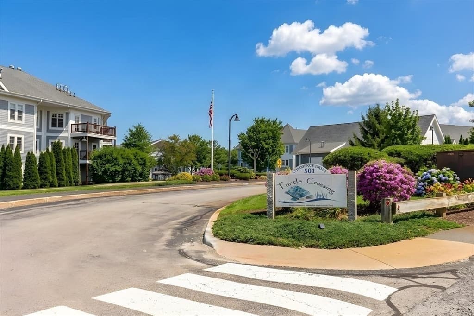
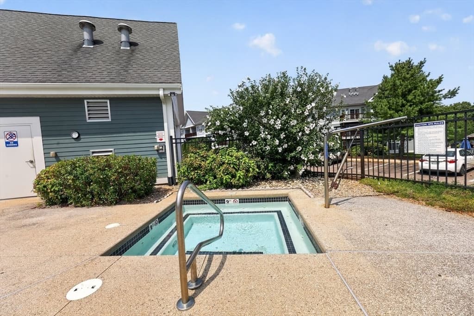
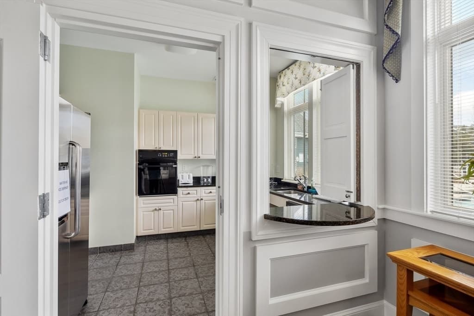
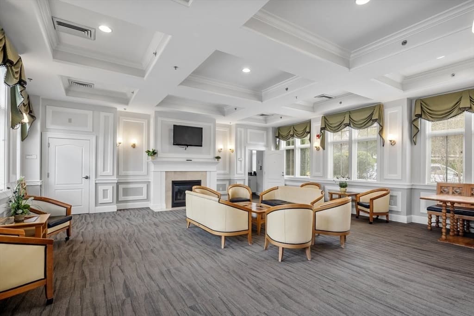
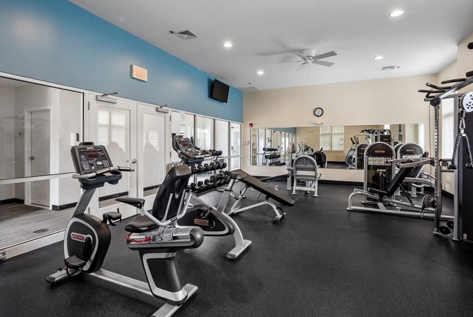
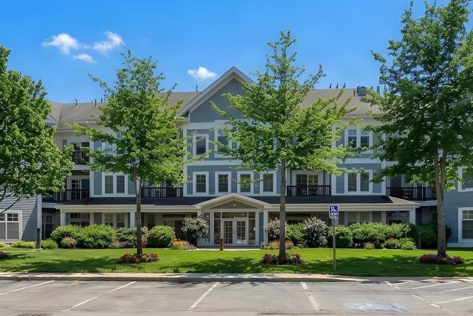
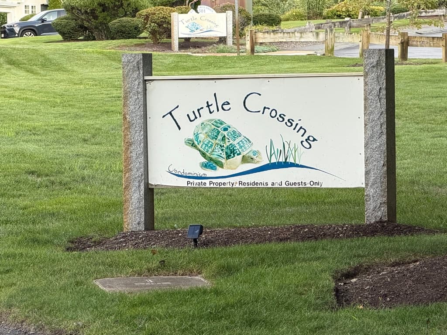
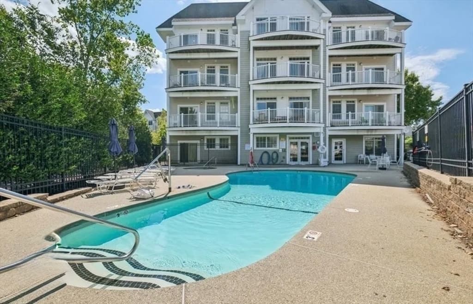
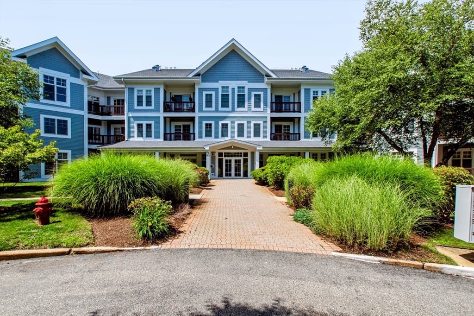
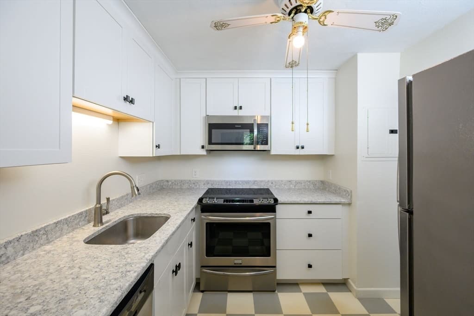
Welcome to one of the most desirable units in Turtle Crossing, offering an exceptional combination of comfort, convenience, & value. 1 YEAR HOME WARRANTY INCLUDED! This beautifully maintained first-floor condominium features 2 bedrooms, 2 full baths, & a bright, open-concept floor plan designed for effortless one-level living. One of the standout features of this home is the expansive living room, filled with natural light from oversized windows that create a warm & inviting atmosphere throughout the day. The spacious kitchen is thoughtfully designed with Granite countertops, all Stainless-steel appliances new in the past 3 years, & a Breakfast bar that overlooks the living & dining areas, making it ideal for both everyday living & entertaining. The open layout allows for seamless flow between rooms while maximizing natural light and functionality. The generously sized primary suite offers a walk-in closet & a private full bath, creating the perfect retreat at the end of the day. A second bedroom & full bath provides flexible space for guests, or a home office. Additional updates & amenities include New Roof (2025), Newer Engineered Hardwood Flooring (Fall 2025) & On-Demand Hot Water System (March 2025), In-Unit Laundry, Central Air Conditioning, & Deeded Parking conveniently located near the building entrance. Residents of Turtle Crossing enjoy a variety of resort-style amenities, including a Swimming Pool with weekend lifeguard service, a well-equipped Fitness Center, Clubhouse, Playground, & beautifully maintained Landscaped Grounds. Whether you're looking to relax poolside, stay active, or enjoy the community atmosphere, this sought-after complex has something for everyone. The location is equally impressive, offering convenient access to Route 3 and I-93 for easy commuting, close to 3 commuter lines/Red line within12 minutes. Shopping, dining, entertainment, & public transportation just minutes away. Condo fee includes WATER! VA assumable mortgage for qualified buyers.
Property details
- MLS #
- 73562406
- Property type
- Condominium
- Subdivision
- N/A
- Status
- Active
- Days on market
- 44
- On market date
- August 12, 2026
- Stories
- 1
- Total bathrooms
- 2
- Garage spaces
- N/A
- Parking spaces
- 1
- Lot size
- N/A
Location
Get directions →Nearby schools
Within 10 miles · public school directory data (NCES)
- Enrollment
- 201
- Student:teacher ratio
- 10.1:1
- District
- Weymouth
- Enrollment
- 532
- Student:teacher ratio
- 12.1:1
- District
- Braintree
- Enrollment
- 2,264
- Student:teacher ratio
- 12.6:1
- District
- Weymouth
Walkability
Blended score for Braintree's center: EPA's National Walkability Index (street network, transit, land-use mix) combined with nearby-amenity density. 60% EPA National Walkability Index + 40% nearby-amenity density (Google Places).
Mortgage calculator
Estimate only - actual rate and payment depend on your lender, credit, and loan program.
Adjust tax / insurance estimates
Similar homes you might like
Data source: Listing information provided by MLS Property Information Network via Trestle/CoreLogic. Last updated 1 days ago.
Information herein deemed reliable but not guaranteed; all measurements, school assignments, HOA fees, taxes, and feature lists are approximate and should be independently verified. Equal Housing Opportunity.