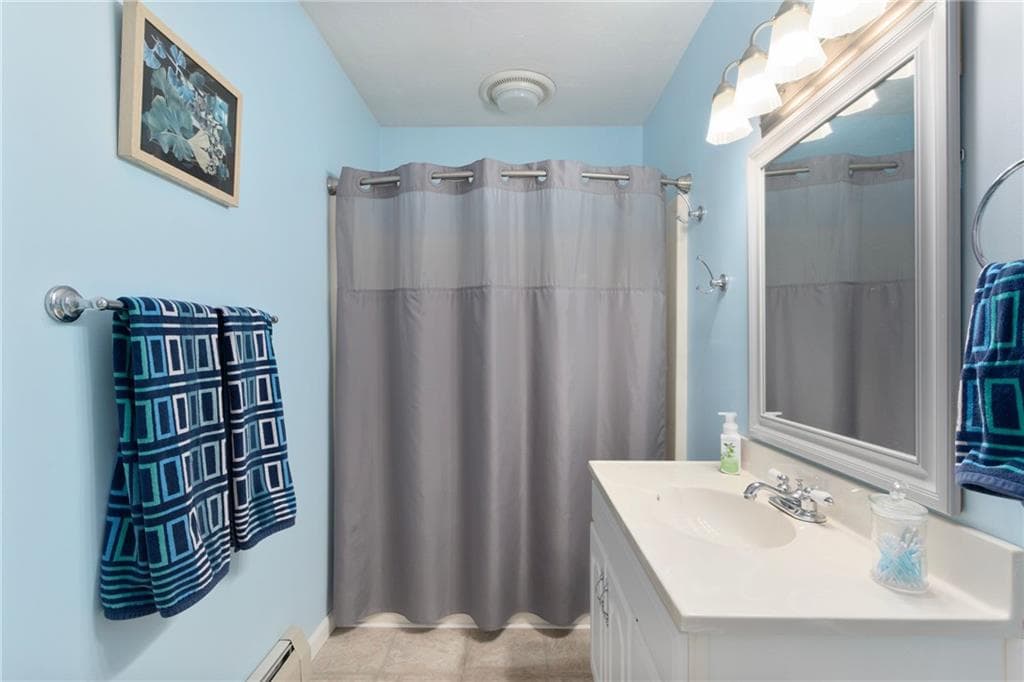
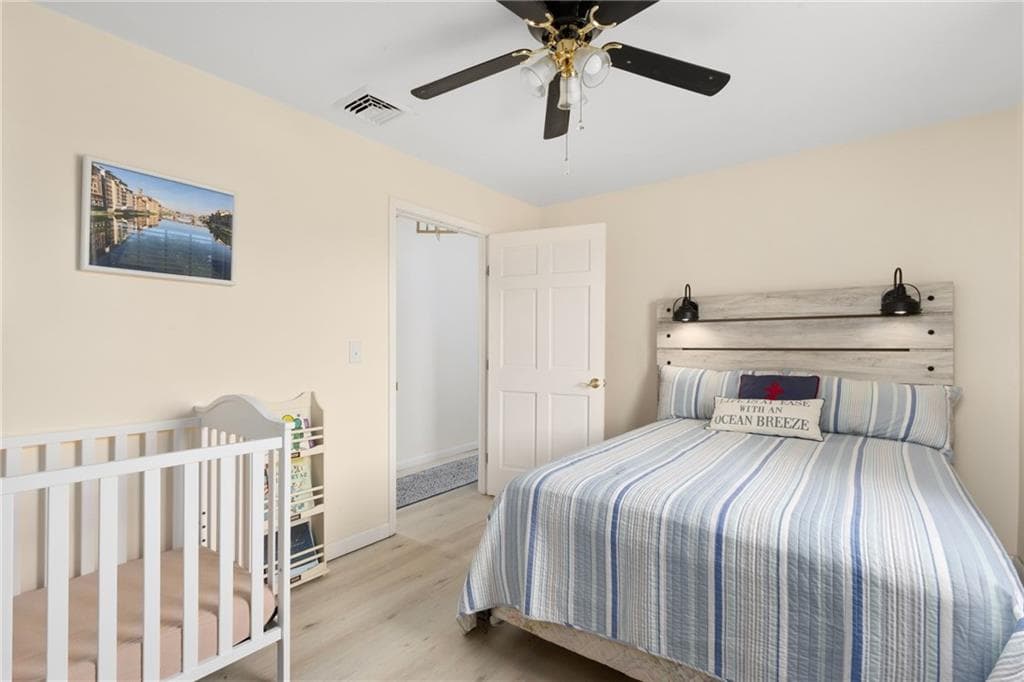
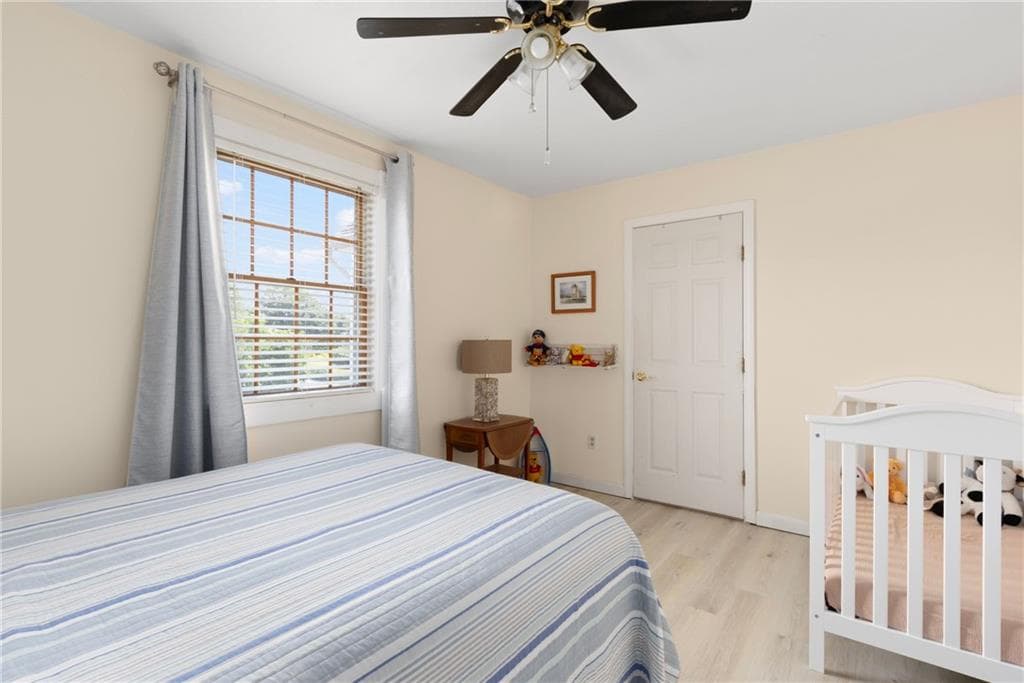
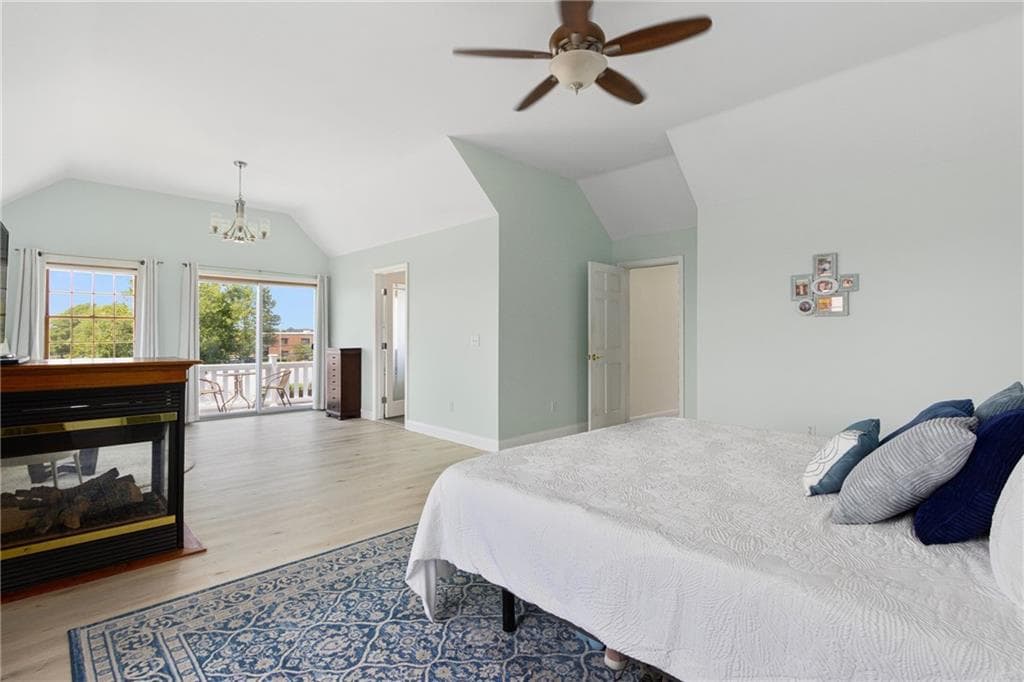
27 Ocean View Drive
27 Ocean View Drive photo 2
27 Ocean View Drive photo 3
27 Ocean View Drive photo 4
27 Ocean View Drive photo 5
27 Ocean View Drive photo 6
27 Ocean View Drive photo 7
27 Ocean View Drive photo 8
27 Ocean View Drive photo 9
27 Ocean View Drive photo 10
27 Ocean View Drive photo 11
27 Ocean View Drive photo 12
27 Ocean View Drive photo 13
27 Ocean View Drive photo 14
27 Ocean View Drive photo 15
27 Ocean View Drive photo 16
27 Ocean View Drive photo 17
27 Ocean View Drive photo 18
27 Ocean View Drive photo 19
27 Ocean View Drive photo 20
27 Ocean View Drive photo 21
27 Ocean View Drive photo 22
27 Ocean View Drive photo 23
27 Ocean View Drive photo 24
27 Ocean View Drive photo 25
27 Ocean View Drive photo 26
27 Ocean View Drive photo 27
27 Ocean View Drive photo 28
27 Ocean View Drive photo 29
27 Ocean View Drive photo 30
27 Ocean View Drive photo 31
27 Ocean View Drive photo 32
27 Ocean View Drive photo 33
27 Ocean View Drive photo 34
27 Ocean View Drive photo 35
27 Ocean View Drive photo 36
27 Ocean View Drive photo 37
27 Ocean View Drive photo 38
27 Ocean View Drive photo 39
27 Ocean View Drive photo 40
27 Ocean View Drive photo 41
27 Ocean View Drive photo 42
27 Ocean View Drive photo 43
27 Ocean View Drive photo 44
27 Ocean View Drive photo 45
27 Ocean View Drive photo 46
27 Ocean View Drive photo 47
27 Ocean View Drive photo 48
27 Ocean View Drive photo 49
49 photos

$1,745,000

27 Ocean View Drive
Middletown, RI 02842
Listed by Jennifer O'Hora Lawrence
Bedrooms
5
Bathrooms
3.1
Living area
4,008 sqft
Year built
1996

About this home

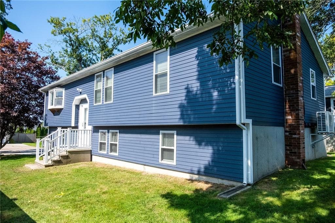
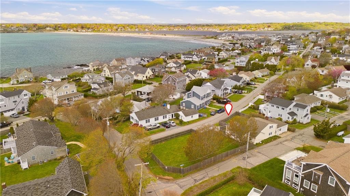
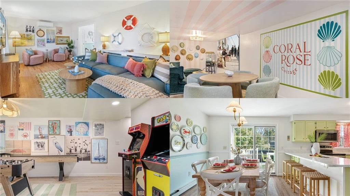
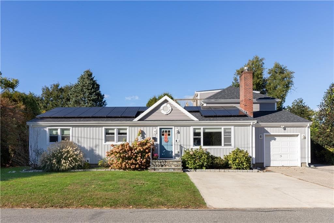
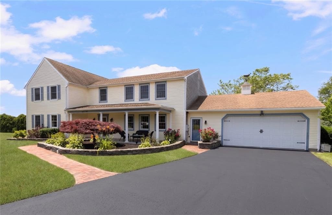
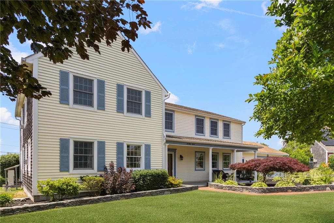
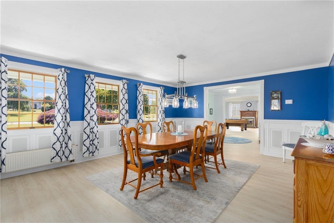
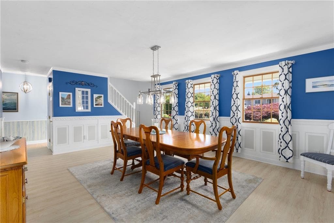
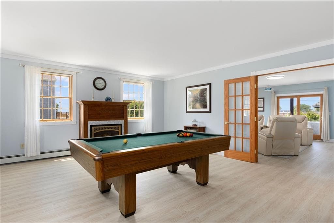
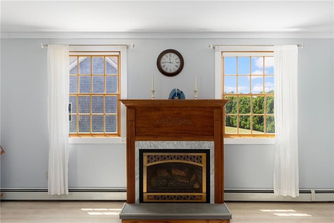
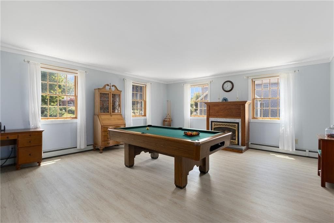
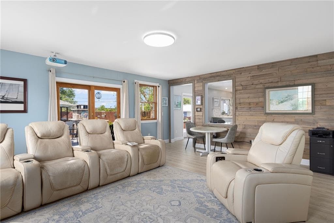
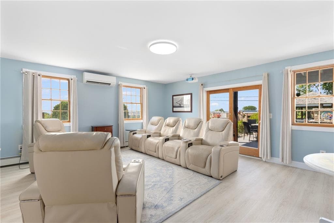
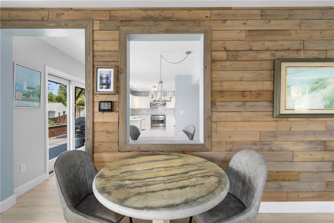
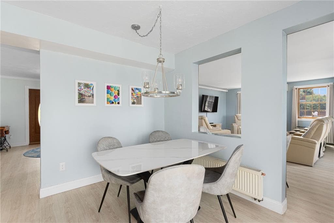
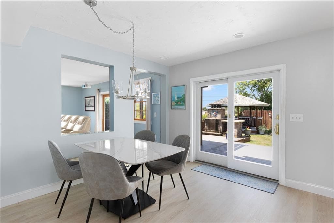
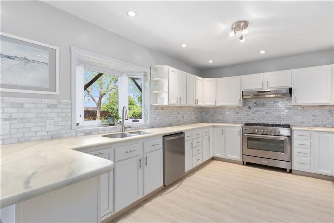
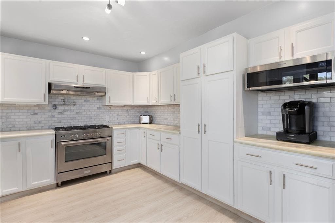
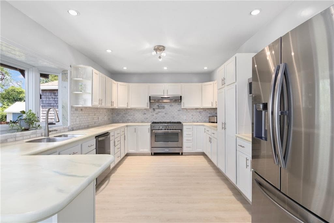
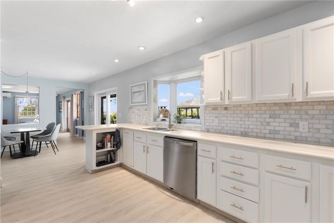
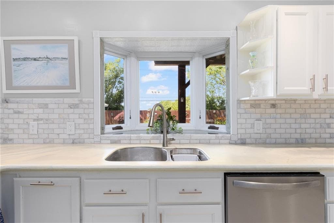
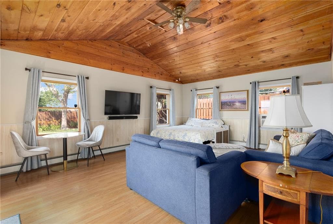
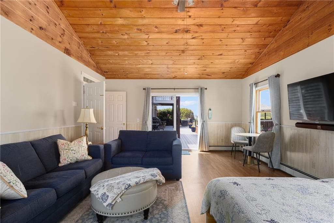
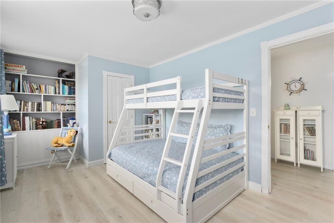
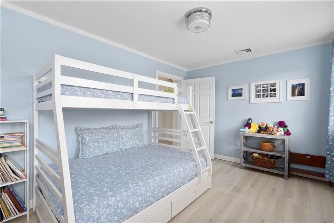
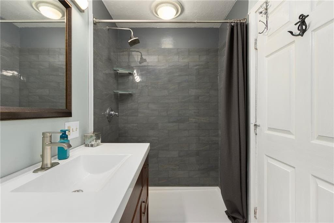
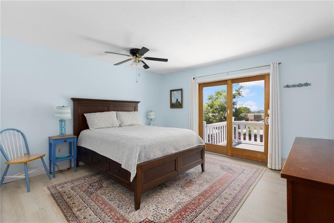
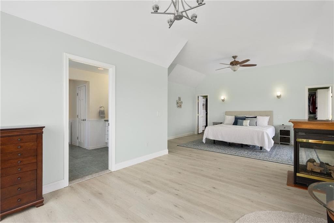
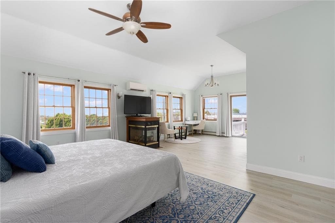
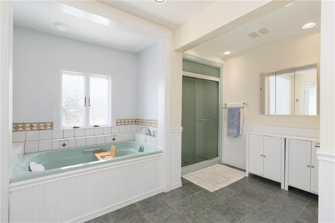
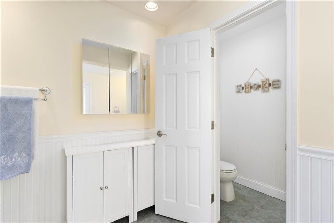
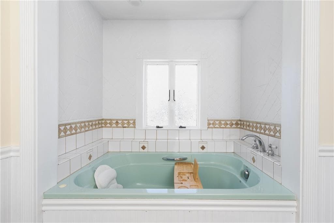
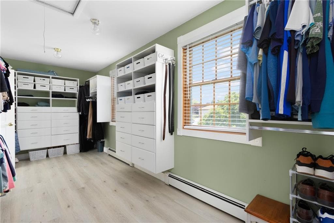
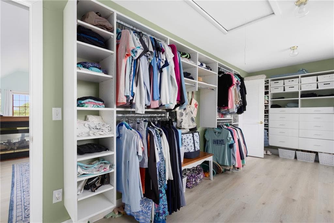
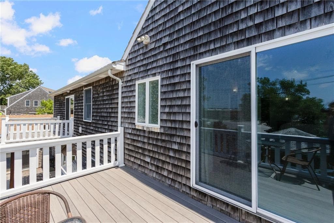
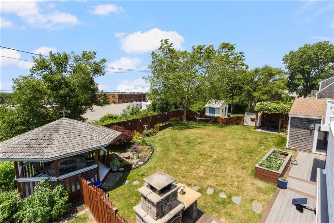
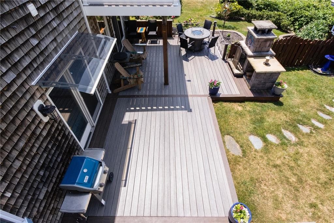
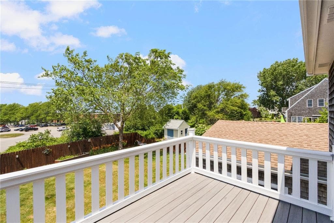
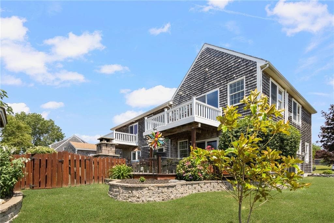
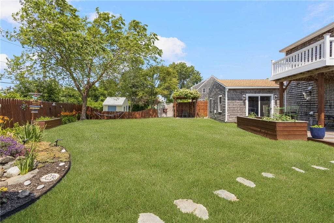
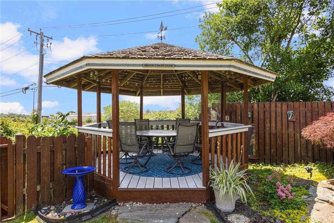
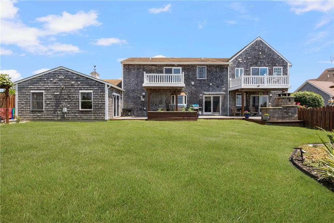
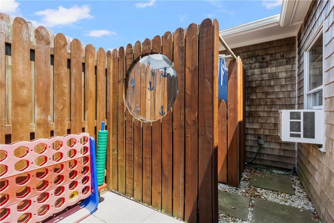
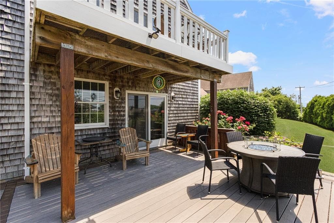
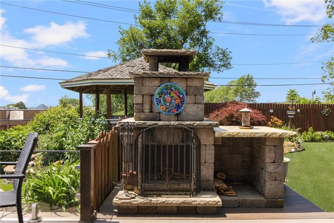
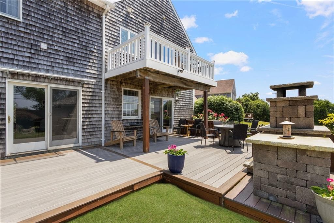
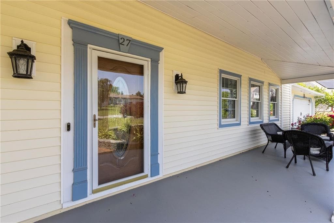
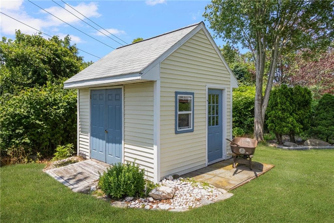
Welcome to 27 Ocean View Drive, Middletown! Nestled on nearly half an acre, this 4-5 bed, 3.5 bath Colonial features over 4,000 sq ft of luxurious, eco-friendly living just minutes from Newport and local beaches. Equipped with fully owned solar panels, enjoy the huge benefit of nominal electric bills! The main level offers flexible living and effortless entertaining: a sunlit eat-in kitchen, formal dining room, living room with gas fireplace, dedicated media room, and a massive great room, ideal for a game room, ground-floor bedroom, or guest suite. Upstairs, take in views of First Beach and the Cliff Walk from your spectacular 800+ sq ft primary suite oasis. This private sanctuary includes a three-sided gas fireplace, custom walk-in closet, spa bath with steam shower and soaking tub, and direct access to a private sunset deck. Your outdoor retreat features an expansive deck with a custom stone fireplace, gazebo, outdoor shower, fully fenced yard, and a welcoming front porch. Highlights include a 2-car garage with epoxy floors and workbench, dedicated laundry, and a garden shed. Schedule your private showing today!

Highlights

Fireplace

Property details

MLS #
1419750
Property type
Single Family Residence
Subdivision
Ocean View Estates
Status
Active
Days on market
16
On market date
August 4, 2026
Stories
N/A
Garage spaces
2
Lot size
0.52 acres
Loading map…

Nearby schools

Within 10 miles · public school directory data (NCES)

Elementary
Aquidneck School
0.31 mi away · Grades -1-3
Nearest school -- attendance-zone data not available here
4.0
Local Score (student-teacher ratio only (preliminary -- will incorporate state test-score data once available)) -- not an official state rating
Enrollment
308
Student:teacher ratio
12.8:1
District
Middletown
Middle
Gaudet Middle School
1.25 mi away · Grades 6-8
Nearest school -- attendance-zone data not available here
5.0
Local Score (student-teacher ratio only (preliminary -- will incorporate state test-score data once available)) -- not an official state rating
Enrollment
463
Student:teacher ratio
11.3:1
District
Middletown
High
Middletown High School
1.2 mi away · Grades 9-12
Nearest school -- attendance-zone data not available here
5.0
Local Score (student-teacher ratio only (preliminary -- will incorporate state test-score data once available)) -- not an official state rating
Enrollment
620
Student:teacher ratio
11.9:1
District
Middletown

Mortgage calculator

Estimate only - actual rate and payment depend on your lender, credit, and loan program.

$
%
%
Adjust tax / insurance estimates
% / yr
$
/mo
Est. monthly payment
$10,659/mo
$349,000 down
$1,396,000 loan
Principal & interest$9,054
Property tax (est.)$1,454
Home insurance (est.)$150

Similar homes you might like

Data source: Listing information provided by Rhode Island Association of REALTORS via Trestle/CoreLogic. Last updated 1 days ago.

Information herein deemed reliable but not guaranteed; all measurements, school assignments, HOA fees, taxes, and feature lists are approximate and should be independently verified. Equal Housing Opportunity.