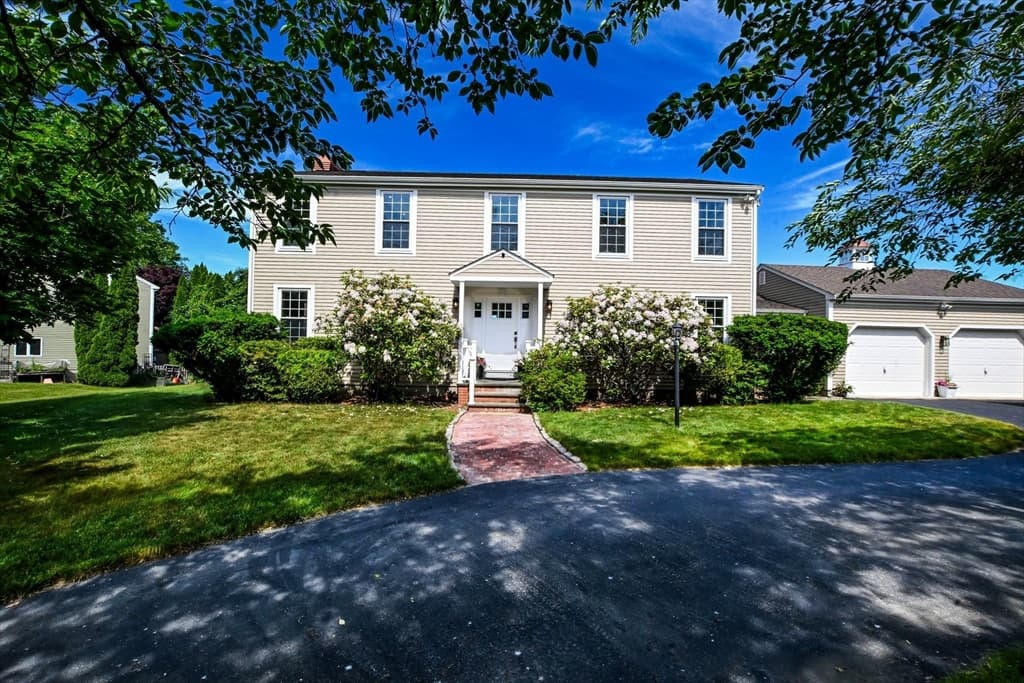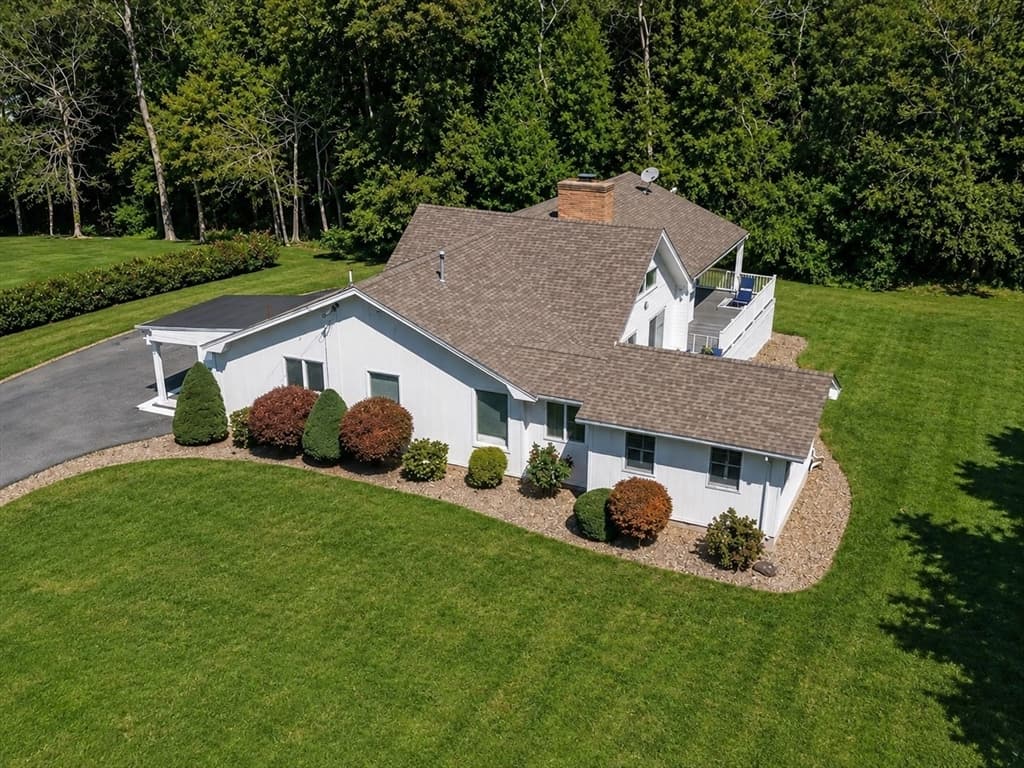
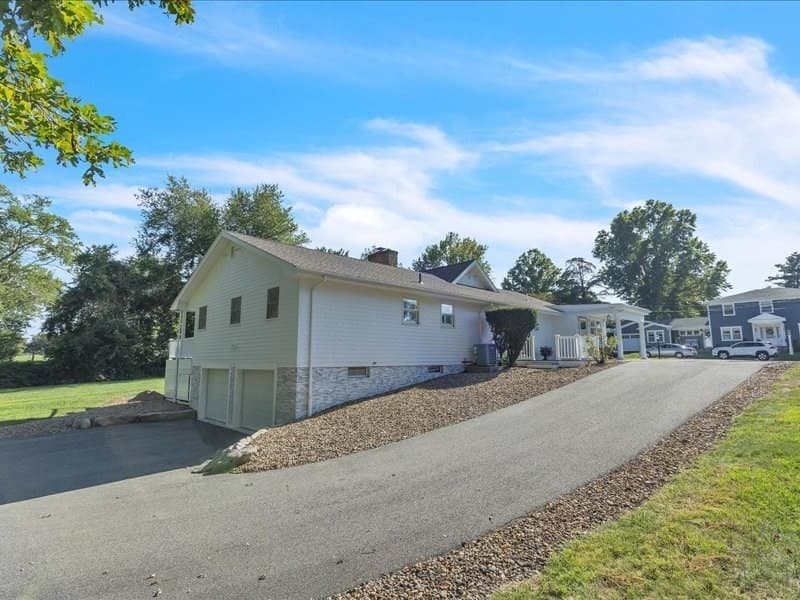
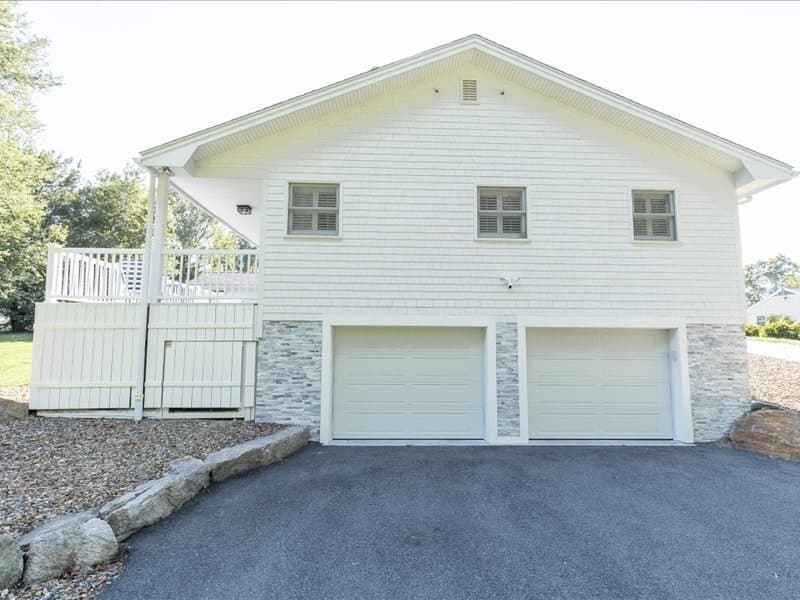
Single Family Residence at 6 Strathmore Rd, Dartmouth MA 02747, Dartmouth
Single Family Residence at 6 Strathmore Rd, Dartmouth MA 02747, Dartmouth, photo 2 of 42
Single Family Residence at 6 Strathmore Rd, Dartmouth MA 02747, Dartmouth, photo 3 of 42
Single Family Residence at 6 Strathmore Rd, Dartmouth MA 02747, Dartmouth, photo 4 of 42
Single Family Residence at 6 Strathmore Rd, Dartmouth MA 02747, Dartmouth, photo 5 of 42
Single Family Residence at 6 Strathmore Rd, Dartmouth MA 02747, Dartmouth, photo 6 of 42
Single Family Residence at 6 Strathmore Rd, Dartmouth MA 02747, Dartmouth, photo 7 of 42
Single Family Residence at 6 Strathmore Rd, Dartmouth MA 02747, Dartmouth, photo 8 of 42
Single Family Residence at 6 Strathmore Rd, Dartmouth MA 02747, Dartmouth, photo 9 of 42
Single Family Residence at 6 Strathmore Rd, Dartmouth MA 02747, Dartmouth, photo 10 of 42
Single Family Residence at 6 Strathmore Rd, Dartmouth MA 02747, Dartmouth, photo 11 of 42
Single Family Residence at 6 Strathmore Rd, Dartmouth MA 02747, Dartmouth, photo 12 of 42
Single Family Residence at 6 Strathmore Rd, Dartmouth MA 02747, Dartmouth, photo 13 of 42
Single Family Residence at 6 Strathmore Rd, Dartmouth MA 02747, Dartmouth, photo 14 of 42
Single Family Residence at 6 Strathmore Rd, Dartmouth MA 02747, Dartmouth, photo 15 of 42
Single Family Residence at 6 Strathmore Rd, Dartmouth MA 02747, Dartmouth, photo 16 of 42
Single Family Residence at 6 Strathmore Rd, Dartmouth MA 02747, Dartmouth, photo 17 of 42
Single Family Residence at 6 Strathmore Rd, Dartmouth MA 02747, Dartmouth, photo 18 of 42
Single Family Residence at 6 Strathmore Rd, Dartmouth MA 02747, Dartmouth, photo 19 of 42
Single Family Residence at 6 Strathmore Rd, Dartmouth MA 02747, Dartmouth, photo 20 of 42
Single Family Residence at 6 Strathmore Rd, Dartmouth MA 02747, Dartmouth, photo 21 of 42
Single Family Residence at 6 Strathmore Rd, Dartmouth MA 02747, Dartmouth, photo 22 of 42
Single Family Residence at 6 Strathmore Rd, Dartmouth MA 02747, Dartmouth, photo 23 of 42
Single Family Residence at 6 Strathmore Rd, Dartmouth MA 02747, Dartmouth, photo 24 of 42
Single Family Residence at 6 Strathmore Rd, Dartmouth MA 02747, Dartmouth, photo 25 of 42
Single Family Residence at 6 Strathmore Rd, Dartmouth MA 02747, Dartmouth, photo 26 of 42
Single Family Residence at 6 Strathmore Rd, Dartmouth MA 02747, Dartmouth, photo 27 of 42
Single Family Residence at 6 Strathmore Rd, Dartmouth MA 02747, Dartmouth, photo 28 of 42
Single Family Residence at 6 Strathmore Rd, Dartmouth MA 02747, Dartmouth, photo 29 of 42
Single Family Residence at 6 Strathmore Rd, Dartmouth MA 02747, Dartmouth, photo 30 of 42
Single Family Residence at 6 Strathmore Rd, Dartmouth MA 02747, Dartmouth, photo 31 of 42
Single Family Residence at 6 Strathmore Rd, Dartmouth MA 02747, Dartmouth, photo 32 of 42
Single Family Residence at 6 Strathmore Rd, Dartmouth MA 02747, Dartmouth, photo 33 of 42
Single Family Residence at 6 Strathmore Rd, Dartmouth MA 02747, Dartmouth, photo 34 of 42
Single Family Residence at 6 Strathmore Rd, Dartmouth MA 02747, Dartmouth, photo 35 of 42
Single Family Residence at 6 Strathmore Rd, Dartmouth MA 02747, Dartmouth, photo 36 of 42
Single Family Residence at 6 Strathmore Rd, Dartmouth MA 02747, Dartmouth, photo 37 of 42
Single Family Residence at 6 Strathmore Rd, Dartmouth MA 02747, Dartmouth, photo 38 of 42
Single Family Residence at 6 Strathmore Rd, Dartmouth MA 02747, Dartmouth, photo 39 of 42
Single Family Residence at 6 Strathmore Rd, Dartmouth MA 02747, Dartmouth, photo 40 of 42
Single Family Residence at 6 Strathmore Rd, Dartmouth MA 02747, Dartmouth, photo 41 of 42
Single Family Residence at 6 Strathmore Rd, Dartmouth MA 02747, Dartmouth, photo 42 of 42
42 photos

$975,000

6 Strathmore Rd, Dartmouth MA 02747
Dartmouth, MA 02747
Listed by Kris Lippi
Bedrooms
3
Bathrooms
3
Living area
2,428 sqft
Year built
1966

About this home

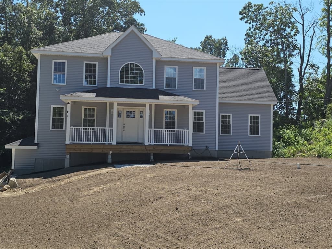
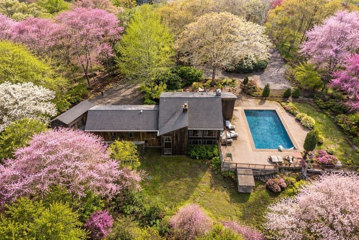
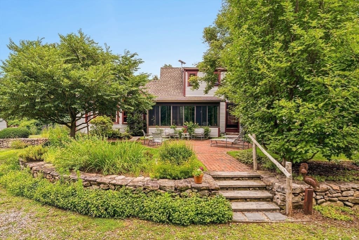
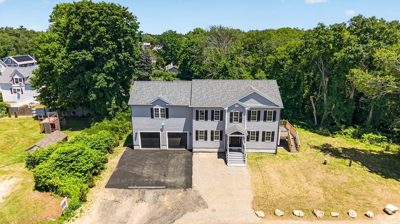
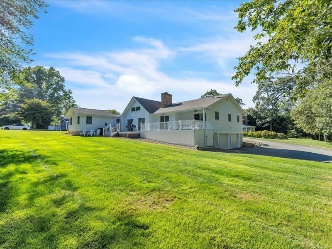
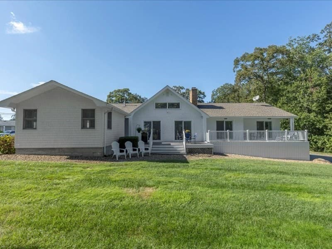
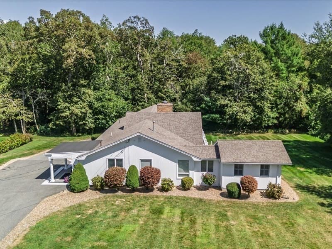
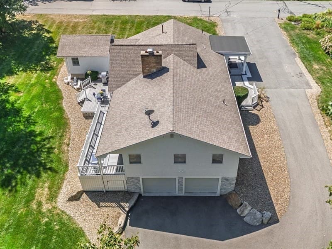
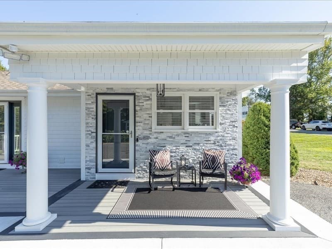
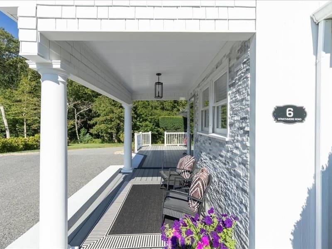
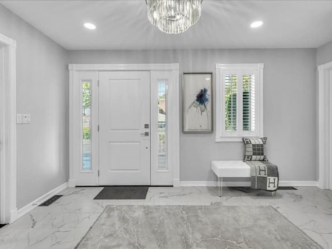
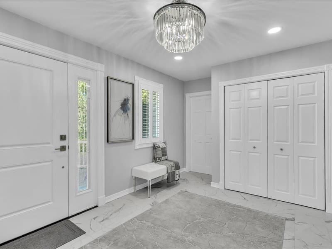
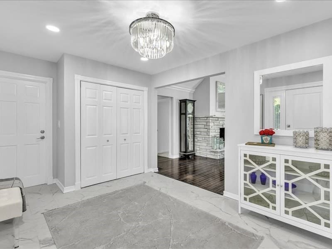
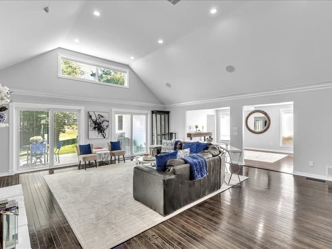
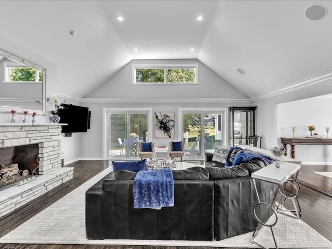
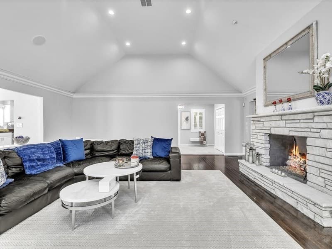
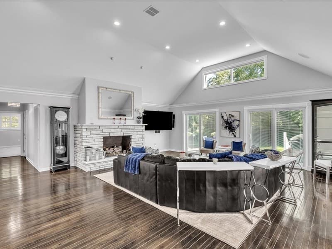
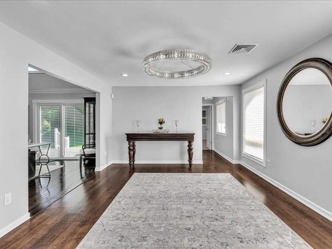
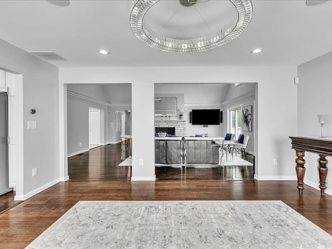
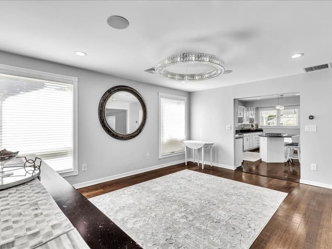
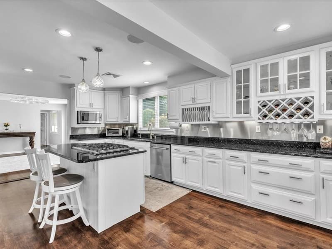
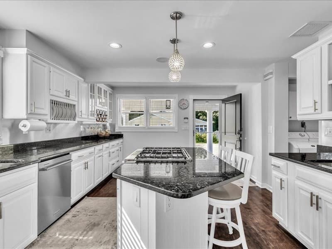
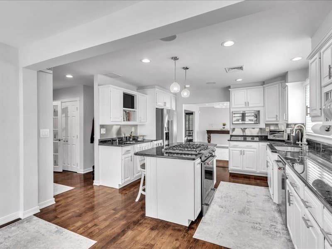
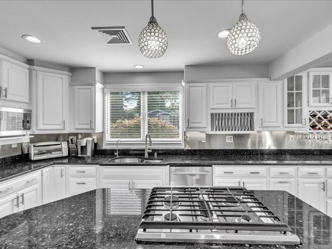
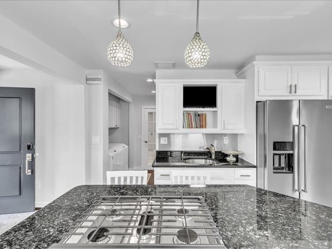
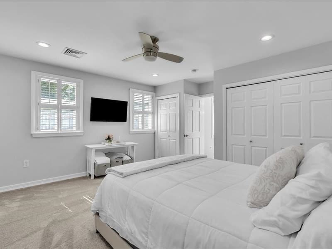
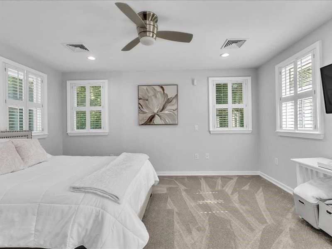
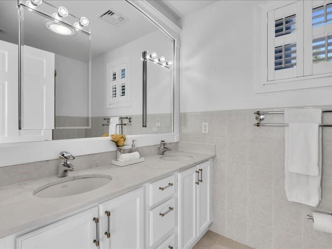
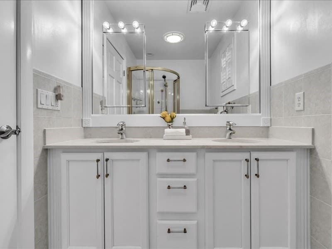

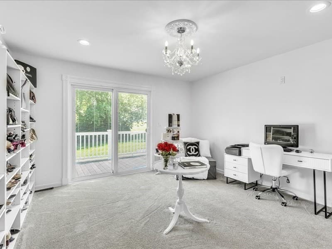
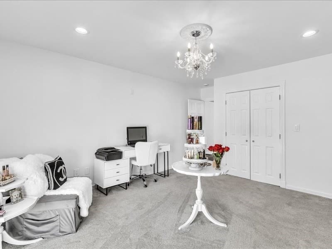
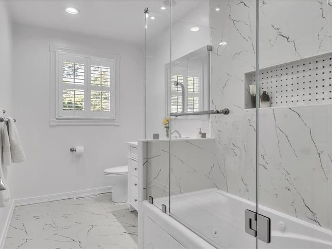
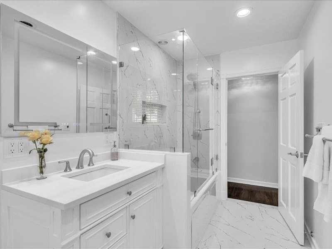
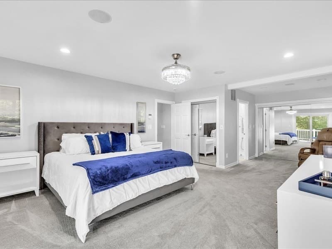
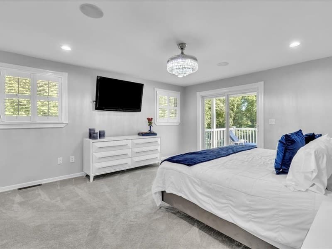
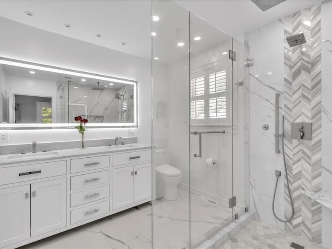
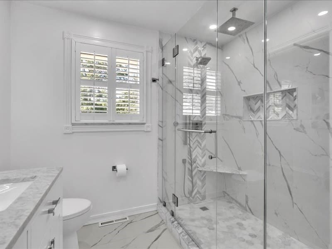
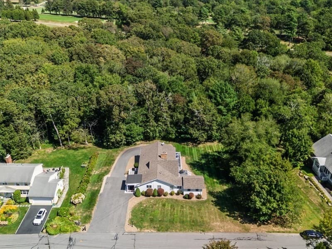
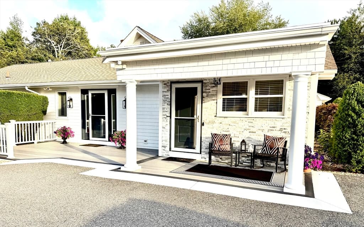
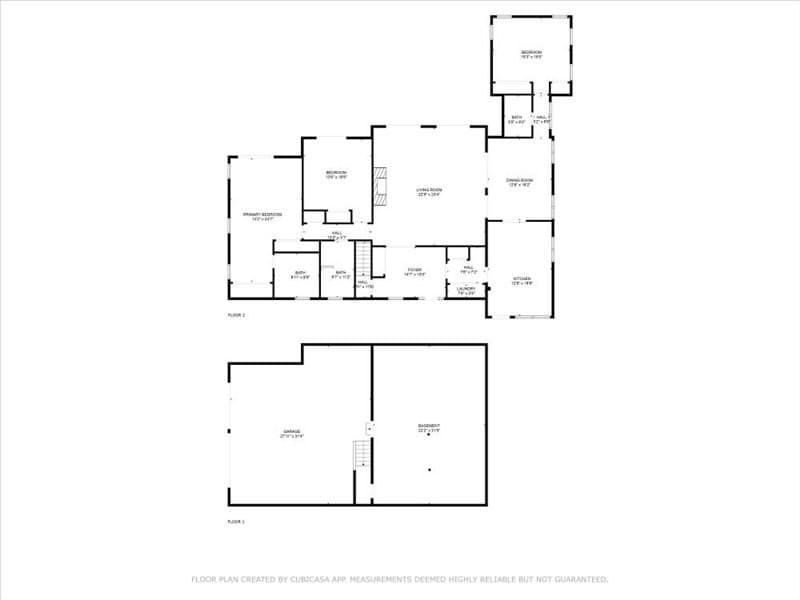
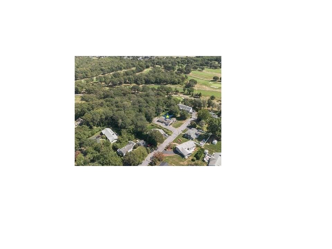
Stunning move-in ready home situated in a desirable neighborhood near Allandale Country Club. This fully remodeled 3-bedroom, 3-bath home has been extensively updated inside and out and offers the perfect blend of luxury, comfort, and modern living. Step inside to a bright open floor plan featuring soaring vaulted ceilings, crown molding, and a gas fireplace. The renovated kitchen showcases KitchenAid stainless steel appliances, a gas stove, and modern finishes. Recent improvements include Benjamin Moore interior and exterior paint, plantation shutters, recessed lighting, designer light fixtures, new sliders with built-in blinds, Nest smart-home technology, central vacuum, and a whole-house sound system. Enjoy maintenance-free composite porches, professional landscaping, irrigation, town water and sewer, and a 2-car garage. An additional 1.11-acre parcel located directly behind the property is available for purchase separately. Conveniently located near Town Beach, shopping, highways.

Highlights

Fireplace

Property details

MLS #
73542530
Property type
Single Family Residence
Subdivision
Idlewood / Smith Mills Area
Status
Active
Days on market
61
On market date
June 26, 2026
Stories
N/A
Total bathrooms
3
Garage spaces
2
Parking spaces
8
Lot size
0.58 acres
Loading map…

Nearby schools

Within 10 miles · public school directory data (NCES)

Elementary
James M. Quinn School
0.83 mi away · Grades 0-5
Nearest school -- attendance-zone data not available here
4.0
Local Score (student-teacher ratio only (preliminary -- will incorporate state test-score data once available)) -- not an official state rating
Enrollment
672
Student:teacher ratio
12.9:1
District
Dartmouth
Middle
Dartmouth Middle
0.6 mi away · Grades 6-8
Nearest school -- attendance-zone data not available here
5.0
Local Score (student-teacher ratio only (preliminary -- will incorporate state test-score data once available)) -- not an official state rating
Enrollment
810
Student:teacher ratio
10.7:1
District
Dartmouth
High
New Bedford High
2.05 mi away · Grades 9-12
Nearest school -- attendance-zone data not available here
3.0
Local Score (student-teacher ratio only (preliminary -- will incorporate state test-score data once available)) -- not an official state rating
Enrollment
2,890
Student:teacher ratio
15.1:1
District
New Bedford

Mortgage calculator

Estimate only - actual rate and payment depend on your lender, credit, and loan program.

$
%
%
Adjust tax / insurance estimates
% / yr
$
/mo
Est. monthly payment
$6,022/mo
$195,000 down
$780,000 loan
Principal & interest$5,059
Property tax (est.)$813
Home insurance (est.)$150

Similar homes you might like

Data source: Listing information provided by MLS Property Information Network via Trestle/CoreLogic. Last updated July 17, 2026.

Information herein deemed reliable but not guaranteed; all measurements, school assignments, HOA fees, taxes, and feature lists are approximate and should be independently verified. Equal Housing Opportunity.