$3,500,000
About this home
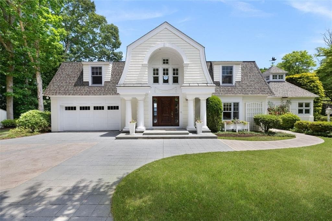
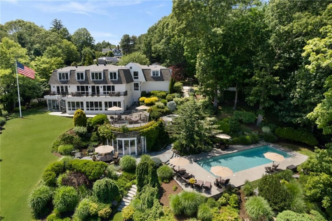
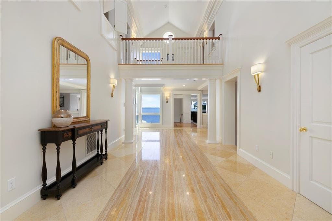
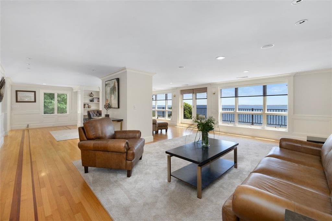
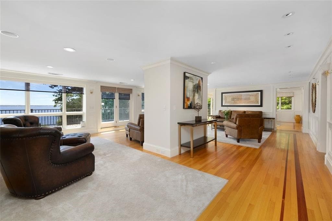
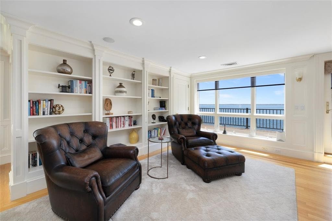
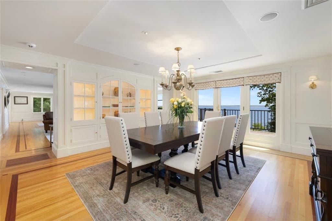
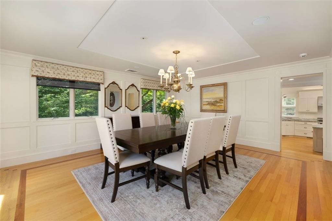
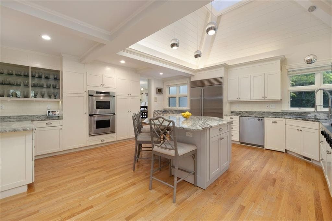
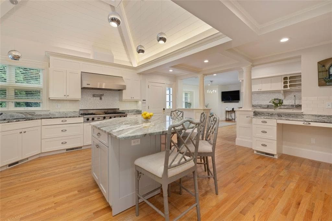
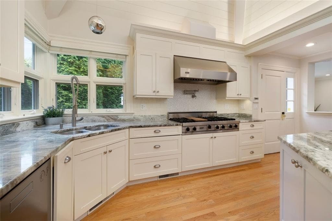
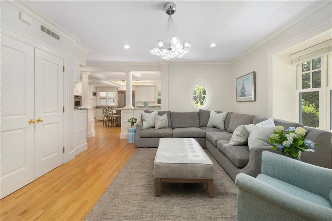
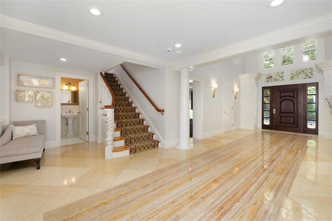
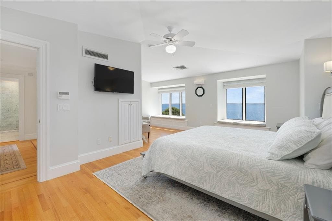
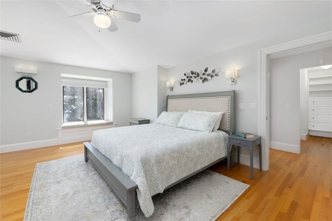
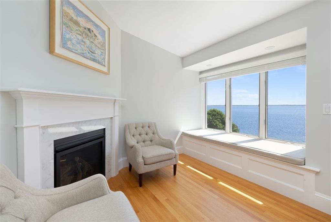
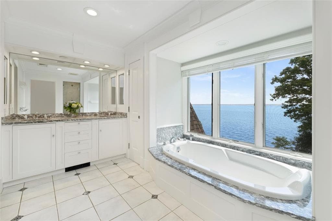
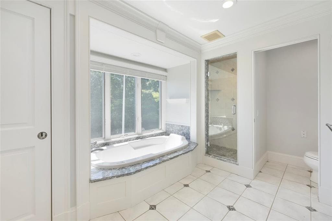
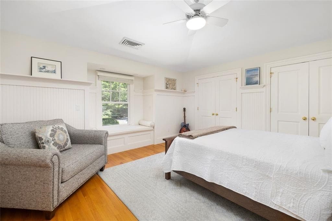
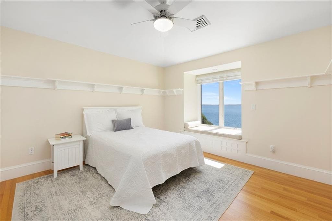
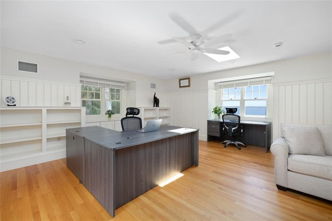
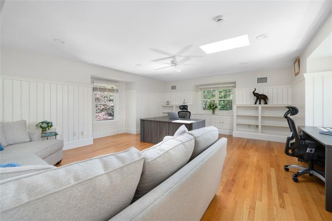
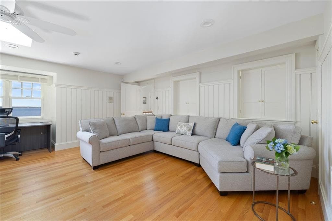
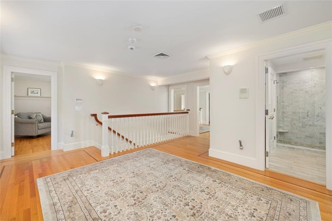
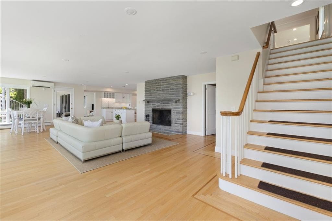
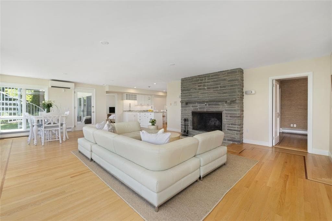
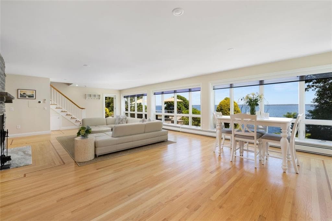
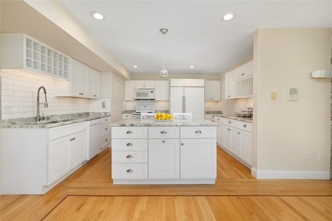
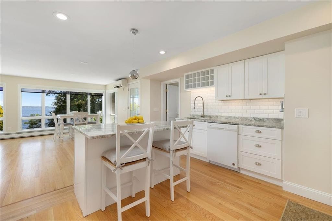
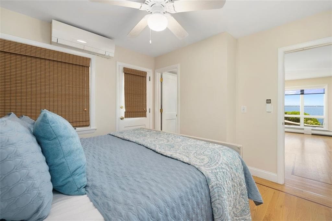
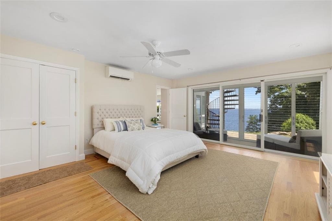
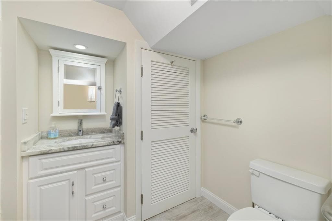
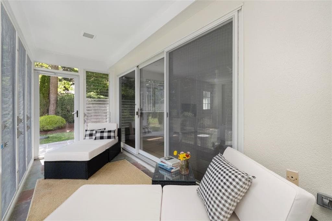
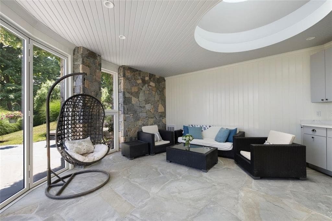
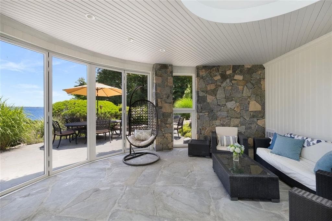
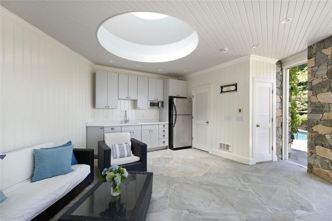
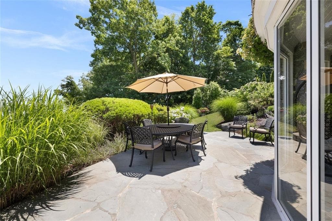
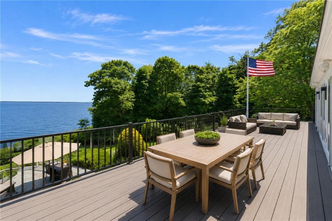
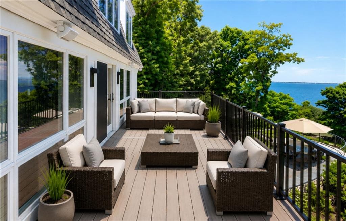
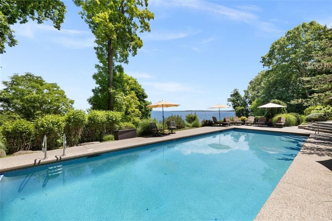
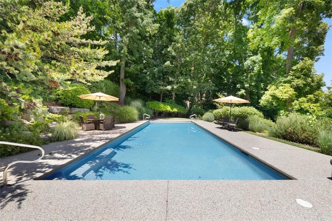
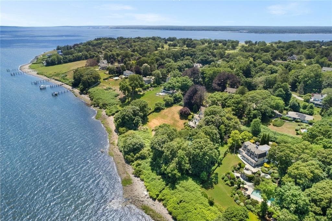
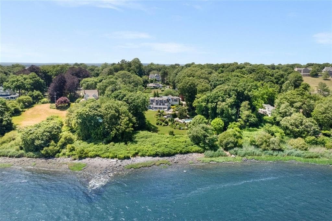
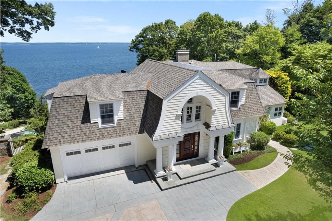
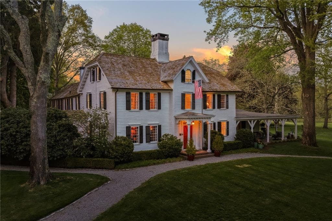
Welcome to 30 Angell Court, a rare waterfront retreat offering panoramic views across Narragansett Bay. Meticulously transformed with sophisticated design and exceptional craftsmanship, this remarkable residence blends timeless elegance with modern luxury. Thoughtfully designed for both entertaining and everyday living, the home features expansive, light-filled spaces and seamless flow throughout. At the heart of the home is a spectacular gourmet kitchen appointed with custom finishes, premium appliances, artisanal details, and a substantial center island. The upper level offers a private sanctuary highlighted by a luxurious primary suite with a fireplace and captivating water views. Generously sized guest bedrooms, along with an impressive study and library, provide inviting spaces for work, reading, and relaxation. The walkout lower level extends the living space with ample room for recreation, entertaining, and overnight guests. Outdoors, beautifully landscaped grounds create a resort-like setting. A heated swimming pool is complemented by an elegant pool house featuring a kitchenette, full bath, and lounge area. Multiple stone patios and terraces provide ideal spaces for outdoor dining and enjoying spectacular sunsets over the bay. This extraordinary waterfront property offers convenient access to golf, tennis, and other recreational amenities. A rare opportunity to own one of the area's most distinguished homes.
Highlights
Property details
- MLS #
- 1414114
- Property type
- Single Family Residence
- Subdivision
- Warwick Neck
- Status
- Active
- Days on market
- 61
- On market date
- June 24, 2026
- Stories
- N/A
- Garage spaces
- 2
- Lot size
- 0.97 acres
Location
Get directions →Nearby schools
Within 10 miles · public school directory data (NCES)
- Enrollment
- 279
- Student:teacher ratio
- 15.5:1
- District
- Warwick
- Enrollment
- 1,160
- Student:teacher ratio
- 12.3:1
- District
- Warwick
- Enrollment
- 1,176
- Student:teacher ratio
- 10.9:1
- District
- Warwick
Mortgage calculator
Estimate only - actual rate and payment depend on your lender, credit, and loan program.
Adjust tax / insurance estimates
Similar homes you might like
Data source: Listing information provided by Rhode Island Association of REALTORS via Trestle/CoreLogic. Last updated 21 hr ago.
Information herein deemed reliable but not guaranteed; all measurements, school assignments, HOA fees, taxes, and feature lists are approximate and should be independently verified. Equal Housing Opportunity.