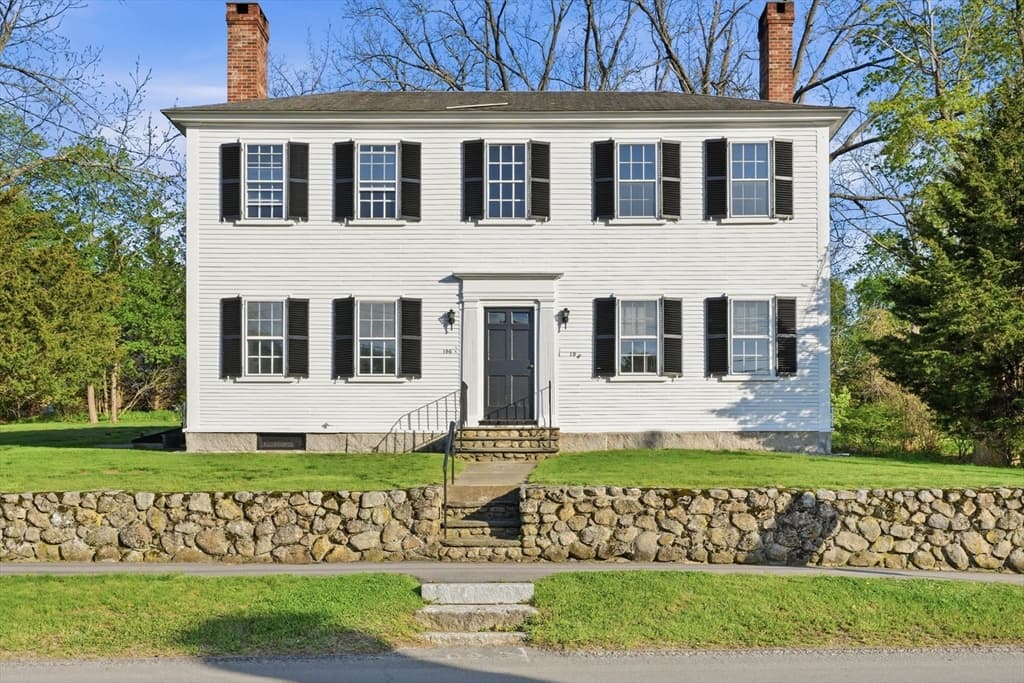
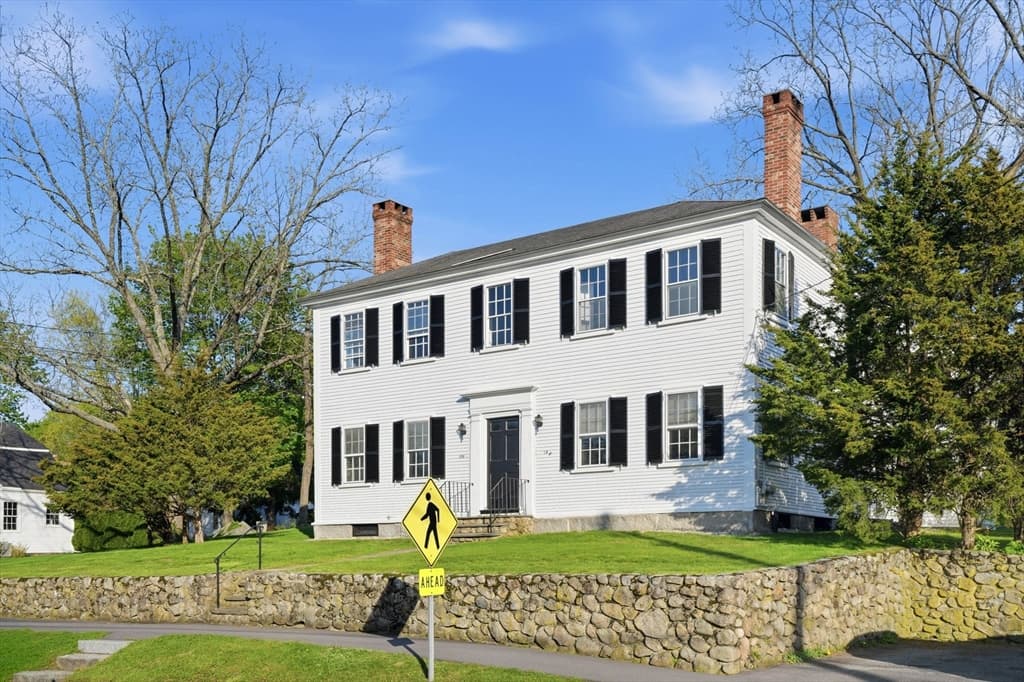
Condominium at 198 South Street # A, Hingham MA 02043, Hingham
Condominium at 198 South Street # A, Hingham MA 02043, Hingham, photo 2 of 19
Condominium at 198 South Street # A, Hingham MA 02043, Hingham, photo 3 of 19
Condominium at 198 South Street # A, Hingham MA 02043, Hingham, photo 4 of 19
Condominium at 198 South Street # A, Hingham MA 02043, Hingham, photo 5 of 19
Condominium at 198 South Street # A, Hingham MA 02043, Hingham, photo 6 of 19
Condominium at 198 South Street # A, Hingham MA 02043, Hingham, photo 7 of 19
Condominium at 198 South Street # A, Hingham MA 02043, Hingham, photo 8 of 19
Condominium at 198 South Street # A, Hingham MA 02043, Hingham, photo 9 of 19
Condominium at 198 South Street # A, Hingham MA 02043, Hingham, photo 10 of 19
Condominium at 198 South Street # A, Hingham MA 02043, Hingham, photo 11 of 19
Condominium at 198 South Street # A, Hingham MA 02043, Hingham, photo 12 of 19
Condominium at 198 South Street # A, Hingham MA 02043, Hingham, photo 13 of 19
Condominium at 198 South Street # A, Hingham MA 02043, Hingham, photo 14 of 19
Condominium at 198 South Street # A, Hingham MA 02043, Hingham, photo 15 of 19
Condominium at 198 South Street # A, Hingham MA 02043, Hingham, photo 16 of 19
Condominium at 198 South Street # A, Hingham MA 02043, Hingham, photo 17 of 19
Condominium at 198 South Street # A, Hingham MA 02043, Hingham, photo 18 of 19
Condominium at 198 South Street # A, Hingham MA 02043, Hingham, photo 19 of 19
19 photos

$439,000

198 South Street # A, Hingham MA 02043
Hingham, MA 02043
Listed by Karin H. Doonan
Bedrooms
1
Bathrooms
1
Living area
763 sqft
Year built
1820

About this home

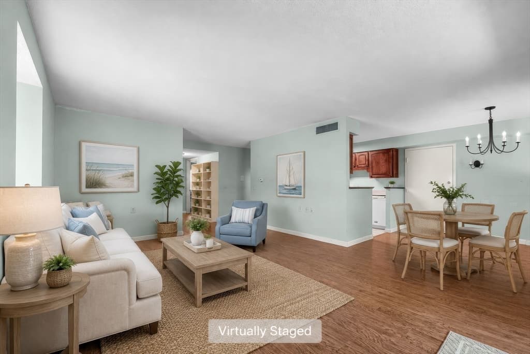
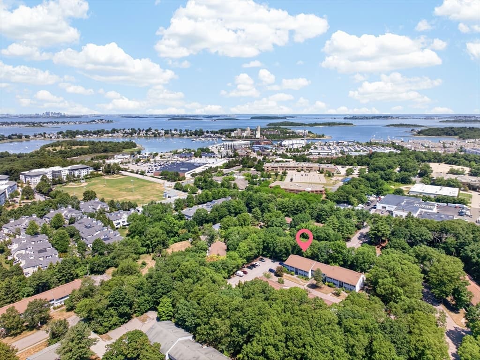
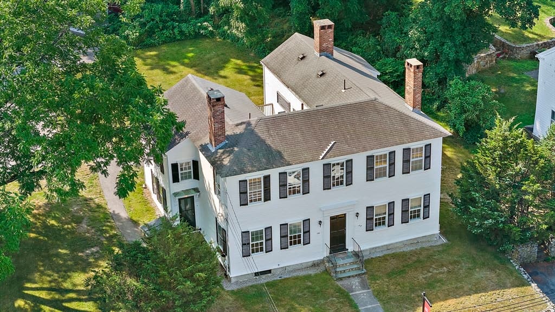
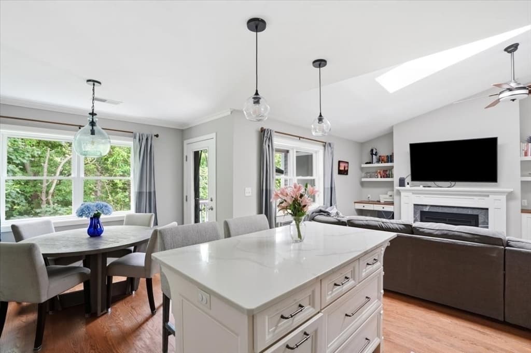
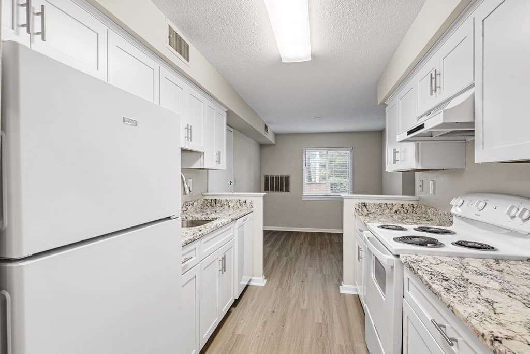
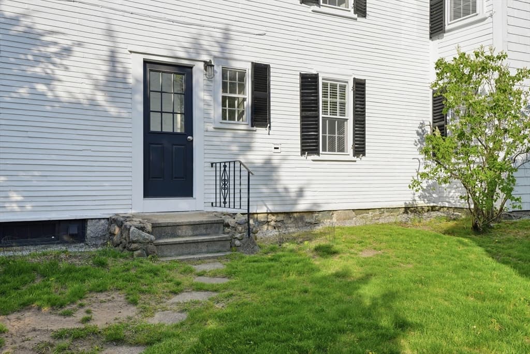
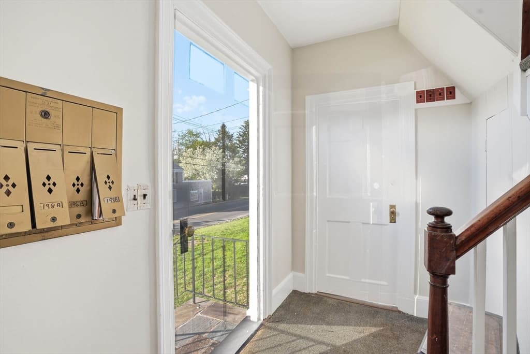
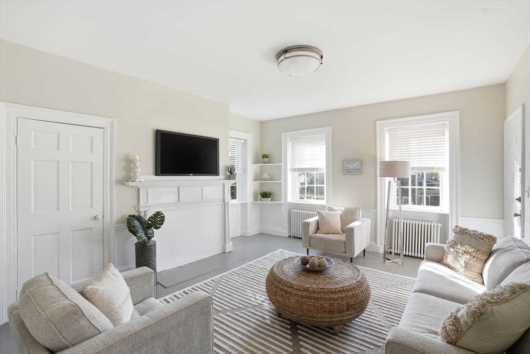
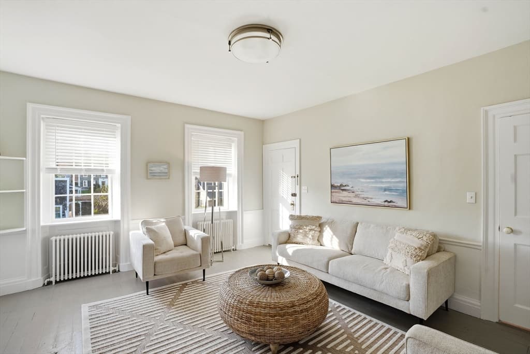
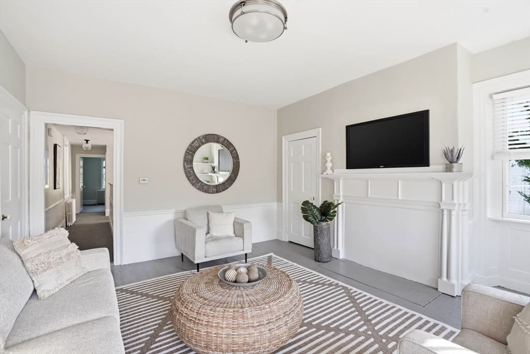
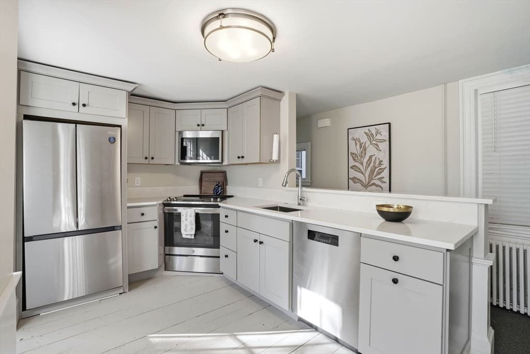
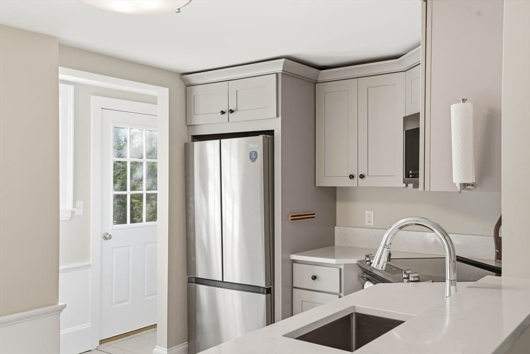
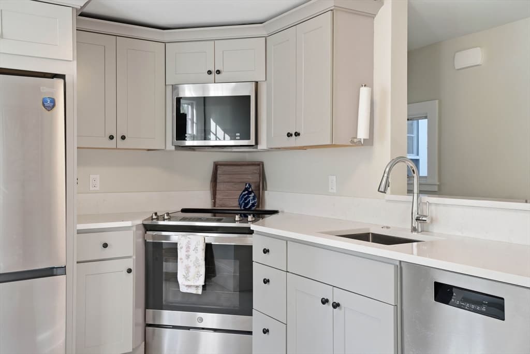
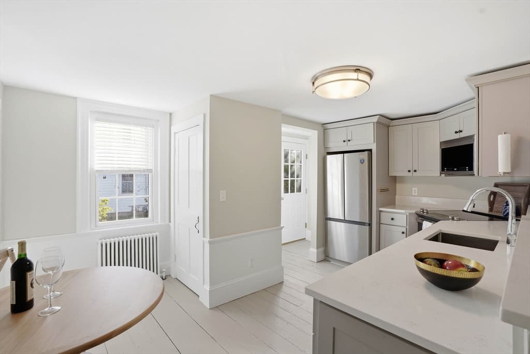
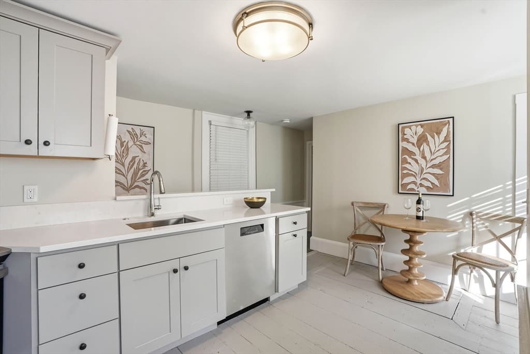
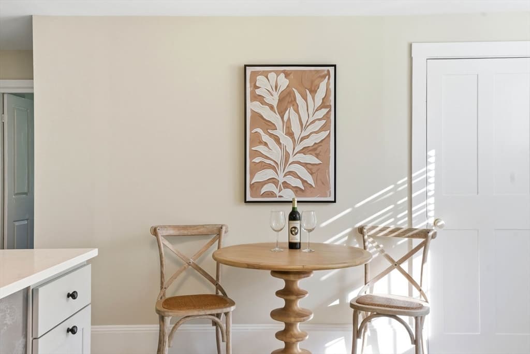
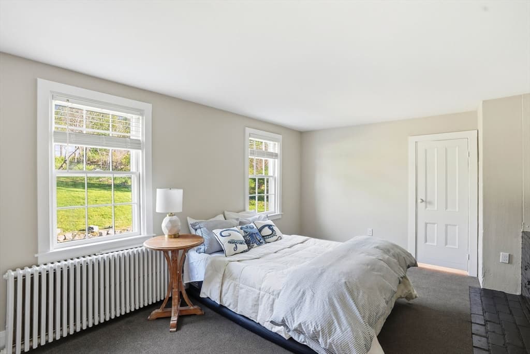
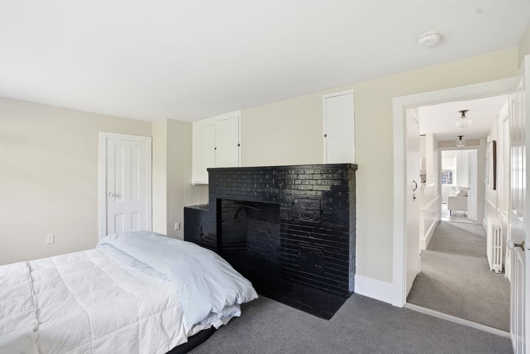
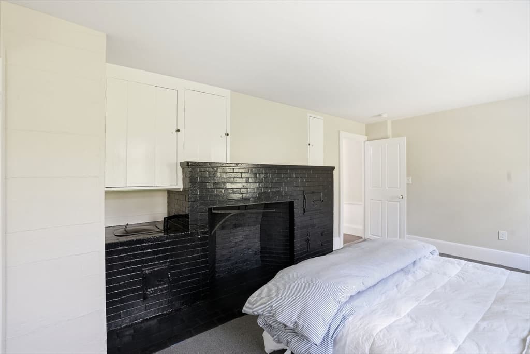
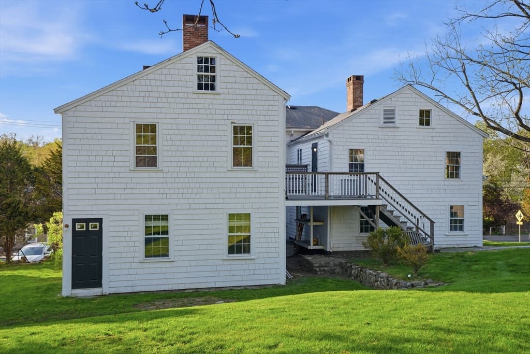

Discover this charming, light-filled one-bedroom condo, part of a four-unit association ideally located just minutes from downtown Hingham Center. Enjoy effortless access to shops, restaurants, a movie theater, the commuter rail, and all the conveniences of vibrant downtown living. Inside, the thoughtfully designed layout features high ceilings and wide pine painted floors that flow through the living room and kitchen, creating a warm and inviting feel. The kitchen is appointed with stainless steel appliances, elegant quartzite countertops, and a pantry for added storage. Laundry is conveniently located in a kitchen closet. The spacious bedroom offers a decorative (non-working) fireplace and built-in cabinetry, providing additional storage alongside a generous closet. Additional highlights include a private exterior entrance and a dedicated parking area with one assigned space.

Highlights

Fireplace

Property details

MLS #
73515412
Property type
Condominium
Subdivision
N/A
Status
Active
Days on market
110
On market date
May 8, 2026
Stories
1
Total bathrooms
1
Garage spaces
N/A
Parking spaces
1
Lot size
N/A
Loading map…

Nearby schools

Within 10 miles · public school directory data (NCES)

Elementary
Wm L Foster Elementary
0.9 mi away · Grades 0-5
Nearest school -- attendance-zone data not available here
5.0
Local Score (student-teacher ratio only (preliminary -- will incorporate state test-score data once available)) -- not an official state rating
Enrollment
419
Student:teacher ratio
11.6:1
District
Hingham
Middle
Abigail Adams Middle School
2.57 mi away · Grades 6-7
Nearest school -- attendance-zone data not available here
5.0
Local Score (student-teacher ratio only (preliminary -- will incorporate state test-score data once available)) -- not an official state rating
Enrollment
784
Student:teacher ratio
10.5:1
District
Weymouth
High
Hingham High
1.36 mi away · Grades 9-12
Nearest school -- attendance-zone data not available here
4.0
Local Score (student-teacher ratio only (preliminary -- will incorporate state test-score data once available)) -- not an official state rating
Enrollment
1,205
Student:teacher ratio
12.7:1
District
Hingham

Mortgage calculator

Estimate only - actual rate and payment depend on your lender, credit, and loan program.

$
%
%
Adjust tax / insurance estimates
% / yr
$
/mo
Est. monthly payment
$2,794/mo
$87,800 down
$351,200 loan
Principal & interest$2,278
Property tax (est.)$366
Home insurance (est.)$150

Similar homes you might like

Data source: Listing information provided by MLS Property Information Network via Trestle/CoreLogic. Last updated May 14, 2026.

Information herein deemed reliable but not guaranteed; all measurements, school assignments, HOA fees, taxes, and feature lists are approximate and should be independently verified. Equal Housing Opportunity.