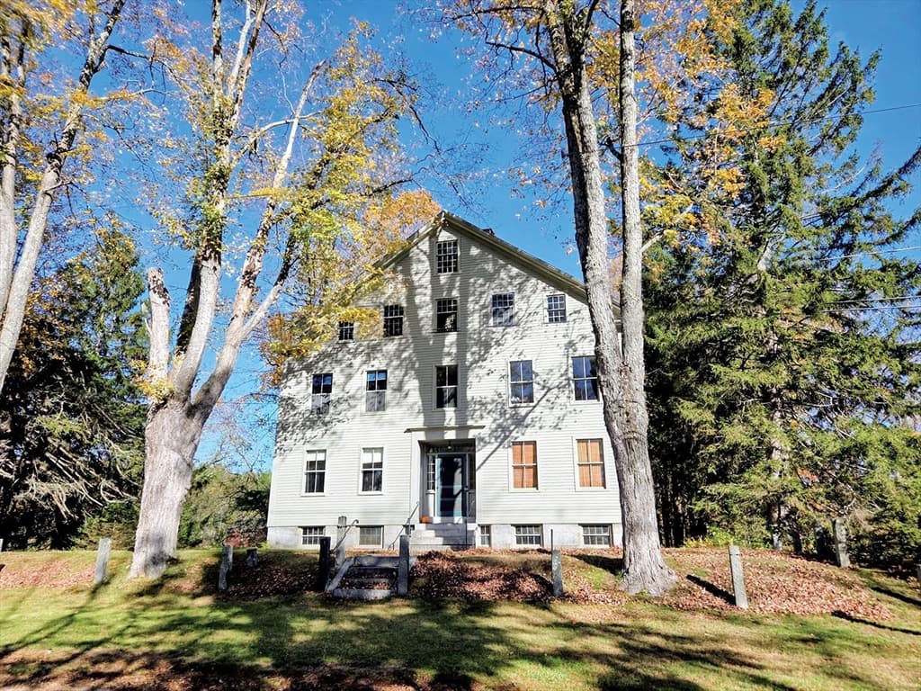
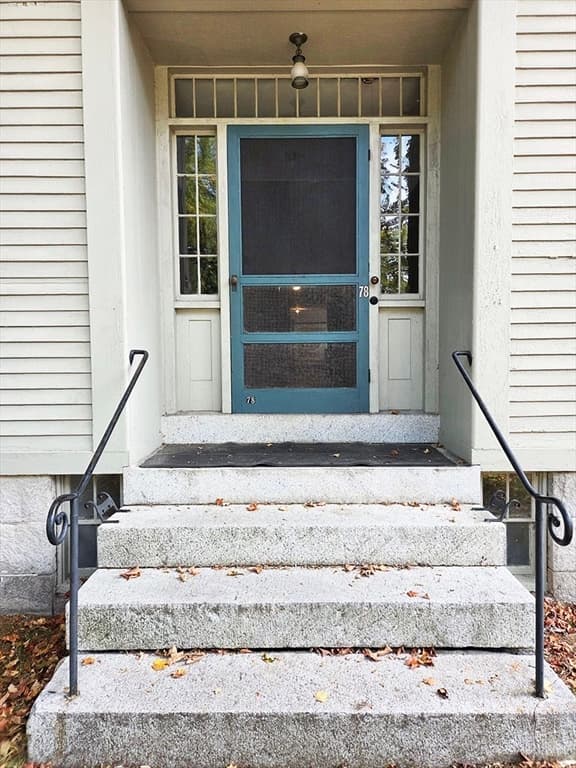
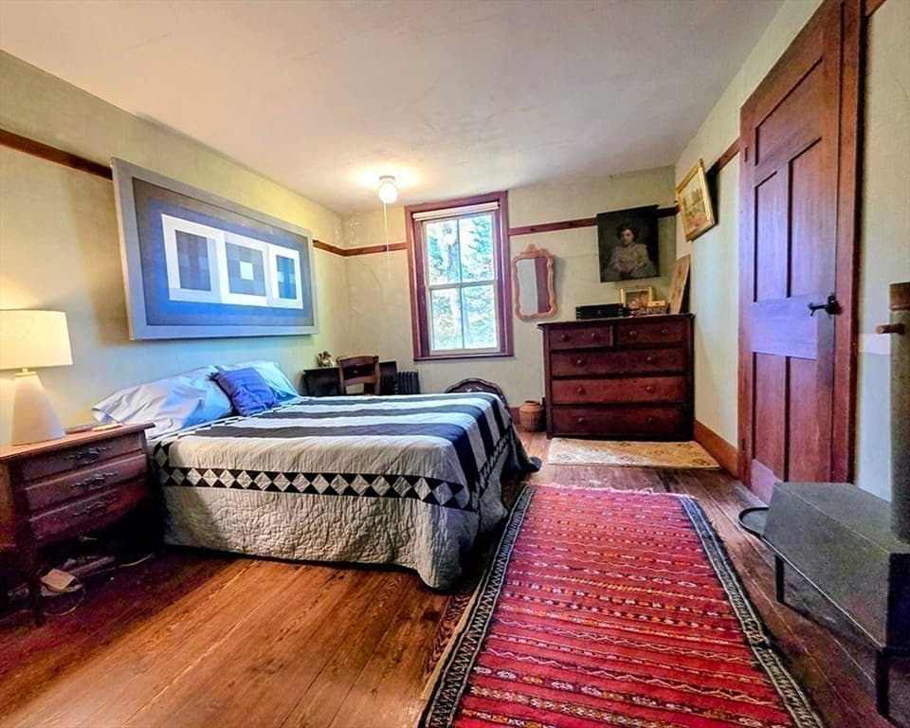
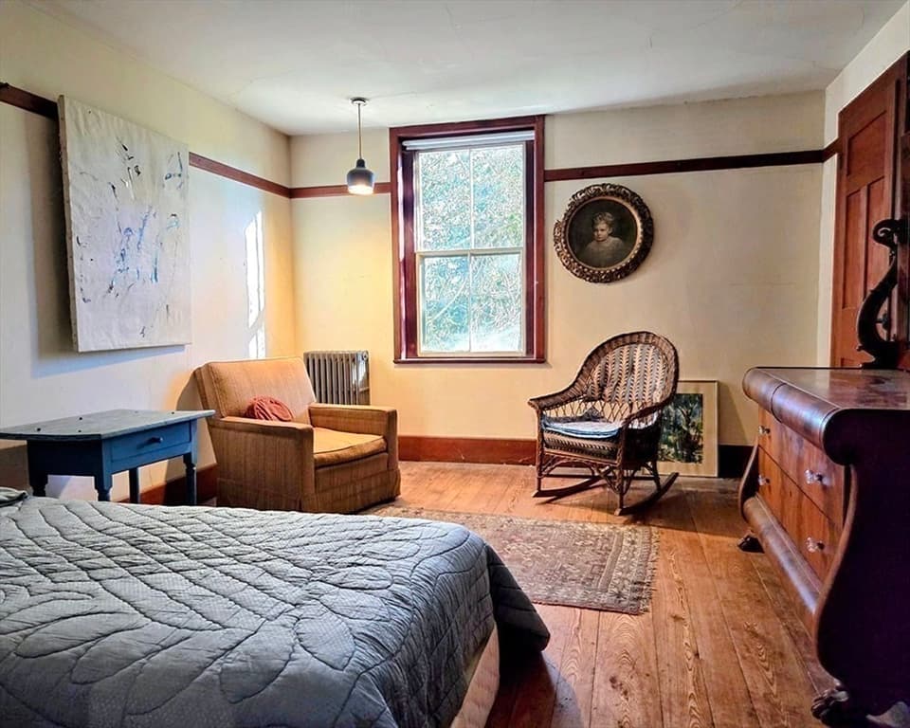
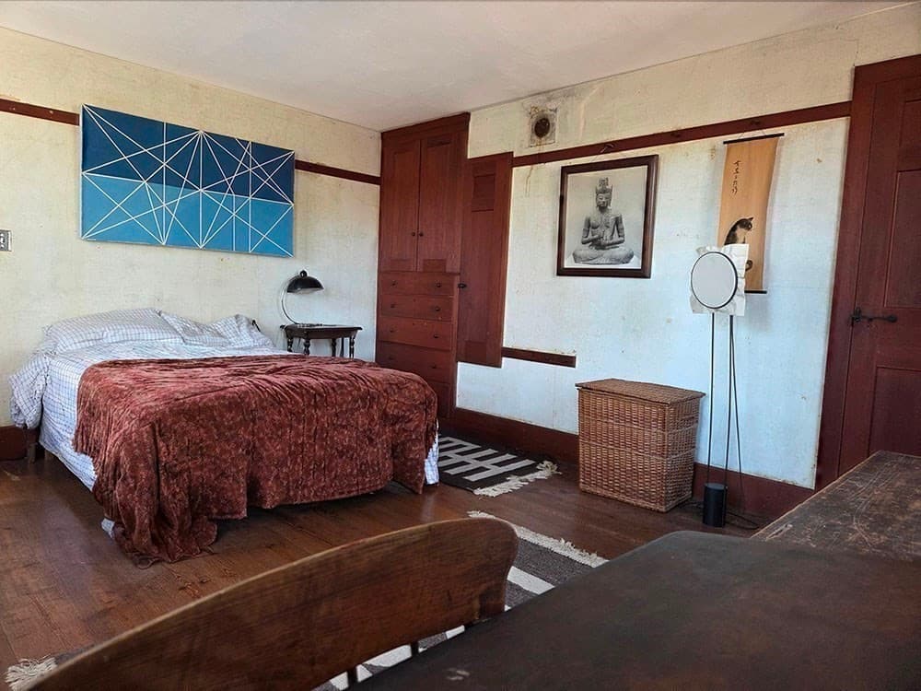
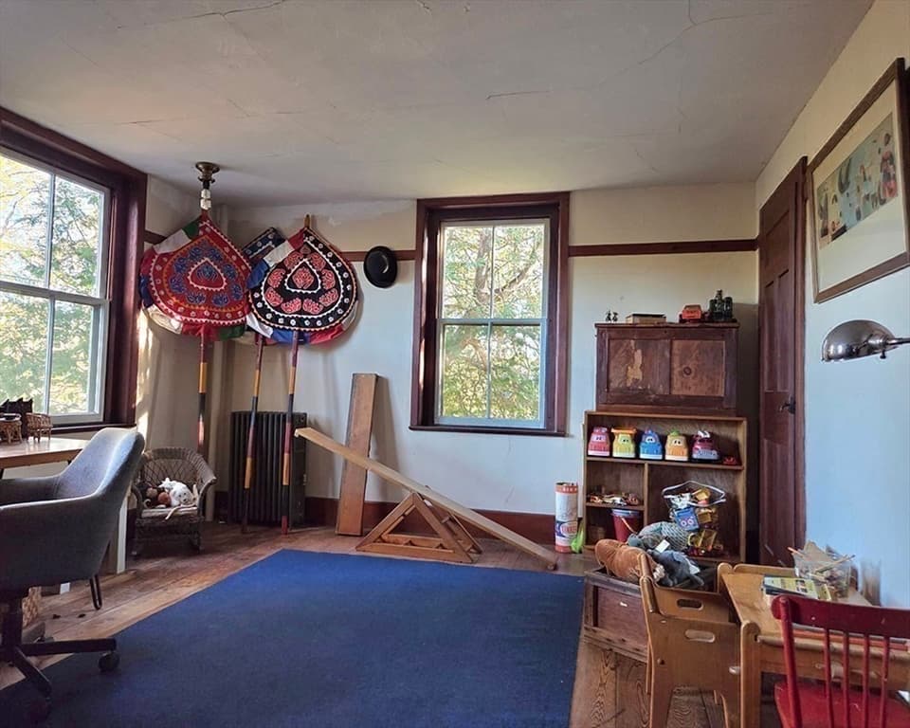
78 Shaker Rd, Harvard MA 01451
78 Shaker Rd, Harvard MA 01451 photo 2
78 Shaker Rd, Harvard MA 01451 photo 3
78 Shaker Rd, Harvard MA 01451 photo 4
78 Shaker Rd, Harvard MA 01451 photo 5
78 Shaker Rd, Harvard MA 01451 photo 6
78 Shaker Rd, Harvard MA 01451 photo 7
78 Shaker Rd, Harvard MA 01451 photo 8
78 Shaker Rd, Harvard MA 01451 photo 9
78 Shaker Rd, Harvard MA 01451 photo 10
78 Shaker Rd, Harvard MA 01451 photo 11
78 Shaker Rd, Harvard MA 01451 photo 12
78 Shaker Rd, Harvard MA 01451 photo 13
78 Shaker Rd, Harvard MA 01451 photo 14
78 Shaker Rd, Harvard MA 01451 photo 15
78 Shaker Rd, Harvard MA 01451 photo 16
78 Shaker Rd, Harvard MA 01451 photo 17
78 Shaker Rd, Harvard MA 01451 photo 18
78 Shaker Rd, Harvard MA 01451 photo 19
78 Shaker Rd, Harvard MA 01451 photo 20
78 Shaker Rd, Harvard MA 01451 photo 21
78 Shaker Rd, Harvard MA 01451 photo 22
78 Shaker Rd, Harvard MA 01451 photo 23
78 Shaker Rd, Harvard MA 01451 photo 24
78 Shaker Rd, Harvard MA 01451 photo 25
78 Shaker Rd, Harvard MA 01451 photo 26
78 Shaker Rd, Harvard MA 01451 photo 27
78 Shaker Rd, Harvard MA 01451 photo 28
78 Shaker Rd, Harvard MA 01451 photo 29
78 Shaker Rd, Harvard MA 01451 photo 30
78 Shaker Rd, Harvard MA 01451 photo 31
78 Shaker Rd, Harvard MA 01451 photo 32
78 Shaker Rd, Harvard MA 01451 photo 33
78 Shaker Rd, Harvard MA 01451 photo 34
78 Shaker Rd, Harvard MA 01451 photo 35
78 Shaker Rd, Harvard MA 01451 photo 36
78 Shaker Rd, Harvard MA 01451 photo 37
78 Shaker Rd, Harvard MA 01451 photo 38
78 Shaker Rd, Harvard MA 01451 photo 39
78 Shaker Rd, Harvard MA 01451 photo 40
78 Shaker Rd, Harvard MA 01451 photo 41
78 Shaker Rd, Harvard MA 01451 photo 42
42 photos

$1,100,000

78 Shaker Rd, Harvard MA 01451
Harvard, MA 01451
Listed by John Petraglia
Bedrooms
7
Bathrooms
2.2
Living area
7,012 sqft
Year built
1840

About this home

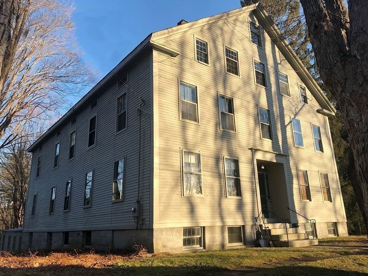
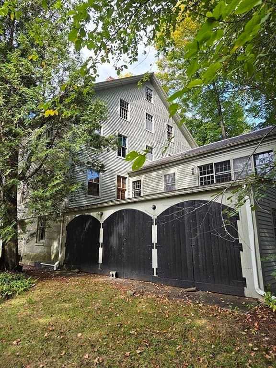
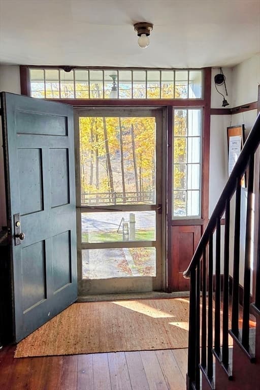
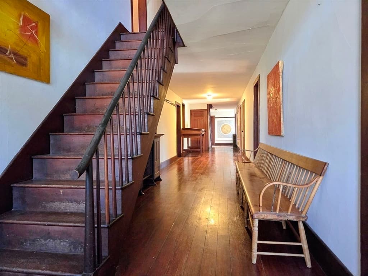
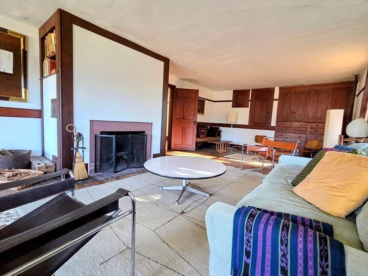
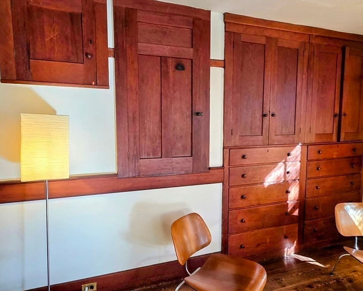
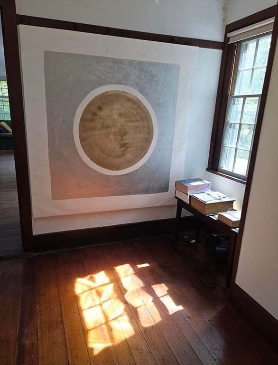
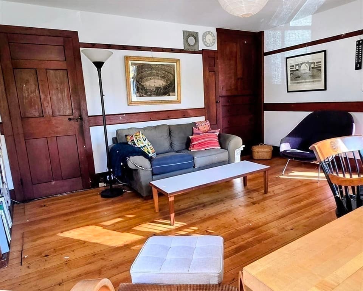
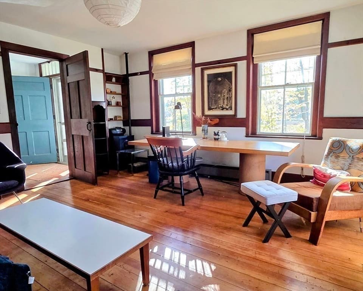
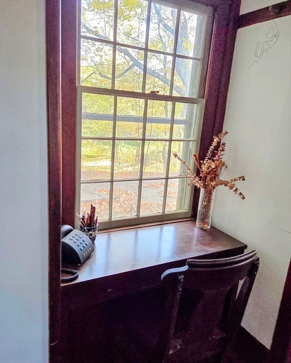
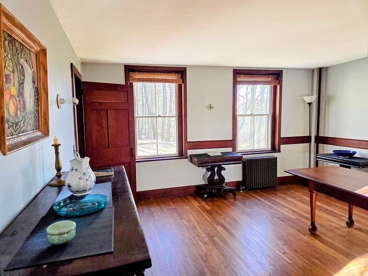
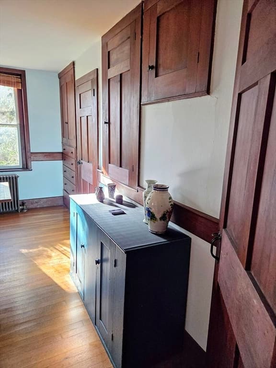
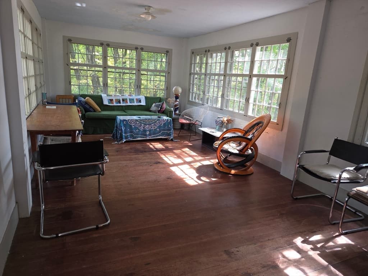
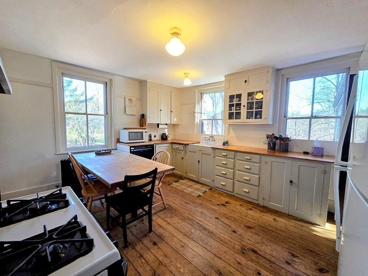
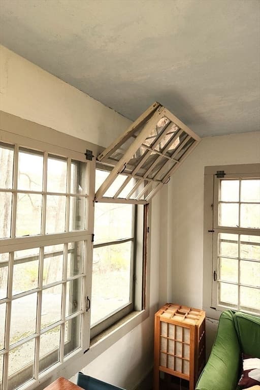
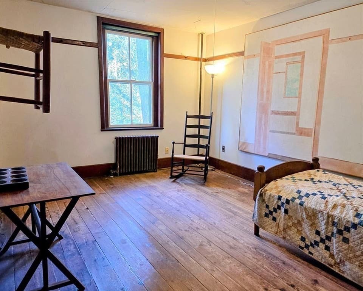
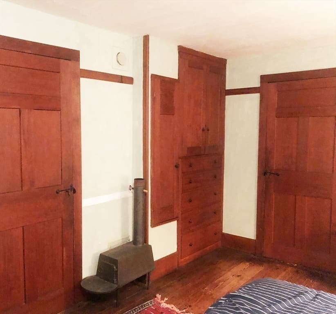
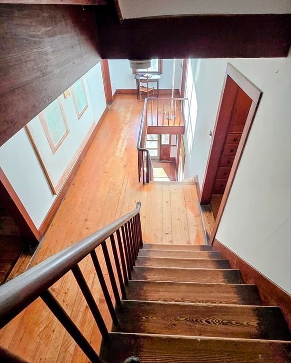
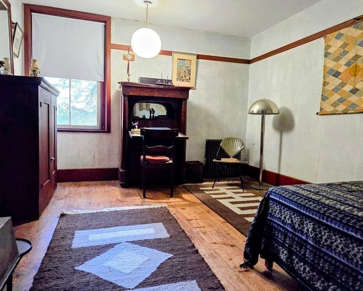
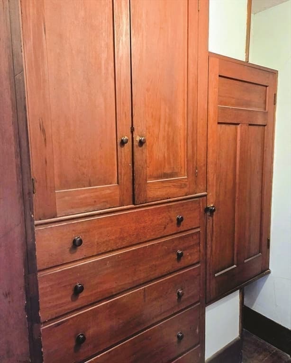
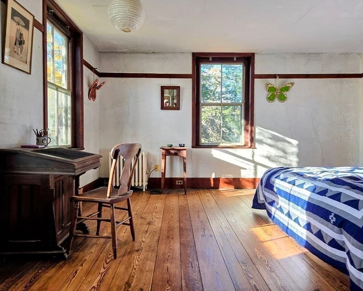
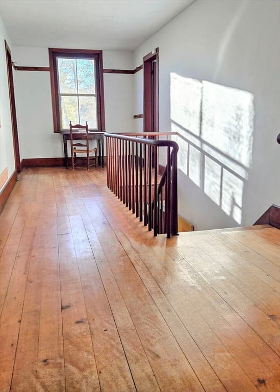
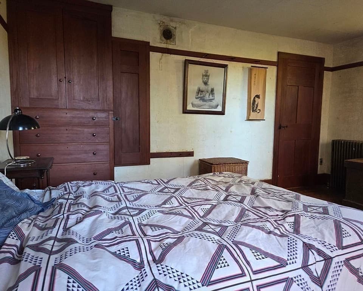
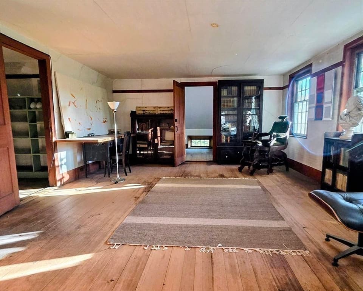
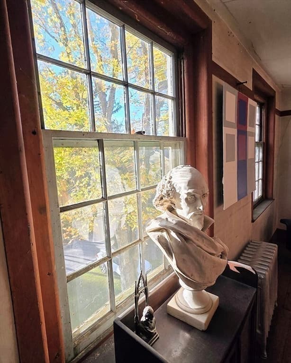
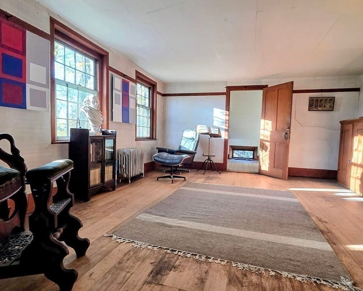
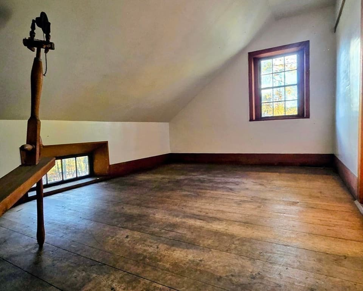
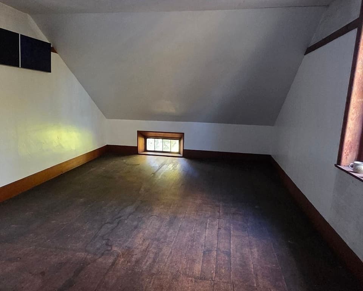
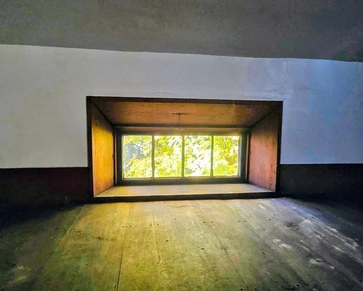
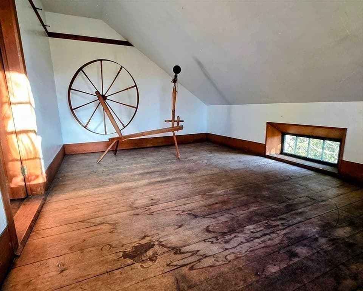
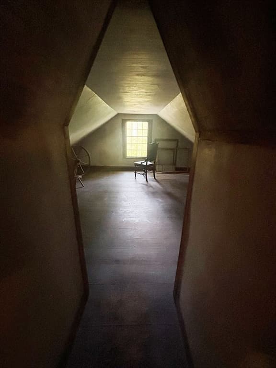
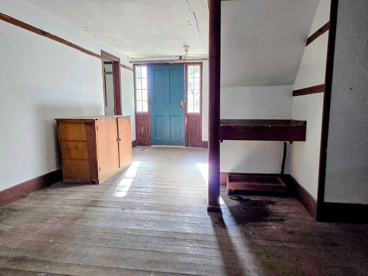
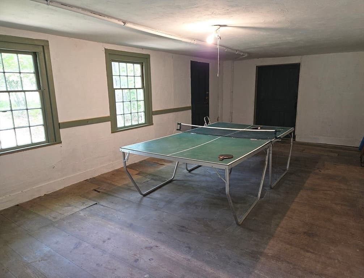
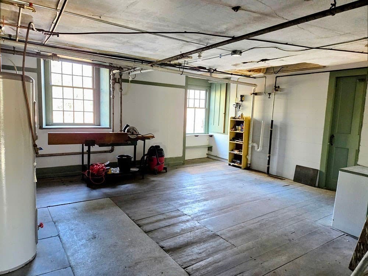

Owner will consider offers. Eat, Pray, Live, Create. Be inspired in this spacious home that has fledged artists, writers, thinkers and scholars for more than a century. Built by Shakers with a thoughtful simple aesthetic that connected this home to a whole community. Whether you need space, privacy, light, nature or quietude, this home and location have it all. Pure Shaker detail. The floorplan includes a large living room with a fireplace, a very large dining room, two full and one-half bath, multiple living levels allowing for any use imaginable. Interior features include natural woodwork, warm wood floors, large windows, a sunporch with banked windows, Shaker peg rails, built-in cupboards in nearly every room and classic Shaker stair railings. Set on over two acres offering garden areas abutting New England Forest. Come discover what Harvard and this wonderful Shaker home can offer you. Potential for interior ADU or nonprofit adaptive reuse.

Highlights

Fireplace

Property details

MLS #
73453731
Property type
Single Family Residence
Subdivision
N/A
Status
Active
Days on market
287
On market date
November 11, 2025
Stories
N/A
Garage spaces
3
Lot size
2.3 acres
Loading map…

Nearby schools

Within 10 miles · public school directory data (NCES)

Elementary
Page Hilltop Elementary School
2.5 mi away · Grades -1-5
Nearest school -- attendance-zone data not available here
4.0
Local Score (student-teacher ratio only (preliminary -- will incorporate state test-score data once available)) -- not an official state rating
Enrollment
540
Student:teacher ratio
12.9:1
District
Ayer Shirley School District
Middle
Littleton Middle School
3.54 mi away · Grades 6-8
Nearest school -- attendance-zone data not available here
4.0
Local Score (student-teacher ratio only (preliminary -- will incorporate state test-score data once available)) -- not an official state rating
Enrollment
398
Student:teacher ratio
14.7:1
District
Littleton
High
Littleton High School
2.4 mi away · Grades 9-12
Nearest school -- attendance-zone data not available here
4.0
Local Score (student-teacher ratio only (preliminary -- will incorporate state test-score data once available)) -- not an official state rating
Enrollment
451
Student:teacher ratio
13.3:1
District
Littleton

Mortgage calculator

Estimate only - actual rate and payment depend on your lender, credit, and loan program.

$
%
%
Adjust tax / insurance estimates
% / yr
$
/mo
Est. monthly payment
$6,774/mo
$220,000 down
$880,000 loan
Principal & interest$5,708
Property tax (est.)$917
Home insurance (est.)$150

Similar homes you might like

Data source: Listing information provided by MLS Property Information Network via Trestle/CoreLogic. Last updated 20 days ago.

Information herein deemed reliable but not guaranteed; all measurements, school assignments, HOA fees, taxes, and feature lists are approximate and should be independently verified. Equal Housing Opportunity.