$237,800
About this home
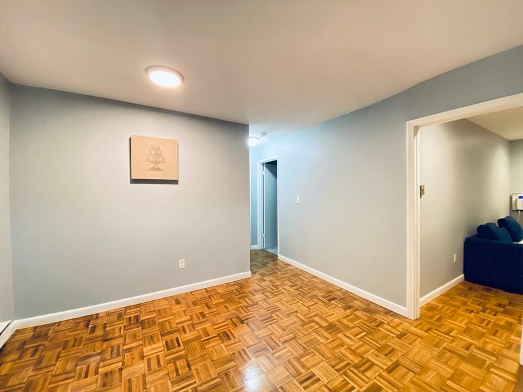
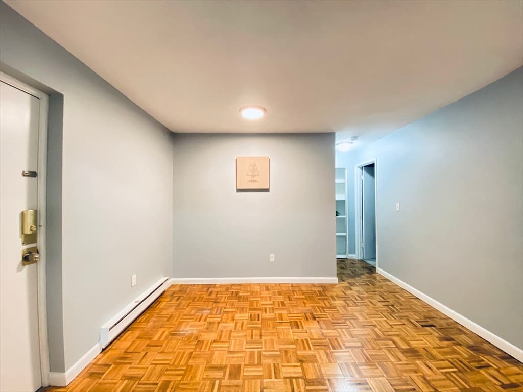
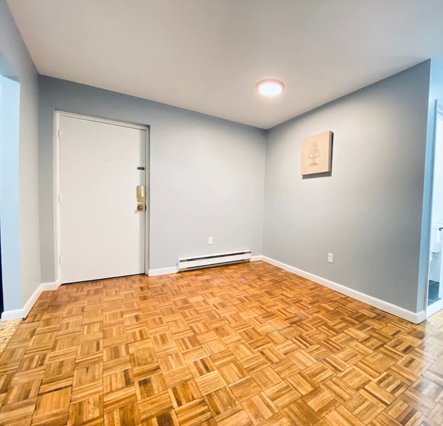
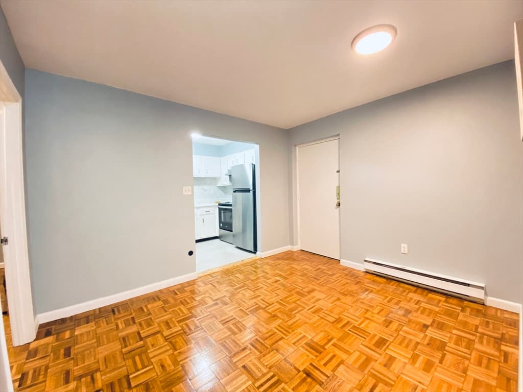
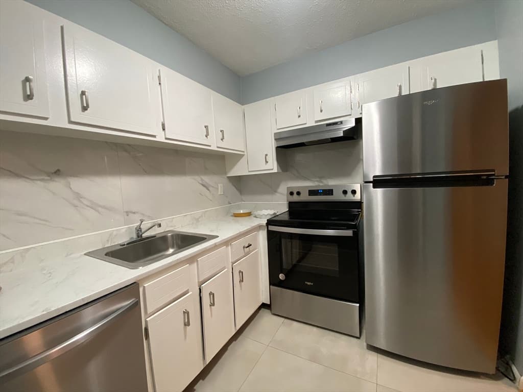
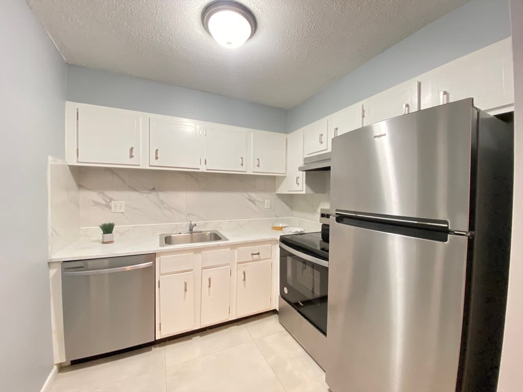
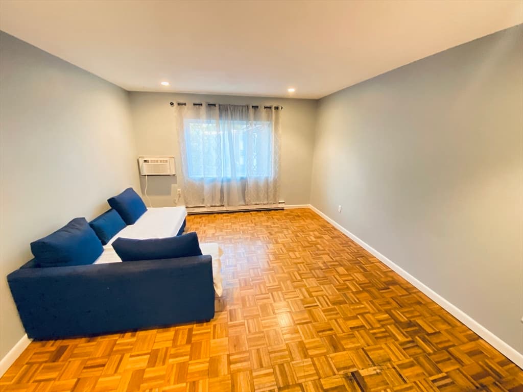
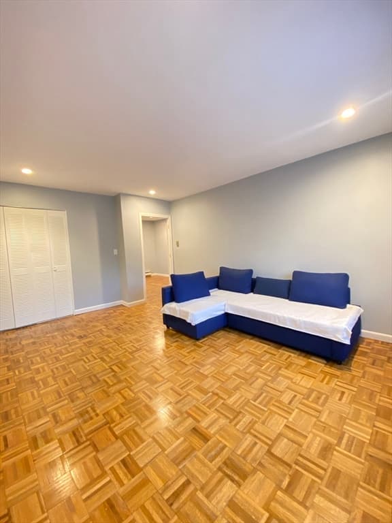
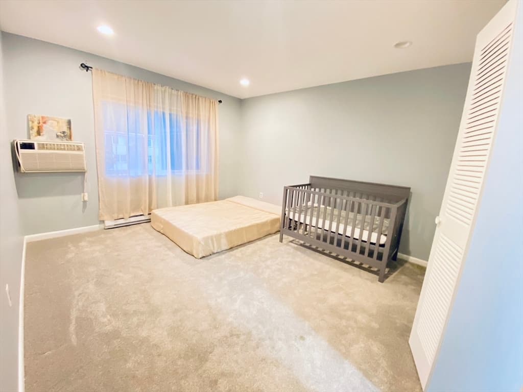
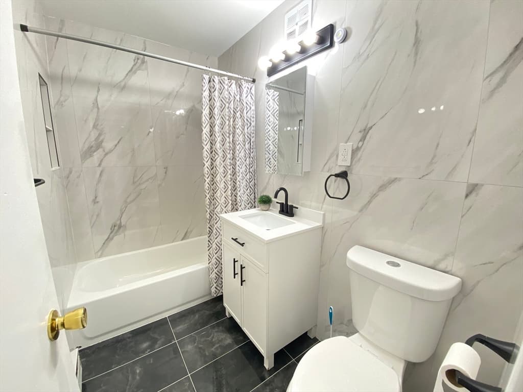
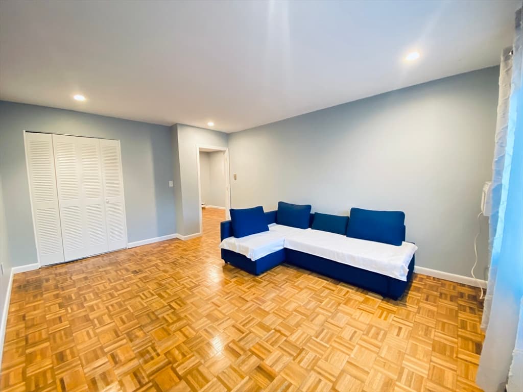
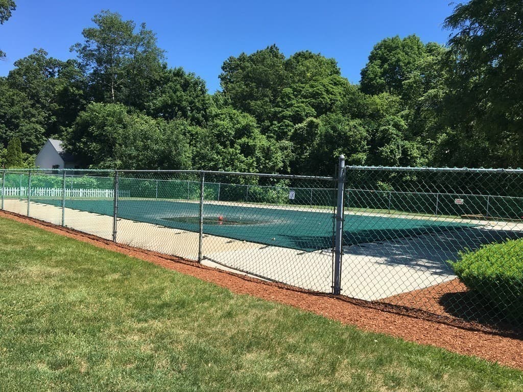
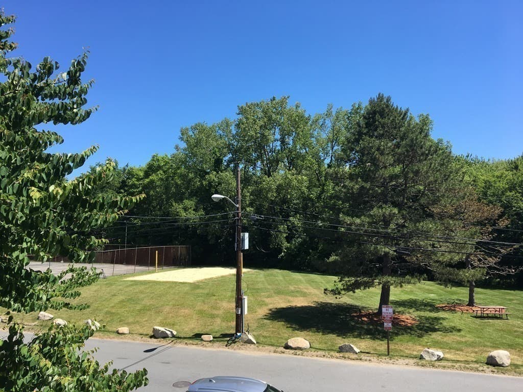
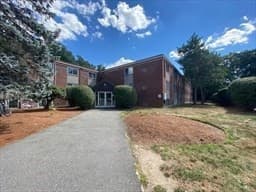
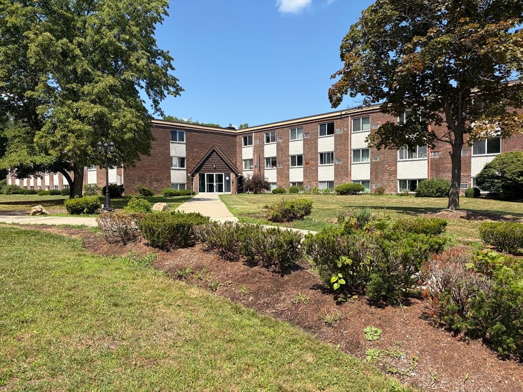
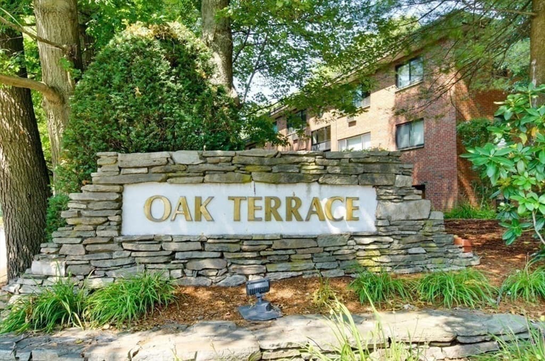
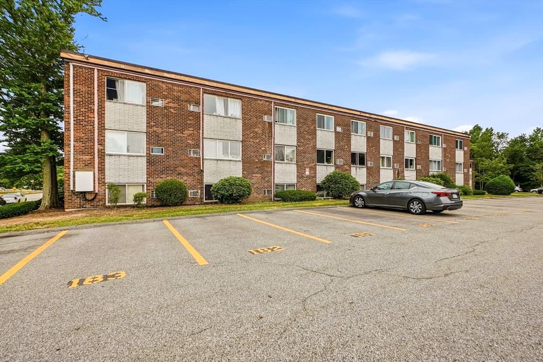
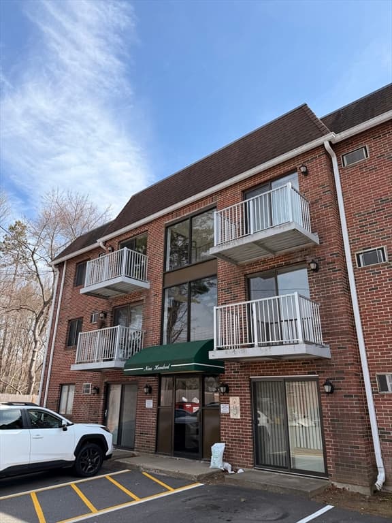
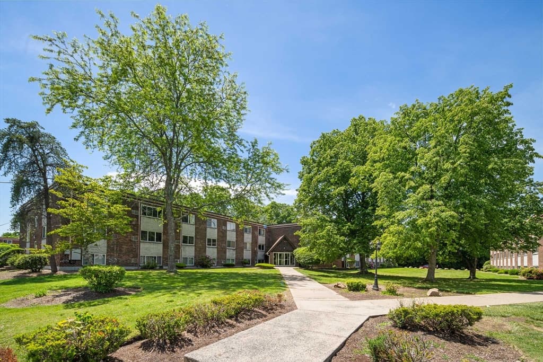
Just Listed! Modern Turn-Key Living in Desirable Century Estates. Welcome home to this beautifully updated, 1-bedroom garden-style condo.Designed with an open floor plan,this unit is truly move-in ready, Freshly painted interior throughout, featuring a bright .One bedroom with carpet and sleek oak parquet flooring in the living room and dinning room area.The updated kitchen features gleaming Stainless Steel applicances. A beutiful updated bathroom, Focus on the clean look of the floor and walls (bottom-to-top) ceramic tile. Make it sound like a relaxing, spa-like space with ceramic title floor and walls, so you can simply unpack and relax. Enjoy community amenities including an in-ground pool, playground, and picnic area. This unit includes two parking spaces, and a quick closing is available.Pets are welcome (with restrictions).Your low-maintenance lifestyle starts here. Parking a commercial plate vehicle is allowed with a special permit and must park in a spot marked “Commercial".This is the perfect opportunity for owner occupancy or investors.Near Framingham T-Station Positioned perfectly for commuters and shoppers alike.Close to Natick Mall,Restaurants & Shping Centers.Close to Rt.135,Rt.126,Rt.495
Property details
- MLS #
- 73568163
- Property type
- Condominium
- Subdivision
- N/A
- Status
- Active
- Days on market
- 1
- On market date
- August 26, 2026
- Stories
- 3
- Total bathrooms
- 1
- Garage spaces
- N/A
- Parking spaces
- 1
- Lot size
- N/A
Location
Get directions →Nearby schools
Within 10 miles · public school directory data (NCES)
- Enrollment
- 502
- Student:teacher ratio
- 11.2:1
- District
- Framingham
- Enrollment
- 850
- Student:teacher ratio
- 11.6:1
- District
- Natick
- Enrollment
- 850
- Student:teacher ratio
- 9.8:1
- District
- South Middlesex Regional Vocational Technical
Mortgage calculator
Estimate only - actual rate and payment depend on your lender, credit, and loan program.
Adjust tax / insurance estimates
Similar homes you might like
Data source: Listing information provided by MLS Property Information Network via Trestle/CoreLogic. Last updated 2 days ago.
Information herein deemed reliable but not guaranteed; all measurements, school assignments, HOA fees, taxes, and feature lists are approximate and should be independently verified. Equal Housing Opportunity.