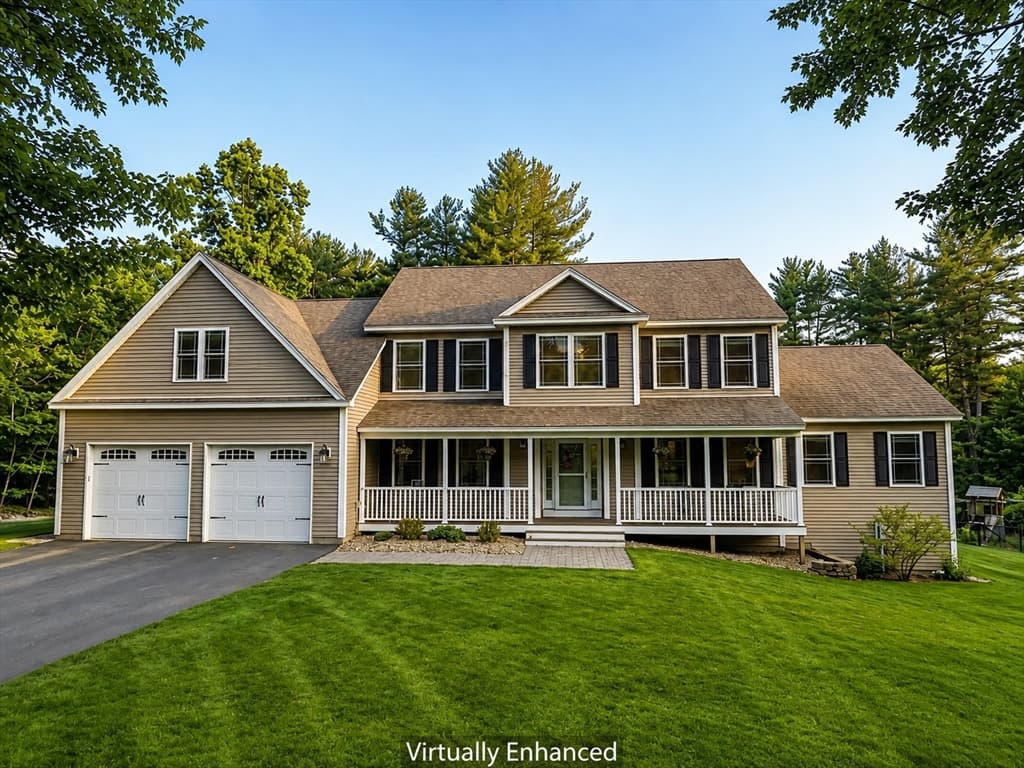
Single Family Residence at 208 Silver Lake Road, Hollis
Single Family Residence at 208 Silver Lake Road, Hollis, photo 2 of 50
Single Family Residence at 208 Silver Lake Road, Hollis, photo 3 of 50
Single Family Residence at 208 Silver Lake Road, Hollis, photo 4 of 50
Single Family Residence at 208 Silver Lake Road, Hollis, photo 5 of 50
Single Family Residence at 208 Silver Lake Road, Hollis, photo 6 of 50
Single Family Residence at 208 Silver Lake Road, Hollis, photo 7 of 50
Single Family Residence at 208 Silver Lake Road, Hollis, photo 8 of 50
Single Family Residence at 208 Silver Lake Road, Hollis, photo 9 of 50
Single Family Residence at 208 Silver Lake Road, Hollis, photo 10 of 50
Single Family Residence at 208 Silver Lake Road, Hollis, photo 11 of 50
Single Family Residence at 208 Silver Lake Road, Hollis, photo 12 of 50
Single Family Residence at 208 Silver Lake Road, Hollis, photo 13 of 50
Single Family Residence at 208 Silver Lake Road, Hollis, photo 14 of 50
Single Family Residence at 208 Silver Lake Road, Hollis, photo 15 of 50
Single Family Residence at 208 Silver Lake Road, Hollis, photo 16 of 50
Single Family Residence at 208 Silver Lake Road, Hollis, photo 17 of 50
Single Family Residence at 208 Silver Lake Road, Hollis, photo 18 of 50
Single Family Residence at 208 Silver Lake Road, Hollis, photo 19 of 50
Single Family Residence at 208 Silver Lake Road, Hollis, photo 20 of 50
Single Family Residence at 208 Silver Lake Road, Hollis, photo 21 of 50
Single Family Residence at 208 Silver Lake Road, Hollis, photo 22 of 50
Single Family Residence at 208 Silver Lake Road, Hollis, photo 23 of 50
Single Family Residence at 208 Silver Lake Road, Hollis, photo 24 of 50
Single Family Residence at 208 Silver Lake Road, Hollis, photo 25 of 50
Single Family Residence at 208 Silver Lake Road, Hollis, photo 26 of 50
Single Family Residence at 208 Silver Lake Road, Hollis, photo 27 of 50
Single Family Residence at 208 Silver Lake Road, Hollis, photo 28 of 50
Single Family Residence at 208 Silver Lake Road, Hollis, photo 29 of 50
Single Family Residence at 208 Silver Lake Road, Hollis, photo 30 of 50
Single Family Residence at 208 Silver Lake Road, Hollis, photo 31 of 50
Single Family Residence at 208 Silver Lake Road, Hollis, photo 32 of 50
Single Family Residence at 208 Silver Lake Road, Hollis, photo 33 of 50
Single Family Residence at 208 Silver Lake Road, Hollis, photo 34 of 50
Single Family Residence at 208 Silver Lake Road, Hollis, photo 35 of 50
Single Family Residence at 208 Silver Lake Road, Hollis, photo 36 of 50
Single Family Residence at 208 Silver Lake Road, Hollis, photo 37 of 50
Single Family Residence at 208 Silver Lake Road, Hollis, photo 38 of 50
Single Family Residence at 208 Silver Lake Road, Hollis, photo 39 of 50
Single Family Residence at 208 Silver Lake Road, Hollis, photo 40 of 50
Single Family Residence at 208 Silver Lake Road, Hollis, photo 41 of 50
Single Family Residence at 208 Silver Lake Road, Hollis, photo 42 of 50
Single Family Residence at 208 Silver Lake Road, Hollis, photo 43 of 50
Single Family Residence at 208 Silver Lake Road, Hollis, photo 44 of 50
Single Family Residence at 208 Silver Lake Road, Hollis, photo 45 of 50
Single Family Residence at 208 Silver Lake Road, Hollis, photo 46 of 50
Single Family Residence at 208 Silver Lake Road, Hollis, photo 47 of 50
Single Family Residence at 208 Silver Lake Road, Hollis, photo 48 of 50
Single Family Residence at 208 Silver Lake Road, Hollis, photo 49 of 50
Single Family Residence at 208 Silver Lake Road, Hollis, photo 50 of 50
50 photos

$1,350,000

208 Silver Lake Road
Hollis, NH 03049
Listed by Sharon K McCaffrey · RE/MAX Innovative Properties
Bedrooms
4
Bathrooms
2.1
Living area
N/A
Year built
1805

About this home

Wake up to views of rolling hills and walk out your back door for an evening scroll through 120 acres of Hollis conservation land, a patchwork of apple trees, corn, and pumpkins. End your day sitting by the babbling brook in the backyard, enjoying the privacy of being surrounded on three sides by open fields, with the peace of mind knowing they are protected by conservation land which will never be developed. Walk inside to find a completely renovated house offering the luxuries of modern living. The 2011 renovation was designed by a top architect, Brian Zagorites. The home has all the character of a grand old home combined with features rarely found in an 1800s colonial including an open floor plan, professionally designed lighting, a modern kitchen, utilities and structure. No old house headaches, all the old house charm and beauty. From within, oversized windows fill the home with natural light and beautiful views. Rare, wide pumpkin pine floors run throughout and complement the extravagant moldings and woodwork. The spacious kitchen, overlooking the pastoral views, features a large island, high-end Italian range, large walk-in pantry, paneled dishwasher, built-in microwave, and stone backsplash. Space is another defining characteristic of this home. The large primary bedroom is bright and airy with six large windows overlooking the property. The large bath offers a spacious shower and large soaking tub. Ample closet space throughout the house makes for easy storage options, including larger than expected bedroom closets. The second-floor laundry adds convenience. A generous mudroom provides exceptional everyday functionality while the attached large garage, equipped with EV charger, makes daily loading and unloading a simple task. This home has the space you need and is truly a special property with its privacy, character, and an unparalleled connection to Hollis' natural beauty.

Property details

MLS #
5104949
Property type
Single Family Residence
Subdivision
N/A
Status
Active
Days on market
1
On market date
N/A
Stories
N/A
Total bathrooms
3
Garage spaces
2
Parking spaces
N/A
Lot size
1.4 acres
Loading map…

Nearby schools

Within 10 miles · public school directory data (NCES)

Elementary
Hollis Primary School
1.58 mi away · Grades -1-3
Nearest school -- attendance-zone data not available here
4.0
Local Score (student-teacher ratio only (preliminary -- will incorporate state test-score data once available)) -- not an official state rating
Enrollment
326
Student:teacher ratio
12.1:1
District
Hollis School District
Middle
Hollis Upper Elementary School
1.64 mi away · Grades 4-6
Nearest school -- attendance-zone data not available here
5.0
Local Score (student-teacher ratio only (preliminary -- will incorporate state test-score data once available)) -- not an official state rating
Enrollment
287
Student:teacher ratio
12.0:1
District
Hollis School District
High
Hollis-Brookline High School
2.51 mi away · Grades 9-12
Nearest school -- attendance-zone data not available here
4.0
Local Score (student-teacher ratio only (preliminary -- will incorporate state test-score data once available)) -- not an official state rating
Enrollment
830
Student:teacher ratio
13.0:1
District
Hollis/Brookline Coop School District

Mortgage calculator

Estimate only - actual rate and payment depend on your lender, credit, and loan program.

$
%
%
Adjust tax / insurance estimates
% / yr
$
/mo
Est. monthly payment
$8,280/mo
$270,000 down
$1,080,000 loan
Principal & interest$7,005
Property tax (est.)$1,125
Home insurance (est.)$150

Similar homes you might like

Prime MLS logo

Copyright 2026 PrimeMLS. All rights reserved. This information is deemed reliable, but not guaranteed. The data relating to real estate displayed on this Site comes in part from the IDX Program of PrimeMLS. The information being provided is for consumers' personal, non-commercial use and may not be used for any purpose other than to identify prospective properties consumers may be interested in purchasing. Data last updated 08/13/26.