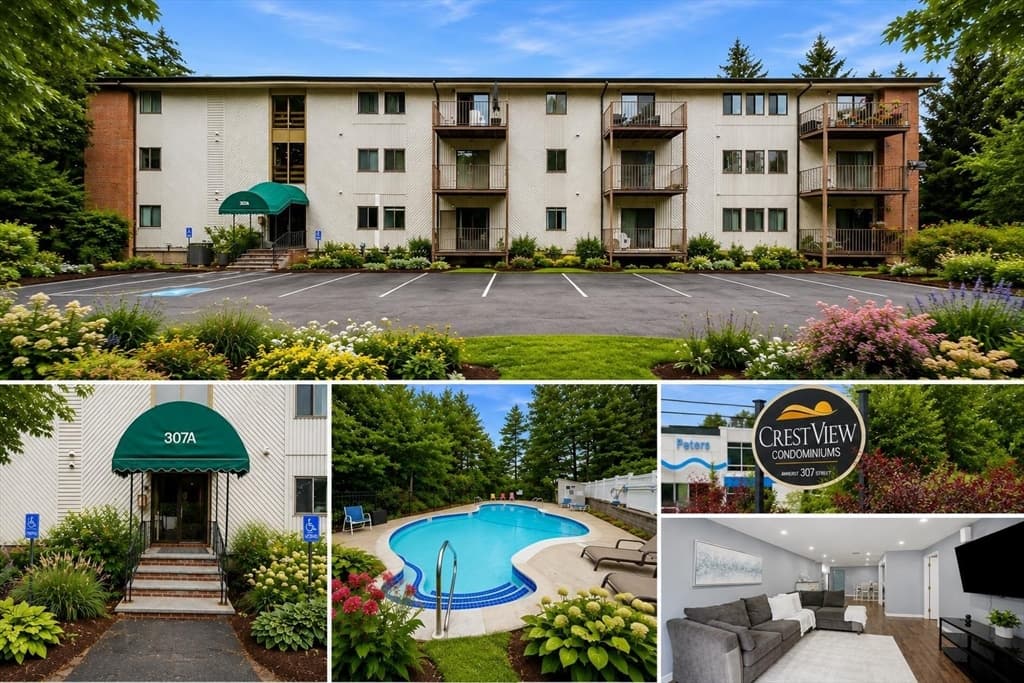
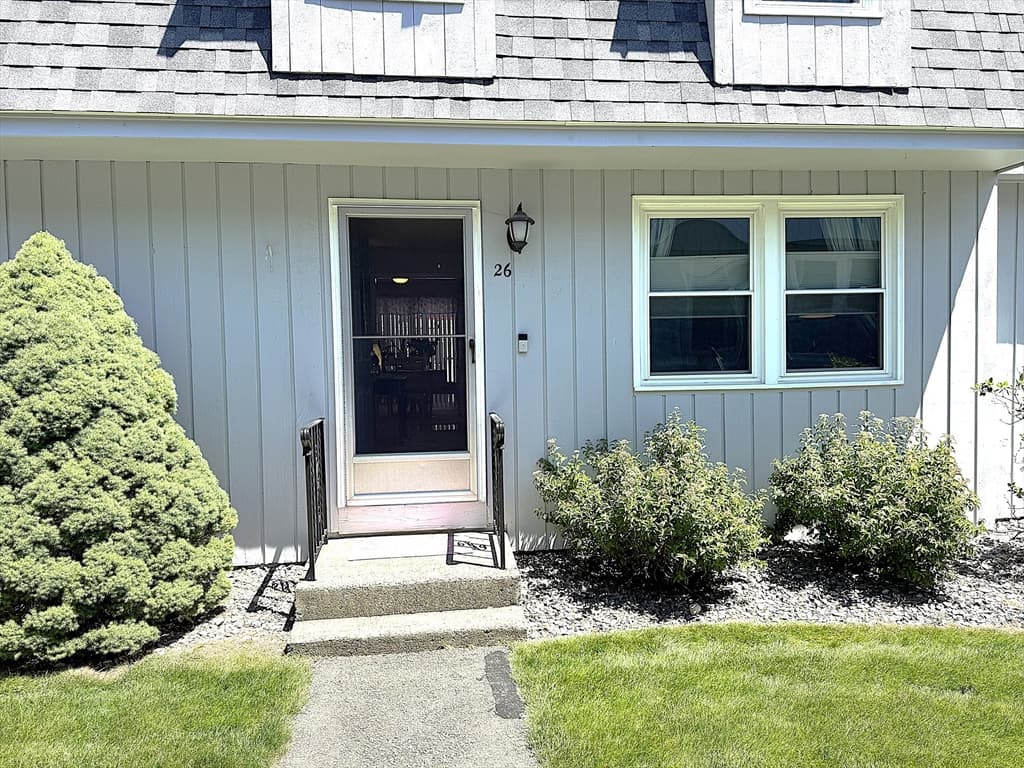
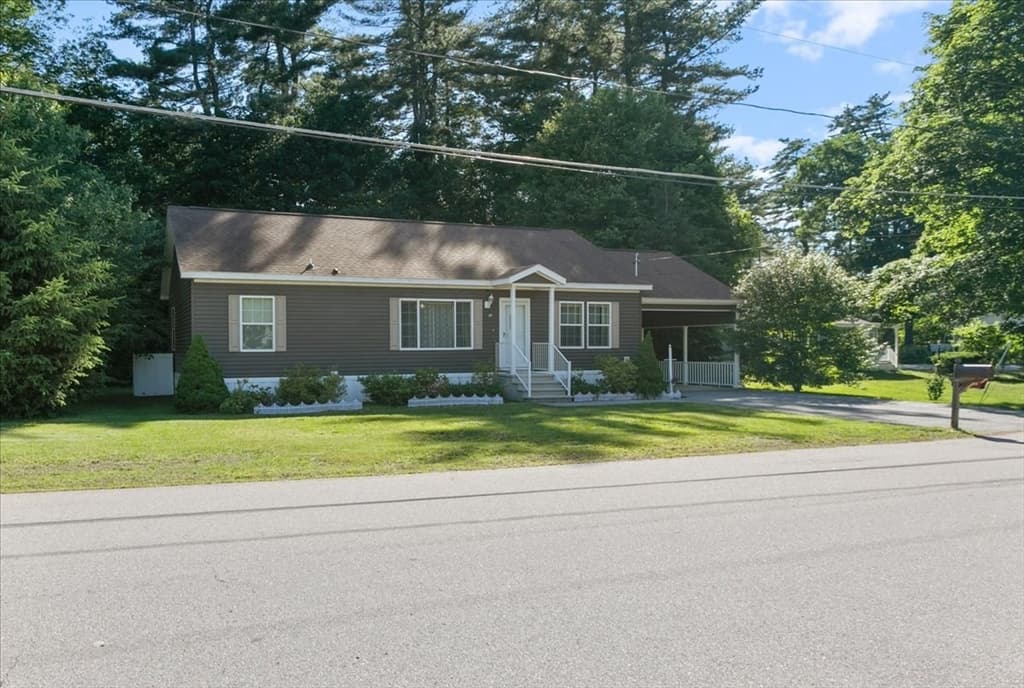
Condominium at 8 Hawkstead Hollow, Nashua
Condominium at 8 Hawkstead Hollow, Nashua, photo 2 of 31
Condominium at 8 Hawkstead Hollow, Nashua, photo 3 of 31
Condominium at 8 Hawkstead Hollow, Nashua, photo 4 of 31
Condominium at 8 Hawkstead Hollow, Nashua, photo 5 of 31
Condominium at 8 Hawkstead Hollow, Nashua, photo 6 of 31
Condominium at 8 Hawkstead Hollow, Nashua, photo 7 of 31
Condominium at 8 Hawkstead Hollow, Nashua, photo 8 of 31
Condominium at 8 Hawkstead Hollow, Nashua, photo 9 of 31
Condominium at 8 Hawkstead Hollow, Nashua, photo 10 of 31
Condominium at 8 Hawkstead Hollow, Nashua, photo 11 of 31
Condominium at 8 Hawkstead Hollow, Nashua, photo 12 of 31
Condominium at 8 Hawkstead Hollow, Nashua, photo 13 of 31
Condominium at 8 Hawkstead Hollow, Nashua, photo 14 of 31
Condominium at 8 Hawkstead Hollow, Nashua, photo 15 of 31
Condominium at 8 Hawkstead Hollow, Nashua, photo 16 of 31
Condominium at 8 Hawkstead Hollow, Nashua, photo 17 of 31
Condominium at 8 Hawkstead Hollow, Nashua, photo 18 of 31
Condominium at 8 Hawkstead Hollow, Nashua, photo 19 of 31
Condominium at 8 Hawkstead Hollow, Nashua, photo 20 of 31
Condominium at 8 Hawkstead Hollow, Nashua, photo 21 of 31
Condominium at 8 Hawkstead Hollow, Nashua, photo 22 of 31
Condominium at 8 Hawkstead Hollow, Nashua, photo 23 of 31
Condominium at 8 Hawkstead Hollow, Nashua, photo 24 of 31
Condominium at 8 Hawkstead Hollow, Nashua, photo 25 of 31
Condominium at 8 Hawkstead Hollow, Nashua, photo 26 of 31
Condominium at 8 Hawkstead Hollow, Nashua, photo 27 of 31
Condominium at 8 Hawkstead Hollow, Nashua, photo 28 of 31
Condominium at 8 Hawkstead Hollow, Nashua, photo 29 of 31
Condominium at 8 Hawkstead Hollow, Nashua, photo 30 of 31
Condominium at 8 Hawkstead Hollow, Nashua, photo 31 of 31
31 photos

$375,000

8 Hawkstead Hollow
Nashua, NH 03063
Listed by Ian Larose · Coldwell Banker Realty Bedford NH
Bedrooms
2
Bathrooms
1.1
Living area
N/A
Year built
1984

About this home

Thoughtfully Updated Townhome in Desirable Kessler Farms. This Newly renovated home features New Vinyl Wood Flooring throughout the entire home, ALL New Appliances: New Refrigerator, New Gas Range, New Washer, New Dryer, New Dishwasher, New Microwave, New Cabinets, New Countertops, New Bathroom Vanities, and a New Gas Water Heater. Nothing to do but Move in. Other Great Amenities include Central Air Conditioning, a Large back-to-back 2 car garage to keep your cars dry in the winter time. Kessler Farms Association takes care of the Snow Plowing of the roads and driveways so you can just drive right out. All of this is conveniently located near lots of restaurants, shopping, public transportation, walking distance to Boston Express Bus Station, and close to all major Highways. The Association also has a Inground Pool and Tennis Courts. Make an appointment to come take a look.

Property details

MLS #
5103917
Property type
Condominium
Subdivision
Kessler Farms
Status
Active
Days on market
6
On market date
N/A
Stories
N/A
Total bathrooms
2
Garage spaces
2
Parking spaces
N/A
Lot size
N/A
Loading map…

Nearby schools

Within 10 miles · public school directory data (NCES)

ElementaryCharter
Gate City Charter School for the Arts
1.45 mi away · Grades 0-8
Nearest school -- attendance-zone data not available here
3.0
Local Score (student-teacher ratio only (preliminary -- will incorporate state test-score data once available)) -- not an official state rating
Enrollment
155
Student:teacher ratio
15.5:1
District
Gate City Charter School For the Arts District
MiddleCharter
Academy for Science and Design Charter (M)
0.84 mi away · Grades 6-8
Nearest school -- attendance-zone data not available here
4.0
Local Score (student-teacher ratio only (preliminary -- will incorporate state test-score data once available)) -- not an official state rating
Enrollment
309
Student:teacher ratio
14.7:1
District
Academy for Science and Design Charter School
HighCharter
Academy for Science and Design Charter (H)
0.84 mi away · Grades 9-12
Nearest school -- attendance-zone data not available here
3.0
Local Score (student-teacher ratio only (preliminary -- will incorporate state test-score data once available)) -- not an official state rating
Enrollment
223
Student:teacher ratio
15.9:1
District
Academy for Science and Design Charter School

Mortgage calculator

Estimate only - actual rate and payment depend on your lender, credit, and loan program.

$
%
%
Adjust tax / insurance estimates
% / yr
$
/mo
Est. monthly payment
$2,408/mo
$75,000 down
$300,000 loan
Principal & interest$1,946
Property tax (est.)$313
Home insurance (est.)$150

Similar homes you might like

Prime MLS logo

Copyright 2026 PrimeMLS. All rights reserved. This information is deemed reliable, but not guaranteed. The data relating to real estate displayed on this Site comes in part from the IDX Program of PrimeMLS. The information being provided is for consumers' personal, non-commercial use and may not be used for any purpose other than to identify prospective properties consumers may be interested in purchasing. Data last updated 08/13/26.