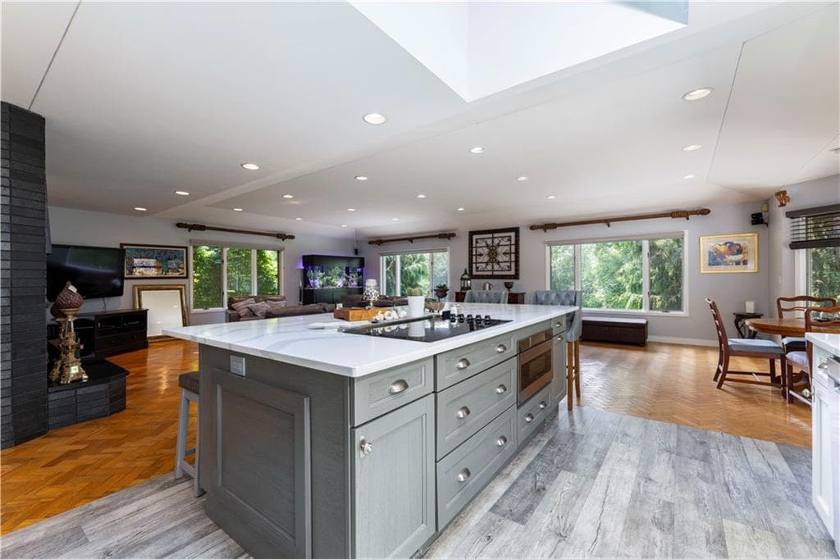

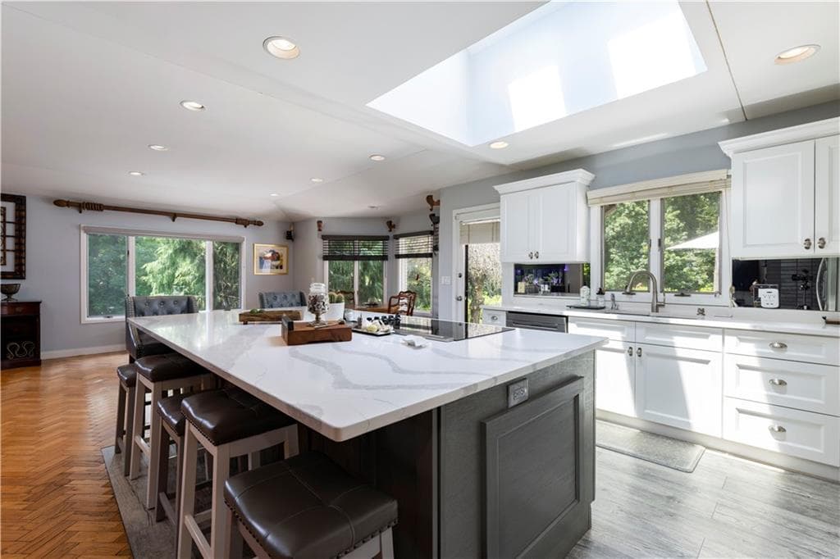
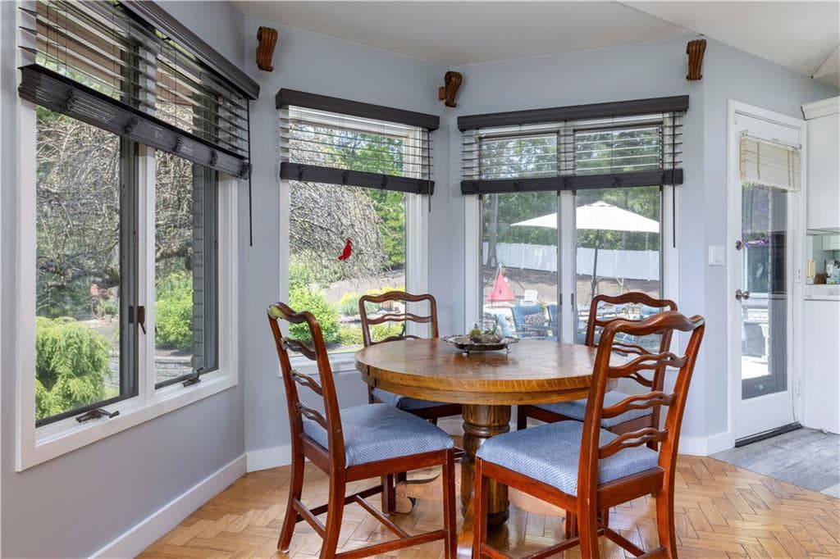
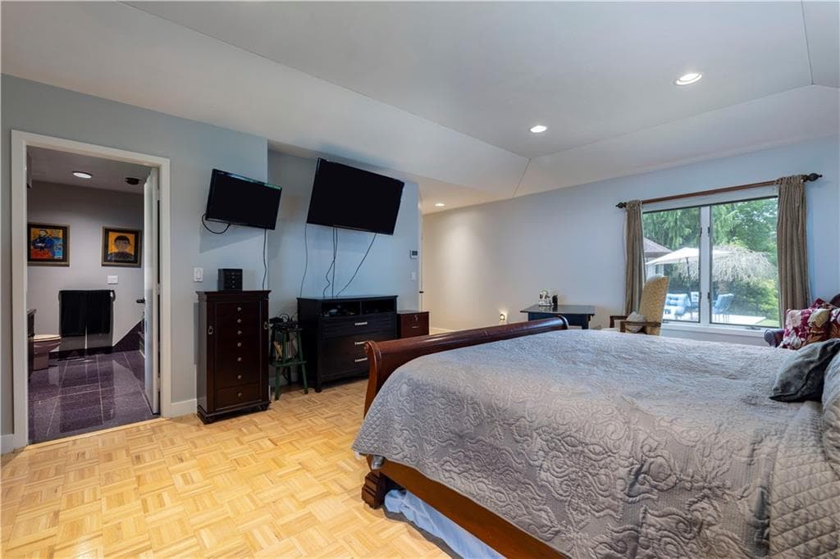
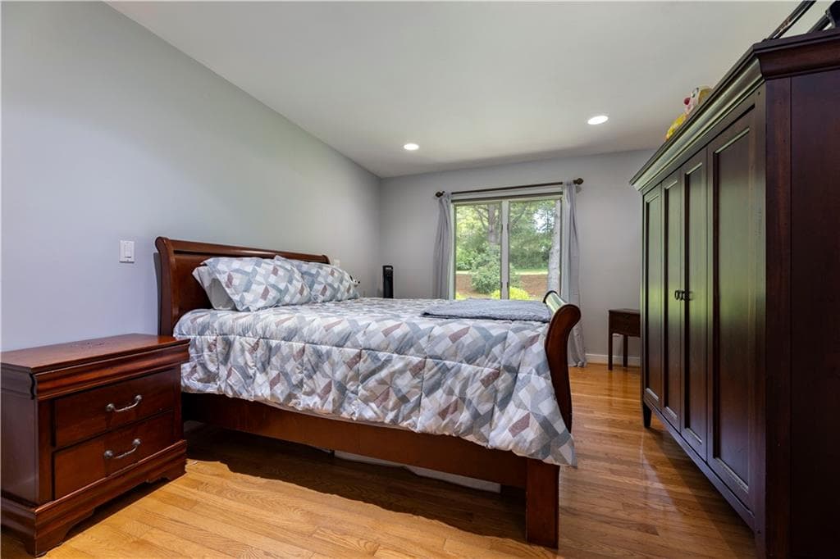
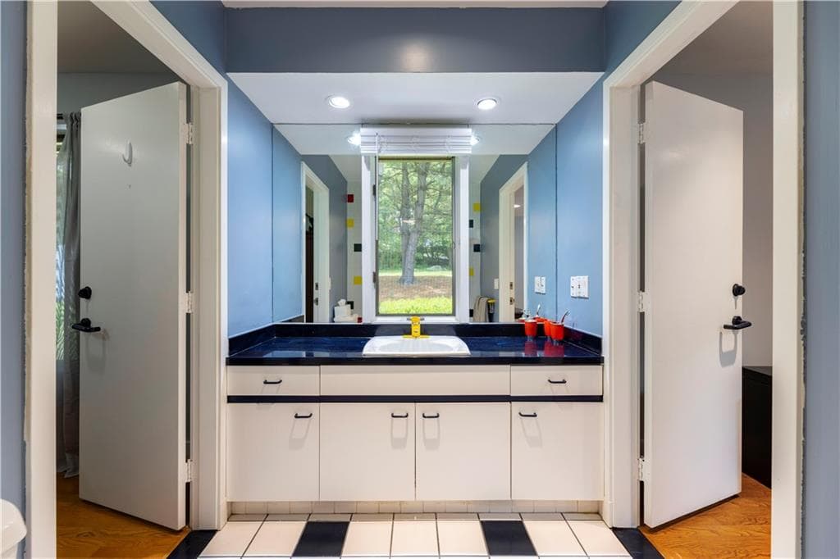
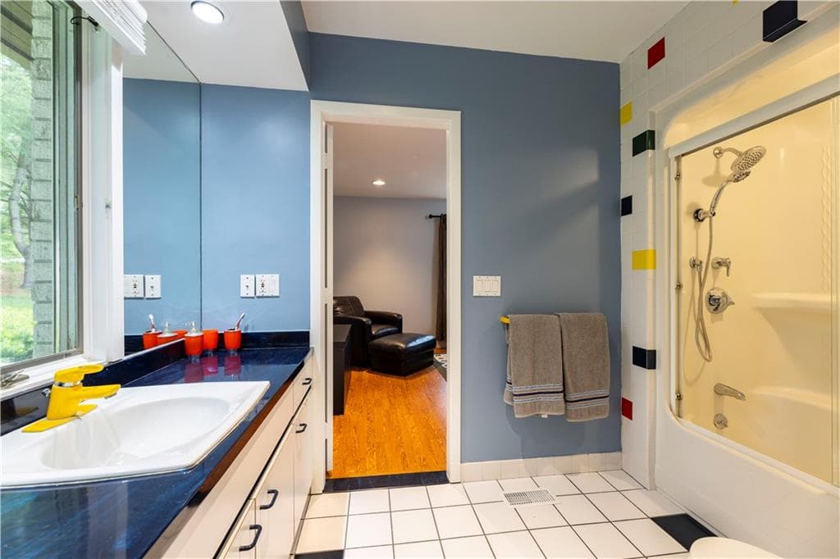
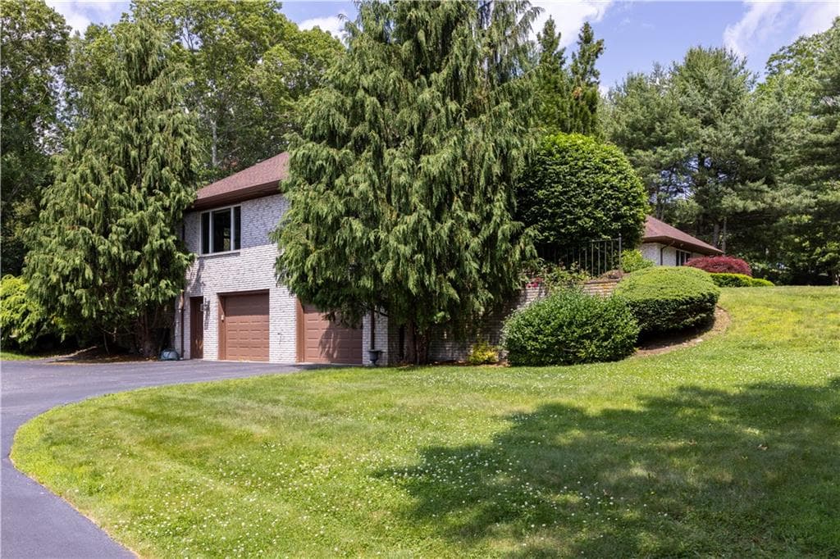
140 White Birch Circle
140 White Birch Circle photo 2
140 White Birch Circle photo 3
140 White Birch Circle photo 4
140 White Birch Circle photo 5
140 White Birch Circle photo 6
140 White Birch Circle photo 7
140 White Birch Circle photo 8
140 White Birch Circle photo 9
140 White Birch Circle photo 10
140 White Birch Circle photo 11
140 White Birch Circle photo 12
140 White Birch Circle photo 13
140 White Birch Circle photo 14
140 White Birch Circle photo 15
140 White Birch Circle photo 16
140 White Birch Circle photo 17
140 White Birch Circle photo 18
140 White Birch Circle photo 19
140 White Birch Circle photo 20
140 White Birch Circle photo 21
140 White Birch Circle photo 22
140 White Birch Circle photo 23
140 White Birch Circle photo 24
140 White Birch Circle photo 25
140 White Birch Circle photo 26
140 White Birch Circle photo 27
140 White Birch Circle photo 28
140 White Birch Circle photo 29
140 White Birch Circle photo 30
140 White Birch Circle photo 31
140 White Birch Circle photo 32
140 White Birch Circle photo 33
140 White Birch Circle photo 34
140 White Birch Circle photo 35
140 White Birch Circle photo 36
140 White Birch Circle photo 37
140 White Birch Circle photo 38
140 White Birch Circle photo 39
140 White Birch Circle photo 40
140 White Birch Circle photo 41
140 White Birch Circle photo 42
140 White Birch Circle photo 43
140 White Birch Circle photo 44
140 White Birch Circle photo 45
140 White Birch Circle photo 46
140 White Birch Circle photo 47
140 White Birch Circle photo 48
140 White Birch Circle photo 49
140 White Birch Circle photo 50
50 photos

$1,149,900

140 White Birch Circle
Scituate, RI 02831
Listed by The Local Group
Bedrooms
3
Bathrooms
2.1
Living area
3,043 sqft
Year built
1991

About this home

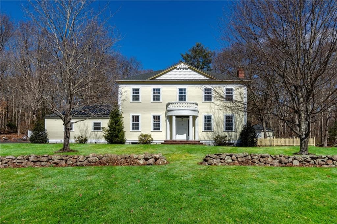
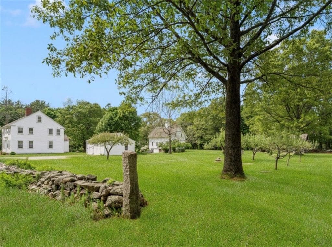
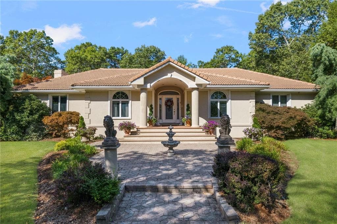
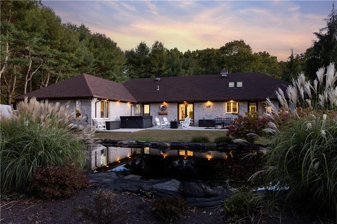
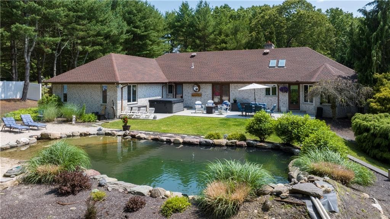
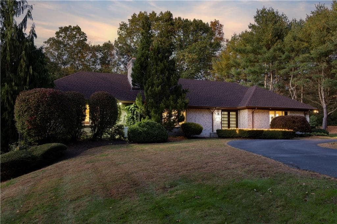
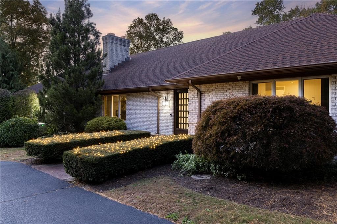
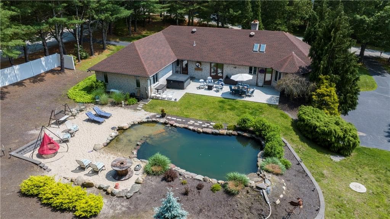
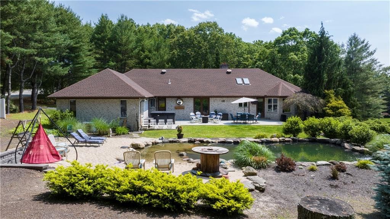
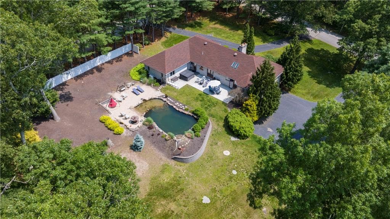
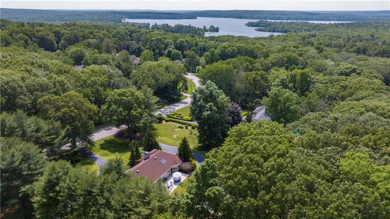
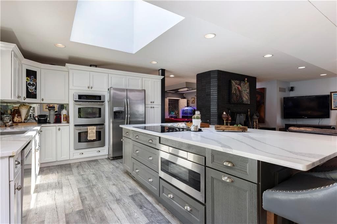
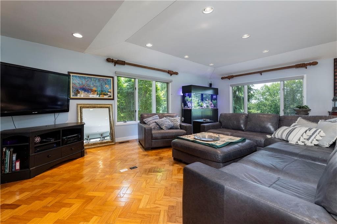
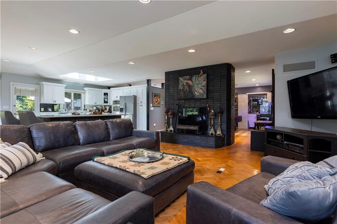
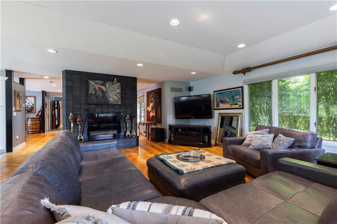
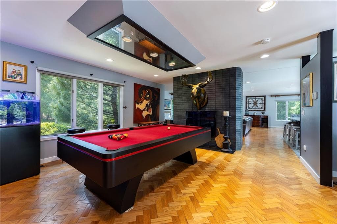
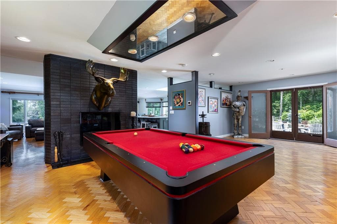
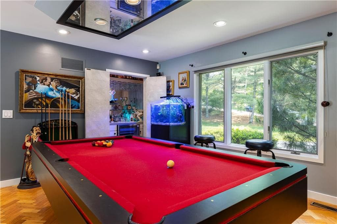
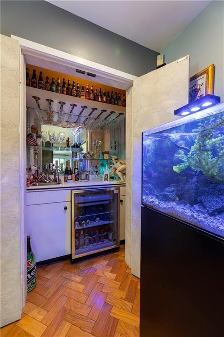

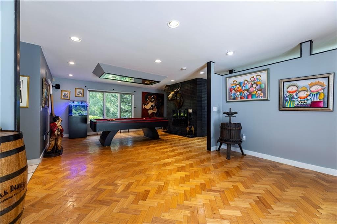
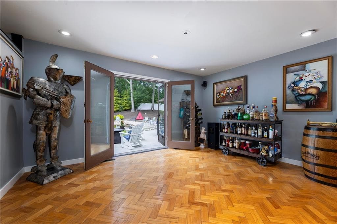
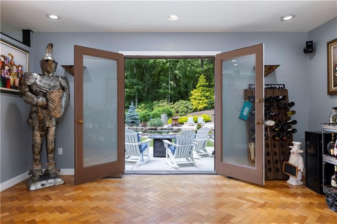
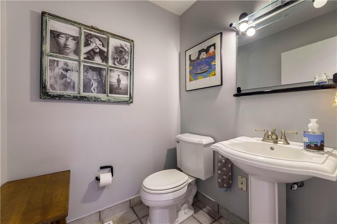
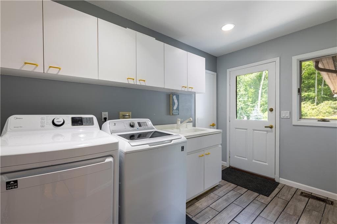
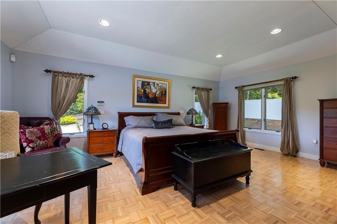
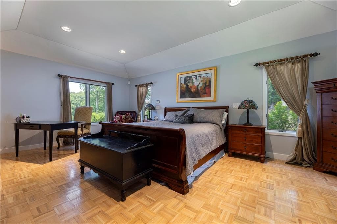
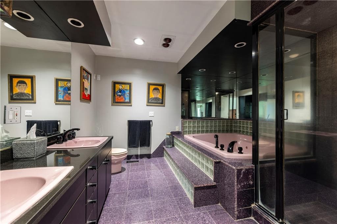
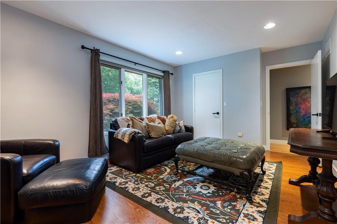
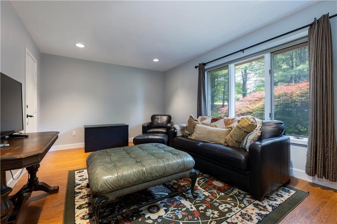
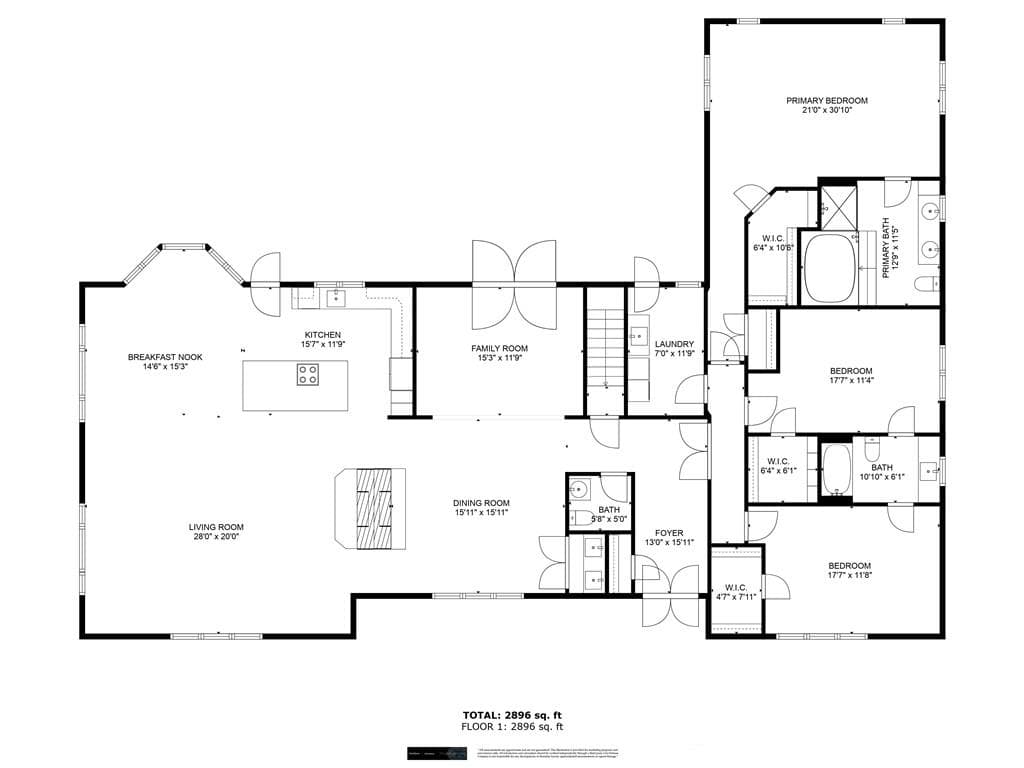
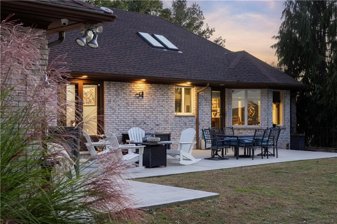
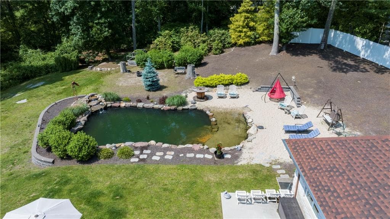
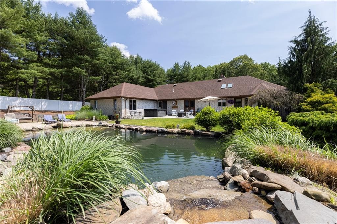
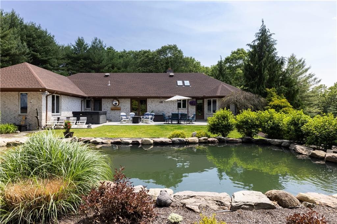
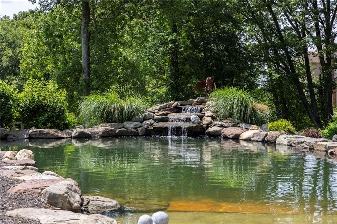
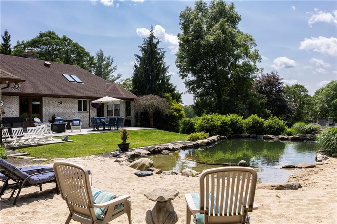
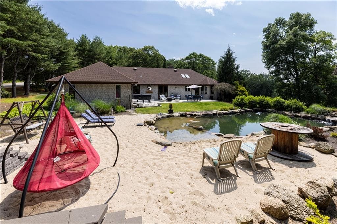
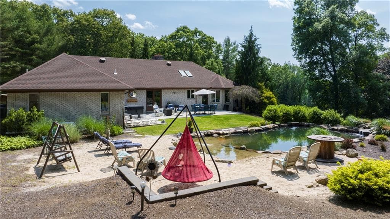
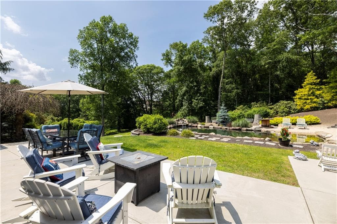
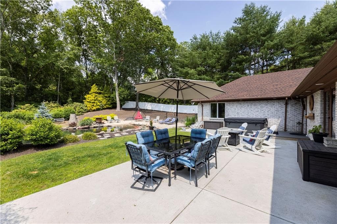
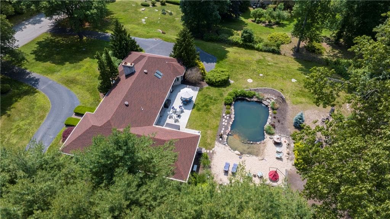
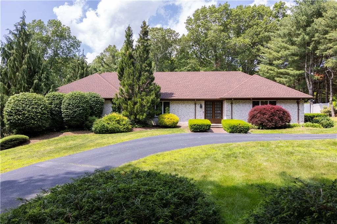
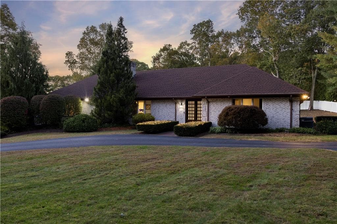
Welcome to this beautifully reimagined brick ranch in the highly desirable Knight Farm neighborhood of Scituate. Privately situated on a picturesque one-acre homesite, this exceptional residence offers over 3,000 square feet of thoughtfully designed single-level living, combining timeless construction with comfort, functionality, and outstanding indoor-outdoor entertaining. At the heart of the home is a beautifully renovated custom kitchen featuring premium finishes and an open layout that seamlessly connects to the main living spaces. A striking double-sided fireplace anchors the expansive living and family rooms, while an adjoining wet bar creates the perfect setting for entertaining family and friends. Step outside to your own private retreat featuring a custom pond-inspired swimming pool with a unique beach-entry design, surrounded by mature trees that provide exceptional privacy and a peaceful natural setting. Additional highlights include three generously sized bedrooms, two-and-one-half bathrooms, first-floor laundry, abundant storage, and quality finishes throughout. Rarely does a property offer this combination of privacy, space, and resort-inspired outdoor living in one of Scituate's most sought-after neighborhoods.

Highlights

Fireplace

Property details

MLS #
1413923
Property type
Single Family Residence
Subdivision
Knights Farm
Status
Active
Days on market
65
On market date
May 29, 2026
Stories
N/A
Garage spaces
2
Lot size
1.03 acres
Loading map…

Nearby schools

Within 10 miles · public school directory data (NCES)

Elementary
Orchard Farms El. School
1.82 mi away · Grades 0-5
Nearest school -- attendance-zone data not available here
3.0
Local Score (student-teacher ratio only (preliminary -- will incorporate state test-score data once available)) -- not an official state rating
Enrollment
462
Student:teacher ratio
15.9:1
District
Cranston
Middle
Hope Highlands Middle School
3.1 mi away · Grades 6-8
Nearest school -- attendance-zone data not available here
4.0
Local Score (student-teacher ratio only (preliminary -- will incorporate state test-score data once available)) -- not an official state rating
Enrollment
355
Student:teacher ratio
12.7:1
District
Cranston
High
Cranston High School West
4.55 mi away · Grades 9-12
Nearest school -- attendance-zone data not available here
3.0
Local Score (student-teacher ratio only (preliminary -- will incorporate state test-score data once available)) -- not an official state rating
Enrollment
1,684
Student:teacher ratio
16.0:1
District
Cranston

Mortgage calculator

Estimate only - actual rate and payment depend on your lender, credit, and loan program.

$
%
%
Adjust tax / insurance estimates
% / yr
$
/mo
Est. monthly payment
$7,075/mo
$229,980 down
$919,920 loan
Principal & interest$5,967
Property tax (est.)$958
Home insurance (est.)$150

Similar homes you might like

Data source: Listing information provided by Rhode Island Association of REALTORS via Trestle/CoreLogic. Last updated 24 days ago.

Information herein deemed reliable but not guaranteed; all measurements, school assignments, HOA fees, taxes, and feature lists are approximate and should be independently verified. Equal Housing Opportunity.