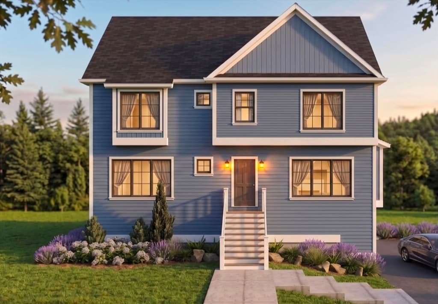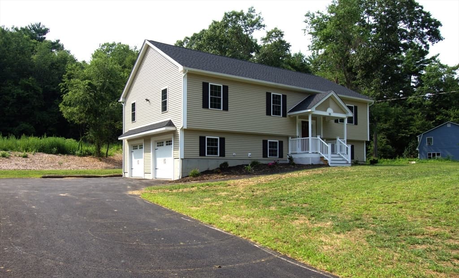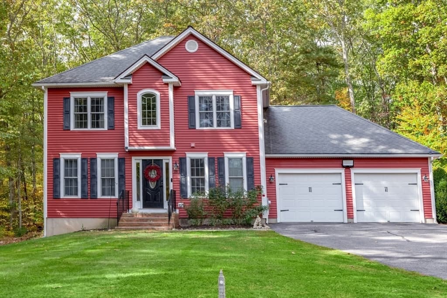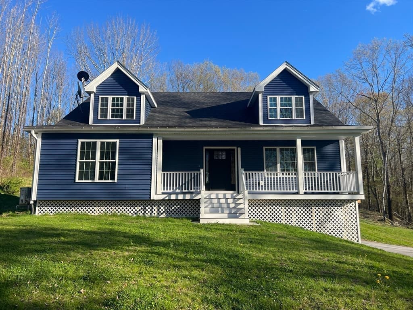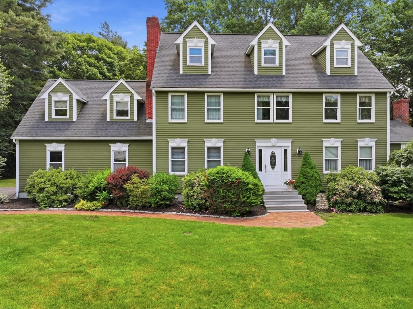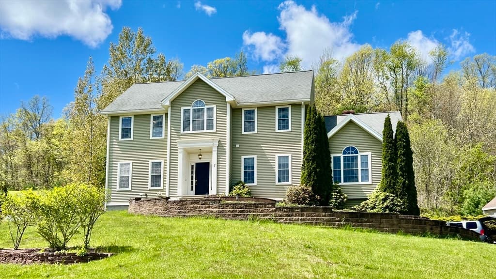
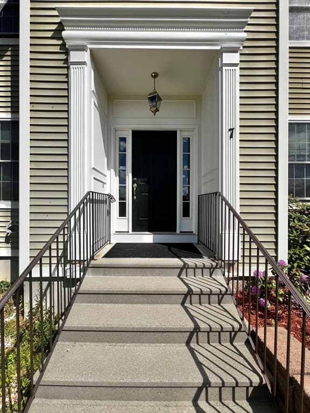
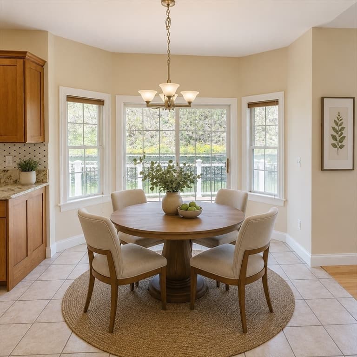
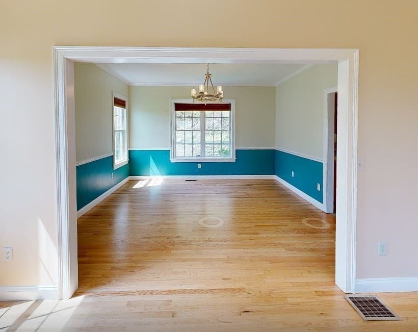
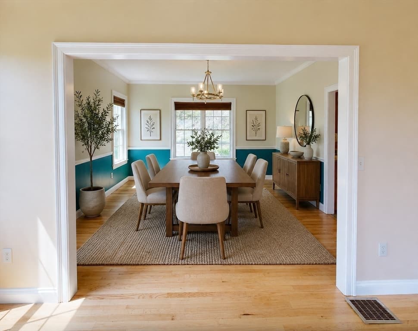
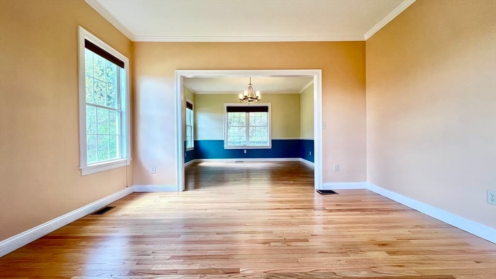
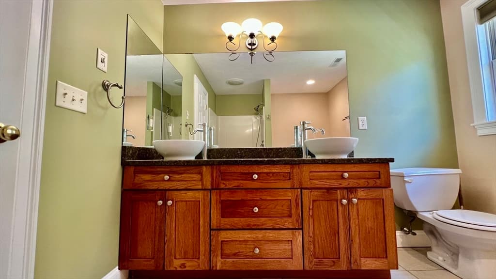
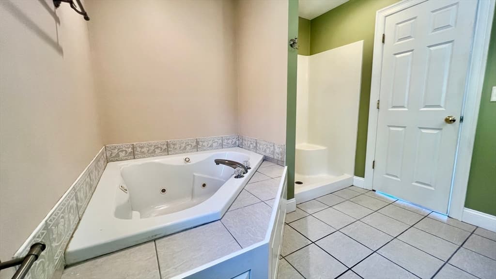
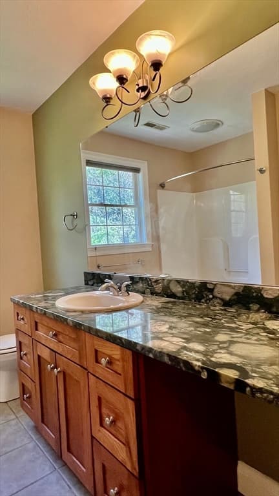
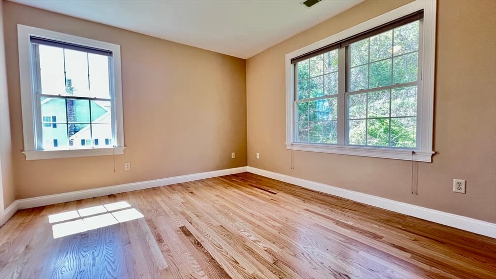
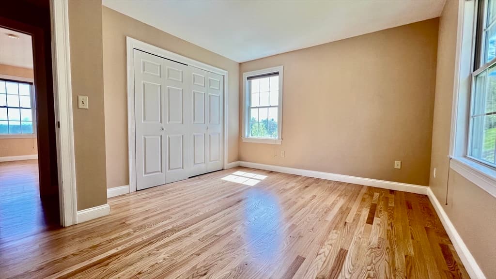
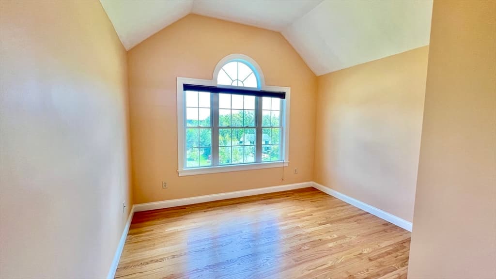
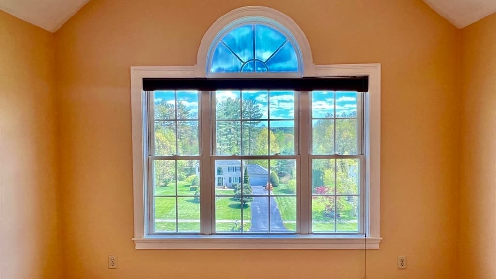
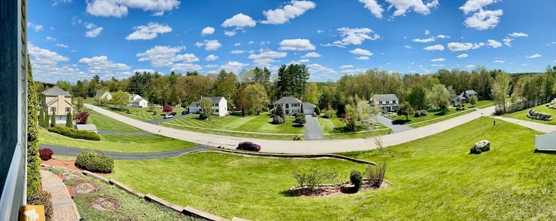
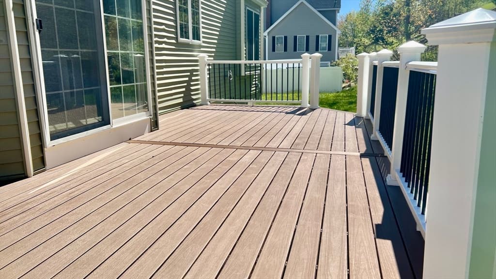
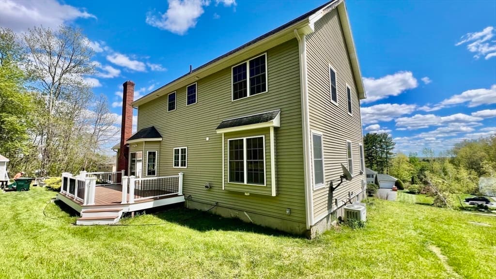
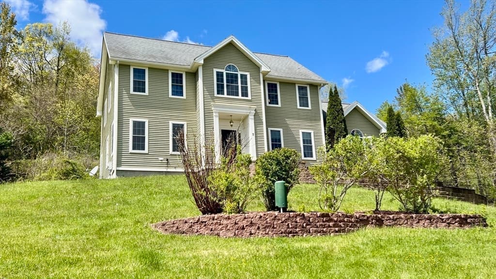
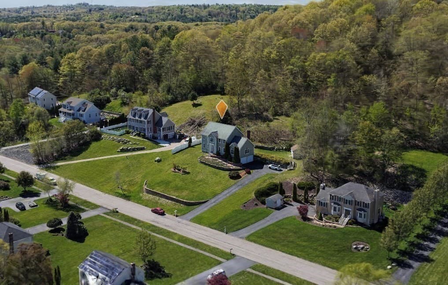
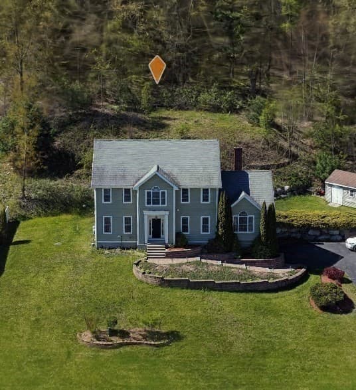
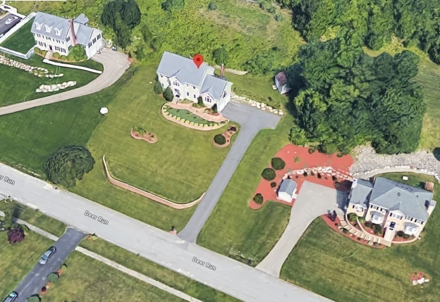
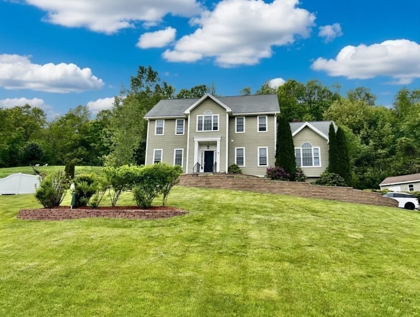
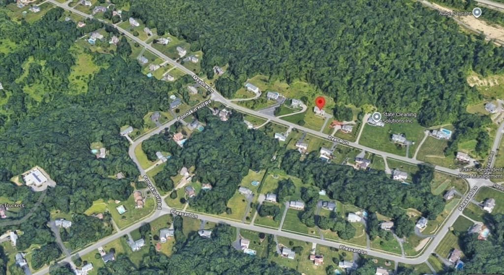
7 Deer Run, Charlton MA 01507
7 Deer Run, Charlton MA 01507 photo 2
7 Deer Run, Charlton MA 01507 photo 3
7 Deer Run, Charlton MA 01507 photo 4
7 Deer Run, Charlton MA 01507 photo 5
7 Deer Run, Charlton MA 01507 photo 6
7 Deer Run, Charlton MA 01507 photo 7
7 Deer Run, Charlton MA 01507 photo 8
7 Deer Run, Charlton MA 01507 photo 9
7 Deer Run, Charlton MA 01507 photo 10
7 Deer Run, Charlton MA 01507 photo 11
7 Deer Run, Charlton MA 01507 photo 12
7 Deer Run, Charlton MA 01507 photo 13
7 Deer Run, Charlton MA 01507 photo 14
7 Deer Run, Charlton MA 01507 photo 15
7 Deer Run, Charlton MA 01507 photo 16
7 Deer Run, Charlton MA 01507 photo 17
7 Deer Run, Charlton MA 01507 photo 18
7 Deer Run, Charlton MA 01507 photo 19
7 Deer Run, Charlton MA 01507 photo 20
7 Deer Run, Charlton MA 01507 photo 21
7 Deer Run, Charlton MA 01507 photo 22
7 Deer Run, Charlton MA 01507 photo 23
7 Deer Run, Charlton MA 01507 photo 24
7 Deer Run, Charlton MA 01507 photo 25
7 Deer Run, Charlton MA 01507 photo 26
7 Deer Run, Charlton MA 01507 photo 27
7 Deer Run, Charlton MA 01507 photo 28
7 Deer Run, Charlton MA 01507 photo 29
7 Deer Run, Charlton MA 01507 photo 30
7 Deer Run, Charlton MA 01507 photo 31
7 Deer Run, Charlton MA 01507 photo 32
7 Deer Run, Charlton MA 01507 photo 33
7 Deer Run, Charlton MA 01507 photo 34
7 Deer Run, Charlton MA 01507 photo 35
7 Deer Run, Charlton MA 01507 photo 36
7 Deer Run, Charlton MA 01507 photo 37
7 Deer Run, Charlton MA 01507 photo 38
7 Deer Run, Charlton MA 01507 photo 39
7 Deer Run, Charlton MA 01507 photo 40
7 Deer Run, Charlton MA 01507 photo 41
7 Deer Run, Charlton MA 01507 photo 42
42 photos

$775,000

7 Deer Run, Charlton MA 01507
Charlton, MA 01507
Listed by Bela Kasas
Bedrooms
4
Bathrooms
2.1
Living area
3,233 sqft
Year built
2003

About this home

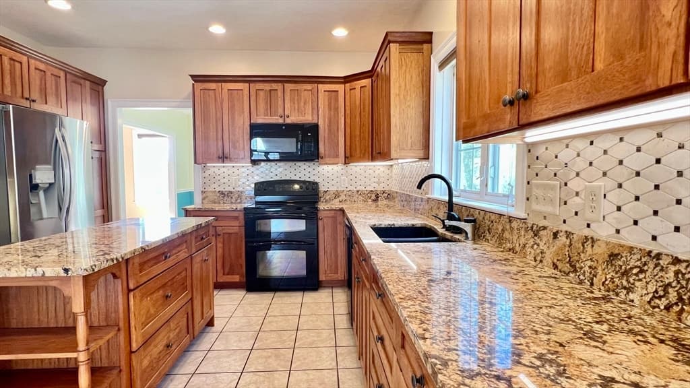
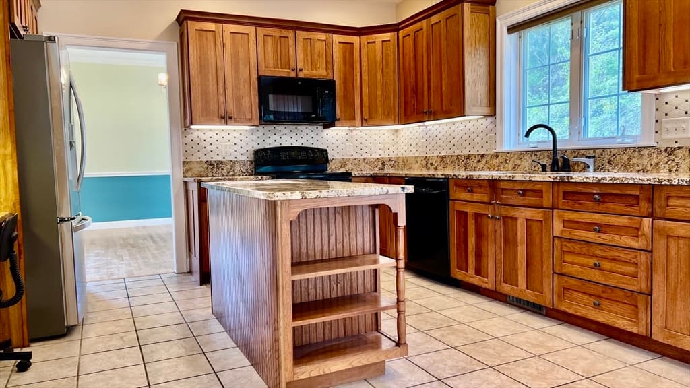
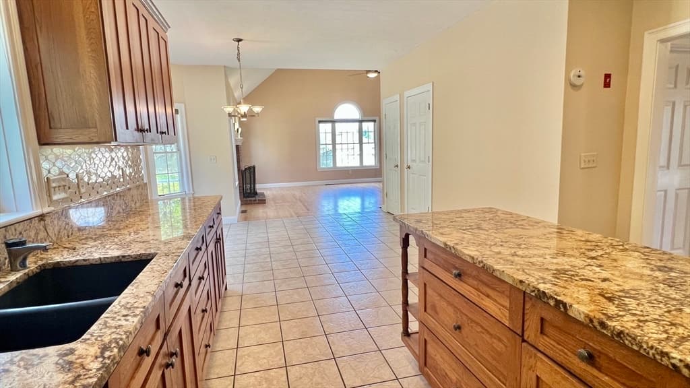
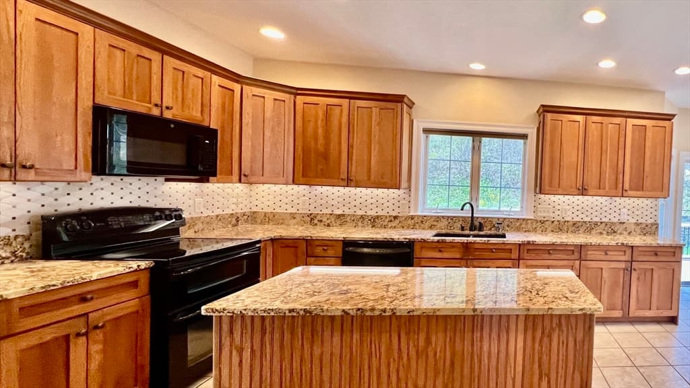
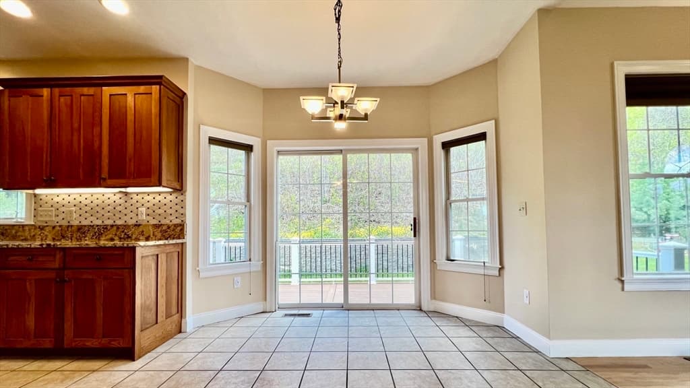
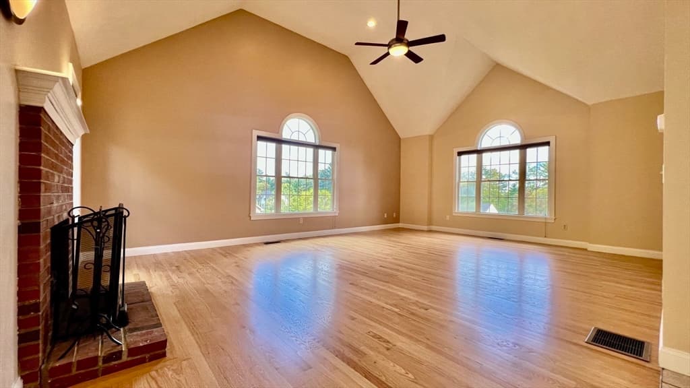
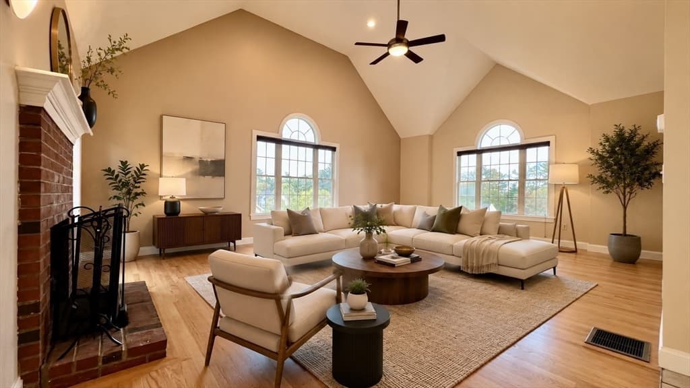
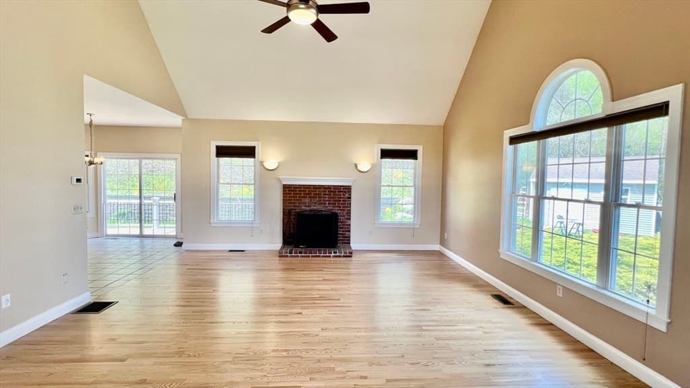
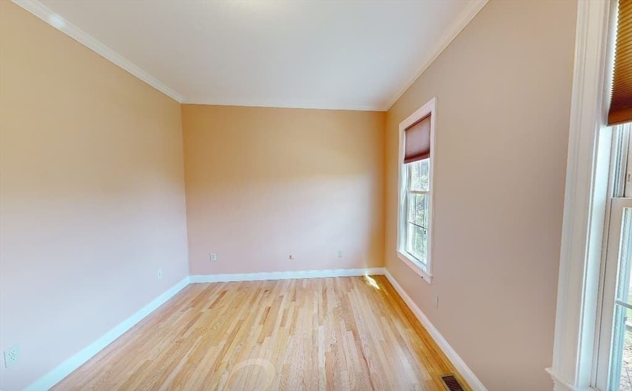
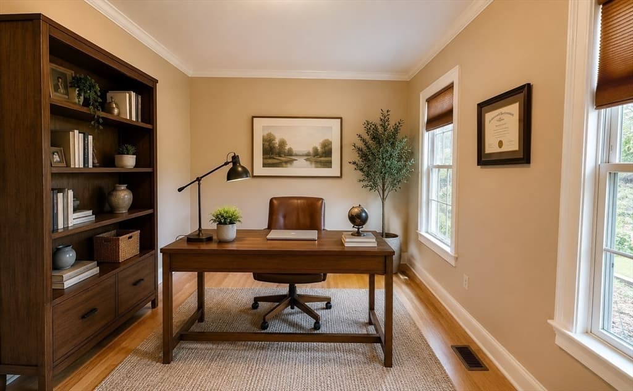
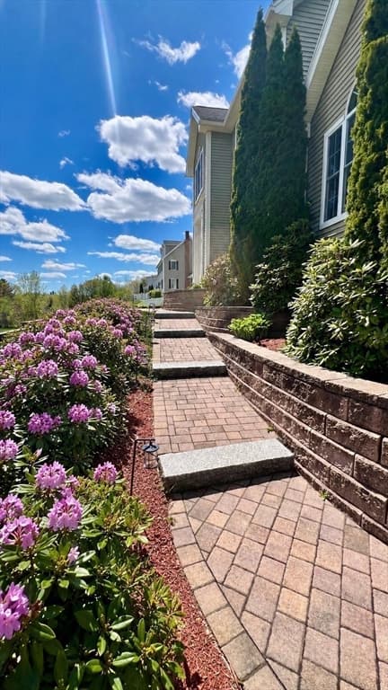
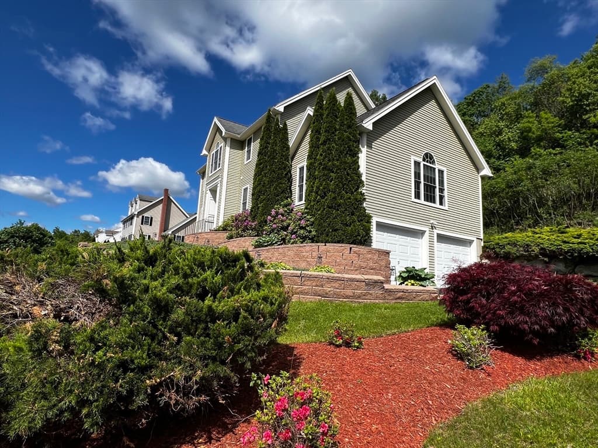
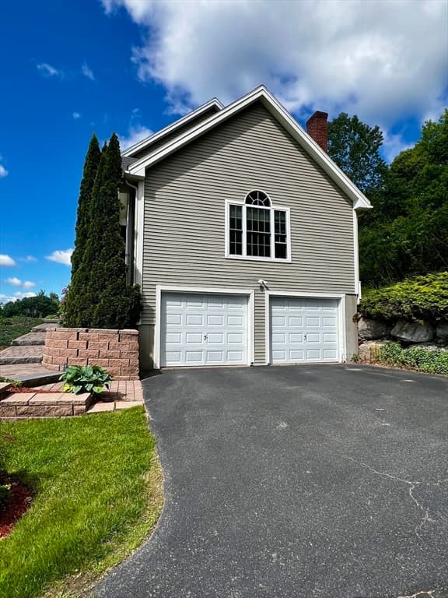
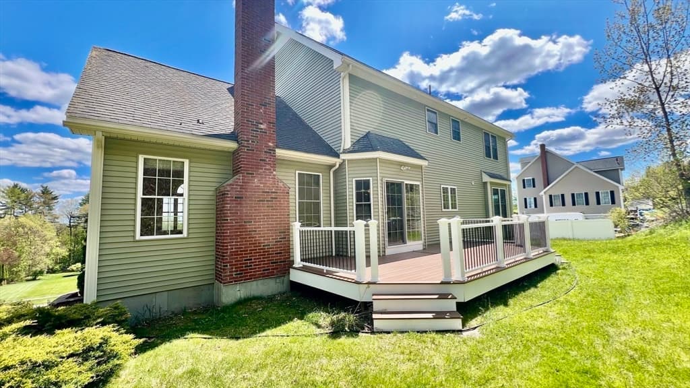
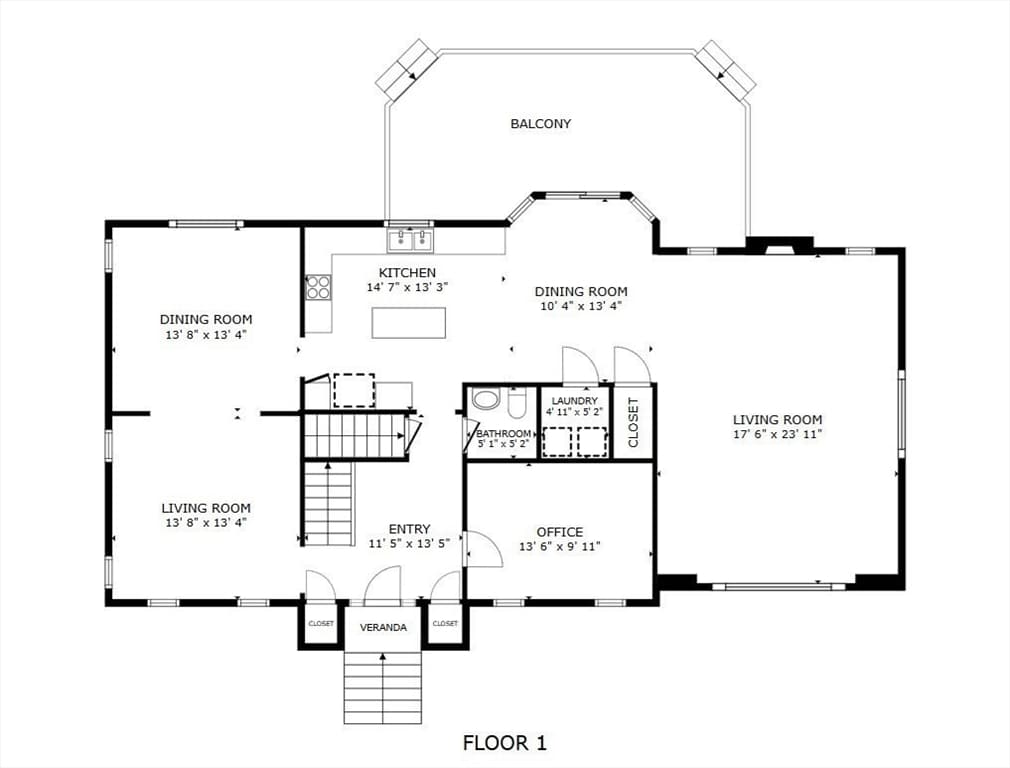
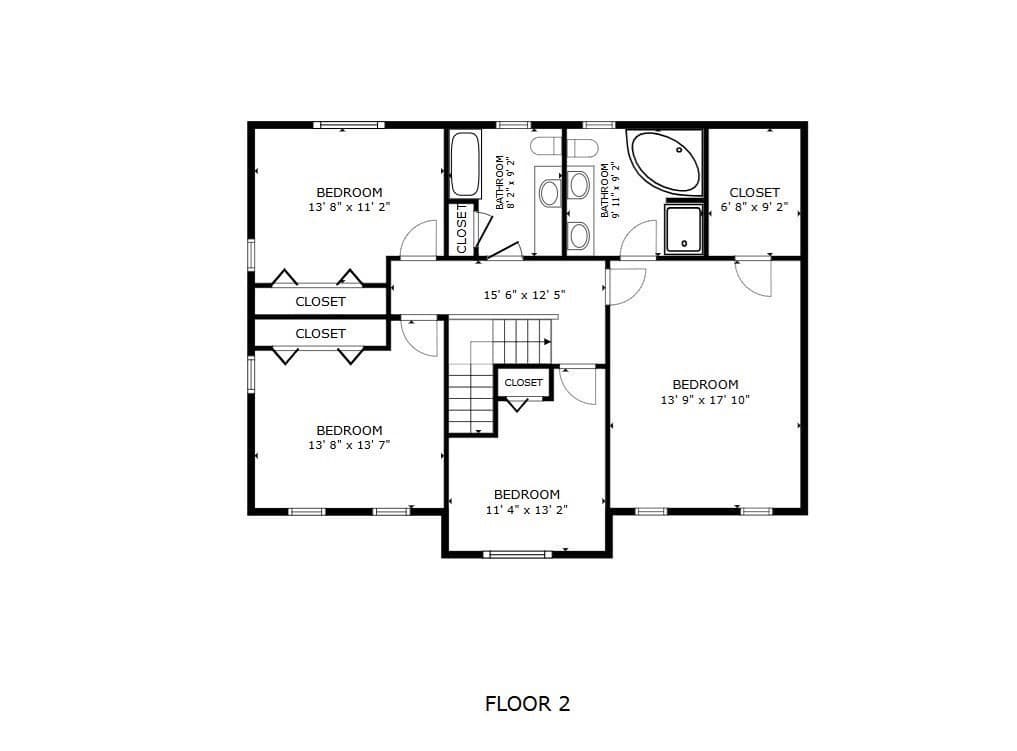
Nestled in a family-friendly neighborhood, where kids can still safely ride bikes and play freely, this elegant, stately designed Colonial offers the perfect blend of comfort, style, and modern convenience. Set proudly as a true “mansion on the hill,” this exceptional home delivers privacy, serenity, and room to grow.The open-concept main level is highlighted by soaring cathedral ceilings, hardwood floors, recessed lighting and huge sun-filled windows that flood the home with natural light. The living room features an elegant fireplace and flows into the updated designer kitchen, filled with hickory stained shaker cabinets, granite countertops, tiled backsplash, modern appliances, and a spacious center island; Slider opens to a composite deck creating the ideal indoor-outdoor lifestyle for gatherings or relaxation. 4BR; 21/2 Bath, formal dining and reception rooms, office, central vacuum system and irrigation system complete the package; Don’t miss your chance to experience peaceful suburban living in one of Charlton’s most desirable neighborhoods.

Highlights

Fireplace

Property details

MLS #
73523854
Property type
Single Family Residence
Subdivision
N/A
Status
Active
Days on market
88
On market date
May 26, 2026
Stories
N/A
Garage spaces
2
Lot size
1.06 acres
Loading map…

Nearby schools

Within 10 miles · public school directory data (NCES)

Elementary
Heritage School
2.64 mi away · Grades 2-4
Nearest school -- attendance-zone data not available here
4.0
Local Score (student-teacher ratio only (preliminary -- will incorporate state test-score data once available)) -- not an official state rating
Enrollment
434
Student:teacher ratio
13.2:1
District
Dudley-Charlton Reg
Middle
Charlton Middle School
2.72 mi away · Grades 5-8
Nearest school -- attendance-zone data not available here
4.0
Local Score (student-teacher ratio only (preliminary -- will incorporate state test-score data once available)) -- not an official state rating
Enrollment
624
Student:teacher ratio
12.5:1
District
Dudley-Charlton Reg
High
Bay Path Regional Vocational Technical High School
2.84 mi away · Grades 9-12
Nearest school -- attendance-zone data not available here
5.0
Local Score (student-teacher ratio only (preliminary -- will incorporate state test-score data once available)) -- not an official state rating
Enrollment
1,173
Student:teacher ratio
10.3:1
District
Southern Worcester County Regional Vocational Technical

Mortgage calculator

Estimate only - actual rate and payment depend on your lender, credit, and loan program.

$
%
%
Adjust tax / insurance estimates
% / yr
$
/mo
Est. monthly payment
$4,817/mo
$155,000 down
$620,000 loan
Principal & interest$4,021
Property tax (est.)$646
Home insurance (est.)$150

Similar homes you might like

Data source: Listing information provided by MLS Property Information Network via Trestle/CoreLogic. Last updated 10 days ago.

Information herein deemed reliable but not guaranteed; all measurements, school assignments, HOA fees, taxes, and feature lists are approximate and should be independently verified. Equal Housing Opportunity.