$9,500,000
About this home
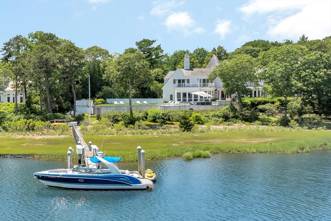
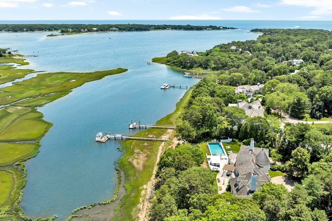
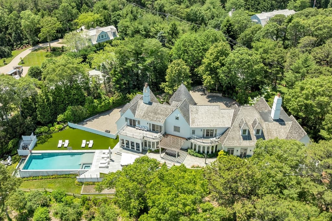
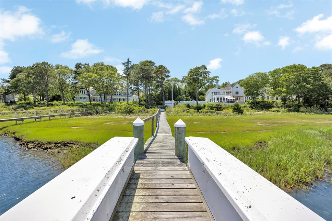
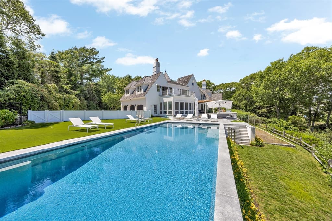
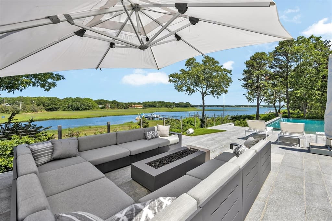
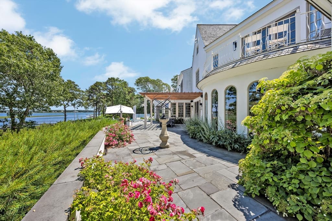
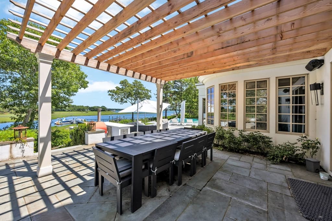
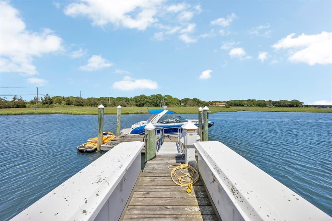
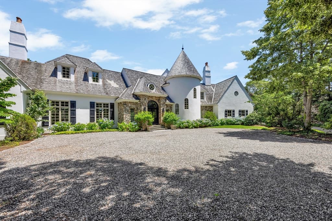
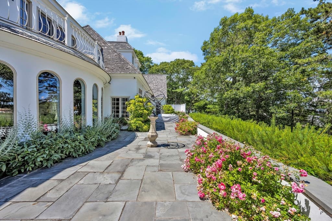
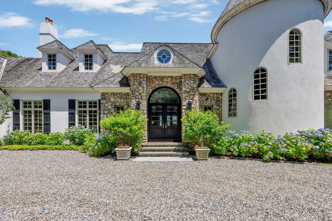
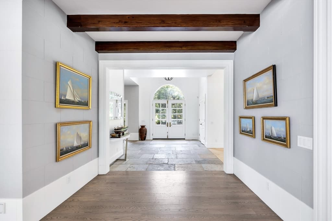
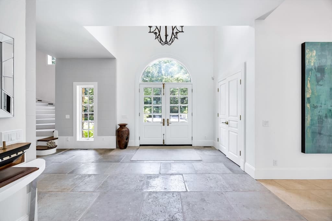
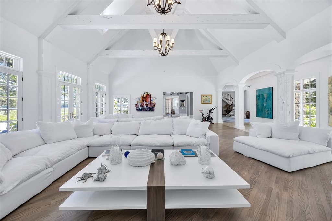
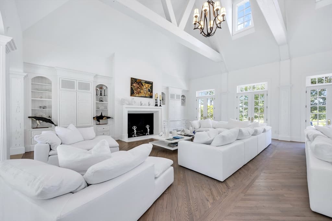
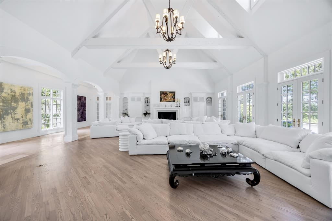
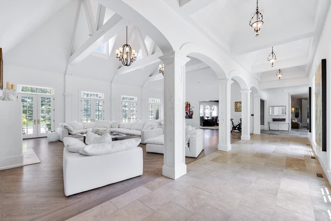
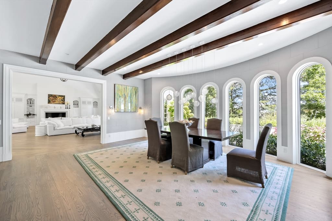
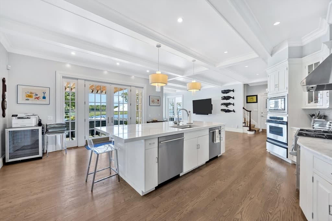
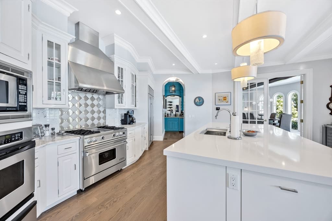
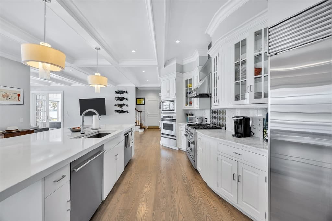
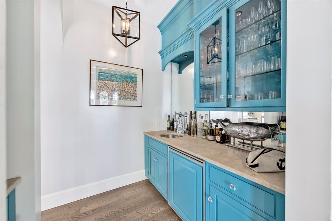
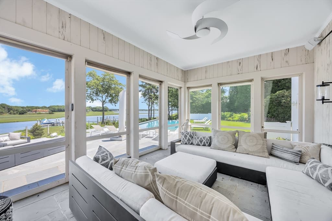
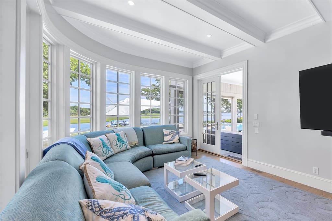
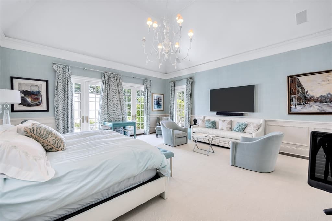
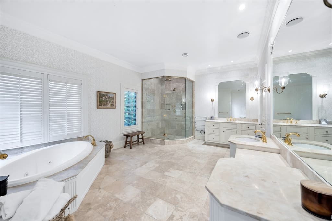
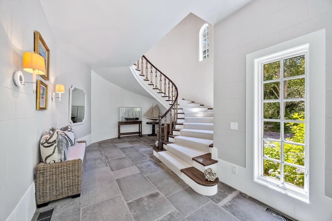
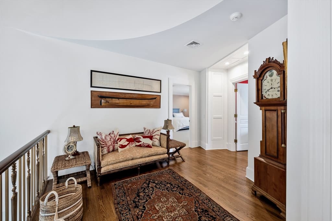
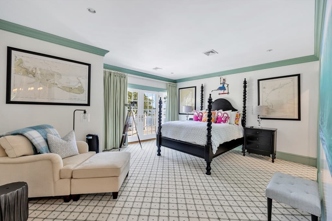
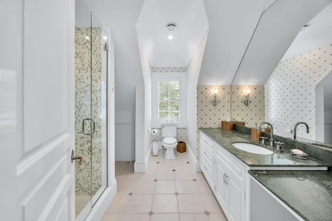
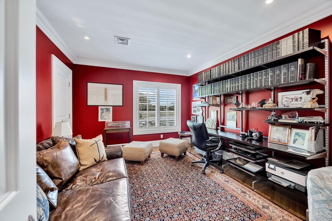
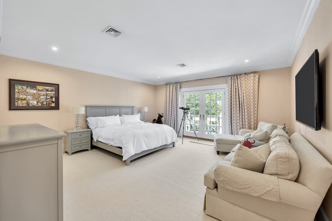
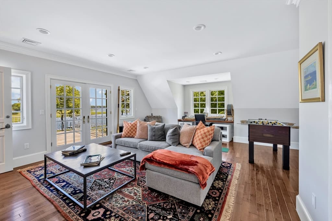
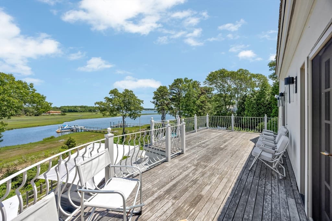
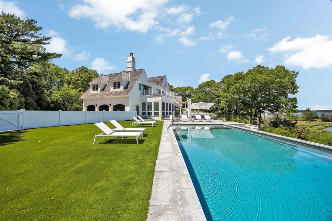
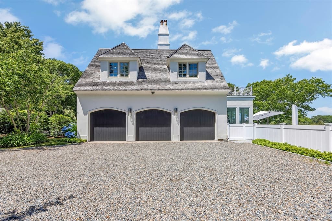
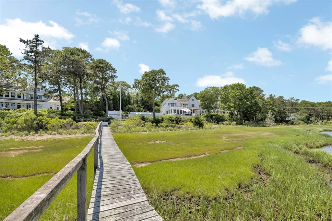
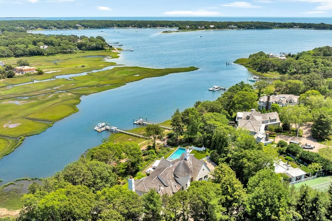
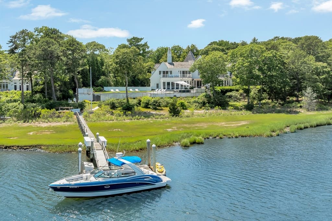
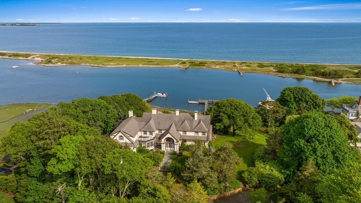
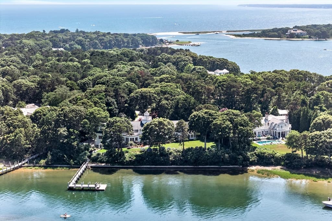
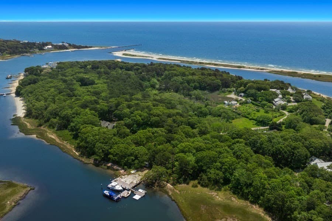
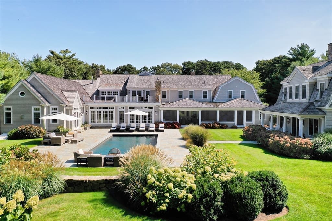
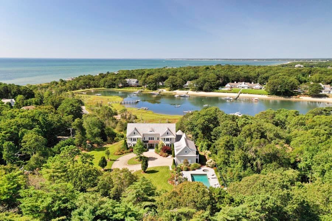
Set behind the gates of Oyster Harbors, Cape Cod's most exclusive private golf and waterfront community, this extraordinary waterfront estate offers an exceptional blend of architectural elegance, privacy, and coastal luxury. Perfectly sited on 1.65 acres along the water's edge, the property enjoys sweeping water views, a deep-water dock, an in-ground pool, and meticulously landscaped grounds designed for both grand entertaining and quiet moments of retreat. Inspired by the timeless character of a European country estate, the residence encompasses 7,157 square feet of thoughtfully designed living space where sophisticated craftsmanship meets effortless comfort. A dramatic foyer introduces the home's remarkable interior, opening to an impressive great room with soaring vaulted ceilings, architectural columns, a custom fireplace, and expansive walls of glass that frame the ever-changing waterfront. Designed for both everyday living and elegant entertaining, the sun-filled dining room captures tranquil water views and flows seamlessly into a beautifully appointed chef's kitchen featuring a coffered ceiling, granite countertops, an oversized center island, and direct access to a spacious waterside terrace. The first-floor primary suite offers a luxurious private retreat, while four additional bedrooms--including a gracious guest suite above the attached three-car garage--provide exceptional accommodations for family and guests. Outdoor living is equally compelling. Expansive terraces and inviting gathering spaces overlook the pool, manicured gardens, and deep-water dock, creating an idyllic setting for waterfront entertaining or peaceful afternoons by the shore. Set within one of Cape Cod's most coveted private enclaves, where golf, boating, and an unmatched sense of privacy define the lifestyle, this exceptional estate represents a rare opportunity to own a legacy property in Oyster Harbors. The information contained herein has been obtained through sources deemed reliable but cannot be guaranteed as to its accuracy. Buyers are encouraged to do their own due diligence through independent verification.
Highlights
Property details
- MLS #
- 73544944
- Property type
- Single Family Residence
- Subdivision
- N/A
- Status
- Active
- Days on market
- 48
- On market date
- July 5, 2026
- Stories
- N/A
- Garage spaces
- 3
- Lot size
- 1.65 acres
Location
Get directions →Nearby schools
Within 10 miles · public school directory data (NCES)
- Enrollment
- 712
- Student:teacher ratio
- 11.0:1
- District
- Barnstable
- Enrollment
- 230
- Student:teacher ratio
- 11.0:1
- District
- Mashpee
- Enrollment
- 440
- Student:teacher ratio
- 10.2:1
- District
- Mashpee
Mortgage calculator
Estimate only - actual rate and payment depend on your lender, credit, and loan program.
Adjust tax / insurance estimates
Similar homes you might like
Data source: Listing information provided by MLS Property Information Network via Trestle/CoreLogic. Last updated 26 days ago.
Information herein deemed reliable but not guaranteed; all measurements, school assignments, HOA fees, taxes, and feature lists are approximate and should be independently verified. Equal Housing Opportunity.