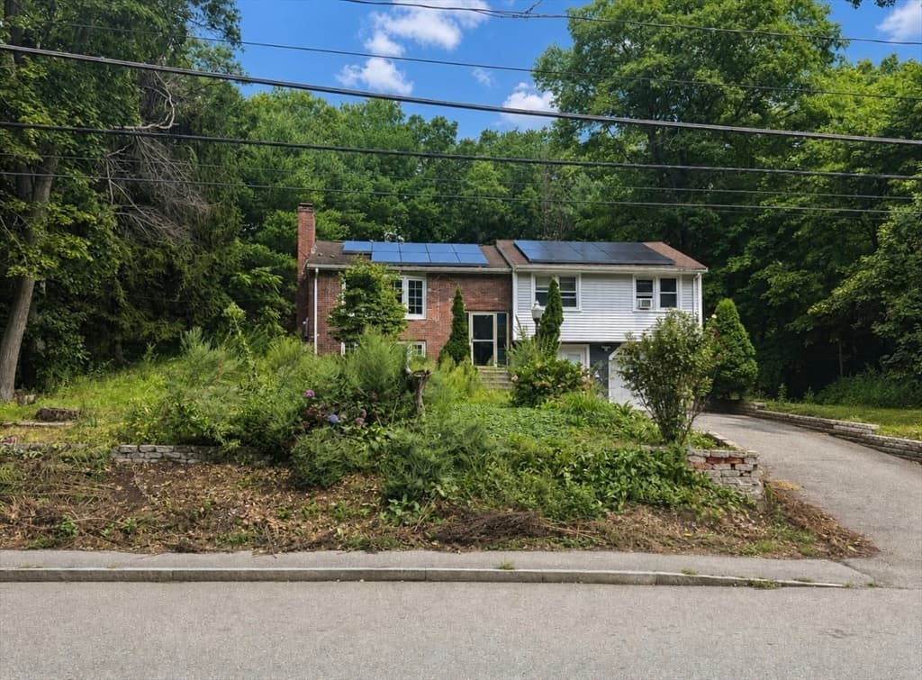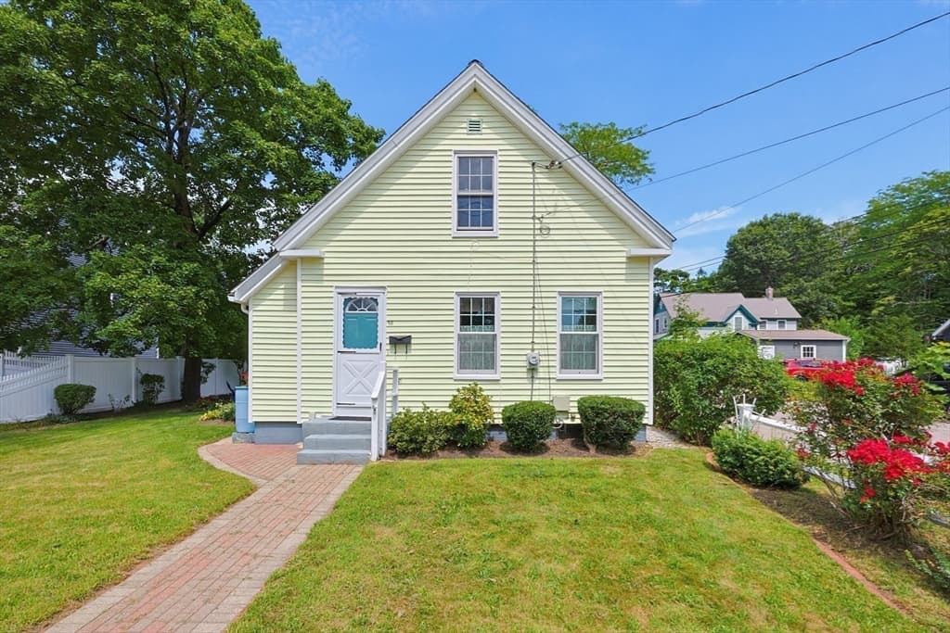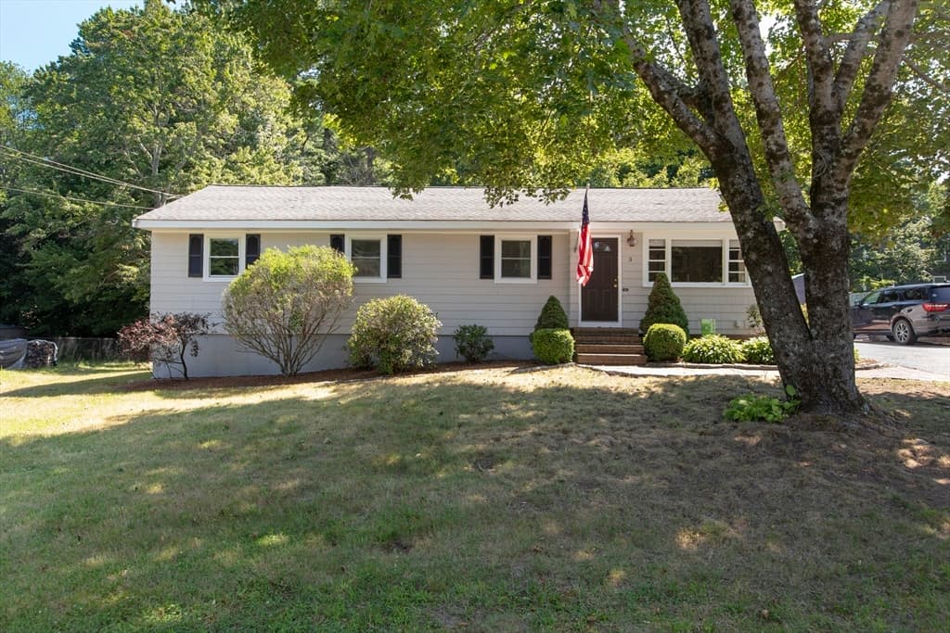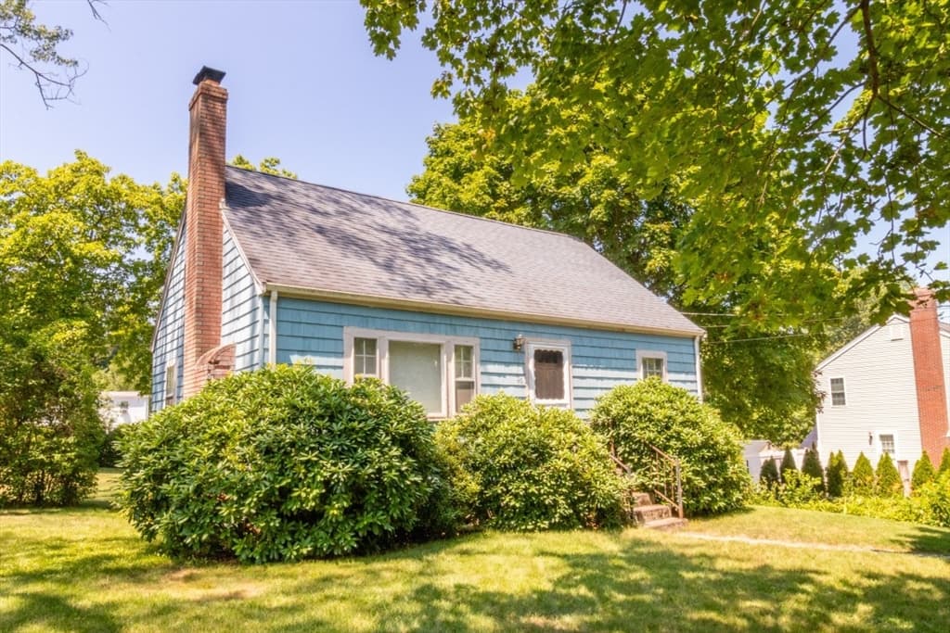
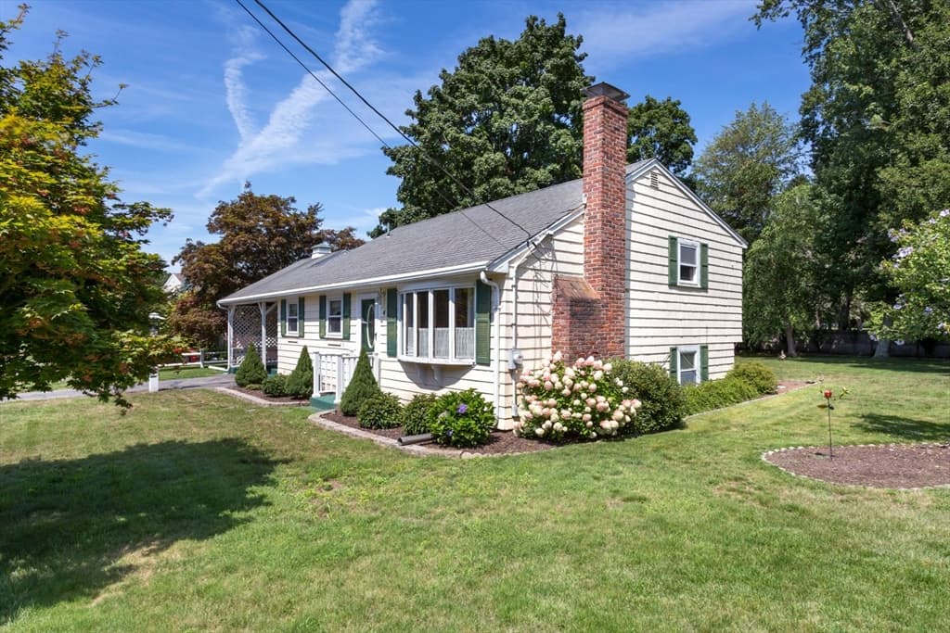
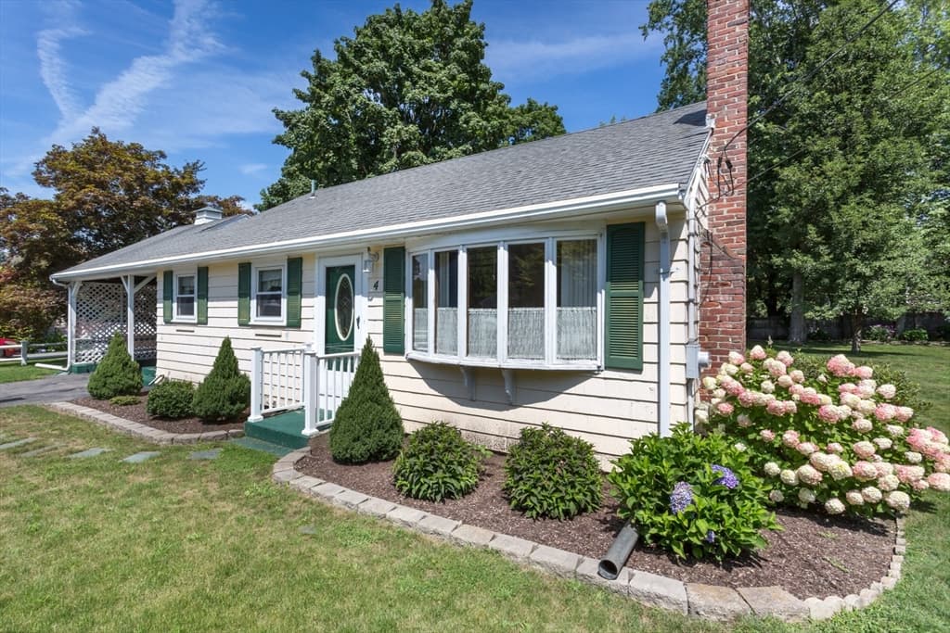
4 Southgate Rd, Franklin MA 02038
4 Southgate Rd, Franklin MA 02038 photo 2
4 Southgate Rd, Franklin MA 02038 photo 3
4 Southgate Rd, Franklin MA 02038 photo 4
4 Southgate Rd, Franklin MA 02038 photo 5
4 Southgate Rd, Franklin MA 02038 photo 6
4 Southgate Rd, Franklin MA 02038 photo 7
4 Southgate Rd, Franklin MA 02038 photo 8
4 Southgate Rd, Franklin MA 02038 photo 9
4 Southgate Rd, Franklin MA 02038 photo 10
4 Southgate Rd, Franklin MA 02038 photo 11
4 Southgate Rd, Franklin MA 02038 photo 12
4 Southgate Rd, Franklin MA 02038 photo 13
4 Southgate Rd, Franklin MA 02038 photo 14
4 Southgate Rd, Franklin MA 02038 photo 15
4 Southgate Rd, Franklin MA 02038 photo 16
4 Southgate Rd, Franklin MA 02038 photo 17
4 Southgate Rd, Franklin MA 02038 photo 18
4 Southgate Rd, Franklin MA 02038 photo 19
4 Southgate Rd, Franklin MA 02038 photo 20
4 Southgate Rd, Franklin MA 02038 photo 21
4 Southgate Rd, Franklin MA 02038 photo 22
4 Southgate Rd, Franklin MA 02038 photo 23
4 Southgate Rd, Franklin MA 02038 photo 24
4 Southgate Rd, Franklin MA 02038 photo 25
4 Southgate Rd, Franklin MA 02038 photo 26
4 Southgate Rd, Franklin MA 02038 photo 27
4 Southgate Rd, Franklin MA 02038 photo 28
4 Southgate Rd, Franklin MA 02038 photo 29
4 Southgate Rd, Franklin MA 02038 photo 30
4 Southgate Rd, Franklin MA 02038 photo 31
4 Southgate Rd, Franklin MA 02038 photo 32
4 Southgate Rd, Franklin MA 02038 photo 33
4 Southgate Rd, Franklin MA 02038 photo 34
4 Southgate Rd, Franklin MA 02038 photo 35
4 Southgate Rd, Franklin MA 02038 photo 36
4 Southgate Rd, Franklin MA 02038 photo 37
4 Southgate Rd, Franklin MA 02038 photo 38
38 photos

$515,000

4 Southgate Rd, Franklin MA 02038
Franklin, MA 02038
Listed by Lorraine Kuney
Bedrooms
3
Bathrooms
1
Living area
1,394 sqft
Year built
1958

About this home

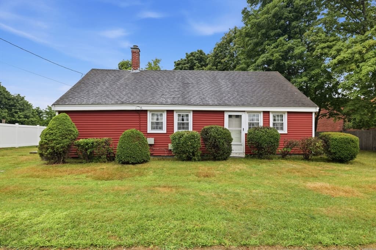
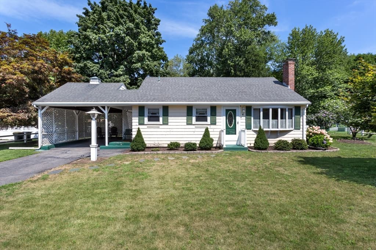
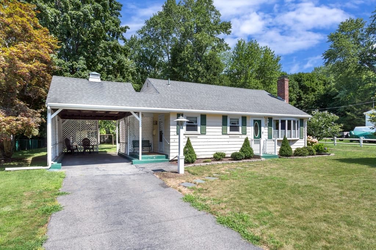
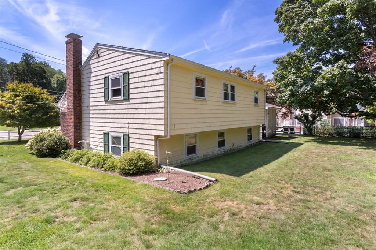
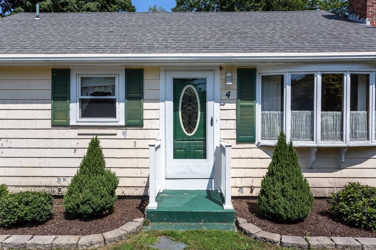
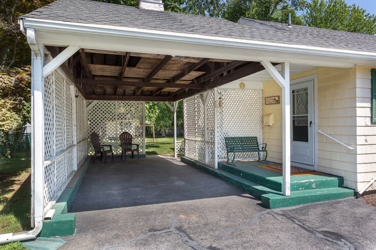
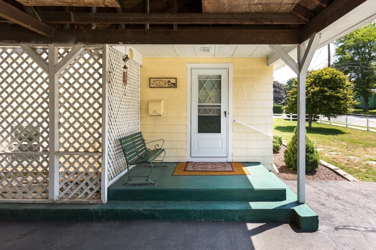
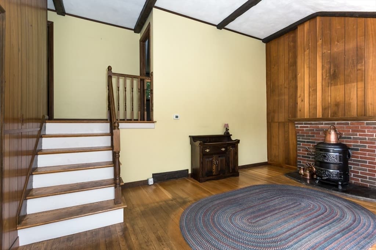
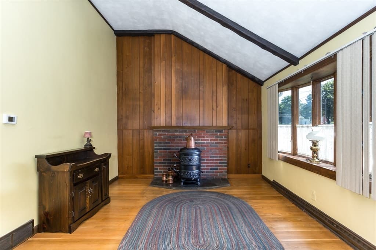
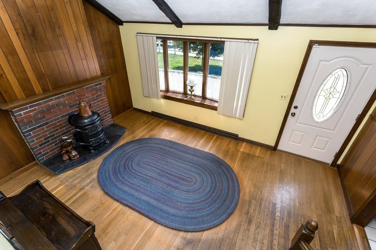
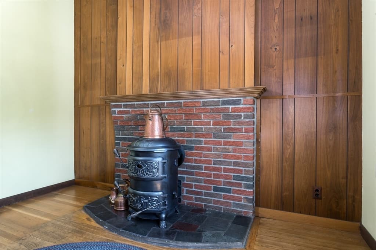
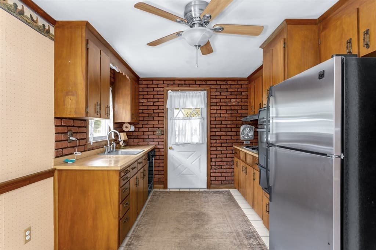
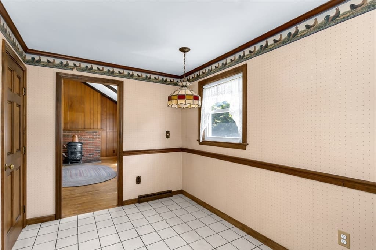
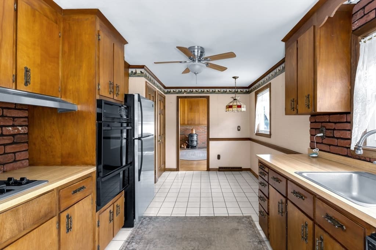
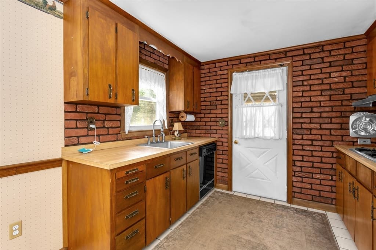
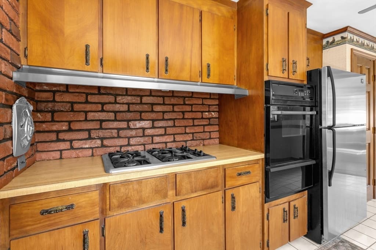
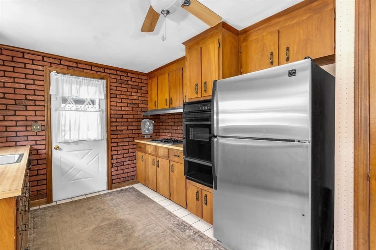
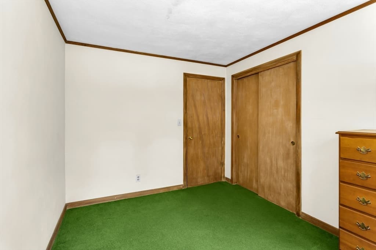
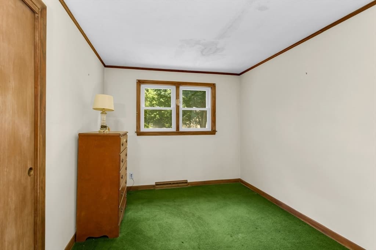
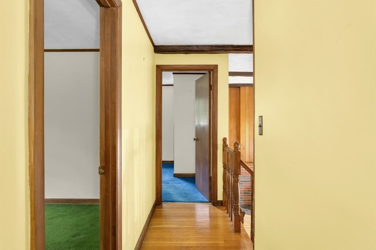
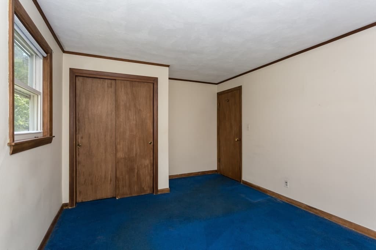
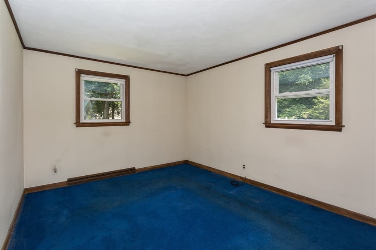
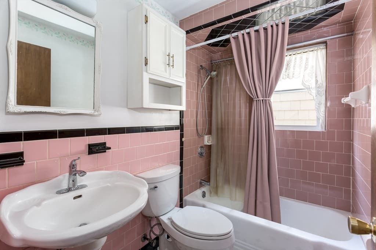
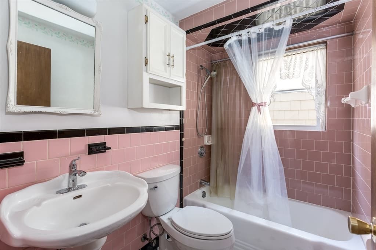
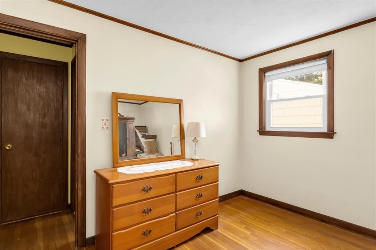
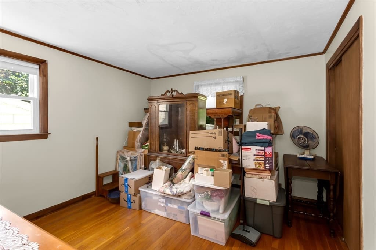
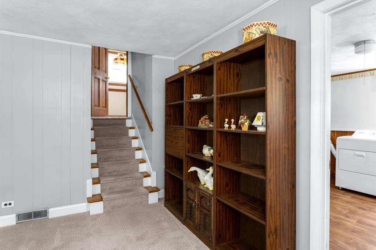
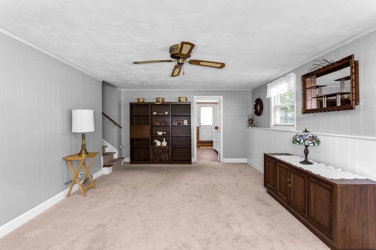
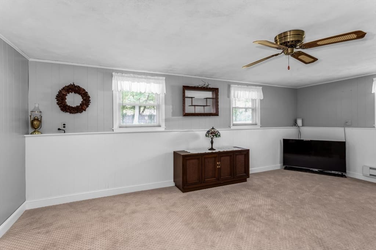
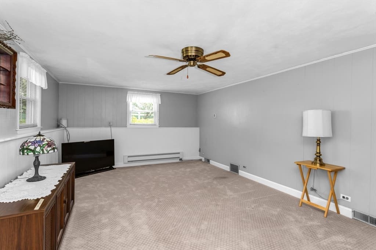
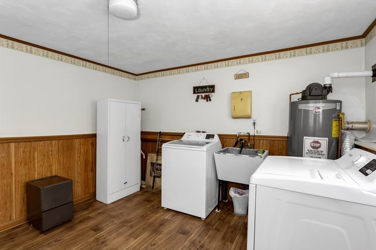
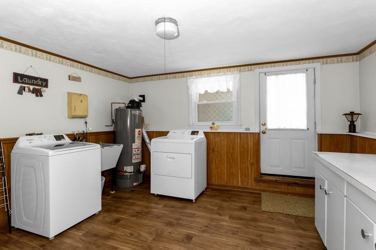
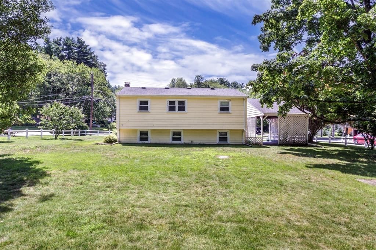
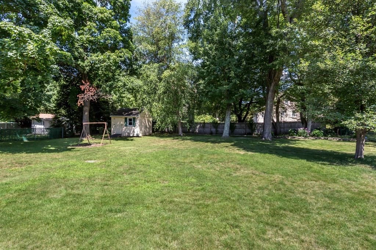
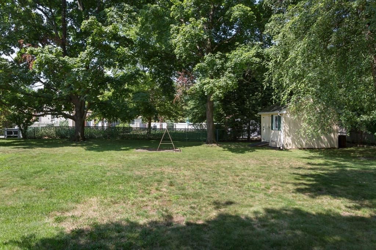
PRIOR NAMED EXCLUSION HAS BEEN REMOVED. COME TAKE A LOOK AT THIS SWEET "DIAMOND IN THE ROUGH" FRONT-TO-BACK SPLIT IN THE DESIRABLE SOUTHGATE NEIGHBORHOOD OF FRANKLIN! A SOLID HOME IN NEED OF LOVE WILL BRING IT BACK TO LIFE! THIS HOME IS LOCATED ON A FANTASTIC, LARGE LEVEL LOT WITH A GREAT BACKYARD. THE FLOOR PLAN HAS A MAIN LEVEL EAT-IN KITCHEN AND A VAULTED LIVING ROOM. WITH A FEW STEPS UP, YOU HEAD TO 3 BEDROOMS AND A FULL BATH. THEN FROM THE MAIN LEVEL, HEAD A FEW STEPS DOWN TO A GENEROUS FAMILY ROOM AND UTILITY ROOM/WORKSHOP THAT EXITS OUTSIDE. MOST WINDOWS ARE REPLACEMENT WINDOWS EXCEPT FOR THE BAY WINDOW. ROOF IS END OF LIFE, SIDING AND TRIM NEEDS WORK. GAS FURNACE IS 2013. LOWER LEVEL FAMILY ROOM IS ELECTRIC HEAT. HW TANK 2021. ALL KITCHEN APPLIANCES NEED REPLACEMENT. COOKTOP AND OVEN ARE SHUT OFF. TOWN WATER/SEWER AND NATURAL GAS. THIS IS AN ESTATE AND SELLING AS-IS.

Highlights

Fireplace

Property details

MLS #
73558377
Property type
Single Family Residence
Subdivision
N/A
Status
Active
Days on market
19
On market date
August 3, 2026
Stories
N/A
Garage spaces
N/A
Lot size
0.36 acres
Loading map…

Nearby schools

Within 10 miles · public school directory data (NCES)

Elementary
J F Kennedy Memorial
0.24 mi away · Grades 0-5
Nearest school -- attendance-zone data not available here
4.0
Local Score (student-teacher ratio only (preliminary -- will incorporate state test-score data once available)) -- not an official state rating
Enrollment
340
Student:teacher ratio
12.1:1
District
Franklin
Middle
Annie Sullivan Middle School
1.6 mi away · Grades 6-8
Nearest school -- attendance-zone data not available here
5.0
Local Score (student-teacher ratio only (preliminary -- will incorporate state test-score data once available)) -- not an official state rating
Enrollment
327
Student:teacher ratio
9.6:1
District
Franklin
High
Tri-County Regional Vocational Technical
1.21 mi away · Grades 9-12
Nearest school -- attendance-zone data not available here
5.0
Local Score (student-teacher ratio only (preliminary -- will incorporate state test-score data once available)) -- not an official state rating
Enrollment
939
Student:teacher ratio
10.9:1
District
Tri-County Regional Vocational Technical

Mortgage calculator

Estimate only - actual rate and payment depend on your lender, credit, and loan program.

$
%
%
Adjust tax / insurance estimates
% / yr
$
/mo
Est. monthly payment
$3,251/mo
$103,000 down
$412,000 loan
Principal & interest$2,672
Property tax (est.)$429
Home insurance (est.)$150

Similar homes you might like

Data source: Listing information provided by MLS Property Information Network via Trestle/CoreLogic. Last updated 7 days ago.

Information herein deemed reliable but not guaranteed; all measurements, school assignments, HOA fees, taxes, and feature lists are approximate and should be independently verified. Equal Housing Opportunity.