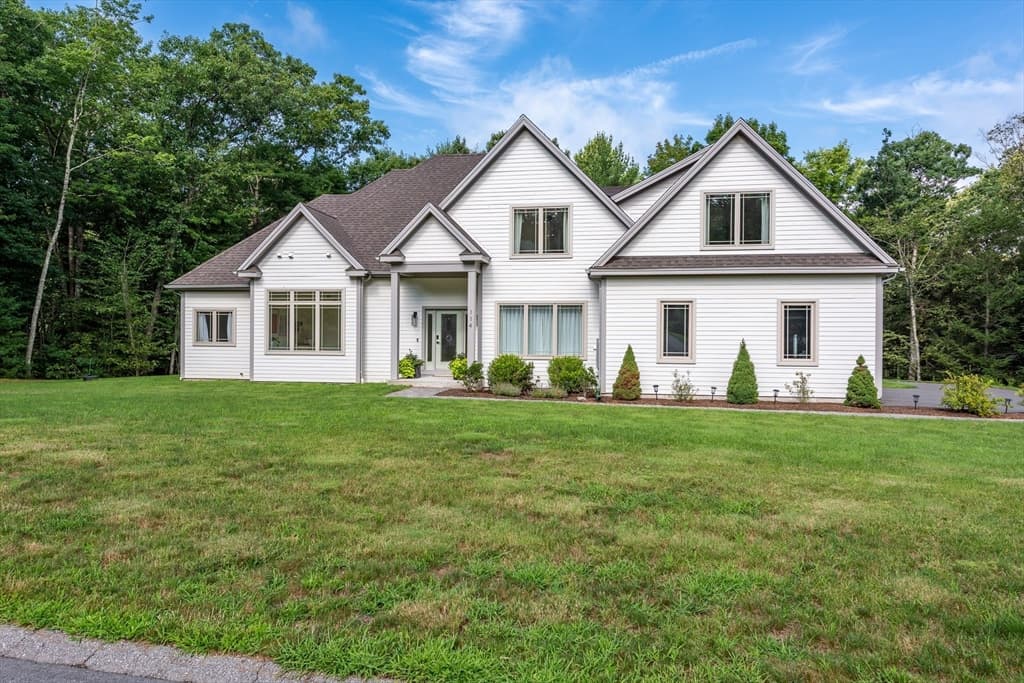
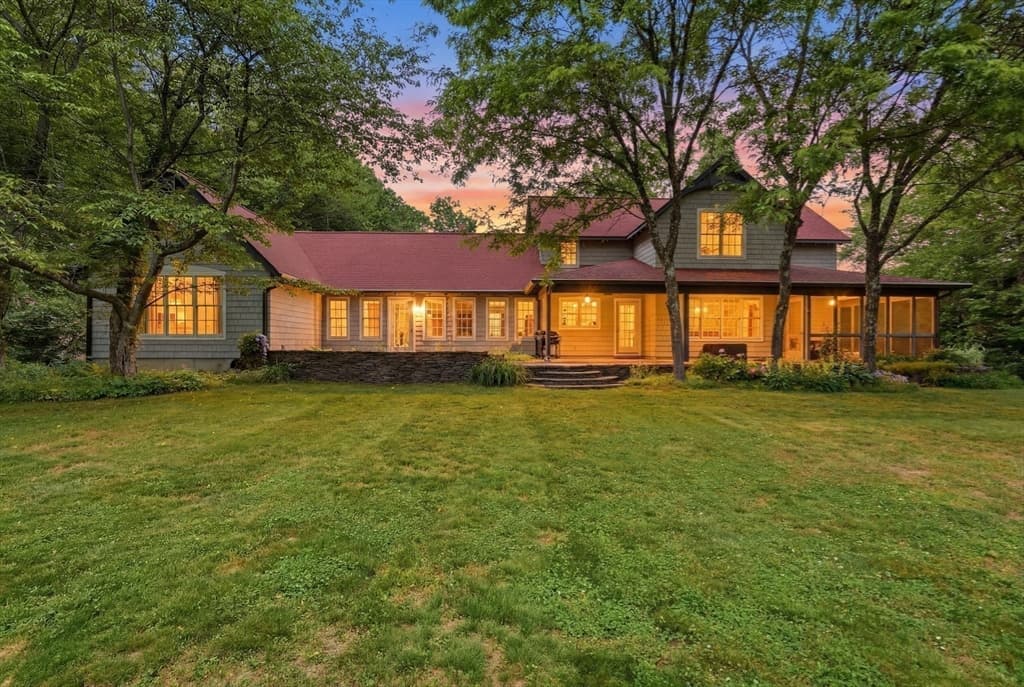
18 Eveningstar Dr, Amherst MA 01002

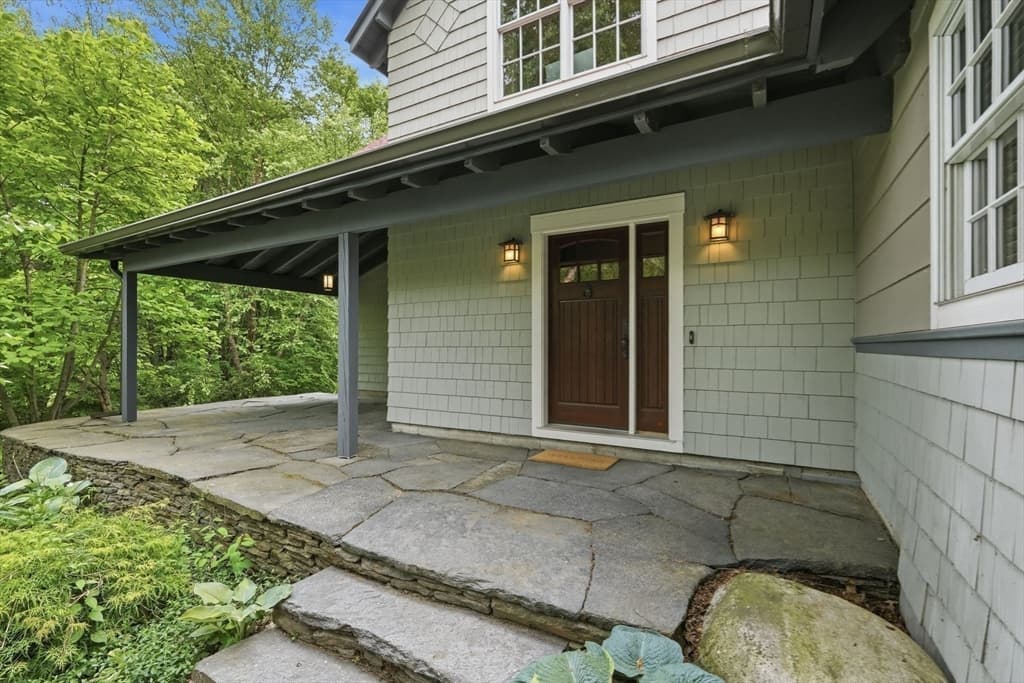
18 Eveningstar Dr, Amherst MA 01002 photo 2
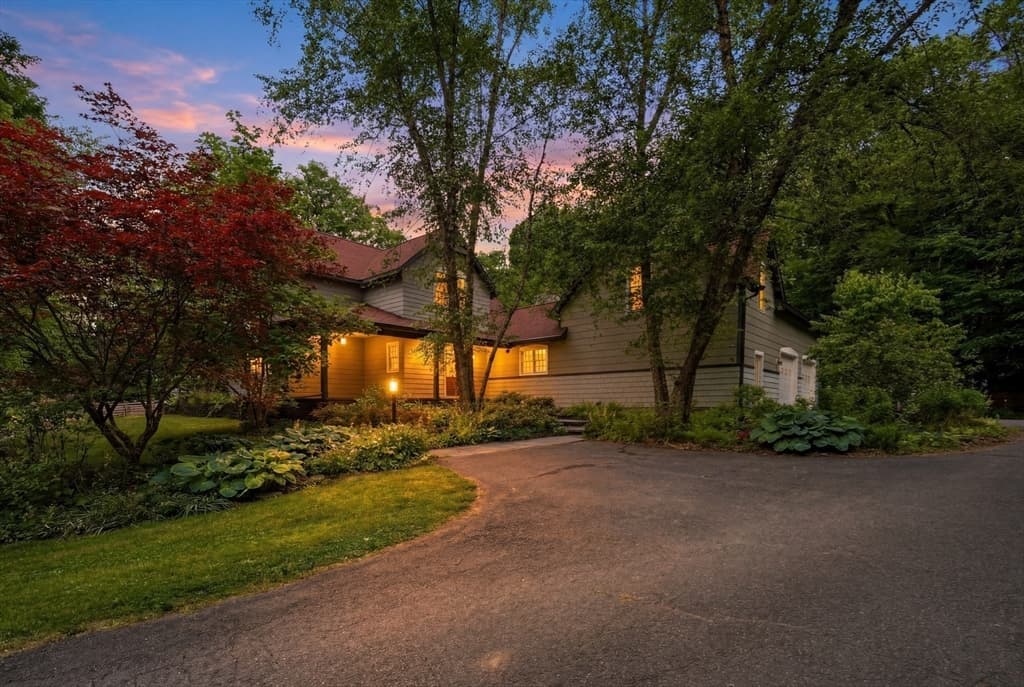
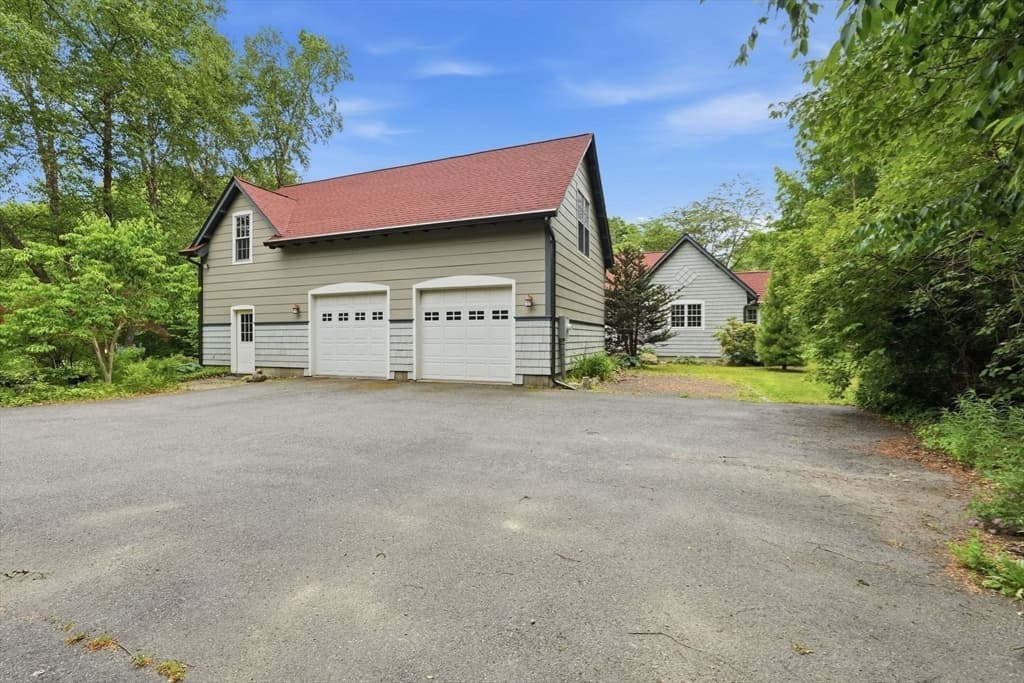
18 Eveningstar Dr, Amherst MA 01002 photo 3
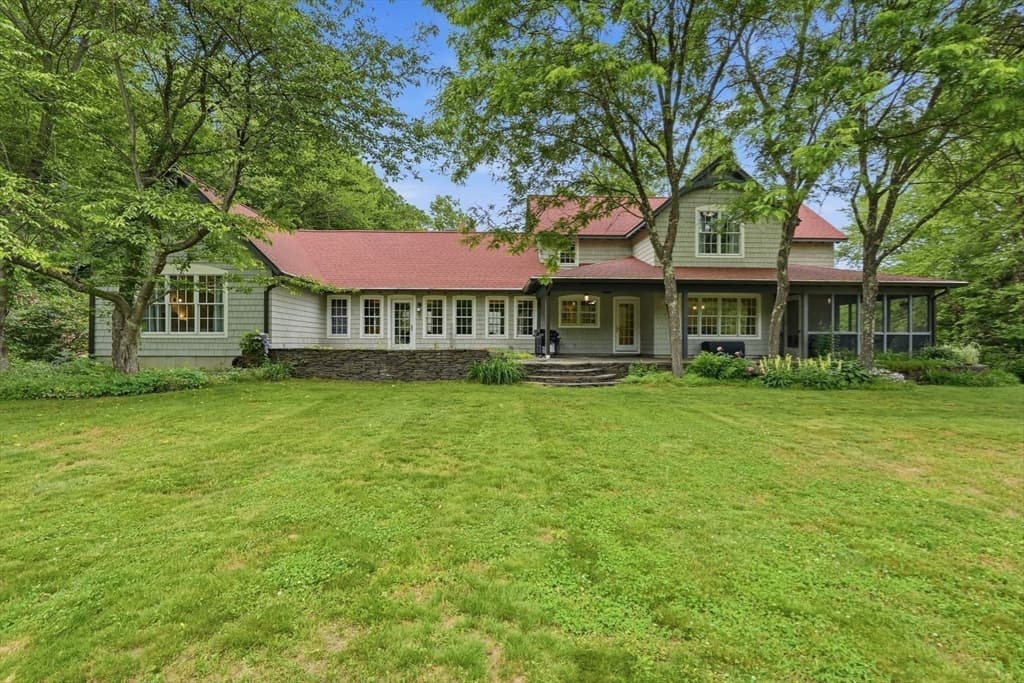
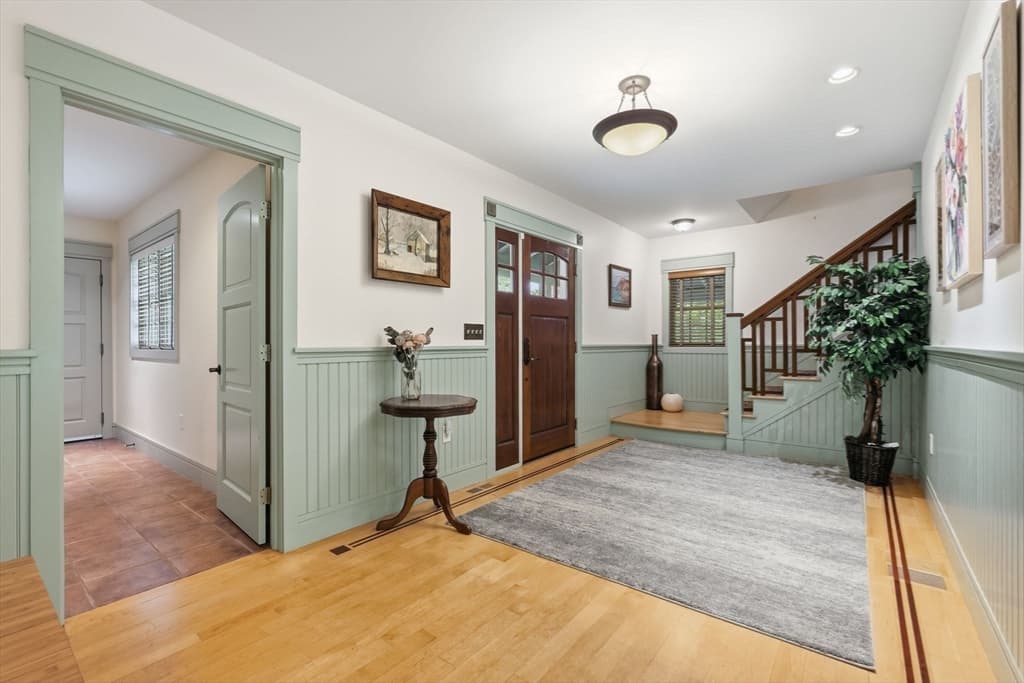
18 Eveningstar Dr, Amherst MA 01002 photo 4
18 Eveningstar Dr, Amherst MA 01002 photo 5
18 Eveningstar Dr, Amherst MA 01002 photo 6
18 Eveningstar Dr, Amherst MA 01002 photo 7
18 Eveningstar Dr, Amherst MA 01002 photo 8
18 Eveningstar Dr, Amherst MA 01002 photo 9
18 Eveningstar Dr, Amherst MA 01002 photo 10
18 Eveningstar Dr, Amherst MA 01002 photo 11
18 Eveningstar Dr, Amherst MA 01002 photo 12
18 Eveningstar Dr, Amherst MA 01002 photo 13
18 Eveningstar Dr, Amherst MA 01002 photo 14
18 Eveningstar Dr, Amherst MA 01002 photo 15
18 Eveningstar Dr, Amherst MA 01002 photo 16
18 Eveningstar Dr, Amherst MA 01002 photo 17
18 Eveningstar Dr, Amherst MA 01002 photo 18
18 Eveningstar Dr, Amherst MA 01002 photo 19
18 Eveningstar Dr, Amherst MA 01002 photo 20
18 Eveningstar Dr, Amherst MA 01002 photo 21
18 Eveningstar Dr, Amherst MA 01002 photo 22
18 Eveningstar Dr, Amherst MA 01002 photo 23
18 Eveningstar Dr, Amherst MA 01002 photo 24
18 Eveningstar Dr, Amherst MA 01002 photo 25
18 Eveningstar Dr, Amherst MA 01002 photo 26
18 Eveningstar Dr, Amherst MA 01002 photo 27
18 Eveningstar Dr, Amherst MA 01002 photo 28
18 Eveningstar Dr, Amherst MA 01002 photo 29
18 Eveningstar Dr, Amherst MA 01002 photo 30
18 Eveningstar Dr, Amherst MA 01002 photo 31
18 Eveningstar Dr, Amherst MA 01002 photo 32
18 Eveningstar Dr, Amherst MA 01002 photo 33
18 Eveningstar Dr, Amherst MA 01002 photo 34
18 Eveningstar Dr, Amherst MA 01002 photo 35
18 Eveningstar Dr, Amherst MA 01002 photo 36
18 Eveningstar Dr, Amherst MA 01002 photo 37
18 Eveningstar Dr, Amherst MA 01002 photo 38
18 Eveningstar Dr, Amherst MA 01002 photo 39
18 Eveningstar Dr, Amherst MA 01002 photo 40
18 Eveningstar Dr, Amherst MA 01002 photo 41
18 Eveningstar Dr, Amherst MA 01002 photo 42
42 photos

$1,350,000

18 Eveningstar Dr, Amherst MA 01002
Amherst, MA 01002
Listed by Theresa Ryan
Bedrooms
4
Bathrooms
3.1
Living area
3,834 sqft
Year built
2002

About this home

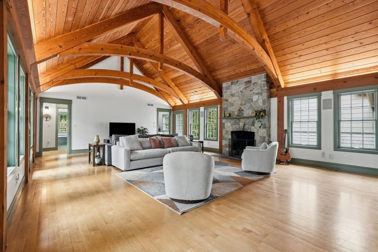
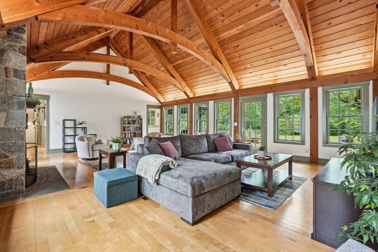
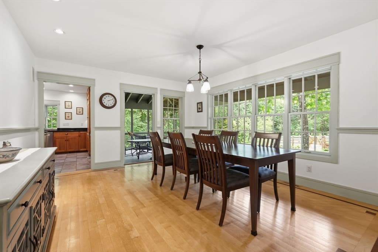
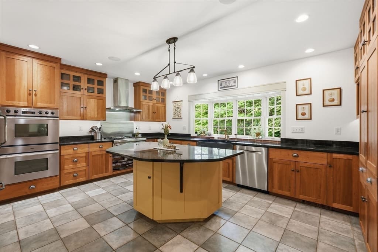
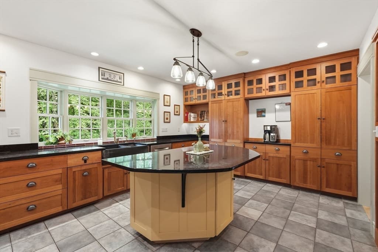
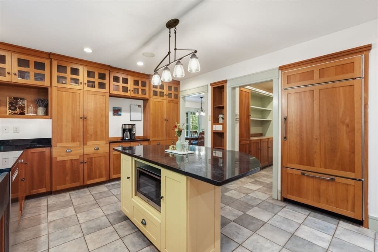
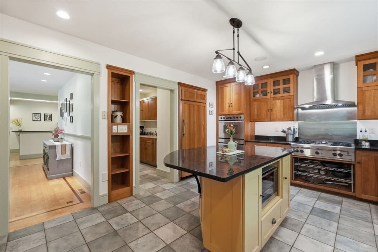
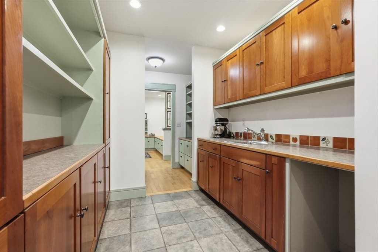
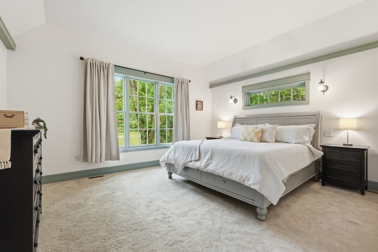
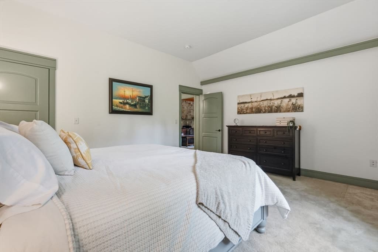
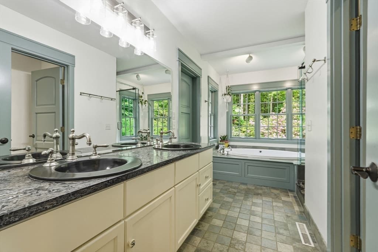
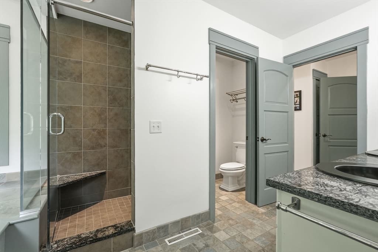
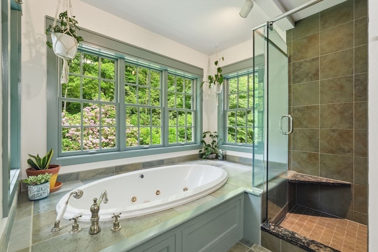
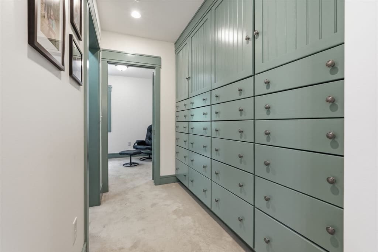
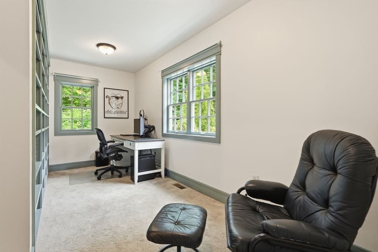
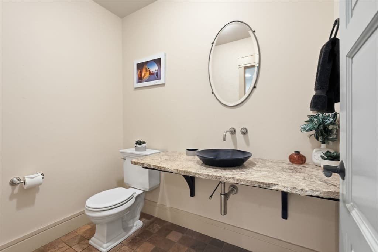
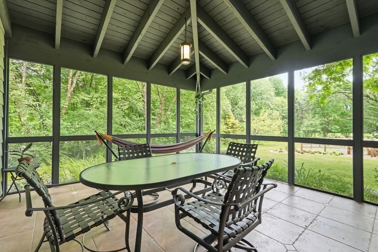
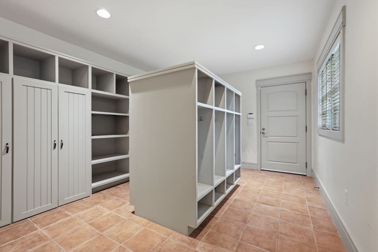
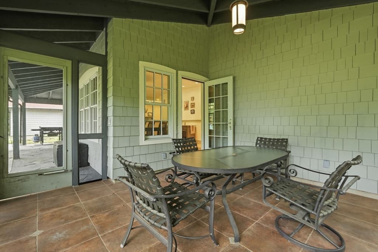
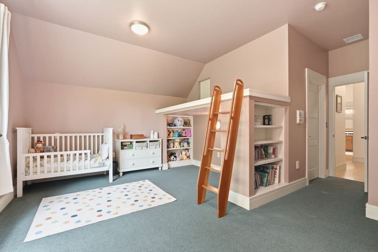
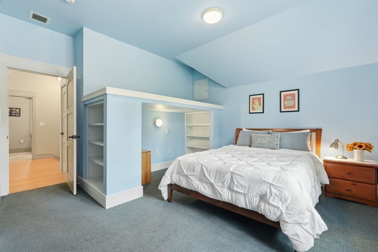
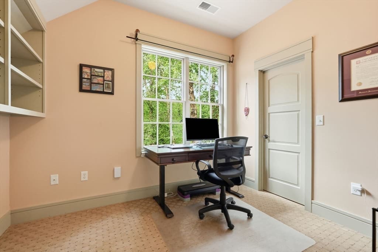
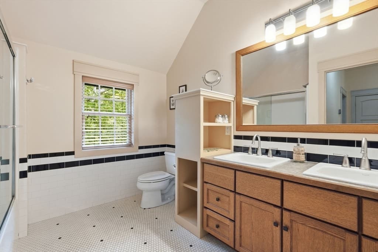
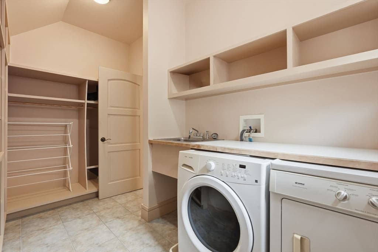
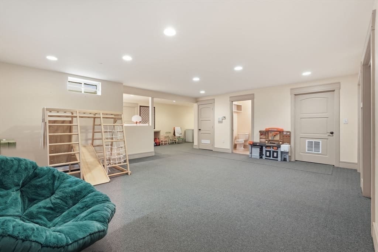
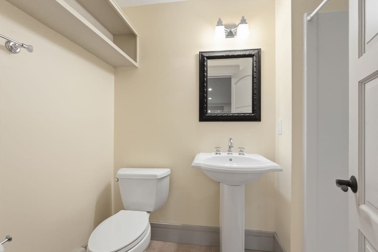
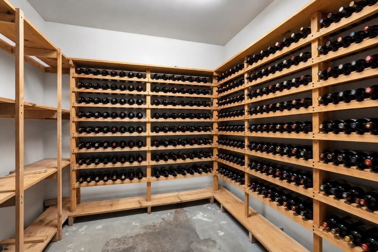
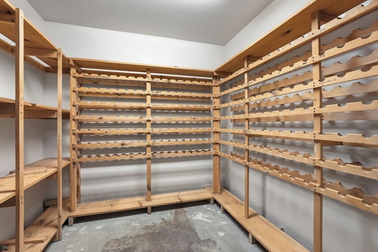
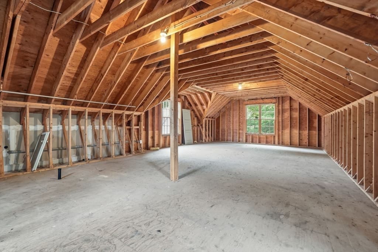
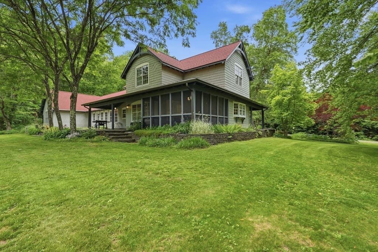
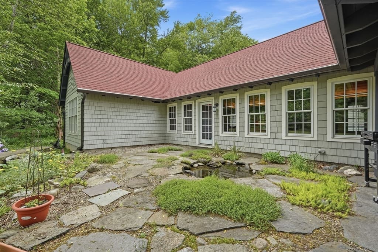
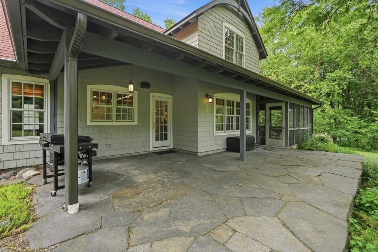
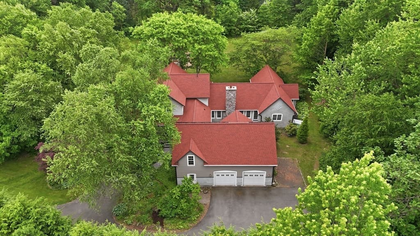
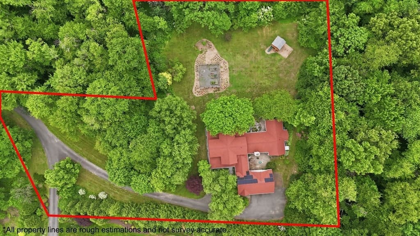
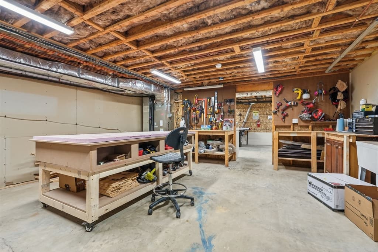
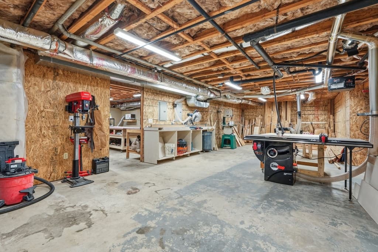
A rare & exquisite offering! This timeless, custom-built  Arts & Craft home is tucked away on 2.4 acres at the end of a private cul-de-sac in South Amherst and will delight even the most discerning buyer! The living room is an architectural showpiece with hand hewn beamed ceiling, numerous windows and a dramatic stone fireplace. The chef's kitchen offers cherry cabinets, granite countertops, island, and pantry. First-floor primary bedroom with ensuite bathroom & walk-in closet as well as a dedicated office, powder room & expansive mudroom complete the downstairs. Upstairs, 3 more spacious bedrooms, a full bathroom & laundry room await. The partially finished basement adds even more living space and a 3/4 bathroom  Basement also boasts a wine cellar & a workshop. Unfinished space above garage is plumbed and ready to be a guest suite!  Add'l features include owned solar panels, new roof, Goshen stone patios, & fenced garden area. The charm, detail and privacy of this home are unmatched!

Highlights

Fireplace

Property details

MLS #
73534074
Property type
Single Family Residence
Subdivision
Sunwood Pastures
Status
Active
Days on market
72
On market date
June 10, 2026
Stories
N/A
Garage spaces
2
Lot size
2.41 acres
Loading map…

Nearby schools

Within 10 miles · public school directory data (NCES)

Elementary
Crocker Farm Elementary
0.5 mi away · Grades -1-6
Nearest school -- attendance-zone data not available here
5.0
Local Score (student-teacher ratio only (preliminary -- will incorporate state test-score data once available)) -- not an official state rating
Enrollment
358
Student:teacher ratio
9.2:1
District
Amherst
Middle
Amherst Regional Middle School
2.58 mi away · Grades 7-8
Nearest school -- attendance-zone data not available here
5.0
Local Score (student-teacher ratio only (preliminary -- will incorporate state test-score data once available)) -- not an official state rating
Enrollment
412
Student:teacher ratio
10.0:1
District
Amherst-Pelham
High
Amherst Regional High
2.35 mi away · Grades 9-12
Nearest school -- attendance-zone data not available here
4.0
Local Score (student-teacher ratio only (preliminary -- will incorporate state test-score data once available)) -- not an official state rating
Enrollment
858
Student:teacher ratio
12.3:1
District
Amherst-Pelham

Mortgage calculator

Estimate only - actual rate and payment depend on your lender, credit, and loan program.

$
%
%
Adjust tax / insurance estimates
% / yr
$
/mo
Est. monthly payment
$8,280/mo
$270,000 down
$1,080,000 loan
Principal & interest$7,005
Property tax (est.)$1,125
Home insurance (est.)$150

Similar homes you might like

Data source: Listing information provided by MLS Property Information Network via Trestle/CoreLogic. Last updated 5 days ago.

Information herein deemed reliable but not guaranteed; all measurements, school assignments, HOA fees, taxes, and feature lists are approximate and should be independently verified. Equal Housing Opportunity.