5 Coastline Drive, Mashpee MA 02649
5 Coastline Drive, Mashpee MA 02649 photo 2
5 Coastline Drive, Mashpee MA 02649 photo 3
5 Coastline Drive, Mashpee MA 02649 photo 4
5 Coastline Drive, Mashpee MA 02649 photo 5
5 Coastline Drive, Mashpee MA 02649 photo 6
5 Coastline Drive, Mashpee MA 02649 photo 7
5 Coastline Drive, Mashpee MA 02649 photo 8
5 Coastline Drive, Mashpee MA 02649 photo 9
5 Coastline Drive, Mashpee MA 02649 photo 10
5 Coastline Drive, Mashpee MA 02649 photo 11
5 Coastline Drive, Mashpee MA 02649 photo 12
5 Coastline Drive, Mashpee MA 02649 photo 13
5 Coastline Drive, Mashpee MA 02649 photo 14
5 Coastline Drive, Mashpee MA 02649 photo 15
5 Coastline Drive, Mashpee MA 02649 photo 16
5 Coastline Drive, Mashpee MA 02649 photo 17
5 Coastline Drive, Mashpee MA 02649 photo 18
5 Coastline Drive, Mashpee MA 02649 photo 19
5 Coastline Drive, Mashpee MA 02649 photo 20
5 Coastline Drive, Mashpee MA 02649 photo 21
5 Coastline Drive, Mashpee MA 02649 photo 22
5 Coastline Drive, Mashpee MA 02649 photo 23
5 Coastline Drive, Mashpee MA 02649 photo 24
5 Coastline Drive, Mashpee MA 02649 photo 25
5 Coastline Drive, Mashpee MA 02649 photo 26
5 Coastline Drive, Mashpee MA 02649 photo 27
5 Coastline Drive, Mashpee MA 02649 photo 28
5 Coastline Drive, Mashpee MA 02649 photo 29
5 Coastline Drive, Mashpee MA 02649 photo 30
5 Coastline Drive, Mashpee MA 02649 photo 31
5 Coastline Drive, Mashpee MA 02649 photo 32
5 Coastline Drive, Mashpee MA 02649 photo 33
5 Coastline Drive, Mashpee MA 02649 photo 34
5 Coastline Drive, Mashpee MA 02649 photo 35
5 Coastline Drive, Mashpee MA 02649 photo 36
5 Coastline Drive, Mashpee MA 02649 photo 37
5 Coastline Drive, Mashpee MA 02649 photo 38
5 Coastline Drive, Mashpee MA 02649 photo 39
39 photos

$4,830,000

5 Coastline Drive, Mashpee MA 02649
Mashpee, MA 02649
Listed by Timothy Morgan
Bedrooms
5
Bathrooms
5.2
Living area
5,534 sqft
Year built
2015

About this home

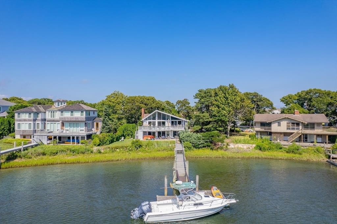
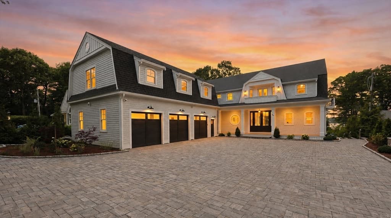
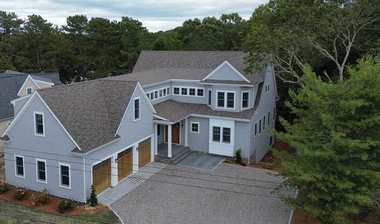
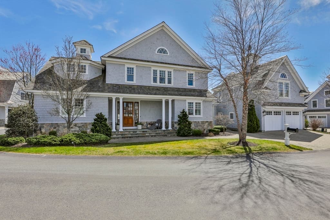
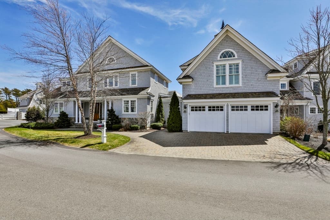
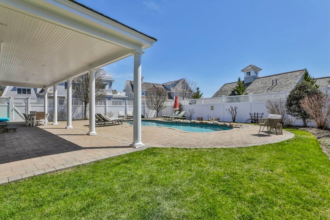
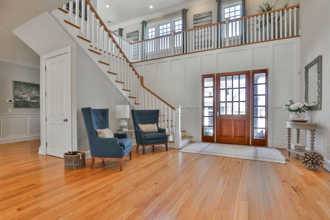
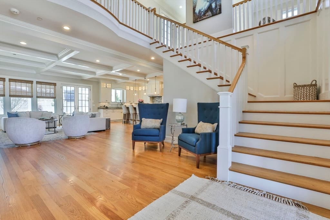
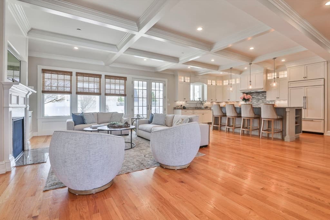
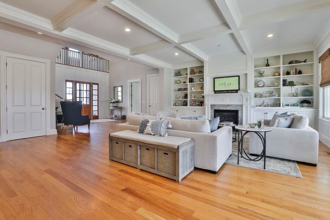
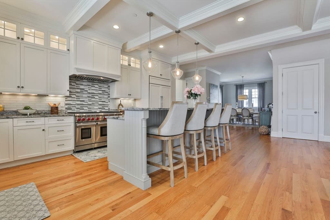
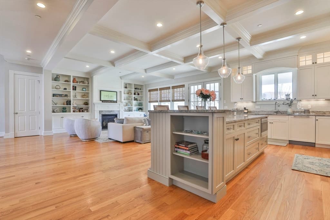
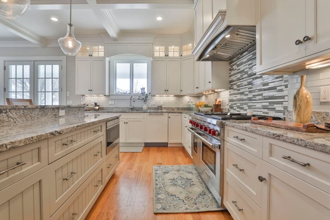
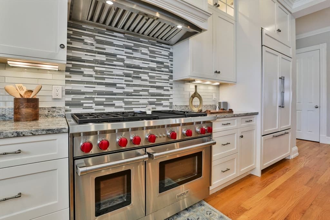
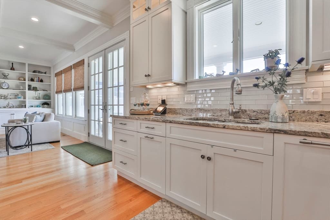
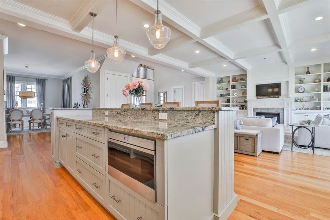
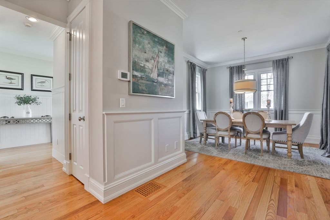
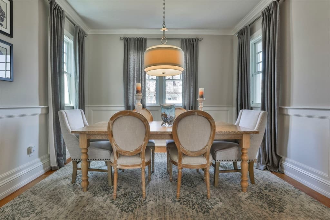
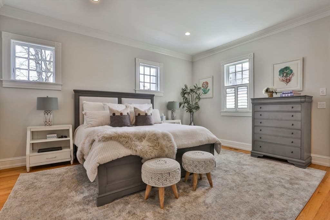
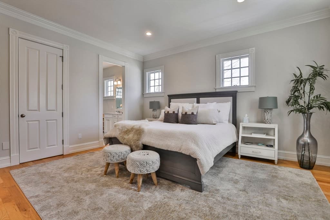
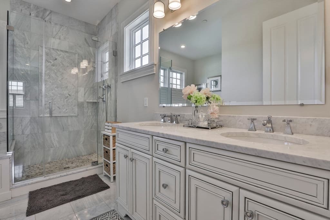
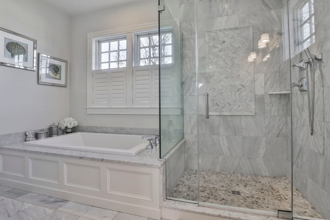
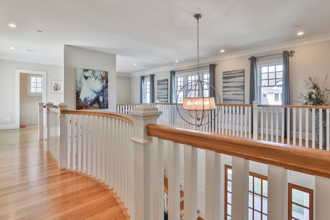
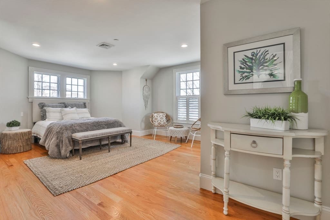
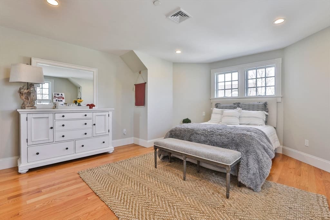
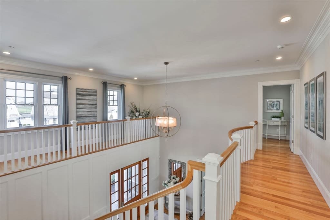
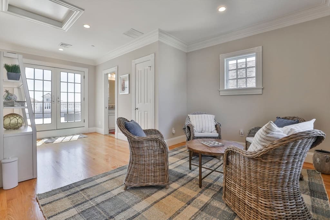
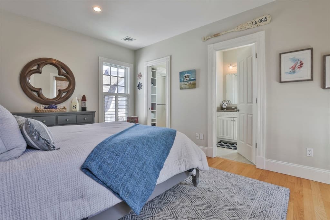
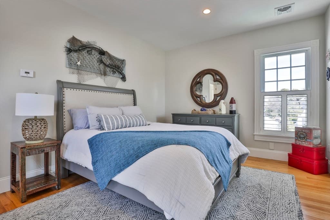
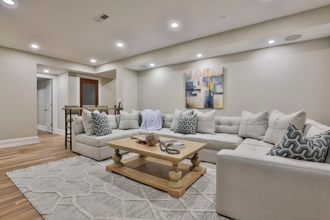
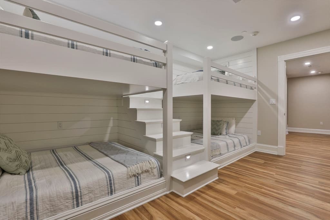
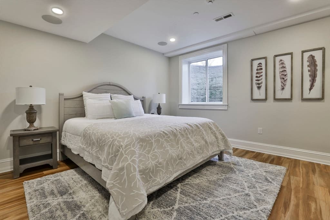
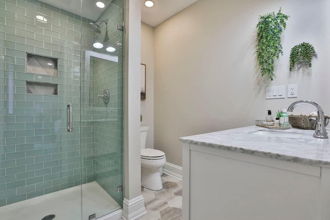
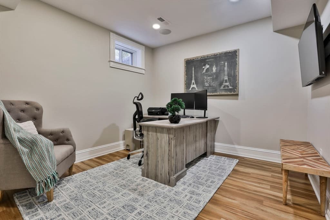
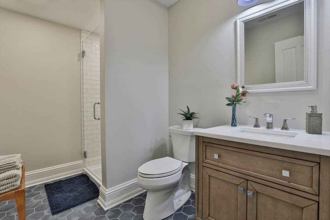
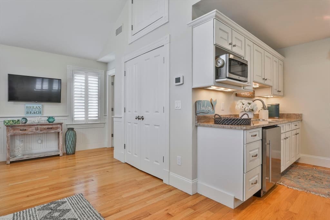
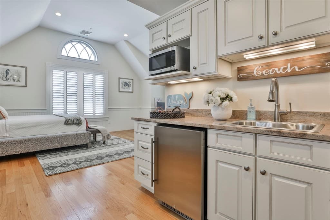
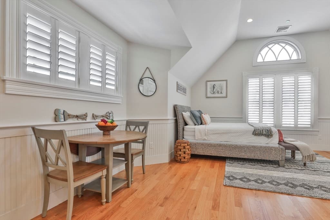
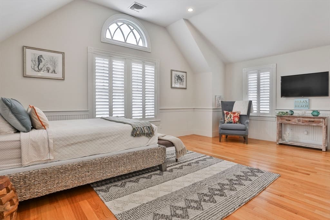
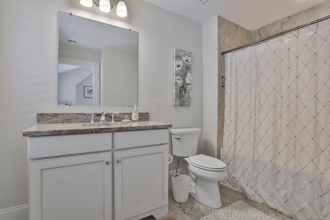
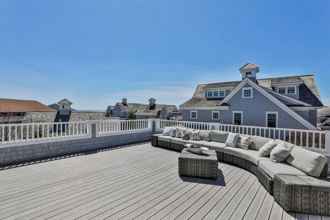
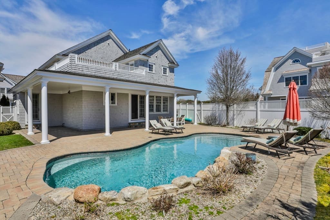
Situated in the coveted gated neighborhood of Seaside between the Ocean and country club stands this stunning retreat. As you approach the home you will notice the classic charm is grand yet welcoming. The open concept living area has coffered ceilings a fireplace and plenty of space for guests to gather. The kitchen is truly a delight with a large center island and top of the line appliances. In the back yard you have both covered and open patio spaces surrounding a heated pool. The first floor Primary Suite has direct patio access, a large walk in closet and a private en-suite that is perfect after a long day. Upstairs has 2 bedrooms each with their own dedicated bath a sitting area and a rooftop deck overlooking the ocean! The lower level contains additional sleeping areas an office space as well as a family room. The 2 car garage features a guest suite above it perfect for longer term guests. Enjoy deeded access to the beach just steps away. Be the home where everyone gathers.

Highlights

ViewPrivate poolFireplace

Property details

MLS #
73502884
Property type
Single Family Residence
Subdivision
Seaside
Status
Active
Days on market
127
On market date
April 16, 2026
Stories
N/A
Garage spaces
2
Lot size
0.18 acres
Loading map…

Nearby schools

Within 10 miles · public school directory data (NCES)

Elementary
East Falmouth Elementary
4.32 mi away · Grades -1-4
Nearest school -- attendance-zone data not available here
5.0
Local Score (student-teacher ratio only (preliminary -- will incorporate state test-score data once available)) -- not an official state rating
Enrollment
276
Student:teacher ratio
10.6:1
District
Falmouth
Middle
Mashpee Middle School
4.12 mi away · Grades 7-8
Nearest school -- attendance-zone data not available here
5.0
Local Score (student-teacher ratio only (preliminary -- will incorporate state test-score data once available)) -- not an official state rating
Enrollment
230
Student:teacher ratio
11.0:1
District
Mashpee
High
Mashpee High
4.12 mi away · Grades 9-12
Nearest school -- attendance-zone data not available here
5.0
Local Score (student-teacher ratio only (preliminary -- will incorporate state test-score data once available)) -- not an official state rating
Enrollment
440
Student:teacher ratio
10.2:1
District
Mashpee

Mortgage calculator

Estimate only - actual rate and payment depend on your lender, credit, and loan program.

$
%
%
Adjust tax / insurance estimates
% / yr
$
/mo
Est. monthly payment
$29,237/mo
$966,000 down
$3,864,000 loan
Principal & interest$25,062
Property tax (est.)$4,025
Home insurance (est.)$150

Similar homes you might like

Data source: Listing information provided by MLS Property Information Network via Trestle/CoreLogic. Last updated July 12, 2026.

Information herein deemed reliable but not guaranteed; all measurements, school assignments, HOA fees, taxes, and feature lists are approximate and should be independently verified. Equal Housing Opportunity.