$1,579,000
About this home
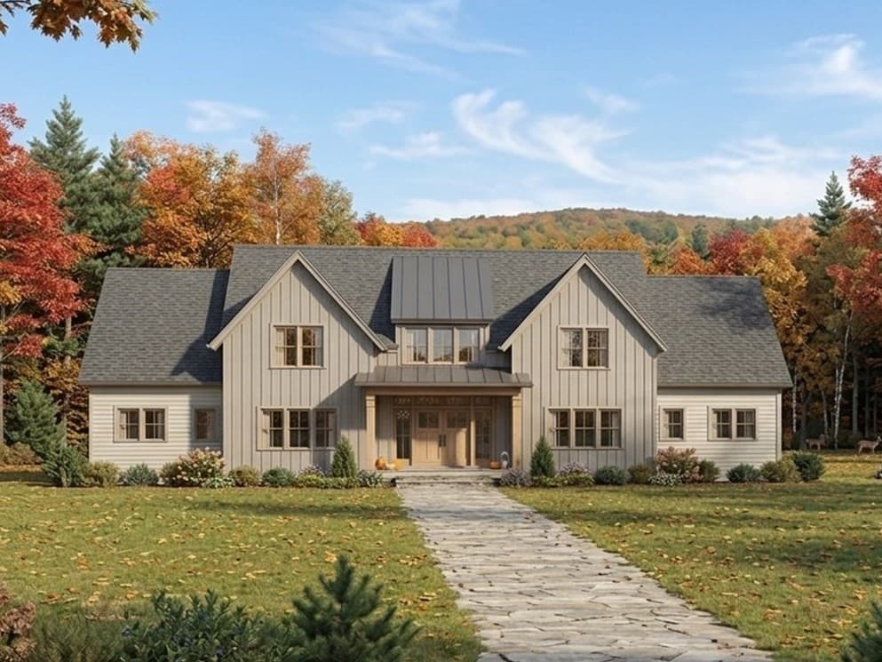
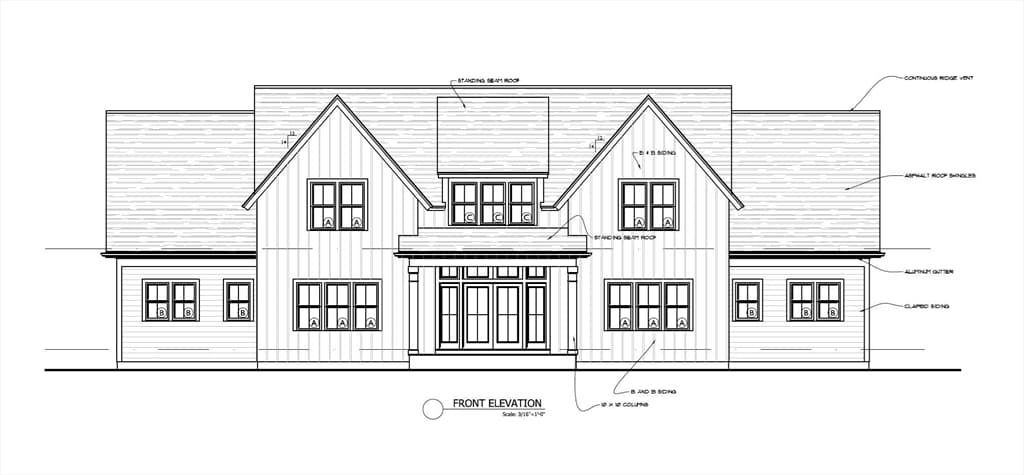
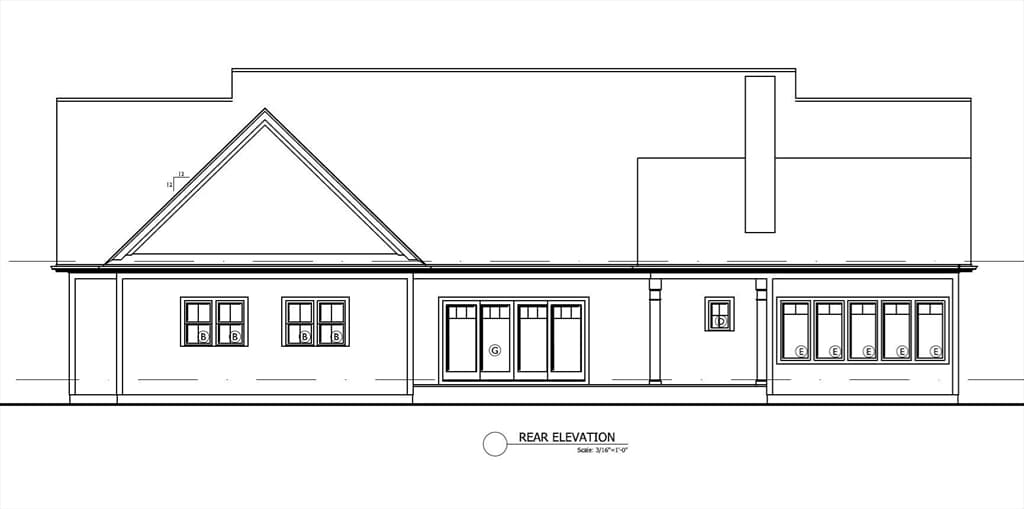
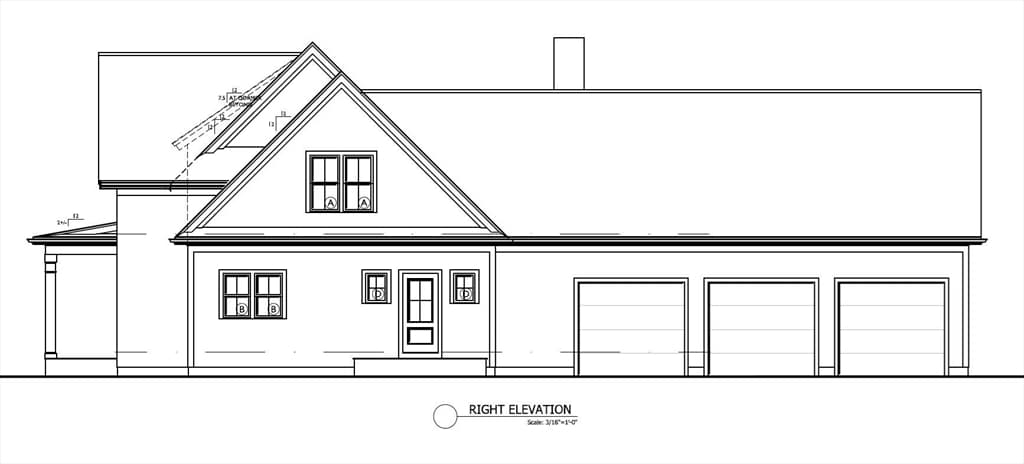
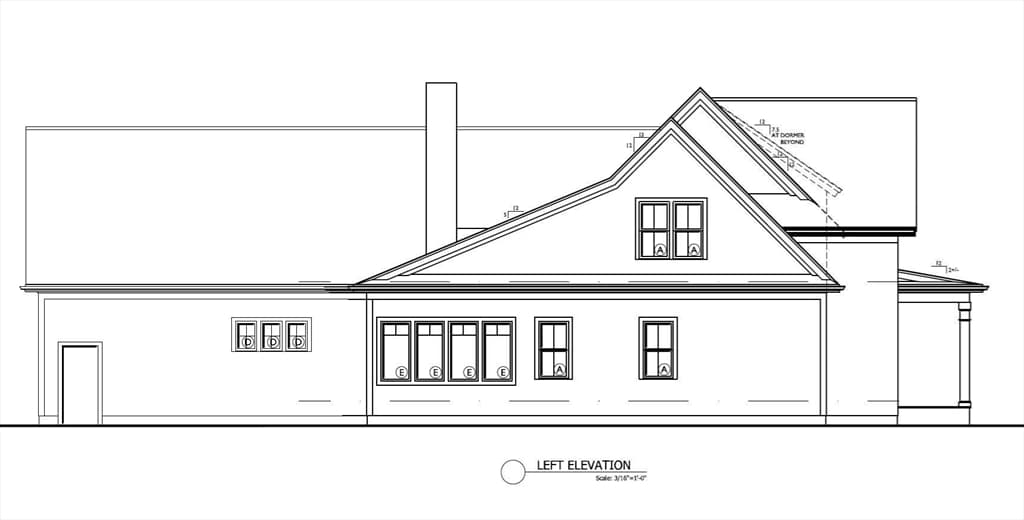
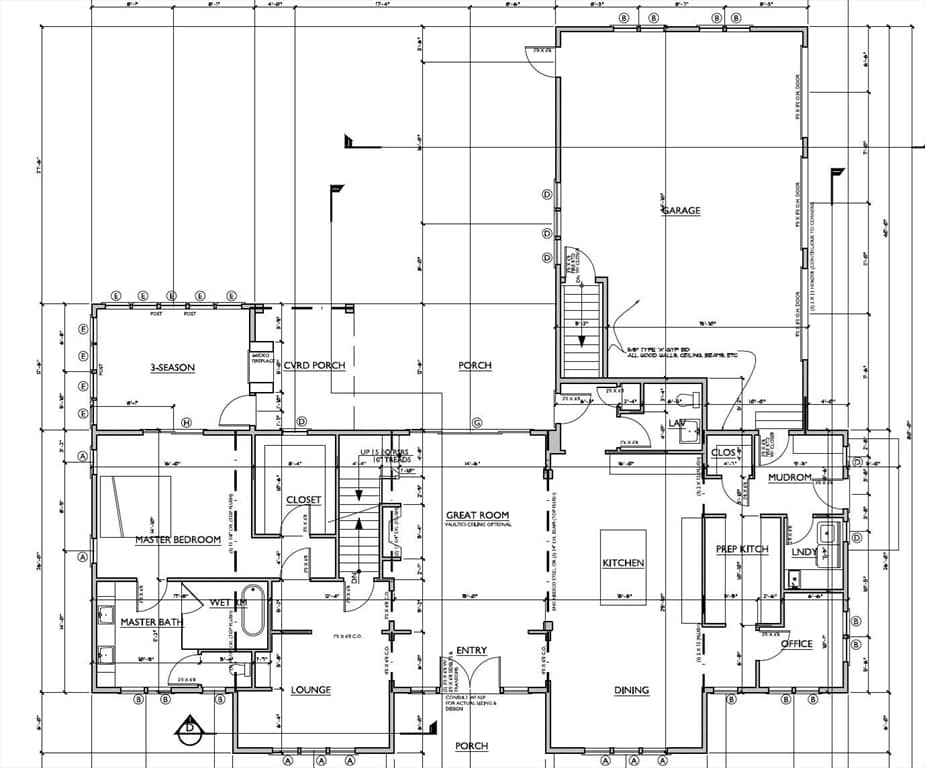
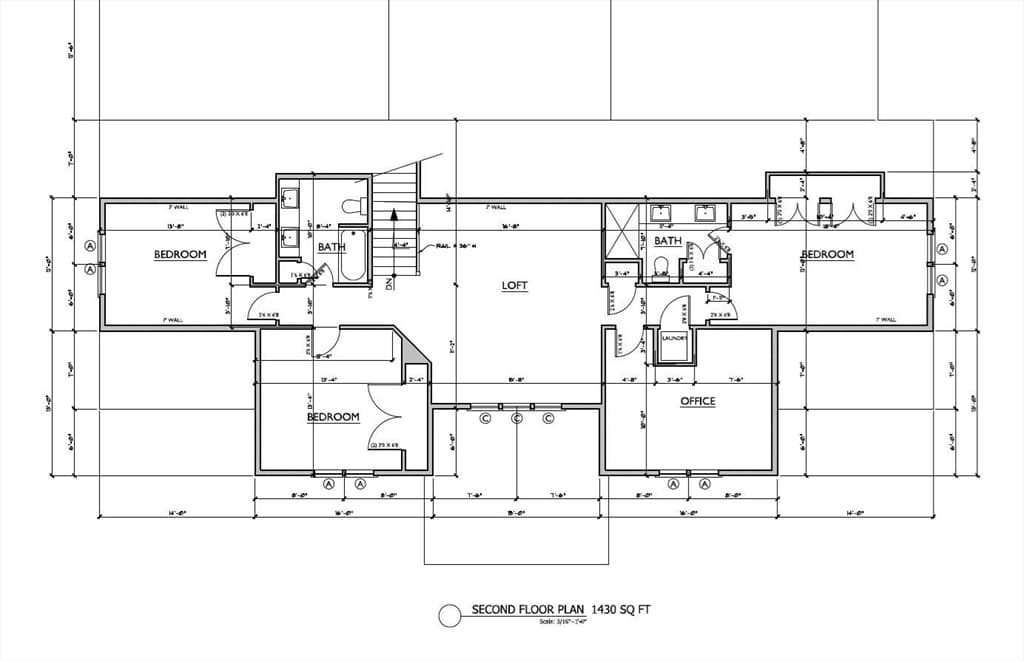
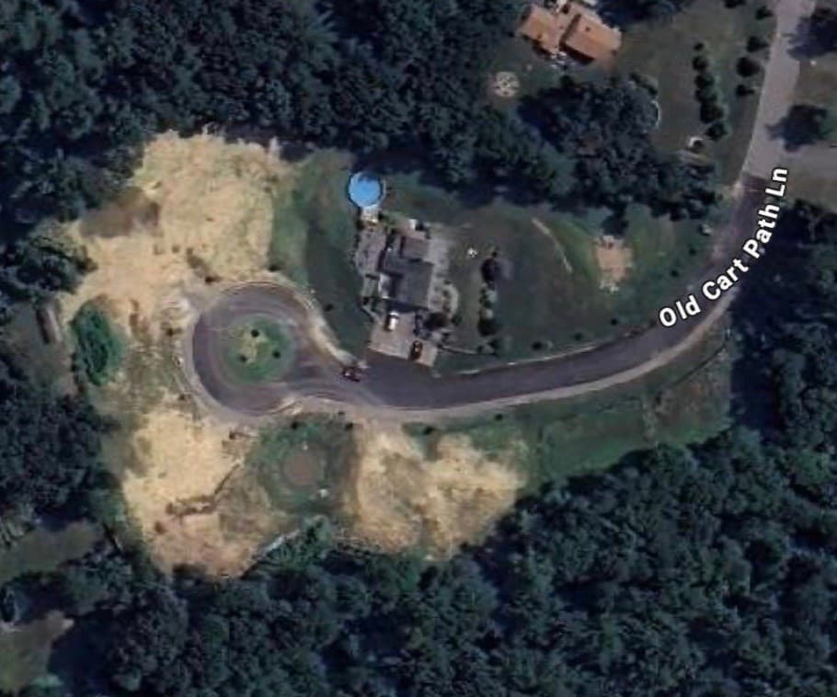
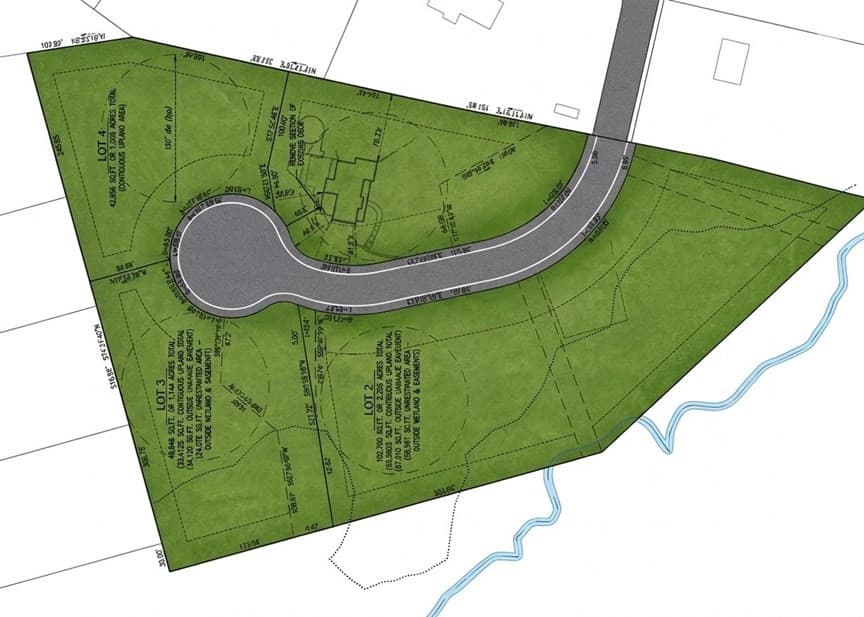
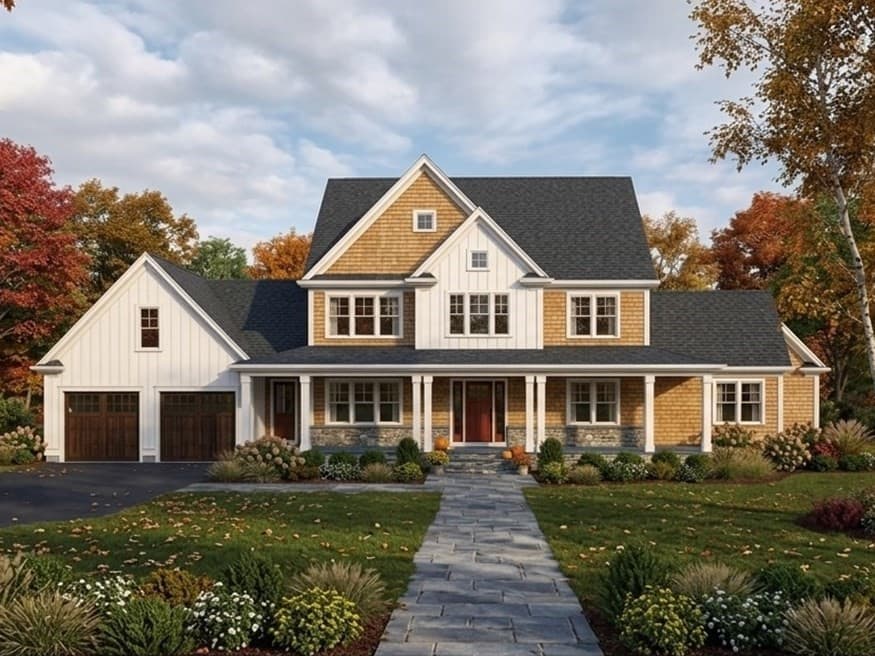
Deceivingly large 5 bedroom to-be-built colonial set in a private 4-home cul-de-sac surrounded by mature woodlands. Enjoy the perfect balance of seclusion & convenience w/ nearby trails, schools, recreation fields, Rte. 3 & the Commuter Rail. A welcoming wrap-around farmers porch brings you into the open 1st floor highlighted by a main-level primary suite w/ walk-in closet & spa-inspired bath feat a tiled walk-in shower/soaking tub wet room & dual vanity. The central 20x15 FR flows easily into a separate living room or the custom kitchen w/ a large center island, granite countertops, & private prep kitchen. A dedicated office provides work-from-home comfort, while HW floors cover the main level. Hidden stairs take you to 4 add'l BRs & an Open loft area. Don't miss the 3-season porch overlooking the rear yard. A mudroom entry, private laundry, 3-car garage w/ access to the full Bsmnt w/ finishing potential complete this distinguished home.1 of 3 avail home designs ranging up to 4k SF - OR - Bring your own design and we can price it for you.
Property details
- MLS #
- 73561514
- Property type
- Single Family Residence
- Subdivision
- N/A
- Status
- Active
- Days on market
- 18
- On market date
- August 10, 2026
- Stories
- N/A
- Total bathrooms
- 4
- Garage spaces
- 3
- Parking spaces
- 9
- Lot size
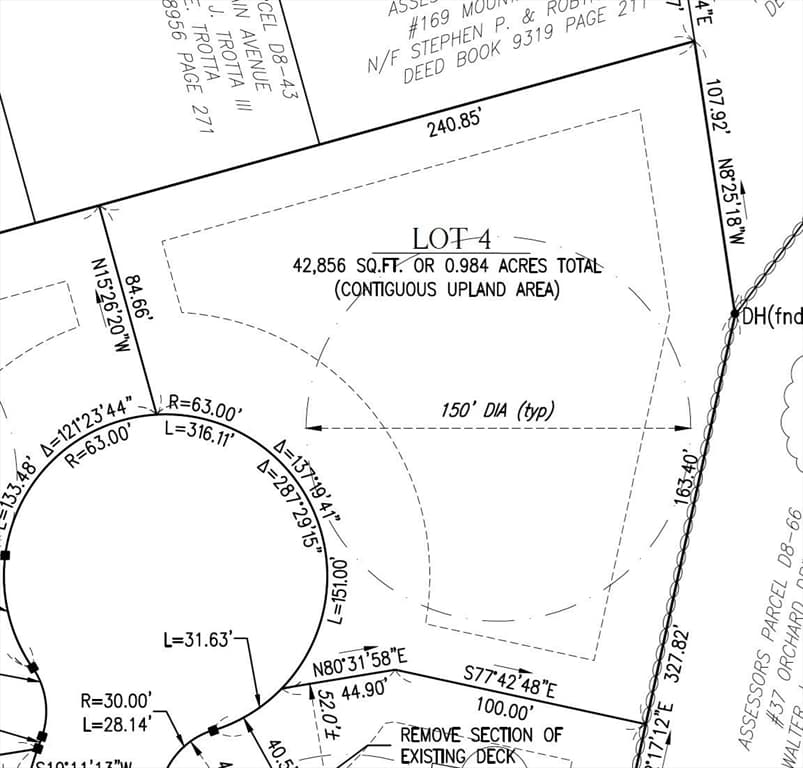
- 0.98 acres
Location
Get directions →Nearby schools
Within 10 miles · public school directory data (NCES)
- Enrollment
- 408
- Student:teacher ratio
- 13.2:1
- District
- Pembroke
- Enrollment
- 412
- Student:teacher ratio
- 14.7:1
- District
- Pembroke
- Enrollment
- 785
- Student:teacher ratio
- 14.0:1
- District
- Pembroke
Mortgage calculator
Estimate only - actual rate and payment depend on your lender, credit, and loan program.
Adjust tax / insurance estimates
Similar homes you might like
Data source: Listing information provided by MLS Property Information Network via Trestle/CoreLogic. Last updated 15 days ago.
Information herein deemed reliable but not guaranteed; all measurements, school assignments, HOA fees, taxes, and feature lists are approximate and should be independently verified. Equal Housing Opportunity.