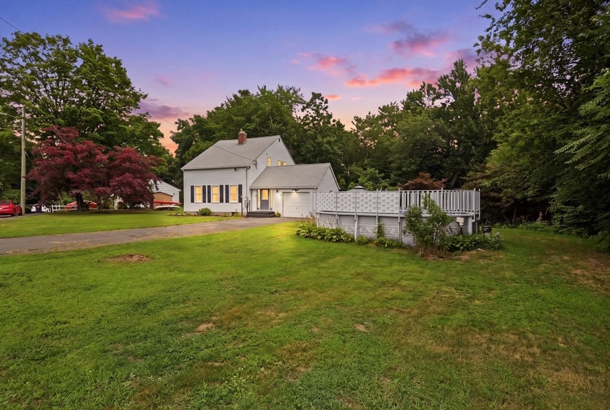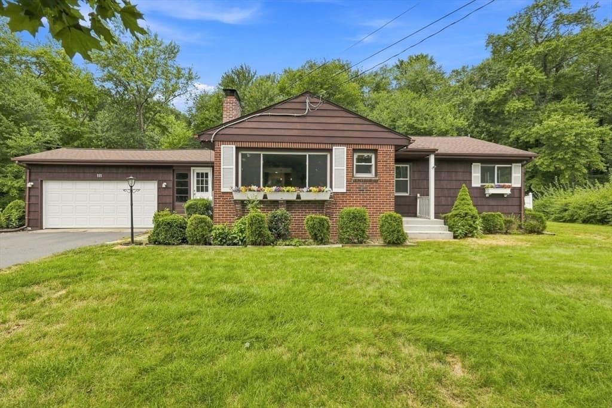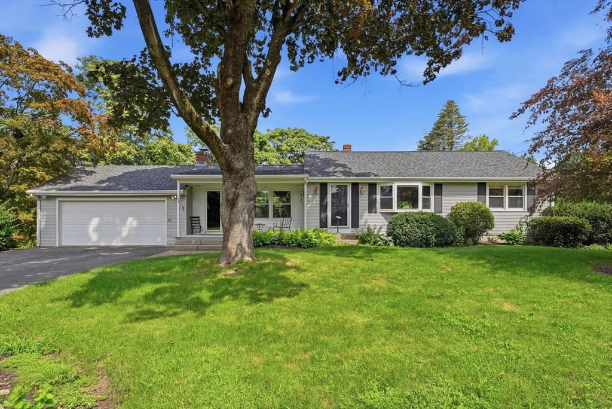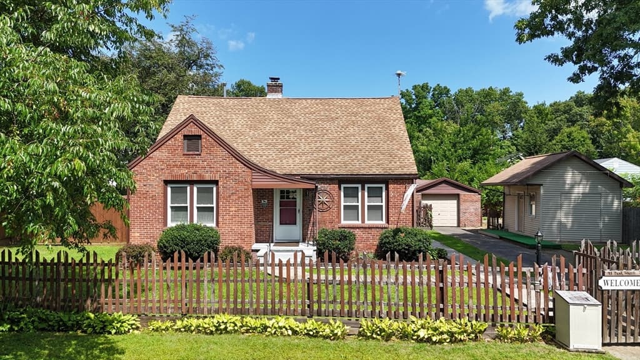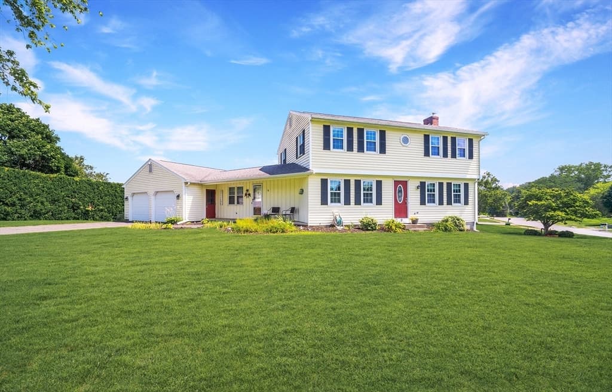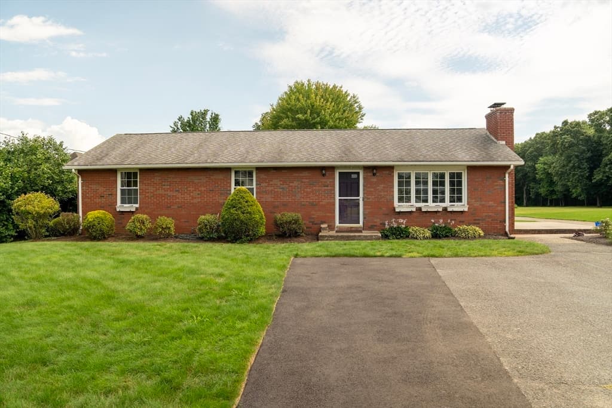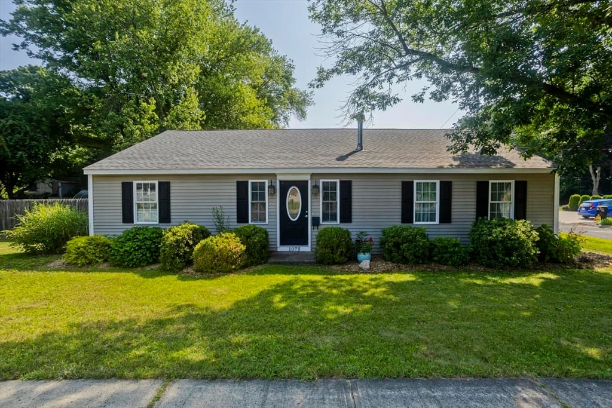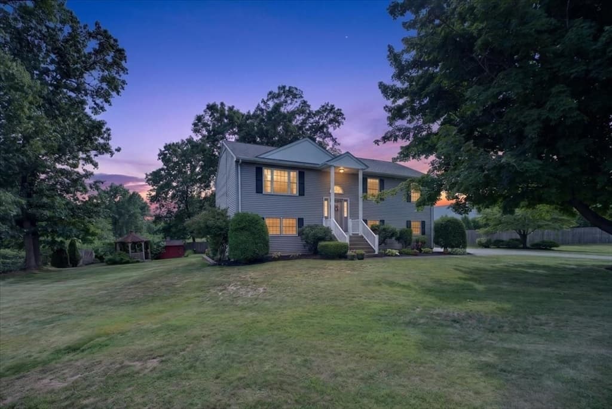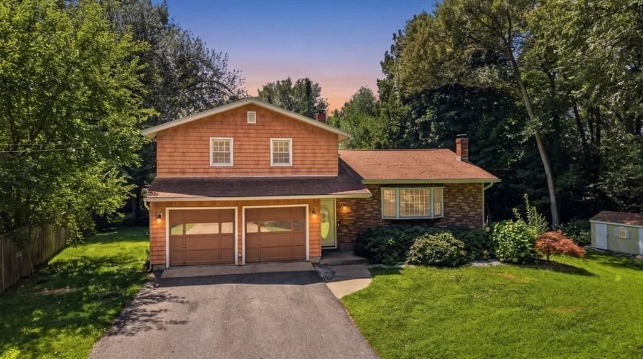
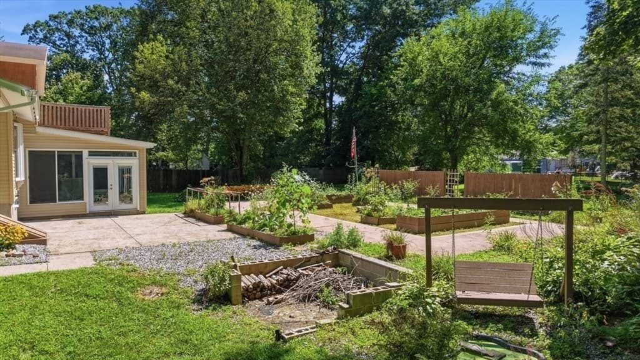
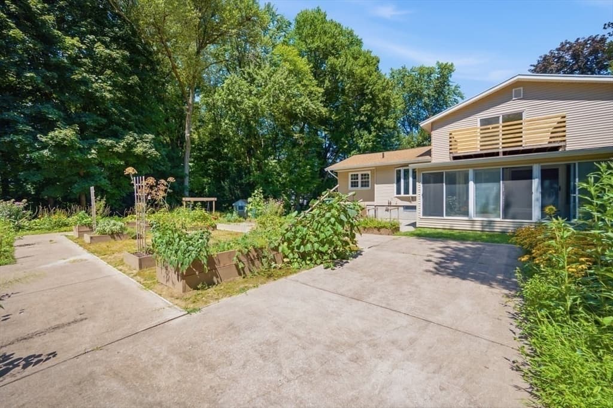
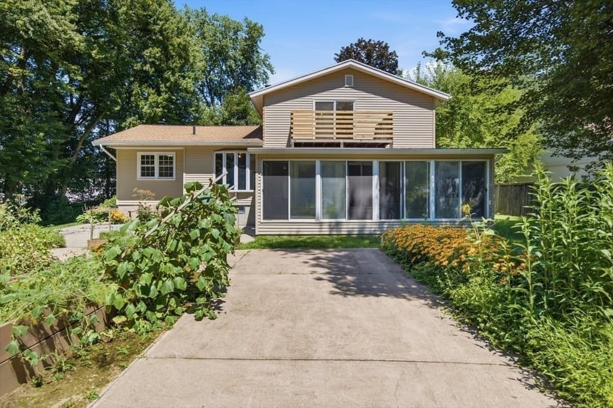
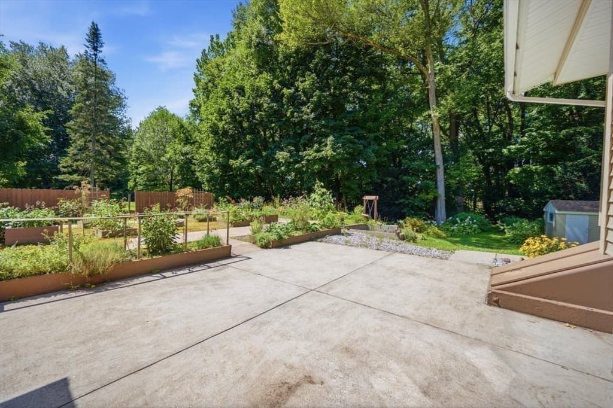
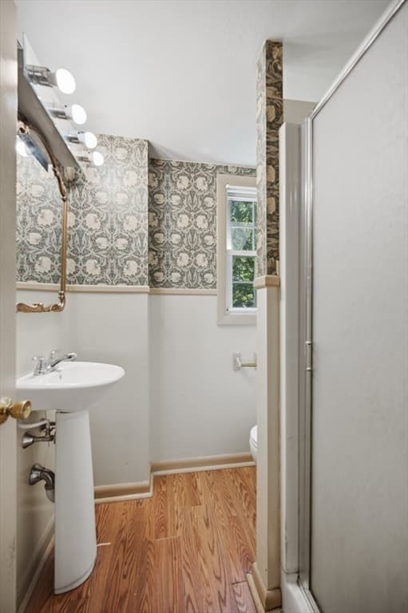
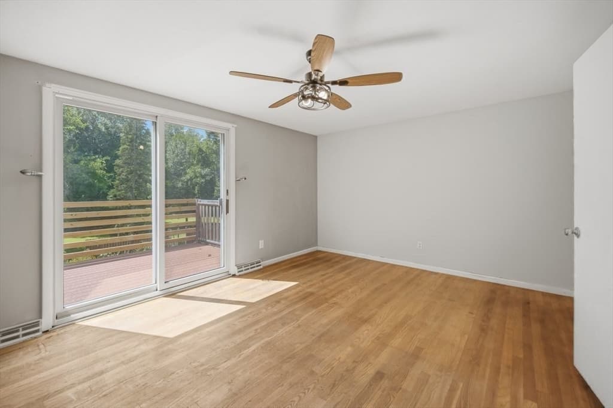
Single Family Residence at 1 Corey St, Agawam MA 01001, Agawam
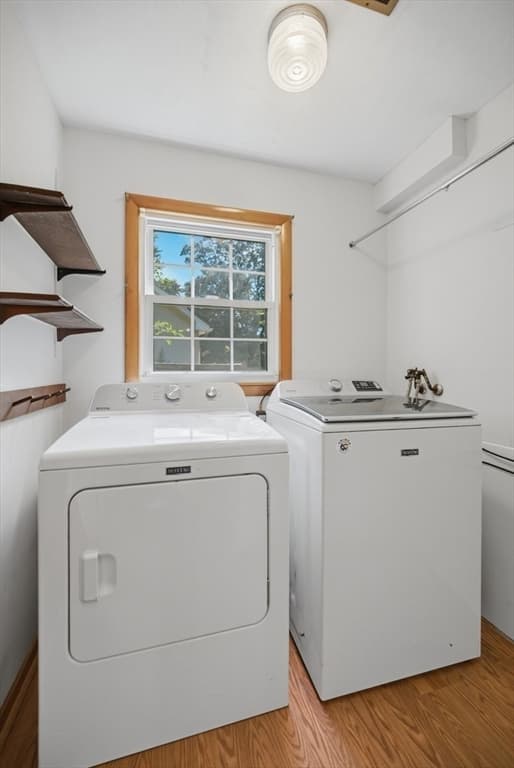
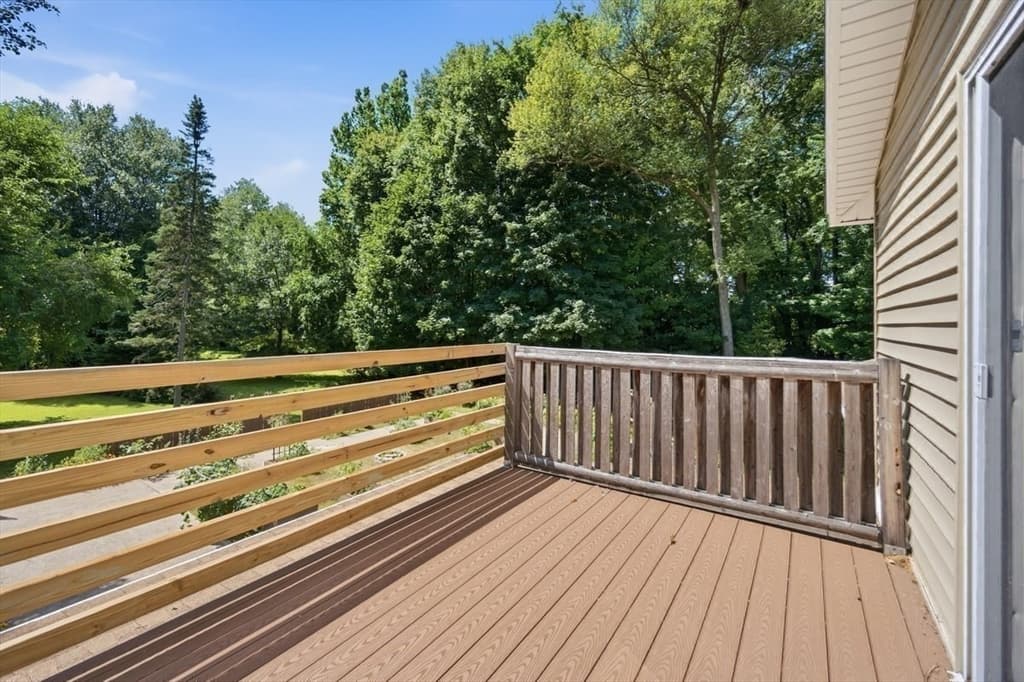
Single Family Residence at 1 Corey St, Agawam MA 01001, Agawam, photo 2 of 42
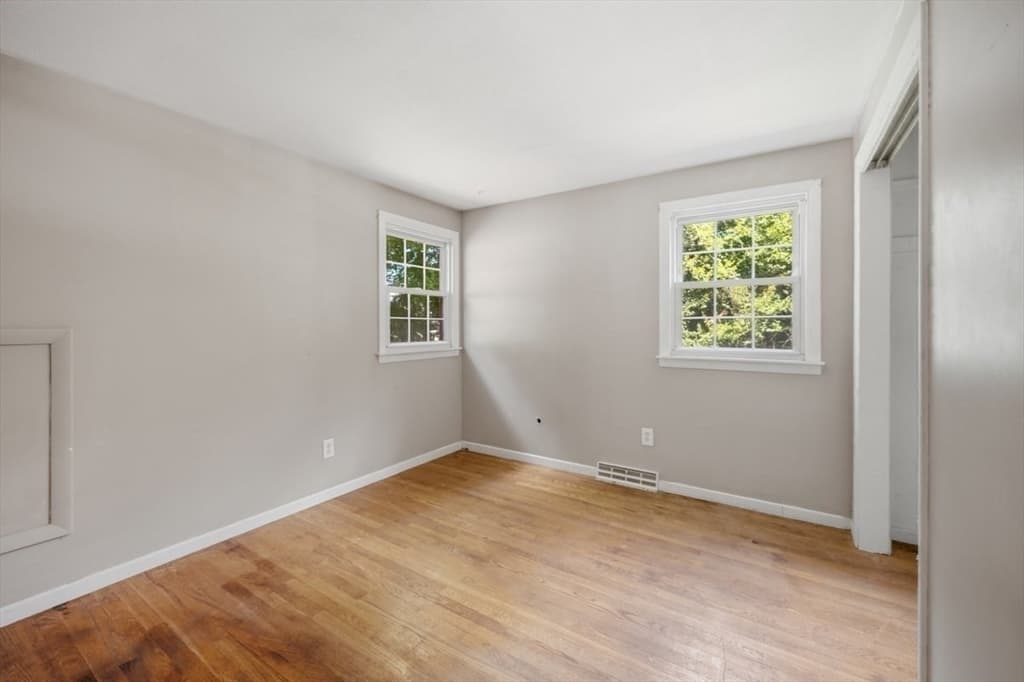
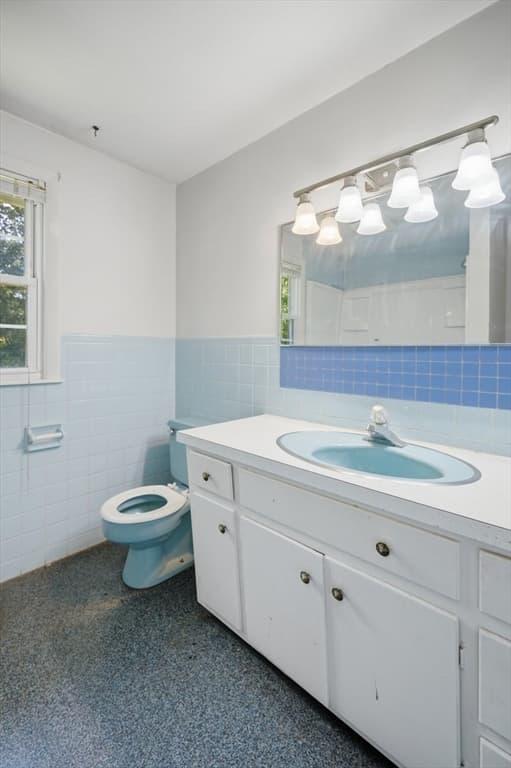
Single Family Residence at 1 Corey St, Agawam MA 01001, Agawam, photo 3 of 42
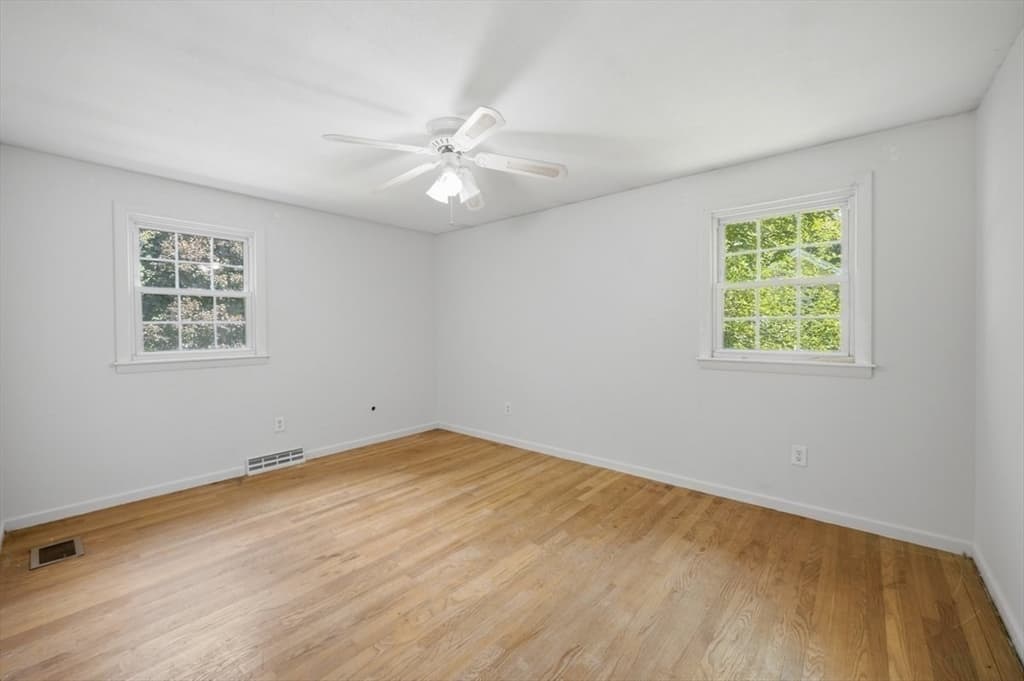
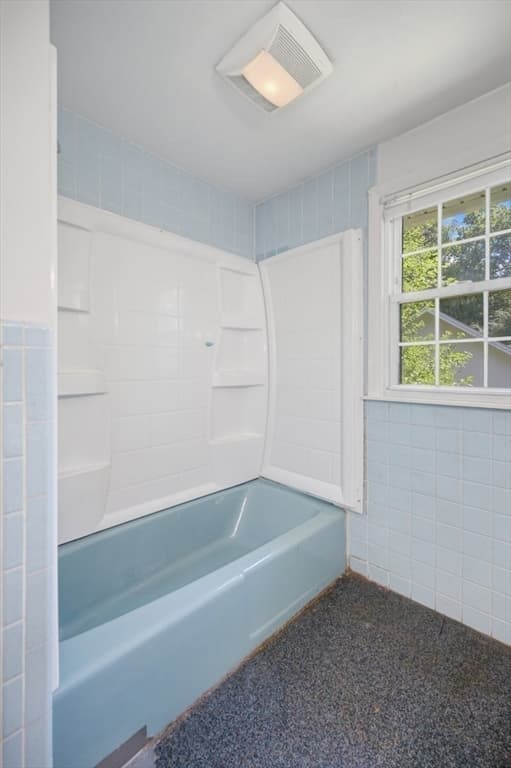
Single Family Residence at 1 Corey St, Agawam MA 01001, Agawam, photo 4 of 42
Single Family Residence at 1 Corey St, Agawam MA 01001, Agawam, photo 5 of 42
Single Family Residence at 1 Corey St, Agawam MA 01001, Agawam, photo 6 of 42
Single Family Residence at 1 Corey St, Agawam MA 01001, Agawam, photo 7 of 42
Single Family Residence at 1 Corey St, Agawam MA 01001, Agawam, photo 8 of 42
Single Family Residence at 1 Corey St, Agawam MA 01001, Agawam, photo 9 of 42
Single Family Residence at 1 Corey St, Agawam MA 01001, Agawam, photo 10 of 42
Single Family Residence at 1 Corey St, Agawam MA 01001, Agawam, photo 11 of 42
Single Family Residence at 1 Corey St, Agawam MA 01001, Agawam, photo 12 of 42
Single Family Residence at 1 Corey St, Agawam MA 01001, Agawam, photo 13 of 42
Single Family Residence at 1 Corey St, Agawam MA 01001, Agawam, photo 14 of 42
Single Family Residence at 1 Corey St, Agawam MA 01001, Agawam, photo 15 of 42
Single Family Residence at 1 Corey St, Agawam MA 01001, Agawam, photo 16 of 42
Single Family Residence at 1 Corey St, Agawam MA 01001, Agawam, photo 17 of 42
Single Family Residence at 1 Corey St, Agawam MA 01001, Agawam, photo 18 of 42
Single Family Residence at 1 Corey St, Agawam MA 01001, Agawam, photo 19 of 42
Single Family Residence at 1 Corey St, Agawam MA 01001, Agawam, photo 20 of 42
Single Family Residence at 1 Corey St, Agawam MA 01001, Agawam, photo 21 of 42
Single Family Residence at 1 Corey St, Agawam MA 01001, Agawam, photo 22 of 42
Single Family Residence at 1 Corey St, Agawam MA 01001, Agawam, photo 23 of 42
Single Family Residence at 1 Corey St, Agawam MA 01001, Agawam, photo 24 of 42
Single Family Residence at 1 Corey St, Agawam MA 01001, Agawam, photo 25 of 42
Single Family Residence at 1 Corey St, Agawam MA 01001, Agawam, photo 26 of 42
Single Family Residence at 1 Corey St, Agawam MA 01001, Agawam, photo 27 of 42
Single Family Residence at 1 Corey St, Agawam MA 01001, Agawam, photo 28 of 42
Single Family Residence at 1 Corey St, Agawam MA 01001, Agawam, photo 29 of 42
Single Family Residence at 1 Corey St, Agawam MA 01001, Agawam, photo 30 of 42
Single Family Residence at 1 Corey St, Agawam MA 01001, Agawam, photo 31 of 42
Single Family Residence at 1 Corey St, Agawam MA 01001, Agawam, photo 32 of 42
Single Family Residence at 1 Corey St, Agawam MA 01001, Agawam, photo 33 of 42
Single Family Residence at 1 Corey St, Agawam MA 01001, Agawam, photo 34 of 42
Single Family Residence at 1 Corey St, Agawam MA 01001, Agawam, photo 35 of 42
Single Family Residence at 1 Corey St, Agawam MA 01001, Agawam, photo 36 of 42
Single Family Residence at 1 Corey St, Agawam MA 01001, Agawam, photo 37 of 42
Single Family Residence at 1 Corey St, Agawam MA 01001, Agawam, photo 38 of 42
Single Family Residence at 1 Corey St, Agawam MA 01001, Agawam, photo 39 of 42
Single Family Residence at 1 Corey St, Agawam MA 01001, Agawam, photo 40 of 42
Single Family Residence at 1 Corey St, Agawam MA 01001, Agawam, photo 41 of 42
Single Family Residence at 1 Corey St, Agawam MA 01001, Agawam, photo 42 of 42
42 photos

$414,999

1 Corey St, Agawam MA 01001
Agawam, MA 01001
Listed by David Loos
Bedrooms
3
Bathrooms
2
Living area
1,429 sqft
Year built
1975

About this home

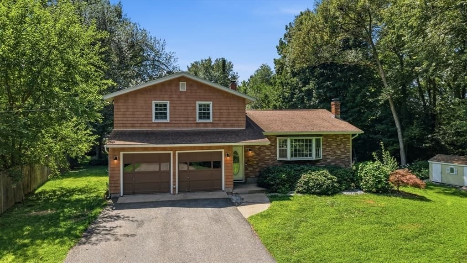
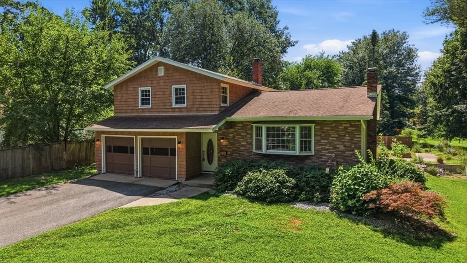
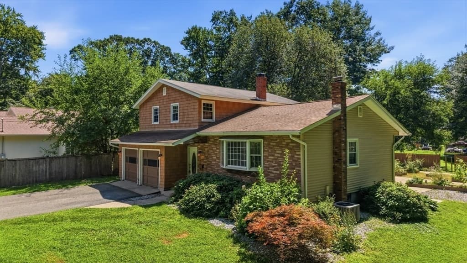
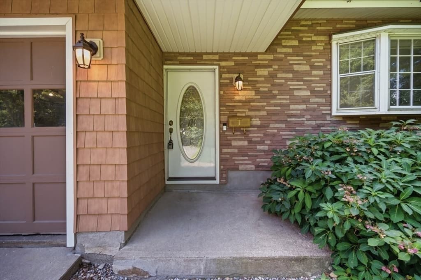
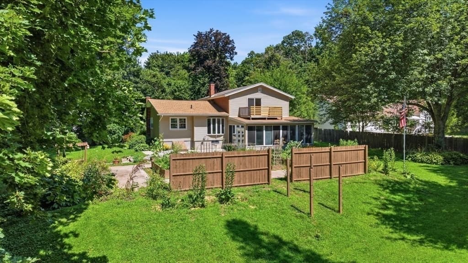
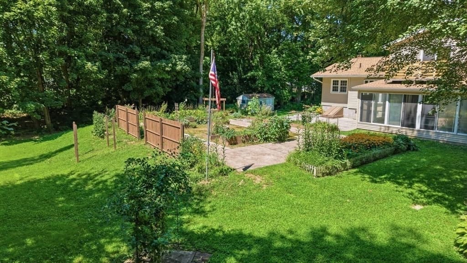
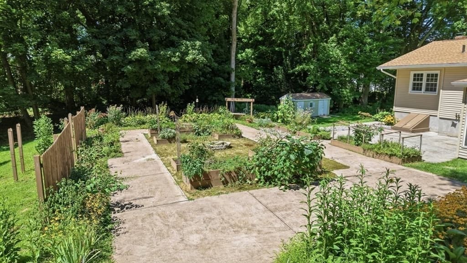
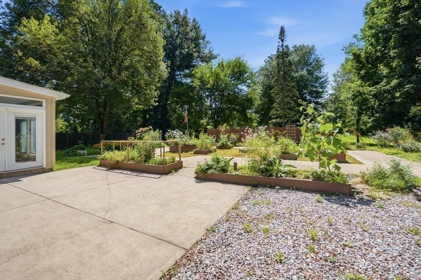
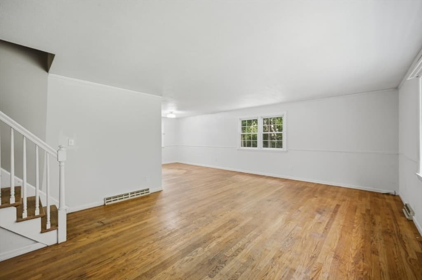
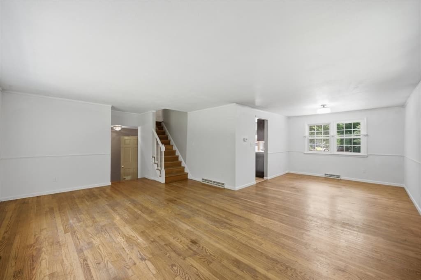
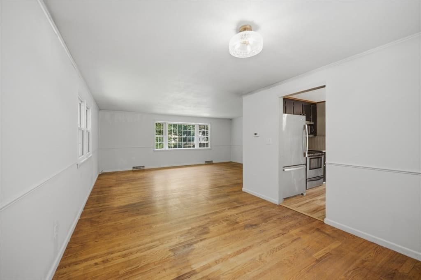
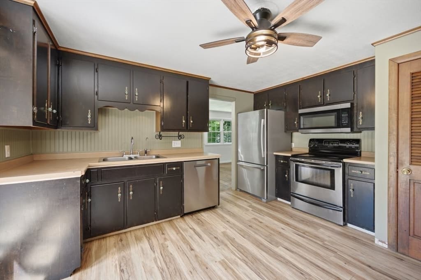
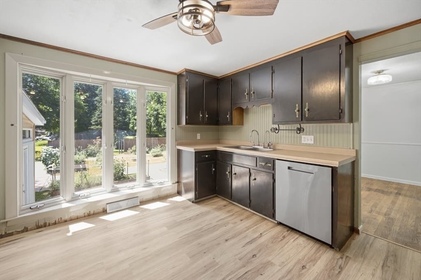
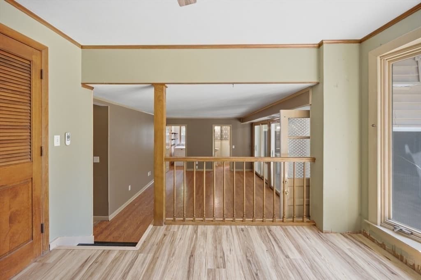
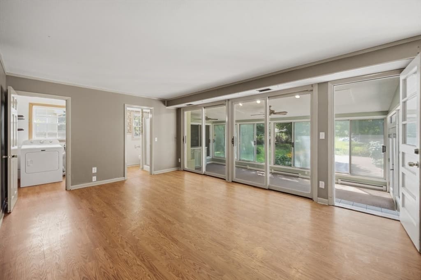
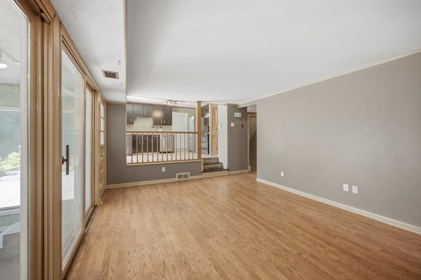
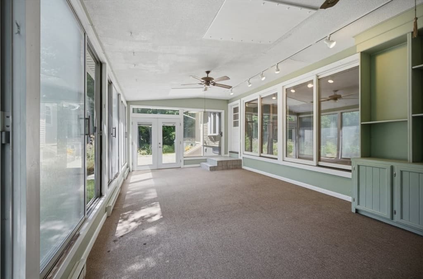
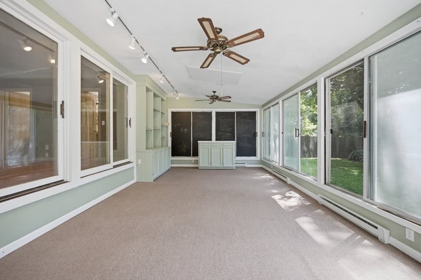
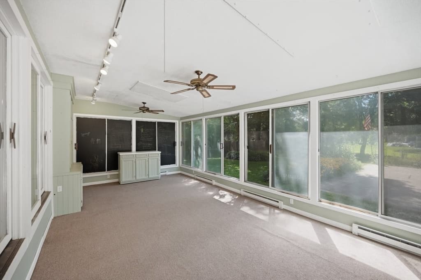
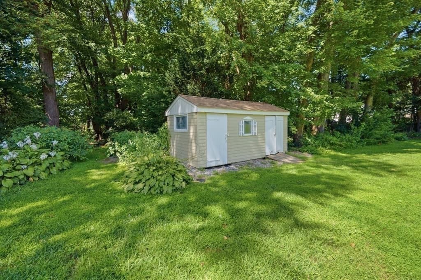
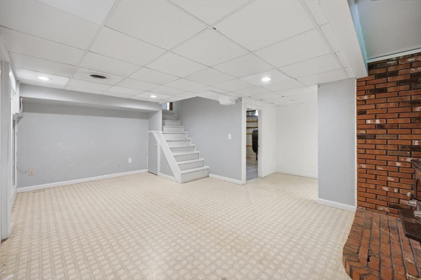
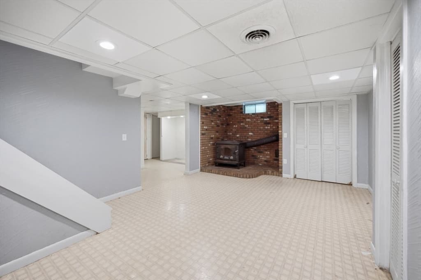
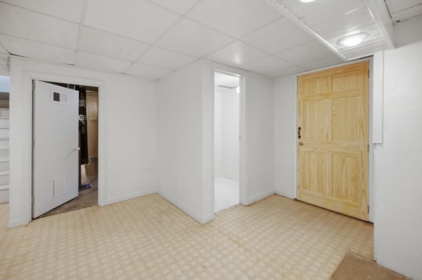
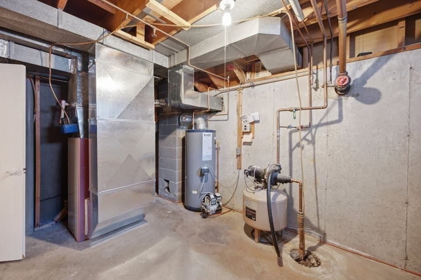
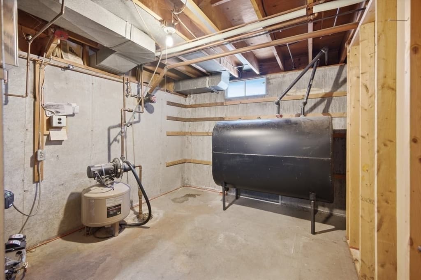
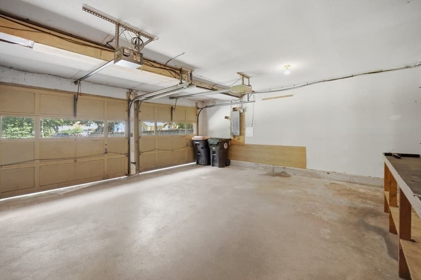
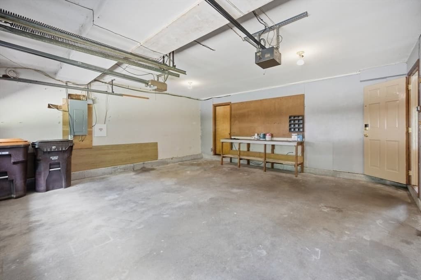
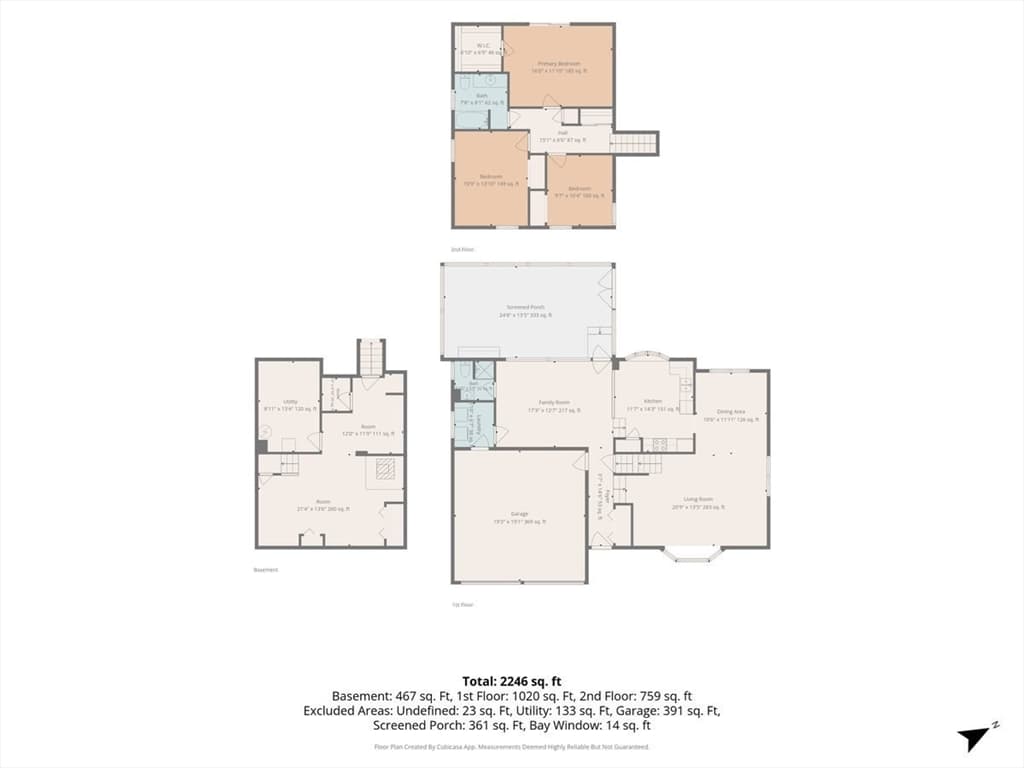
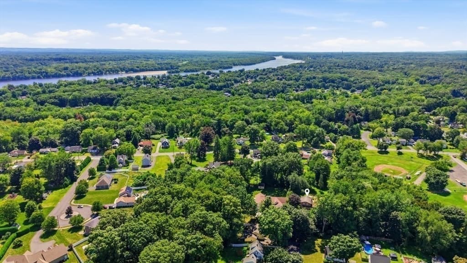
Price Improvement! Motivated seller. Don't wait on this move in ready private sanctuary home away from the hustle and bustle! Located on a large .82 acre partially wooed flat lot at end of a quiet dead end street abutting town property. Perfect for a backyard gardener or simply entertaining and enjoying the day in a serene backyard with raised garden beds surrounded by concrete pathways, a Koi pond and garden shed. This home also boasts 3 bedrooms, attached 2 car garage, 2 full bathrooms, hardwood floors, large attached 4 season sun room that leads to a large concrete patio, first floor laundry with newer oversized washer and dryer (2024,2025) central air and a partially fished basement with a wood stove. Large bay windows in living room and kitchen for plenty of natural light. Enjoy a wonderful balcony off the main bedroom, overlooking an English Garden styled backyard. Main bedroom also includes a walk in closet. Updates include (APO) new siding 2022, new roof 2020, new furnace 2022, new electrical panel 2023, new water heater 2023, new dishwasher 2024, gutter guards 2023, new kitchen water filtration 2025, Mass Save Program attic insulation 2023. Convenient to schools, shopping, restaurants and to major highways. Only 2 minutes to Rt 57. Schedule your showing today! Open house Sunday August 23rd from 11:30 AM - 1PM

Property details

MLS #
73566617
Property type
Single Family Residence
Subdivision
N/A
Status
Active
Days on market
5
On market date
August 21, 2026
Stories
N/A
Total bathrooms
2
Garage spaces
2
Parking spaces
6
Lot size
0.82 acres
Loading map…

Nearby schools

Within 10 miles · public school directory data (NCES)

Elementary
Benjamin J Phelps
0.25 mi away · Grades 0-4
Nearest school -- attendance-zone data not available here
3.0
Local Score (student-teacher ratio only (preliminary -- will incorporate state test-score data once available)) -- not an official state rating
Enrollment
297
Student:teacher ratio
16.5:1
District
Agawam
Middle
Roberta G. Doering School
1.43 mi away · Grades 5-8
Nearest school -- attendance-zone data not available here
5.0
Local Score (student-teacher ratio only (preliminary -- will incorporate state test-score data once available)) -- not an official state rating
Enrollment
521
Student:teacher ratio
11.1:1
District
Agawam
High
Agawam High
1.86 mi away · Grades 9-12
Nearest school -- attendance-zone data not available here
5.0
Local Score (student-teacher ratio only (preliminary -- will incorporate state test-score data once available)) -- not an official state rating
Enrollment
1,017
Student:teacher ratio
10.5:1
District
Agawam

Mortgage calculator

Estimate only - actual rate and payment depend on your lender, credit, and loan program.

$
%
%
Adjust tax / insurance estimates
% / yr
$
/mo
Est. monthly payment
$2,649/mo
$83,000 down
$331,999 loan
Principal & interest$2,153
Property tax (est.)$346
Home insurance (est.)$150

Similar homes you might like

Data source: Listing information provided by MLS Property Information Network via Trestle/CoreLogic. Last updated 5 days ago.

Information herein deemed reliable but not guaranteed; all measurements, school assignments, HOA fees, taxes, and feature lists are approximate and should be independently verified. Equal Housing Opportunity.