Single Family Residence at 359 Holly Rd, Marshfield MA 02050, Marshfield
Single Family Residence at 359 Holly Rd, Marshfield MA 02050, Marshfield, photo 2 of 42
Single Family Residence at 359 Holly Rd, Marshfield MA 02050, Marshfield, photo 3 of 42
Single Family Residence at 359 Holly Rd, Marshfield MA 02050, Marshfield, photo 4 of 42
Single Family Residence at 359 Holly Rd, Marshfield MA 02050, Marshfield, photo 5 of 42
Single Family Residence at 359 Holly Rd, Marshfield MA 02050, Marshfield, photo 6 of 42
Single Family Residence at 359 Holly Rd, Marshfield MA 02050, Marshfield, photo 7 of 42
Single Family Residence at 359 Holly Rd, Marshfield MA 02050, Marshfield, photo 8 of 42
Single Family Residence at 359 Holly Rd, Marshfield MA 02050, Marshfield, photo 9 of 42
Single Family Residence at 359 Holly Rd, Marshfield MA 02050, Marshfield, photo 10 of 42
Single Family Residence at 359 Holly Rd, Marshfield MA 02050, Marshfield, photo 11 of 42
Single Family Residence at 359 Holly Rd, Marshfield MA 02050, Marshfield, photo 12 of 42
Single Family Residence at 359 Holly Rd, Marshfield MA 02050, Marshfield, photo 13 of 42
Single Family Residence at 359 Holly Rd, Marshfield MA 02050, Marshfield, photo 14 of 42
Single Family Residence at 359 Holly Rd, Marshfield MA 02050, Marshfield, photo 15 of 42
Single Family Residence at 359 Holly Rd, Marshfield MA 02050, Marshfield, photo 16 of 42
Single Family Residence at 359 Holly Rd, Marshfield MA 02050, Marshfield, photo 17 of 42
Single Family Residence at 359 Holly Rd, Marshfield MA 02050, Marshfield, photo 18 of 42
Single Family Residence at 359 Holly Rd, Marshfield MA 02050, Marshfield, photo 19 of 42
Single Family Residence at 359 Holly Rd, Marshfield MA 02050, Marshfield, photo 20 of 42
Single Family Residence at 359 Holly Rd, Marshfield MA 02050, Marshfield, photo 21 of 42
Single Family Residence at 359 Holly Rd, Marshfield MA 02050, Marshfield, photo 22 of 42
Single Family Residence at 359 Holly Rd, Marshfield MA 02050, Marshfield, photo 23 of 42
Single Family Residence at 359 Holly Rd, Marshfield MA 02050, Marshfield, photo 24 of 42
Single Family Residence at 359 Holly Rd, Marshfield MA 02050, Marshfield, photo 25 of 42
Single Family Residence at 359 Holly Rd, Marshfield MA 02050, Marshfield, photo 26 of 42
Single Family Residence at 359 Holly Rd, Marshfield MA 02050, Marshfield, photo 27 of 42
Single Family Residence at 359 Holly Rd, Marshfield MA 02050, Marshfield, photo 28 of 42
Single Family Residence at 359 Holly Rd, Marshfield MA 02050, Marshfield, photo 29 of 42
Single Family Residence at 359 Holly Rd, Marshfield MA 02050, Marshfield, photo 30 of 42
Single Family Residence at 359 Holly Rd, Marshfield MA 02050, Marshfield, photo 31 of 42
Single Family Residence at 359 Holly Rd, Marshfield MA 02050, Marshfield, photo 32 of 42
Single Family Residence at 359 Holly Rd, Marshfield MA 02050, Marshfield, photo 33 of 42
Single Family Residence at 359 Holly Rd, Marshfield MA 02050, Marshfield, photo 34 of 42
Single Family Residence at 359 Holly Rd, Marshfield MA 02050, Marshfield, photo 35 of 42
Single Family Residence at 359 Holly Rd, Marshfield MA 02050, Marshfield, photo 36 of 42
Single Family Residence at 359 Holly Rd, Marshfield MA 02050, Marshfield, photo 37 of 42
Single Family Residence at 359 Holly Rd, Marshfield MA 02050, Marshfield, photo 38 of 42
Single Family Residence at 359 Holly Rd, Marshfield MA 02050, Marshfield, photo 39 of 42
Single Family Residence at 359 Holly Rd, Marshfield MA 02050, Marshfield, photo 40 of 42
Single Family Residence at 359 Holly Rd, Marshfield MA 02050, Marshfield, photo 41 of 42
Single Family Residence at 359 Holly Rd, Marshfield MA 02050, Marshfield, photo 42 of 42
42 photos

$1,299,999

359 Holly Rd, Marshfield MA 02050
Marshfield, MA 02050
Listed by Jennifer Eaton
Bedrooms
4
Bathrooms
2.1
Living area
3,302 sqft
Year built
1986

About this home

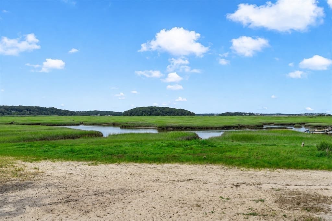
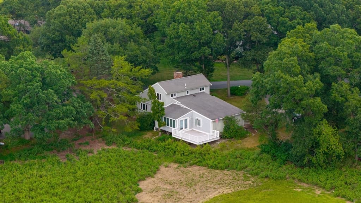
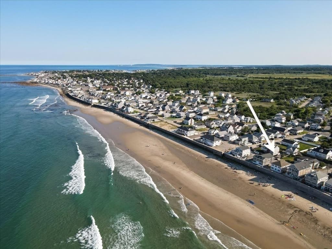
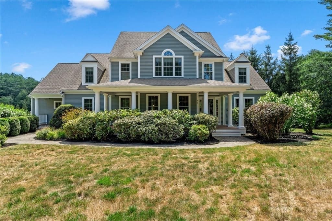
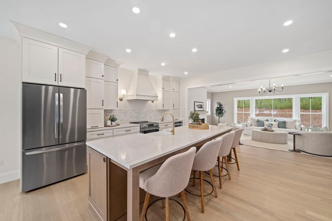
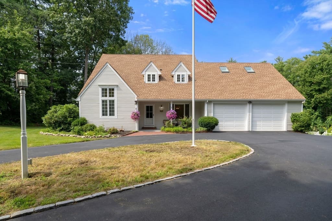
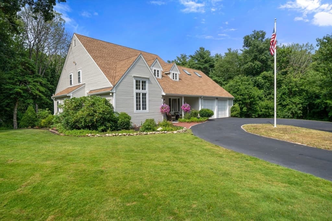
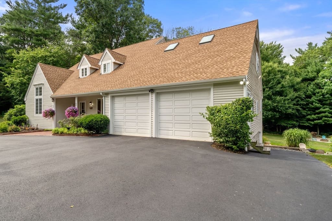
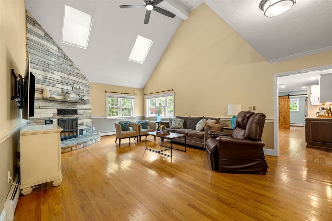
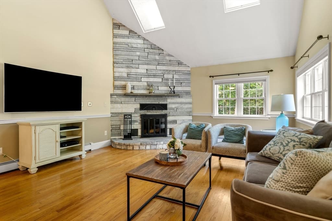
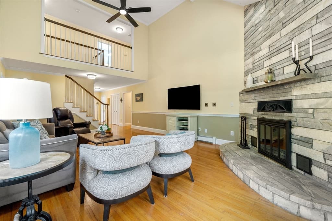
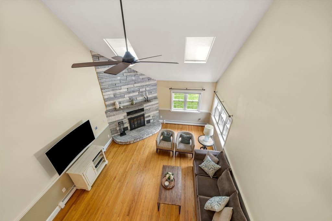
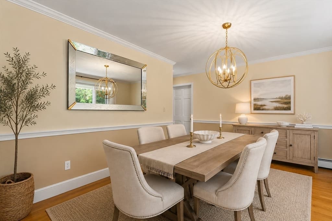
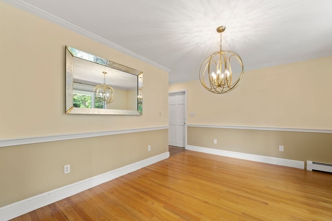
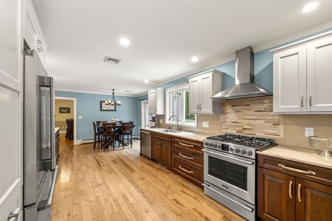
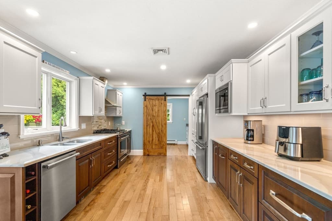
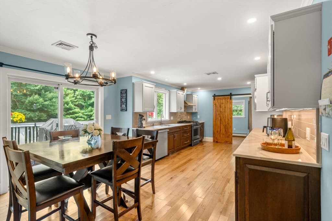
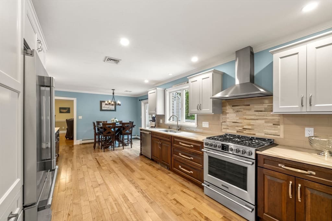
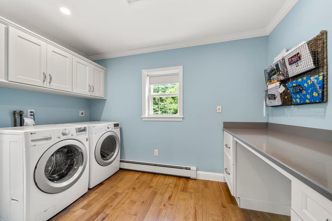
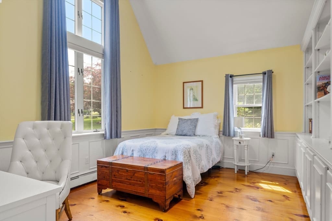
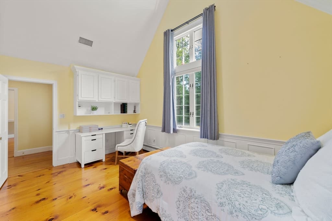
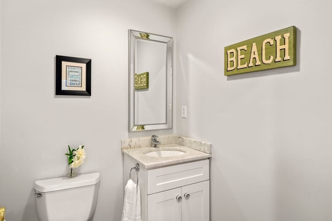
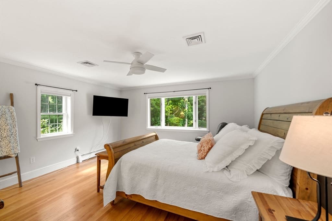
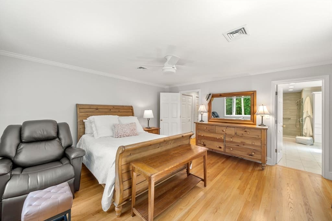
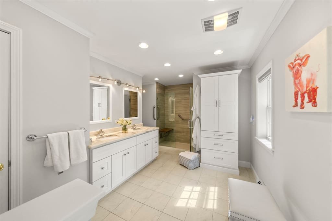
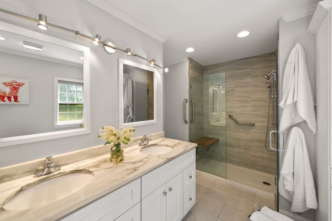

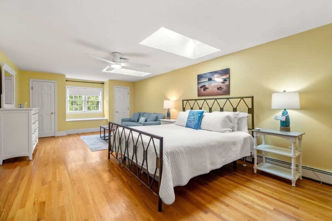
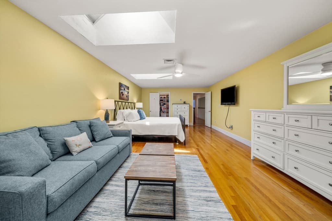

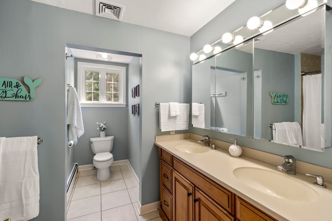
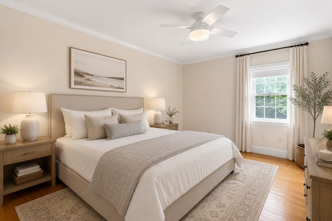
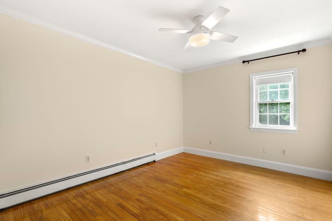
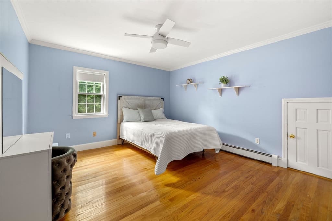
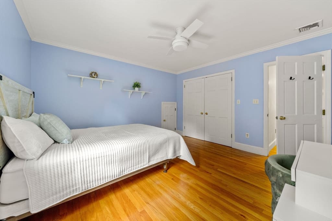
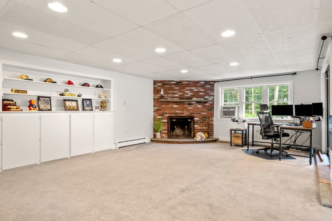
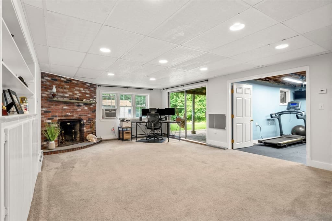
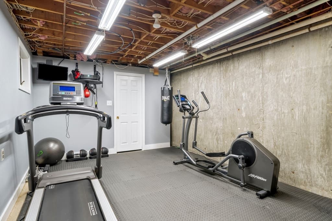
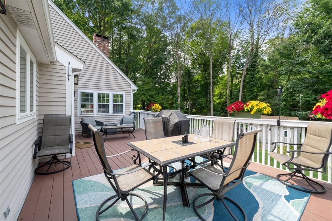
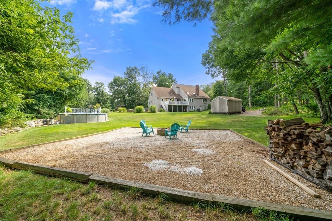
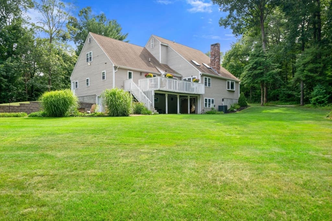
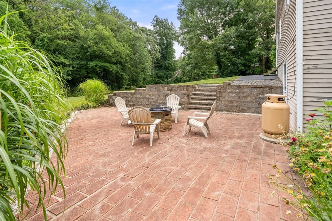
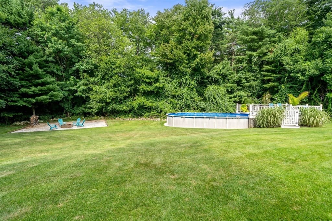
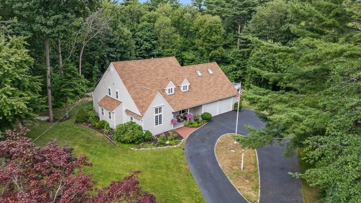
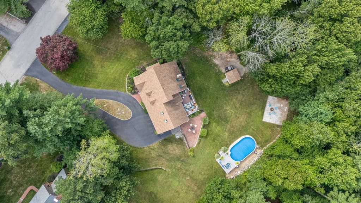
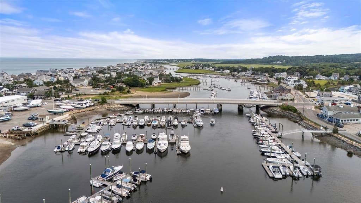
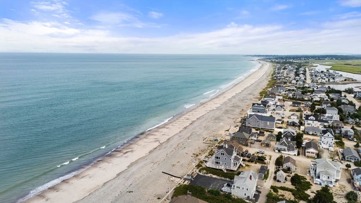
Welcome to this beautifully updated coastal retreat, privately set on a picturesque one-acre lot in one of Marshfield's most desirable neighborhoods. Set back from the road and surrounded by mature landscaping, this exceptional 4-bedroom, 2.5-bath residence offers the perfect balance of privacy, thoughtful design, and the relaxed elegance of South Shore living. Designed for everyday comfort and effortless entertaining, the home showcases a stunning custom-designed kitchen featuring Cambria quartz countertops, Frigidaire Professional Series appliances, and a spacious walk-in pantry with laundry. Cathedral ceilings, abundant natural light, and a striking stone fireplace create a warm yet sophisticated living space. The thoughtfully designed floor plan offers a luxurious first-floor primary suite complete with a walk-in closet and private ensuite bath, ideal for single-level living. Upstairs, a spacious primary-sized bedroom features an oversized walk-in closet plus two cedar closets, offering exceptional storage and flexibility for family or guests. A versatile first-floor bonus room with cathedral ceilings, custom built-in shelving, and one-of-a-kind hardwood flooring crafted from a tree harvested on the property is perfect as a home office, library, or den. The finished walk-out lower level expands the living space with a fireplace, home gym, and endless possibilities for a media room, recreation area, or playroom. An adjoining workshop is a rare bonus, featuring custom built-in cabinetry, extensive shelving, and an integrated table saw. Outside, discover your own private backyard retreat. Beautifully landscaped grounds are enhanced by a smart Hydrowise Bluetooth irrigation system with rain sensor, while the elevated pool with surrounding sun deck is seamlessly integrated into the landscape, creating the feel of a private resort. Multiple outdoor gathering spaces, including a patio with a fire pit, a second fire pit area, and a storage shed, provide the perfect setting to relax and entertain. Quality improvements include a fully renovated kitchen, roof, septic system, Central A/C, dormer windows, updated driveway, whole-house air purifier, generator hookup, and more. Just minutes from Humarock Beach, enjoy the charm of a quintessential New England coastal village with sandy beaches, a marina, local shops, waterfront dining, and easy access to the South River for kayaking and paddle boarding. This is more than a home, it's a lifestyle.

Highlights

Private poolFireplace

Property details

MLS #
73559034
Property type
Single Family Residence
Subdivision
N/A
Status
Active
Days on market
15
On market date
August 11, 2026
Stories
N/A
Total bathrooms
3
Garage spaces
2
Parking spaces
8
Lot size
1 acres
Loading map…

Nearby schools

Within 10 miles · public school directory data (NCES)

Elementary
Eames Way School
1.1 mi away · Grades 0-5
Nearest school -- attendance-zone data not available here
5.0
Local Score (student-teacher ratio only (preliminary -- will incorporate state test-score data once available)) -- not an official state rating
Enrollment
219
Student:teacher ratio
11.0:1
District
Marshfield
Middle
Furnace Brook Middle
2.13 mi away · Grades 6-8
Nearest school -- attendance-zone data not available here
5.0
Local Score (student-teacher ratio only (preliminary -- will incorporate state test-score data once available)) -- not an official state rating
Enrollment
846
Student:teacher ratio
10.6:1
District
Marshfield
High
Marshfield High
2.22 mi away · Grades 9-12
Nearest school -- attendance-zone data not available here
5.0
Local Score (student-teacher ratio only (preliminary -- will incorporate state test-score data once available)) -- not an official state rating
Enrollment
1,245
Student:teacher ratio
11.7:1
District
Marshfield

Mortgage calculator

Estimate only - actual rate and payment depend on your lender, credit, and loan program.

$
%
%
Adjust tax / insurance estimates
% / yr
$
/mo
Est. monthly payment
$7,979/mo
$260,000 down
$1,039,999 loan
Principal & interest$6,745
Property tax (est.)$1,083
Home insurance (est.)$150

Similar homes you might like

Data source: Listing information provided by MLS Property Information Network via Trestle/CoreLogic. Last updated 12 days ago.

Information herein deemed reliable but not guaranteed; all measurements, school assignments, HOA fees, taxes, and feature lists are approximate and should be independently verified. Equal Housing Opportunity.