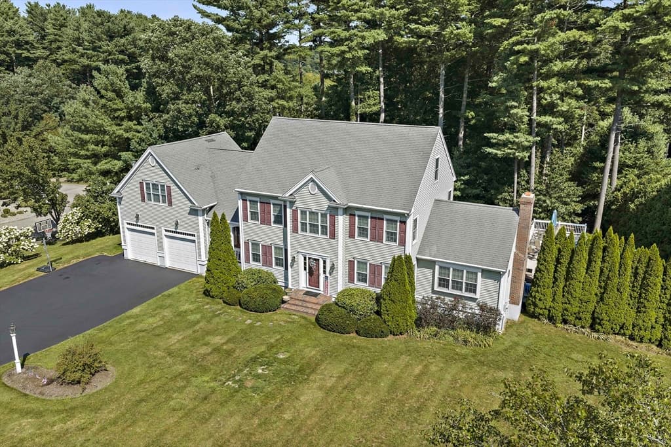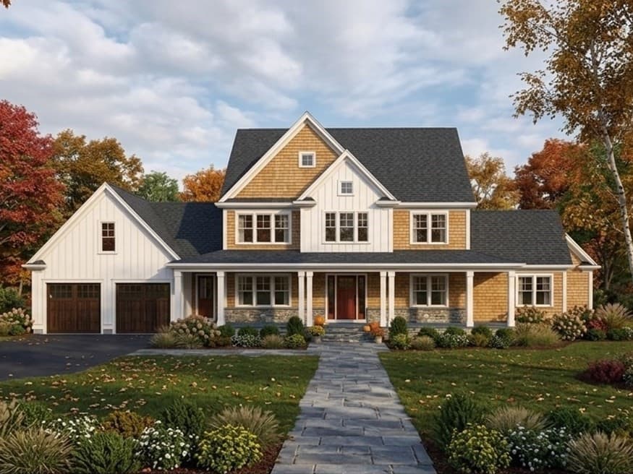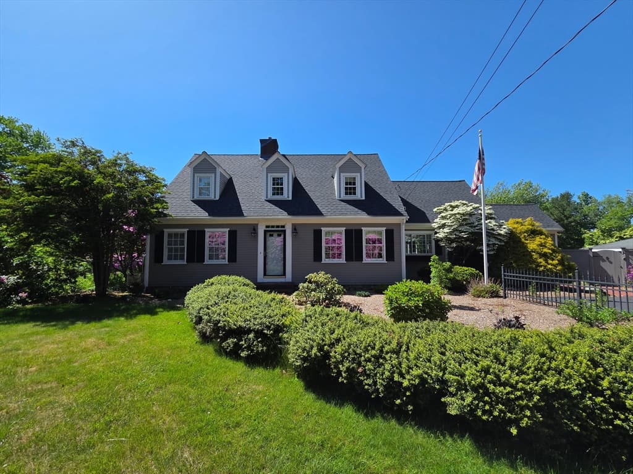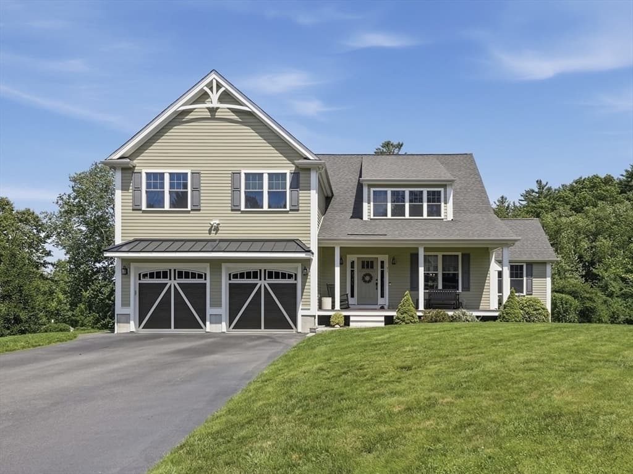
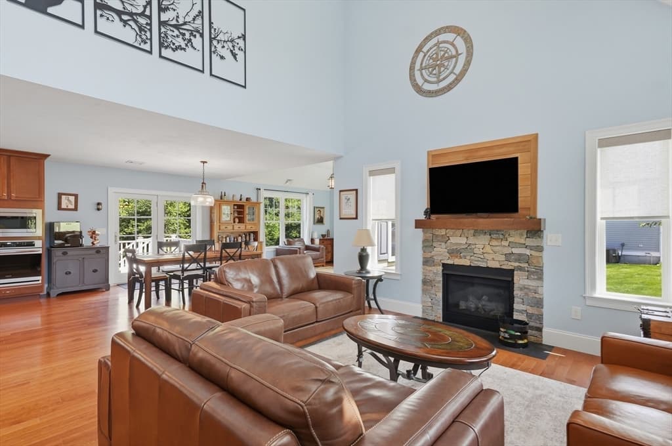
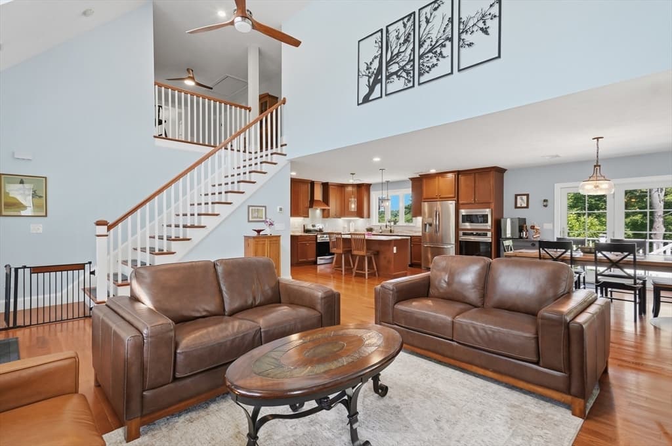
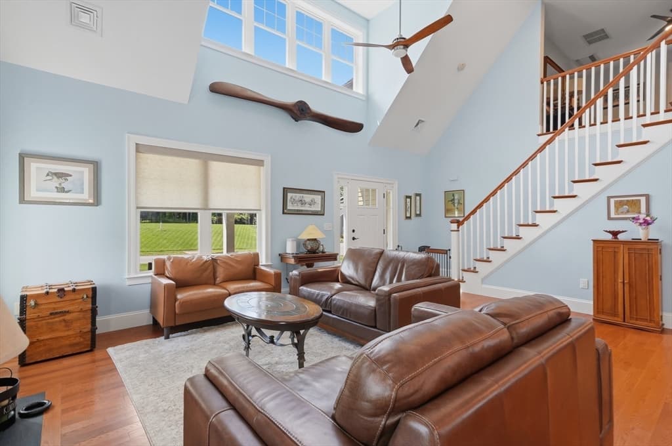
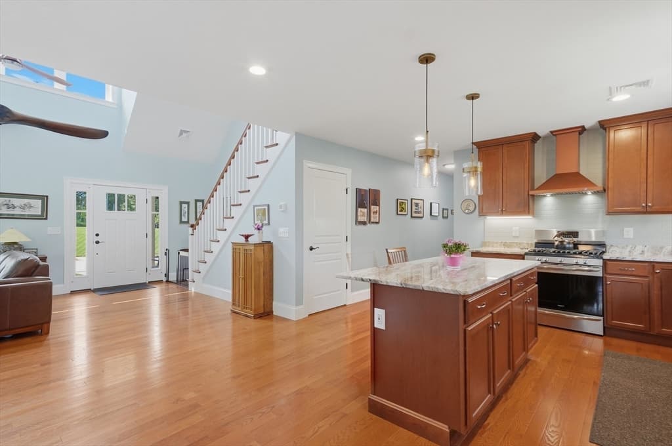
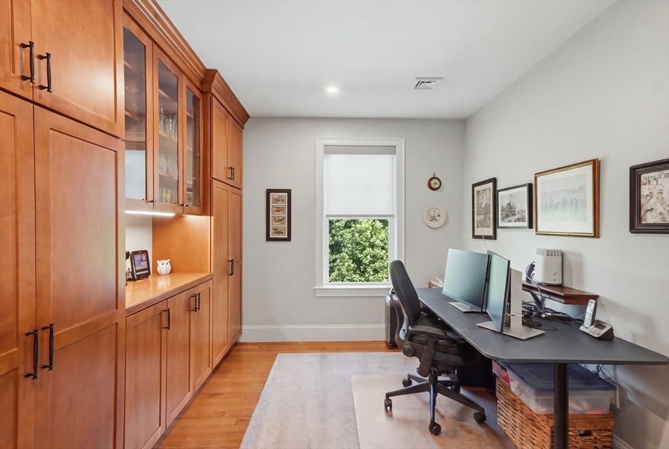
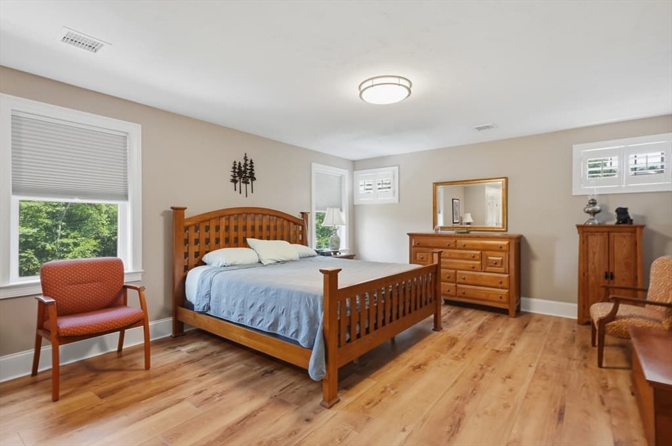
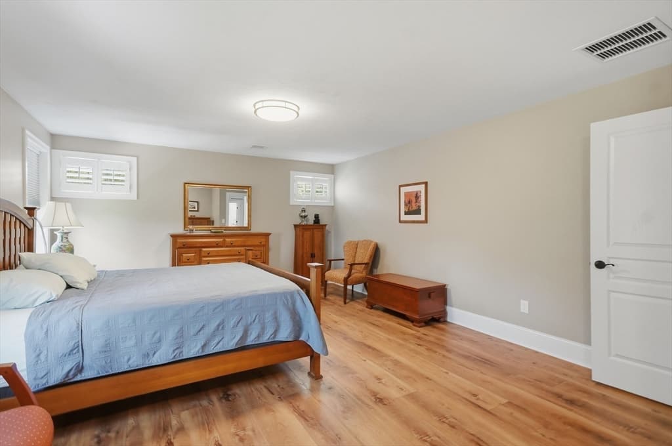
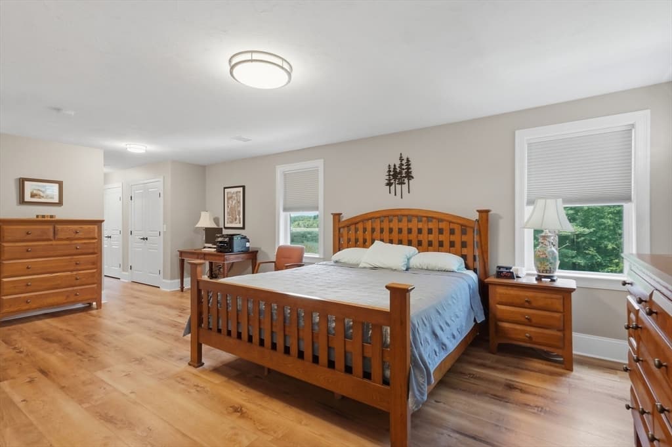
Single Family Residence at 31 Bristol Road, Pembroke MA 02359, Pembroke
Single Family Residence at 31 Bristol Road, Pembroke MA 02359, Pembroke, photo 2 of 40
Single Family Residence at 31 Bristol Road, Pembroke MA 02359, Pembroke, photo 3 of 40
Single Family Residence at 31 Bristol Road, Pembroke MA 02359, Pembroke, photo 4 of 40
Single Family Residence at 31 Bristol Road, Pembroke MA 02359, Pembroke, photo 5 of 40
Single Family Residence at 31 Bristol Road, Pembroke MA 02359, Pembroke, photo 6 of 40
Single Family Residence at 31 Bristol Road, Pembroke MA 02359, Pembroke, photo 7 of 40
Single Family Residence at 31 Bristol Road, Pembroke MA 02359, Pembroke, photo 8 of 40
Single Family Residence at 31 Bristol Road, Pembroke MA 02359, Pembroke, photo 9 of 40
Single Family Residence at 31 Bristol Road, Pembroke MA 02359, Pembroke, photo 10 of 40
Single Family Residence at 31 Bristol Road, Pembroke MA 02359, Pembroke, photo 11 of 40
Single Family Residence at 31 Bristol Road, Pembroke MA 02359, Pembroke, photo 12 of 40
Single Family Residence at 31 Bristol Road, Pembroke MA 02359, Pembroke, photo 13 of 40
Single Family Residence at 31 Bristol Road, Pembroke MA 02359, Pembroke, photo 14 of 40
Single Family Residence at 31 Bristol Road, Pembroke MA 02359, Pembroke, photo 15 of 40
Single Family Residence at 31 Bristol Road, Pembroke MA 02359, Pembroke, photo 16 of 40
Single Family Residence at 31 Bristol Road, Pembroke MA 02359, Pembroke, photo 17 of 40
Single Family Residence at 31 Bristol Road, Pembroke MA 02359, Pembroke, photo 18 of 40
Single Family Residence at 31 Bristol Road, Pembroke MA 02359, Pembroke, photo 19 of 40
Single Family Residence at 31 Bristol Road, Pembroke MA 02359, Pembroke, photo 20 of 40
Single Family Residence at 31 Bristol Road, Pembroke MA 02359, Pembroke, photo 21 of 40
Single Family Residence at 31 Bristol Road, Pembroke MA 02359, Pembroke, photo 22 of 40
Single Family Residence at 31 Bristol Road, Pembroke MA 02359, Pembroke, photo 23 of 40
Single Family Residence at 31 Bristol Road, Pembroke MA 02359, Pembroke, photo 24 of 40
Single Family Residence at 31 Bristol Road, Pembroke MA 02359, Pembroke, photo 25 of 40
Single Family Residence at 31 Bristol Road, Pembroke MA 02359, Pembroke, photo 26 of 40
Single Family Residence at 31 Bristol Road, Pembroke MA 02359, Pembroke, photo 27 of 40
Single Family Residence at 31 Bristol Road, Pembroke MA 02359, Pembroke, photo 28 of 40
Single Family Residence at 31 Bristol Road, Pembroke MA 02359, Pembroke, photo 29 of 40
Single Family Residence at 31 Bristol Road, Pembroke MA 02359, Pembroke, photo 30 of 40
Single Family Residence at 31 Bristol Road, Pembroke MA 02359, Pembroke, photo 31 of 40
Single Family Residence at 31 Bristol Road, Pembroke MA 02359, Pembroke, photo 32 of 40
Single Family Residence at 31 Bristol Road, Pembroke MA 02359, Pembroke, photo 33 of 40
Single Family Residence at 31 Bristol Road, Pembroke MA 02359, Pembroke, photo 34 of 40
Single Family Residence at 31 Bristol Road, Pembroke MA 02359, Pembroke, photo 35 of 40
Single Family Residence at 31 Bristol Road, Pembroke MA 02359, Pembroke, photo 36 of 40
Single Family Residence at 31 Bristol Road, Pembroke MA 02359, Pembroke, photo 37 of 40
Single Family Residence at 31 Bristol Road, Pembroke MA 02359, Pembroke, photo 38 of 40
Single Family Residence at 31 Bristol Road, Pembroke MA 02359, Pembroke, photo 39 of 40
Single Family Residence at 31 Bristol Road, Pembroke MA 02359, Pembroke, photo 40 of 40
40 photos

$1,200,000

31 Bristol Road, Pembroke MA 02359
Pembroke, MA 02359
Listed by Amanda Lane
Bedrooms
3
Bathrooms
2.1
Living area
3,450 sqft
Year built
2019

About this home

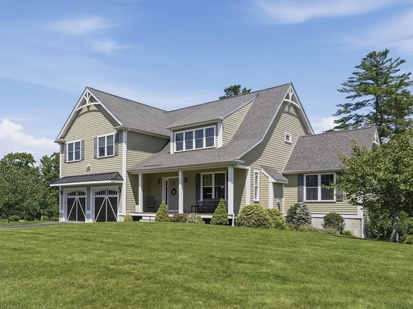
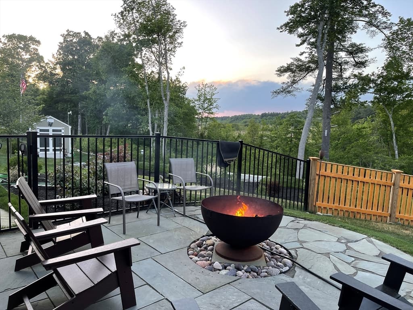
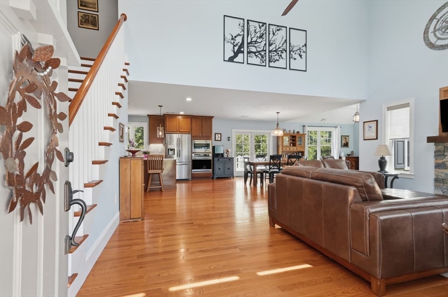
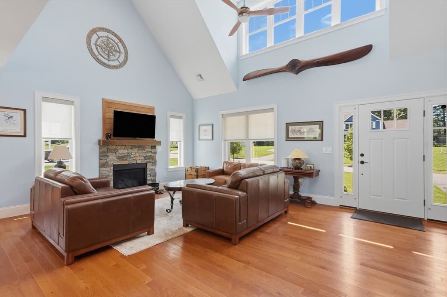
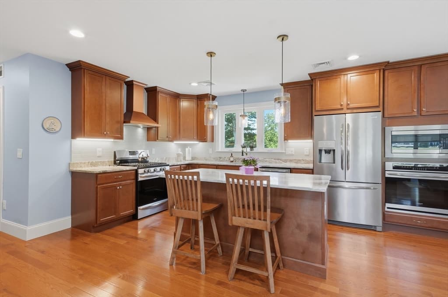
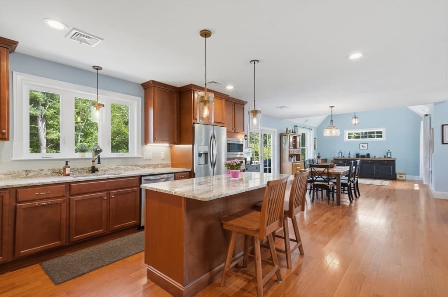
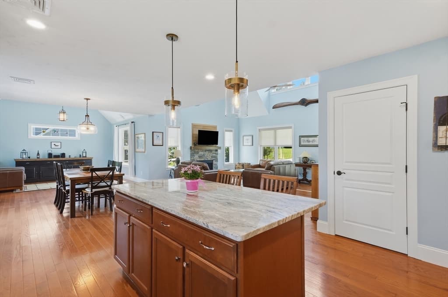
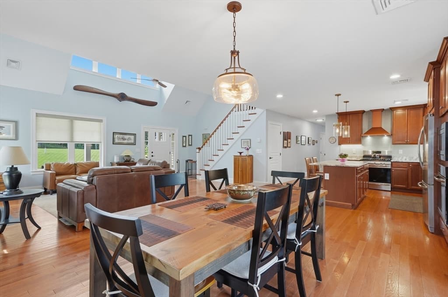
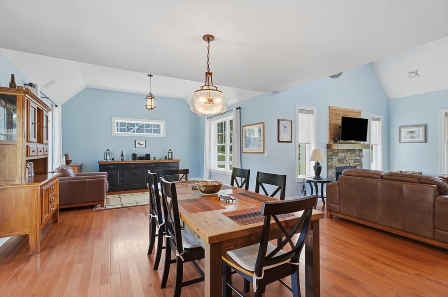
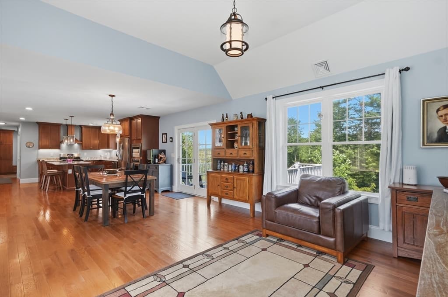
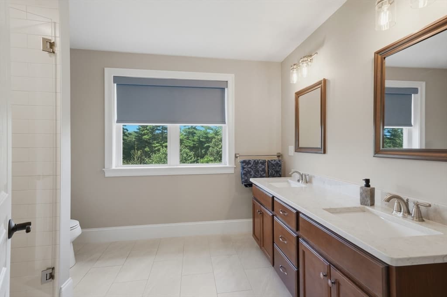
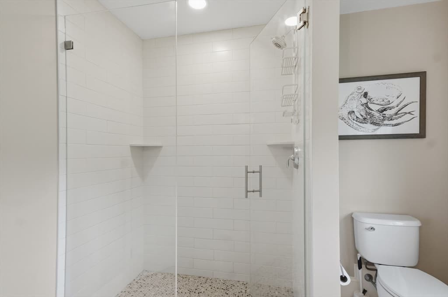
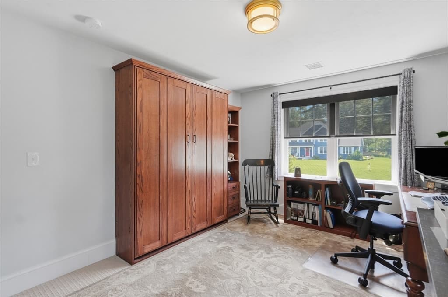
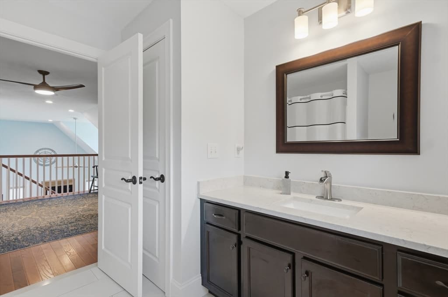
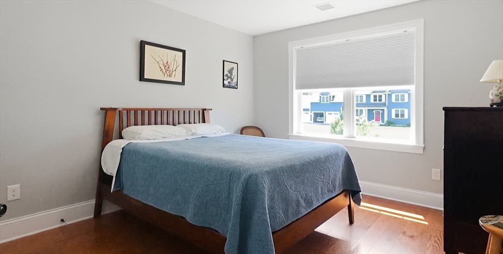
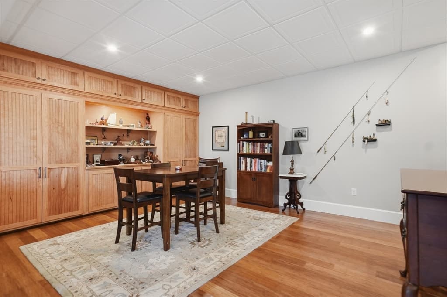
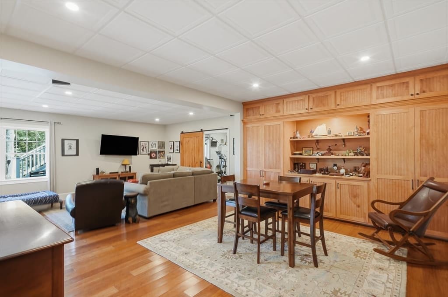
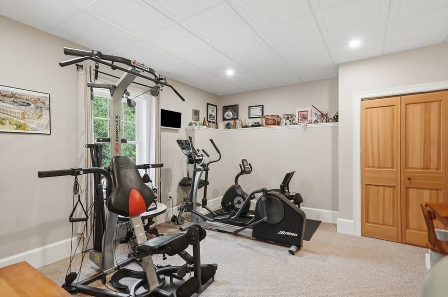
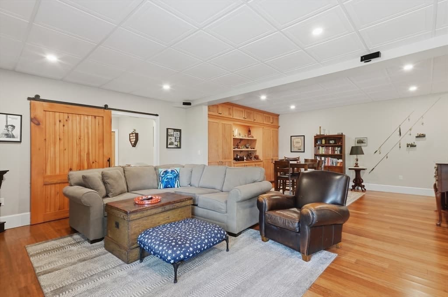
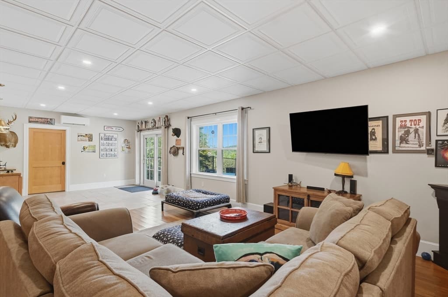
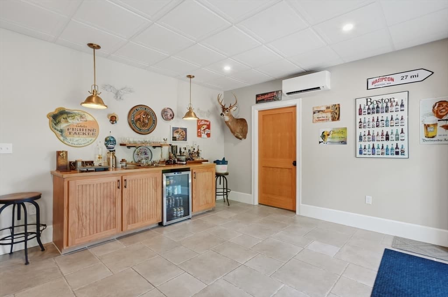
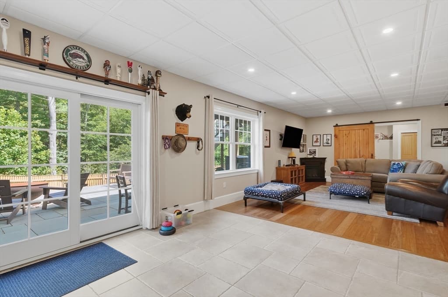
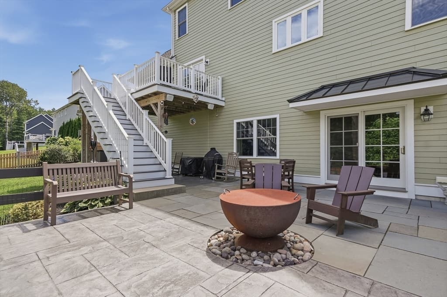
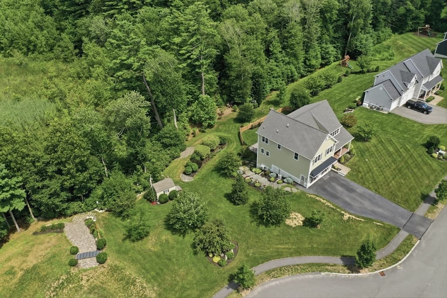
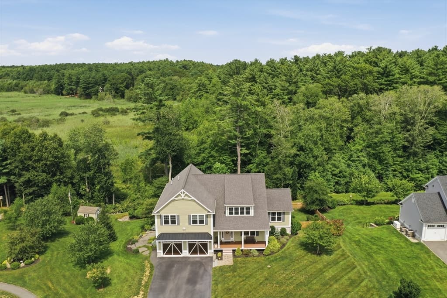
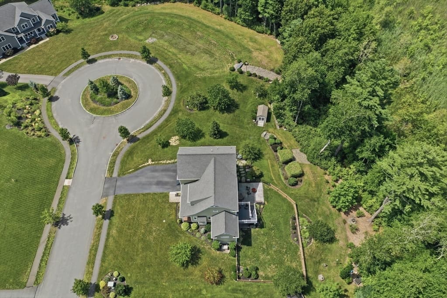
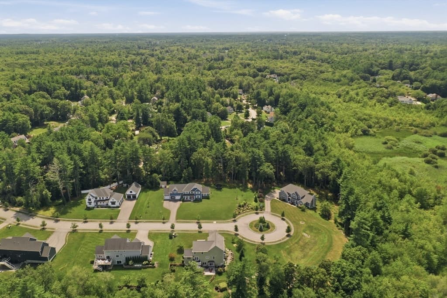
Set on arguably the premier lot of this sought-after Pembroke cul-de-sac, 31 Bristol pairs sophisticated design with a setting that truly sets it apart. Thoughtfully positioned to capture soaring views across Stump Pond, this home offers a rare sense of openness and privacy, creating a breathtaking backdrop from sunrise through sunset. Inside, an expansive open-concept layout showcases elevated finishes and welcoming entertaining spaces bathed in natural light designed to bring the surrounding scenery into everyday living. A beautifully appointed kitchen anchors the main level, flowing seamlessly into the dining and fireplaced living areas for effortless entertaining. Upstairs, an exceptional Primary Suite features a walk-in closet and ensuite bath, complemented by two generously proportioned bedrooms and the added convenience of a dedicated laundry room. When it's time to unwind, the finished walkout lower level becomes a destination of its own complete with custom built-ins, bar area with wine chiller, lounge area and exercise room before opening directly to the backyard patio. And the lifestyle extends well beyond the fenced-in yard. Across 1.27 acres of stately, manicured grounds, venture over your own private bridge to discover a secluded outdoor retreat currently designed for the golf enthusiast, yet equally suited for a private garden, recreation or simply escaping into your own piece of the landscape. Experience unparalleled living in a home that truly must be seen to be believed.

Highlights

WaterfrontViewFireplace

Property details

MLS #
73562734
Property type
Single Family Residence
Subdivision
N/A
Status
Active
Days on market
14
On market date
August 12, 2026
Stories
N/A
Total bathrooms
3
Garage spaces
2
Parking spaces
6
Lot size
1.27 acres
Loading map…

Nearby schools

Within 10 miles · public school directory data (NCES)

Elementary
North Pembroke Elementary
1.59 mi away · Grades -1-6
Nearest school -- attendance-zone data not available here
3.0
Local Score (student-teacher ratio only (preliminary -- will incorporate state test-score data once available)) -- not an official state rating
Enrollment
517
Student:teacher ratio
15.7:1
District
Pembroke
Middle
Furnace Brook Middle
2.58 mi away · Grades 6-8
Nearest school -- attendance-zone data not available here
5.0
Local Score (student-teacher ratio only (preliminary -- will incorporate state test-score data once available)) -- not an official state rating
Enrollment
846
Student:teacher ratio
10.6:1
District
Marshfield
High
Pembroke High School
2.22 mi away · Grades 9-12
Nearest school -- attendance-zone data not available here
4.0
Local Score (student-teacher ratio only (preliminary -- will incorporate state test-score data once available)) -- not an official state rating
Enrollment
785
Student:teacher ratio
14.0:1
District
Pembroke

Mortgage calculator

Estimate only - actual rate and payment depend on your lender, credit, and loan program.

$
%
%
Adjust tax / insurance estimates
% / yr
$
/mo
Est. monthly payment
$7,377/mo
$240,000 down
$960,000 loan
Principal & interest$6,227
Property tax (est.)$1,000
Home insurance (est.)$150

Similar homes you might like

Data source: Listing information provided by MLS Property Information Network via Trestle/CoreLogic. Last updated 10 days ago.

Information herein deemed reliable but not guaranteed; all measurements, school assignments, HOA fees, taxes, and feature lists are approximate and should be independently verified. Equal Housing Opportunity.