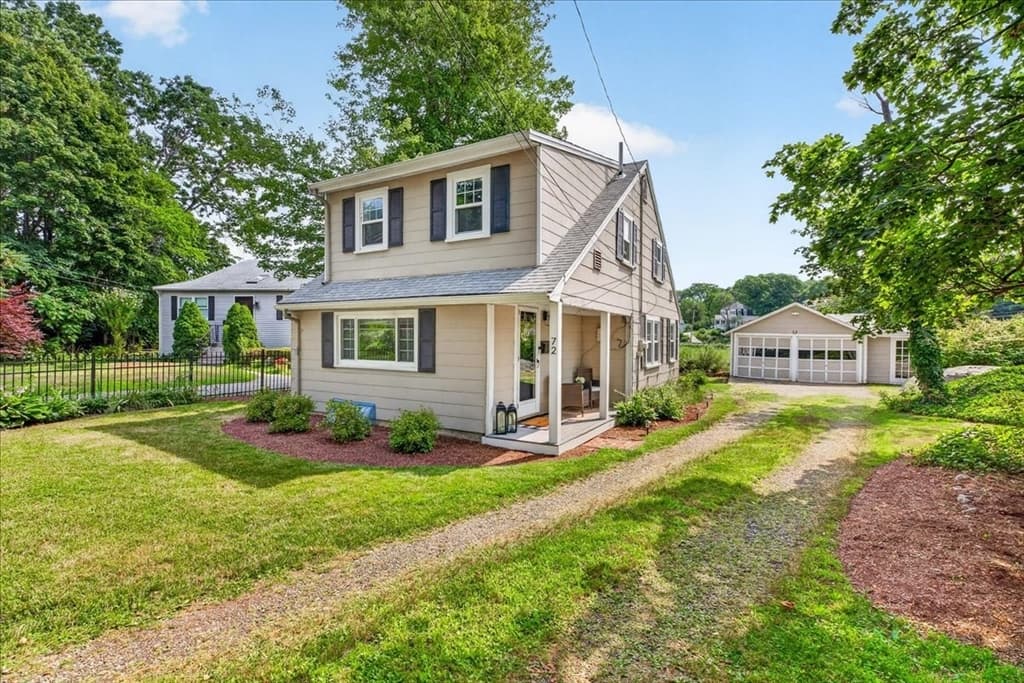
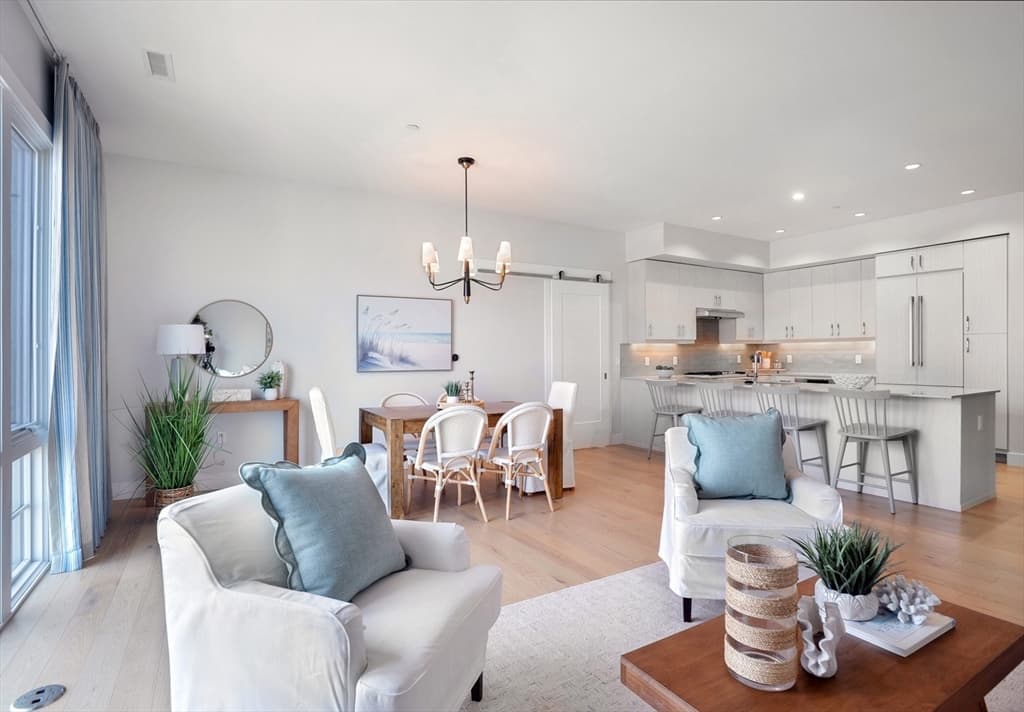
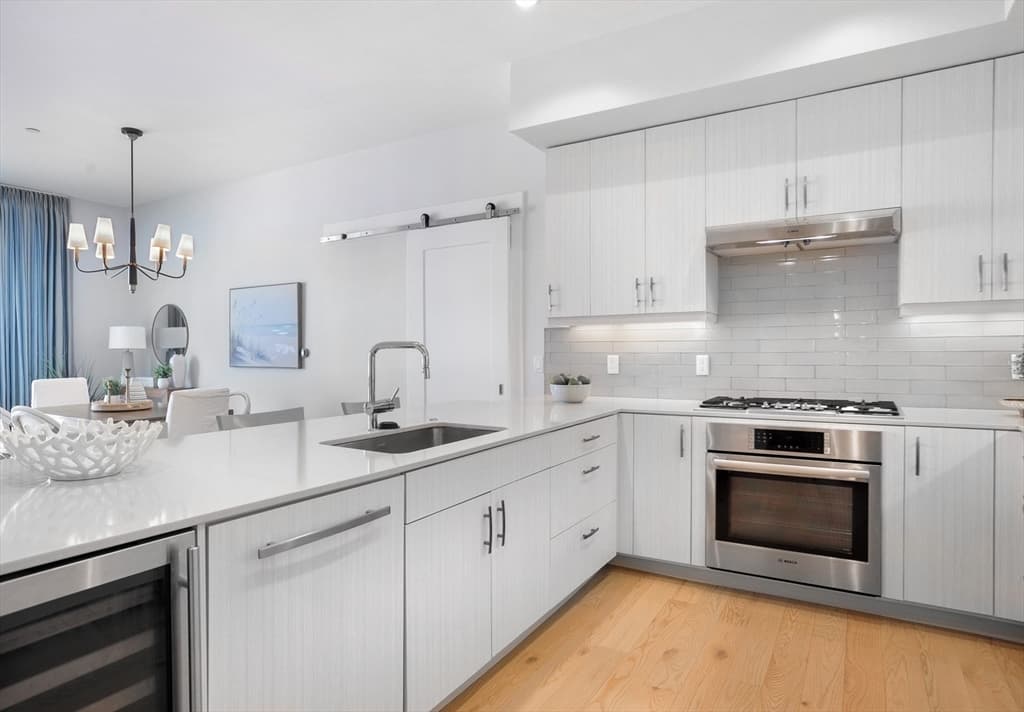
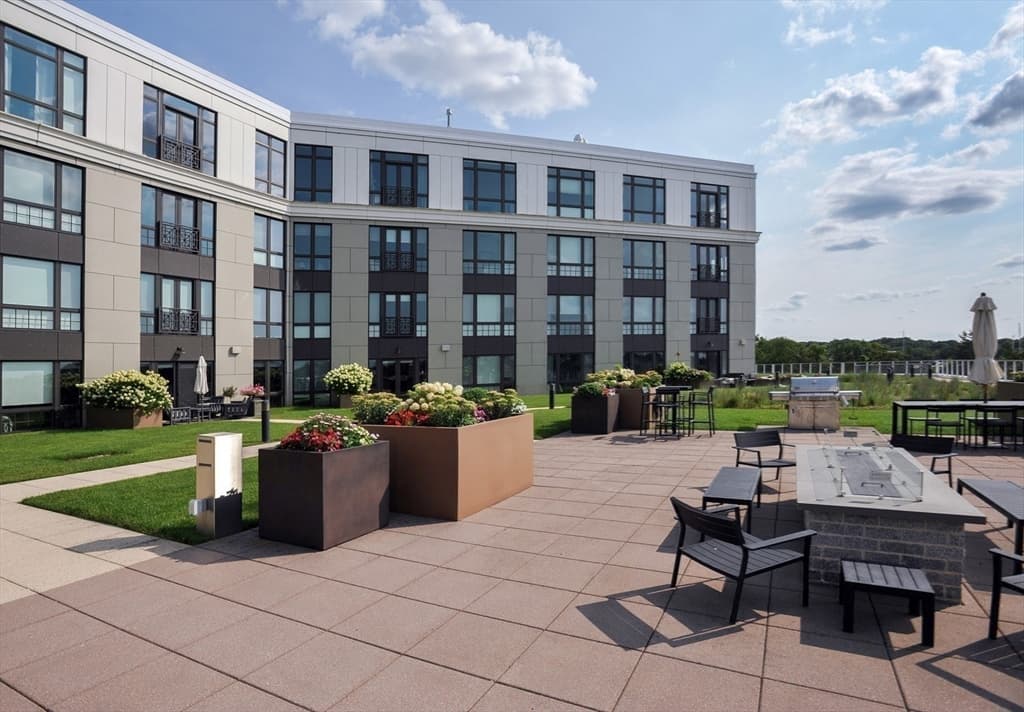
Condominium at 10 Shipyard Drive # 317, Hingham MA 02043, Hingham
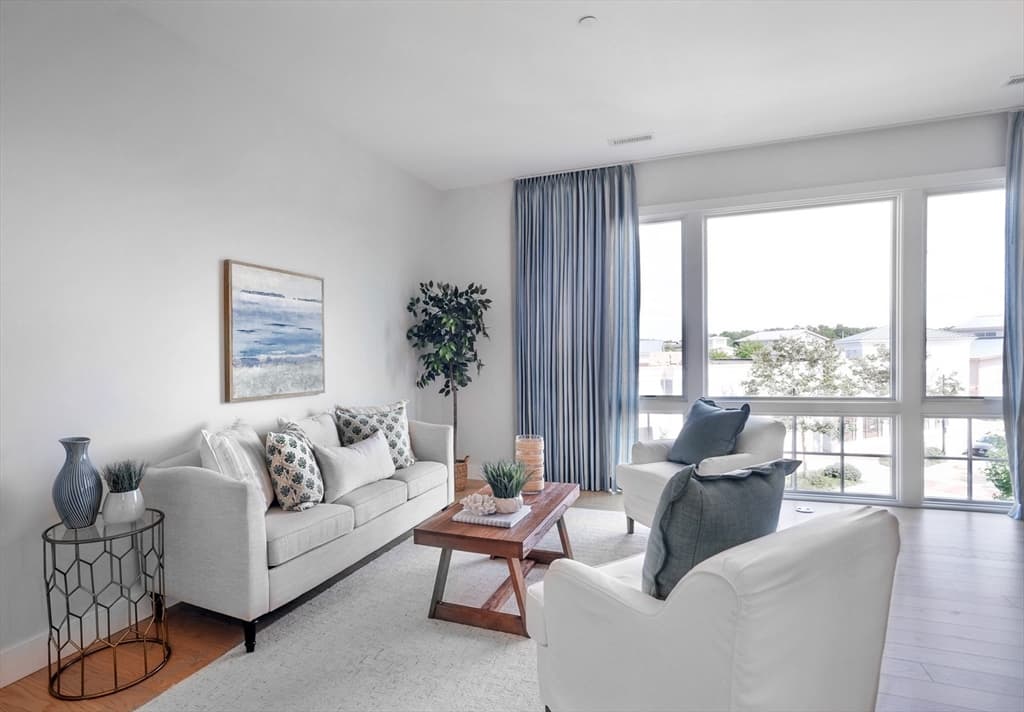
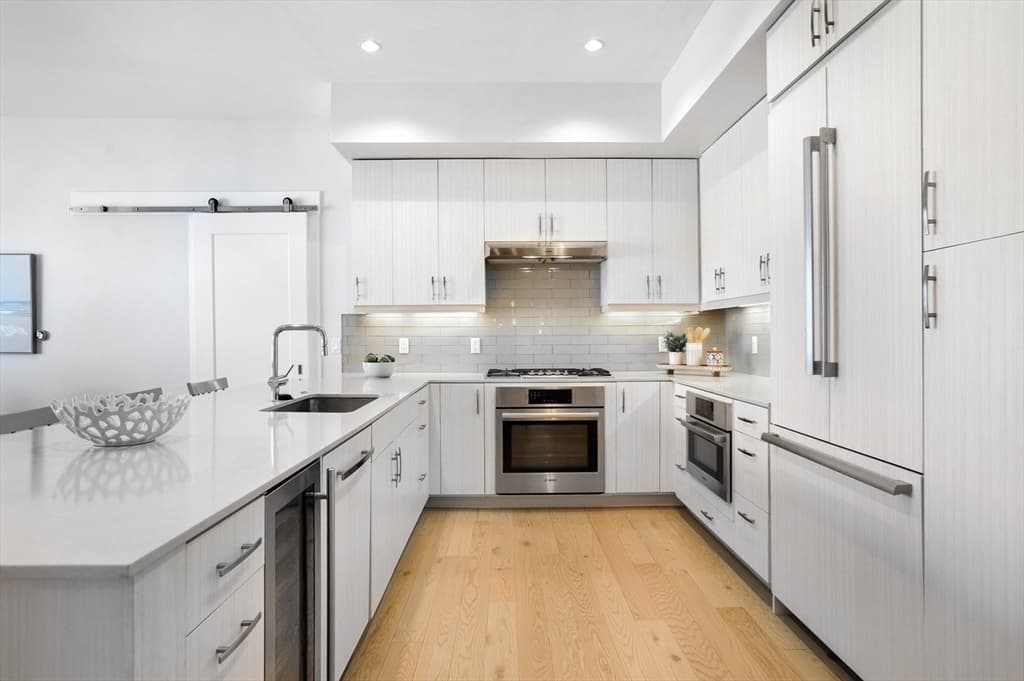
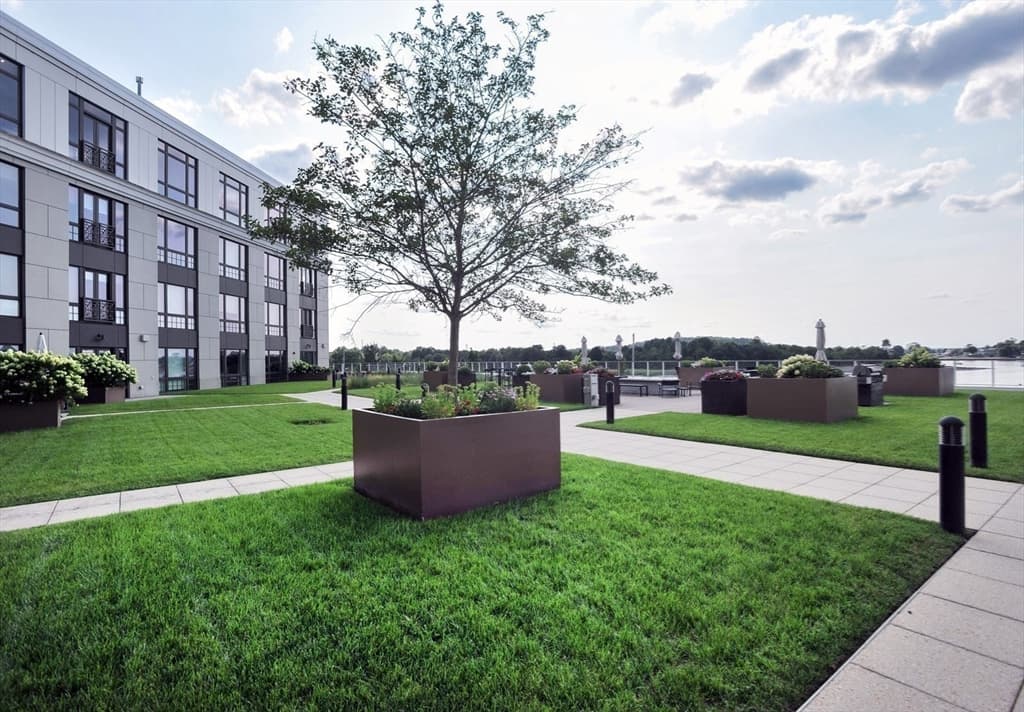
Condominium at 10 Shipyard Drive # 317, Hingham MA 02043, Hingham, photo 2 of 17
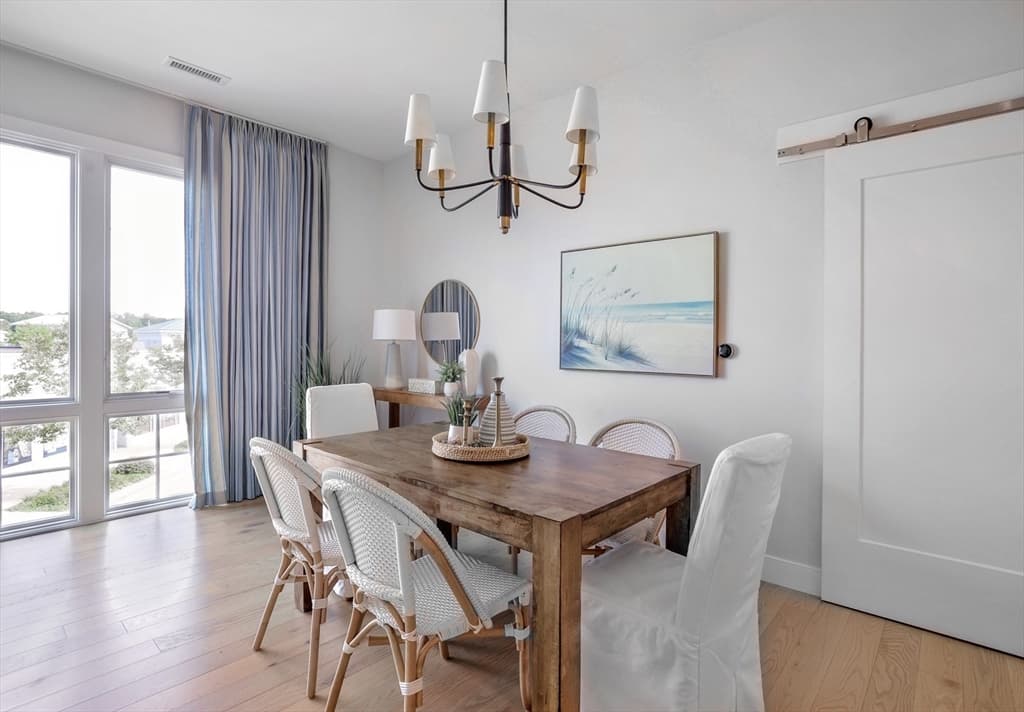
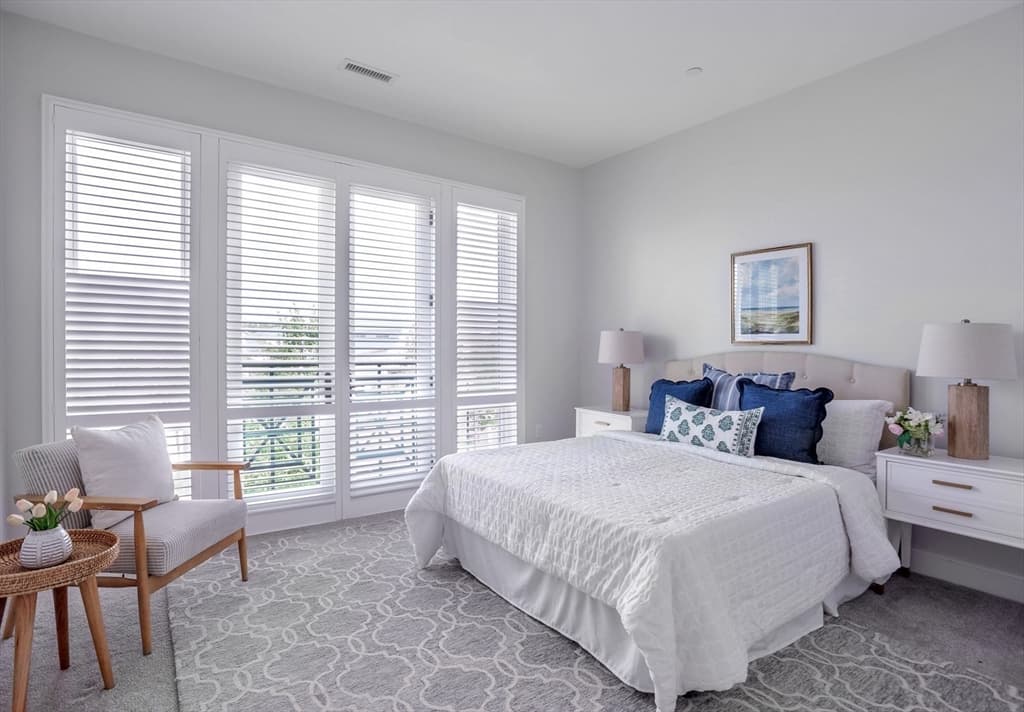
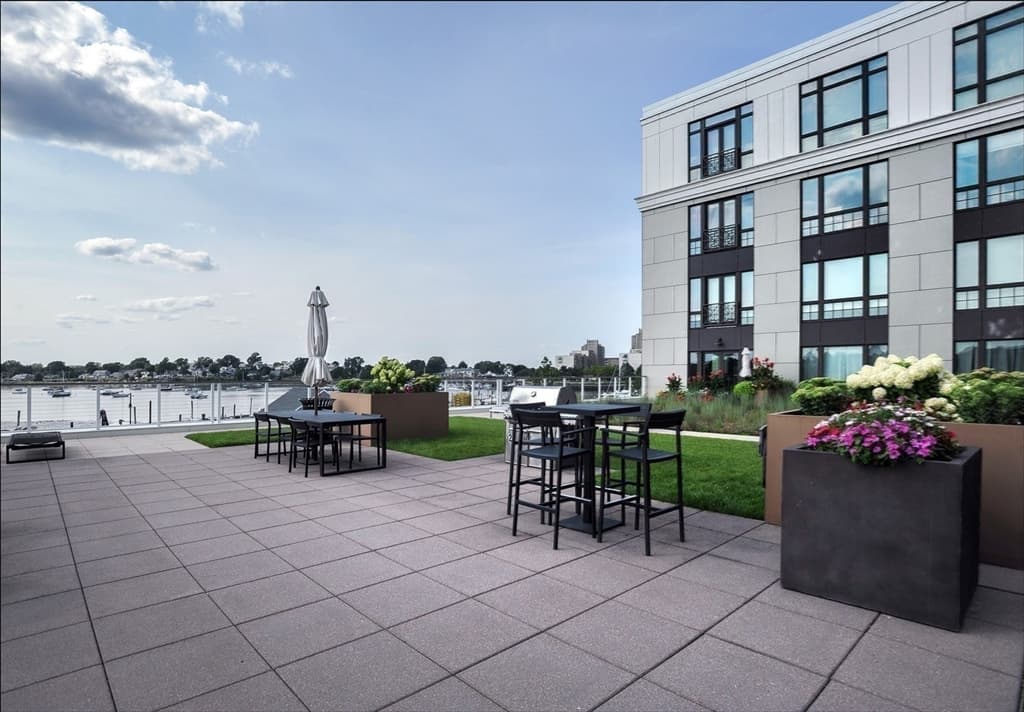
Condominium at 10 Shipyard Drive # 317, Hingham MA 02043, Hingham, photo 3 of 17
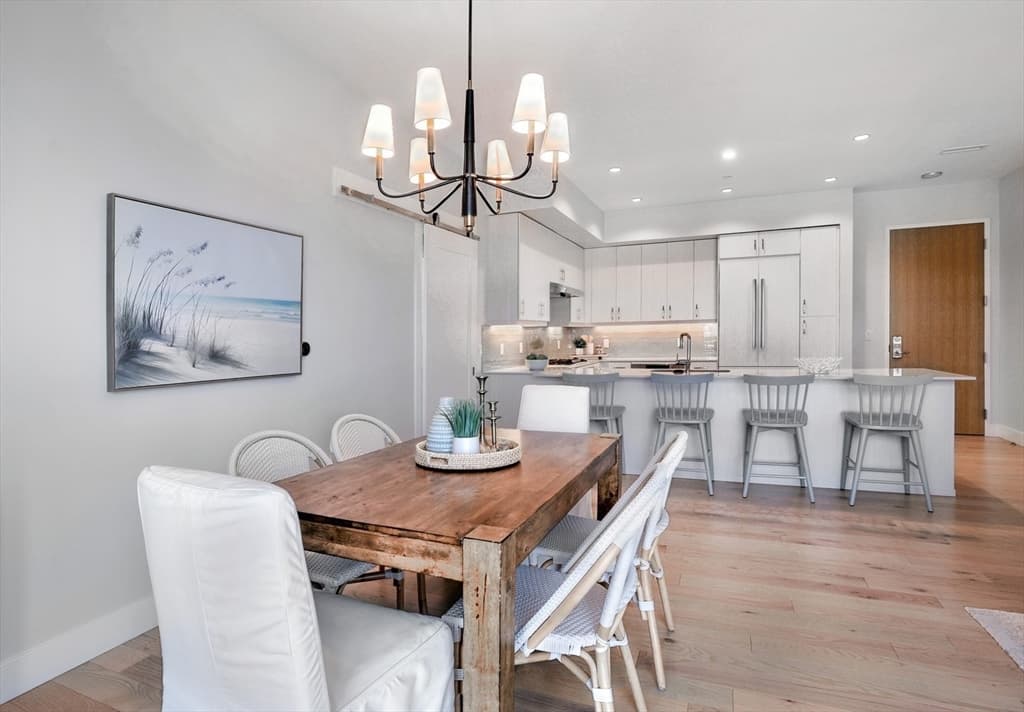
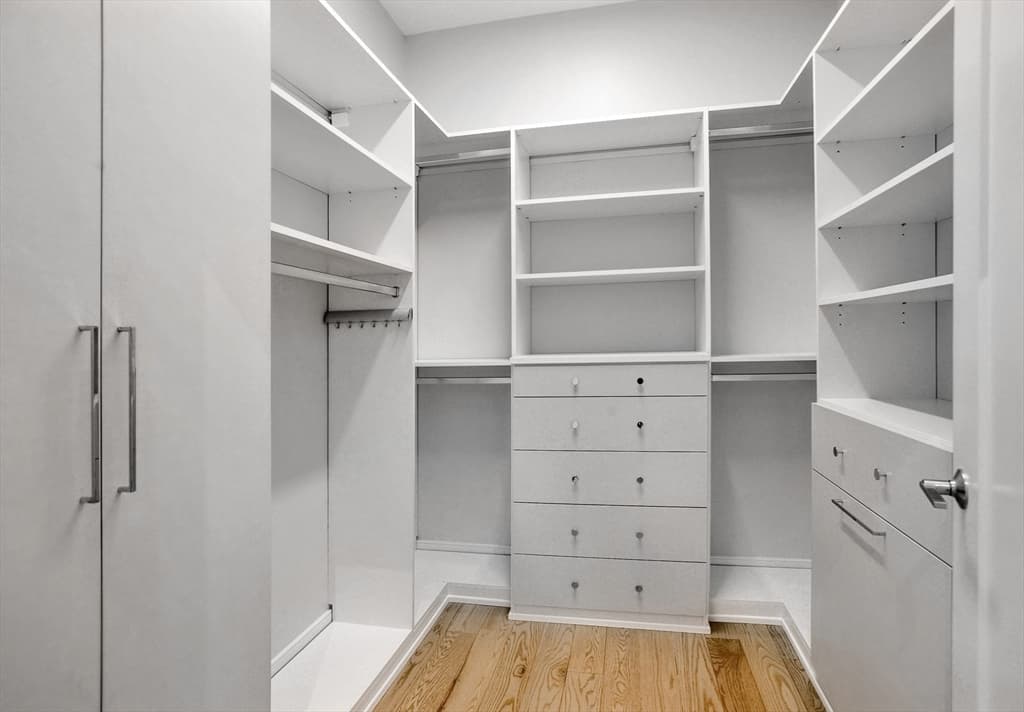
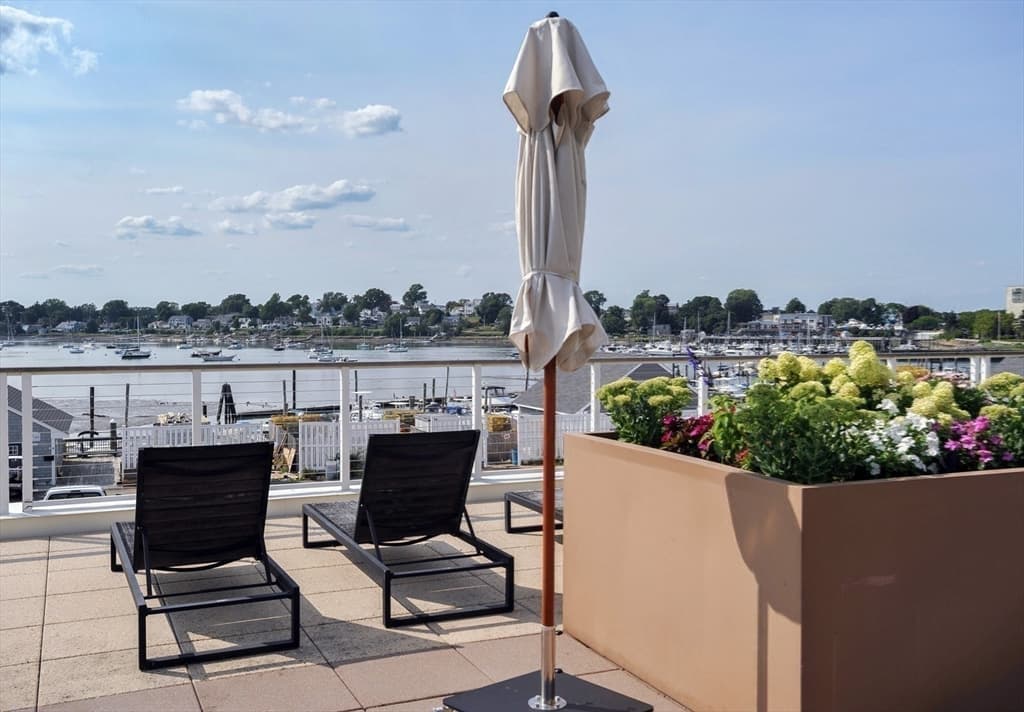
Condominium at 10 Shipyard Drive # 317, Hingham MA 02043, Hingham, photo 4 of 17
Condominium at 10 Shipyard Drive # 317, Hingham MA 02043, Hingham, photo 5 of 17
Condominium at 10 Shipyard Drive # 317, Hingham MA 02043, Hingham, photo 6 of 17
Condominium at 10 Shipyard Drive # 317, Hingham MA 02043, Hingham, photo 7 of 17
Condominium at 10 Shipyard Drive # 317, Hingham MA 02043, Hingham, photo 8 of 17
Condominium at 10 Shipyard Drive # 317, Hingham MA 02043, Hingham, photo 9 of 17
Condominium at 10 Shipyard Drive # 317, Hingham MA 02043, Hingham, photo 10 of 17
Condominium at 10 Shipyard Drive # 317, Hingham MA 02043, Hingham, photo 11 of 17
Condominium at 10 Shipyard Drive # 317, Hingham MA 02043, Hingham, photo 12 of 17
Condominium at 10 Shipyard Drive # 317, Hingham MA 02043, Hingham, photo 13 of 17
Condominium at 10 Shipyard Drive # 317, Hingham MA 02043, Hingham, photo 14 of 17
Condominium at 10 Shipyard Drive # 317, Hingham MA 02043, Hingham, photo 15 of 17
Condominium at 10 Shipyard Drive # 317, Hingham MA 02043, Hingham, photo 16 of 17
Condominium at 10 Shipyard Drive # 317, Hingham MA 02043, Hingham, photo 17 of 17
17 photos

$950,000

10 Shipyard Drive # 317, Hingham MA 02043
Hingham, MA 02043
Listed by Mary Morrison
Bedrooms
2
Bathrooms
2.1
Living area
1,391 sqft
Year built
2018

About this home

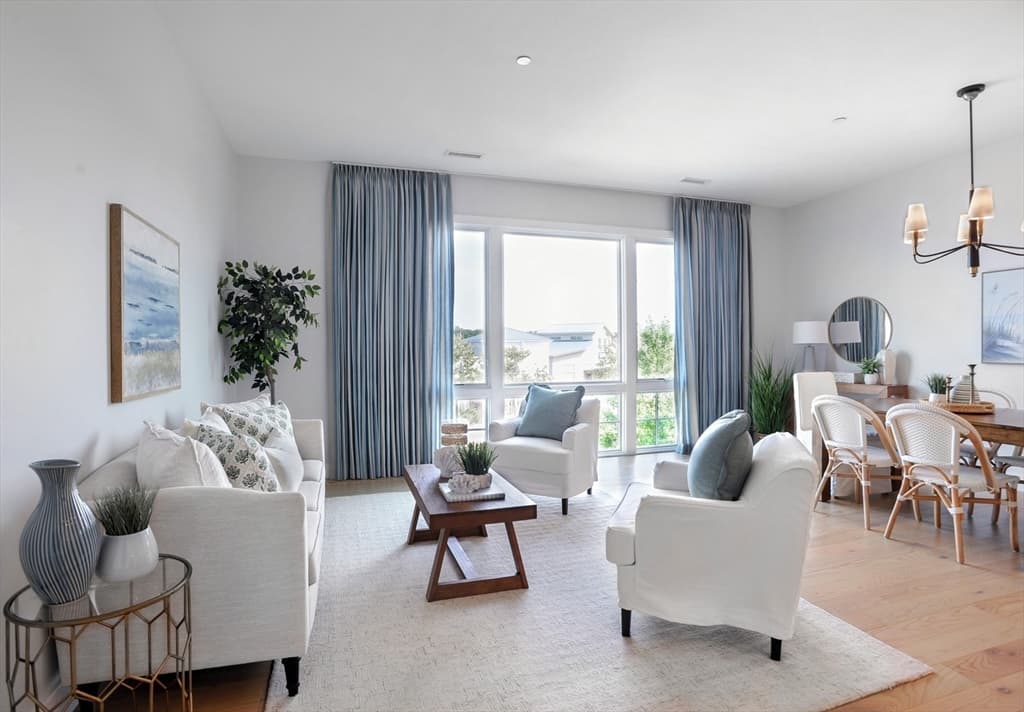
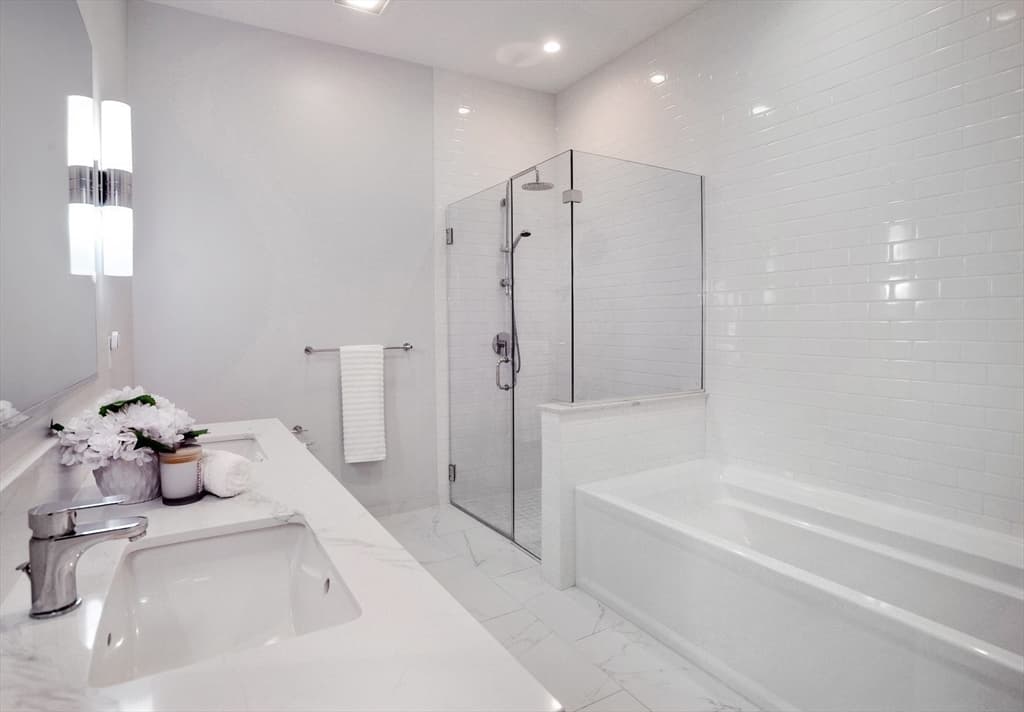
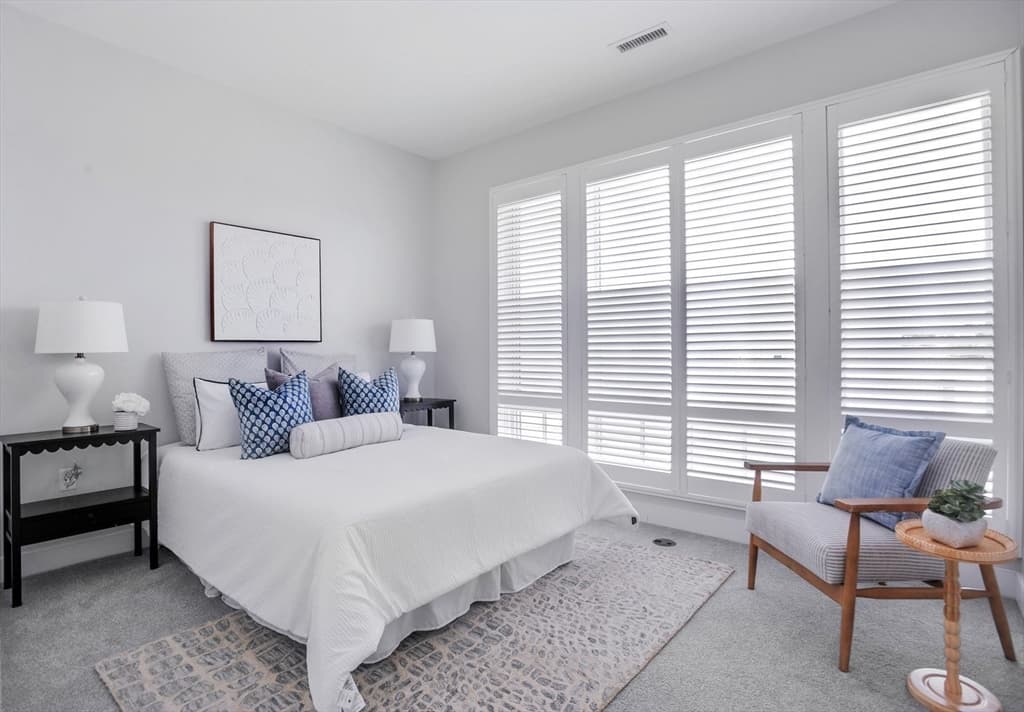
Welcome to the vibrant Hingham Shipyard where you are within walking distance of the commuter boat to Boston and Logan airport (30min), restaurants, the marina, the movie theatre and shopping. This choice unit at the Brio (the newest waterfront condo development) offers single level living with an open floor plan, high ceilings, and oversized floor to ceiling windows (featuring custom plantation shutters in both bedrooms). There is an abundance of natural light throughout. The primary bedroom has been outfitted with a large custom California Closet system. This 3rd floor unit offers 2 deeded parking spaces (1 garage; 1 assigned outside). In addition to concierge service, residents at the Brio enjoy shared access to a beautifully landscaped garden terrace outfitted with a fire pit, grilling area, and relaxed outdoor seating. Come visit the Brio today and see what ease of living feels like along Hingham's waterfront.

Highlights

Waterfront

Property details

MLS #
73562413
Property type
Condominium
Subdivision
N/A
Status
Active
Days on market
15
On market date
August 12, 2026
Stories
1
Total bathrooms
3
Garage spaces
1
Parking spaces
2
Lot size
N/A
Loading map…

Nearby schools

Within 10 miles · public school directory data (NCES)

Elementary
Wessagusset
1.13 mi away · Grades 0-5
Nearest school -- attendance-zone data not available here
4.0
Local Score (student-teacher ratio only (preliminary -- will incorporate state test-score data once available)) -- not an official state rating
Enrollment
336
Student:teacher ratio
12.9:1
District
Weymouth
Middle
Abigail Adams Middle School
2.25 mi away · Grades 6-7
Nearest school -- attendance-zone data not available here
5.0
Local Score (student-teacher ratio only (preliminary -- will incorporate state test-score data once available)) -- not an official state rating
Enrollment
784
Student:teacher ratio
10.5:1
District
Weymouth
High
Hingham High
2.86 mi away · Grades 9-12
Nearest school -- attendance-zone data not available here
4.0
Local Score (student-teacher ratio only (preliminary -- will incorporate state test-score data once available)) -- not an official state rating
Enrollment
1,205
Student:teacher ratio
12.7:1
District
Hingham

Mortgage calculator

Estimate only - actual rate and payment depend on your lender, credit, and loan program.

$
%
%
Adjust tax / insurance estimates
% / yr
$
/mo
Est. monthly payment
$5,871/mo
$190,000 down
$760,000 loan
Principal & interest$4,929
Property tax (est.)$792
Home insurance (est.)$150

Similar homes you might like

Data source: Listing information provided by MLS Property Information Network via Trestle/CoreLogic. Last updated 11 days ago.

Information herein deemed reliable but not guaranteed; all measurements, school assignments, HOA fees, taxes, and feature lists are approximate and should be independently verified. Equal Housing Opportunity.