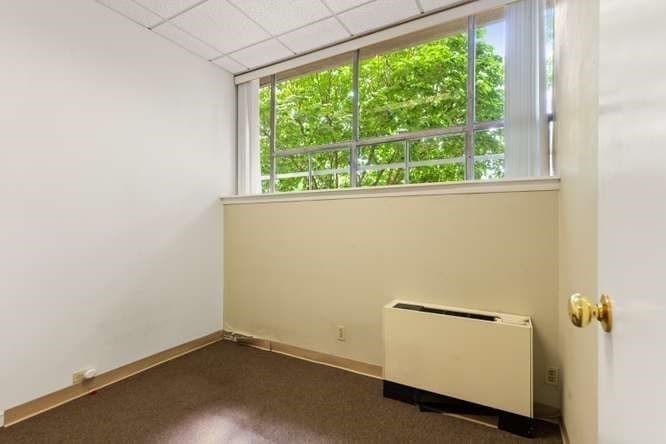
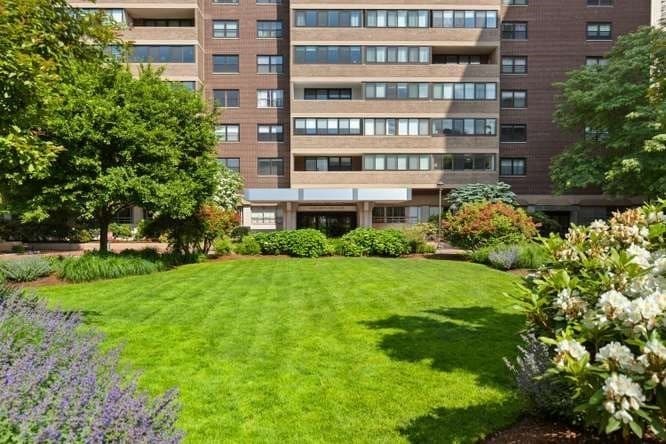
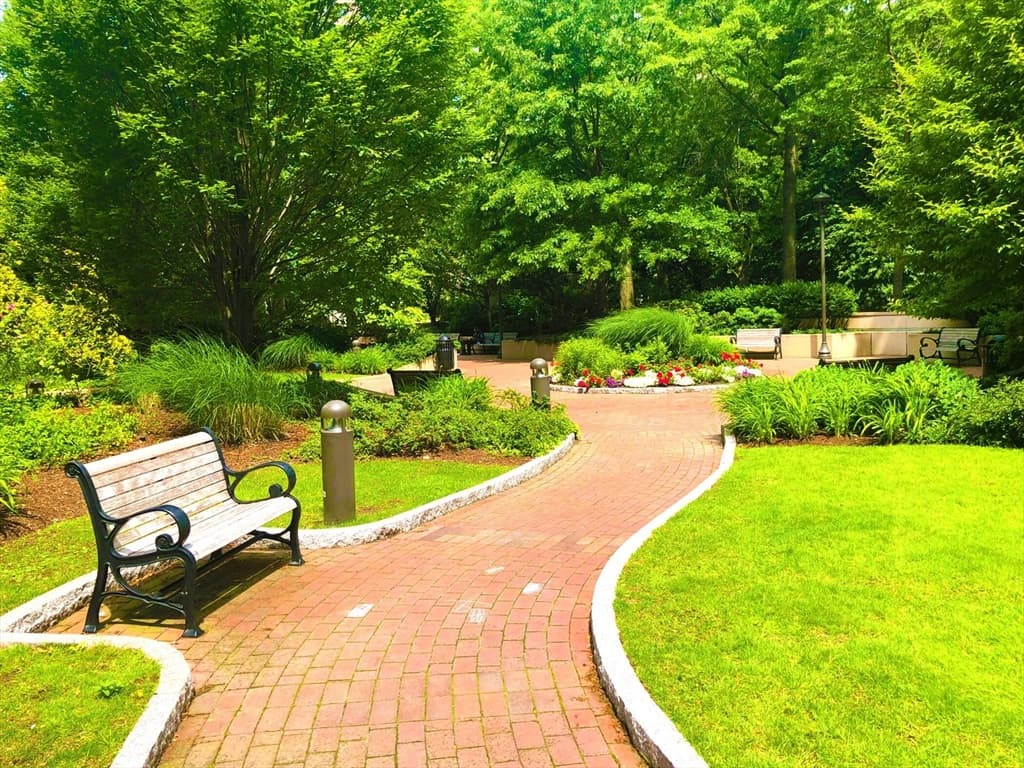
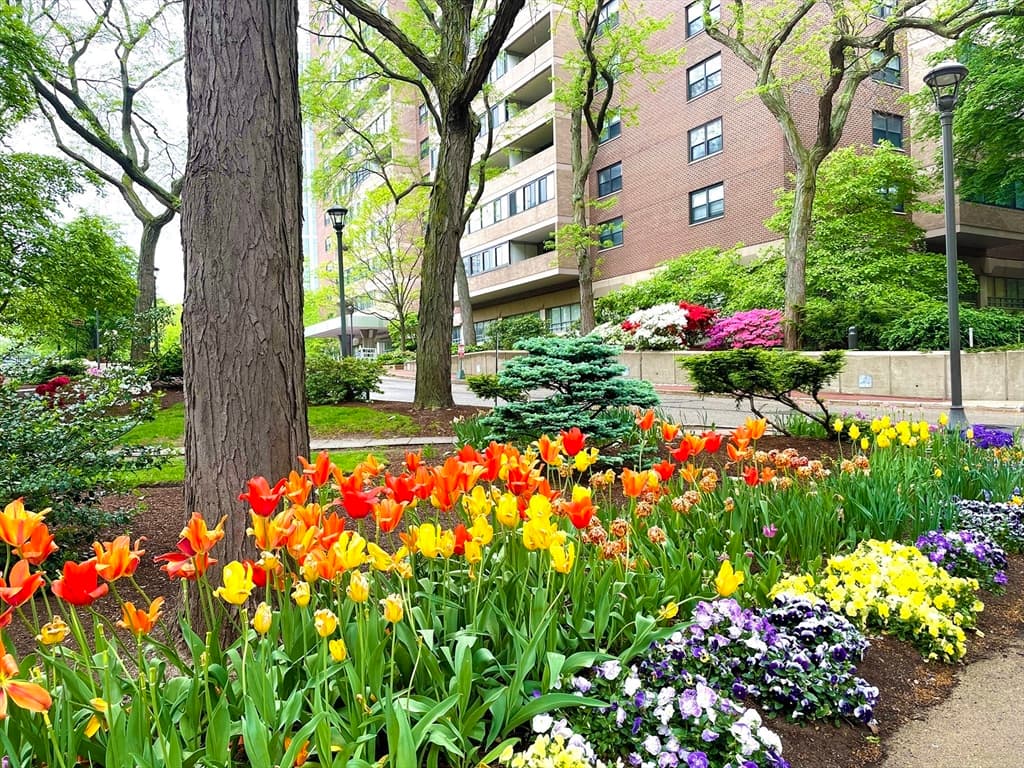
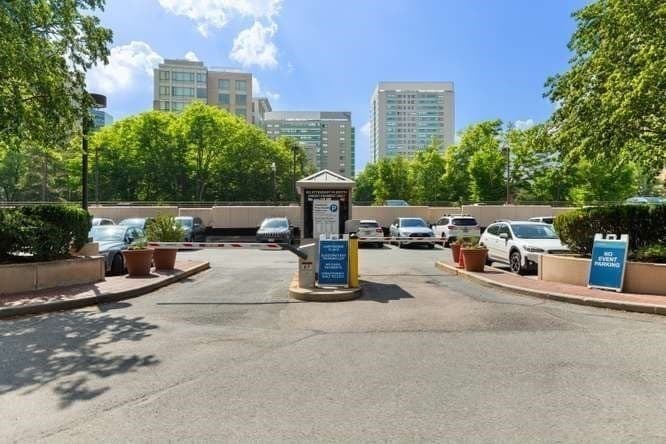
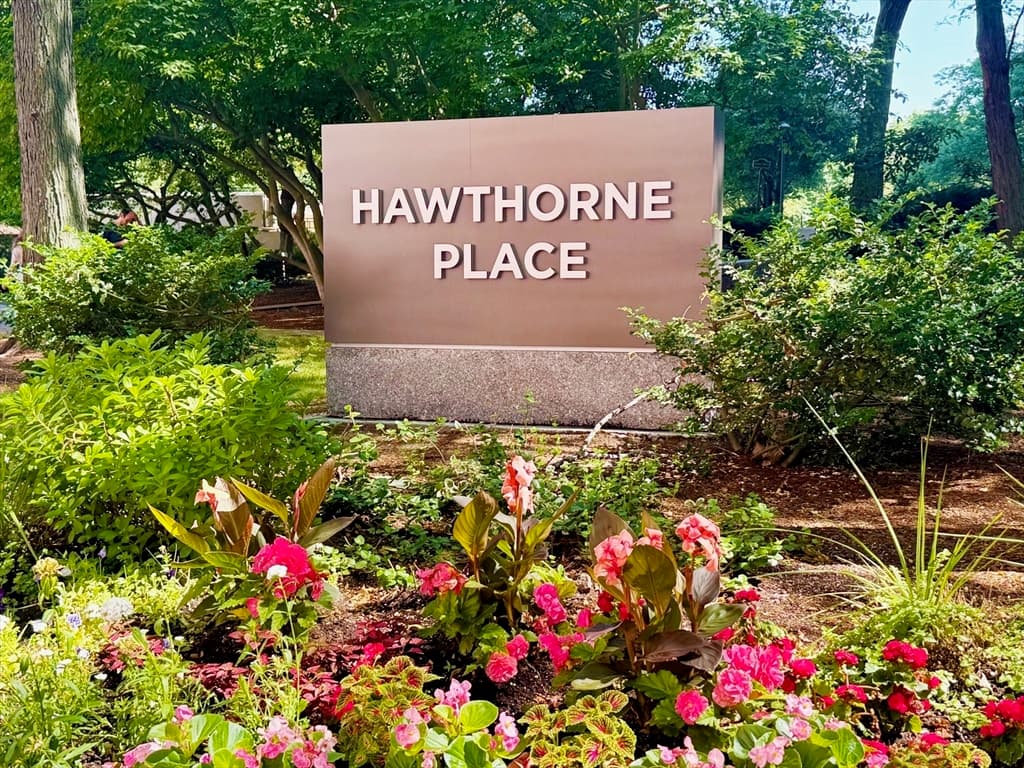
Commercial Sale at 9 Hawthorne # 114N, Boston MA 02114, Boston
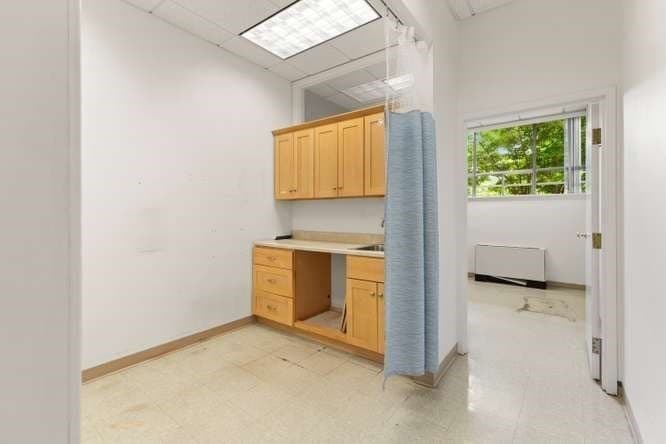
Commercial Sale at 9 Hawthorne # 114N, Boston MA 02114, Boston, photo 2 of 21
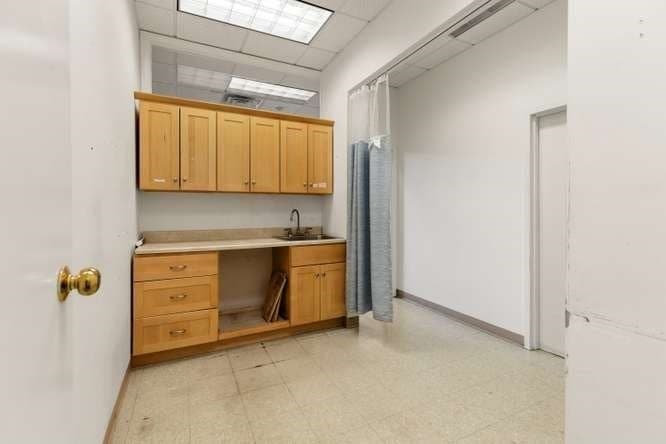
Commercial Sale at 9 Hawthorne # 114N, Boston MA 02114, Boston, photo 3 of 21
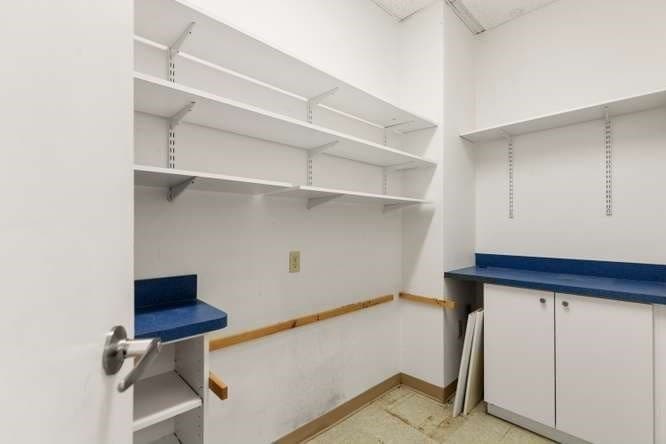
Commercial Sale at 9 Hawthorne # 114N, Boston MA 02114, Boston, photo 4 of 21
Commercial Sale at 9 Hawthorne # 114N, Boston MA 02114, Boston, photo 5 of 21
Commercial Sale at 9 Hawthorne # 114N, Boston MA 02114, Boston, photo 6 of 21
Commercial Sale at 9 Hawthorne # 114N, Boston MA 02114, Boston, photo 7 of 21
Commercial Sale at 9 Hawthorne # 114N, Boston MA 02114, Boston, photo 8 of 21
Commercial Sale at 9 Hawthorne # 114N, Boston MA 02114, Boston, photo 9 of 21
Commercial Sale at 9 Hawthorne # 114N, Boston MA 02114, Boston, photo 10 of 21
Commercial Sale at 9 Hawthorne # 114N, Boston MA 02114, Boston, photo 11 of 21
Commercial Sale at 9 Hawthorne # 114N, Boston MA 02114, Boston, photo 12 of 21
Commercial Sale at 9 Hawthorne # 114N, Boston MA 02114, Boston, photo 13 of 21
Commercial Sale at 9 Hawthorne # 114N, Boston MA 02114, Boston, photo 14 of 21
Commercial Sale at 9 Hawthorne # 114N, Boston MA 02114, Boston, photo 15 of 21
Commercial Sale at 9 Hawthorne # 114N, Boston MA 02114, Boston, photo 16 of 21
Commercial Sale at 9 Hawthorne # 114N, Boston MA 02114, Boston, photo 17 of 21
Commercial Sale at 9 Hawthorne # 114N, Boston MA 02114, Boston, photo 18 of 21
Commercial Sale at 9 Hawthorne # 114N, Boston MA 02114, Boston, photo 19 of 21
Commercial Sale at 9 Hawthorne # 114N, Boston MA 02114, Boston, photo 20 of 21
Commercial Sale at 9 Hawthorne # 114N, Boston MA 02114, Boston, photo 21 of 21
21 photos

$590,000

9 Hawthorne # 114N, Boston MA 02114
Boston, MA 02114
Listed by Frank Interrante
Bedrooms
N/A
Bathrooms
N/A
Living area
N/A
Year built
1967

About this home

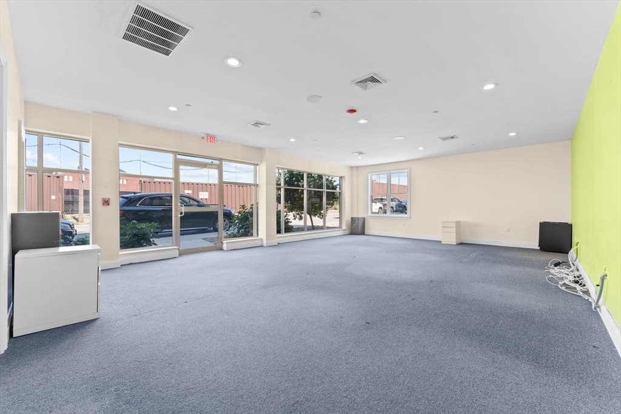
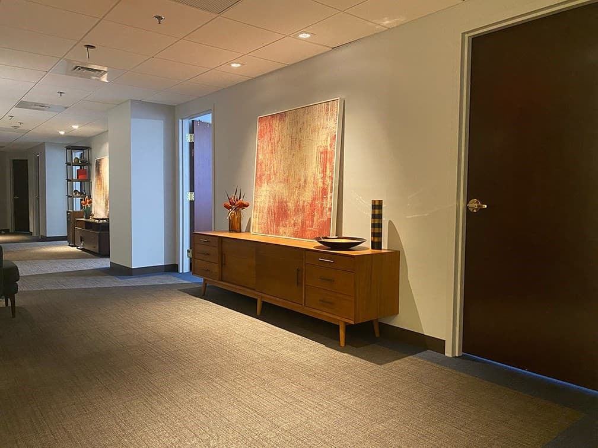
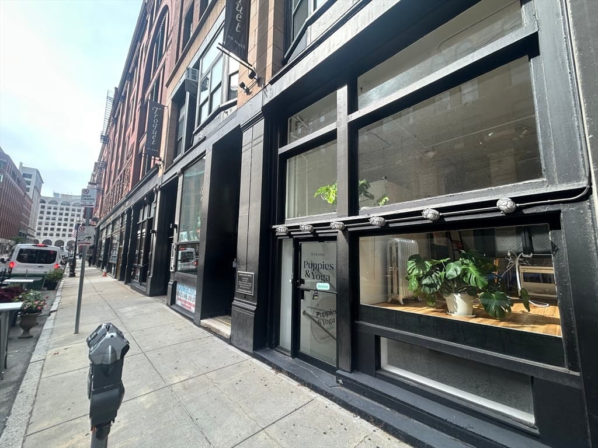
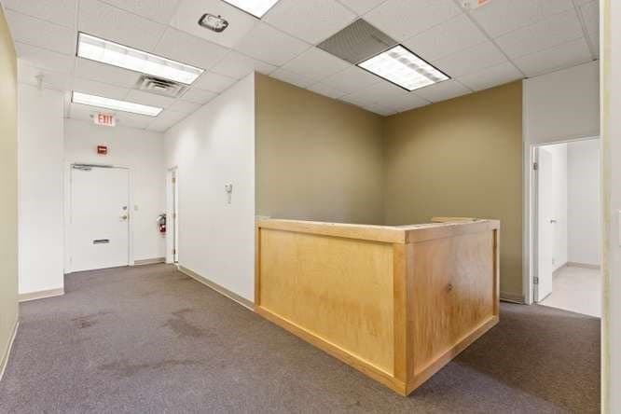
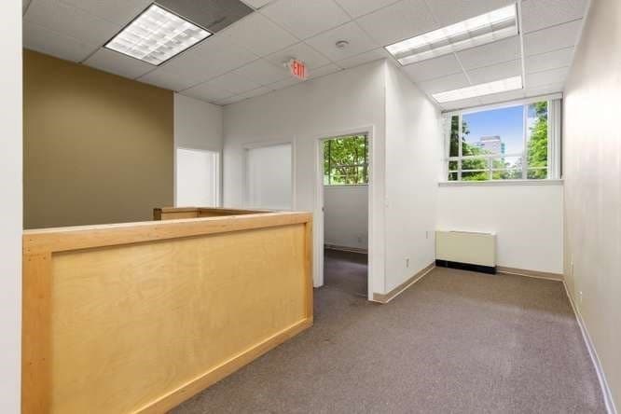
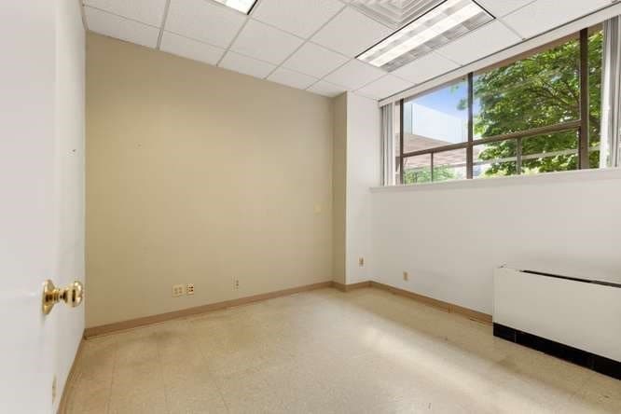
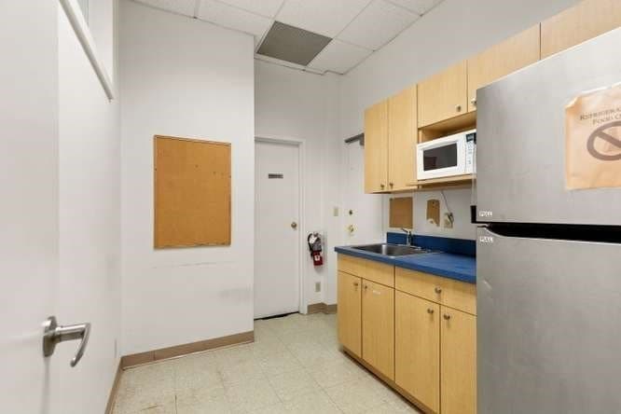
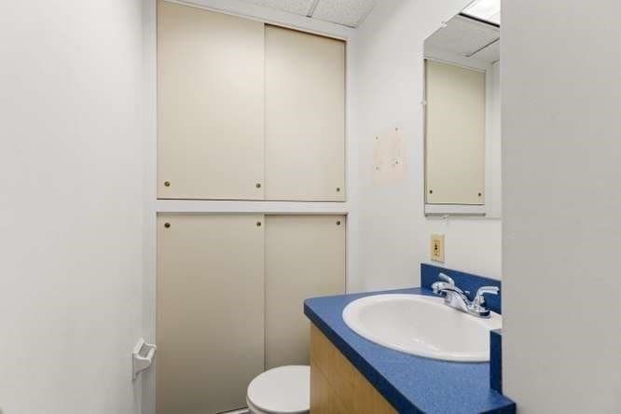
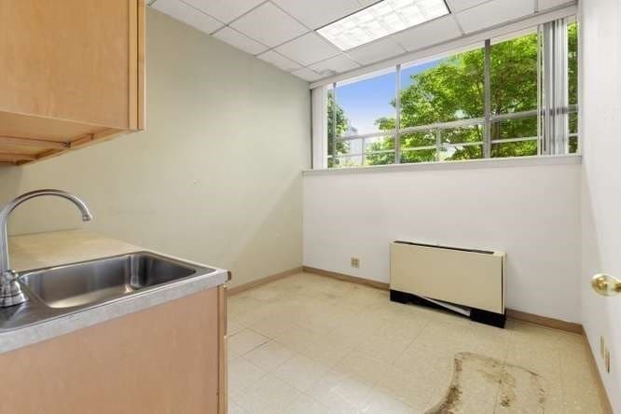
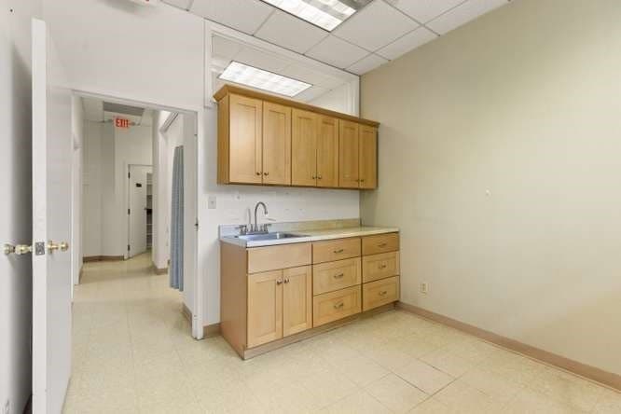
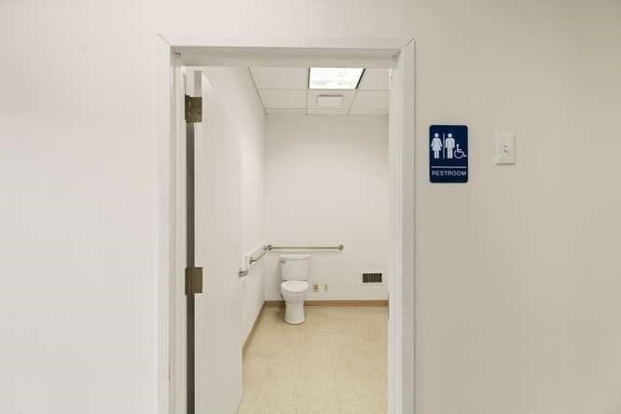
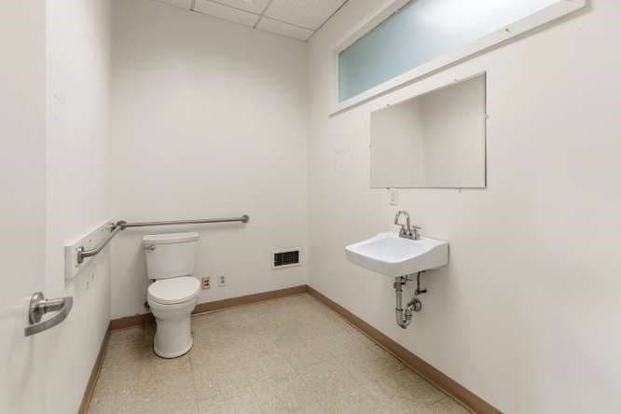
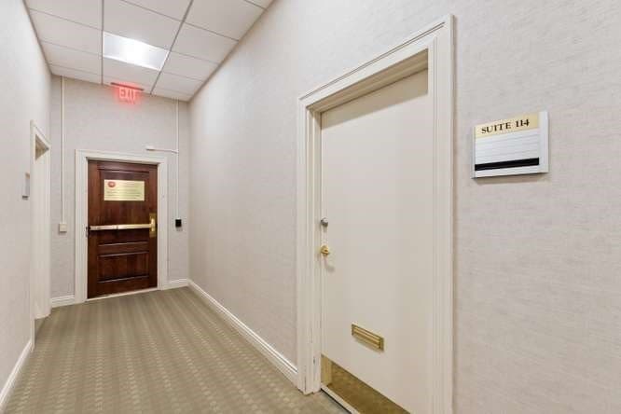
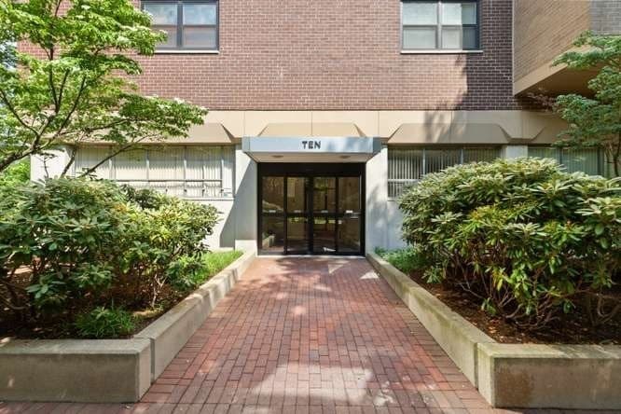
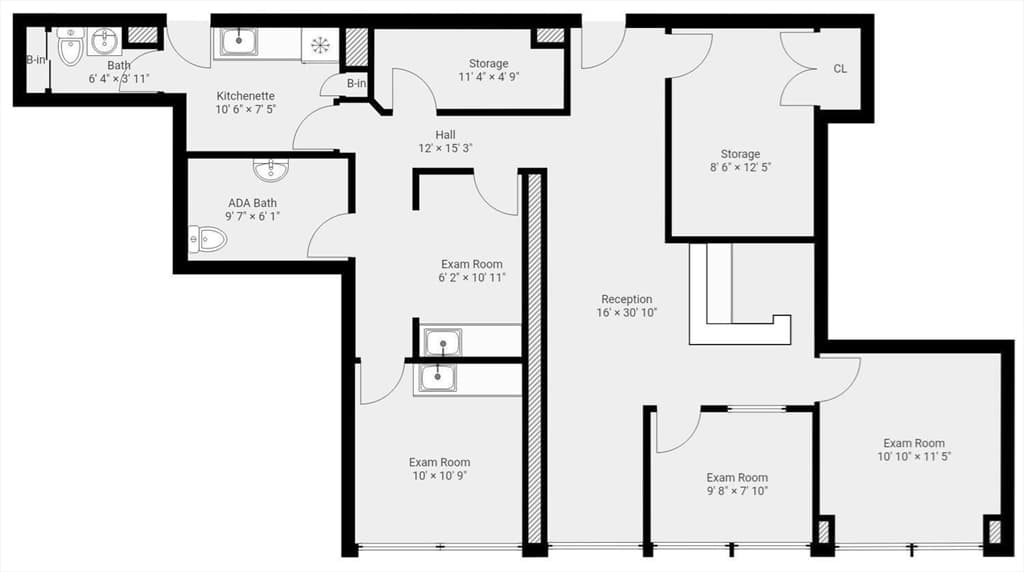
A rare opportunity to own an office condo in one of Boston’s most coveted locations, directly across from Massachusetts General Hospital. This versatile space is ideal for medical, legal, or financial professionals, featuring a welcoming reception area, four exam rooms or private offices, storage, kitchenette, and two bathrooms including one ADA-compliant. Large windows fill the suite with natural light. The building offers 24/7 concierge, central air, heat, water, gas, sewer, and snow removal included in the condo fee. Visitor parking is right at the entrance, with additional parking available for purchase or rent. Steps to major highways, multiple T lines, North Station, Beacon Hill, TD Garden, and Downtown Boston. Elevate your business in the heart of the city.

Property details

MLS #
73536527
Property type
Commercial Sale
Subdivision
N/A
Status
Active
Days on market
72
On market date
June 16, 2026
Stories
N/A
Total bathrooms
2
Garage spaces
N/A
Parking spaces
N/A
Lot size
0.02 sqft
Loading map…

Nearby schools

Within 10 miles · public school directory data (NCES)

Elementary
Eliot Elementary
0.64 mi away · Grades -1-8
Nearest school -- attendance-zone data not available here
4.0
Local Score (student-teacher ratio only (preliminary -- will incorporate state test-score data once available)) -- not an official state rating
Enrollment
796
Student:teacher ratio
14.5:1
District
Boston
Middle
Cambridge Street Upper School
1.42 mi away · Grades 6-8
Nearest school -- attendance-zone data not available here
5.0
Local Score (student-teacher ratio only (preliminary -- will incorporate state test-score data once available)) -- not an official state rating
Enrollment
279
Student:teacher ratio
7.5:1
District
Cambridge
HighCharter
Community Charter School of Cambridge
1.03 mi away · Grades 6-12
Nearest school -- attendance-zone data not available here
5.0
Local Score (student-teacher ratio only (preliminary -- will incorporate state test-score data once available)) -- not an official state rating
Enrollment
288
Student:teacher ratio
9.3:1
District
Community Charter School of Cambridge (District)

Mortgage calculator

Estimate only - actual rate and payment depend on your lender, credit, and loan program.

$
%
%
Adjust tax / insurance estimates
% / yr
$
/mo
Est. monthly payment
$3,703/mo
$118,000 down
$472,000 loan
Principal & interest$3,061
Property tax (est.)$492
Home insurance (est.)$150

Similar homes you might like

Data source: Listing information provided by MLS Property Information Network via Trestle/CoreLogic. Last updated June 20, 2026.

Information herein deemed reliable but not guaranteed; all measurements, school assignments, HOA fees, taxes, and feature lists are approximate and should be independently verified. Equal Housing Opportunity.