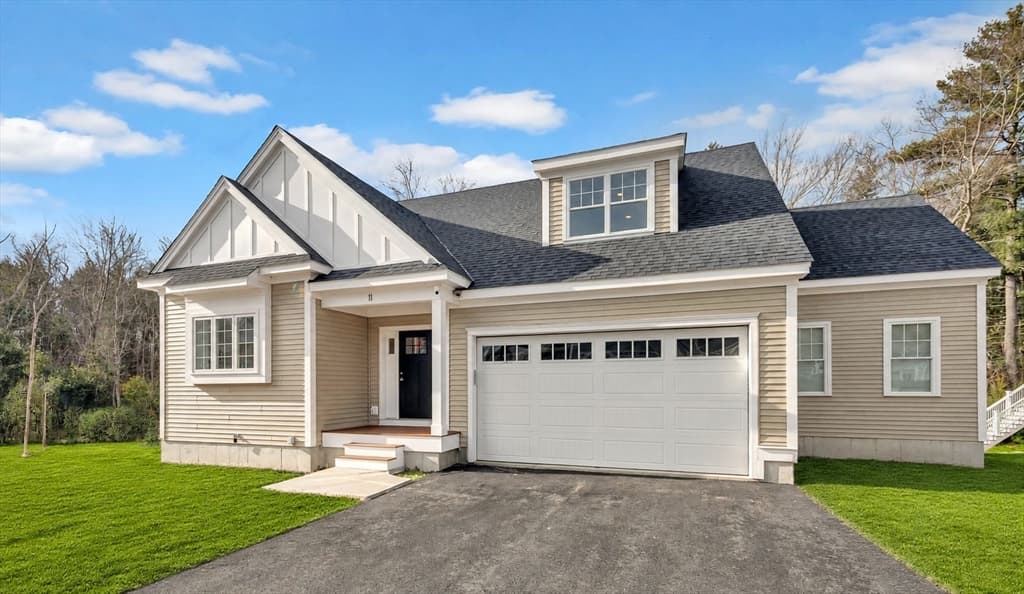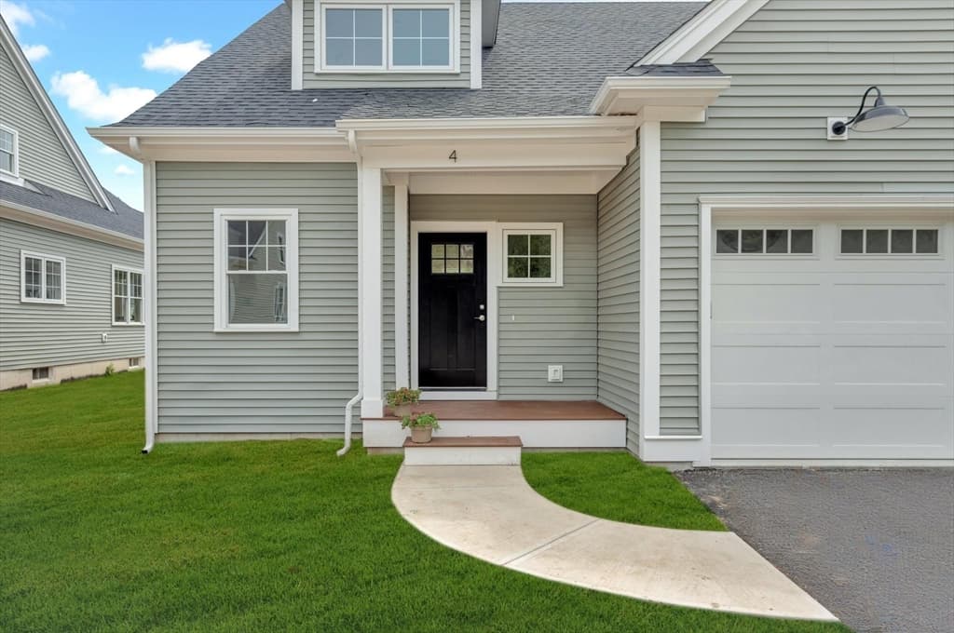
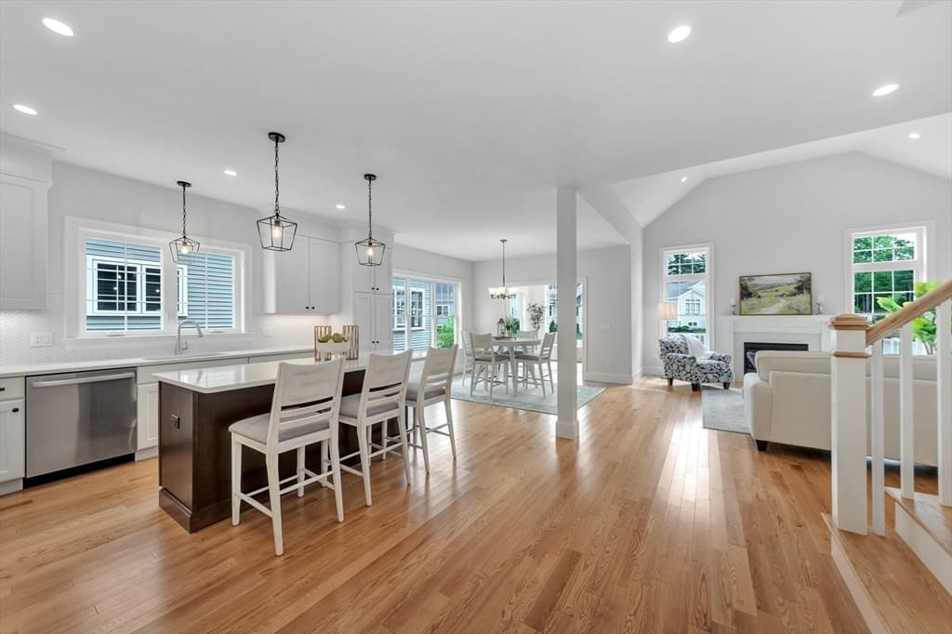
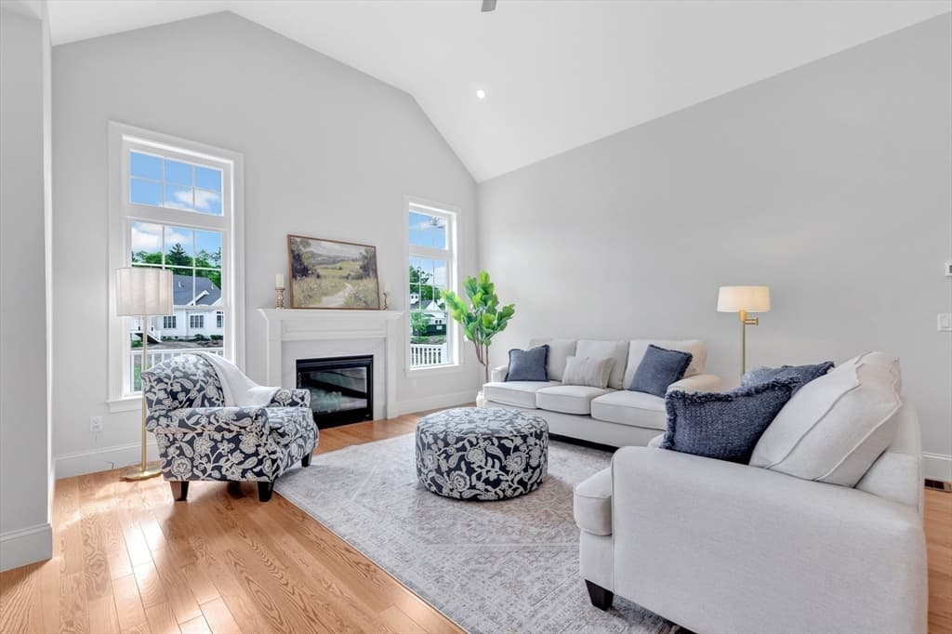
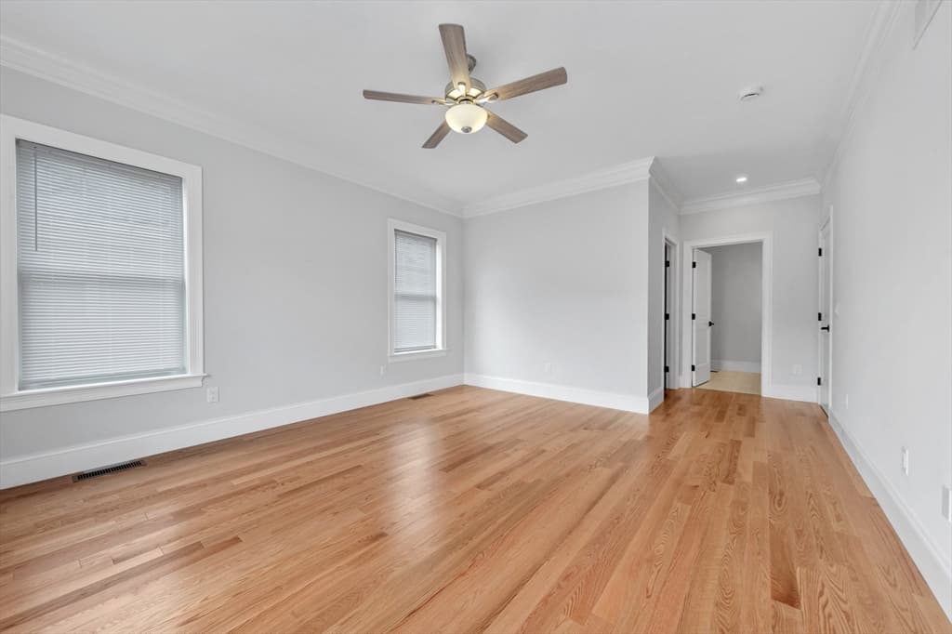
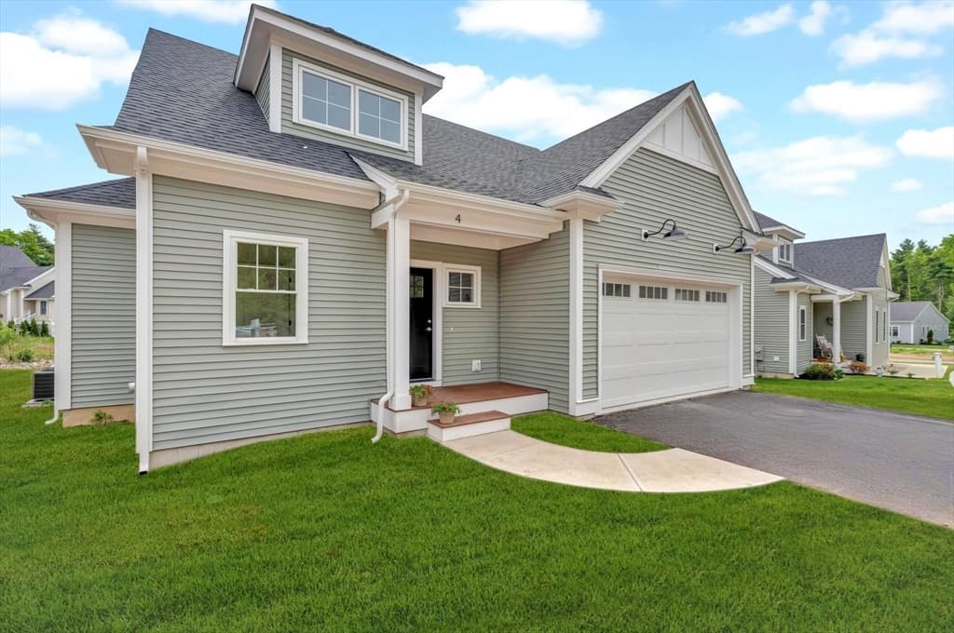
Condominium at 4 Weber Farm Road # 4, Wrentham MA 02093, Wrentham
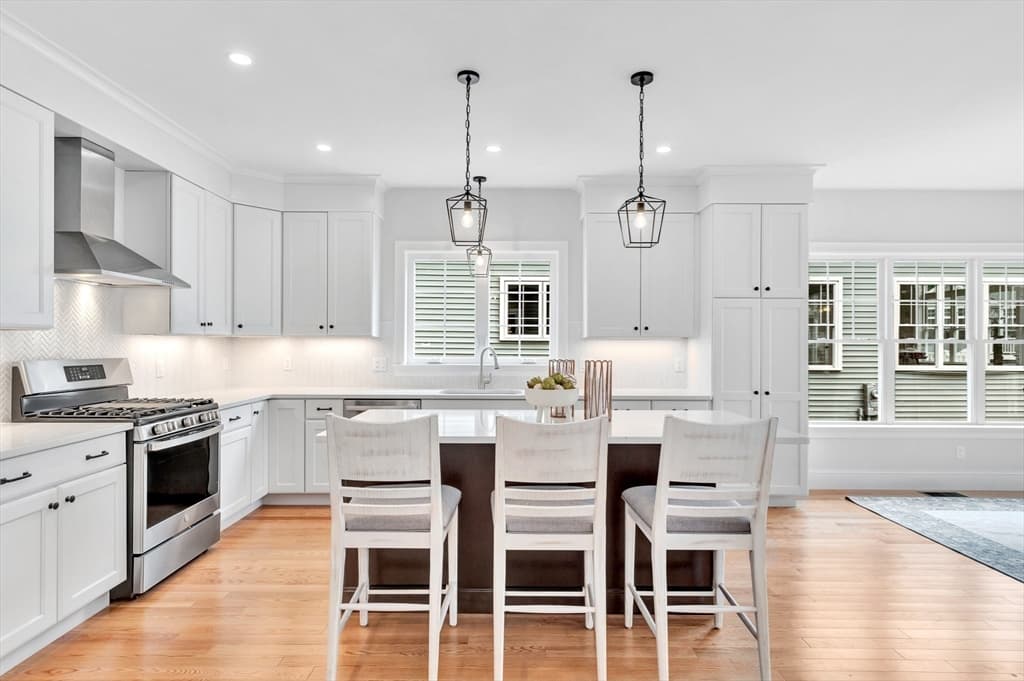
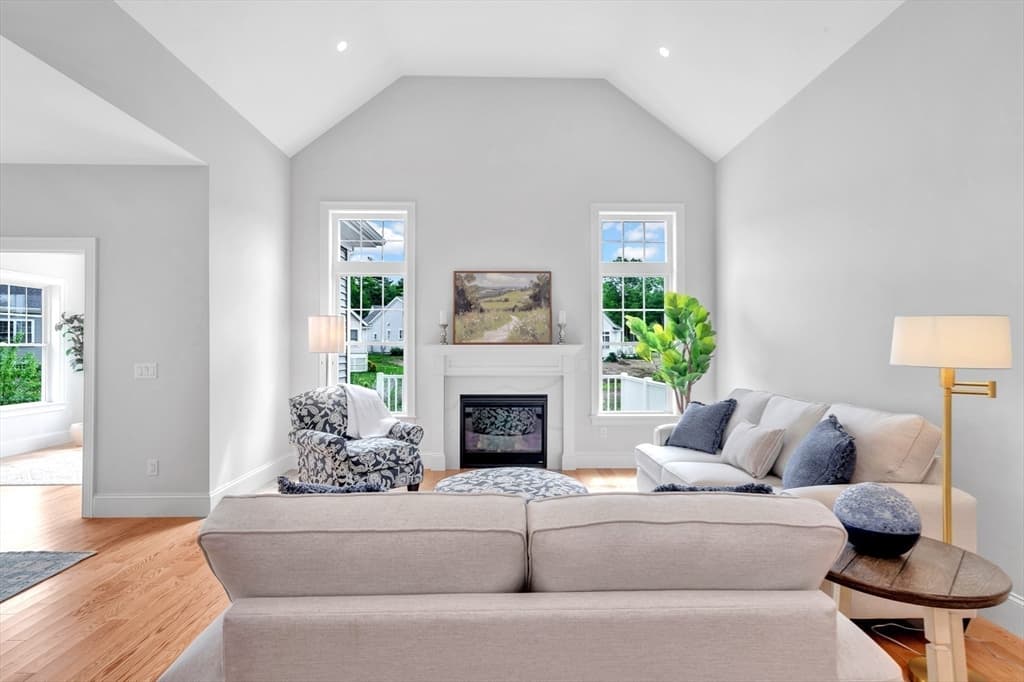
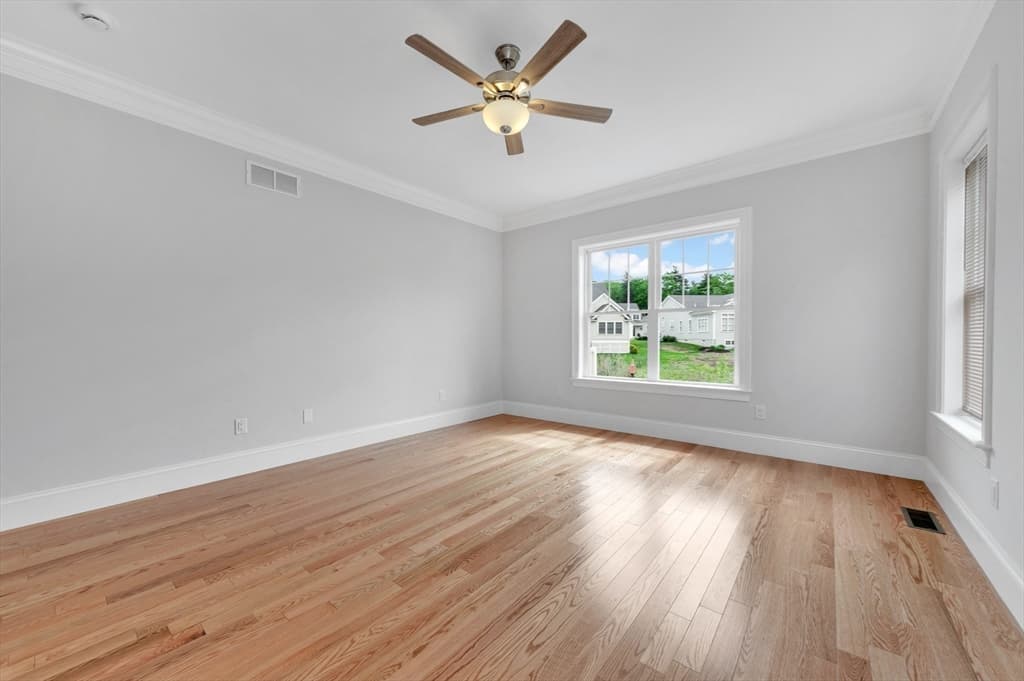
Condominium at 4 Weber Farm Road # 4, Wrentham MA 02093, Wrentham, photo 2 of 42
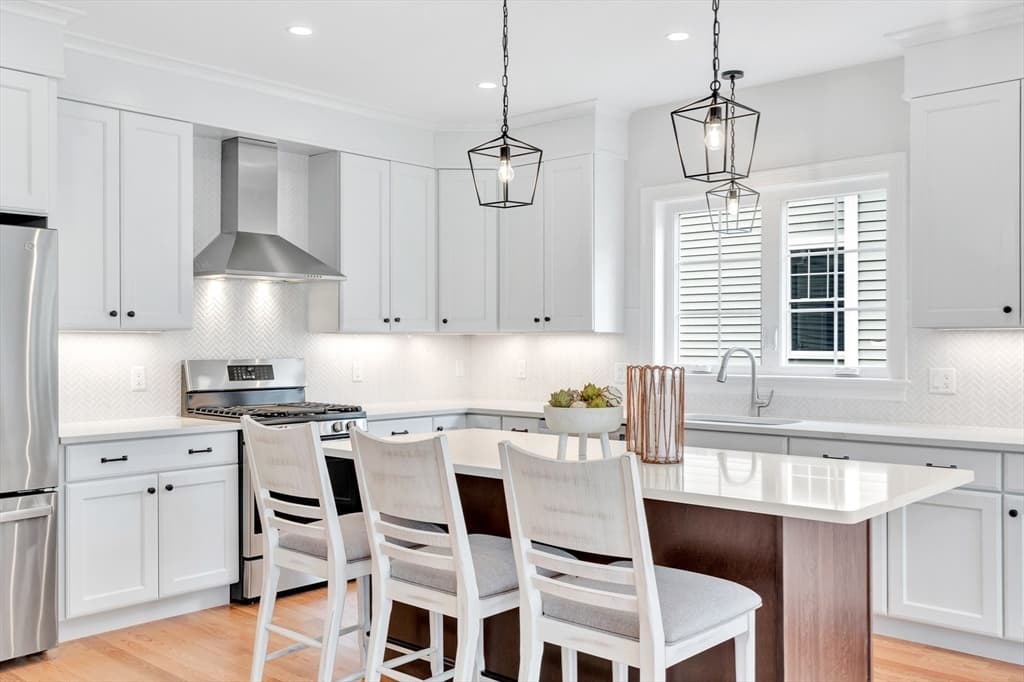
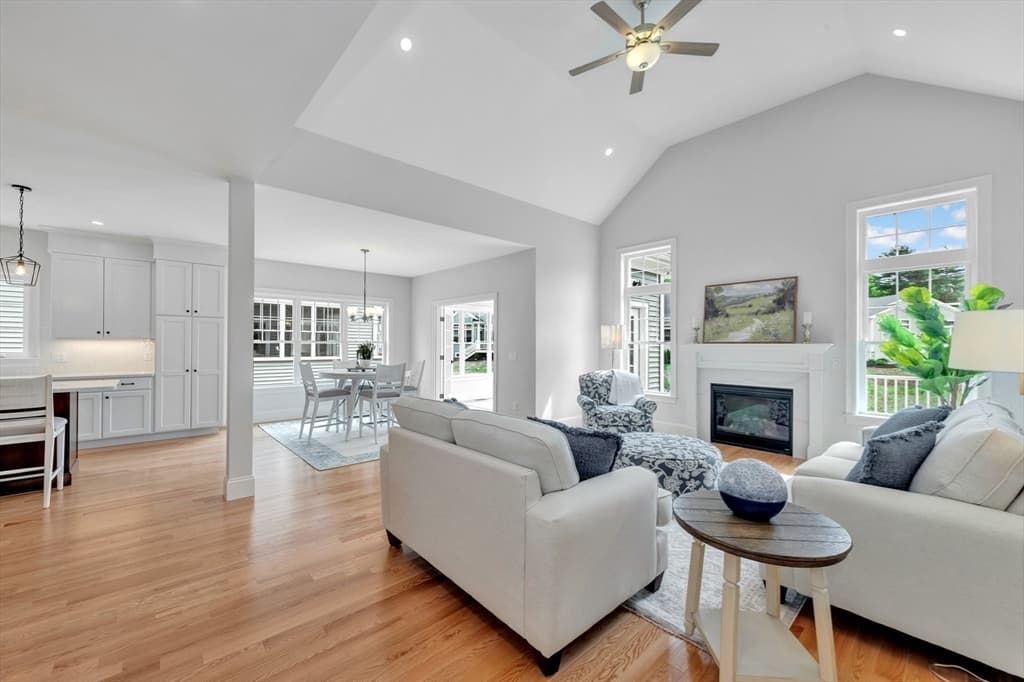
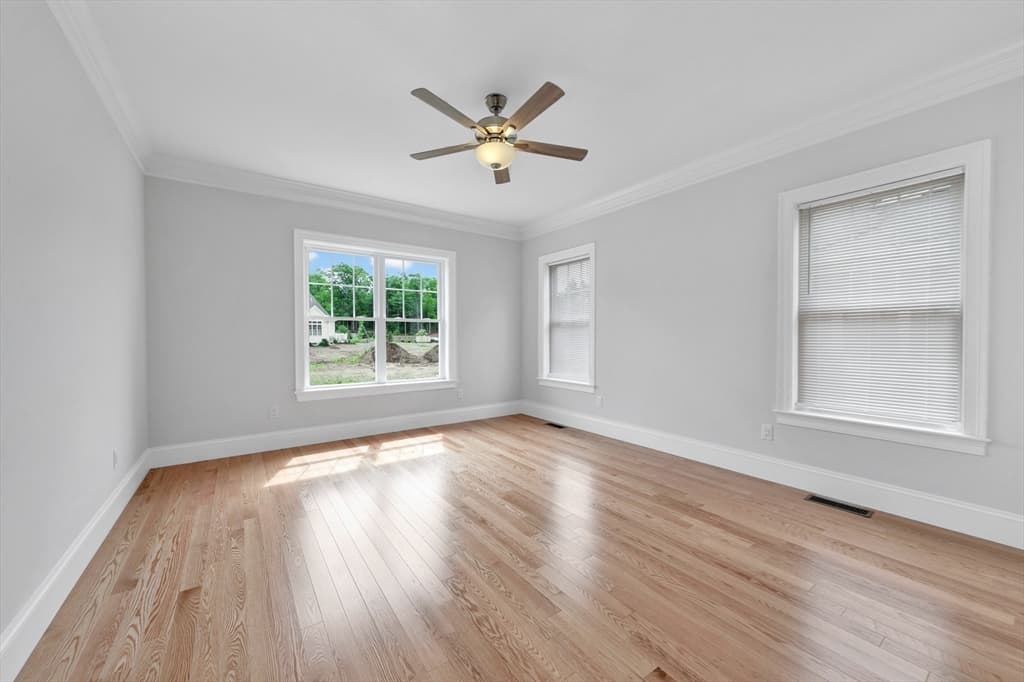
Condominium at 4 Weber Farm Road # 4, Wrentham MA 02093, Wrentham, photo 3 of 42
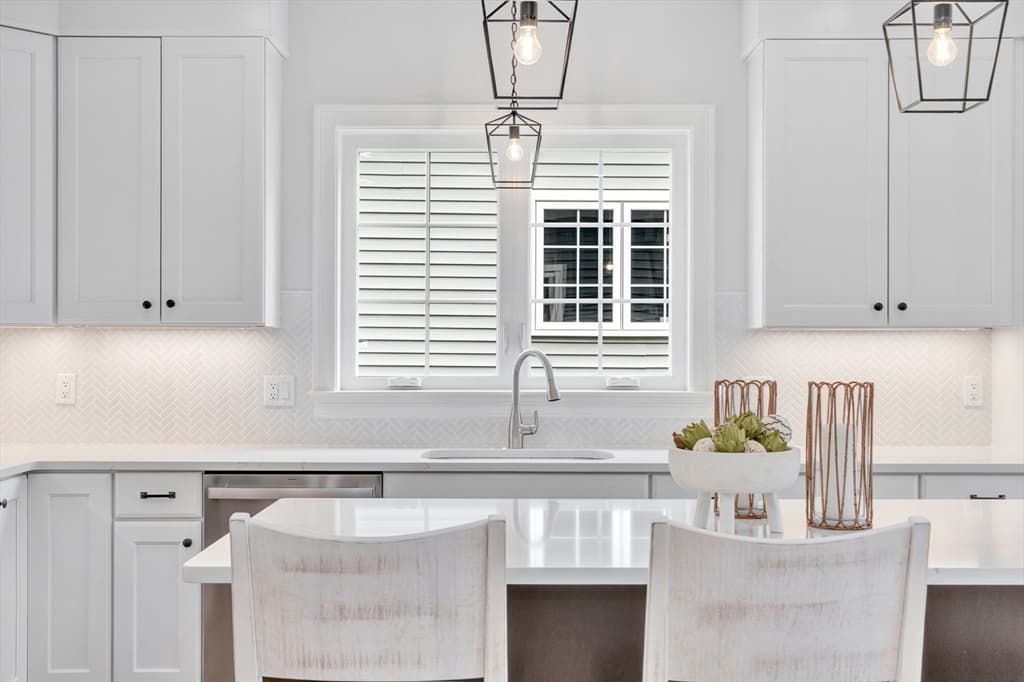
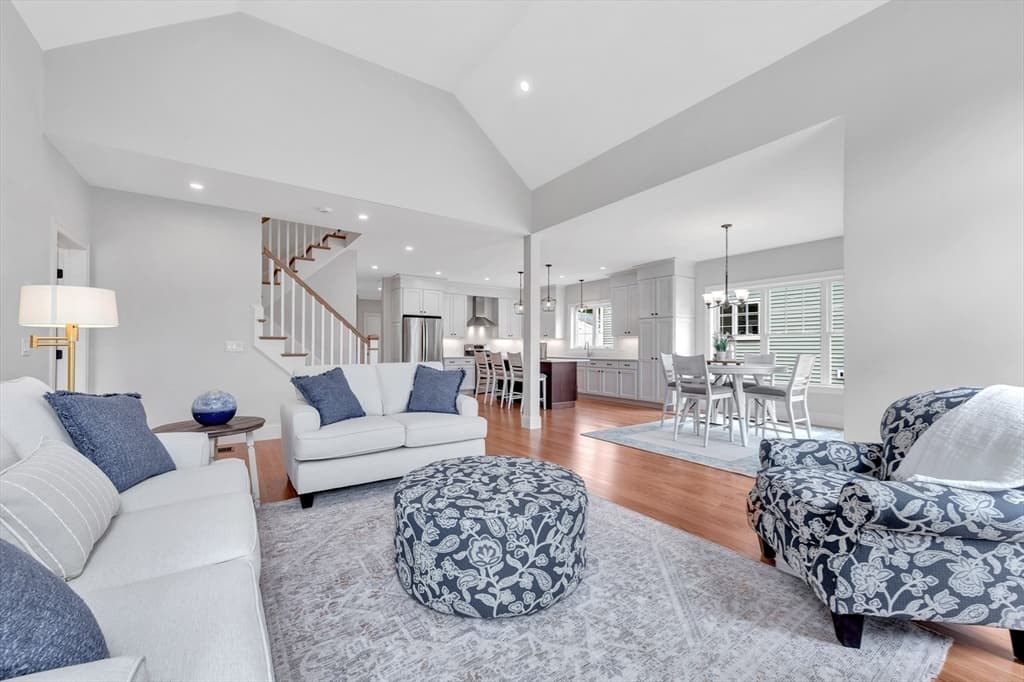
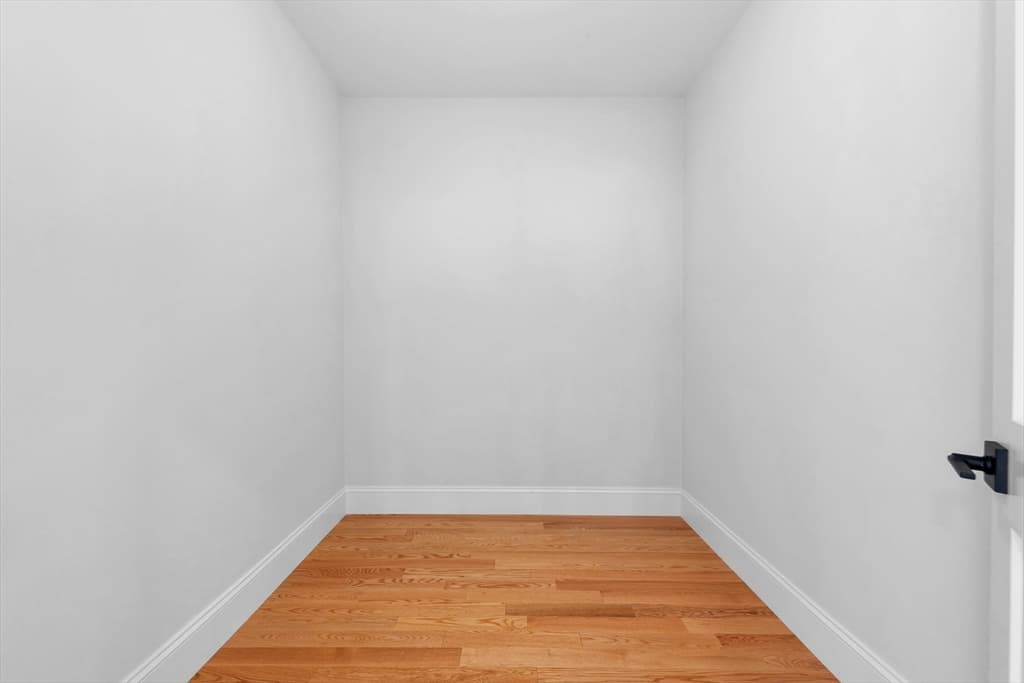
Condominium at 4 Weber Farm Road # 4, Wrentham MA 02093, Wrentham, photo 4 of 42
Condominium at 4 Weber Farm Road # 4, Wrentham MA 02093, Wrentham, photo 5 of 42
Condominium at 4 Weber Farm Road # 4, Wrentham MA 02093, Wrentham, photo 6 of 42
Condominium at 4 Weber Farm Road # 4, Wrentham MA 02093, Wrentham, photo 7 of 42
Condominium at 4 Weber Farm Road # 4, Wrentham MA 02093, Wrentham, photo 8 of 42
Condominium at 4 Weber Farm Road # 4, Wrentham MA 02093, Wrentham, photo 9 of 42
Condominium at 4 Weber Farm Road # 4, Wrentham MA 02093, Wrentham, photo 10 of 42
Condominium at 4 Weber Farm Road # 4, Wrentham MA 02093, Wrentham, photo 11 of 42
Condominium at 4 Weber Farm Road # 4, Wrentham MA 02093, Wrentham, photo 12 of 42
Condominium at 4 Weber Farm Road # 4, Wrentham MA 02093, Wrentham, photo 13 of 42
Condominium at 4 Weber Farm Road # 4, Wrentham MA 02093, Wrentham, photo 14 of 42
Condominium at 4 Weber Farm Road # 4, Wrentham MA 02093, Wrentham, photo 15 of 42
Condominium at 4 Weber Farm Road # 4, Wrentham MA 02093, Wrentham, photo 16 of 42
Condominium at 4 Weber Farm Road # 4, Wrentham MA 02093, Wrentham, photo 17 of 42
Condominium at 4 Weber Farm Road # 4, Wrentham MA 02093, Wrentham, photo 18 of 42
Condominium at 4 Weber Farm Road # 4, Wrentham MA 02093, Wrentham, photo 19 of 42
Condominium at 4 Weber Farm Road # 4, Wrentham MA 02093, Wrentham, photo 20 of 42
Condominium at 4 Weber Farm Road # 4, Wrentham MA 02093, Wrentham, photo 21 of 42
Condominium at 4 Weber Farm Road # 4, Wrentham MA 02093, Wrentham, photo 22 of 42
Condominium at 4 Weber Farm Road # 4, Wrentham MA 02093, Wrentham, photo 23 of 42
Condominium at 4 Weber Farm Road # 4, Wrentham MA 02093, Wrentham, photo 24 of 42
Condominium at 4 Weber Farm Road # 4, Wrentham MA 02093, Wrentham, photo 25 of 42
Condominium at 4 Weber Farm Road # 4, Wrentham MA 02093, Wrentham, photo 26 of 42
Condominium at 4 Weber Farm Road # 4, Wrentham MA 02093, Wrentham, photo 27 of 42
Condominium at 4 Weber Farm Road # 4, Wrentham MA 02093, Wrentham, photo 28 of 42
Condominium at 4 Weber Farm Road # 4, Wrentham MA 02093, Wrentham, photo 29 of 42
Condominium at 4 Weber Farm Road # 4, Wrentham MA 02093, Wrentham, photo 30 of 42
Condominium at 4 Weber Farm Road # 4, Wrentham MA 02093, Wrentham, photo 31 of 42
Condominium at 4 Weber Farm Road # 4, Wrentham MA 02093, Wrentham, photo 32 of 42
Condominium at 4 Weber Farm Road # 4, Wrentham MA 02093, Wrentham, photo 33 of 42
Condominium at 4 Weber Farm Road # 4, Wrentham MA 02093, Wrentham, photo 34 of 42
Condominium at 4 Weber Farm Road # 4, Wrentham MA 02093, Wrentham, photo 35 of 42
Condominium at 4 Weber Farm Road # 4, Wrentham MA 02093, Wrentham, photo 36 of 42
Condominium at 4 Weber Farm Road # 4, Wrentham MA 02093, Wrentham, photo 37 of 42
Condominium at 4 Weber Farm Road # 4, Wrentham MA 02093, Wrentham, photo 38 of 42
Condominium at 4 Weber Farm Road # 4, Wrentham MA 02093, Wrentham, photo 39 of 42
Condominium at 4 Weber Farm Road # 4, Wrentham MA 02093, Wrentham, photo 40 of 42
Condominium at 4 Weber Farm Road # 4, Wrentham MA 02093, Wrentham, photo 41 of 42
Condominium at 4 Weber Farm Road # 4, Wrentham MA 02093, Wrentham, photo 42 of 42
42 photos

$1,025,000

4 Weber Farm Road # 4, Wrentham MA 02093
Wrentham, MA 02093
Listed by The Kattman Team
Bedrooms
2
Bathrooms
2.1
Living area
2,475 sqft
Year built
2026

About this home

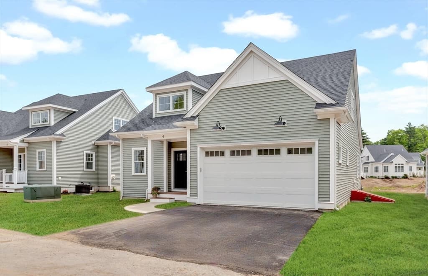
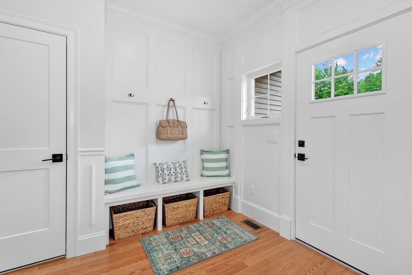
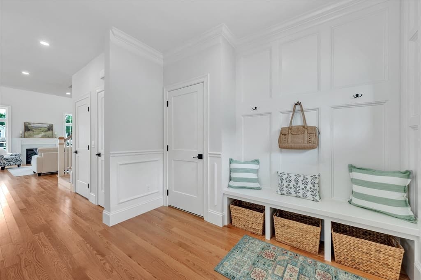
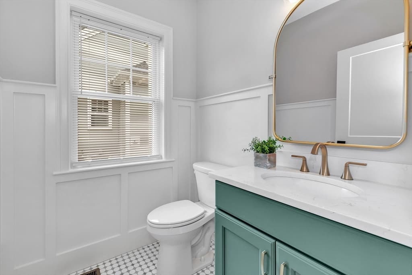
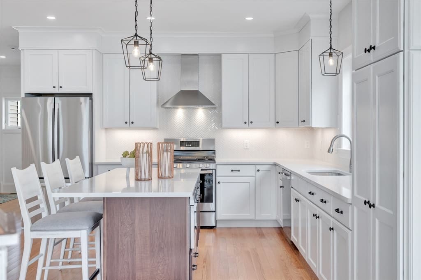
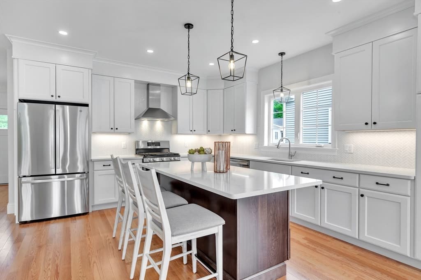
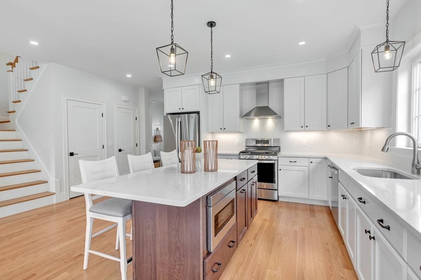
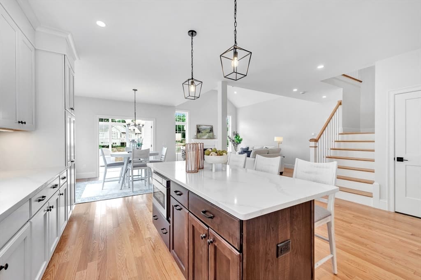
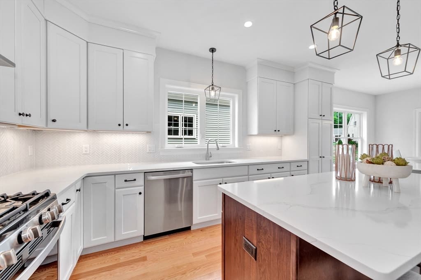
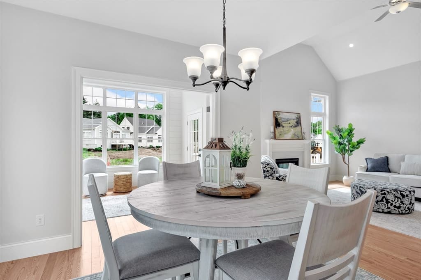
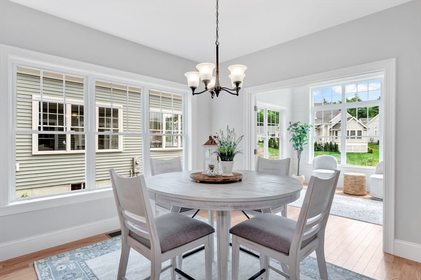
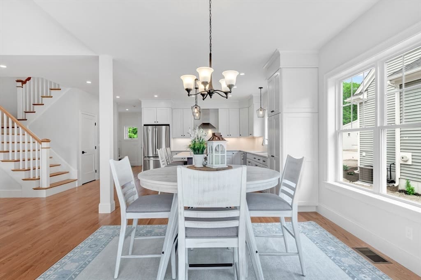
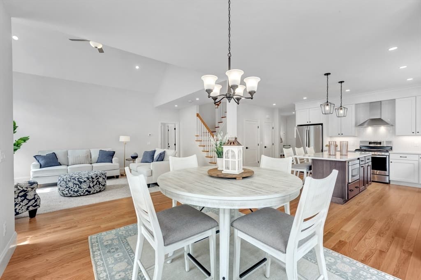
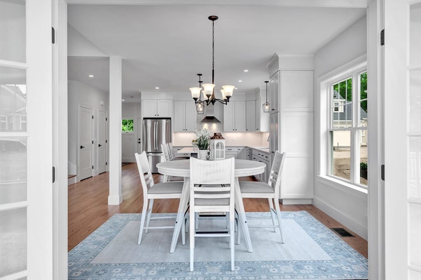
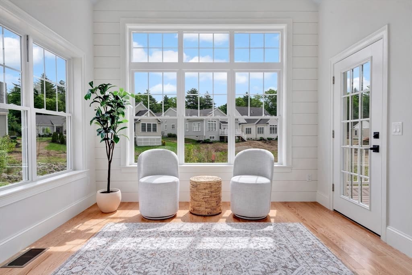
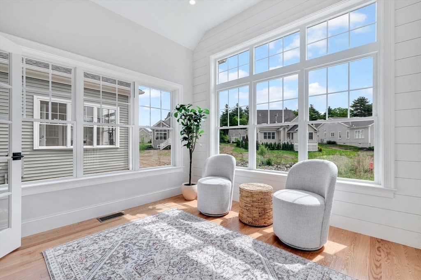
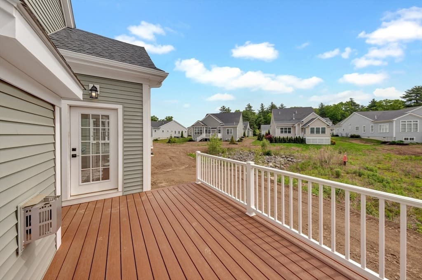
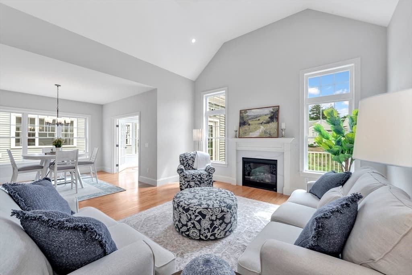
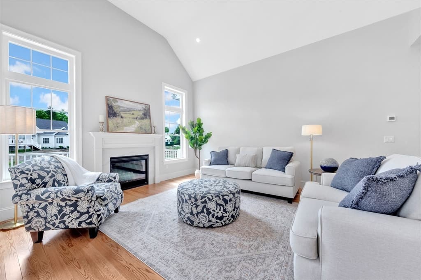
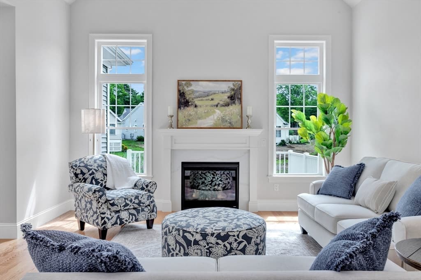
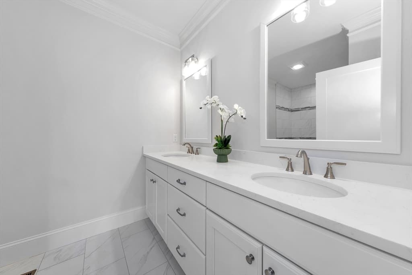
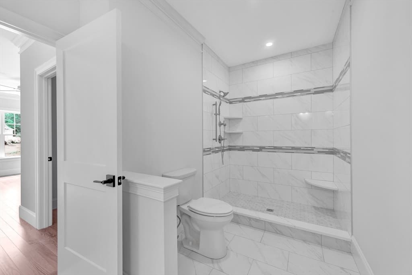
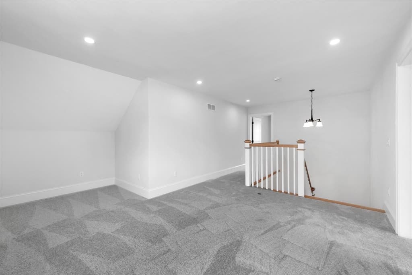
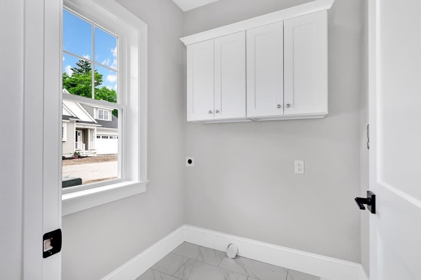
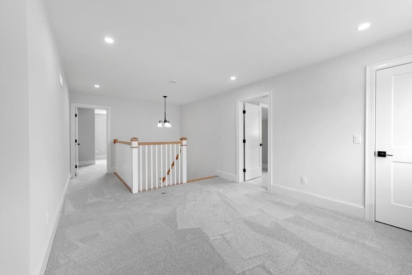
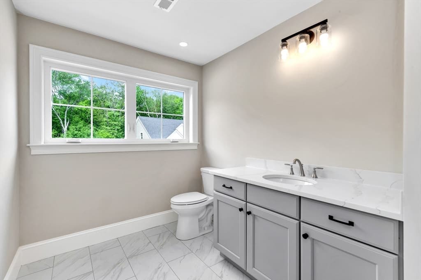
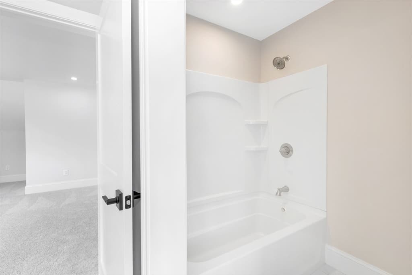
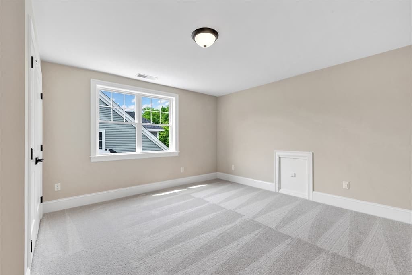
Don't miss out on the opportunity to live at Weber Farm, an exciting collection of detached 55+ condos by builders known for quality craftsmanship & exceptional designs! The incredible "Cheshire" Model features two levels of stylish living space with an open floor plan offering great natural light. From a covered porch, enter the foyer with crown molding & a built-in bench w/cubbies that accesses half bath, laundry rm & 2-car garage. Fall in love w/a spacious open floor plan showcasing the chef's kitchen w/ beautiful cabinets, crown molding to the ceiling, large center island, SS sink & appliances, Herringbone tile backsplash & Quartz countertops. Plus a dining area adjacent to the bright 4-season sunroom overlooking your deck. Don't forget the family room w/lots of windows, fireplace & cathedral ceiling. 1st floor primary bedroom w/hrdwd flrs, spacious closet & full bath w/two sinks, tiled shower & radiant heat. 2nd flr loft, guest bedroom & full bath. Community clubhouse! Ready now!

Highlights

Fireplace

Property details

MLS #
73522998
Property type
Condominium
Subdivision
N/A
Status
Active
Days on market
98
On market date
May 22, 2026
Stories
2
Total bathrooms
3
Garage spaces
2
Parking spaces
4
Lot size
N/A
Loading map…

Nearby schools

Within 10 miles · public school directory data (NCES)

Elementary
Delaney
1.86 mi away · Grades -1-3
Nearest school -- attendance-zone data not available here
5.0
Local Score (student-teacher ratio only (preliminary -- will incorporate state test-score data once available)) -- not an official state rating
Enrollment
541
Student:teacher ratio
11.8:1
District
Wrentham
Middle
King Philip Middle School
1.22 mi away · Grades 7-8
Nearest school -- attendance-zone data not available here
4.0
Local Score (student-teacher ratio only (preliminary -- will incorporate state test-score data once available)) -- not an official state rating
Enrollment
712
Student:teacher ratio
14.0:1
District
King Philip
High
King Philip Regional High
1.47 mi away · Grades 9-12
Nearest school -- attendance-zone data not available here
4.0
Local Score (student-teacher ratio only (preliminary -- will incorporate state test-score data once available)) -- not an official state rating
Enrollment
1,162
Student:teacher ratio
14.0:1
District
King Philip

Mortgage calculator

Estimate only - actual rate and payment depend on your lender, credit, and loan program.

$
%
%
Adjust tax / insurance estimates
% / yr
$
/mo
Est. monthly payment
$6,323/mo
$205,000 down
$820,000 loan
Principal & interest$5,319
Property tax (est.)$854
Home insurance (est.)$150

Similar homes you might like

Data source: Listing information provided by MLS Property Information Network via Trestle/CoreLogic. Last updated 9 days ago.

Information herein deemed reliable but not guaranteed; all measurements, school assignments, HOA fees, taxes, and feature lists are approximate and should be independently verified. Equal Housing Opportunity.