$589,000
About this home
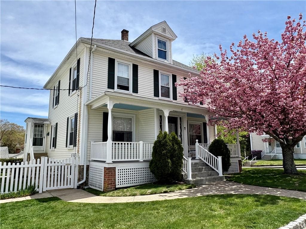
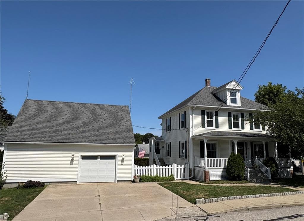
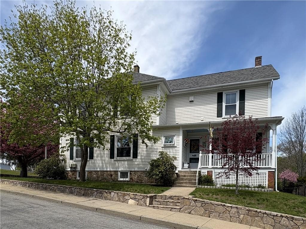
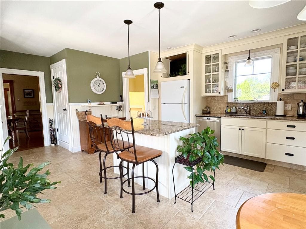
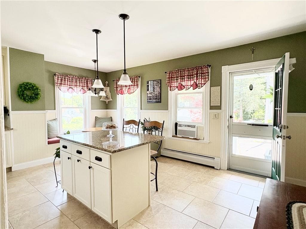
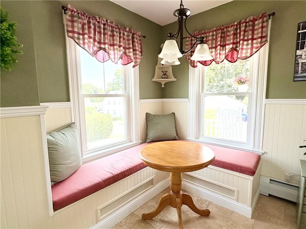
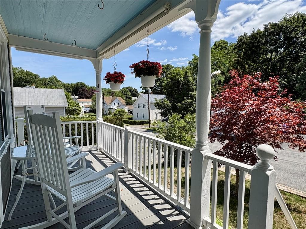
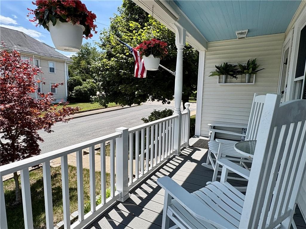
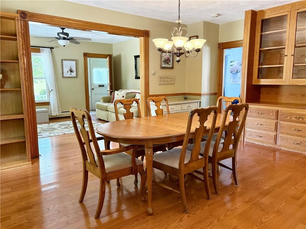
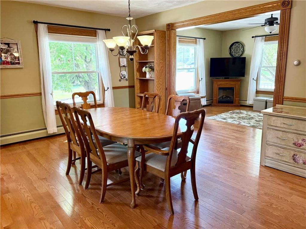
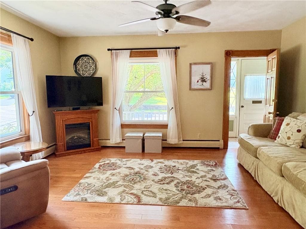
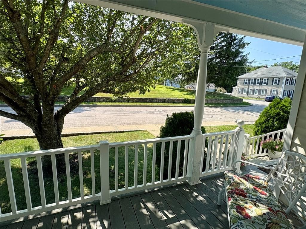
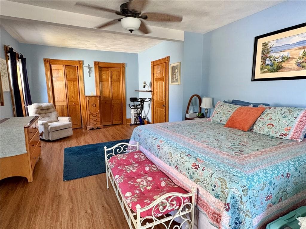
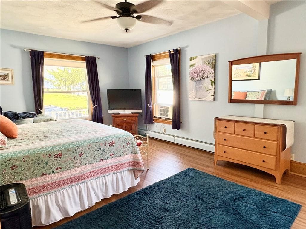
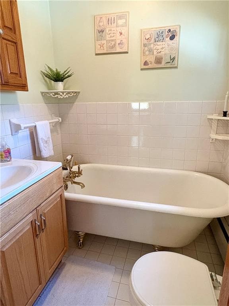
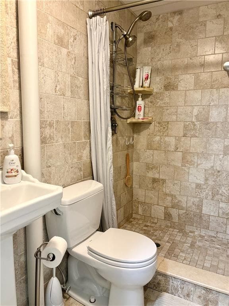
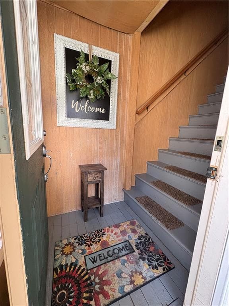
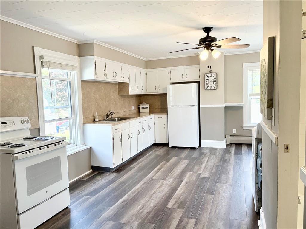
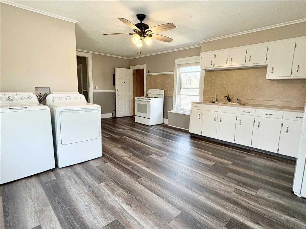
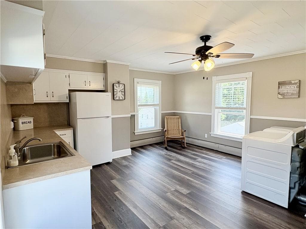
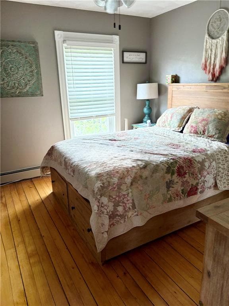
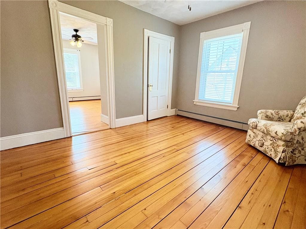
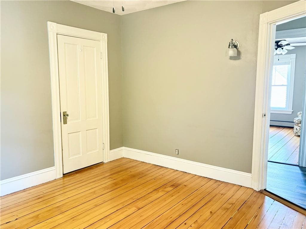
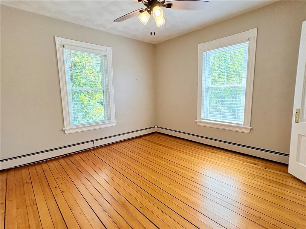
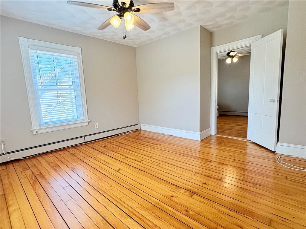
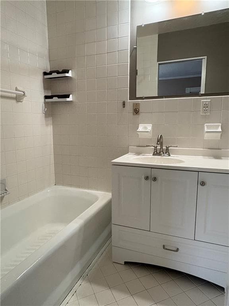
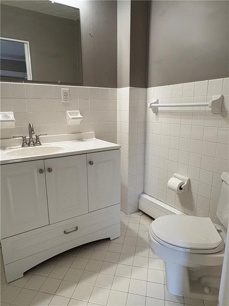
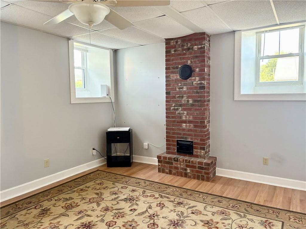
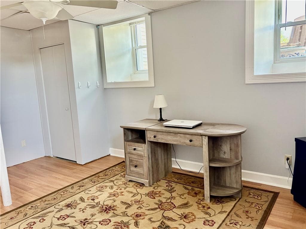
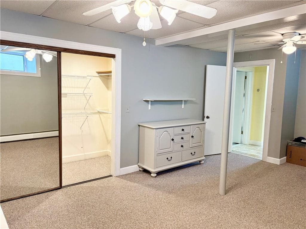
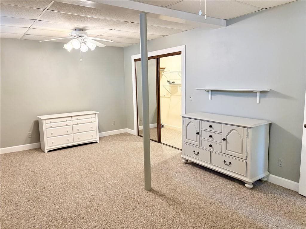
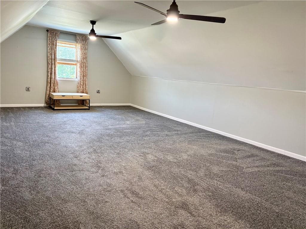
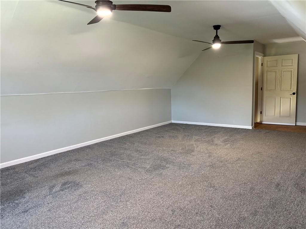
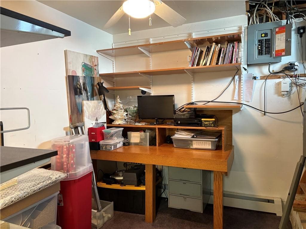
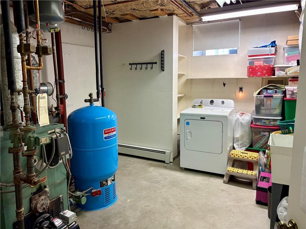
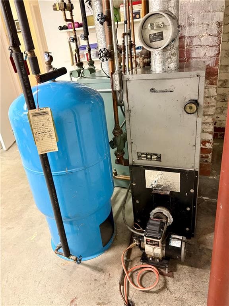
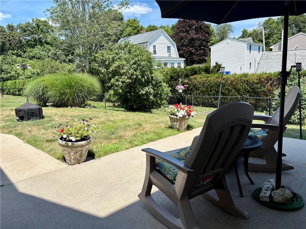
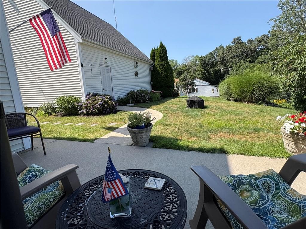
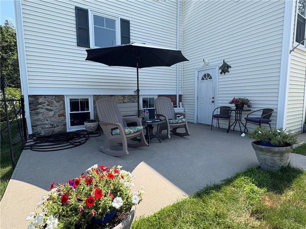
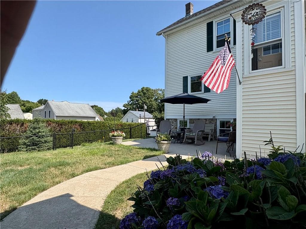
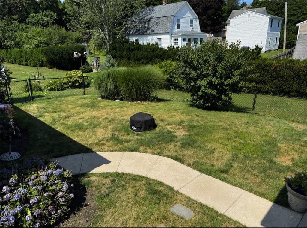
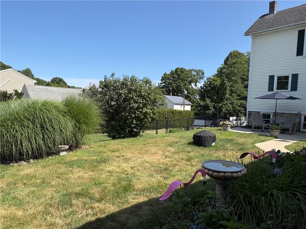
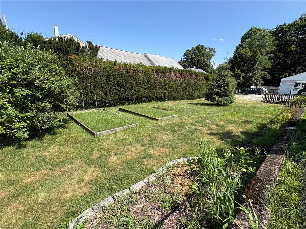
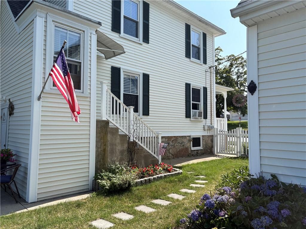
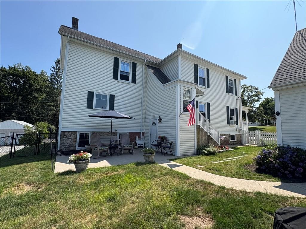
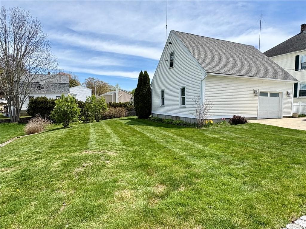
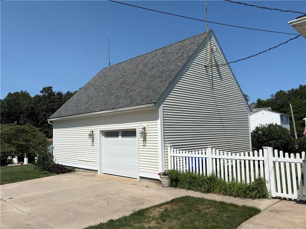
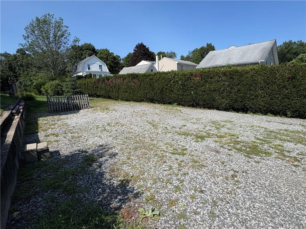
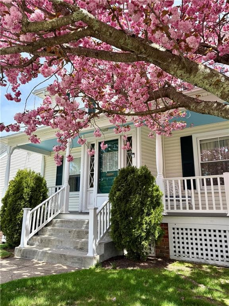
This Meticulously Maintained Two Family Home has the perfect setup for an In-Law, Multi-Generational/Family Compound, or Rental Income. First Floor (1190 SqFT) Features a Fully Updated Kitchen w/Granite Countertops, an Island, Breakfast Nook & Stainless Steel Appliances and a Lovely Side Porch to Sip your Morning Coffee. This Level also includes a Dining Room, Living Room, & Spacious Primary Bedroom w/Hardwood Flooring, a Charming Bath w/a Claw Foot Tub, and Additional Front Porch. The Finished Lower Level (1132 SqFt) can be accessed from first floor or exterior entry and has versatile functionality and includes a Full Bath, Two Rooms perfect for Guest Space, a Playroom, Home Office or Exercise Room. There's also Separate Laundry & Utility Room and Extra Storage Room. The Second Level Apartment (1132 SqFt) offers its own Private Separate Entry & Utilities. Features include a Large Eat-in Kitchen, Three Bedrooms, Living Room, & Full Bath and Laundry. The family has always occupied this home in its entirety however rental income for this unit could easily be $1900-2000/month plus more if bonus room, garage access and storage space are included. The Oversized Garage is a Hobbyist Delight with a Workshop, Extra Storage and Finished Bonus Room Above. Additional Highlights include Vinyl Windows, 10Yr Young Roof, 2 Separate Driveways & Fenced yard. The Opportunities this Home has to offer are Exceptional and Endless, Don't Miss This One!
Property details
- MLS #
- 1420167
- Property type
- Multi Family
- Subdivision
- N/A
- Status
- Active
- Days on market
- N/A
- On market date
- August 24, 2026
- Stories
- 2
- Garage spaces
- 1
- Lot size
- 0.36 acres
Location
Get directions →Nearby schools
Within 10 miles · public school directory data (NCES)
- Enrollment
- 481
- Student:teacher ratio
- 14.1:1
- District
- West Warwick
- Enrollment
- 1,087
- Student:teacher ratio
- 12.5:1
- District
- West Warwick
- Enrollment
- 1,044
- Student:teacher ratio
- 13.4:1
- District
- West Warwick
Mortgage calculator
Estimate only - actual rate and payment depend on your lender, credit, and loan program.
Adjust tax / insurance estimates
Similar homes you might like
Data source: Listing information provided by Rhode Island Association of REALTORS via Trestle/CoreLogic. Last updated 1 days ago.
Information herein deemed reliable but not guaranteed; all measurements, school assignments, HOA fees, taxes, and feature lists are approximate and should be independently verified. Equal Housing Opportunity.