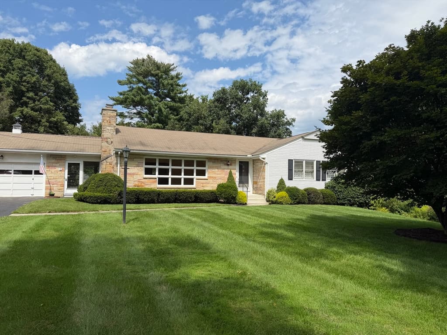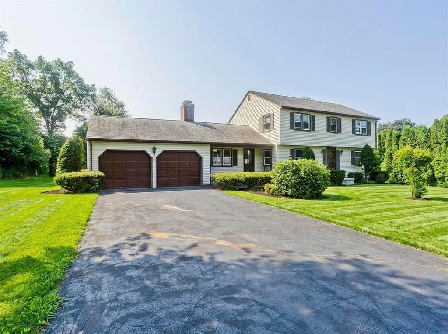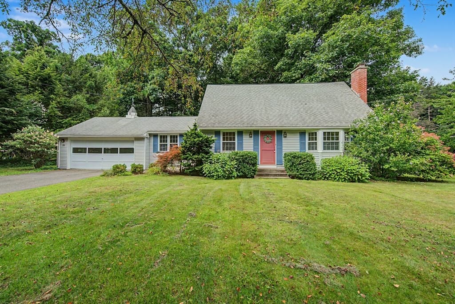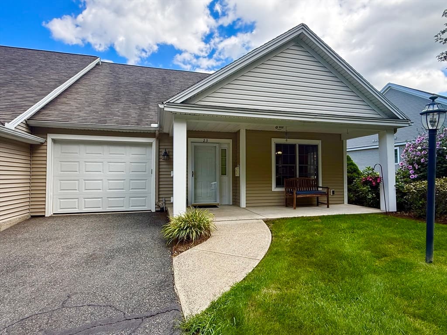
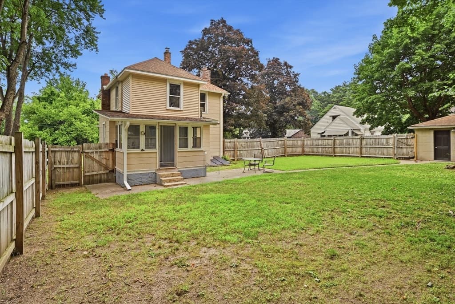
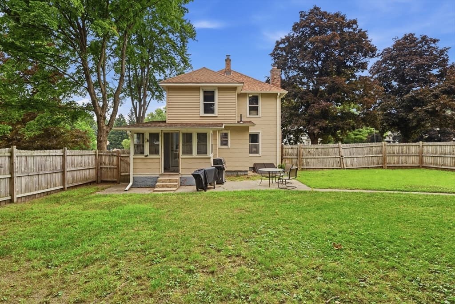
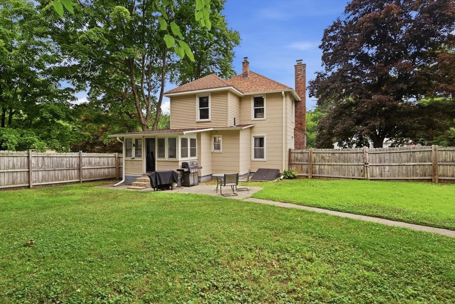
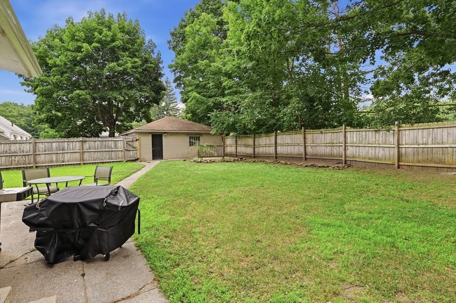
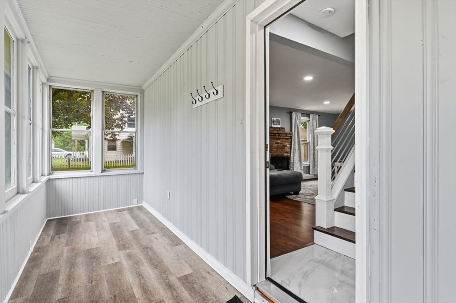
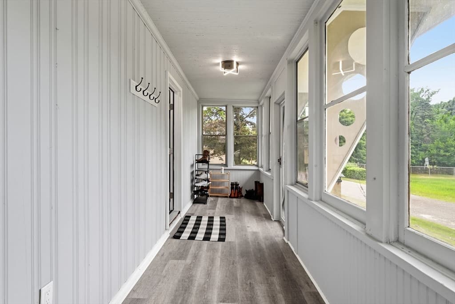
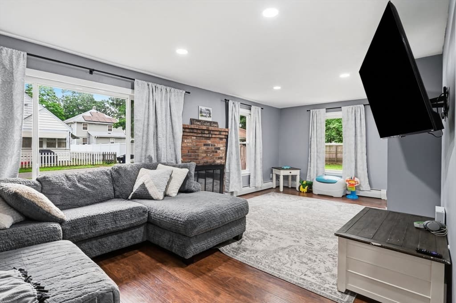
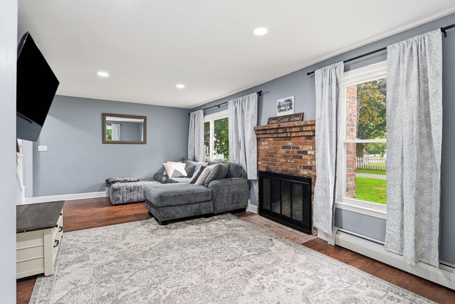
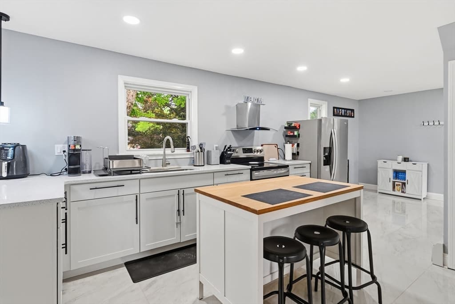
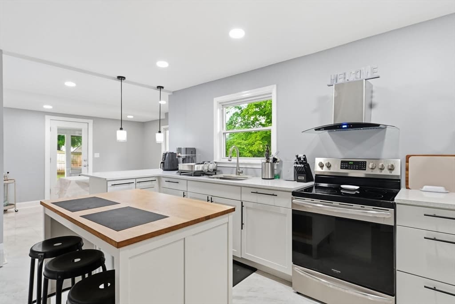
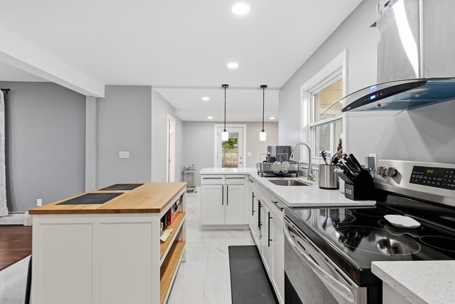
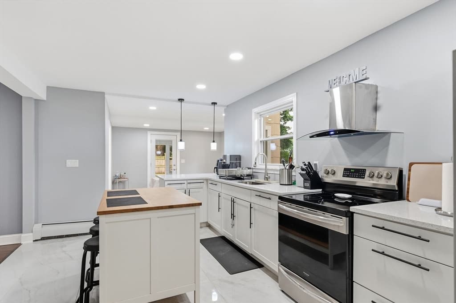
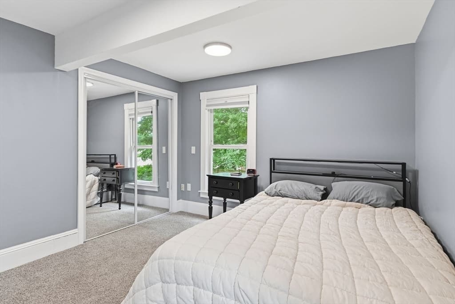
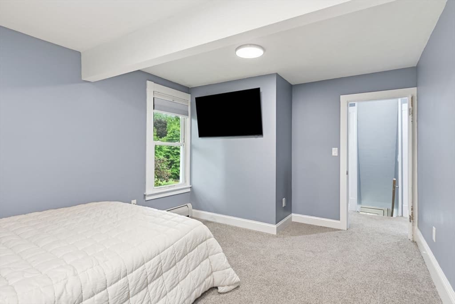
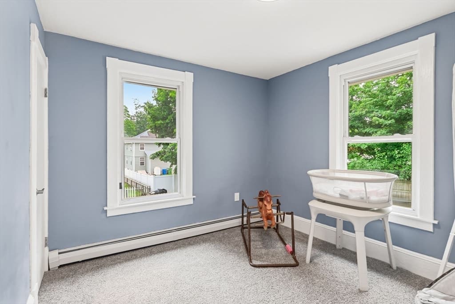
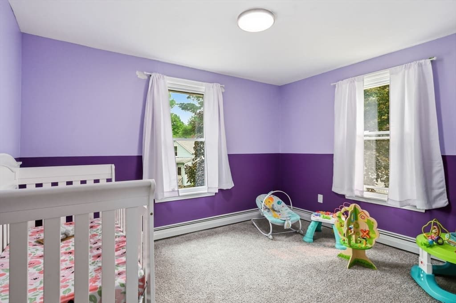
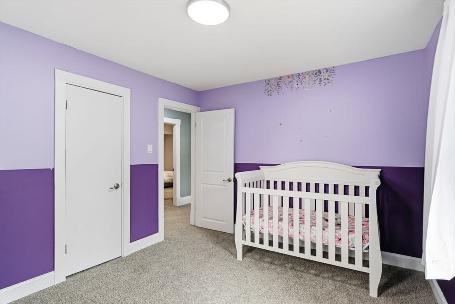
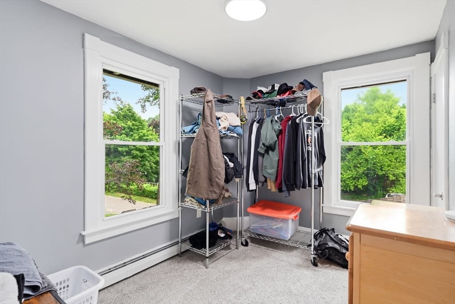
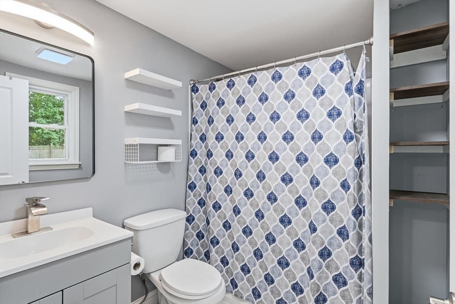
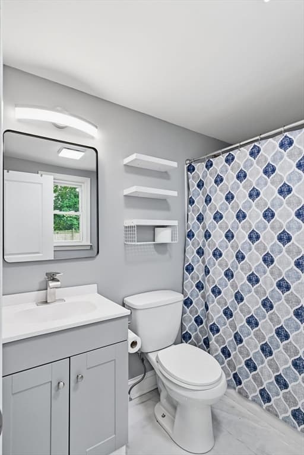
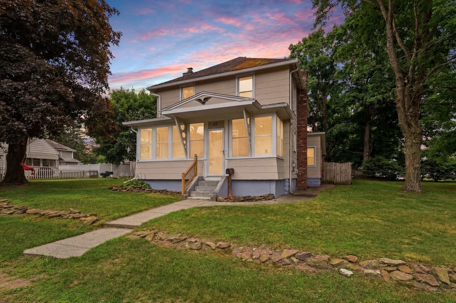
25 Pineywood Ave, Wilbraham MA 01095
25 Pineywood Ave, Wilbraham MA 01095 photo 2
25 Pineywood Ave, Wilbraham MA 01095 photo 3
25 Pineywood Ave, Wilbraham MA 01095 photo 4
25 Pineywood Ave, Wilbraham MA 01095 photo 5
25 Pineywood Ave, Wilbraham MA 01095 photo 6
25 Pineywood Ave, Wilbraham MA 01095 photo 7
25 Pineywood Ave, Wilbraham MA 01095 photo 8
25 Pineywood Ave, Wilbraham MA 01095 photo 9
25 Pineywood Ave, Wilbraham MA 01095 photo 10
25 Pineywood Ave, Wilbraham MA 01095 photo 11
25 Pineywood Ave, Wilbraham MA 01095 photo 12
25 Pineywood Ave, Wilbraham MA 01095 photo 13
25 Pineywood Ave, Wilbraham MA 01095 photo 14
25 Pineywood Ave, Wilbraham MA 01095 photo 15
25 Pineywood Ave, Wilbraham MA 01095 photo 16
25 Pineywood Ave, Wilbraham MA 01095 photo 17
25 Pineywood Ave, Wilbraham MA 01095 photo 18
25 Pineywood Ave, Wilbraham MA 01095 photo 19
25 Pineywood Ave, Wilbraham MA 01095 photo 20
25 Pineywood Ave, Wilbraham MA 01095 photo 21
25 Pineywood Ave, Wilbraham MA 01095 photo 22
25 Pineywood Ave, Wilbraham MA 01095 photo 23
25 Pineywood Ave, Wilbraham MA 01095 photo 24
25 Pineywood Ave, Wilbraham MA 01095 photo 25
25 Pineywood Ave, Wilbraham MA 01095 photo 26
25 Pineywood Ave, Wilbraham MA 01095 photo 27
25 Pineywood Ave, Wilbraham MA 01095 photo 28
25 Pineywood Ave, Wilbraham MA 01095 photo 29
25 Pineywood Ave, Wilbraham MA 01095 photo 30
25 Pineywood Ave, Wilbraham MA 01095 photo 31
25 Pineywood Ave, Wilbraham MA 01095 photo 32
25 Pineywood Ave, Wilbraham MA 01095 photo 33
25 Pineywood Ave, Wilbraham MA 01095 photo 34
25 Pineywood Ave, Wilbraham MA 01095 photo 35
25 Pineywood Ave, Wilbraham MA 01095 photo 36
25 Pineywood Ave, Wilbraham MA 01095 photo 37
25 Pineywood Ave, Wilbraham MA 01095 photo 38
38 photos

$370,000

25 Pineywood Ave, Wilbraham MA 01095
Wilbraham, MA 01095
Listed by The Jackson & Nale Team
Bedrooms
4
Bathrooms
2
Living area
1,552 sqft
Year built
1920

About this home

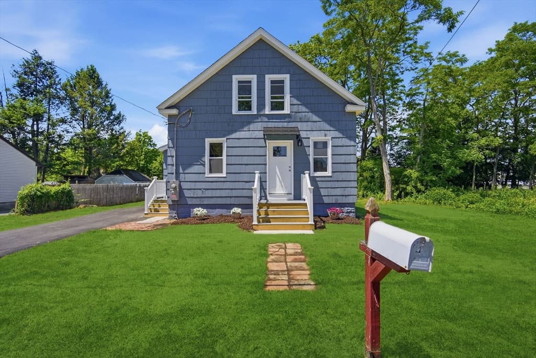
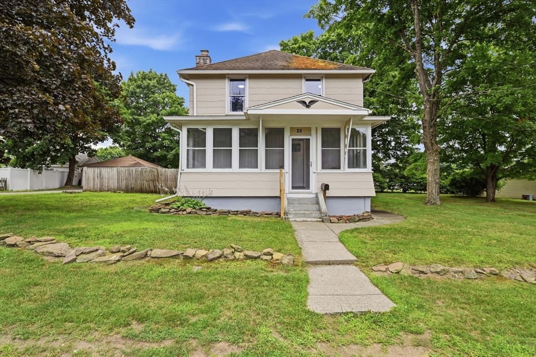
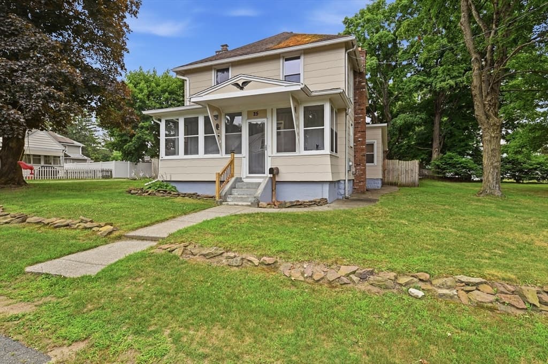
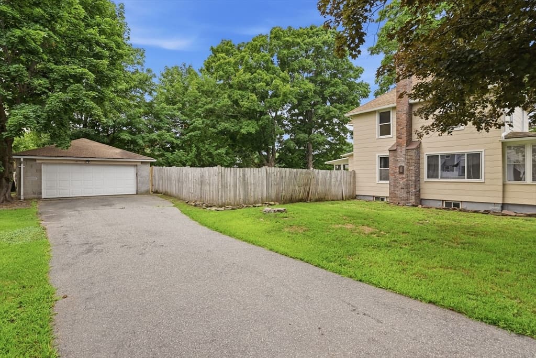
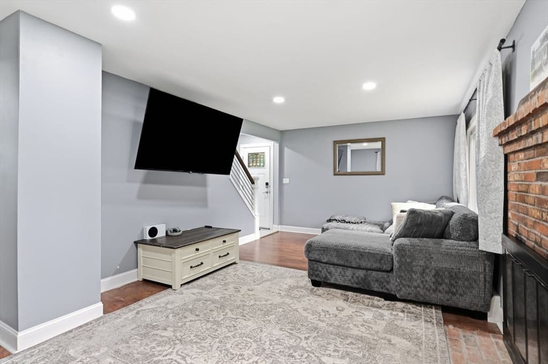
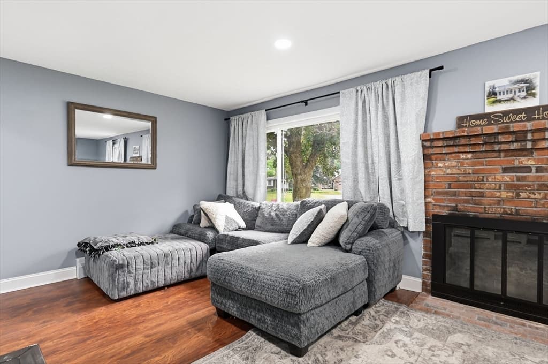
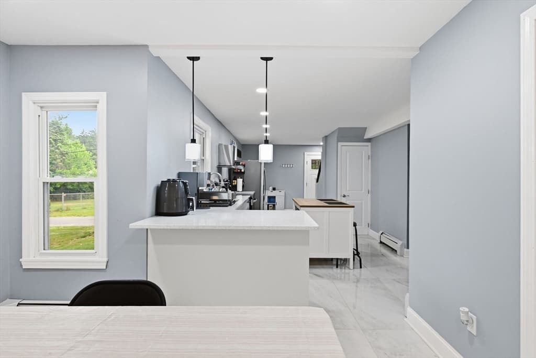
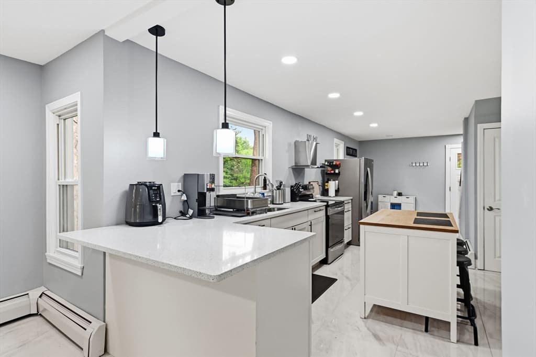
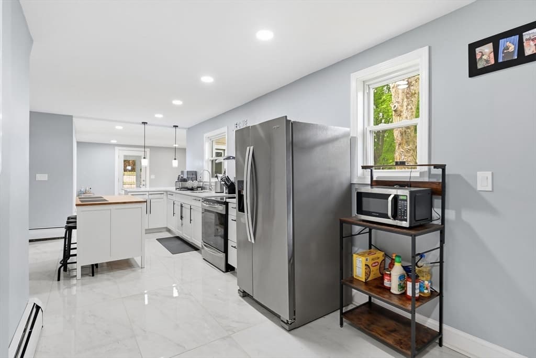
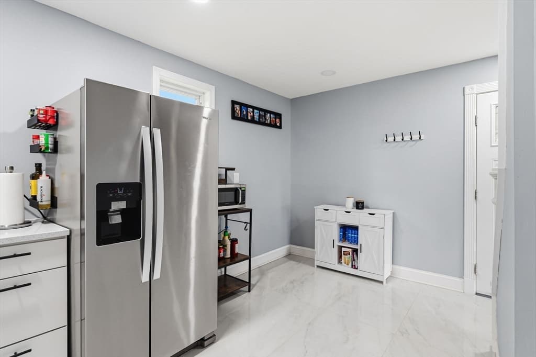
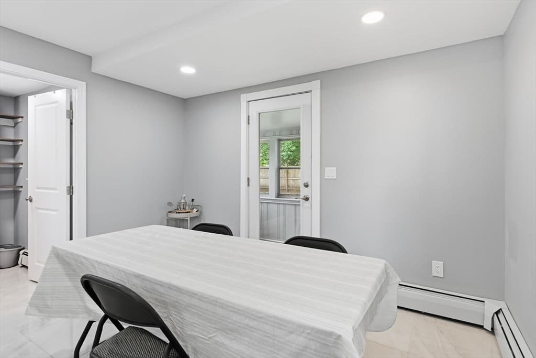
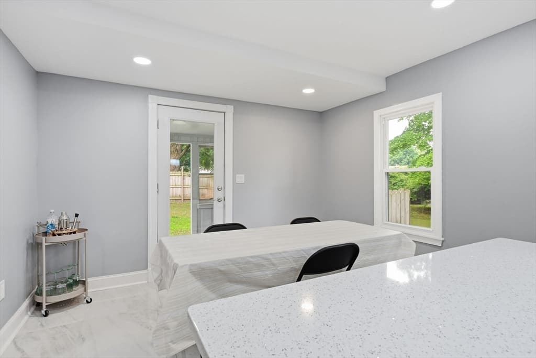
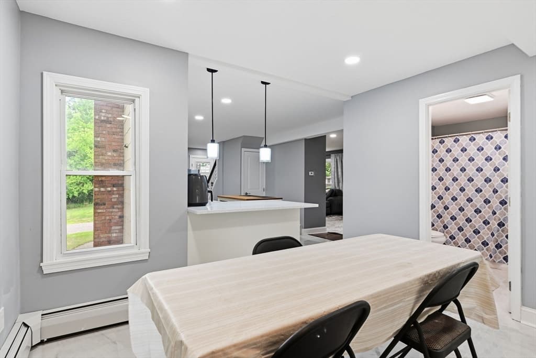
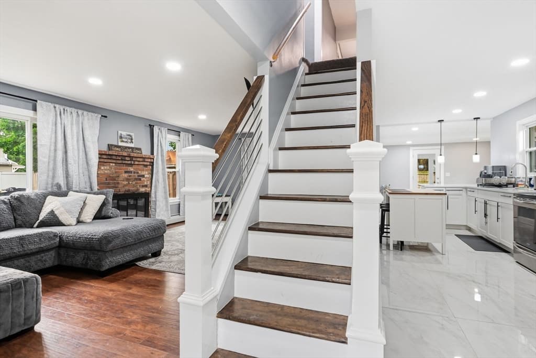
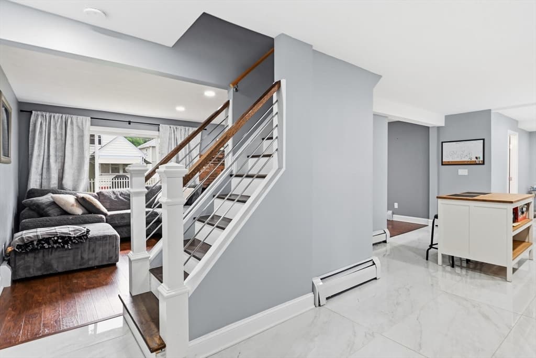
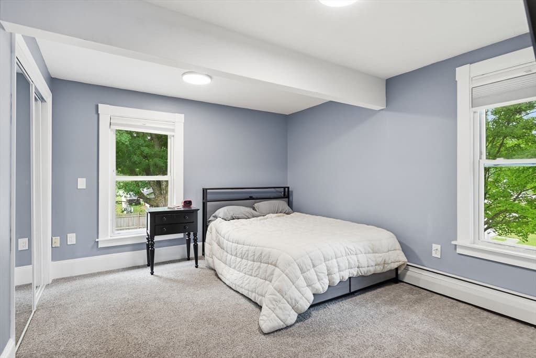
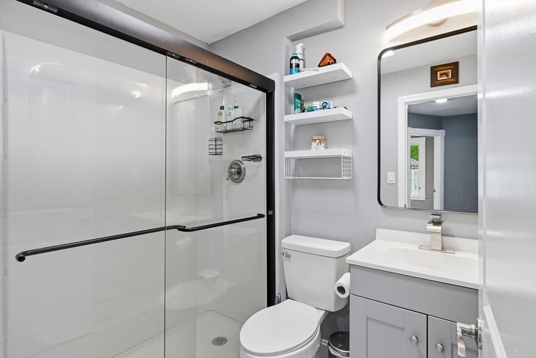
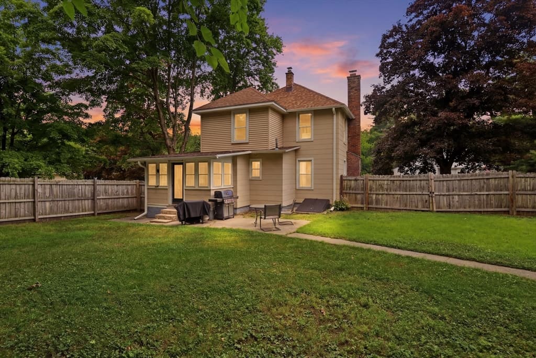
Great opportunity to own in one of the best towns in Western Mass. This 4 bedroom colonial was recently updated cosmetically and the seller added a new boiler and plumbing. Once you enter this home you see the updates shine with quartz countertops and tile floors. The kitchen also has a dining are attached that leads to an enclosed porch. The living room is spacious with laminate flooring for a nice clean look. Upstairs you'll find 4 bedrooms and a full bath with a large shower. The exterior of the home is enclosed by a wooden fence for privacy. The detached garage gives you space for storing your cars or a nice workshop. Centrally located near shopping and Boston rd makes it great for commuting.

Property details

MLS #
73552351
Property type
Single Family Residence
Subdivision
N/A
Status
Active
Days on market
37
On market date
July 20, 2026
Stories
N/A
Garage spaces
2
Lot size
0.23 acres
Loading map…

Nearby schools

Within 10 miles · public school directory data (NCES)

Elementary
East Street Elementary School
0.84 mi away · Grades -1-1
Nearest school -- attendance-zone data not available here
5.0
Local Score (student-teacher ratio only (preliminary -- will incorporate state test-score data once available)) -- not an official state rating
Enrollment
314
Student:teacher ratio
9.2:1
District
Ludlow
Middle
Wilbraham Middle
1.57 mi away · Grades 6-8
Nearest school -- attendance-zone data not available here
4.0
Local Score (student-teacher ratio only (preliminary -- will incorporate state test-score data once available)) -- not an official state rating
Enrollment
582
Student:teacher ratio
12.7:1
District
Hampden-Wilbraham
High
Ludlow Senior High
1.53 mi away · Grades 9-12
Nearest school -- attendance-zone data not available here
5.0
Local Score (student-teacher ratio only (preliminary -- will incorporate state test-score data once available)) -- not an official state rating
Enrollment
827
Student:teacher ratio
10.6:1
District
Ludlow

Mortgage calculator

Estimate only - actual rate and payment depend on your lender, credit, and loan program.

$
%
%
Adjust tax / insurance estimates
% / yr
$
/mo
Est. monthly payment
$2,378/mo
$74,000 down
$296,000 loan
Principal & interest$1,920
Property tax (est.)$308
Home insurance (est.)$150

Similar homes you might like

Data source: Listing information provided by MLS Property Information Network via Trestle/CoreLogic. Last updated July 24, 2026.

Information herein deemed reliable but not guaranteed; all measurements, school assignments, HOA fees, taxes, and feature lists are approximate and should be independently verified. Equal Housing Opportunity.