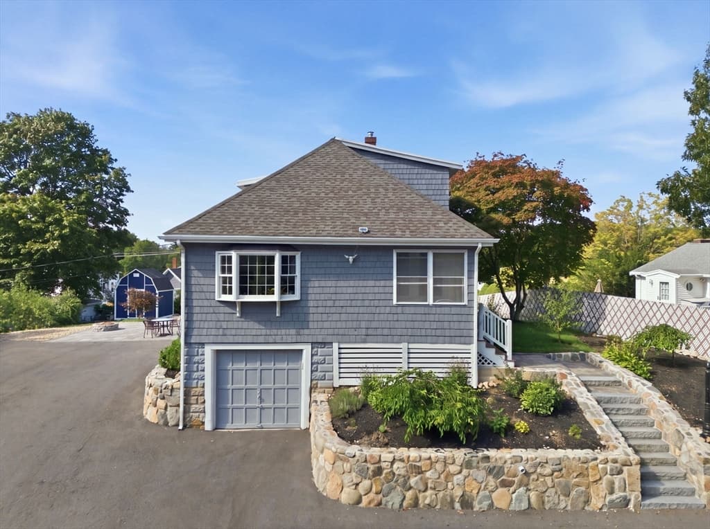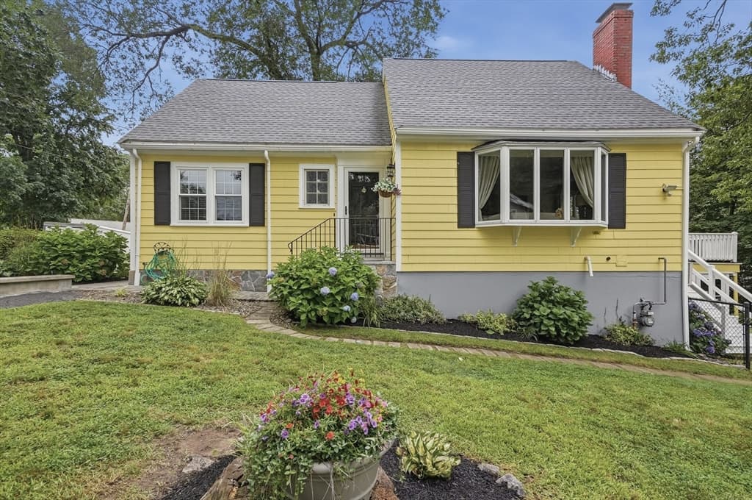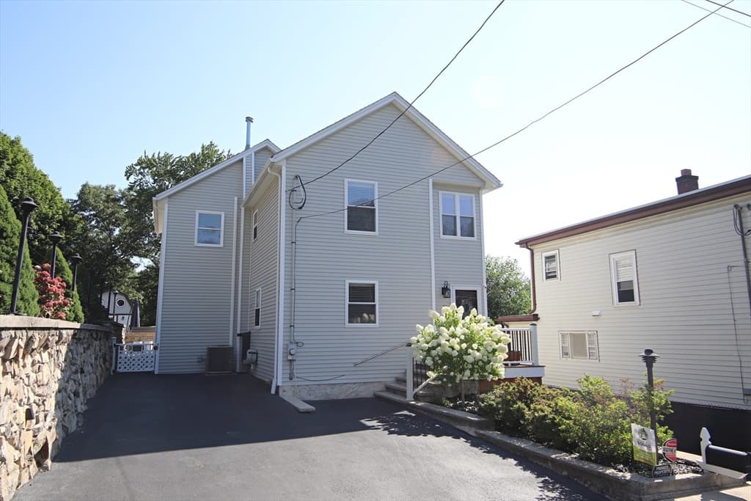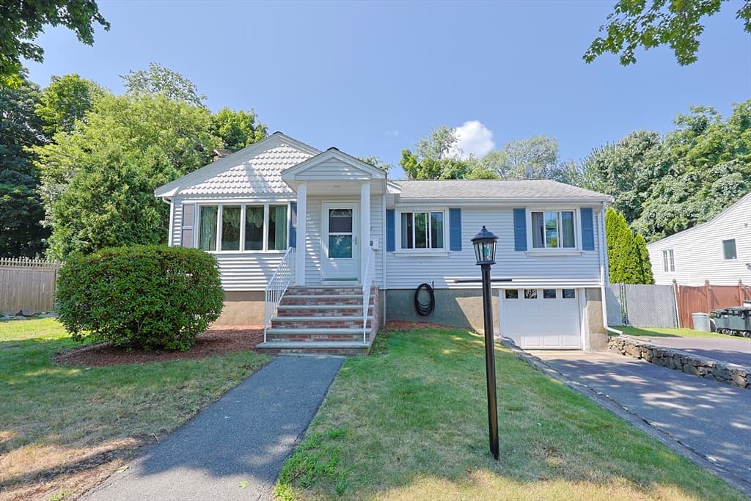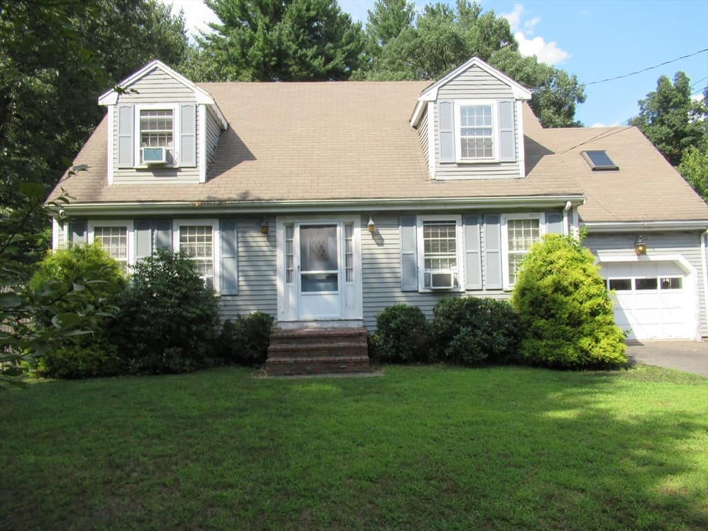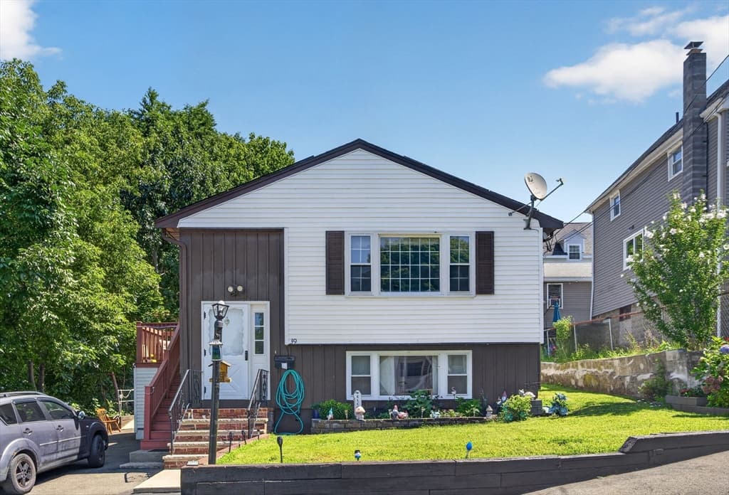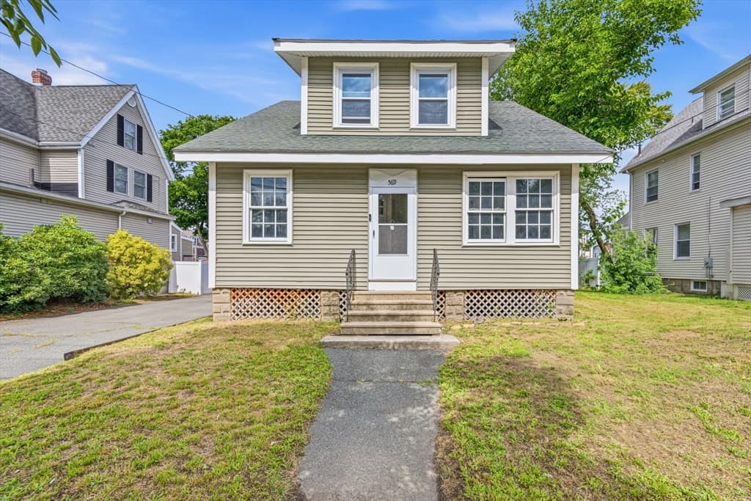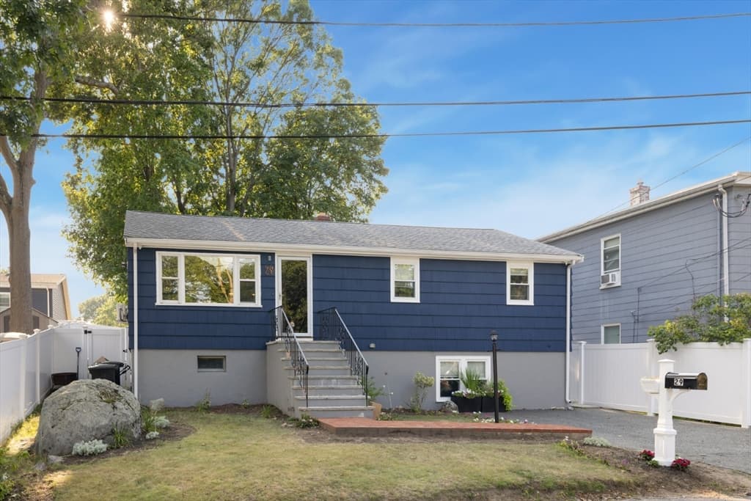
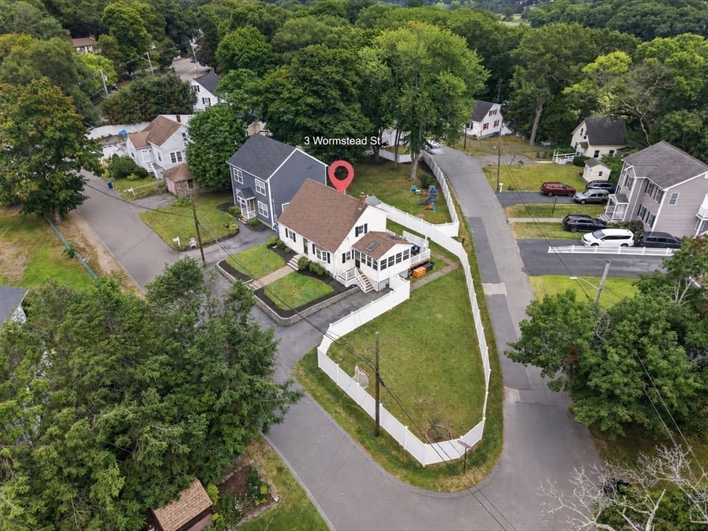
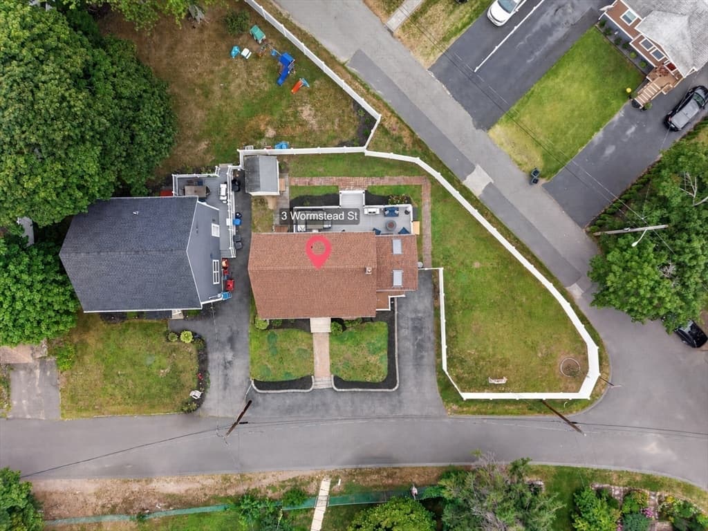
Single Family Residence at 3 Wormstead St, Saugus MA 01906, Saugus
Single Family Residence at 3 Wormstead St, Saugus MA 01906, Saugus, photo 2 of 40
Single Family Residence at 3 Wormstead St, Saugus MA 01906, Saugus, photo 3 of 40
Single Family Residence at 3 Wormstead St, Saugus MA 01906, Saugus, photo 4 of 40
Single Family Residence at 3 Wormstead St, Saugus MA 01906, Saugus, photo 5 of 40
Single Family Residence at 3 Wormstead St, Saugus MA 01906, Saugus, photo 6 of 40
Single Family Residence at 3 Wormstead St, Saugus MA 01906, Saugus, photo 7 of 40
Single Family Residence at 3 Wormstead St, Saugus MA 01906, Saugus, photo 8 of 40
Single Family Residence at 3 Wormstead St, Saugus MA 01906, Saugus, photo 9 of 40
Single Family Residence at 3 Wormstead St, Saugus MA 01906, Saugus, photo 10 of 40
Single Family Residence at 3 Wormstead St, Saugus MA 01906, Saugus, photo 11 of 40
Single Family Residence at 3 Wormstead St, Saugus MA 01906, Saugus, photo 12 of 40
Single Family Residence at 3 Wormstead St, Saugus MA 01906, Saugus, photo 13 of 40
Single Family Residence at 3 Wormstead St, Saugus MA 01906, Saugus, photo 14 of 40
Single Family Residence at 3 Wormstead St, Saugus MA 01906, Saugus, photo 15 of 40
Single Family Residence at 3 Wormstead St, Saugus MA 01906, Saugus, photo 16 of 40
Single Family Residence at 3 Wormstead St, Saugus MA 01906, Saugus, photo 17 of 40
Single Family Residence at 3 Wormstead St, Saugus MA 01906, Saugus, photo 18 of 40
Single Family Residence at 3 Wormstead St, Saugus MA 01906, Saugus, photo 19 of 40
Single Family Residence at 3 Wormstead St, Saugus MA 01906, Saugus, photo 20 of 40
Single Family Residence at 3 Wormstead St, Saugus MA 01906, Saugus, photo 21 of 40
Single Family Residence at 3 Wormstead St, Saugus MA 01906, Saugus, photo 22 of 40
Single Family Residence at 3 Wormstead St, Saugus MA 01906, Saugus, photo 23 of 40
Single Family Residence at 3 Wormstead St, Saugus MA 01906, Saugus, photo 24 of 40
Single Family Residence at 3 Wormstead St, Saugus MA 01906, Saugus, photo 25 of 40
Single Family Residence at 3 Wormstead St, Saugus MA 01906, Saugus, photo 26 of 40
Single Family Residence at 3 Wormstead St, Saugus MA 01906, Saugus, photo 27 of 40
Single Family Residence at 3 Wormstead St, Saugus MA 01906, Saugus, photo 28 of 40
Single Family Residence at 3 Wormstead St, Saugus MA 01906, Saugus, photo 29 of 40
Single Family Residence at 3 Wormstead St, Saugus MA 01906, Saugus, photo 30 of 40
Single Family Residence at 3 Wormstead St, Saugus MA 01906, Saugus, photo 31 of 40
Single Family Residence at 3 Wormstead St, Saugus MA 01906, Saugus, photo 32 of 40
Single Family Residence at 3 Wormstead St, Saugus MA 01906, Saugus, photo 33 of 40
Single Family Residence at 3 Wormstead St, Saugus MA 01906, Saugus, photo 34 of 40
Single Family Residence at 3 Wormstead St, Saugus MA 01906, Saugus, photo 35 of 40
Single Family Residence at 3 Wormstead St, Saugus MA 01906, Saugus, photo 36 of 40
Single Family Residence at 3 Wormstead St, Saugus MA 01906, Saugus, photo 37 of 40
Single Family Residence at 3 Wormstead St, Saugus MA 01906, Saugus, photo 38 of 40
Single Family Residence at 3 Wormstead St, Saugus MA 01906, Saugus, photo 39 of 40
Single Family Residence at 3 Wormstead St, Saugus MA 01906, Saugus, photo 40 of 40
40 photos

$699,000

3 Wormstead St, Saugus MA 01906
Saugus, MA 01906
Listed by Danielle Ventre
Bedrooms
4
Bathrooms
2
Living area
1,459 sqft
Year built
1950

About this home

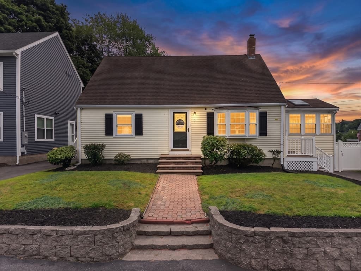
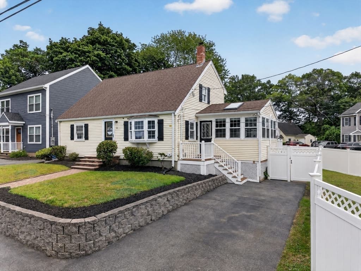
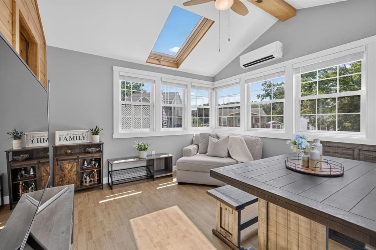
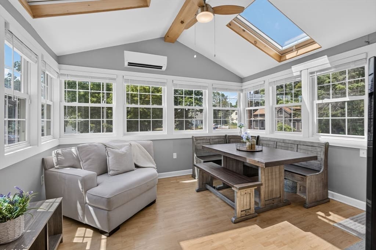
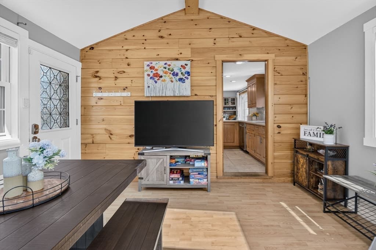
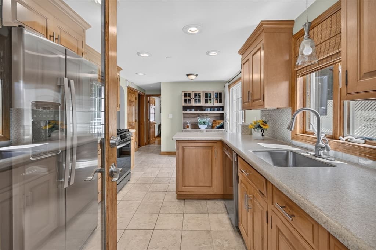
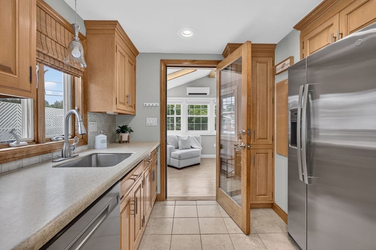
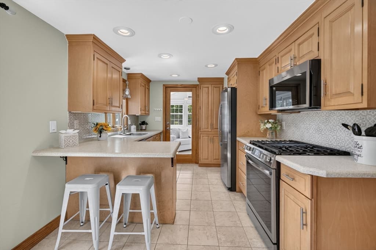
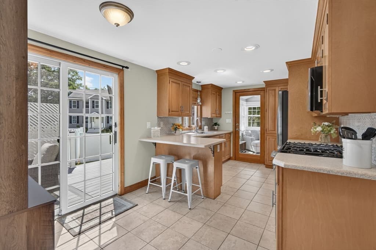
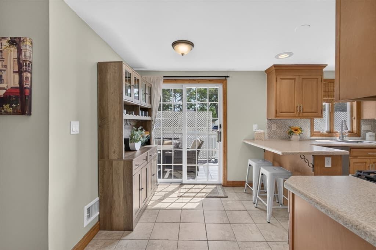
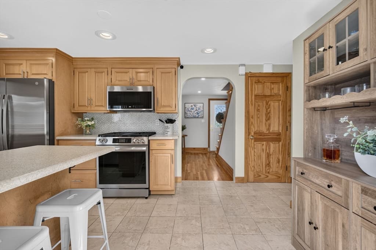
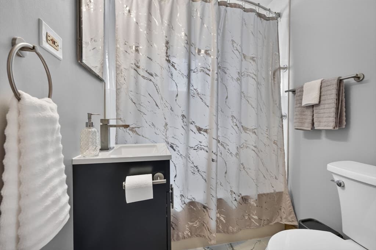
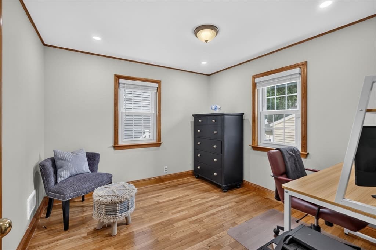
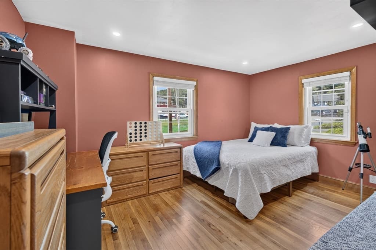
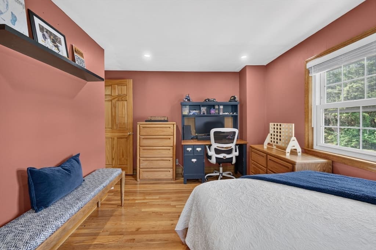
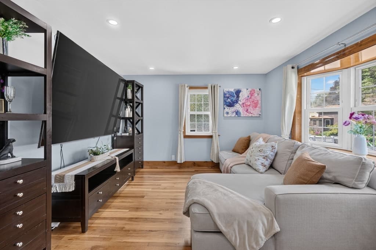
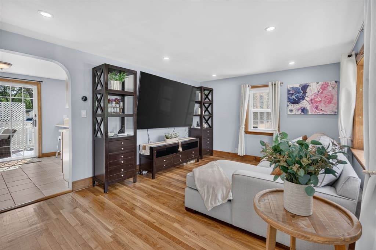
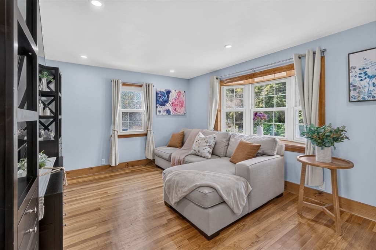
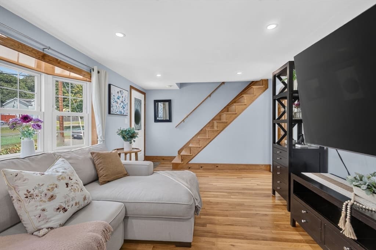
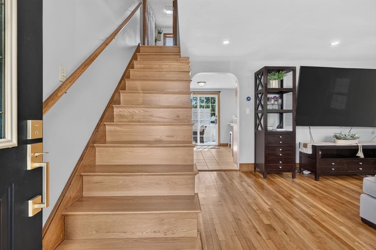
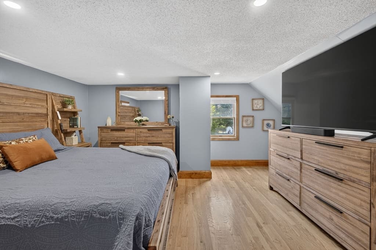
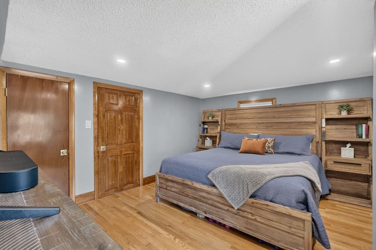
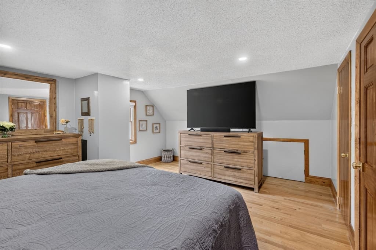
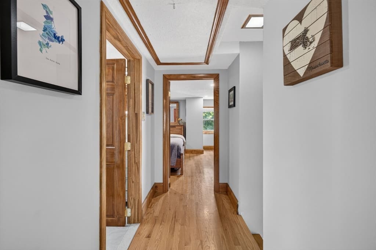
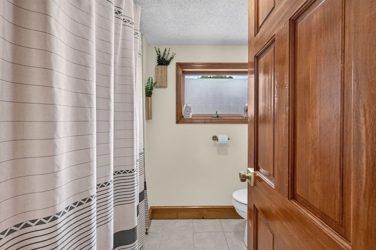
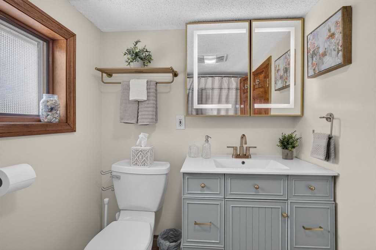
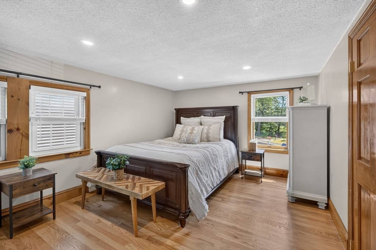
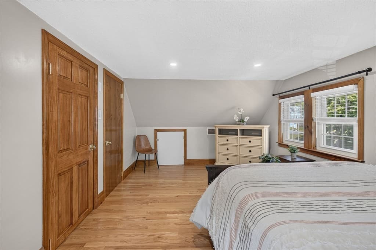
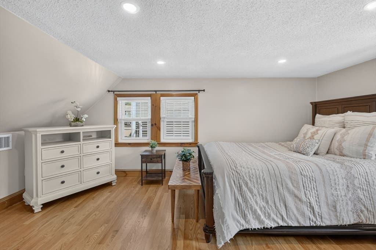
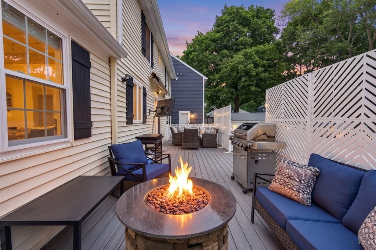
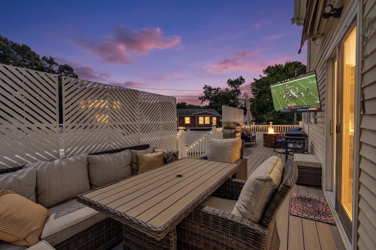

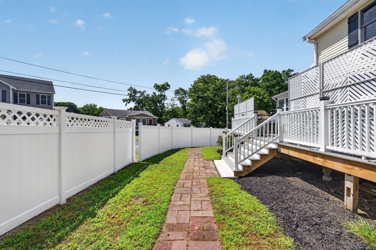
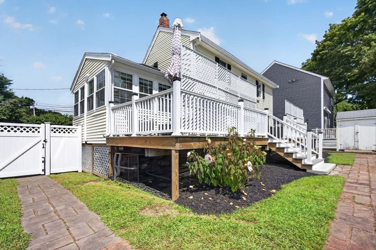
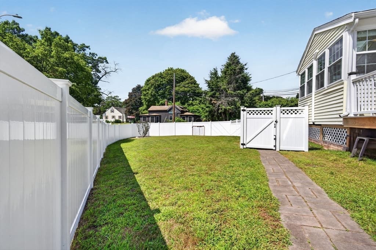
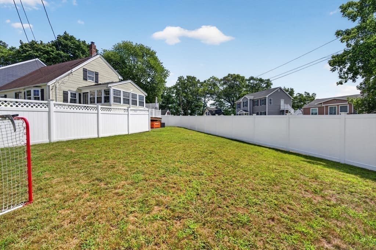
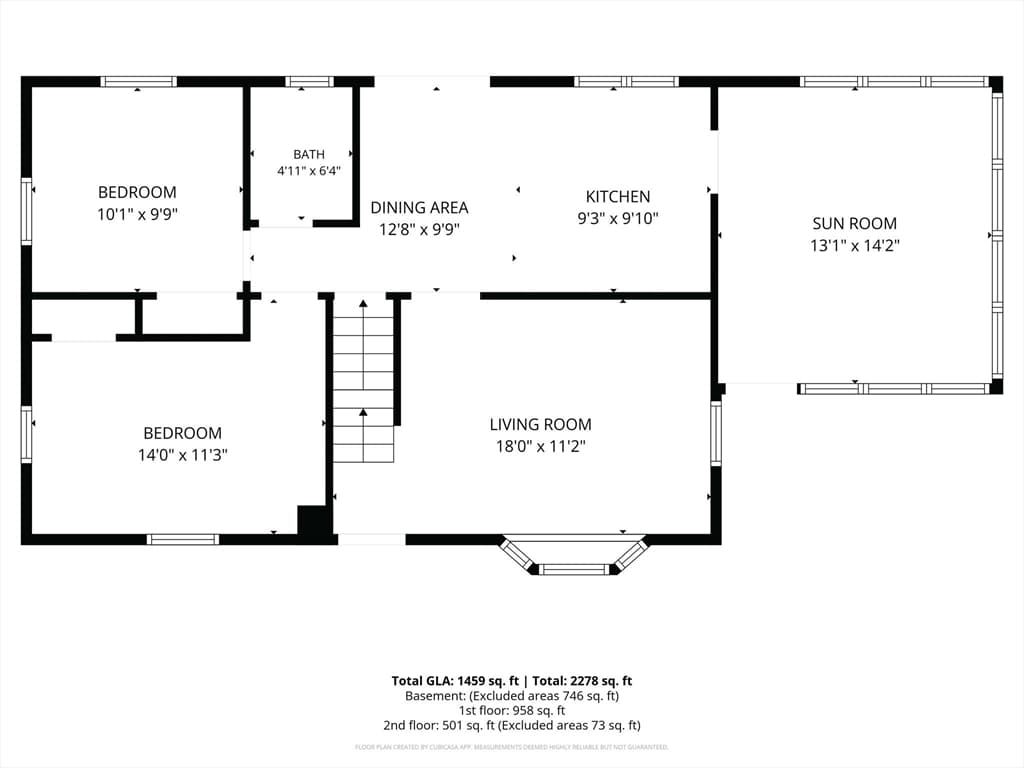
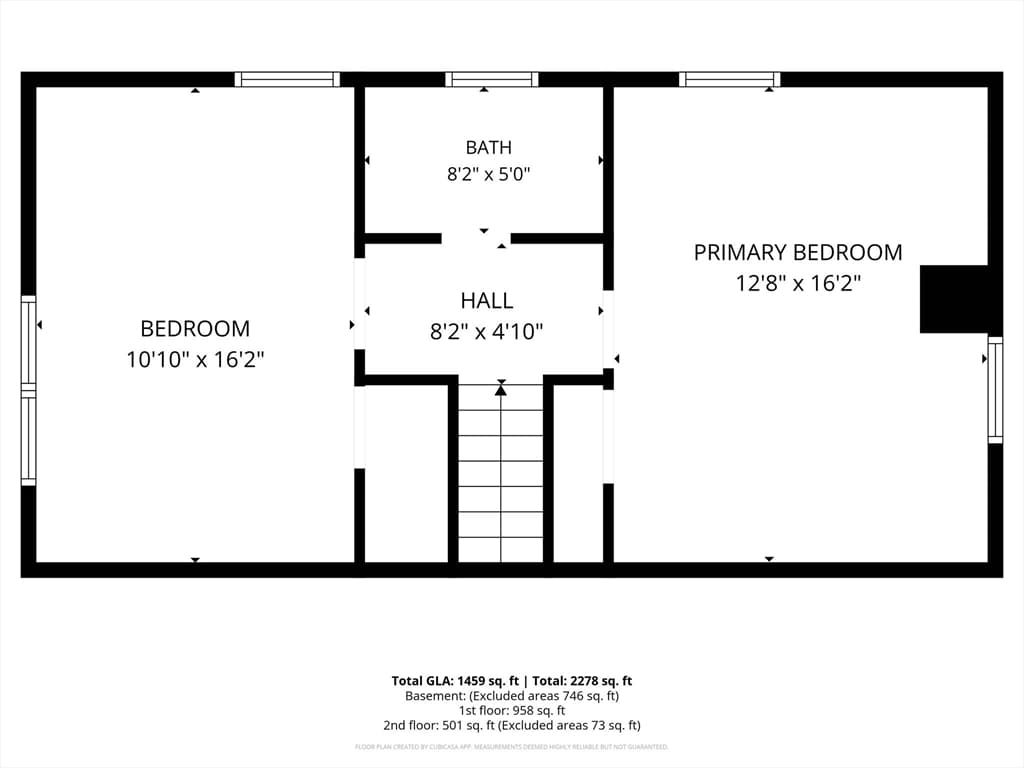
Welcome to this well-maintained four-bedroom, two-full-bath Cape featuring an enclosed sunroom and numerous recent updates. The bright first floor offers hardwood flooring, recessed lighting and a sunroom with vaulted ceilings, skylights and a new mini-split. The eat-in kitchen features new stainless-steel appliances, ceramic tile flooring, a breakfast nook and a slider leading to the backyard. Two bedrooms, a spacious living room with a beautiful bay window and an updated full bath with new tile flooring and vanity complete the main level. Upstairs are two generously sized bedrooms, a second full bath, new interior doors and pull-down attic access. Outside, enjoy a new oversized composite deck with a retractable awning and TV mount overlooking the level newly fenced in backyard, perfect for relaxing and entertaining. Fresh paint and newer shutters add to the home’s appeal. Conveniently located near the Northern Strand Community Trail, shopping, parks, public transportation and major routes, this move-in-ready home is ready to welcome its next owner! Open houses: Thurs. 08/27 4:30-6pm / Sat. & Sun. 11-1pm

Property details

MLS #
73567924
Property type
Single Family Residence
Subdivision
N/A
Status
Active
Days on market
2
On market date
August 25, 2026
Stories
N/A
Total bathrooms
2
Garage spaces
N/A
Parking spaces
3
Lot size
0.11 acres
Loading map…

Nearby schools

Within 10 miles · public school directory data (NCES)

Elementary
Belmonte STEAM Academy
0.75 mi away · Grades 2-5
Nearest school -- attendance-zone data not available here
3.0
Local Score (student-teacher ratio only (preliminary -- will incorporate state test-score data once available)) -- not an official state rating
Enrollment
761
Student:teacher ratio
17.7:1
District
Saugus
Middle
Saugus Middle School
0.75 mi away · Grades 6-8
Nearest school -- attendance-zone data not available here
3.0
Local Score (student-teacher ratio only (preliminary -- will incorporate state test-score data once available)) -- not an official state rating
Enrollment
608
Student:teacher ratio
15.6:1
District
Saugus
HighCharter
Pioneer Charter School of Science II (PCSS-II)
0.79 mi away · Grades 7-12
Nearest school -- attendance-zone data not available here
5.0
Local Score (student-teacher ratio only (preliminary -- will incorporate state test-score data once available)) -- not an official state rating
Enrollment
376
Student:teacher ratio
11.8:1
District
Pioneer Charter School of Science II (PCSS-II) (District)

Mortgage calculator

Estimate only - actual rate and payment depend on your lender, credit, and loan program.

$
%
%
Adjust tax / insurance estimates
% / yr
$
/mo
Est. monthly payment
$4,359/mo
$139,800 down
$559,200 loan
Principal & interest$3,627
Property tax (est.)$583
Home insurance (est.)$150

Similar homes you might like

Data source: Listing information provided by MLS Property Information Network via Trestle/CoreLogic. Last updated 2 days ago.

Information herein deemed reliable but not guaranteed; all measurements, school assignments, HOA fees, taxes, and feature lists are approximate and should be independently verified. Equal Housing Opportunity.