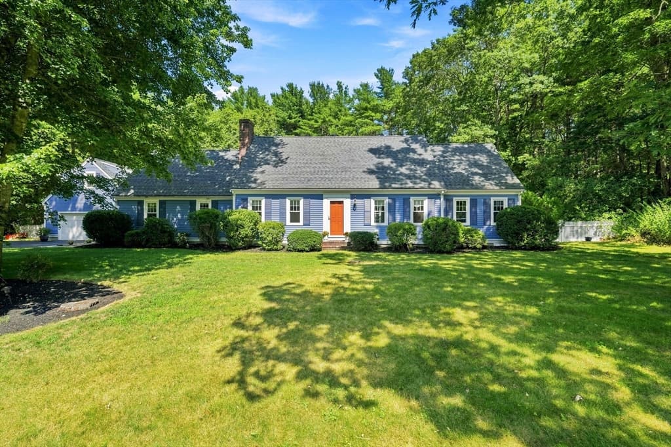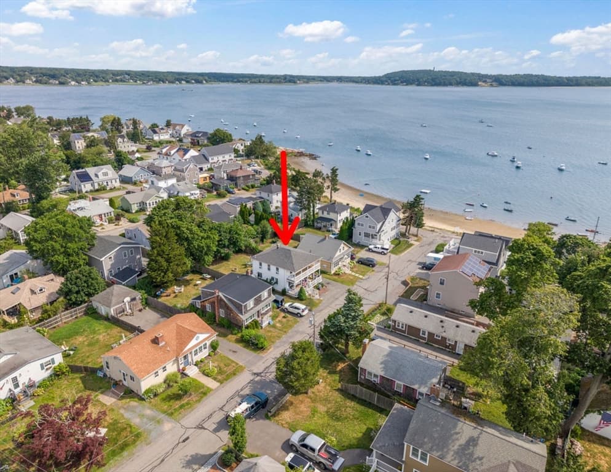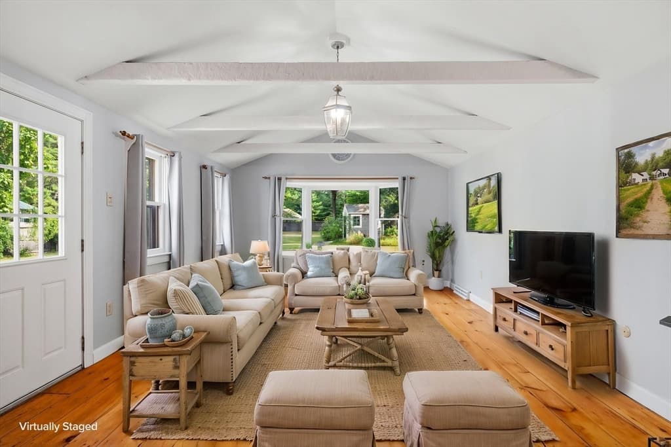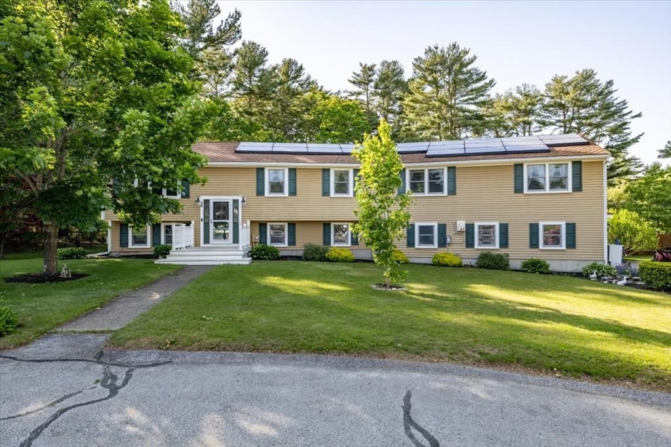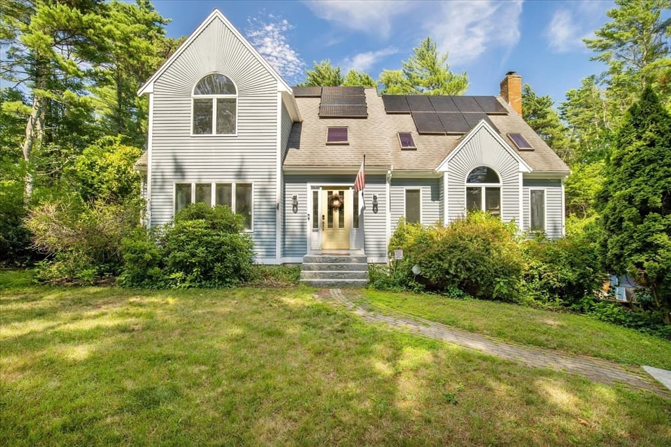
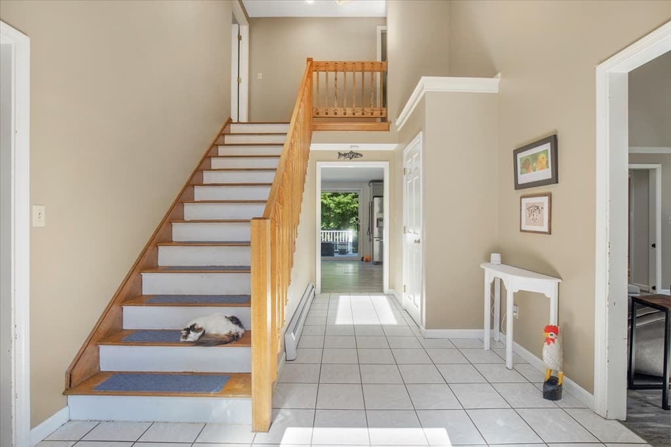
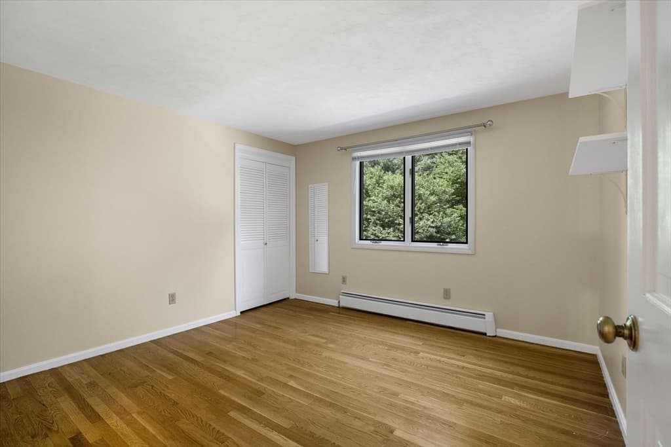
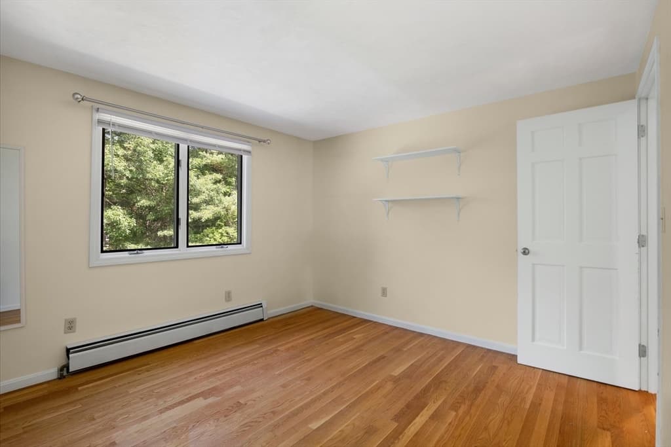
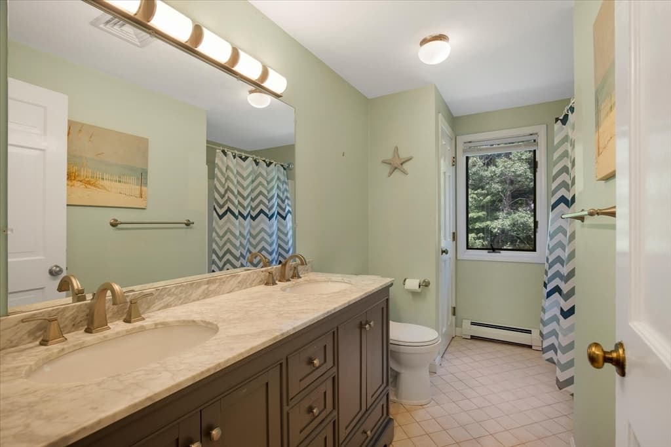
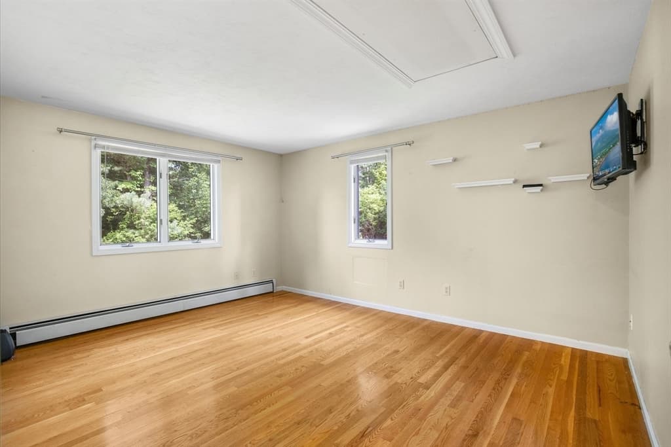
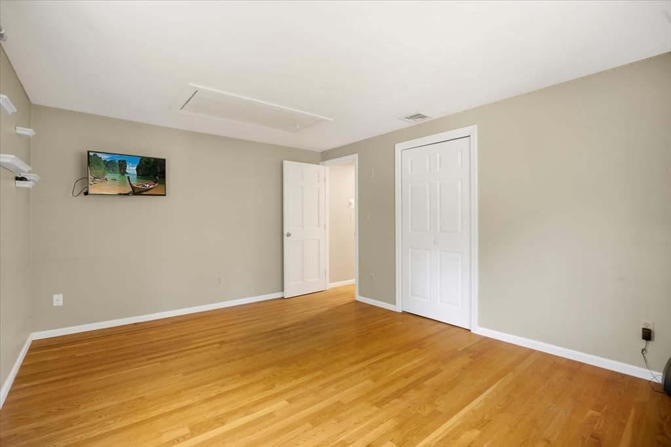
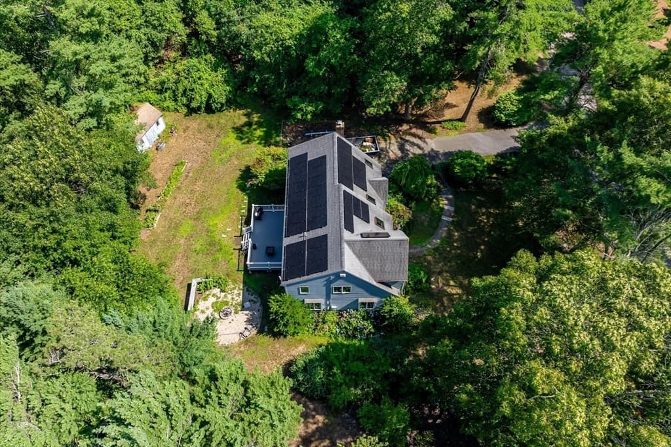
20 Ortolani Cir, Kingston MA 02364
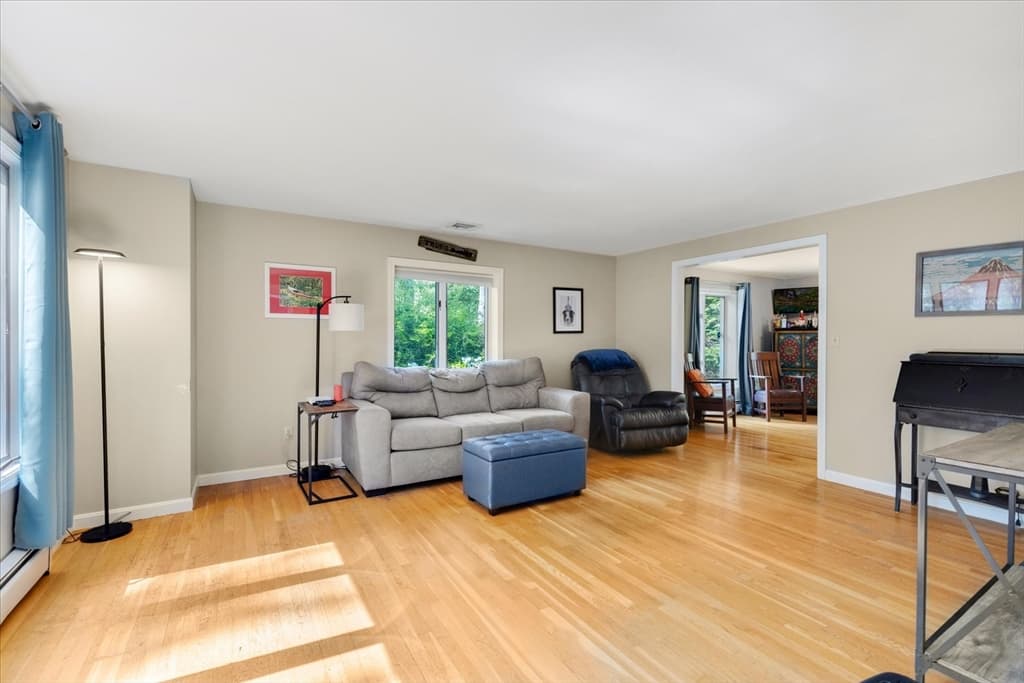
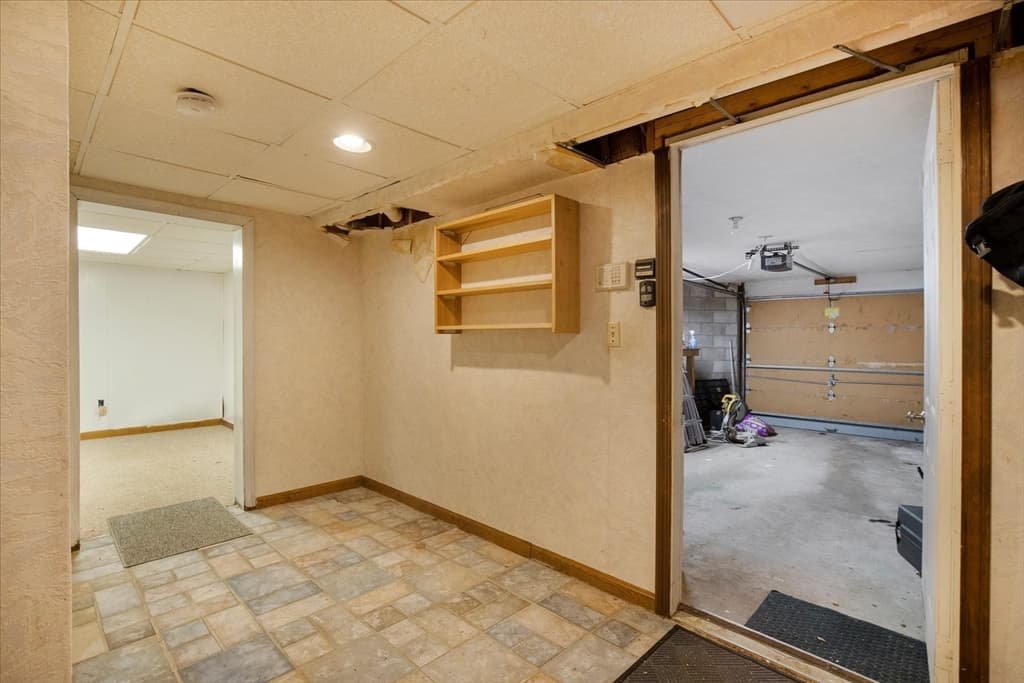
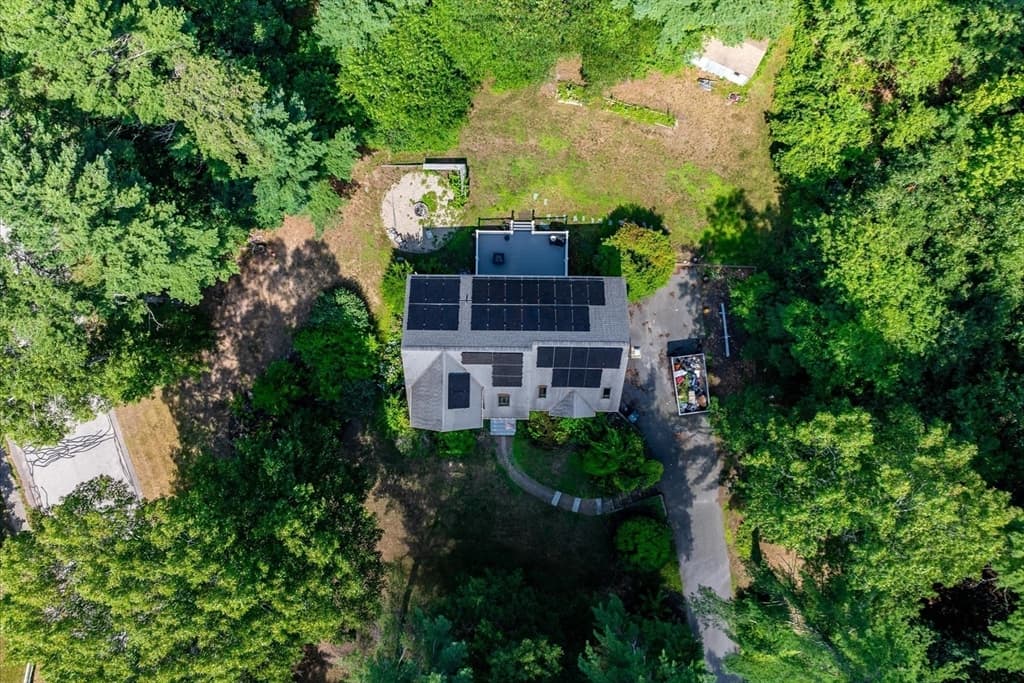
20 Ortolani Cir, Kingston MA 02364 photo 2
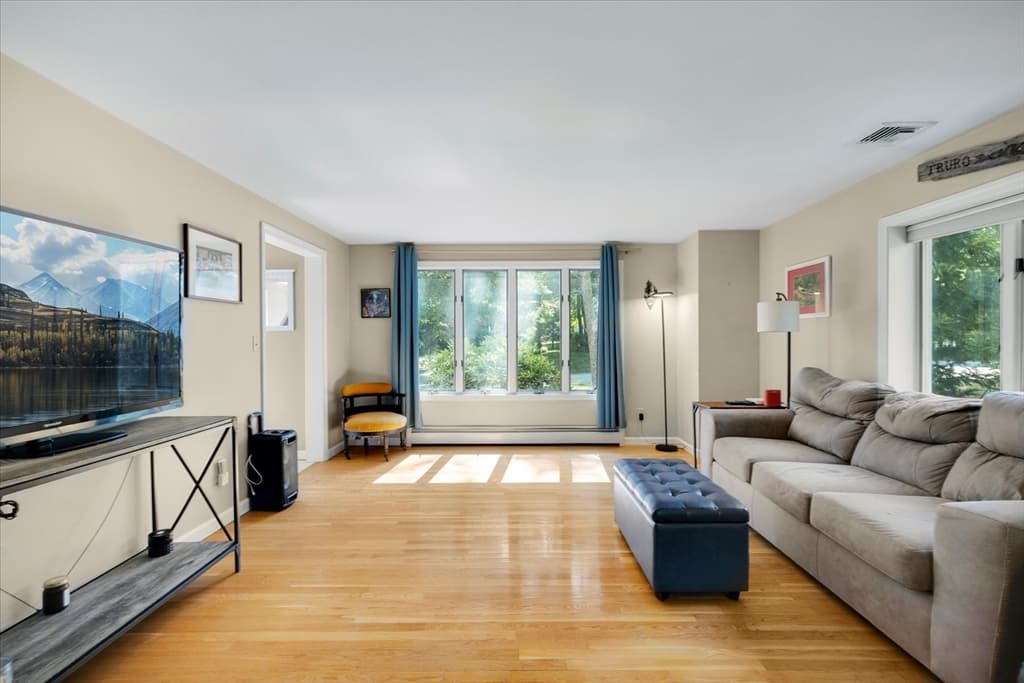
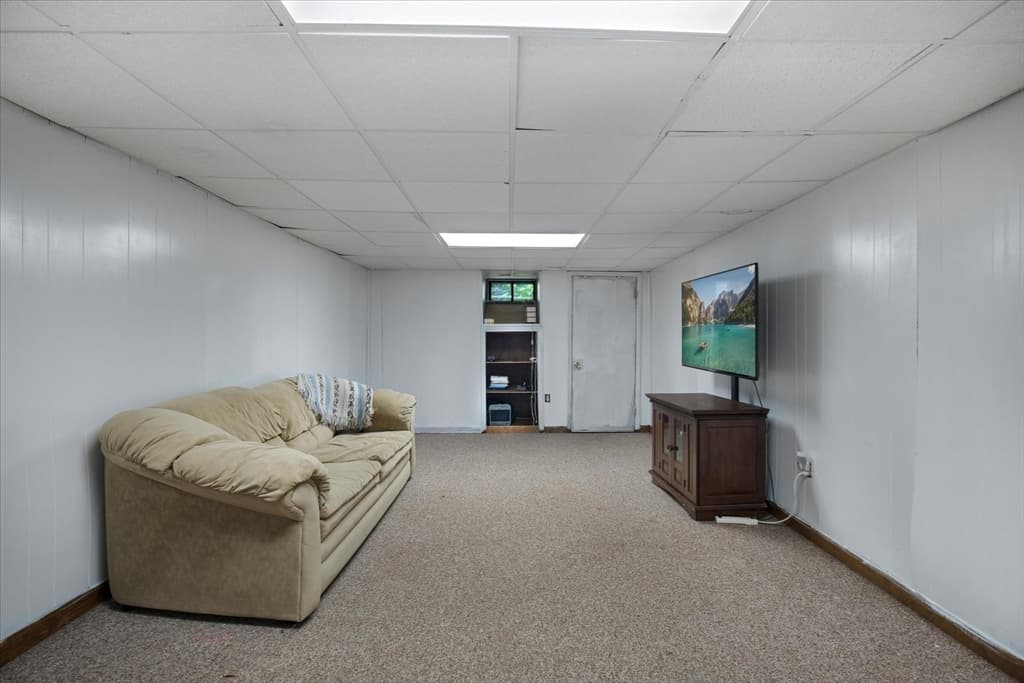
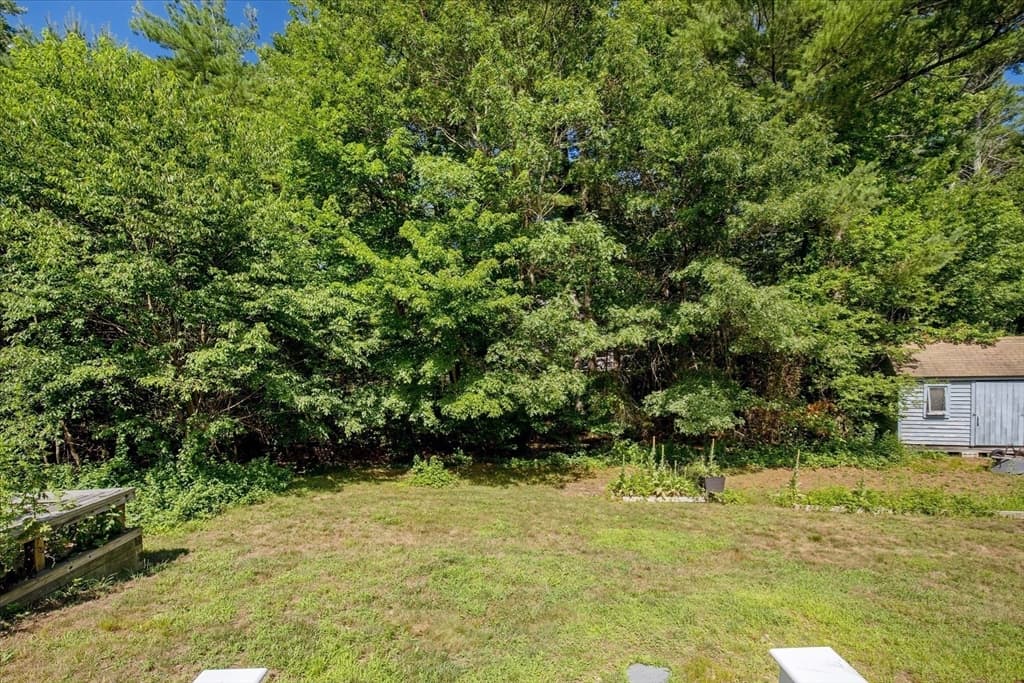
20 Ortolani Cir, Kingston MA 02364 photo 3
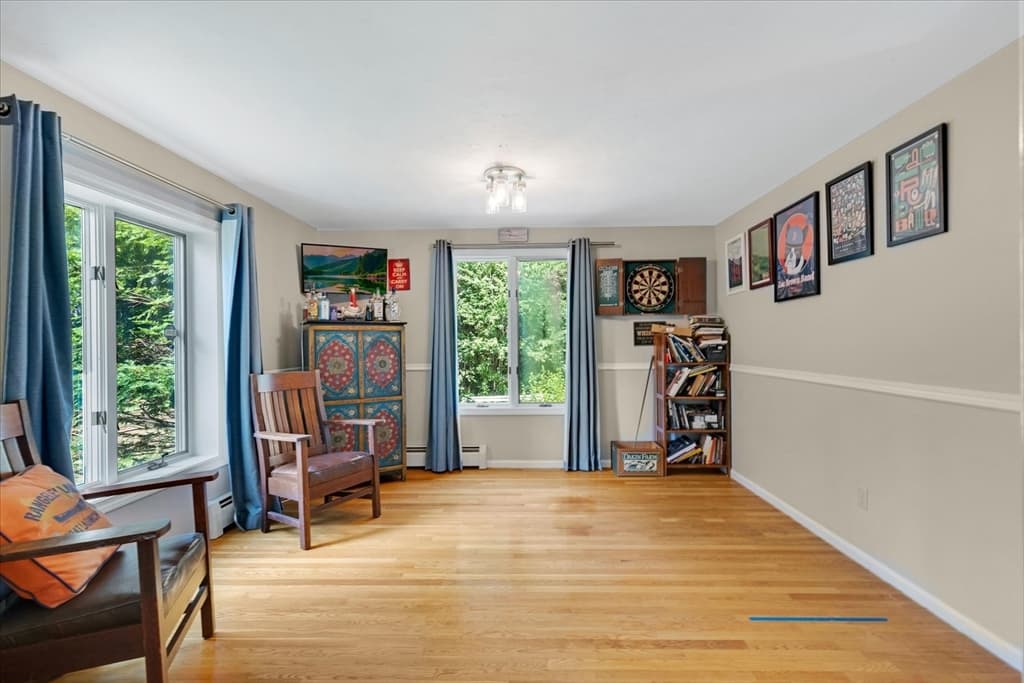
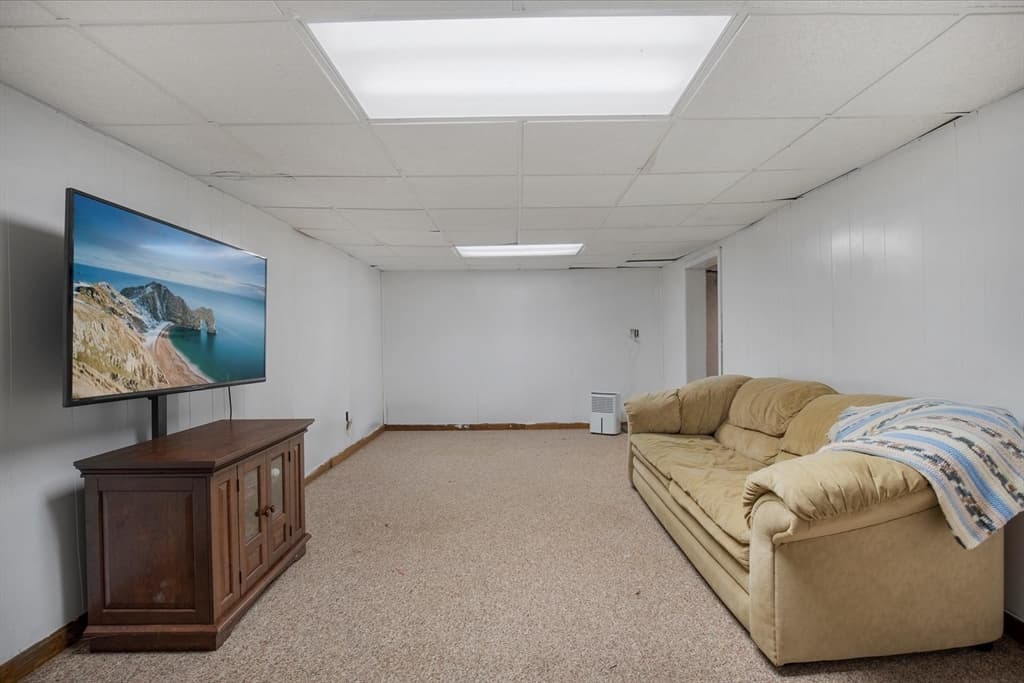
20 Ortolani Cir, Kingston MA 02364 photo 4
20 Ortolani Cir, Kingston MA 02364 photo 5
20 Ortolani Cir, Kingston MA 02364 photo 6
20 Ortolani Cir, Kingston MA 02364 photo 7
20 Ortolani Cir, Kingston MA 02364 photo 8
20 Ortolani Cir, Kingston MA 02364 photo 9
20 Ortolani Cir, Kingston MA 02364 photo 10
20 Ortolani Cir, Kingston MA 02364 photo 11
20 Ortolani Cir, Kingston MA 02364 photo 12
20 Ortolani Cir, Kingston MA 02364 photo 13
20 Ortolani Cir, Kingston MA 02364 photo 14
20 Ortolani Cir, Kingston MA 02364 photo 15
20 Ortolani Cir, Kingston MA 02364 photo 16
20 Ortolani Cir, Kingston MA 02364 photo 17
20 Ortolani Cir, Kingston MA 02364 photo 18
20 Ortolani Cir, Kingston MA 02364 photo 19
20 Ortolani Cir, Kingston MA 02364 photo 20
20 Ortolani Cir, Kingston MA 02364 photo 21
20 Ortolani Cir, Kingston MA 02364 photo 22
20 Ortolani Cir, Kingston MA 02364 photo 23
20 Ortolani Cir, Kingston MA 02364 photo 24
20 Ortolani Cir, Kingston MA 02364 photo 25
20 Ortolani Cir, Kingston MA 02364 photo 26
20 Ortolani Cir, Kingston MA 02364 photo 27
20 Ortolani Cir, Kingston MA 02364 photo 28
20 Ortolani Cir, Kingston MA 02364 photo 29
20 Ortolani Cir, Kingston MA 02364 photo 30
20 Ortolani Cir, Kingston MA 02364 photo 31
20 Ortolani Cir, Kingston MA 02364 photo 32
20 Ortolani Cir, Kingston MA 02364 photo 33
20 Ortolani Cir, Kingston MA 02364 photo 34
20 Ortolani Cir, Kingston MA 02364 photo 35
20 Ortolani Cir, Kingston MA 02364 photo 36
20 Ortolani Cir, Kingston MA 02364 photo 37
20 Ortolani Cir, Kingston MA 02364 photo 38
20 Ortolani Cir, Kingston MA 02364 photo 39
39 photos

$799,000

20 Ortolani Cir, Kingston MA 02364
Kingston, MA 02364
Listed by Selling South of Boston Team
Bedrooms
3
Bathrooms
2.1
Living area
2,849 sqft
Year built
1990

About this home

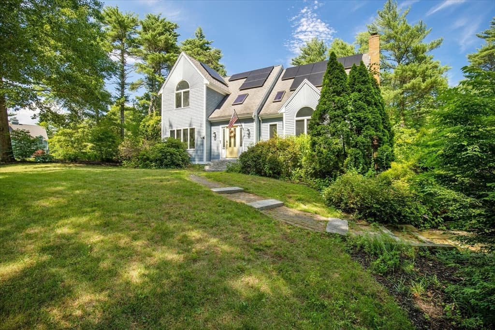
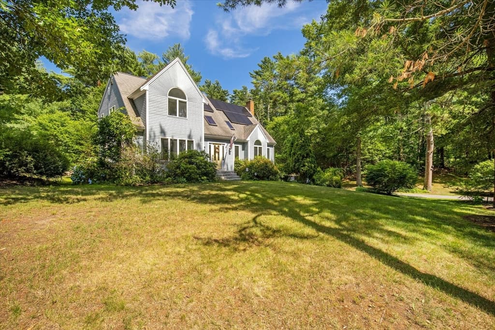
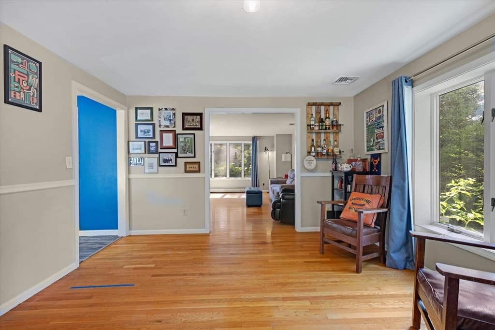
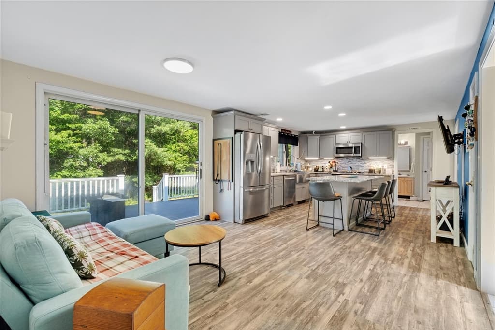
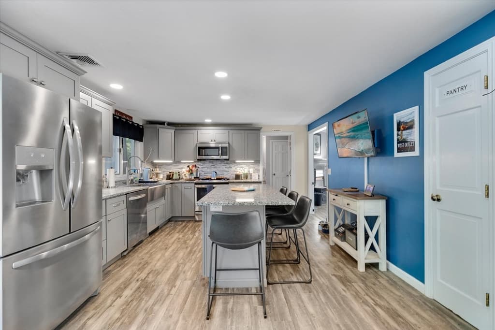
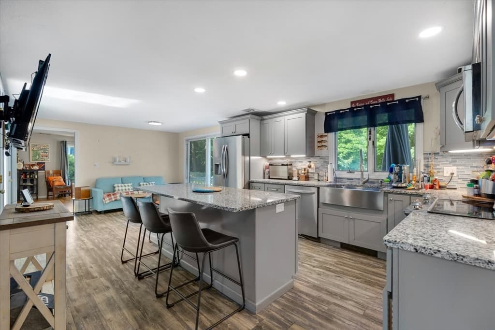
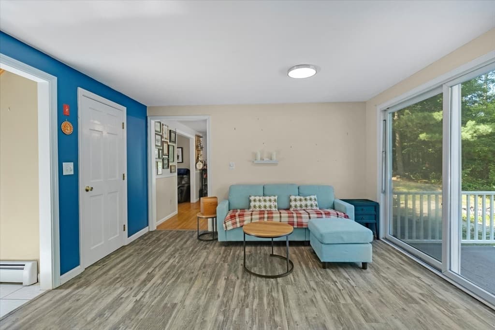
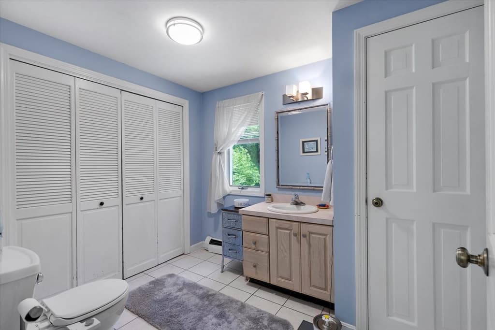
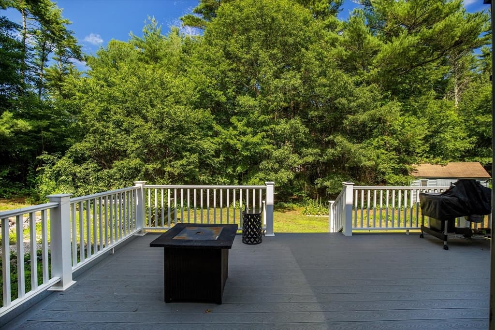
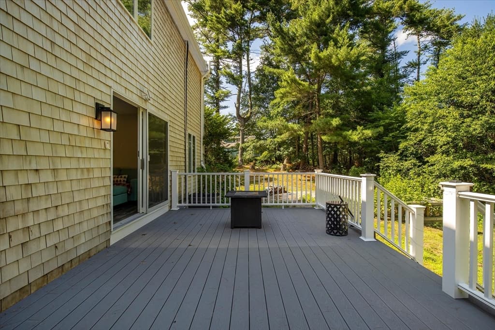
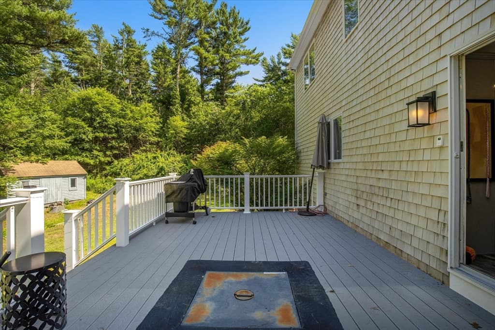
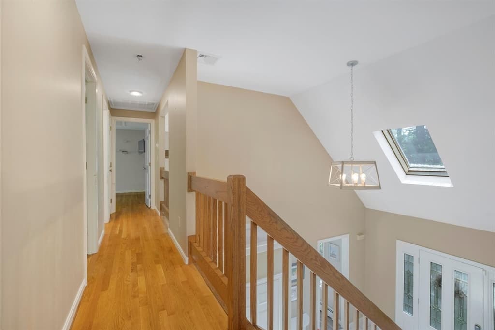
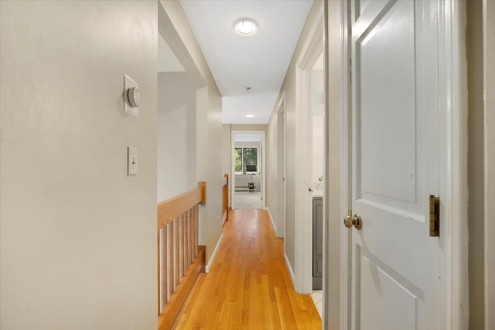
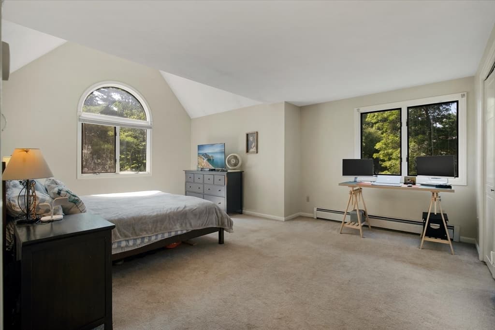
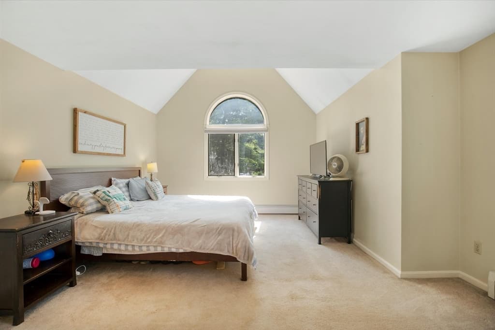
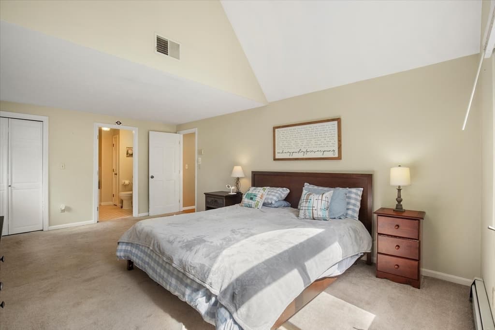
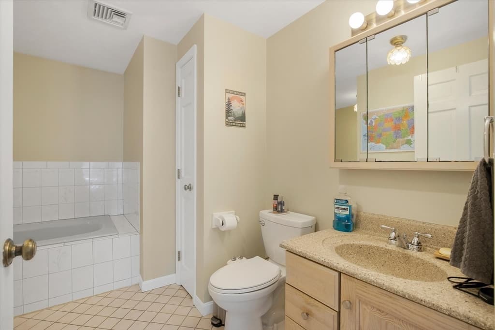
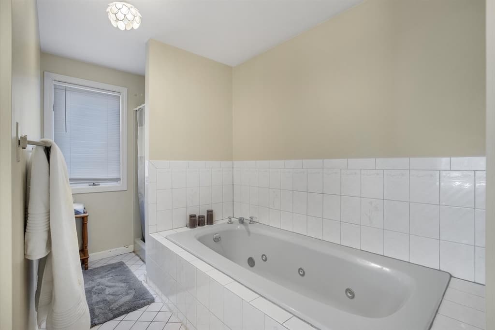
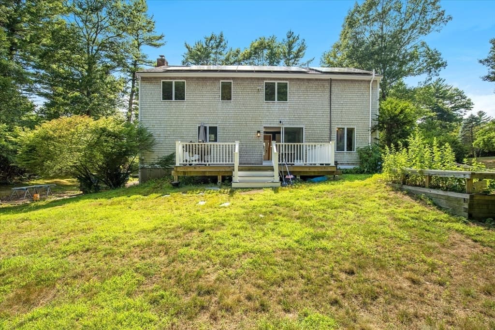
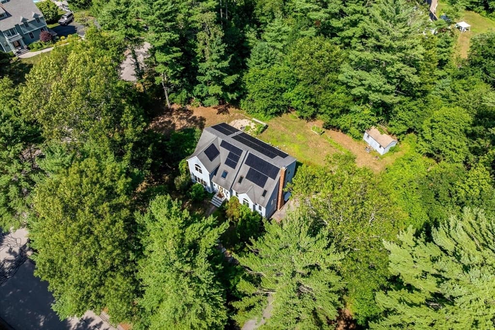
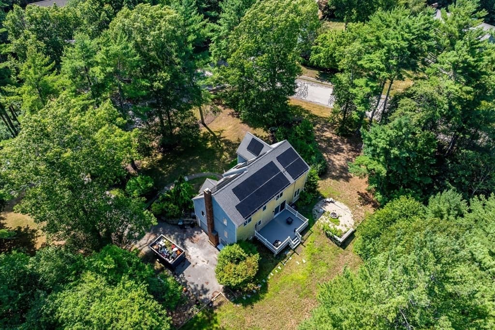
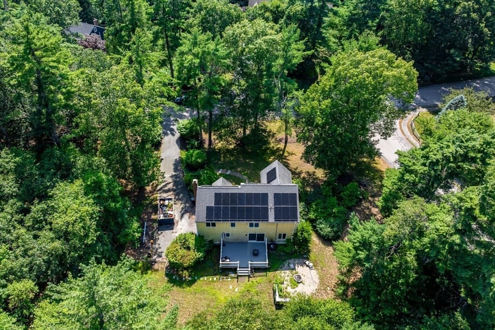
Welcome to this stunning contemporary home nestled on 1.35 private acres in one of Kingston's desirable cul-de-sac neighborhoods. Offering 2,849 square feet of thoughtfully designed living space, this 3-bedroom, 2.5-bath residence perfectly blends timeless style with modern comfort. Step inside to discover a bright, open floor plan filled with natural light, soaring ceilings, & inviting spaces designed for both everyday living & entertaining. The spacious kitchen serves as the heart of the home, seamlessly connecting to the dining and living areas while providing easy access to the outdoor living space. A comfortable family room with a fireplace creates the perfect place to gather year-round. The generous primary suite offers a peaceful retreat complete with an en-suite bath, while 2 additional bedrooms provide flexibility for family, guests, or home office. Thoughtful finishes, abundant storage, & well-proportioned rooms make this home as functional as it is beautiful. Solar installed 2023 lease transfer to Buyer at close $230/month, subject to solar company approval and transfer requirements.

Highlights

Fireplace

Property details

MLS #
73548547
Property type
Single Family Residence
Subdivision
N/A
Status
Active
Days on market
43
On market date
July 13, 2026
Stories
N/A
Garage spaces
2
Lot size
1.35 acres
Loading map…

Nearby schools

Within 10 miles · public school directory data (NCES)

Elementary
Dennett Elementary
1.9 mi away · Grades 0-6
Nearest school -- attendance-zone data not available here
4.0
Local Score (student-teacher ratio only (preliminary -- will incorporate state test-score data once available)) -- not an official state rating
Enrollment
241
Student:teacher ratio
12.7:1
District
Plympton
Middle
Silver Lake Regional Middle School
3.38 mi away · Grades 7-8
Nearest school -- attendance-zone data not available here
4.0
Local Score (student-teacher ratio only (preliminary -- will incorporate state test-score data once available)) -- not an official state rating
Enrollment
509
Student:teacher ratio
12.1:1
District
Silver Lake
HighCharter
Map Academy Charter School
2.91 mi away · Grades 9-12
Nearest school -- attendance-zone data not available here
5.0
Local Score (student-teacher ratio only (preliminary -- will incorporate state test-score data once available)) -- not an official state rating
Enrollment
223
Student:teacher ratio
8.9:1
District
Map Academy Charter School (District)

Mortgage calculator

Estimate only - actual rate and payment depend on your lender, credit, and loan program.

$
%
%
Adjust tax / insurance estimates
% / yr
$
/mo
Est. monthly payment
$4,962/mo
$159,800 down
$639,200 loan
Principal & interest$4,146
Property tax (est.)$666
Home insurance (est.)$150

Similar homes you might like

Data source: Listing information provided by MLS Property Information Network via Trestle/CoreLogic. Last updated 21 days ago.

Information herein deemed reliable but not guaranteed; all measurements, school assignments, HOA fees, taxes, and feature lists are approximate and should be independently verified. Equal Housing Opportunity.