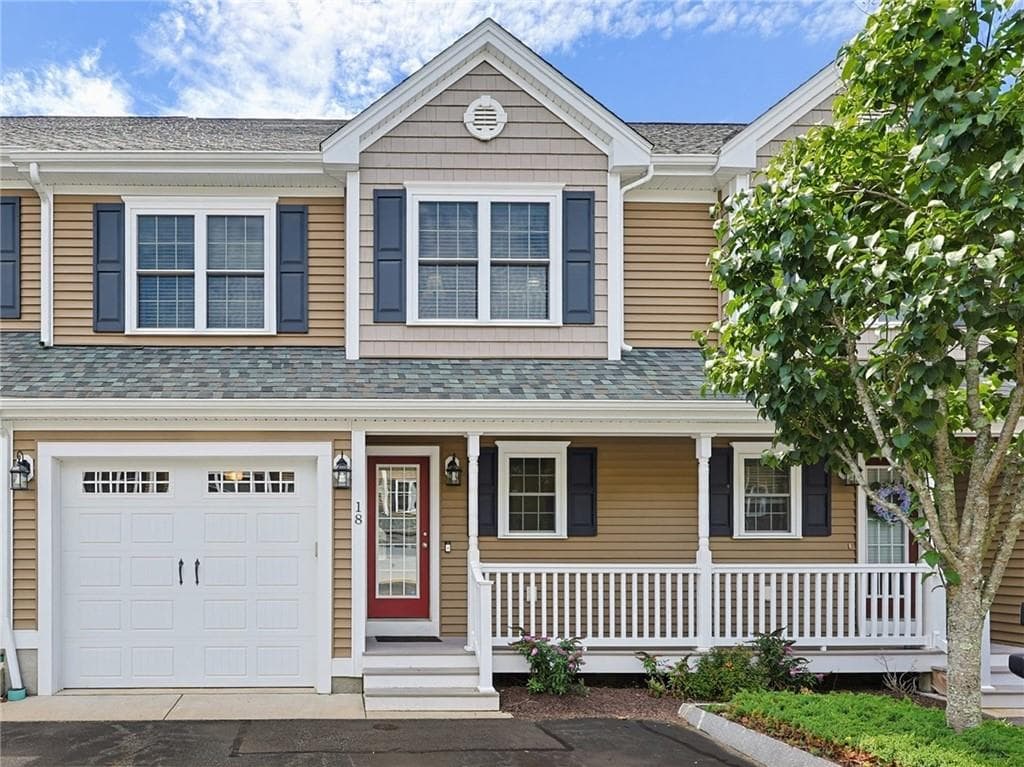
$585,000
About this home
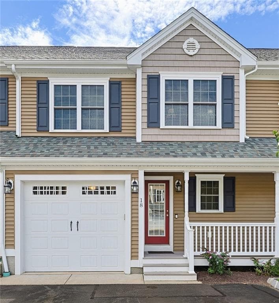
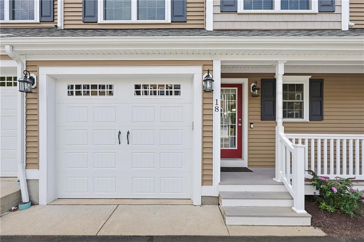

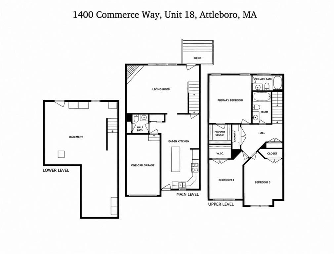
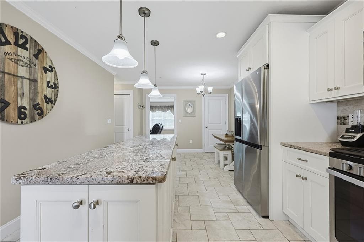
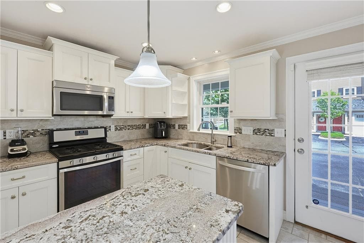
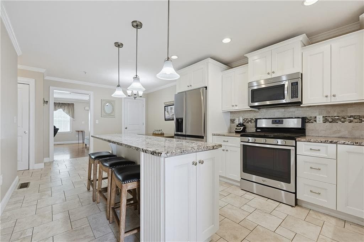
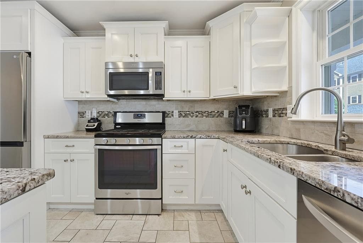
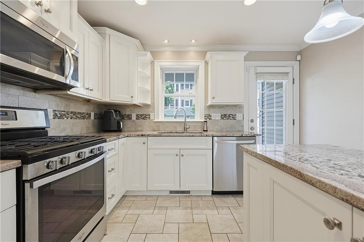
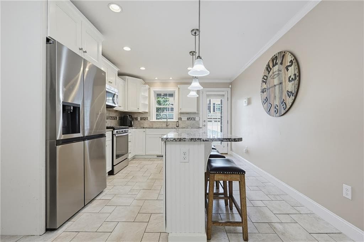
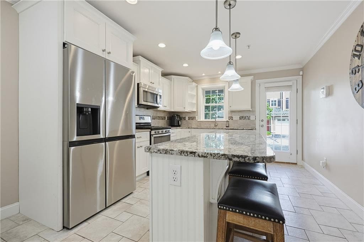
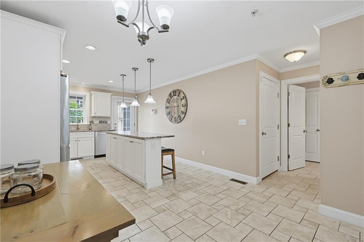
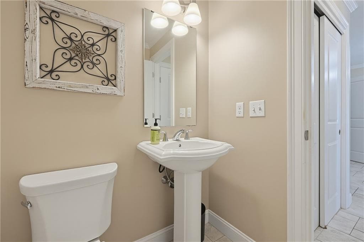
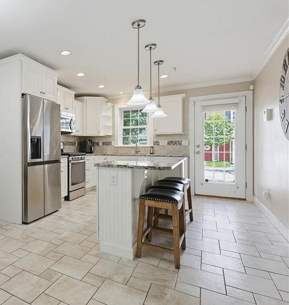
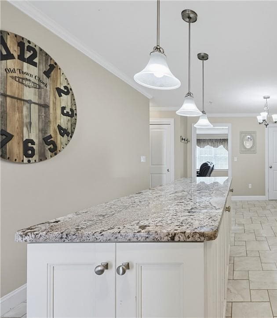
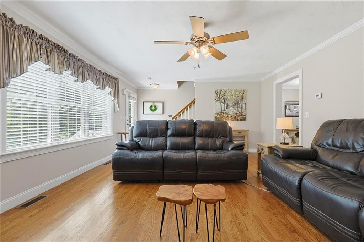
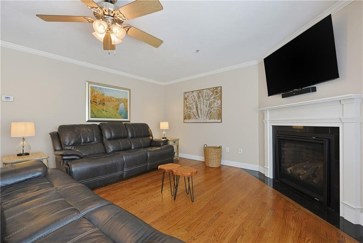
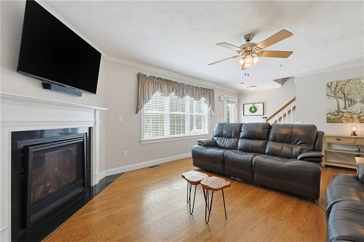
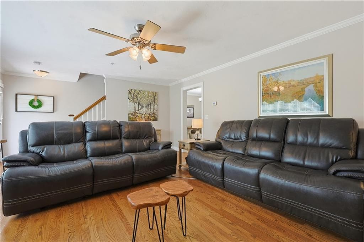
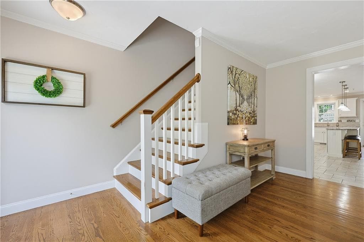
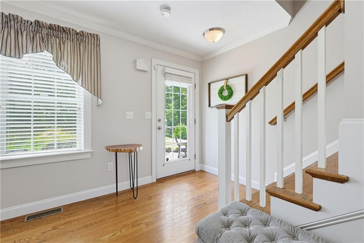
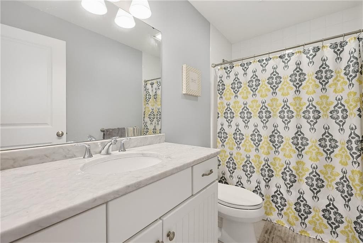
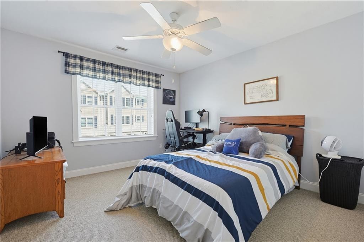
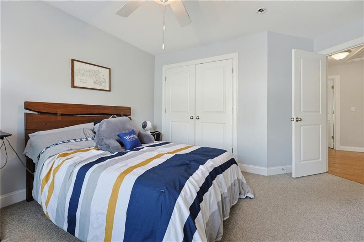
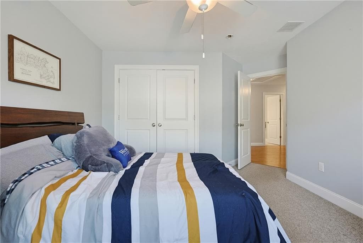
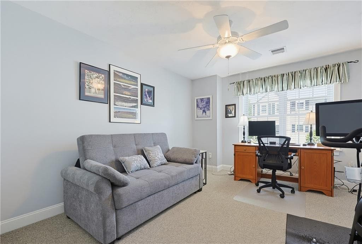
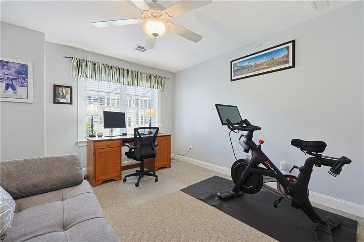
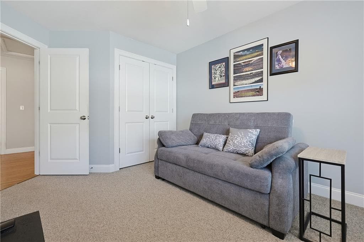
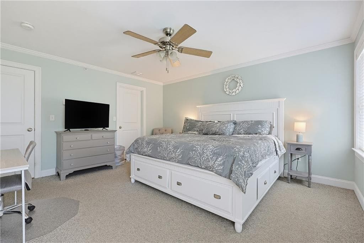
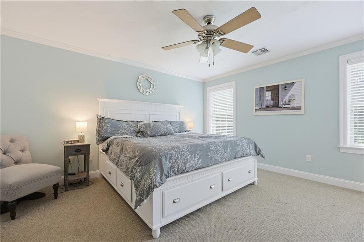
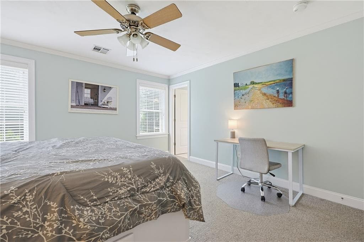
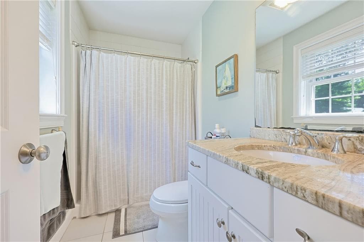
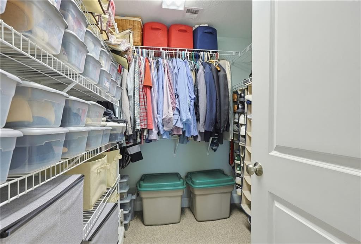
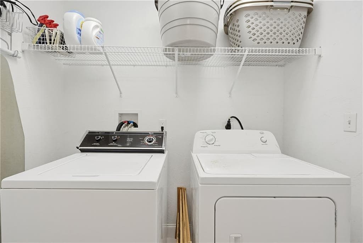
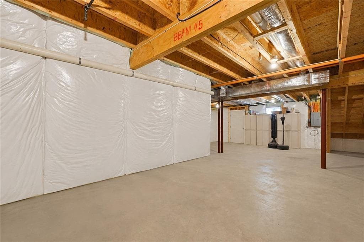
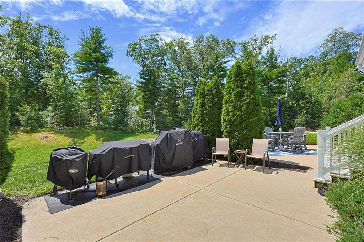
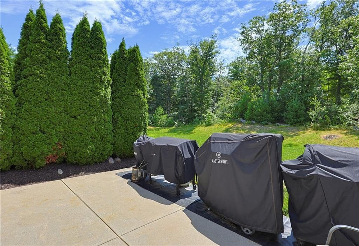
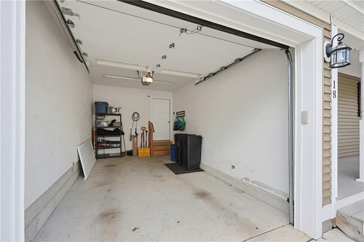
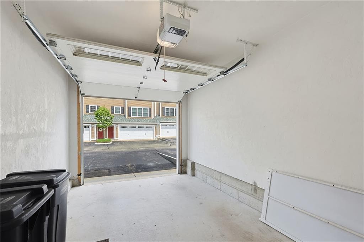
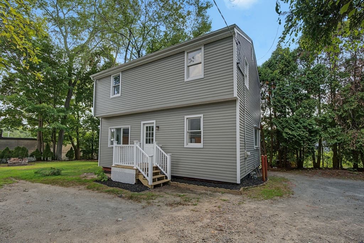
Welcome home to this beautifully maintained, move-in ready 3-bedroom, 2.5-bath townhome in the highly sought-after Flynn Terrace Condominiums. The inviting covered front porch welcomes you home and sets the tone for the warmth and comfort found throughout. The bright, white eat-in kitchen features stainless steel appliances, gas range, granite countertops, large center island, pantry, and plenty of space for everyday living and entertaining. A convenient half bath and direct access to the finished one-car garage are just off the kitchen. The spacious living room features a cozy gas fireplace and opens to an oversized patio overlooking peaceful, private green space, perfect for summer cookouts or relaxing outdoors. Upstairs offers three generously sized bedrooms, including a spacious primary suite with a large walk-in closet and private en-suite bath, plus a second full bath and convenient laundry closet. The basement is already started with framed and insulated perimeter walls, ready to finish for additional living space, home office, gym, or recreation room. Conveniently located near major highways, commuter routes, the MBTA station, shopping, restaurants, ball fields, and a sports complex with ice rinks. This home offers comfort, convenience, and an exceptional lifestyle.
Highlights
Property details
- MLS #
- 1420828
- Property type
- Condominium
- Subdivision
- N/A
- Status
- Active
- Days on market
- 6
- On market date
- August 14, 2026
- Stories
- 2
- Garage spaces
- 1
- Lot size
- N/A
Location
Get directions →Nearby schools
Within 10 miles · public school directory data (NCES)
- Enrollment
- 339
- Student:teacher ratio
- 13.6:1
- District
- Attleboro
- Enrollment
- 605
- Student:teacher ratio
- 15.5:1
- District
- Attleboro
- Enrollment
- 1,769
- Student:teacher ratio
- 15.4:1
- District
- Attleboro
Mortgage calculator
Estimate only - actual rate and payment depend on your lender, credit, and loan program.
Adjust tax / insurance estimates
Similar homes you might like
Data source: Listing information provided by Rhode Island Association of REALTORS via Trestle/CoreLogic. Last updated 22 hr ago.
Information herein deemed reliable but not guaranteed; all measurements, school assignments, HOA fees, taxes, and feature lists are approximate and should be independently verified. Equal Housing Opportunity.