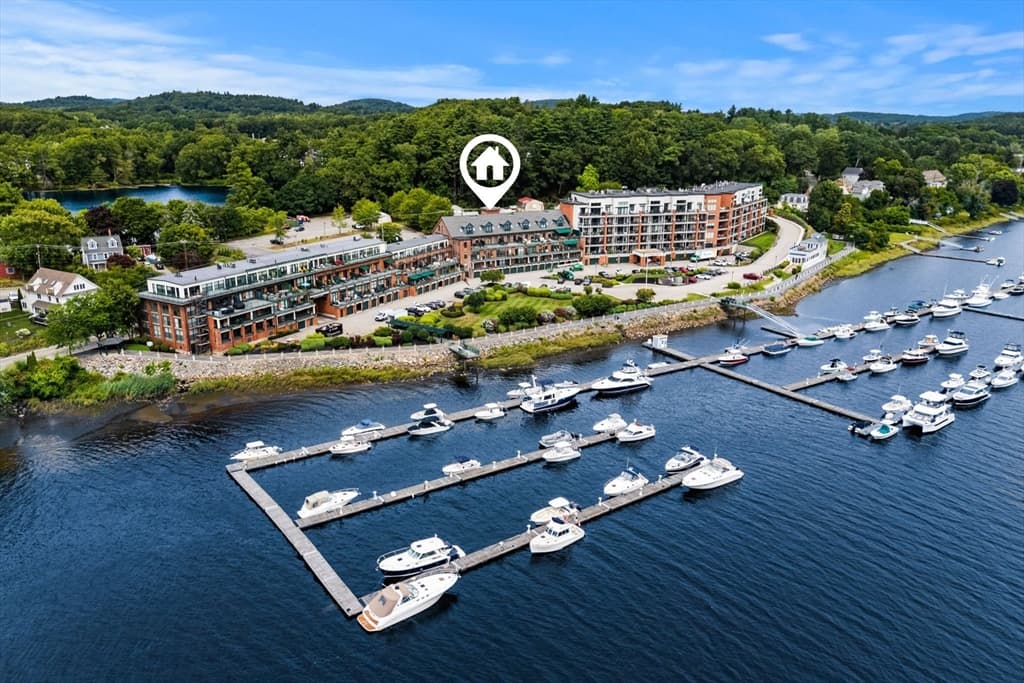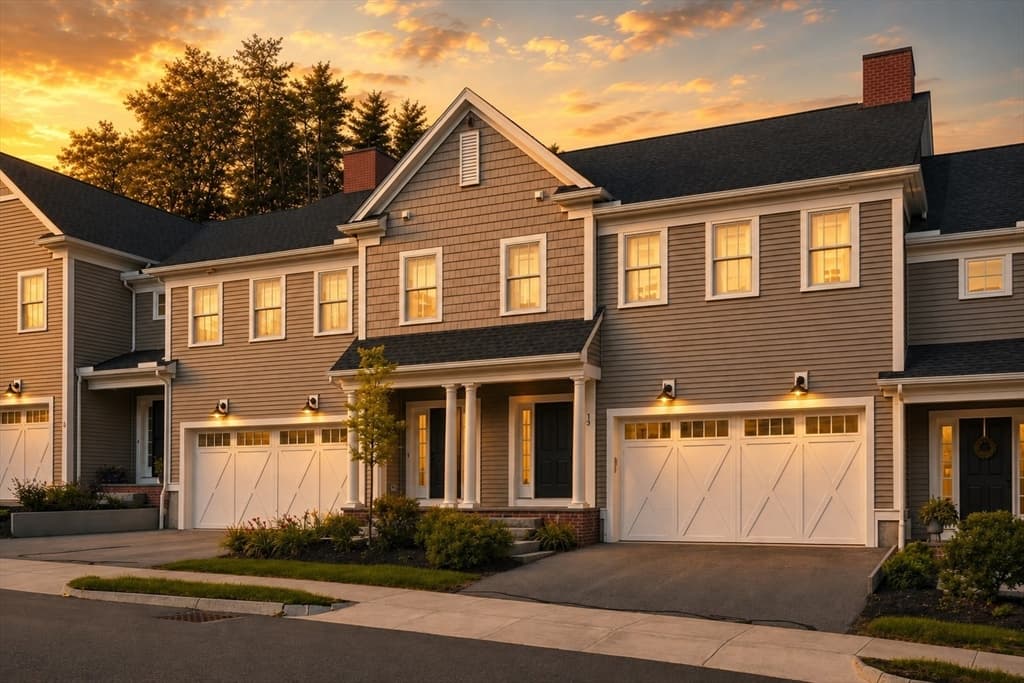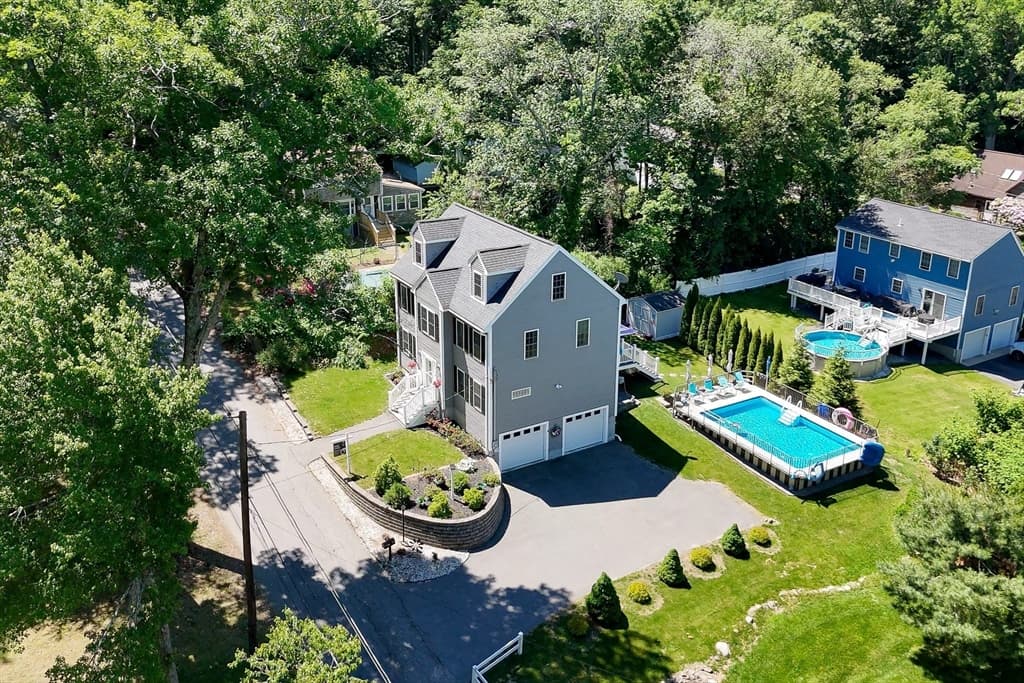
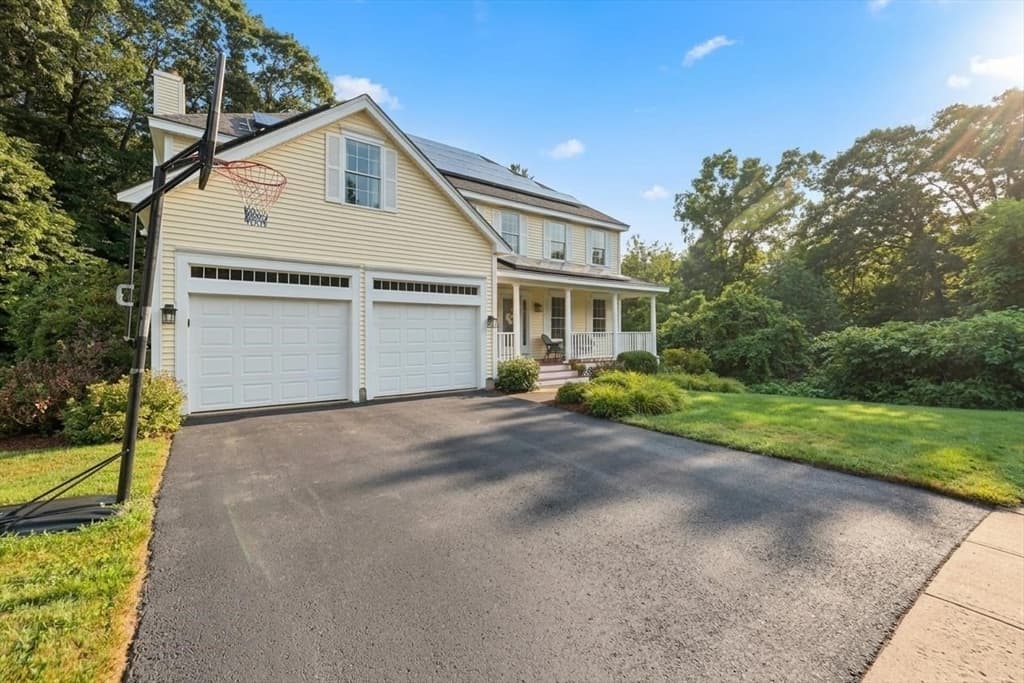
21 Olde Taverne Ln, Amesbury MA 01913
21 Olde Taverne Ln, Amesbury MA 01913 photo 2
21 Olde Taverne Ln, Amesbury MA 01913 photo 3
21 Olde Taverne Ln, Amesbury MA 01913 photo 4
21 Olde Taverne Ln, Amesbury MA 01913 photo 5
21 Olde Taverne Ln, Amesbury MA 01913 photo 6
21 Olde Taverne Ln, Amesbury MA 01913 photo 7
21 Olde Taverne Ln, Amesbury MA 01913 photo 8
21 Olde Taverne Ln, Amesbury MA 01913 photo 9
21 Olde Taverne Ln, Amesbury MA 01913 photo 10
21 Olde Taverne Ln, Amesbury MA 01913 photo 11
21 Olde Taverne Ln, Amesbury MA 01913 photo 12
21 Olde Taverne Ln, Amesbury MA 01913 photo 13
21 Olde Taverne Ln, Amesbury MA 01913 photo 14
21 Olde Taverne Ln, Amesbury MA 01913 photo 15
21 Olde Taverne Ln, Amesbury MA 01913 photo 16
21 Olde Taverne Ln, Amesbury MA 01913 photo 17
21 Olde Taverne Ln, Amesbury MA 01913 photo 18
21 Olde Taverne Ln, Amesbury MA 01913 photo 19
21 Olde Taverne Ln, Amesbury MA 01913 photo 20
21 Olde Taverne Ln, Amesbury MA 01913 photo 21
21 Olde Taverne Ln, Amesbury MA 01913 photo 22
21 Olde Taverne Ln, Amesbury MA 01913 photo 23
21 Olde Taverne Ln, Amesbury MA 01913 photo 24
21 Olde Taverne Ln, Amesbury MA 01913 photo 25
21 Olde Taverne Ln, Amesbury MA 01913 photo 26
21 Olde Taverne Ln, Amesbury MA 01913 photo 27
21 Olde Taverne Ln, Amesbury MA 01913 photo 28
21 Olde Taverne Ln, Amesbury MA 01913 photo 29
21 Olde Taverne Ln, Amesbury MA 01913 photo 30
21 Olde Taverne Ln, Amesbury MA 01913 photo 31
21 Olde Taverne Ln, Amesbury MA 01913 photo 32
21 Olde Taverne Ln, Amesbury MA 01913 photo 33
21 Olde Taverne Ln, Amesbury MA 01913 photo 34
21 Olde Taverne Ln, Amesbury MA 01913 photo 35
21 Olde Taverne Ln, Amesbury MA 01913 photo 36
21 Olde Taverne Ln, Amesbury MA 01913 photo 37
21 Olde Taverne Ln, Amesbury MA 01913 photo 38
21 Olde Taverne Ln, Amesbury MA 01913 photo 39
21 Olde Taverne Ln, Amesbury MA 01913 photo 40
21 Olde Taverne Ln, Amesbury MA 01913 photo 41
41 photos

$899,000

21 Olde Taverne Ln, Amesbury MA 01913
Amesbury, MA 01913
Listed by Erica Puorro
Bedrooms
4
Bathrooms
2.1
Living area
2,995 sqft
Year built
2003

About this home

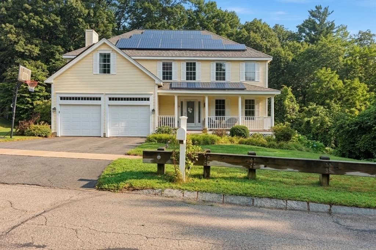
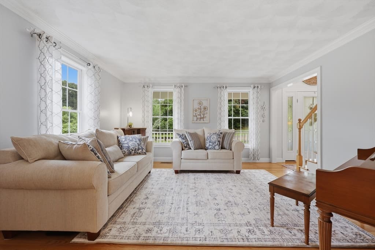
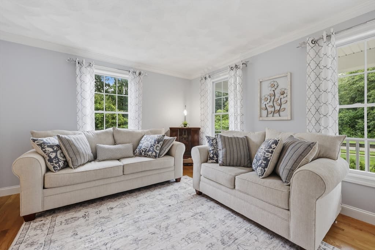
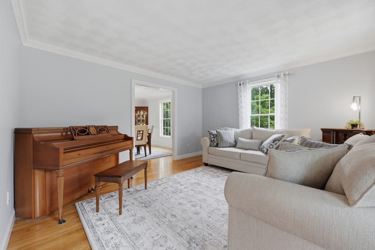
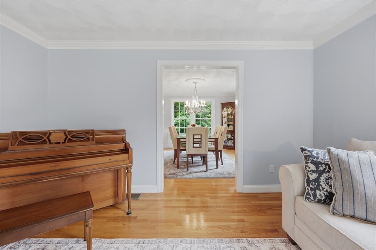
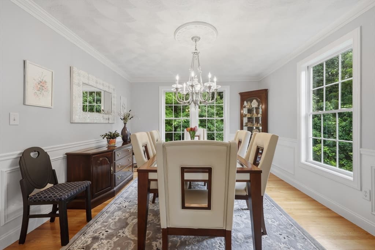
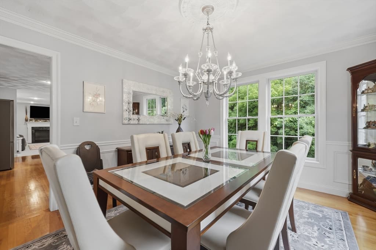
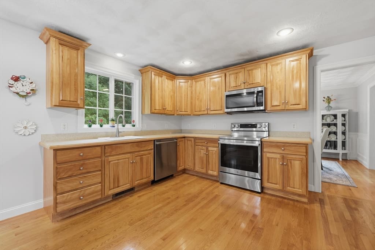
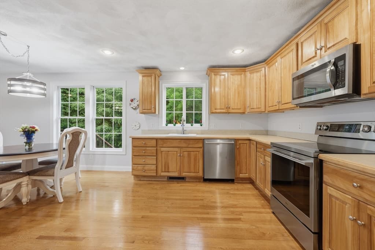
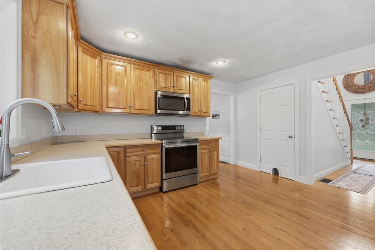
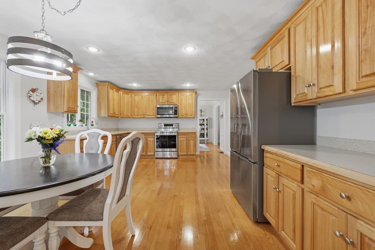
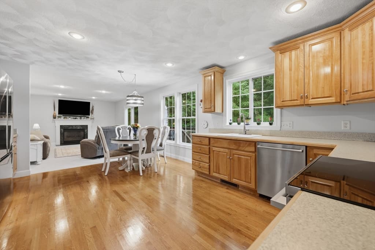
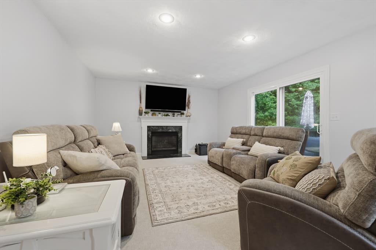
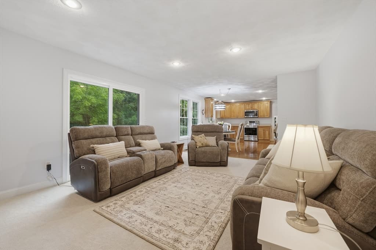
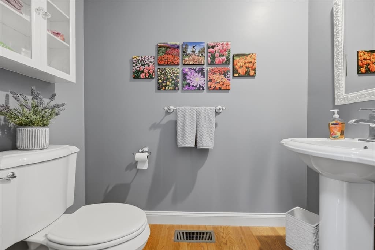
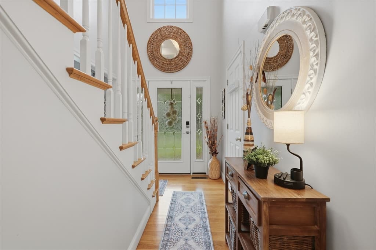
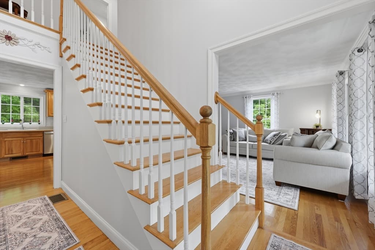
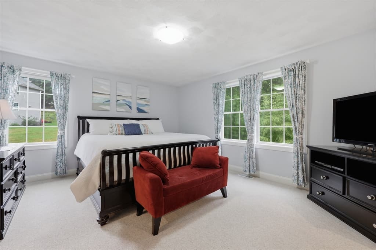
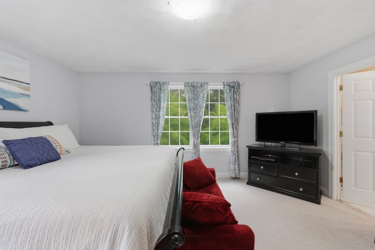
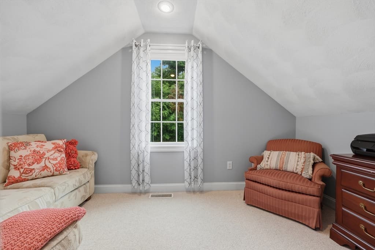
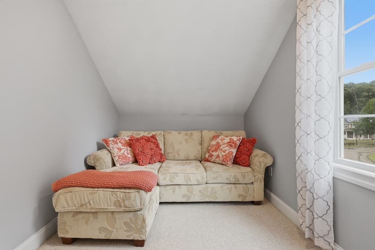
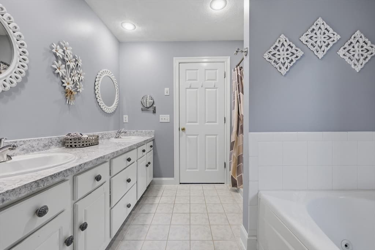
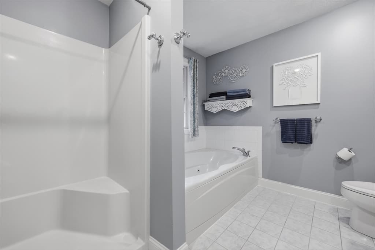
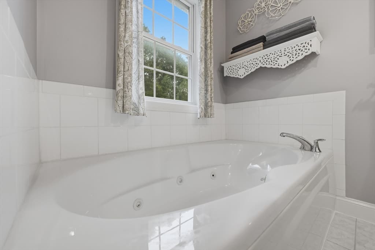
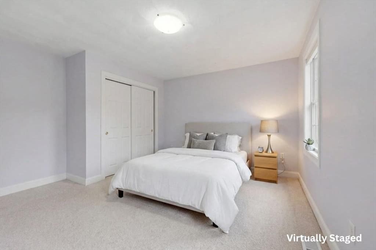
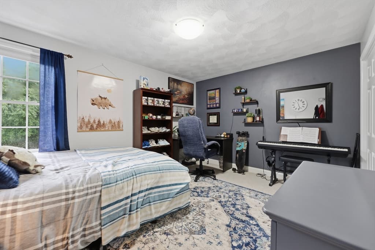
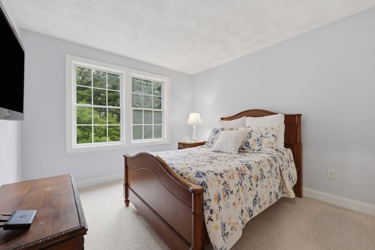
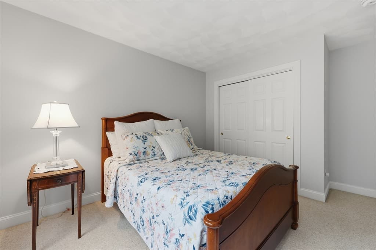
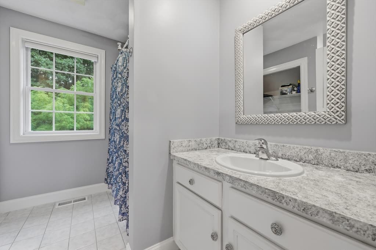
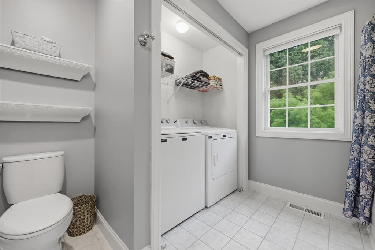
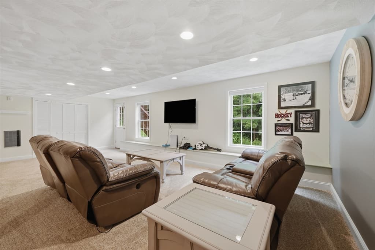
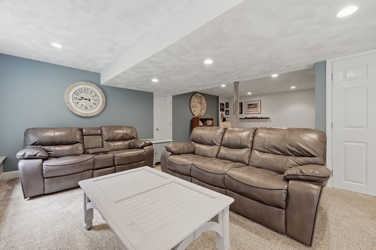
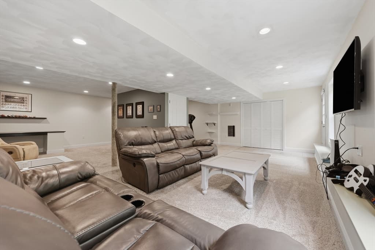
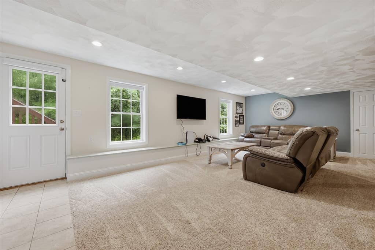
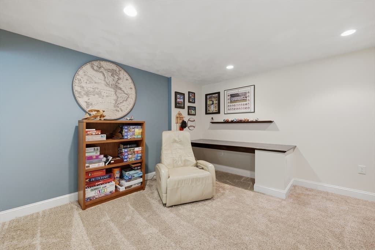
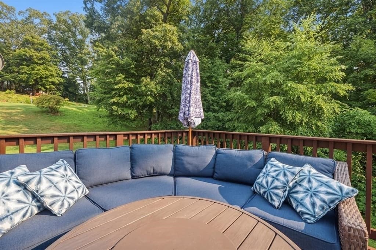
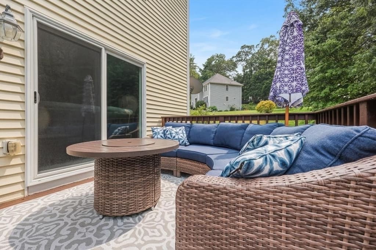
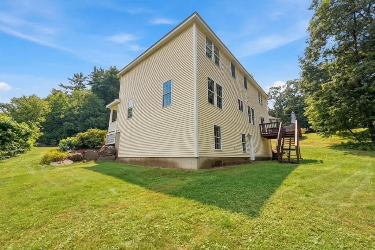
Tucked into a quiet cul-de-sac surrounded by forest, trails, and green space, this pristine 4 bedroom, 2.5 bath home sits on the kind of street made for evening bike rides, chalk-drawn driveways, and getting to know your neighbors. Step inside to an inviting eat-in kitchen with stainless steel appliances that flows effortlessly into the cozy family room, where a gas fireplace sets the tone for movie nights and slow Sunday mornings. Just off the back, a deck opens to a private backyard with plenty of room for a spirited game of cornhole, string lights, and summer cookouts that stretch into the evening. The dining room shines with molding and paneled details, opening into a bright living room made for holidays, birthdays, and everyday gathering. A convenient half bath and entry hallway complete the first floor, connecting seamlessly to the two-car attached garage. Upstairs, four spacious bedrooms offer room to spread out, including a primary suite with a walk-in closet and a bathroom with a double vanity, shower and soaking tub. A bonus wardrobe suite off the primary adds flexible space, ideal as a home office or reading nook. Downstairs, the finished, heated basement is ready for game nights, whether it's video games, board games, or a movie marathon with the sound turned up, plus unfinished storage space for the holiday decorations, sports gear, and seasonal essentials that need a home. The heating system and AC are approximately five years old, and the solar panel lease transfers with the home. This is a home that's ready for whatever comes next, big celebrations, quiet nights, or everything in between. Come see it for yourself.

Highlights

Fireplace

Property details

MLS #
73559176
Property type
Single Family Residence
Subdivision
N/A
Status
Active
Days on market
17
On market date
August 4, 2026
Stories
N/A
Garage spaces
2
Lot size
0.37 acres
Loading map…

Nearby schools

Within 10 miles · public school directory data (NCES)

Elementary
Charles C Cashman Elementary
1.43 mi away · Grades -1-4
Nearest school -- attendance-zone data not available here
5.0
Local Score (student-teacher ratio only (preliminary -- will incorporate state test-score data once available)) -- not an official state rating
Enrollment
355
Student:teacher ratio
11.1:1
District
Amesbury
Middle
Amesbury Middle
2.13 mi away · Grades 5-8
Nearest school -- attendance-zone data not available here
5.0
Local Score (student-teacher ratio only (preliminary -- will incorporate state test-score data once available)) -- not an official state rating
Enrollment
615
Student:teacher ratio
11.8:1
District
Amesbury
High
Amesbury High
1.53 mi away · Grades 9-12
Nearest school -- attendance-zone data not available here
5.0
Local Score (student-teacher ratio only (preliminary -- will incorporate state test-score data once available)) -- not an official state rating
Enrollment
463
Student:teacher ratio
10.1:1
District
Amesbury

Mortgage calculator

Estimate only - actual rate and payment depend on your lender, credit, and loan program.

$
%
%
Adjust tax / insurance estimates
% / yr
$
/mo
Est. monthly payment
$5,564/mo
$179,800 down
$719,200 loan
Principal & interest$4,665
Property tax (est.)$749
Home insurance (est.)$150

Similar homes you might like

Data source: Listing information provided by MLS Property Information Network via Trestle/CoreLogic. Last updated 6 hr ago.

Information herein deemed reliable but not guaranteed; all measurements, school assignments, HOA fees, taxes, and feature lists are approximate and should be independently verified. Equal Housing Opportunity.