$2,150,000
About this home
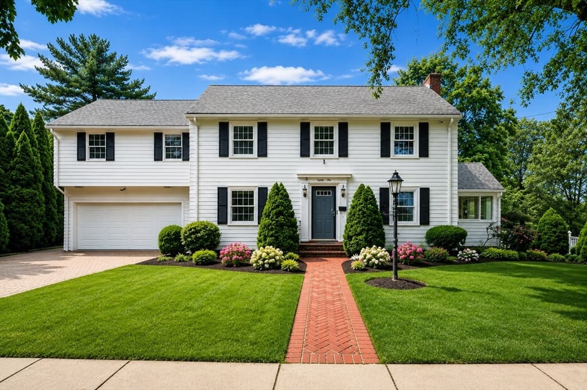
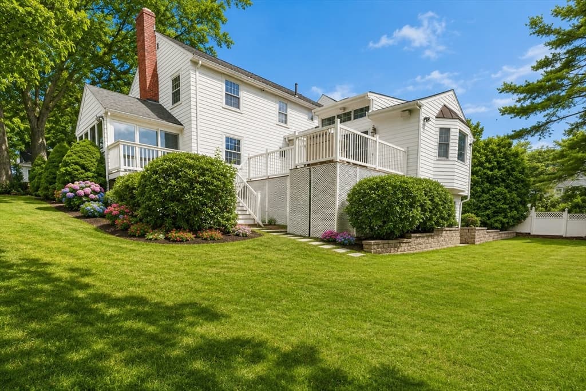
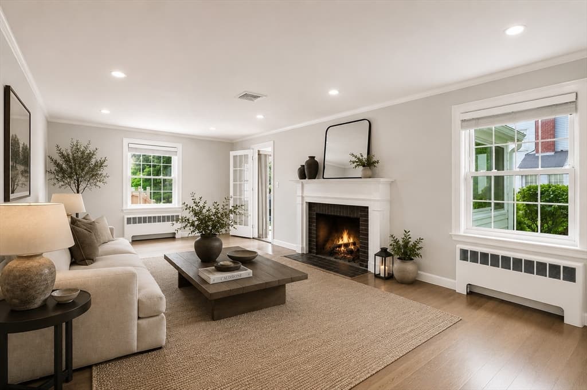
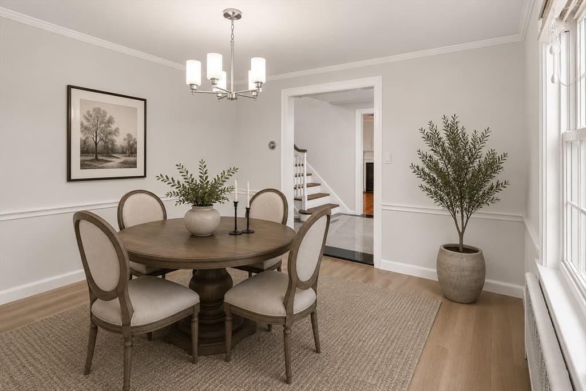
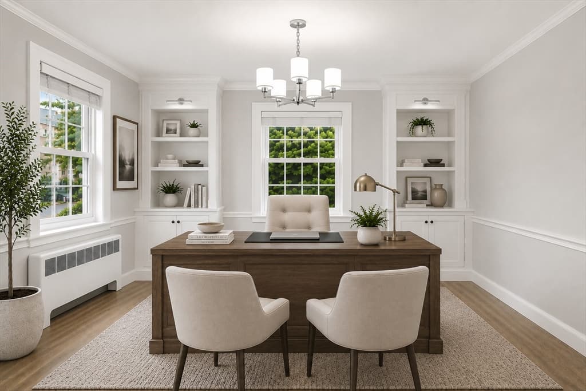
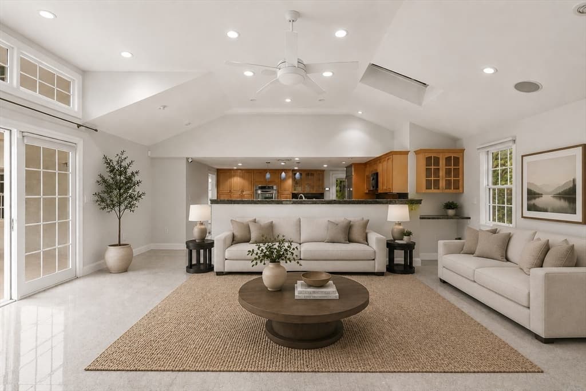
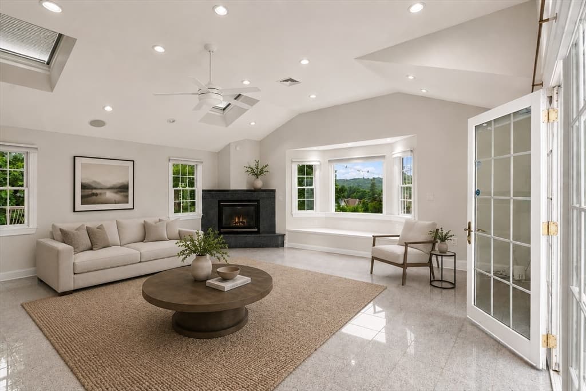
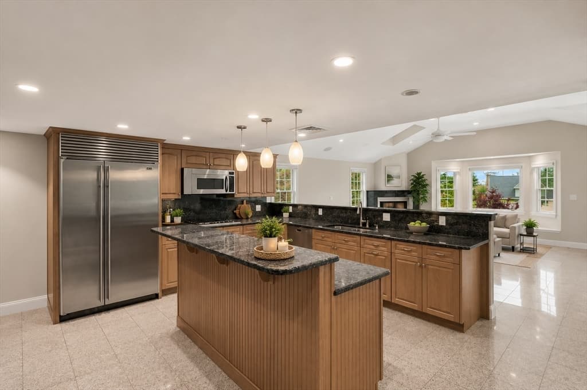
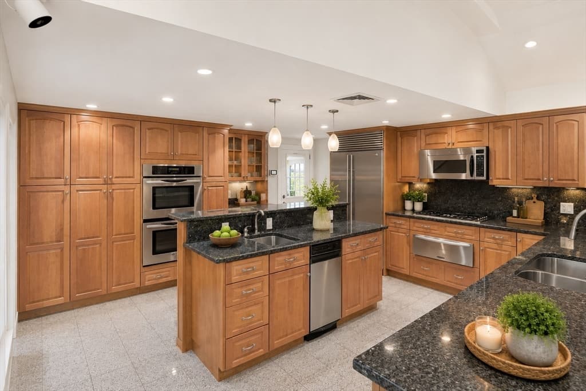
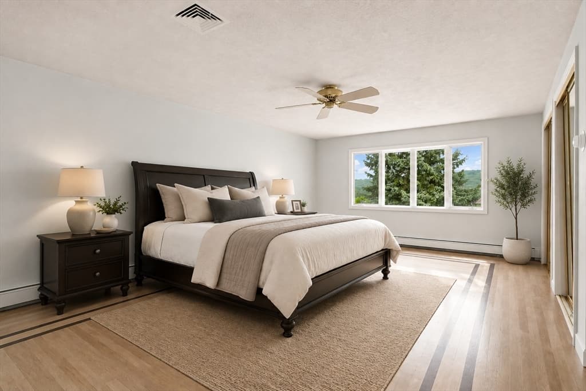
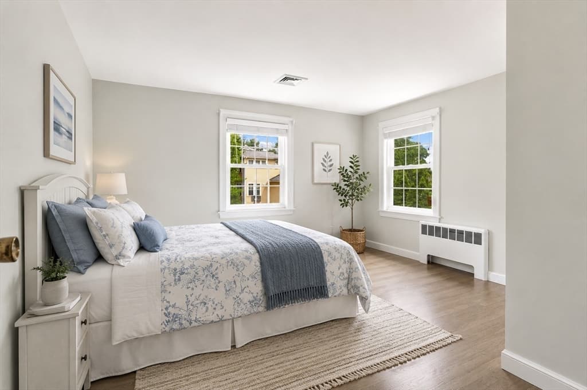
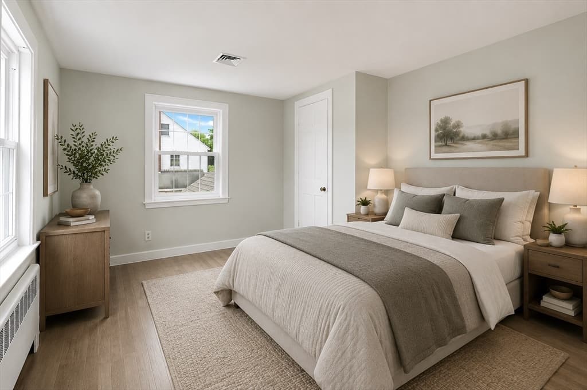
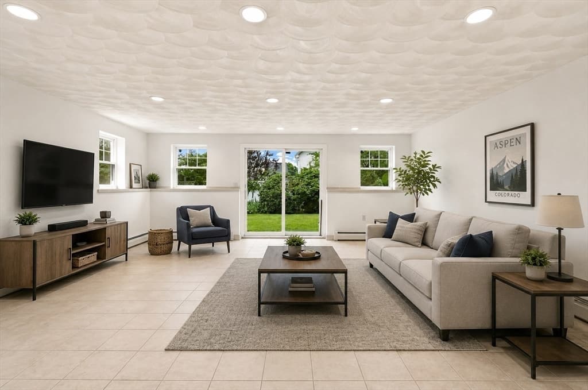
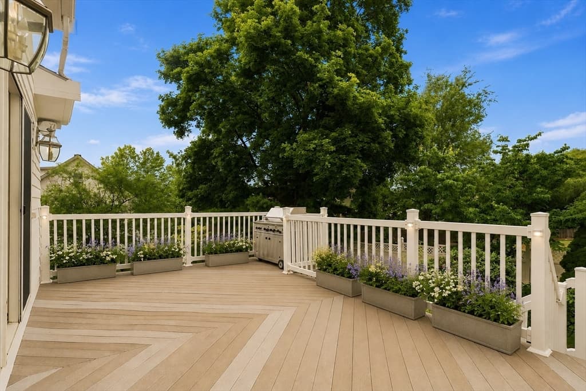
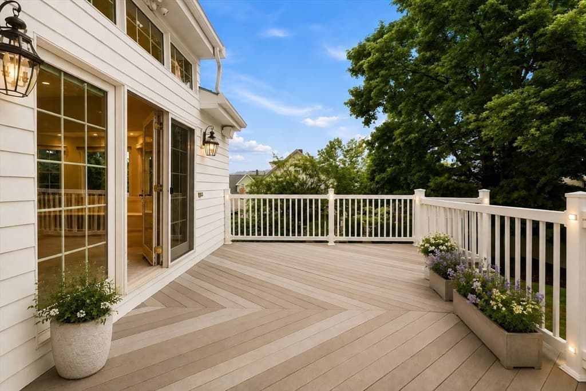
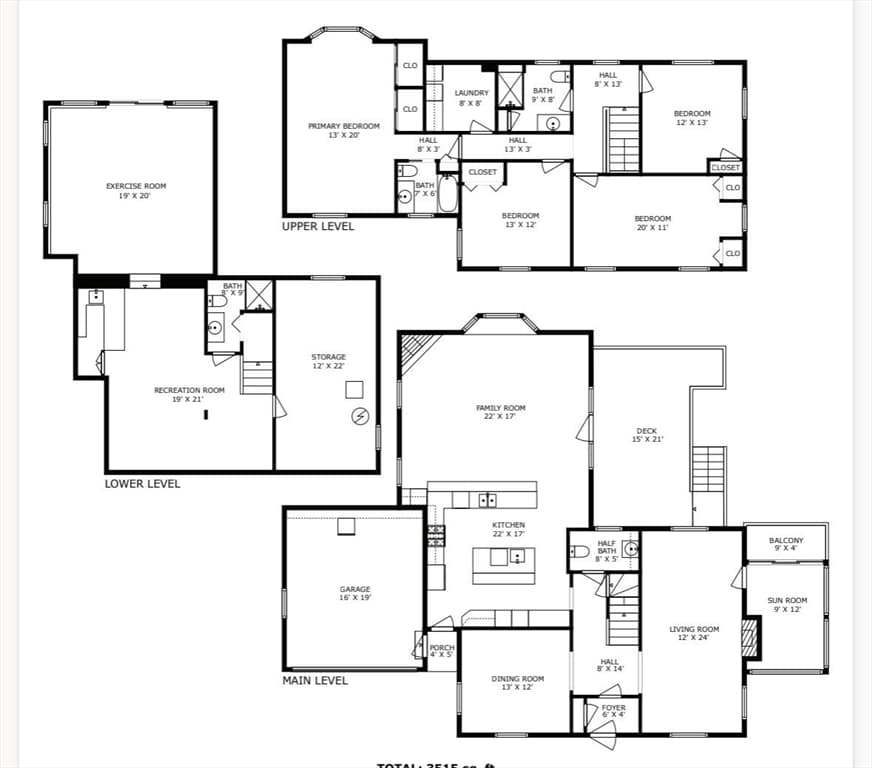
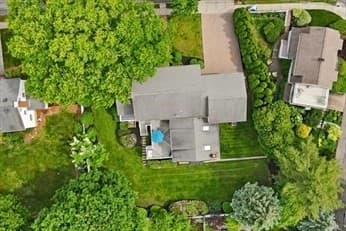
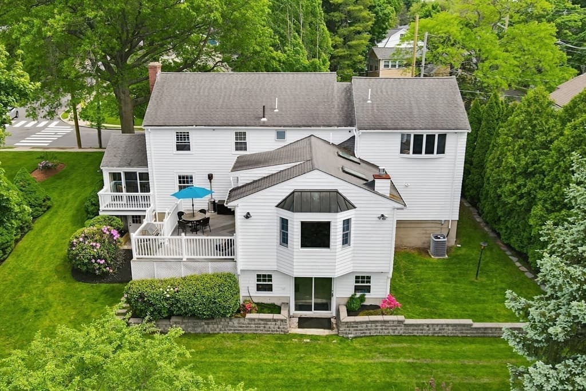
Magnificent Center Entrance Colonial with a 2 car garage beautifully set on a 11,929 sf lot offering an exceptional blend of classic charm and contemporary comfort! This welcoming home features a gracious entryway, fireplaced living room, formal dining room and vaulted ceiling sunroom with a picturesque balcony. The eat in kitchen has granite counters, abundant custom cabinetry and flows beautifully to the cathedral ceiling family room highlighted by a gas fireplace, sweeping bay window and access to the deck overlooking the back yard. The 2nd floor offers a well appointed primary suite, convenient laundry room, additional full bath and 3 more bedrooms with generous closets. The versatile, walk out lower level has great potential for a future ADU with an additional full bath, recreation room and sun splashed home gym with sliders to the yard. Desirable location on a quiet side street close to transportation, schools, Belmont Center, Cushing Square and all the best Belmont has to offer!
Highlights
Property details
- MLS #
- 73551270
- Property type
- Single Family Residence
- Subdivision
- N/A
- Status
- Active
- Days on market
- 36
- On market date
- July 16, 2026
- Stories
- N/A
- Garage spaces
- 2
- Lot size
- 0.27 acres
Location
Get directions →Nearby schools
Within 10 miles · public school directory data (NCES)
- Enrollment
- 558
- Student:teacher ratio
- 14.3:1
- District
- Belmont
- Enrollment
- 1,362
- Student:teacher ratio
- 15.8:1
- District
- Belmont
- Enrollment
- 1,329
- Student:teacher ratio
- 16.4:1
- District
- Belmont
Mortgage calculator
Estimate only - actual rate and payment depend on your lender, credit, and loan program.
Adjust tax / insurance estimates
Similar homes you might like
Data source: Listing information provided by MLS Property Information Network via Trestle/CoreLogic. Last updated 15 days ago.
Information herein deemed reliable but not guaranteed; all measurements, school assignments, HOA fees, taxes, and feature lists are approximate and should be independently verified. Equal Housing Opportunity.