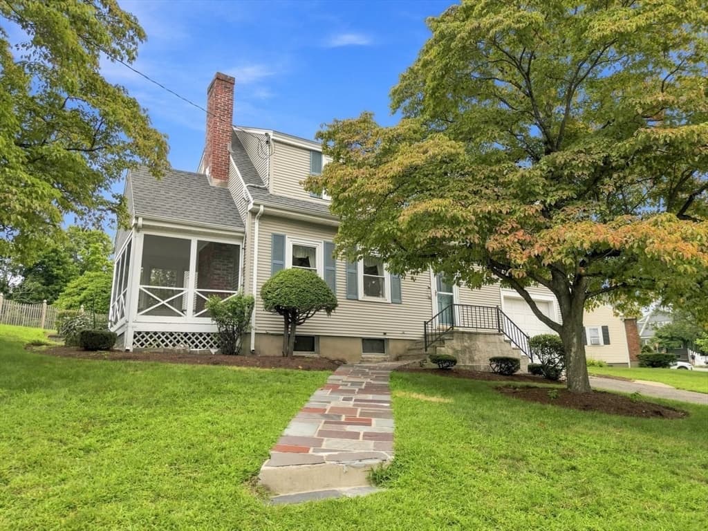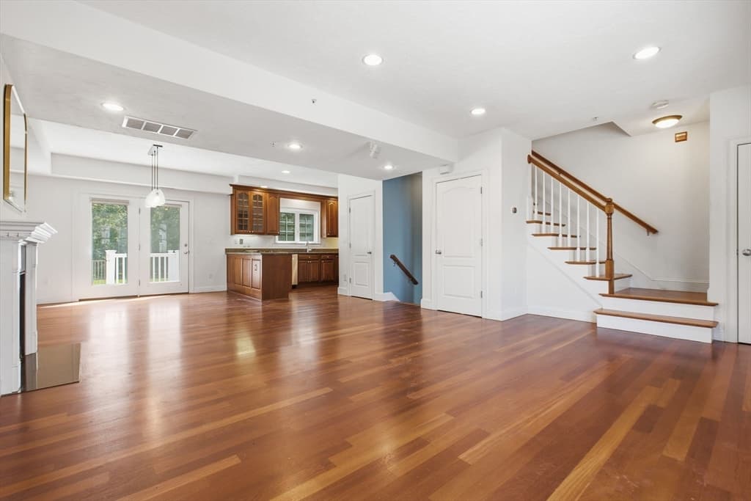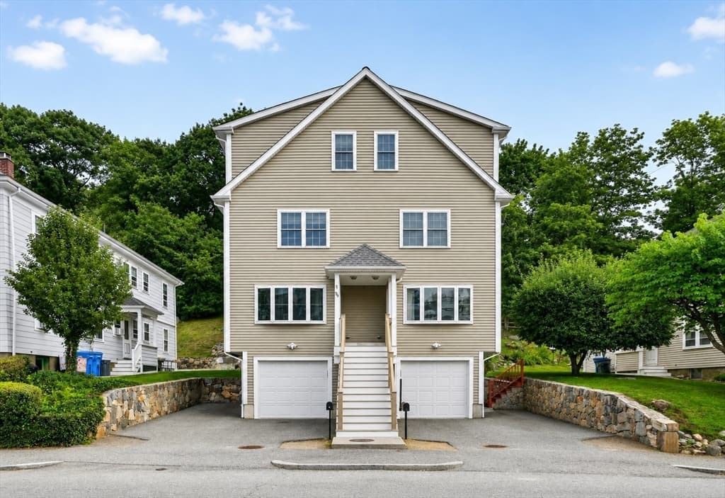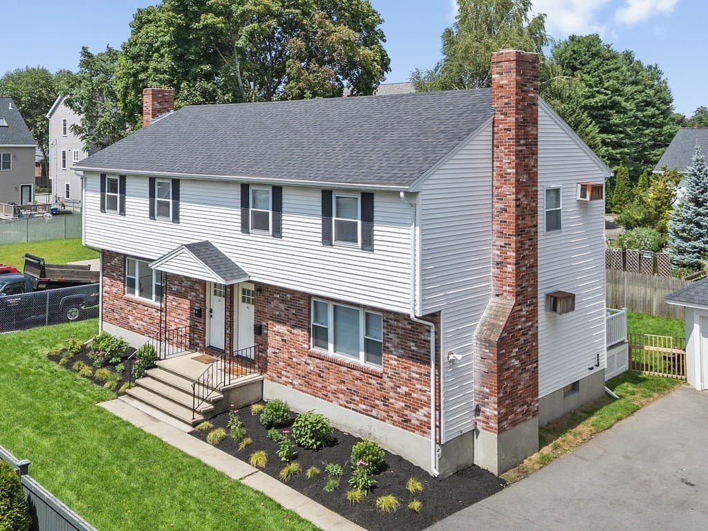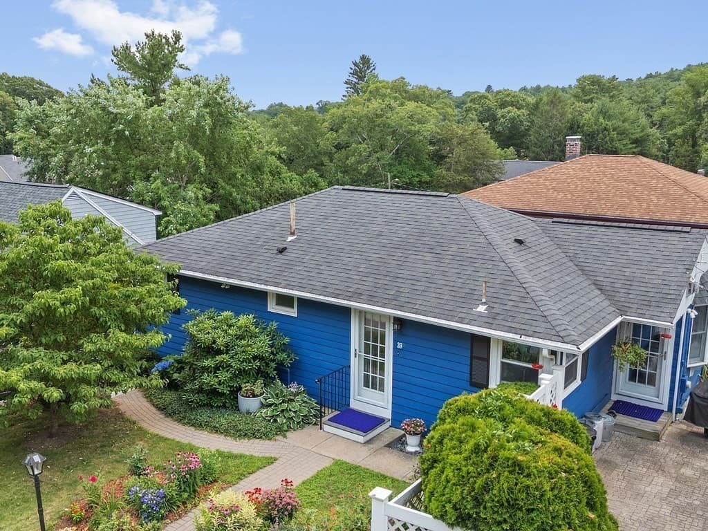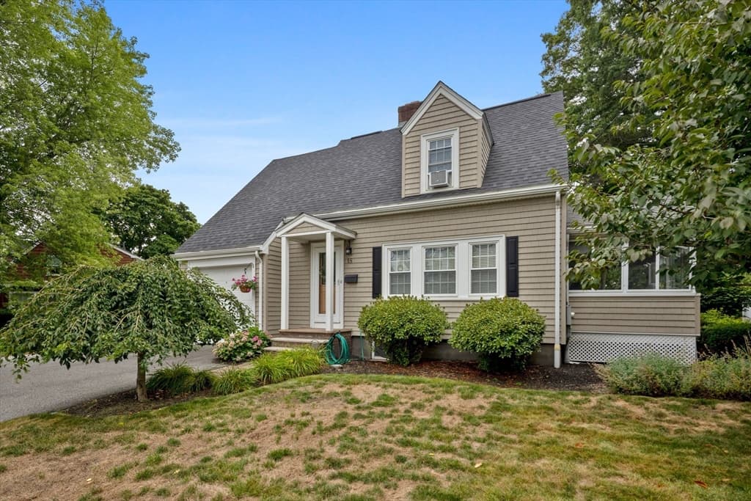
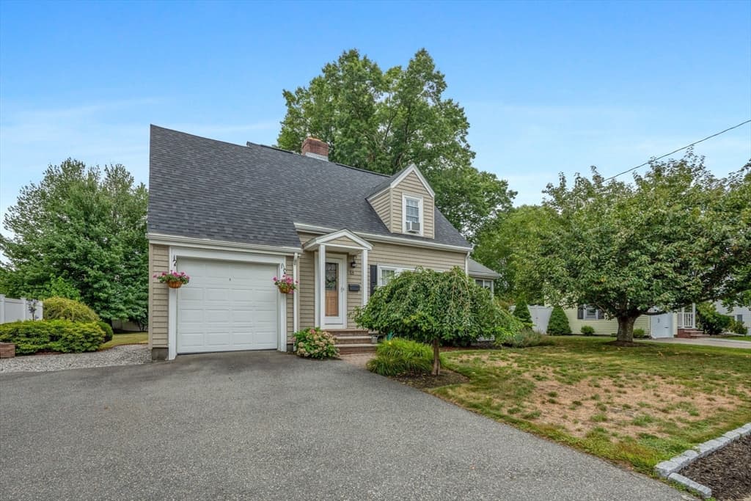
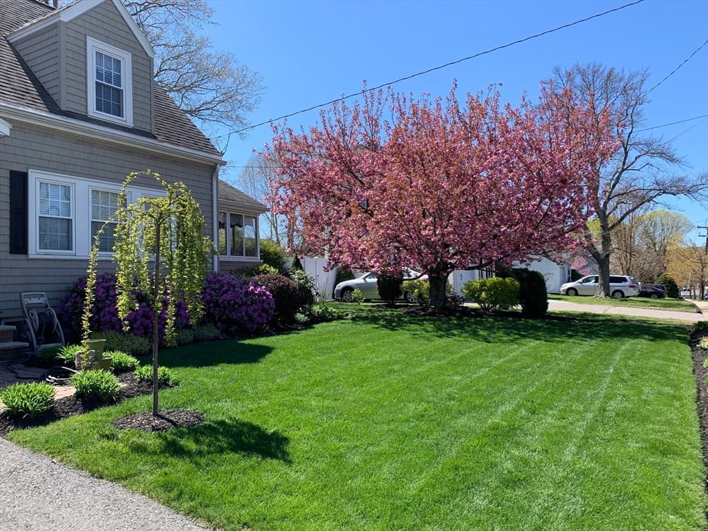
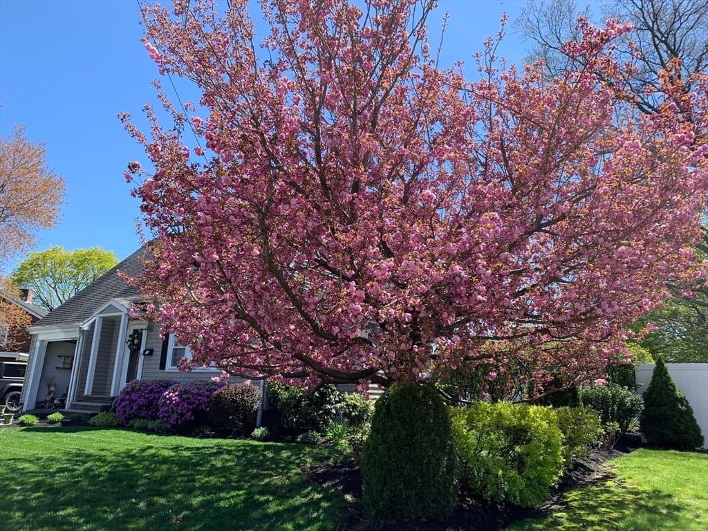
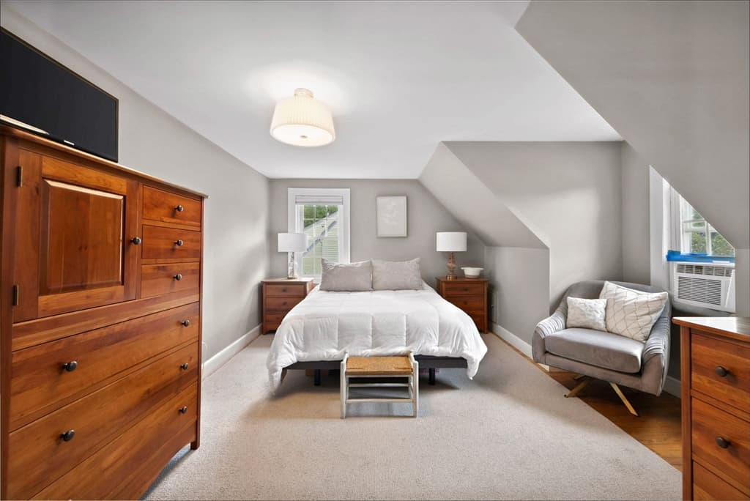
Single Family Residence at 18 Beaver St, Waltham MA 02453, Waltham
Single Family Residence at 18 Beaver St, Waltham MA 02453, Waltham, photo 2 of 23
Single Family Residence at 18 Beaver St, Waltham MA 02453, Waltham, photo 3 of 23
Single Family Residence at 18 Beaver St, Waltham MA 02453, Waltham, photo 4 of 23
Single Family Residence at 18 Beaver St, Waltham MA 02453, Waltham, photo 5 of 23
Single Family Residence at 18 Beaver St, Waltham MA 02453, Waltham, photo 6 of 23
Single Family Residence at 18 Beaver St, Waltham MA 02453, Waltham, photo 7 of 23
Single Family Residence at 18 Beaver St, Waltham MA 02453, Waltham, photo 8 of 23
Single Family Residence at 18 Beaver St, Waltham MA 02453, Waltham, photo 9 of 23
Single Family Residence at 18 Beaver St, Waltham MA 02453, Waltham, photo 10 of 23
Single Family Residence at 18 Beaver St, Waltham MA 02453, Waltham, photo 11 of 23
Single Family Residence at 18 Beaver St, Waltham MA 02453, Waltham, photo 12 of 23
Single Family Residence at 18 Beaver St, Waltham MA 02453, Waltham, photo 13 of 23
Single Family Residence at 18 Beaver St, Waltham MA 02453, Waltham, photo 14 of 23
Single Family Residence at 18 Beaver St, Waltham MA 02453, Waltham, photo 15 of 23
Single Family Residence at 18 Beaver St, Waltham MA 02453, Waltham, photo 16 of 23
Single Family Residence at 18 Beaver St, Waltham MA 02453, Waltham, photo 17 of 23
Single Family Residence at 18 Beaver St, Waltham MA 02453, Waltham, photo 18 of 23
Single Family Residence at 18 Beaver St, Waltham MA 02453, Waltham, photo 19 of 23
Single Family Residence at 18 Beaver St, Waltham MA 02453, Waltham, photo 20 of 23
Single Family Residence at 18 Beaver St, Waltham MA 02453, Waltham, photo 21 of 23
Single Family Residence at 18 Beaver St, Waltham MA 02453, Waltham, photo 22 of 23
Single Family Residence at 18 Beaver St, Waltham MA 02453, Waltham, photo 23 of 23
23 photos

$769,900

18 Beaver St, Waltham MA 02453
Waltham, MA 02453
Listed by Nikki Martin Team
Bedrooms
3
Bathrooms
1
Living area
1,173 sqft
Year built
1950

About this home

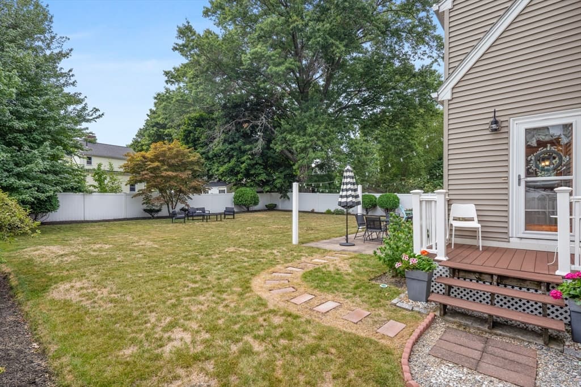
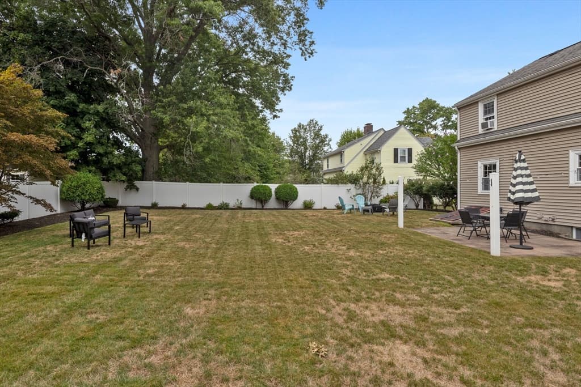
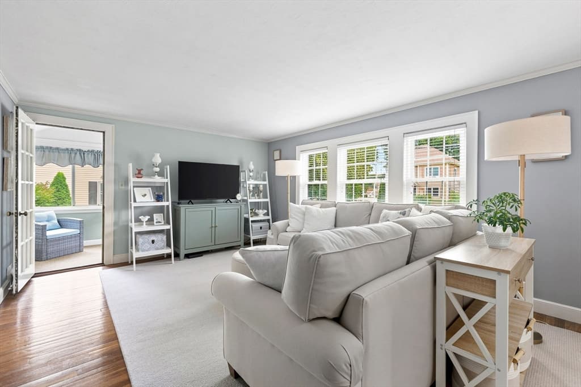
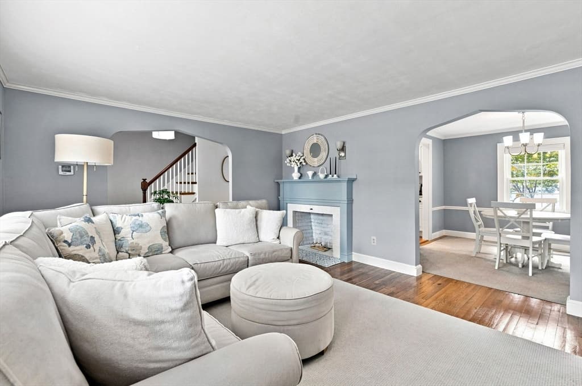
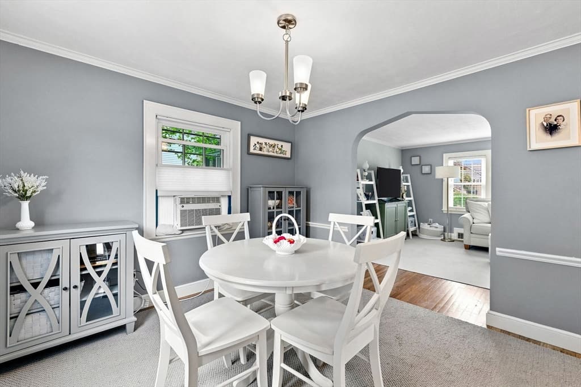
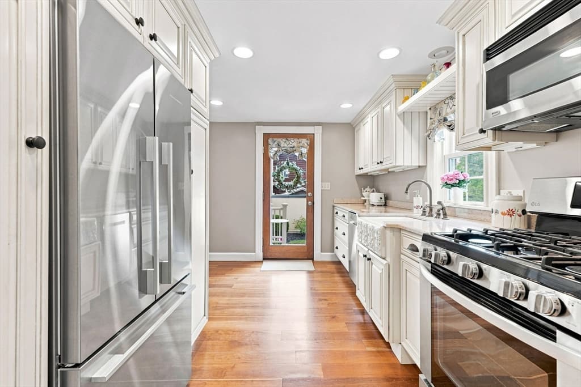
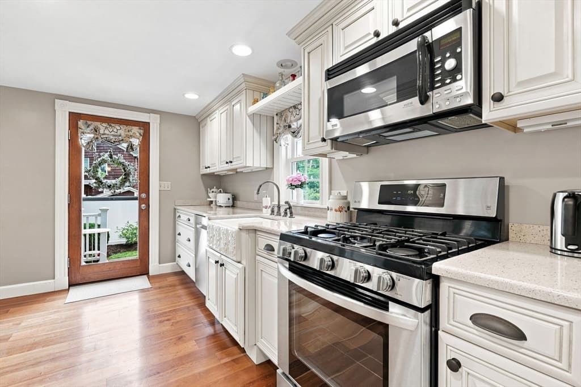
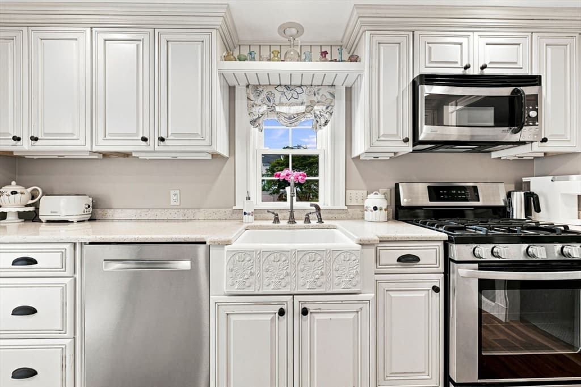
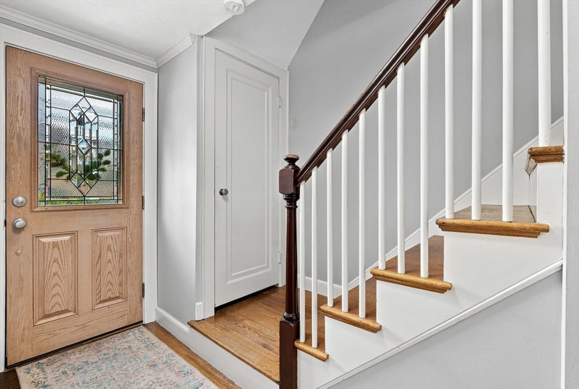
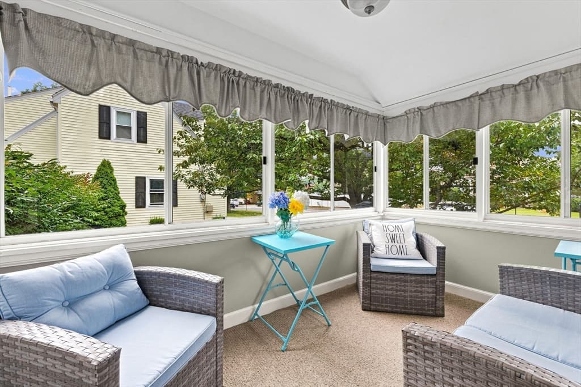
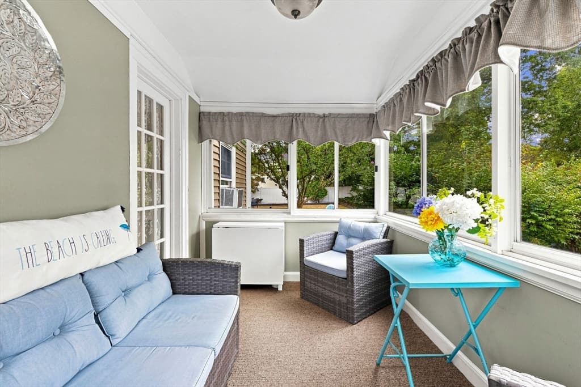
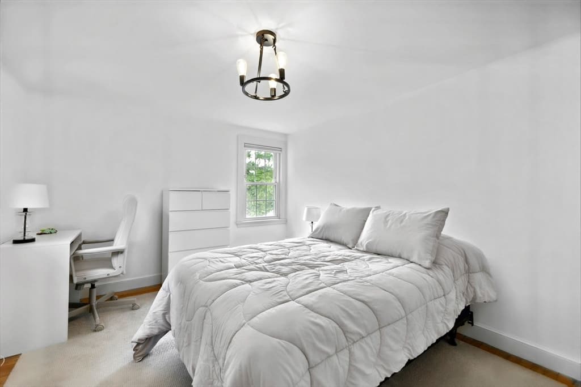
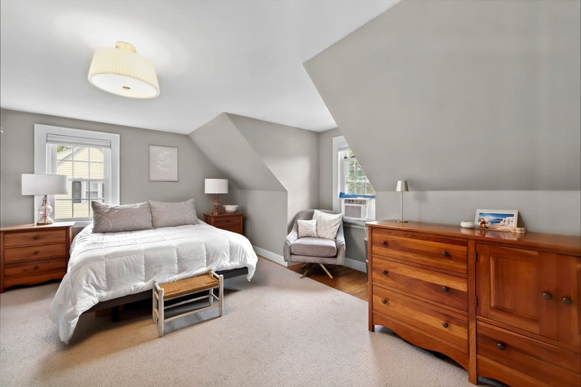
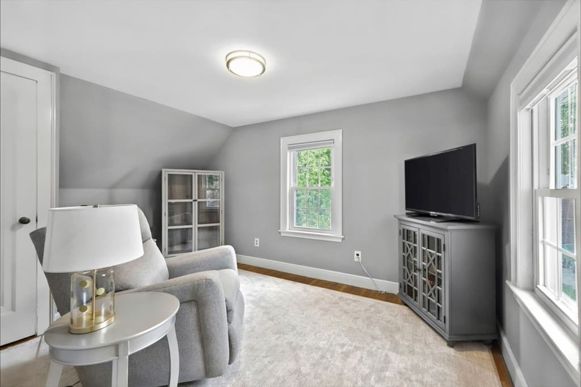
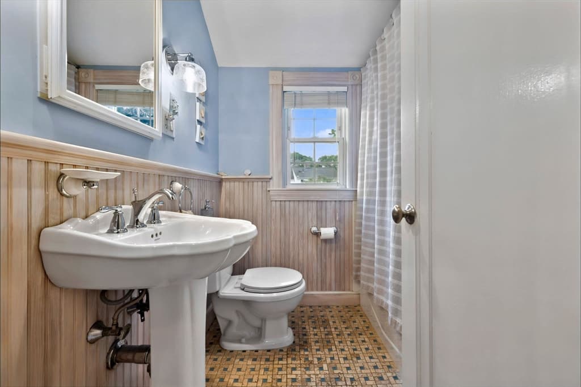
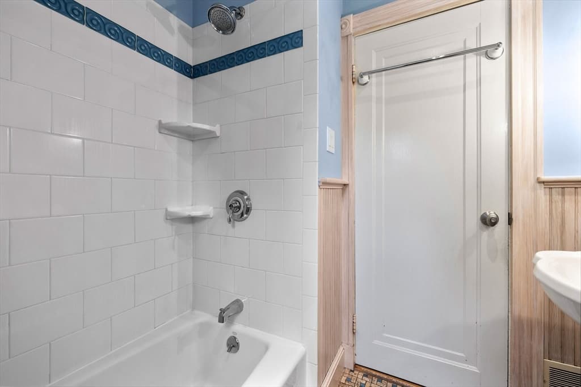
Welcome to this charming Cape, perfectly situated in the highly sought-after Warrendale neighborhood. From the moment you step inside, the gleaming hardwood floors and thoughtful updates make it clear that this home is truly move-in ready.The heart of the main level features a spacious, inviting living room anchored by a classic fireplace, the perfect spot to unwind. This space flows effortlessly into the formal dining room, creating an ideal layout for hosting. For those who love a bit of fresh air, the three-season sunroom offers a peaceful retreat to enjoy your morning coffee or a good book.The updated country kitchen is a standout, boasting ample storage, a gas range, and a layout that makes meal prep a breeze. Step directly out from the kitchen onto the composite deck and patio, which overlooks a private backyard, perfect for outdoor dining or weekend relaxation.Upstairs, you’ll find three bright bedrooms, all featuring hardwood floors and generous closet space. The updated primary bathroom rounds out the top floor with modern finishes and a clean, fresh feel. With its blend of classic character and modern convenience, this home is ready for its next chapter.

Highlights

Fireplace

Property details

MLS #
73567666
Property type
Single Family Residence
Subdivision
Warrendale
Status
Active
Days on market
2
On market date
August 25, 2026
Stories
N/A
Total bathrooms
1
Garage spaces
1
Parking spaces
4
Lot size
0.21 acres
Loading map…

Nearby schools

Within 10 miles · public school directory data (NCES)

Elementary
James Fitzgerald Elementary School
0.3 mi away · Grades 0-5
Nearest school -- attendance-zone data not available here
5.0
Local Score (student-teacher ratio only (preliminary -- will incorporate state test-score data once available)) -- not an official state rating
Enrollment
381
Student:teacher ratio
10.9:1
District
Waltham
Middle
Watertown Middle
0.86 mi away · Grades 6-8
Nearest school -- attendance-zone data not available here
5.0
Local Score (student-teacher ratio only (preliminary -- will incorporate state test-score data once available)) -- not an official state rating
Enrollment
531
Student:teacher ratio
9.8:1
District
Watertown
High
Watertown High
1.53 mi away · Grades 9-12
Nearest school -- attendance-zone data not available here
5.0
Local Score (student-teacher ratio only (preliminary -- will incorporate state test-score data once available)) -- not an official state rating
Enrollment
705
Student:teacher ratio
9.5:1
District
Watertown

Mortgage calculator

Estimate only - actual rate and payment depend on your lender, credit, and loan program.

$
%
%
Adjust tax / insurance estimates
% / yr
$
/mo
Est. monthly payment
$4,786/mo
$153,980 down
$615,920 loan
Principal & interest$3,995
Property tax (est.)$642
Home insurance (est.)$150

Similar homes you might like

Data source: Listing information provided by MLS Property Information Network via Trestle/CoreLogic. Last updated 2 days ago.

Information herein deemed reliable but not guaranteed; all measurements, school assignments, HOA fees, taxes, and feature lists are approximate and should be independently verified. Equal Housing Opportunity.