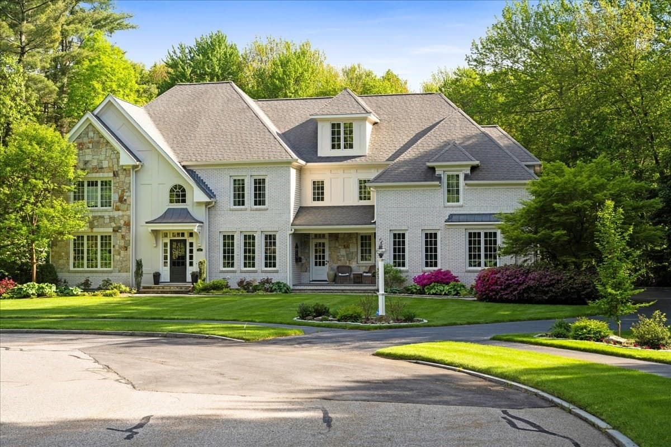
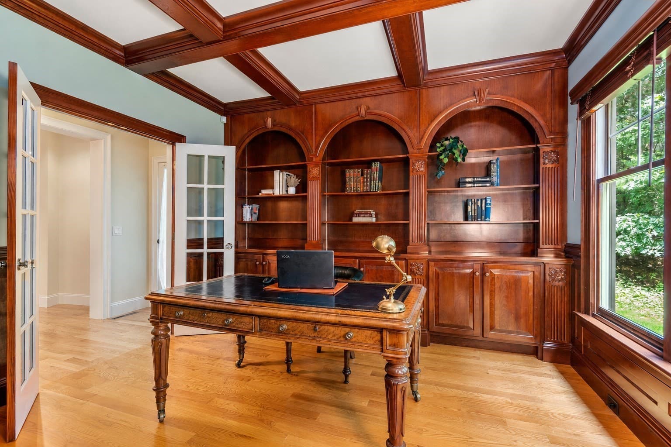
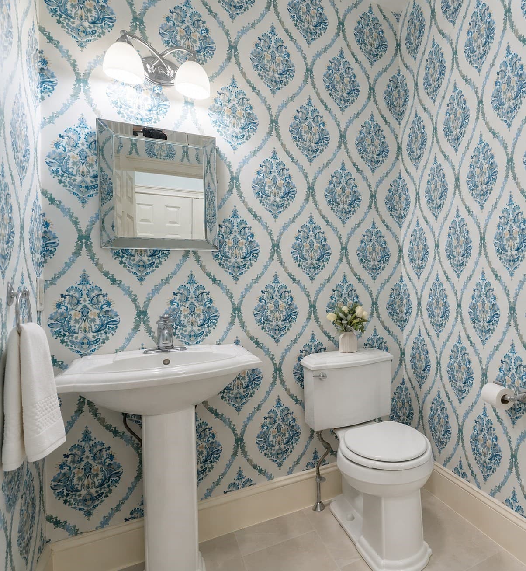
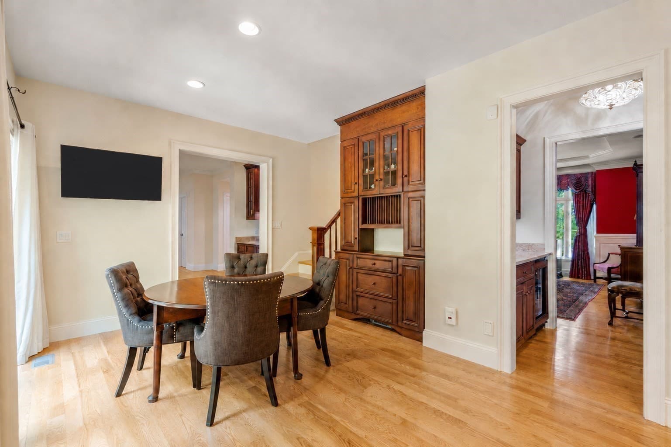
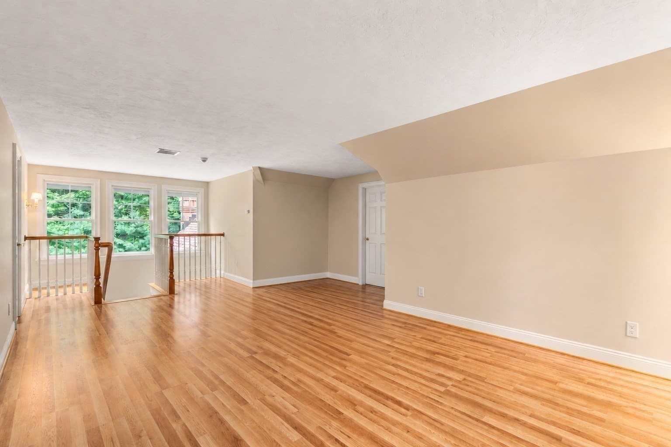
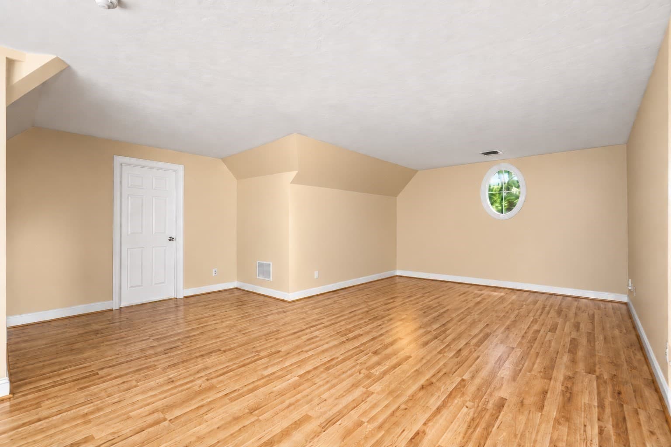
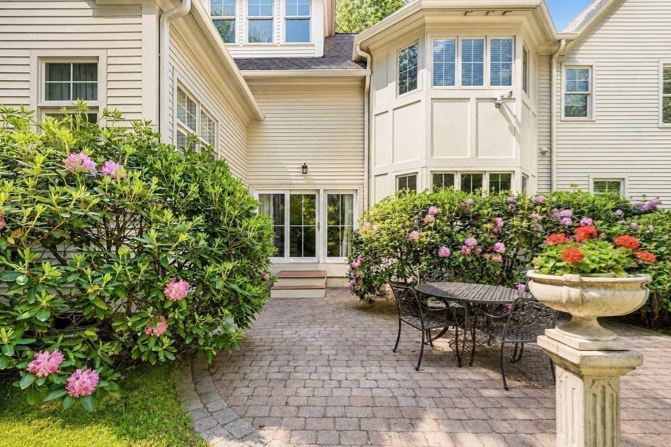
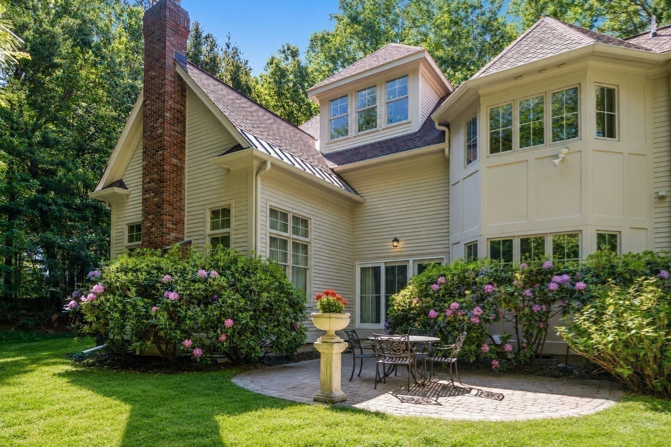
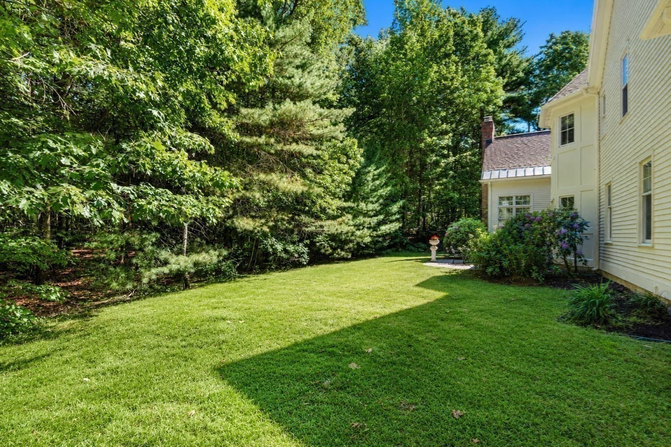
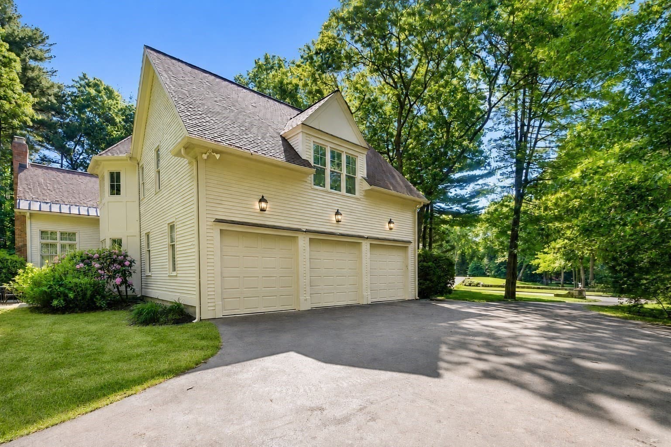
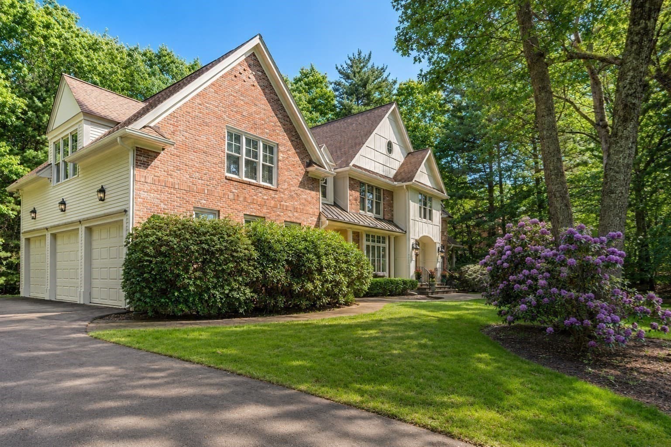
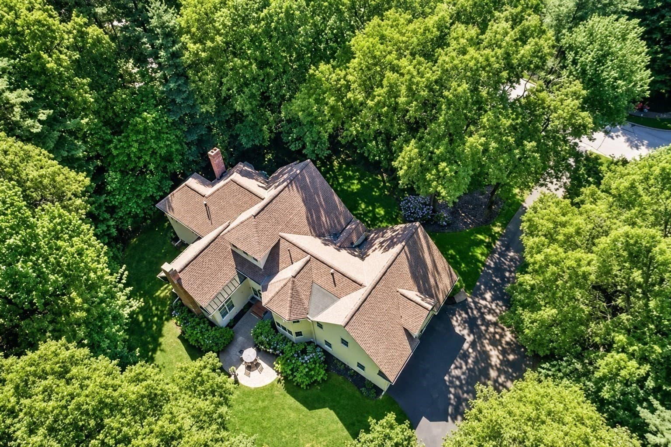
Single Family Residence at 12 Olde Hickory Path, Westborough MA 01581, Westborough
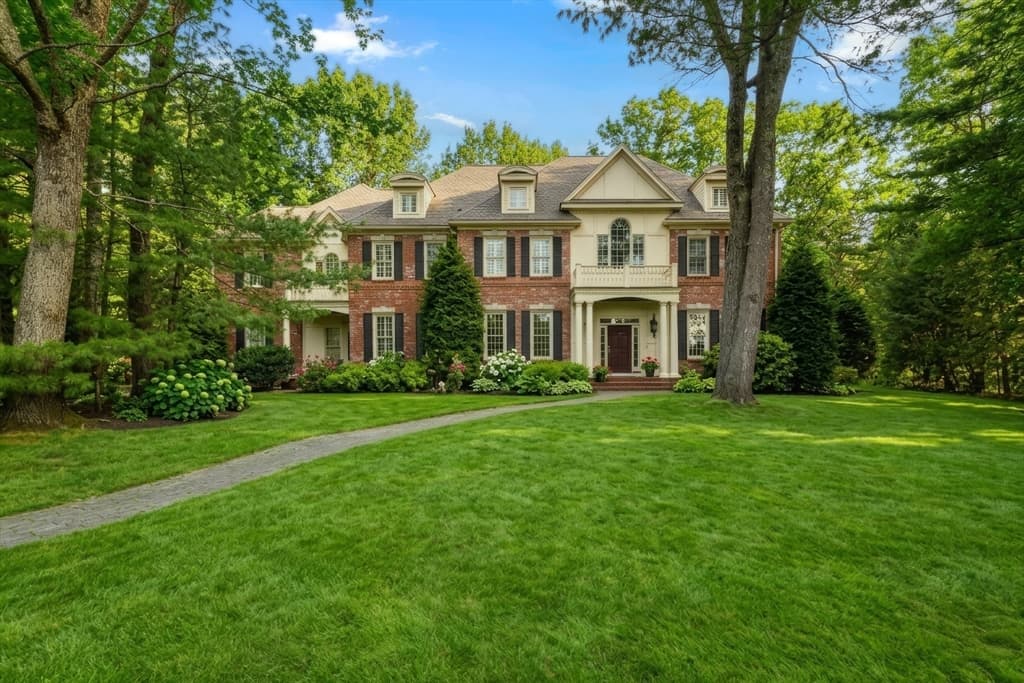
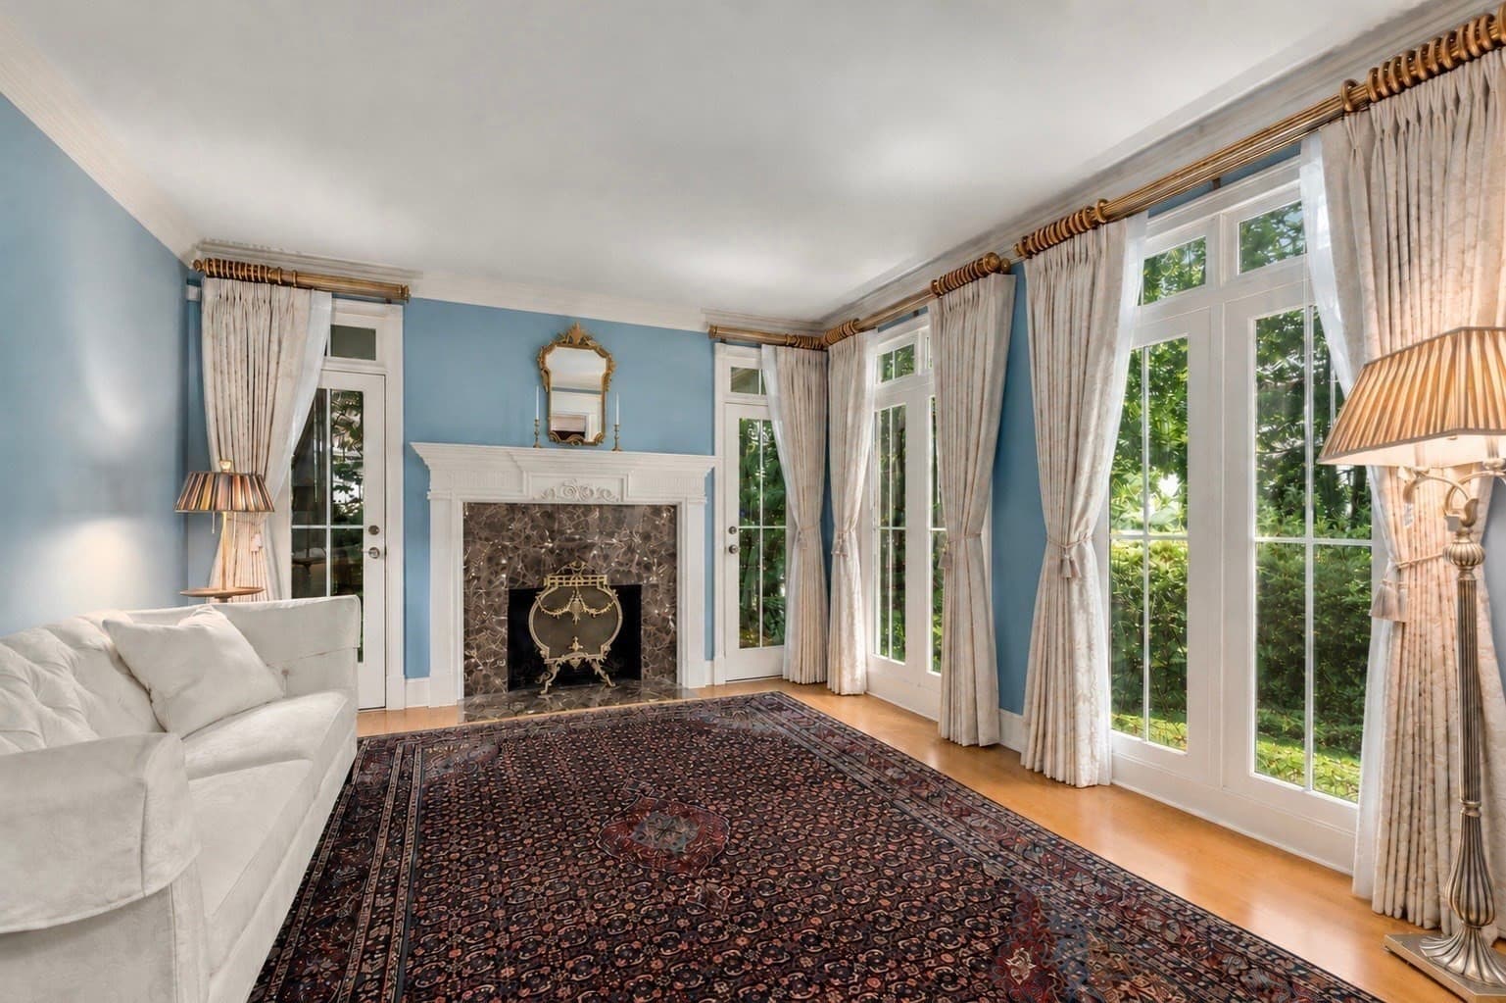
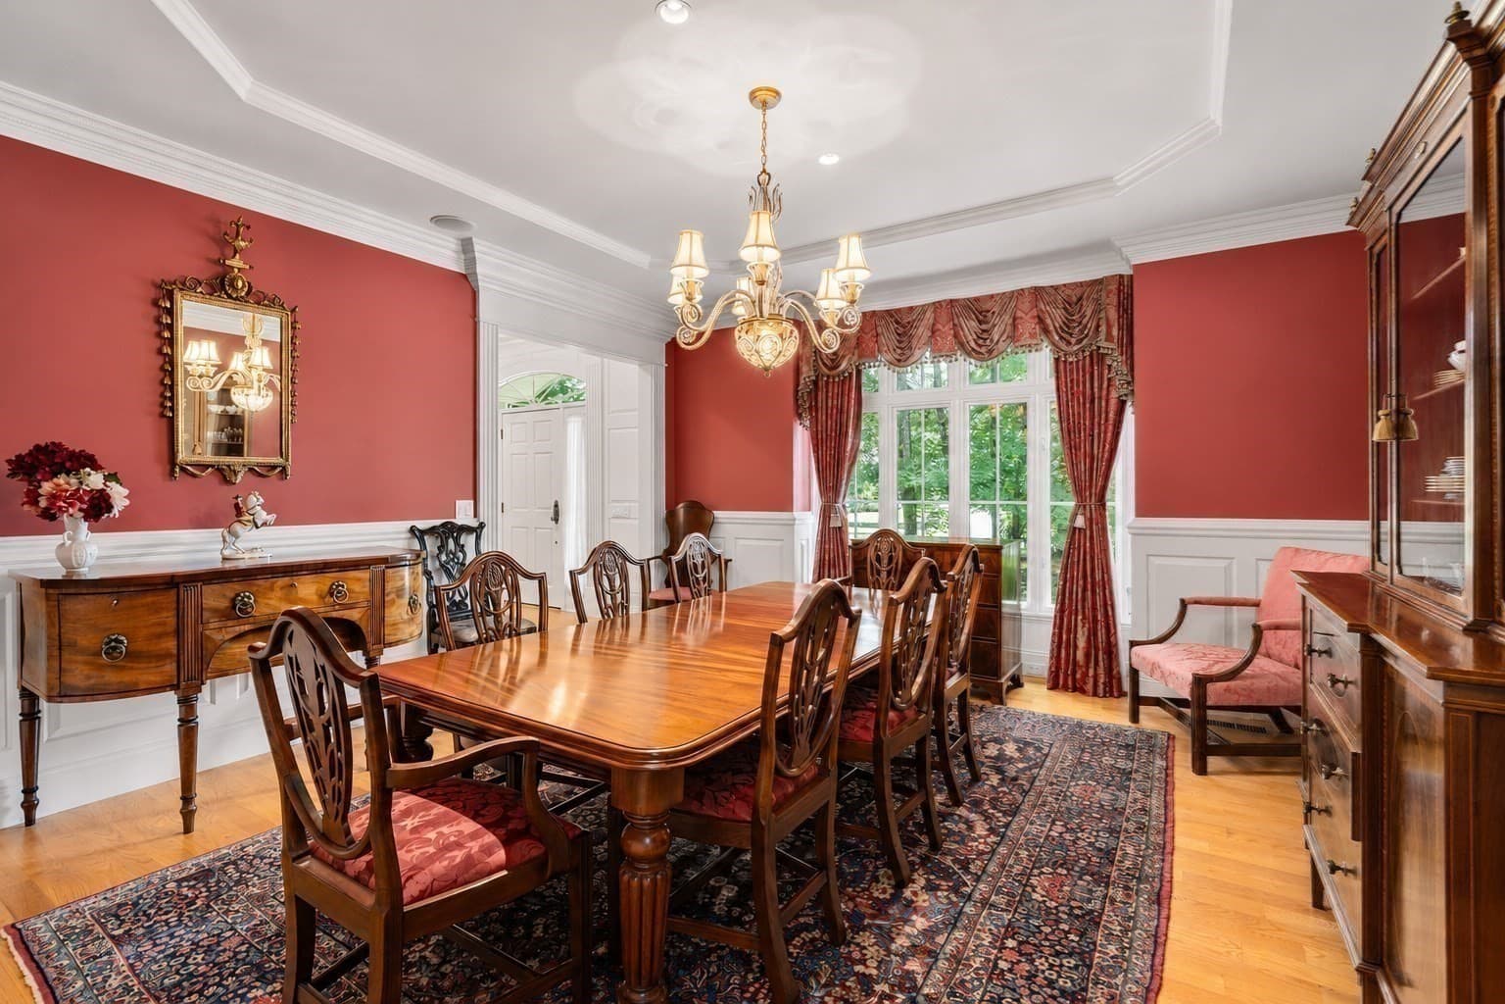
Single Family Residence at 12 Olde Hickory Path, Westborough MA 01581, Westborough, photo 2 of 33
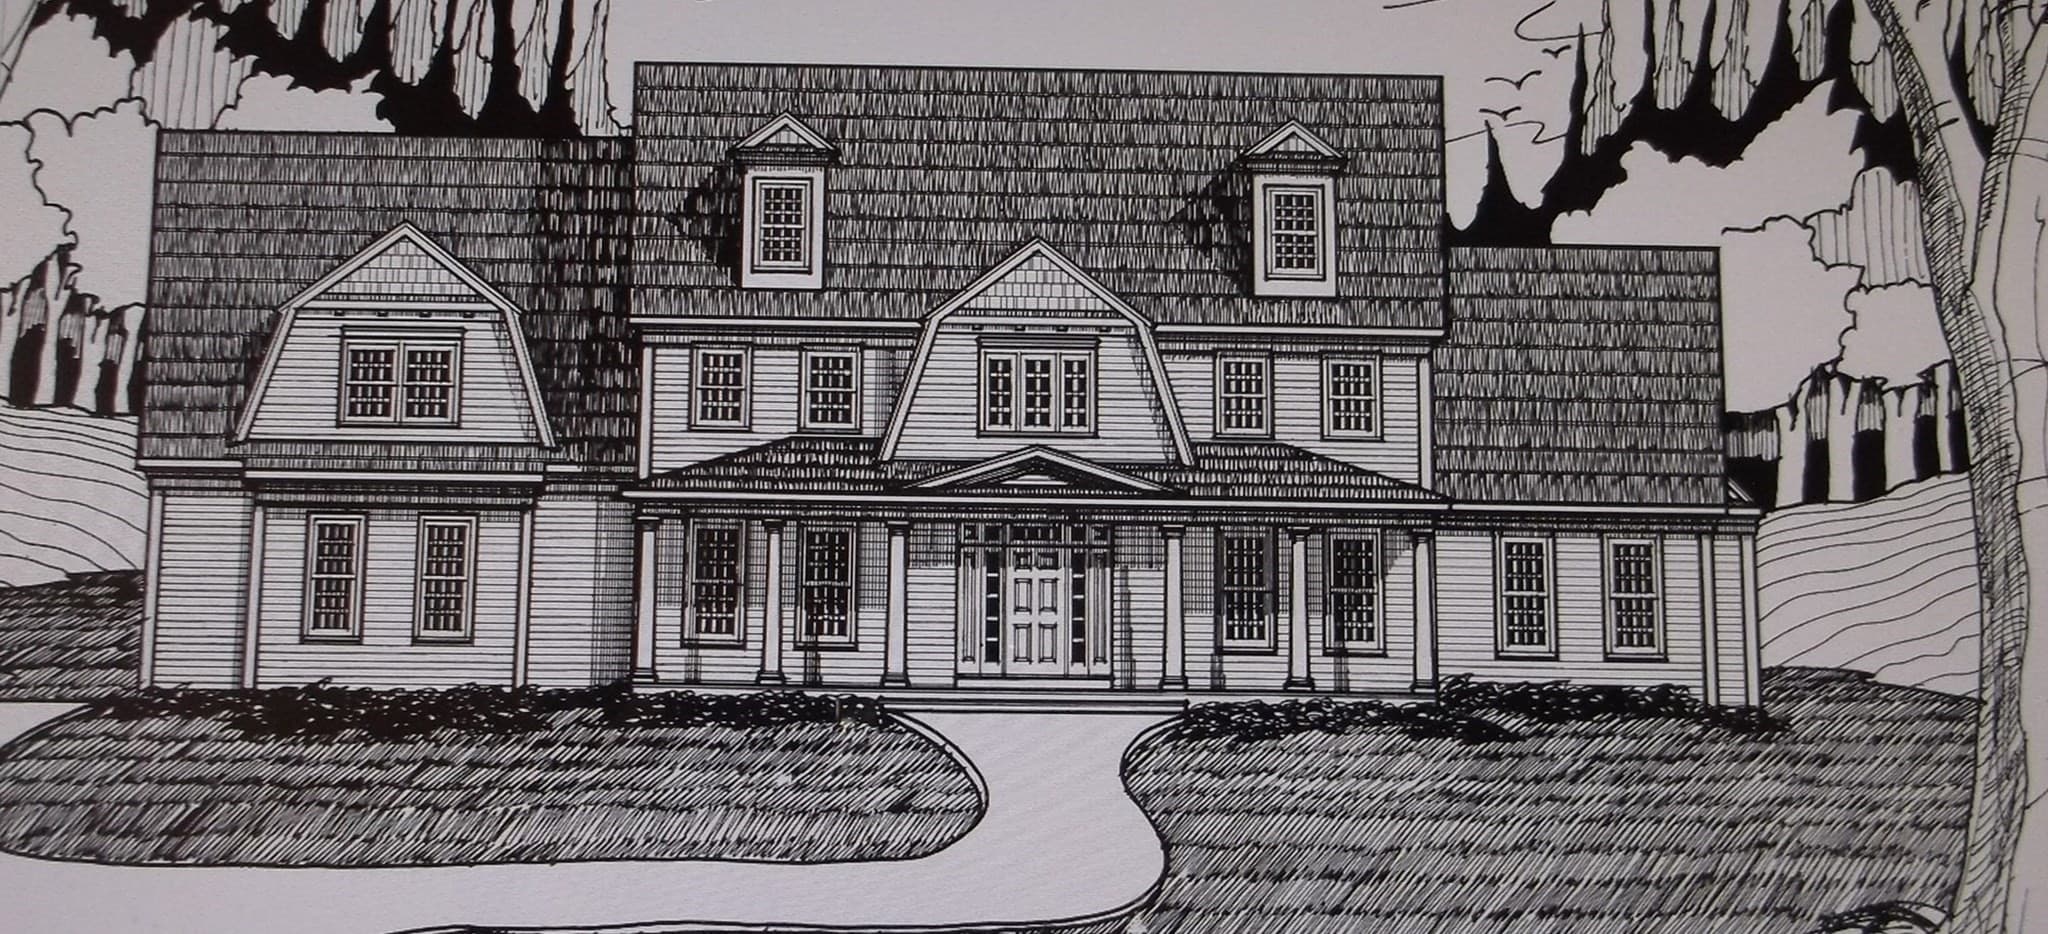
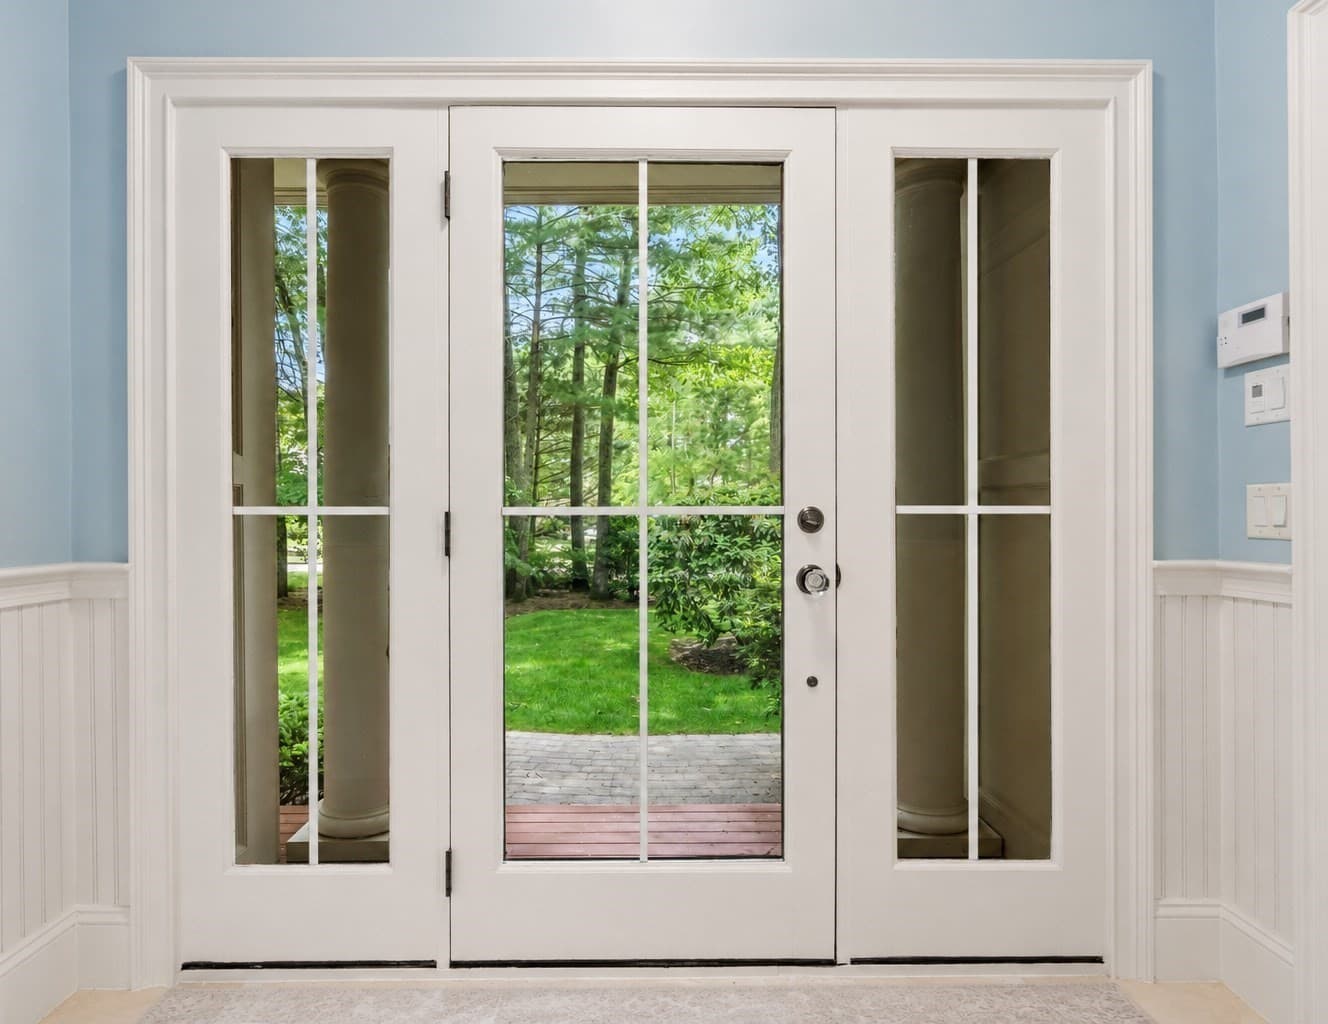
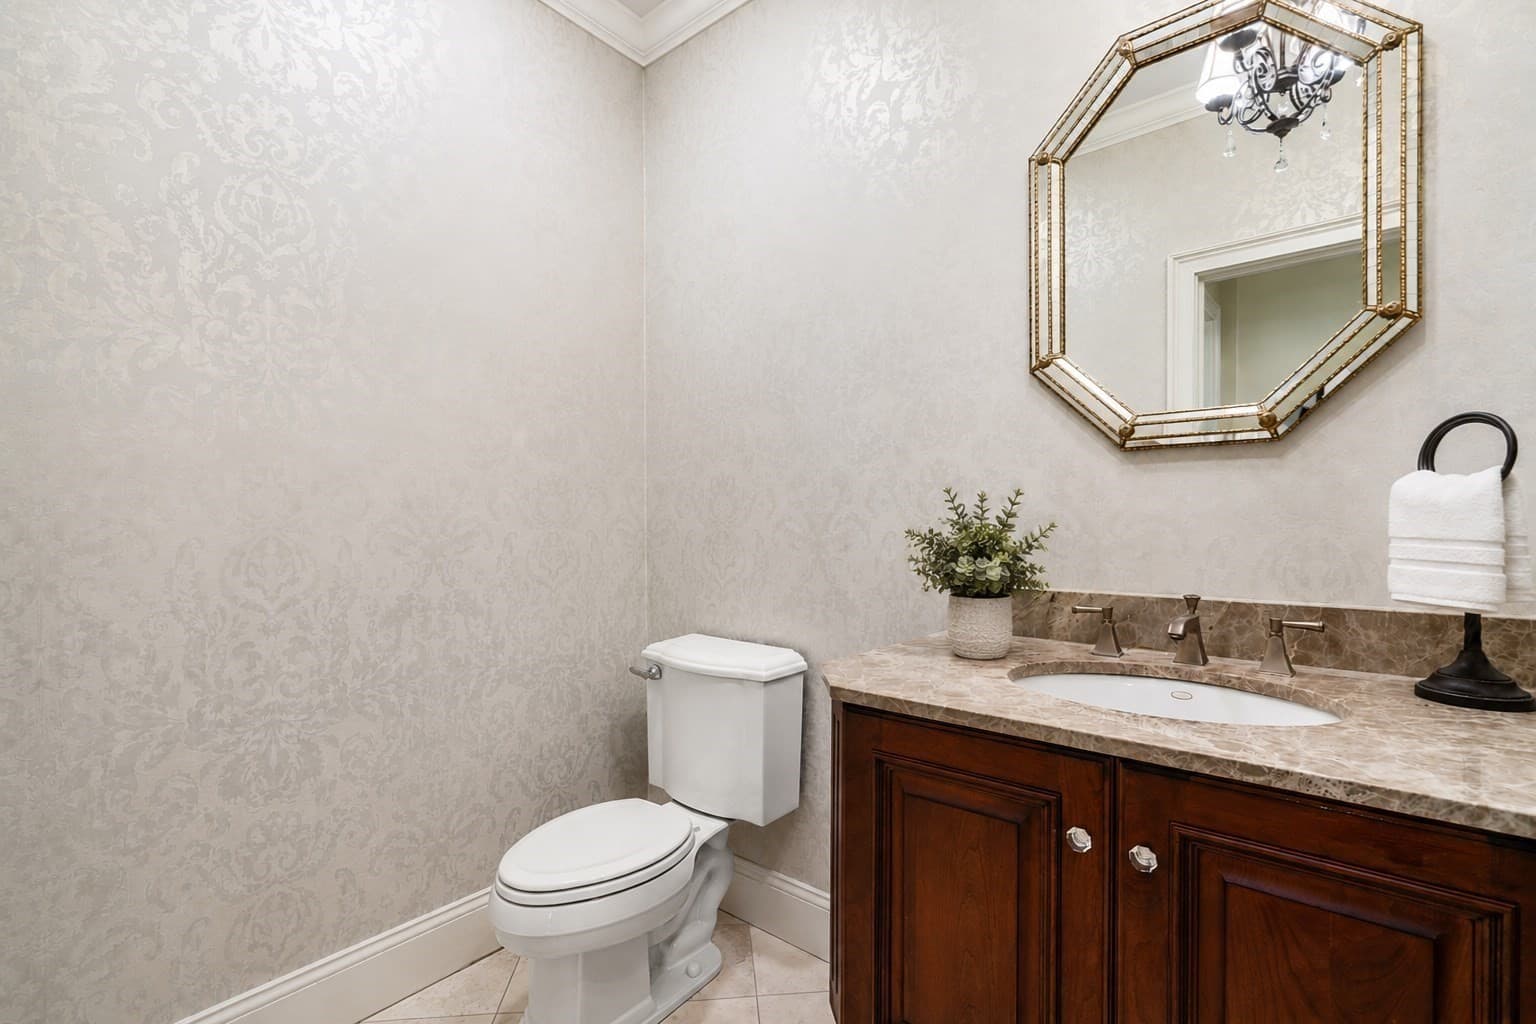
Single Family Residence at 12 Olde Hickory Path, Westborough MA 01581, Westborough, photo 3 of 33
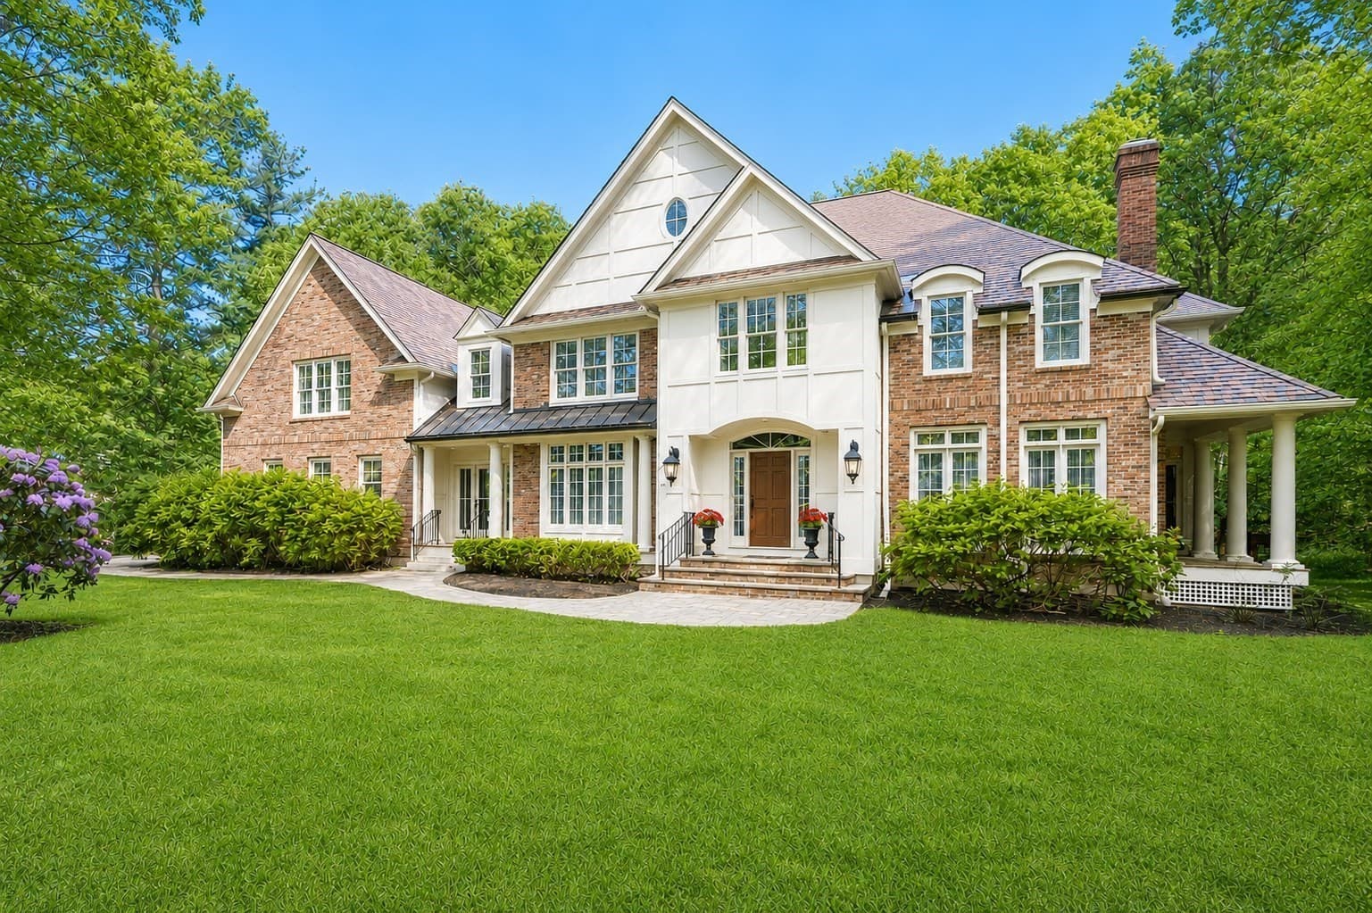
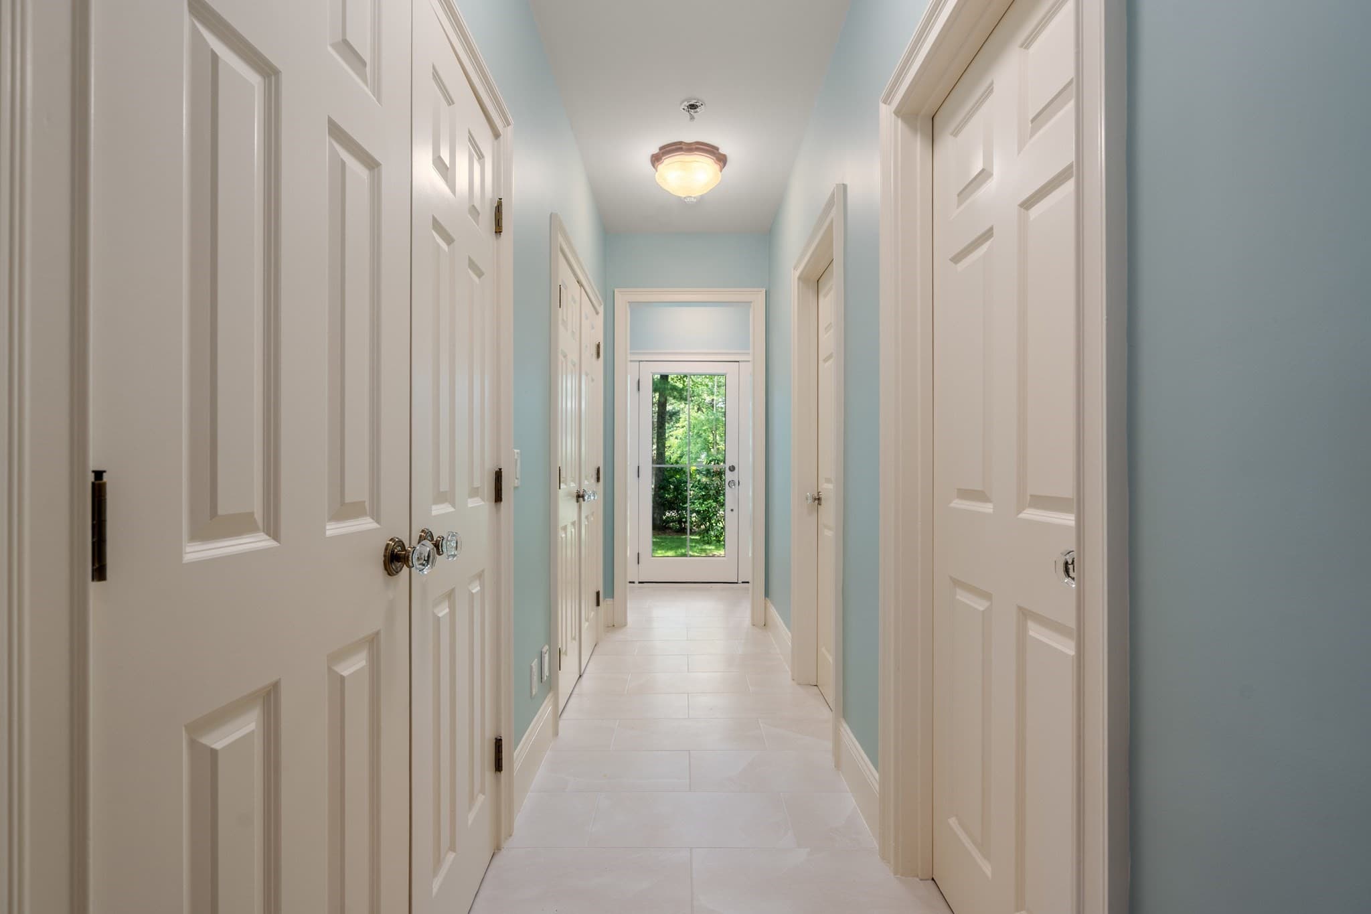
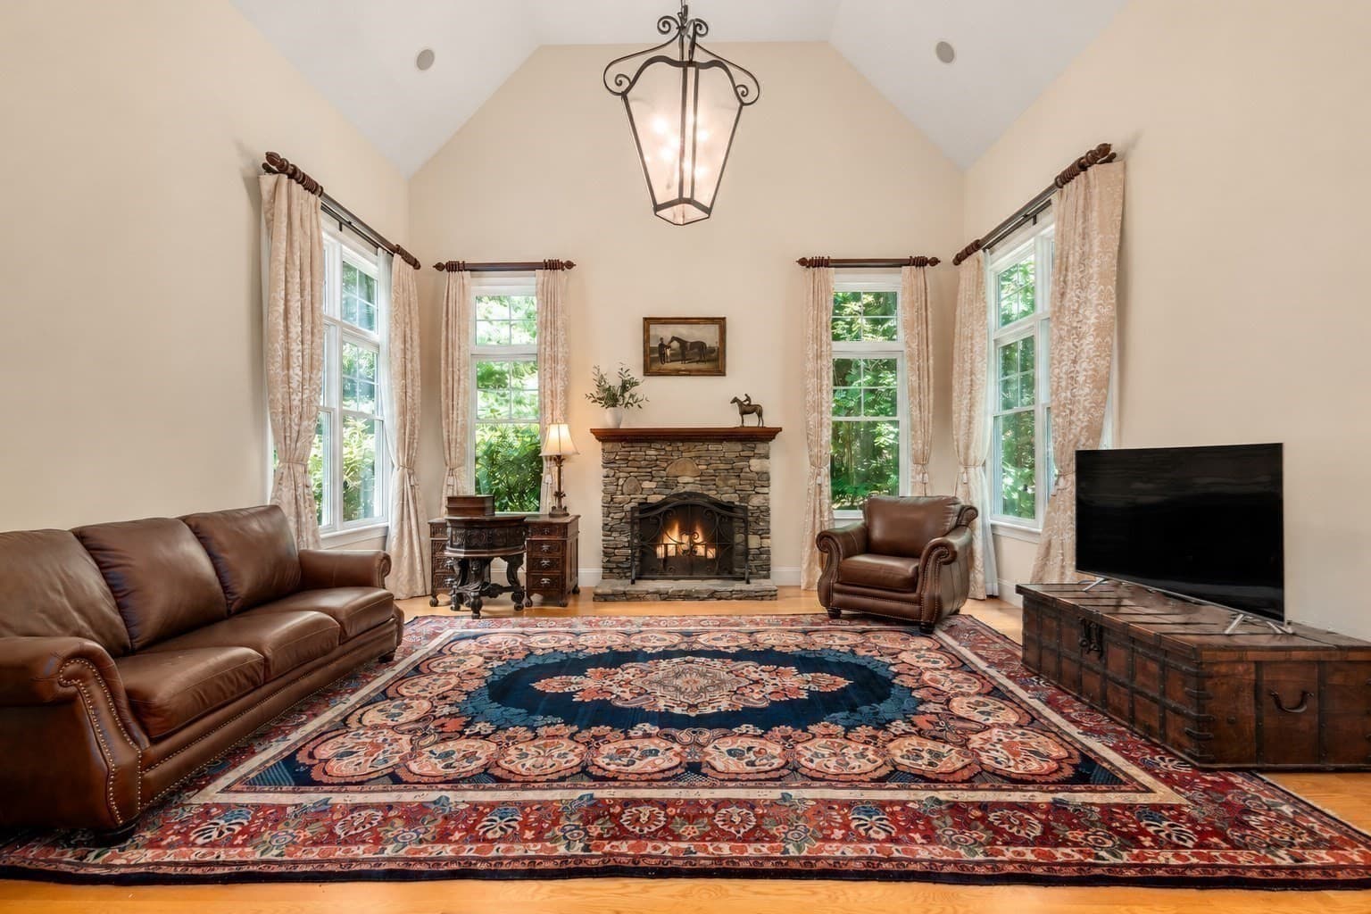
Single Family Residence at 12 Olde Hickory Path, Westborough MA 01581, Westborough, photo 4 of 33
Single Family Residence at 12 Olde Hickory Path, Westborough MA 01581, Westborough, photo 5 of 33
Single Family Residence at 12 Olde Hickory Path, Westborough MA 01581, Westborough, photo 6 of 33
Single Family Residence at 12 Olde Hickory Path, Westborough MA 01581, Westborough, photo 7 of 33
Single Family Residence at 12 Olde Hickory Path, Westborough MA 01581, Westborough, photo 8 of 33
Single Family Residence at 12 Olde Hickory Path, Westborough MA 01581, Westborough, photo 9 of 33
Single Family Residence at 12 Olde Hickory Path, Westborough MA 01581, Westborough, photo 10 of 33
Single Family Residence at 12 Olde Hickory Path, Westborough MA 01581, Westborough, photo 11 of 33
Single Family Residence at 12 Olde Hickory Path, Westborough MA 01581, Westborough, photo 12 of 33
Single Family Residence at 12 Olde Hickory Path, Westborough MA 01581, Westborough, photo 13 of 33
Single Family Residence at 12 Olde Hickory Path, Westborough MA 01581, Westborough, photo 14 of 33
Single Family Residence at 12 Olde Hickory Path, Westborough MA 01581, Westborough, photo 15 of 33
Single Family Residence at 12 Olde Hickory Path, Westborough MA 01581, Westborough, photo 16 of 33
Single Family Residence at 12 Olde Hickory Path, Westborough MA 01581, Westborough, photo 17 of 33
Single Family Residence at 12 Olde Hickory Path, Westborough MA 01581, Westborough, photo 18 of 33
Single Family Residence at 12 Olde Hickory Path, Westborough MA 01581, Westborough, photo 19 of 33
Single Family Residence at 12 Olde Hickory Path, Westborough MA 01581, Westborough, photo 20 of 33
Single Family Residence at 12 Olde Hickory Path, Westborough MA 01581, Westborough, photo 21 of 33
Single Family Residence at 12 Olde Hickory Path, Westborough MA 01581, Westborough, photo 22 of 33
Single Family Residence at 12 Olde Hickory Path, Westborough MA 01581, Westborough, photo 23 of 33
Single Family Residence at 12 Olde Hickory Path, Westborough MA 01581, Westborough, photo 24 of 33
Single Family Residence at 12 Olde Hickory Path, Westborough MA 01581, Westborough, photo 25 of 33
Single Family Residence at 12 Olde Hickory Path, Westborough MA 01581, Westborough, photo 26 of 33
Single Family Residence at 12 Olde Hickory Path, Westborough MA 01581, Westborough, photo 27 of 33
Single Family Residence at 12 Olde Hickory Path, Westborough MA 01581, Westborough, photo 28 of 33
Single Family Residence at 12 Olde Hickory Path, Westborough MA 01581, Westborough, photo 29 of 33
Single Family Residence at 12 Olde Hickory Path, Westborough MA 01581, Westborough, photo 30 of 33
Single Family Residence at 12 Olde Hickory Path, Westborough MA 01581, Westborough, photo 31 of 33
Single Family Residence at 12 Olde Hickory Path, Westborough MA 01581, Westborough, photo 32 of 33
Single Family Residence at 12 Olde Hickory Path, Westborough MA 01581, Westborough, photo 33 of 33
33 photos

$2,150,000

12 Olde Hickory Path, Westborough MA 01581
Westborough, MA 01581
Listed by Melissa Clark
Bedrooms
4
Bathrooms
5
Living area
5,270 sqft
Year built
2003

About this home

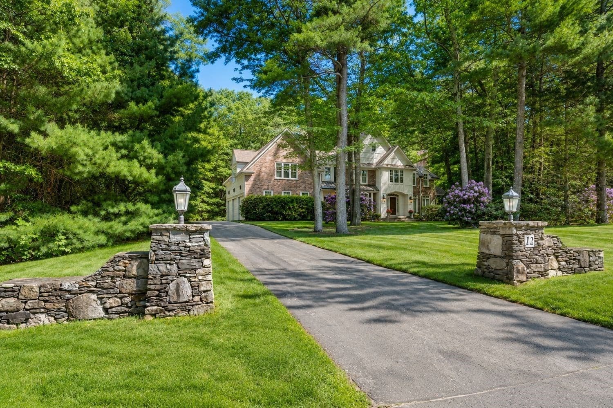
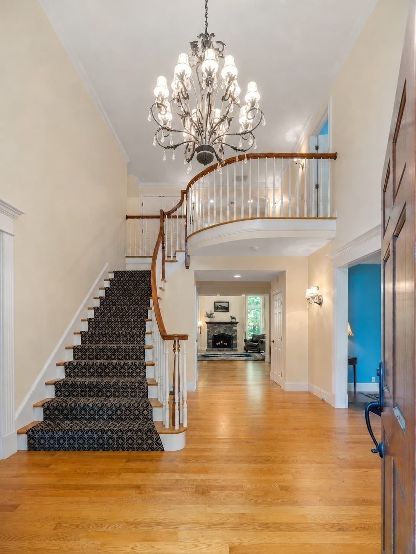
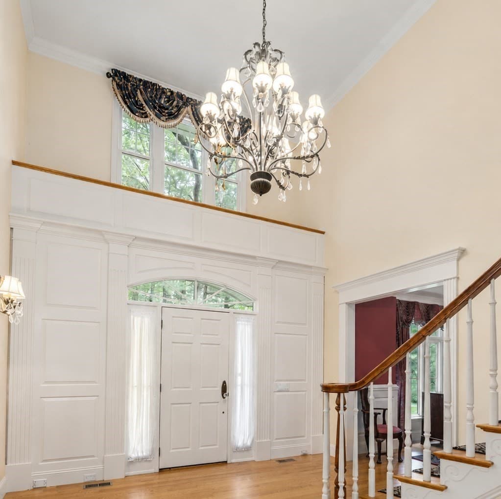
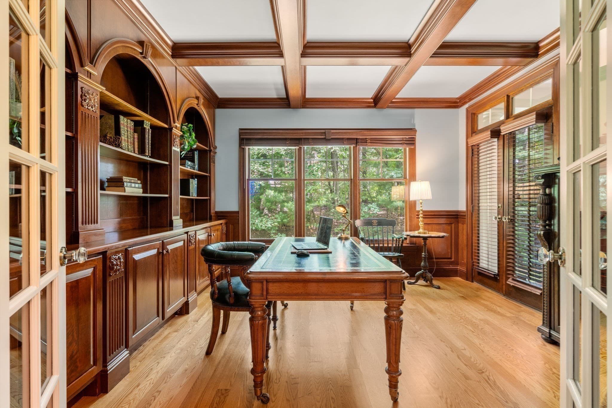
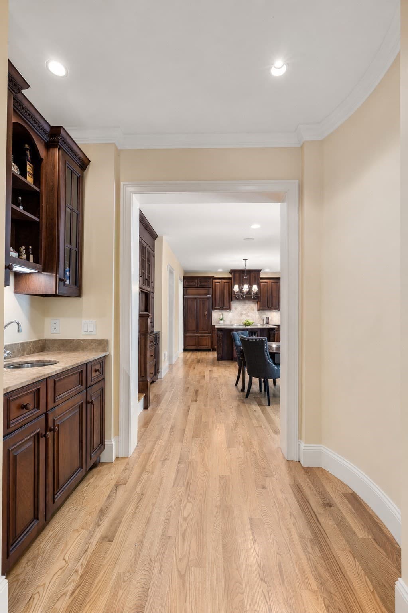
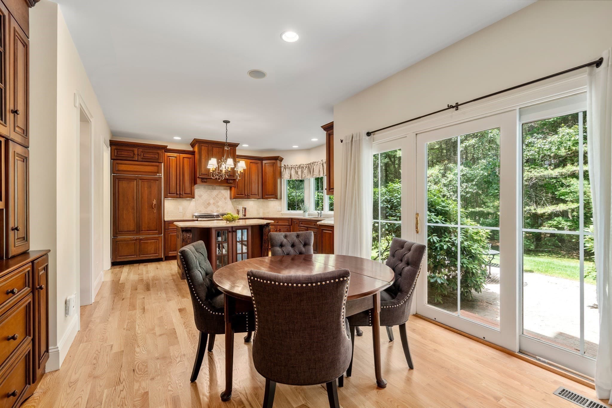
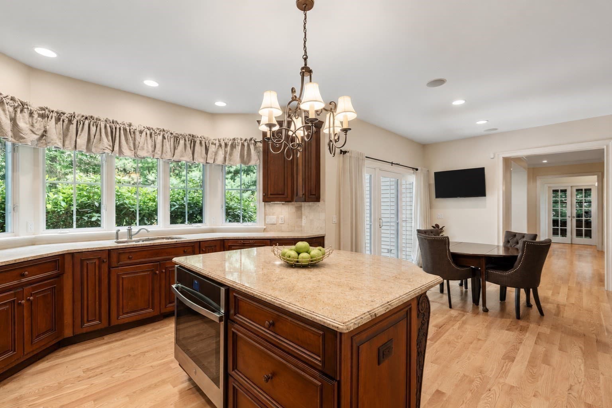
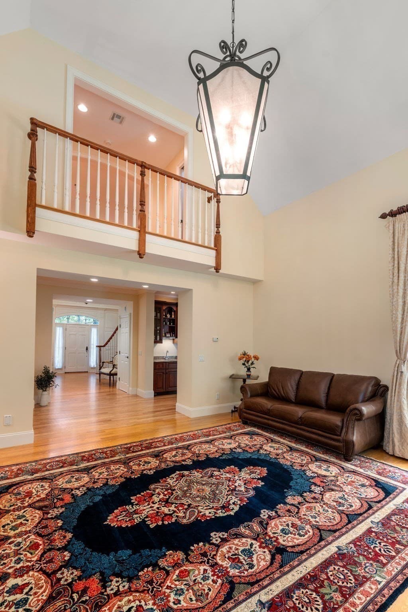
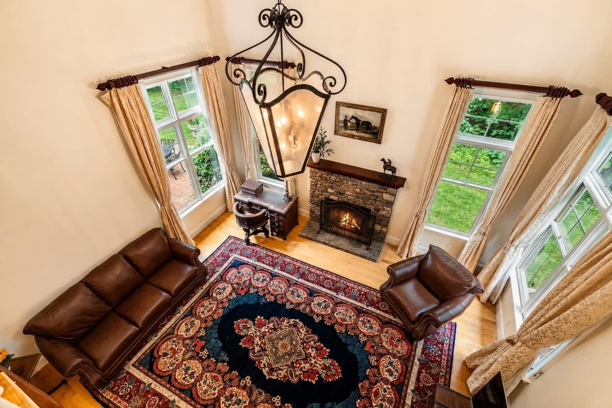
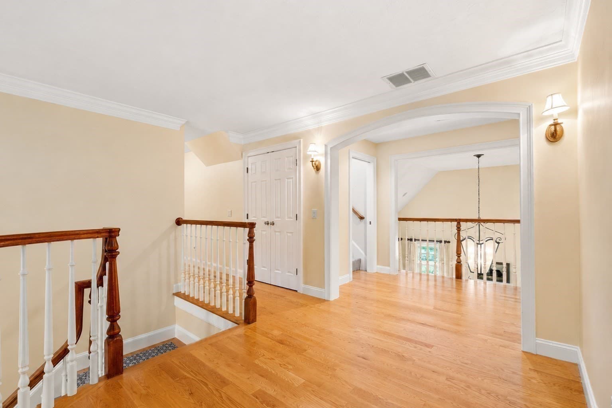
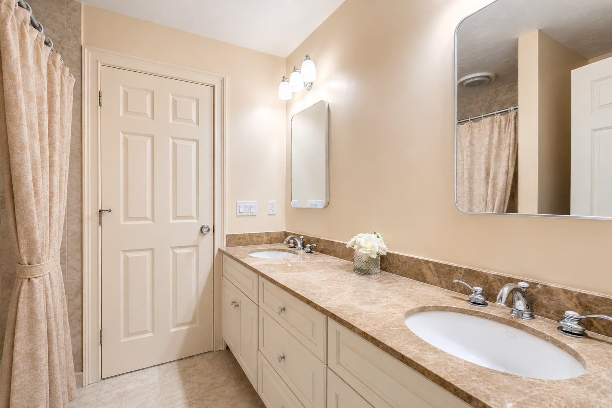
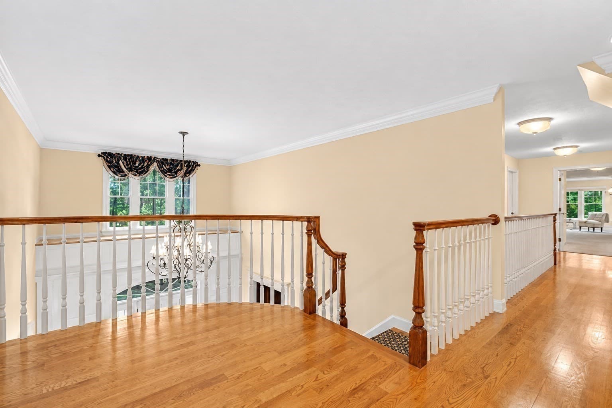
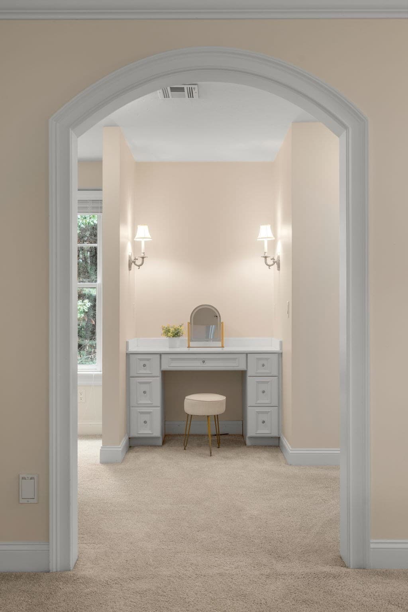
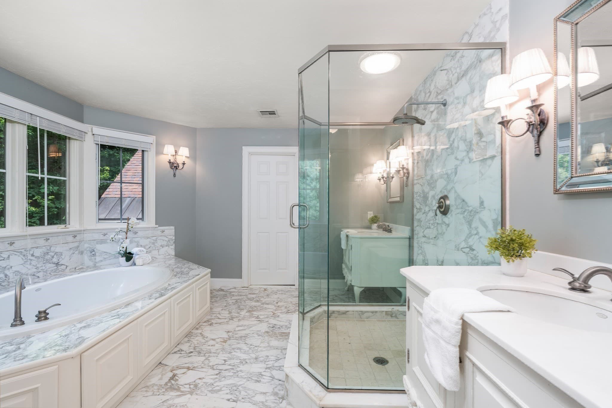
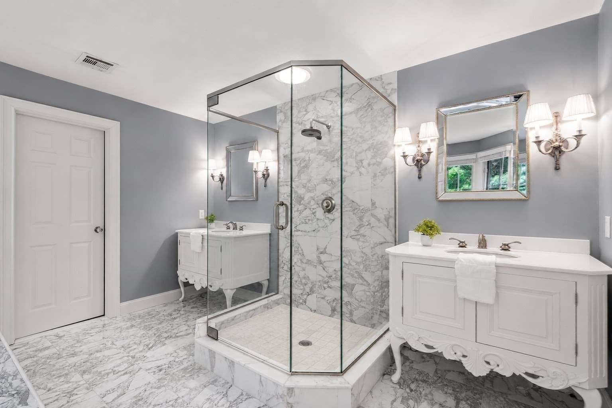
Set within Westborough's prestigious Woodland Preserve neighborhood, this exceptional residence offers 5,270 sq ft of above-grade living space on 1.21 acres, with beautifully landscaped grounds and potential for expanded outdoor living. Impressive scale, architectural distinction, and remarkable pride of ownership are evident throughout, from the custom woodwork and rich millwork to the distinctive glass doorknobs, each detail thoughtfully chosen to create enduring beauty. Beyond the grand front entrance, a soaring two-story foyer and sweeping curved bridal staircase make an unforgettable first impression. The formal living room, anchored by an intricately carved fireplace with marble surround and illuminated by floor-to-ceiling windows, opens through glass doors onto a covered porch shared with a stunning mahogany office. With its coffered ceiling and custom built-ins, it’s an inviting retreat for focused work and quiet reflection. The cathedral-ceiling family room is both warm and impressive. Flooded by natural light, it features a spectacular custom stone fireplace that invites family and friends to gather. Leading from the family room into the kitchen is a stunning wet bar. The adjacent gourmet kitchen combines rich cherry cabinetry with professional-grade appliances and opens through sliding glass doors to a secluded stone patio. Through a butler's pantry with wine cooler, the formal dining room features a tray ceiling and exquisite moldings, providing an elegant setting for intimate dinners and holiday celebrations. The spacious primary suite with tray ceiling offers beautiful treetop views through more than a dozen windows. Three walk-in closets, a dedicated dressing area, and a spa-inspired Calacatta marble bath create an elegant retreat. Three additional en-suite bedrooms provide superb accommodations, while a versatile third-floor suite with a full bath adapts perfectly for guests, extended family, or an au pair. Significant investments include a complete roof replacement with 50-year architectural shingles, enhanced insulation and HVAC duct sealing, 2026 exterior painting and stonework, refinished hardwood floors, a renovated mudroom/laundry area, and a new 75-gallon water heater. Just minutes from major highways, the MBTA Commuter Rail, shopping, dining, and UMass Memorial Medical Center. This is Woodland Preserve at its finest: a private, beautifully crafted estate defined by custom detail rarely found today.

Highlights

Fireplace

Property details

MLS #
73586242
Property type
Single Family Residence
Subdivision
Woodland Preserve
Status
Active
Days on market
1
On market date
October 3, 2026
Stories
N/A
Total bathrooms
5
Garage spaces
3
Parking spaces
11
Lot size
1.21 acres
Loading map…

Nearby schools

Within 10 miles. School directory data from the National Center for Education Statistics (NCES), accessed via the Urban Institute Education Data API. Local Score is calculated by INNOVATE Real Estate; where a state rating is shown, it comes from that state's own official school report card (e.g. NC Dept. of Public Instruction, SC Report Card).

Elementary
Annie E Fales
1.26 mi away · Grades 0-3
Nearest school -- attendance-zone data not available here
5.0
Local Score (student-teacher ratio only (preliminary -- will incorporate state test-score data once available)) -- not an official state rating
Enrollment
346
Student:teacher ratio
11.2:1
District
Westborough
Middle
Mill Pond School
0.23 mi away · Grades 4-6
Nearest school -- attendance-zone data not available here
5.0
Local Score (student-teacher ratio only (preliminary -- will incorporate state test-score data once available)) -- not an official state rating
Enrollment
889
Student:teacher ratio
11.7:1
District
Westborough
High
Westborough High
1.57 mi away · Grades 9-12
Nearest school -- attendance-zone data not available here
4.0
Local Score (student-teacher ratio only (preliminary -- will incorporate state test-score data once available)) -- not an official state rating
Enrollment
1,178
Student:teacher ratio
12.1:1
District
Westborough

Walkability

Blended score for Westborough's center, calculated by INNOVATE Real Estate from two sources: the EPA's National Walkability Index (street network, transit, land-use mix) and Google Places amenity data (what's actually reachable on foot from this point). 60% EPA National Walkability Index + 40% nearby-amenity density (Google Places).

28
Car-dependent
out of 100
EPA National Walkability Index
6.0 / 20 -- Below average walkable
Google Places amenity density
26 / 100
Restaurants & cafes1
Grocery stores1
Parks2
Schools1
Transit stops1
Pharmacies0

Mortgage calculator

Estimate only - actual rate and payment depend on your lender, credit, and loan program.

$
%
%
Adjust tax / insurance estimates
% / yr
$
/mo
Est. monthly payment
$13,098/mo
$430,000 down
$1,720,000 loan
Principal & interest$11,156
Property tax (est.)$1,792
Home insurance (est.)$150

Similar homes you might like

Data source: Listing information provided by MLS Property Information Network via Trestle/CoreLogic. Last updated 1 days ago.

Information herein deemed reliable but not guaranteed; all measurements, school assignments, HOA fees, taxes, and feature lists are approximate and should be independently verified. Equal Housing Opportunity.