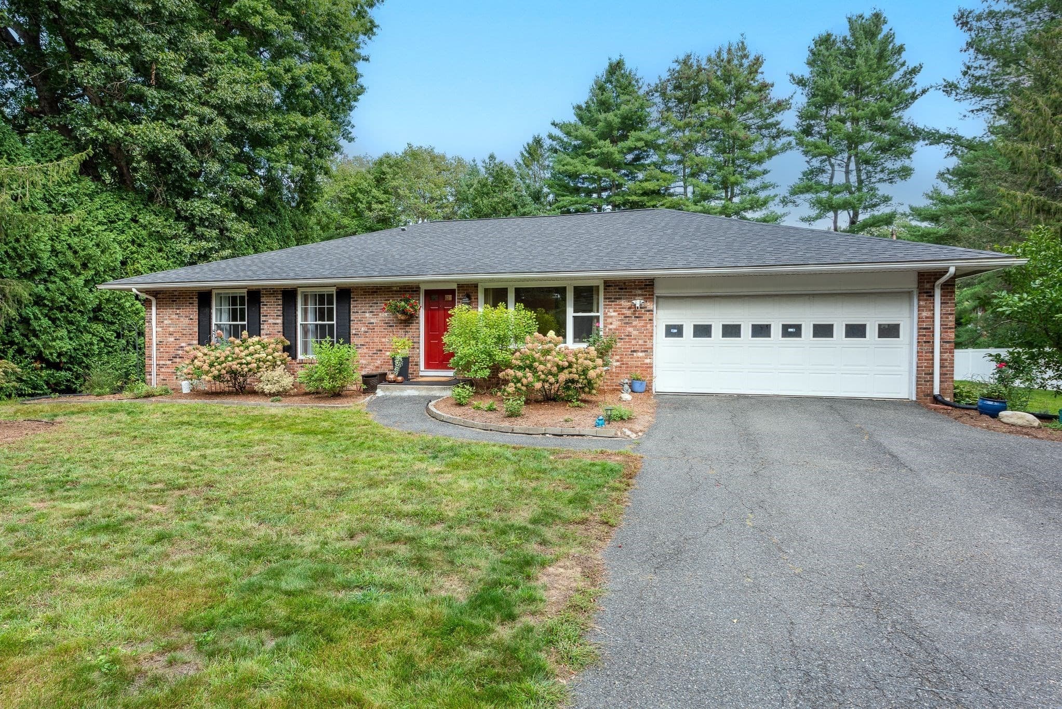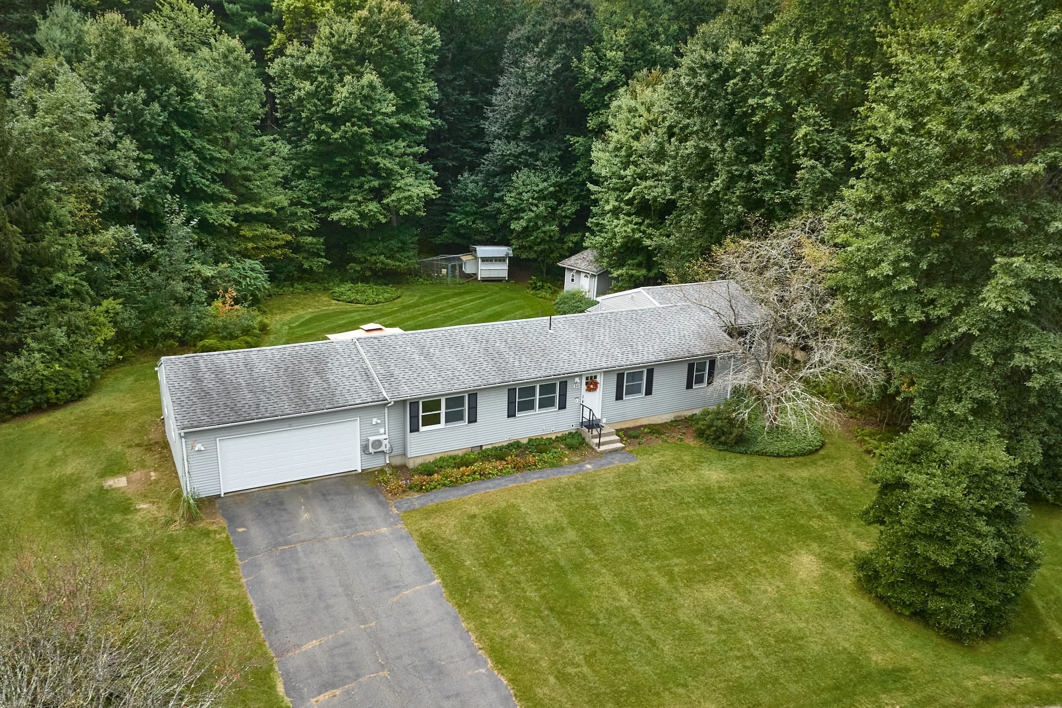
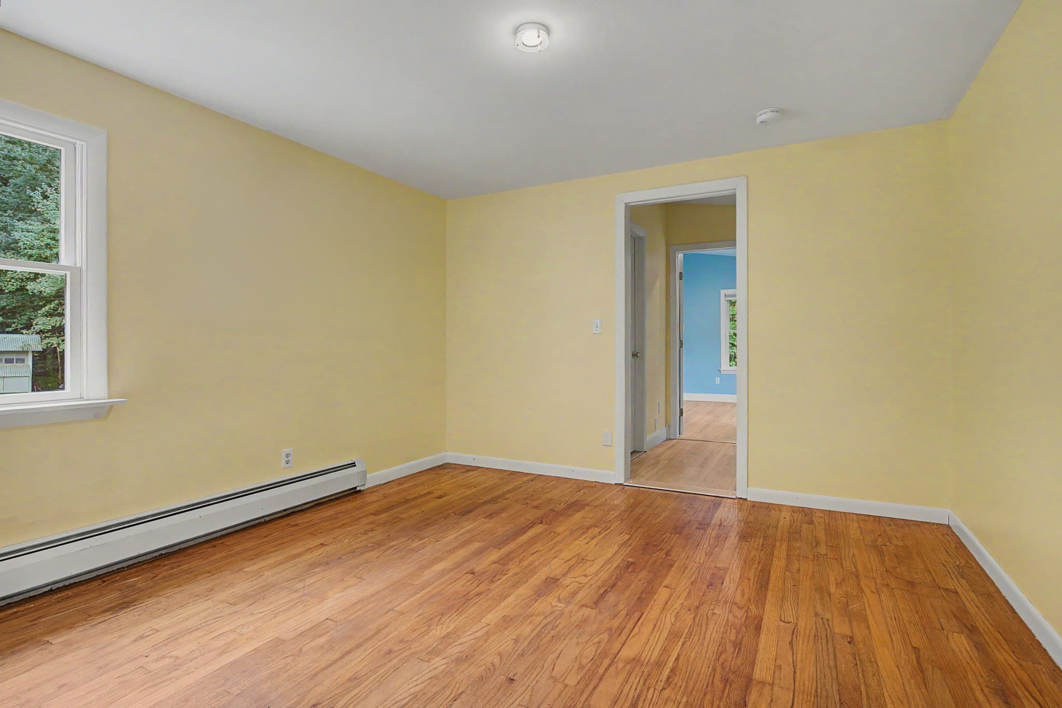
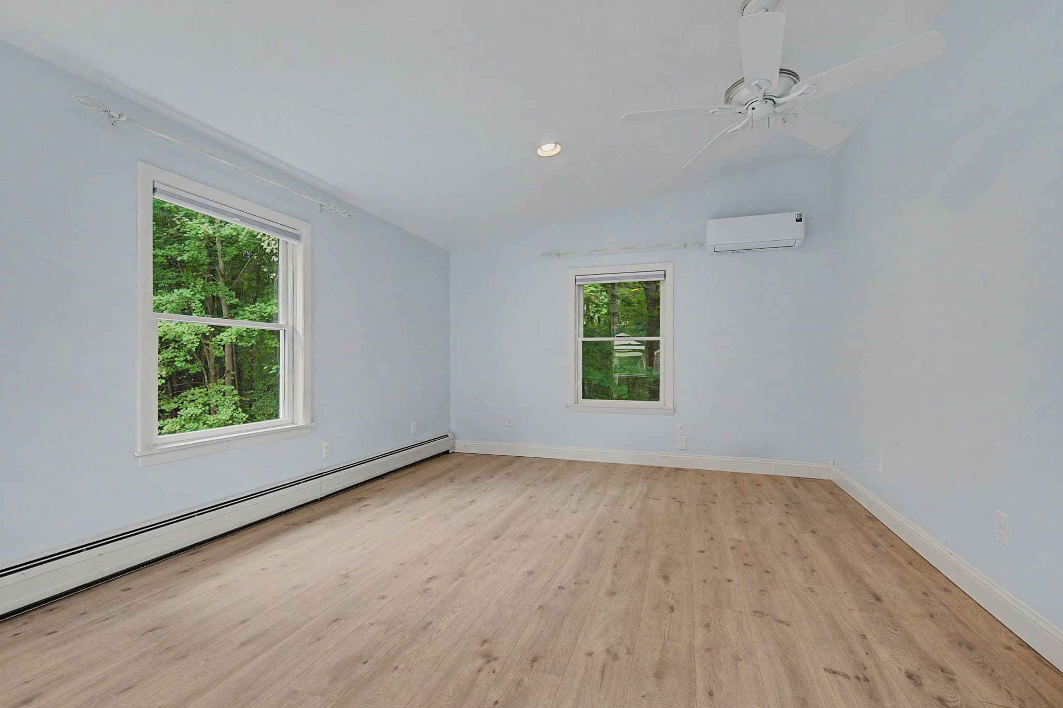
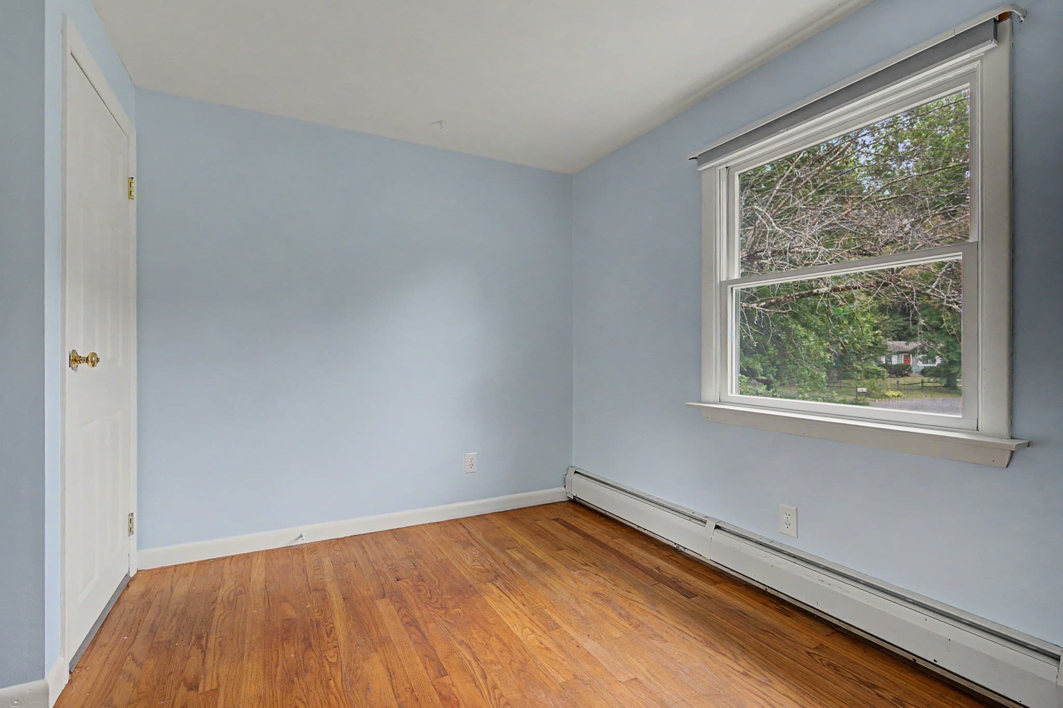
Single Family Residence at 50 Deepwoods Dr., Amherst MA 01002, Amherst
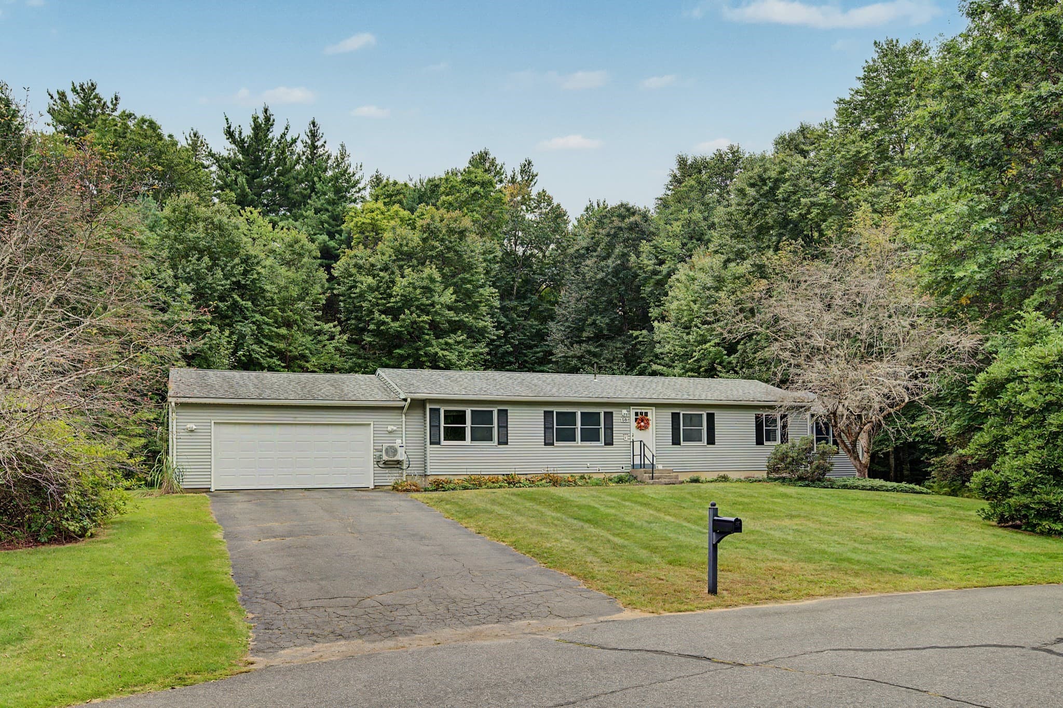
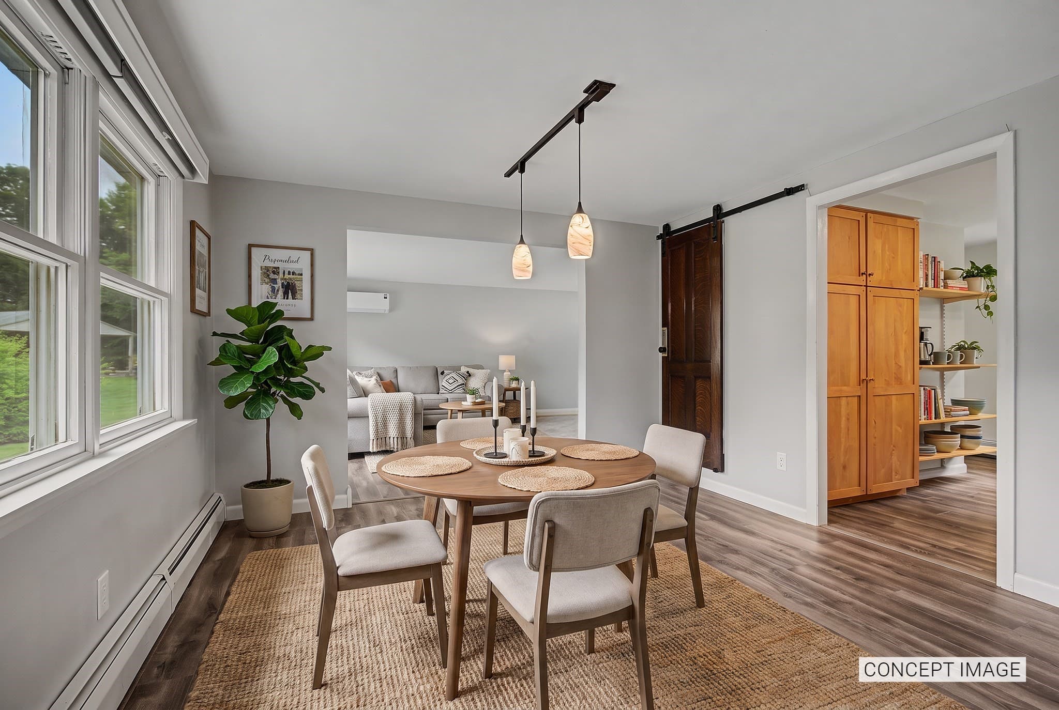
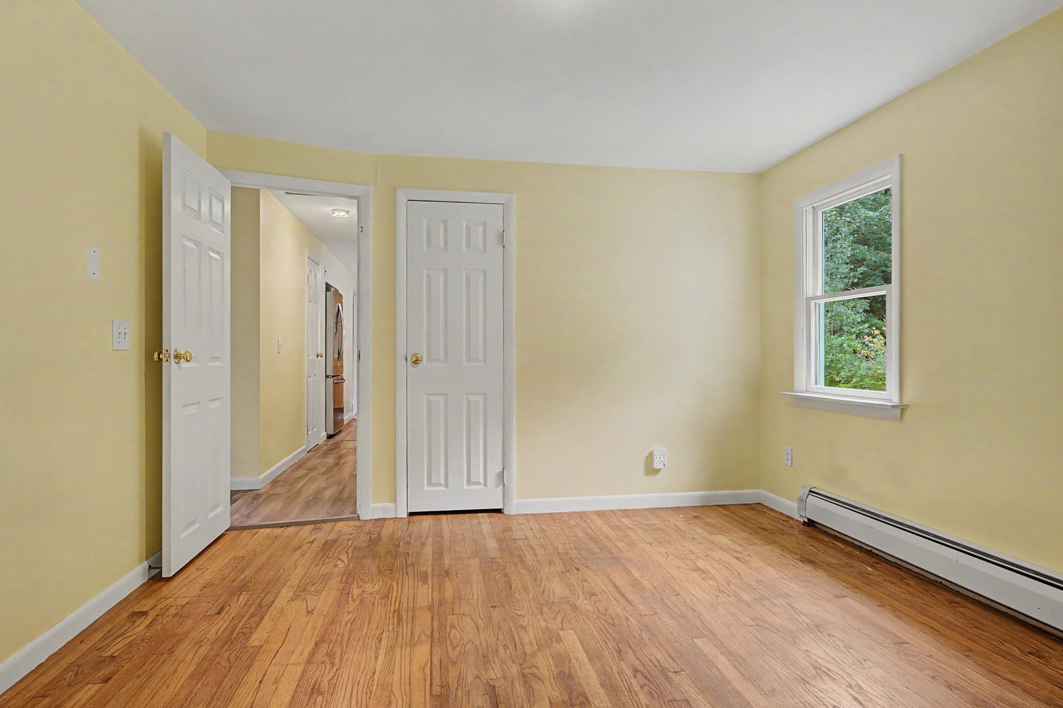
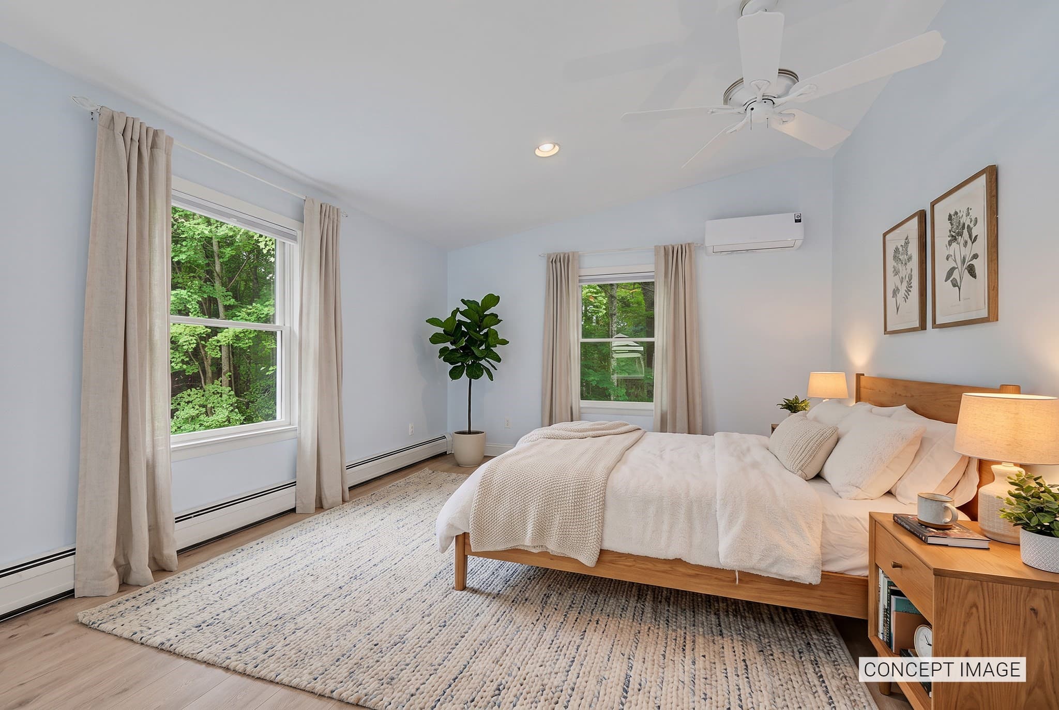
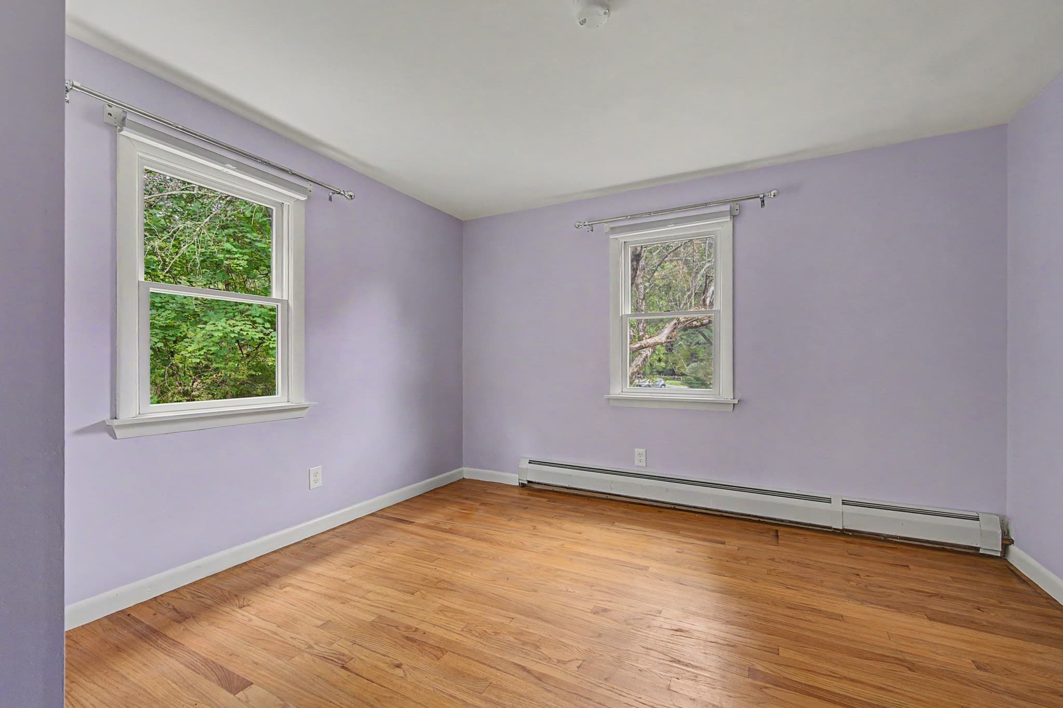
Single Family Residence at 50 Deepwoods Dr., Amherst MA 01002, Amherst, photo 2 of 42
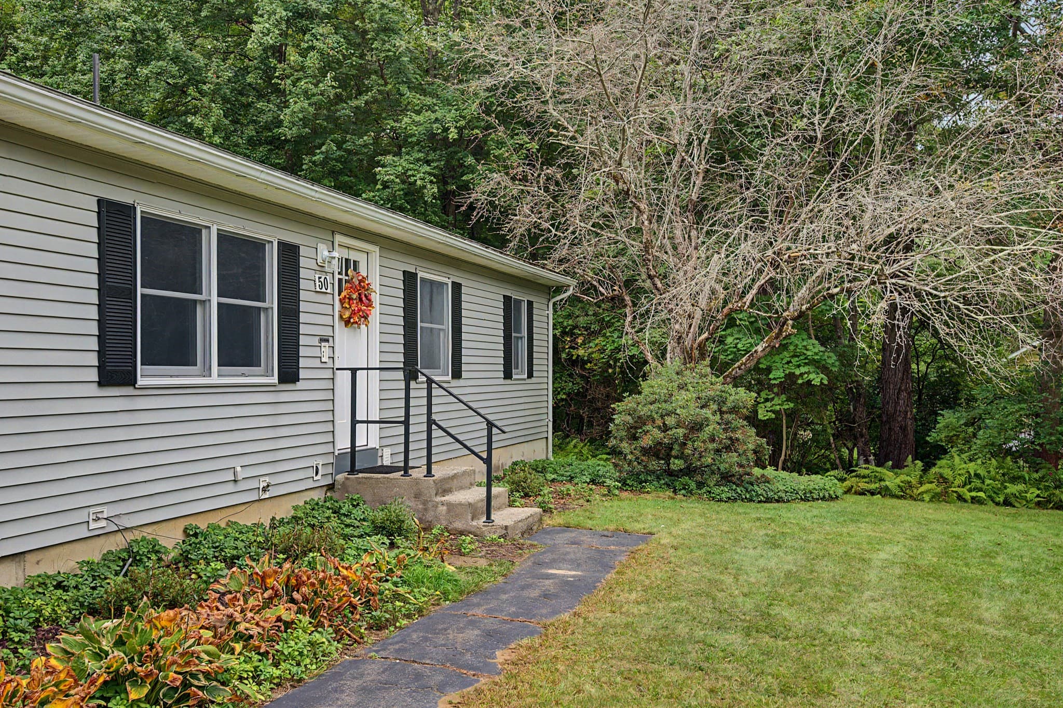
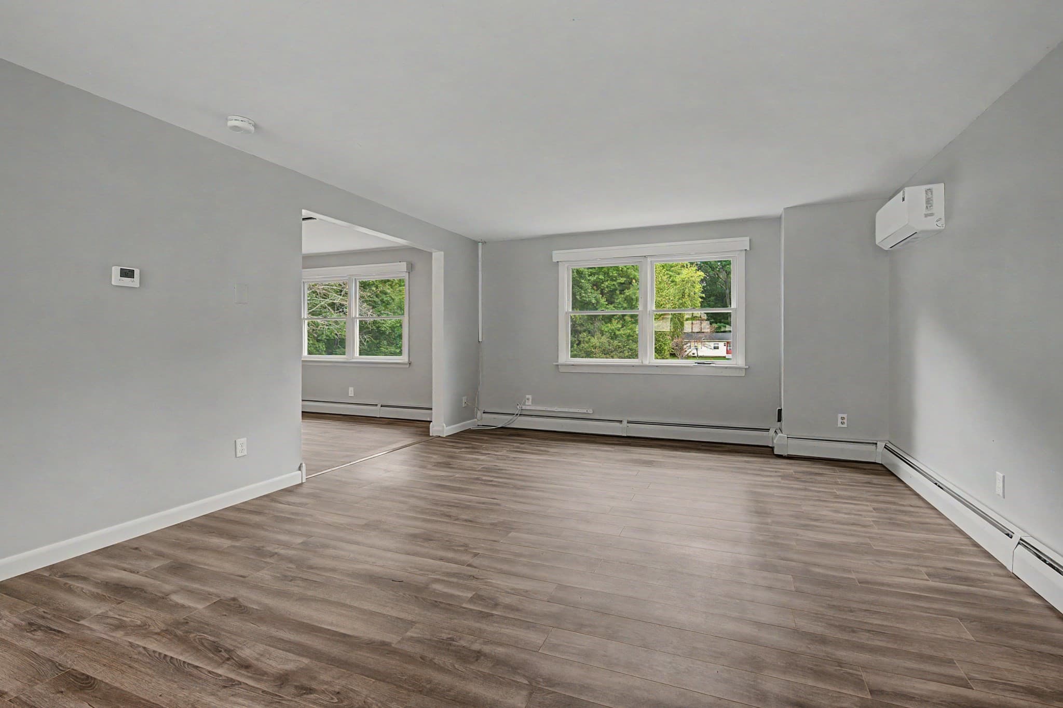
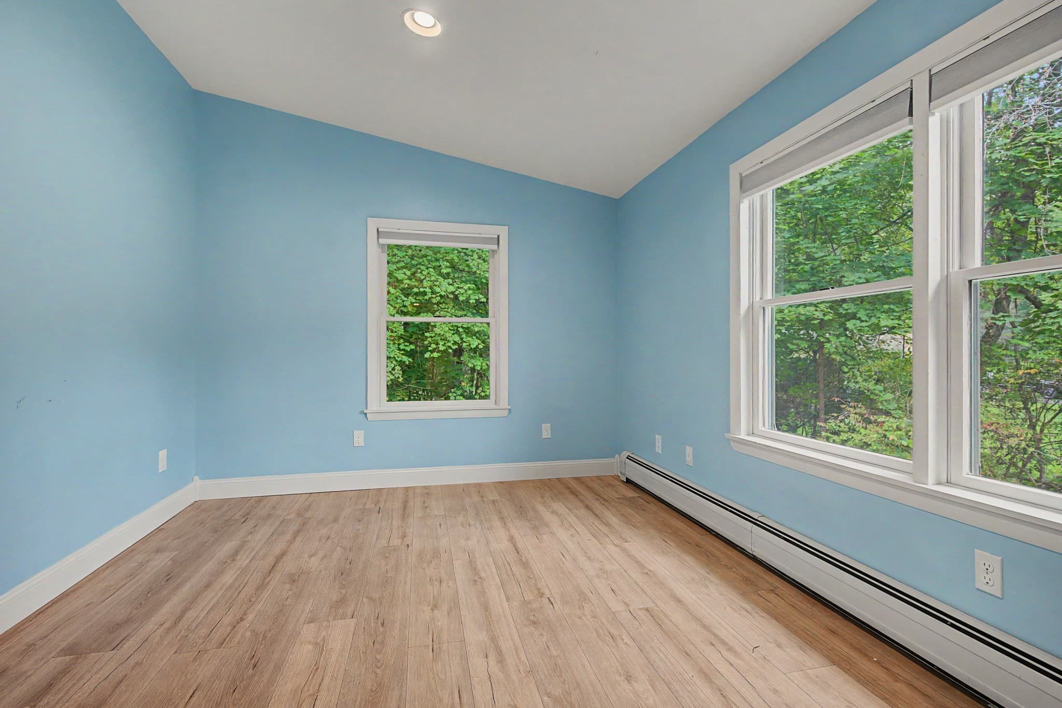
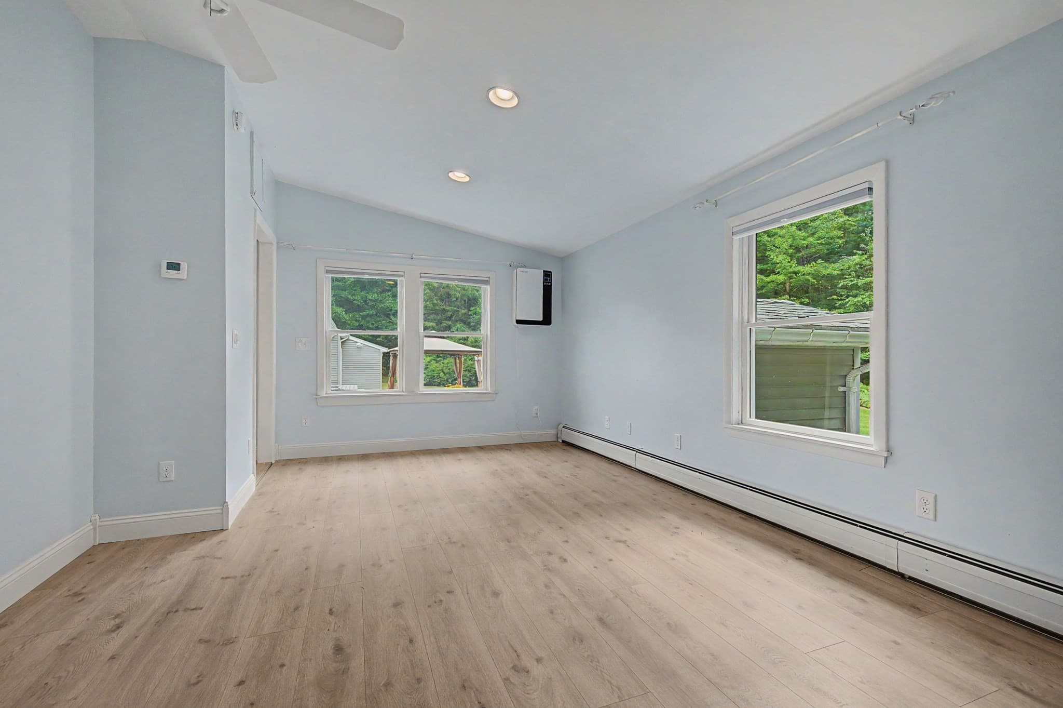
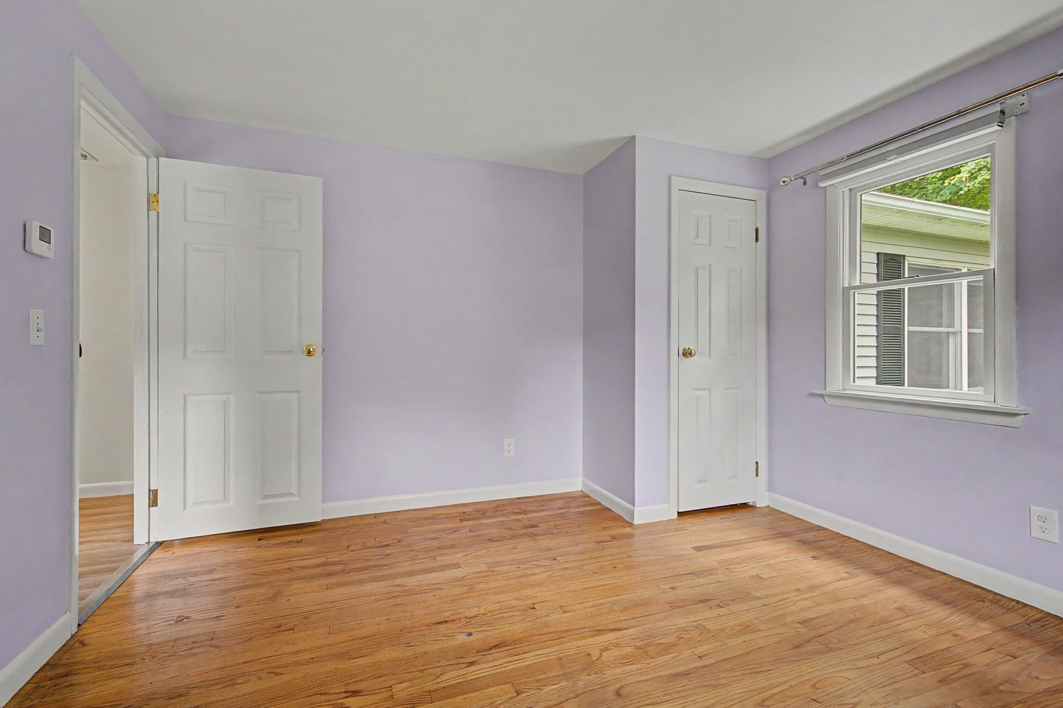
Single Family Residence at 50 Deepwoods Dr., Amherst MA 01002, Amherst, photo 3 of 42
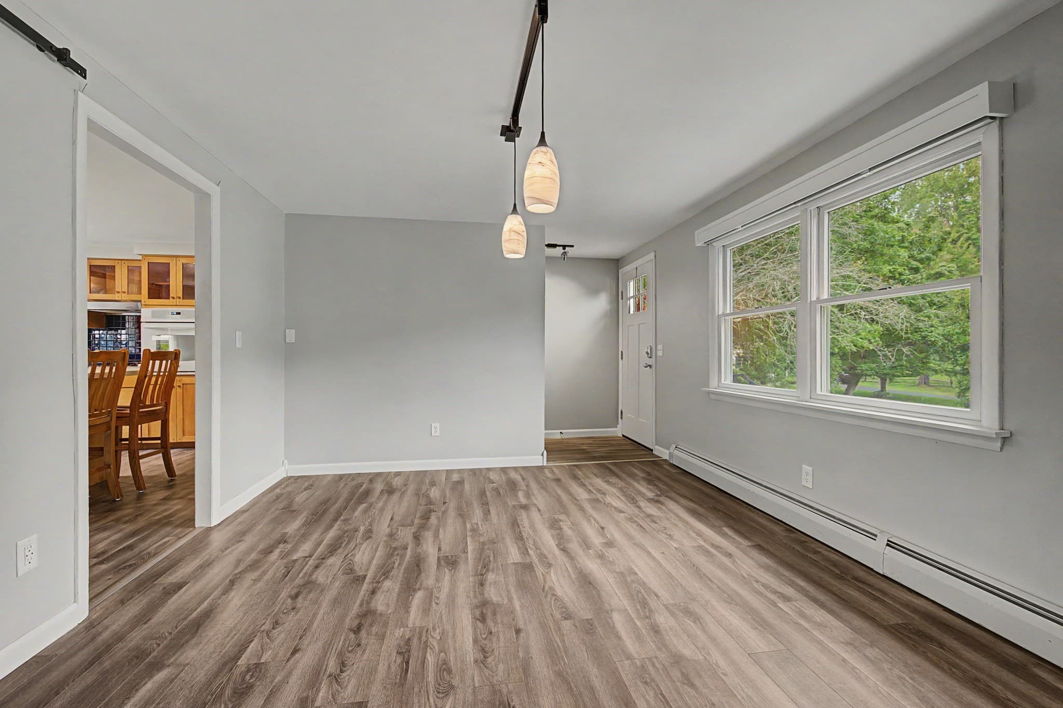
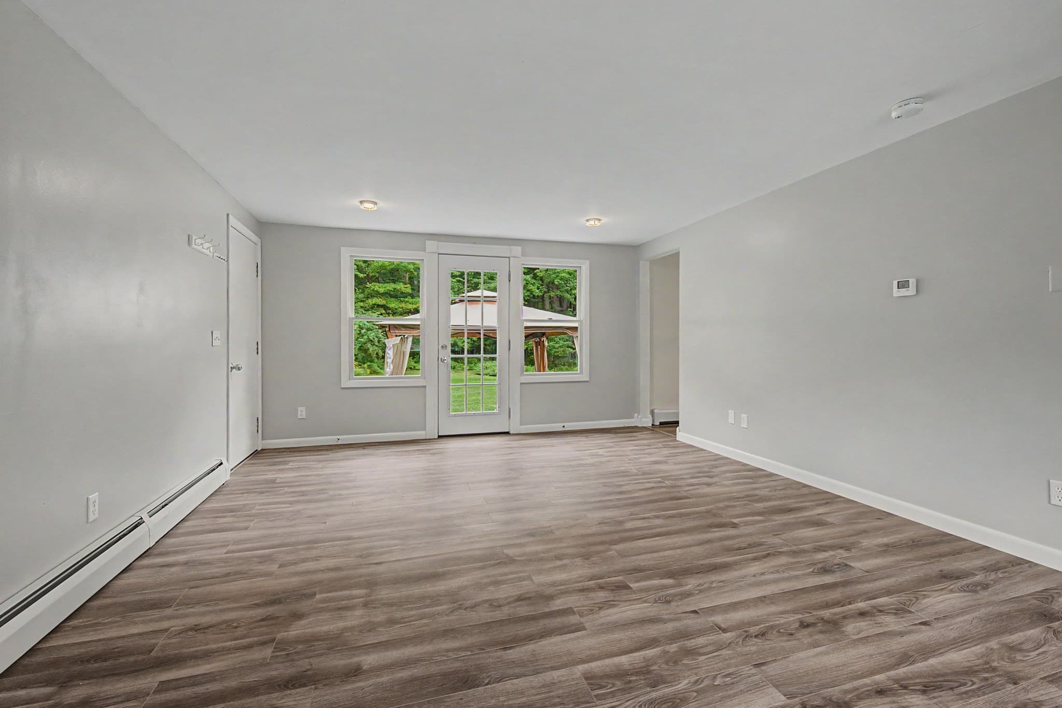
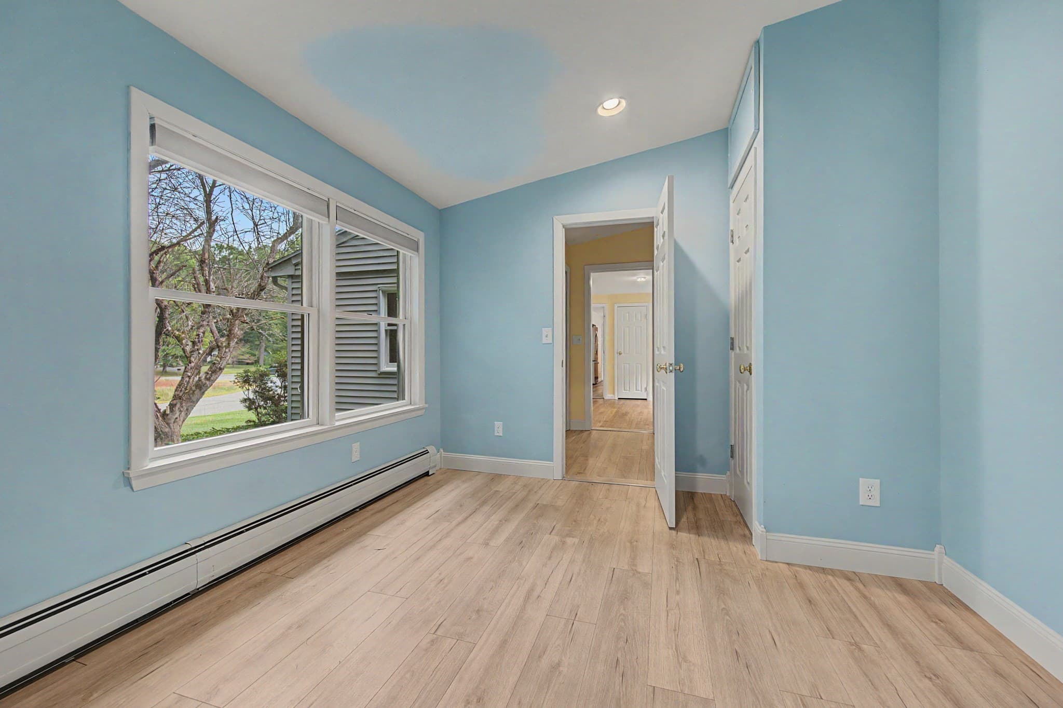
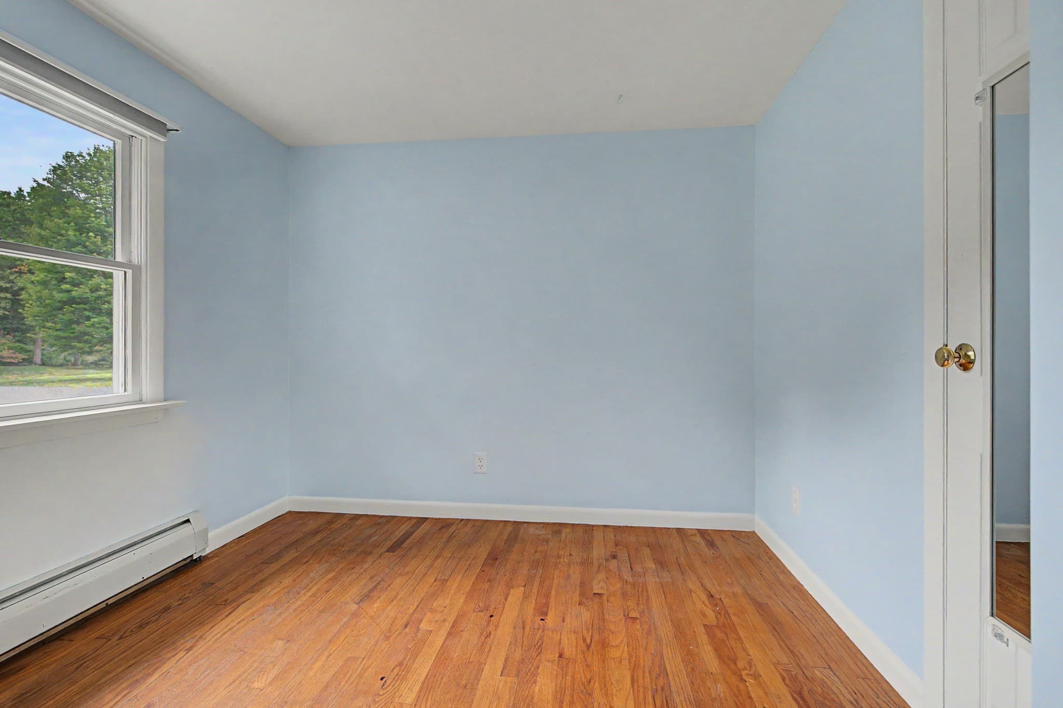
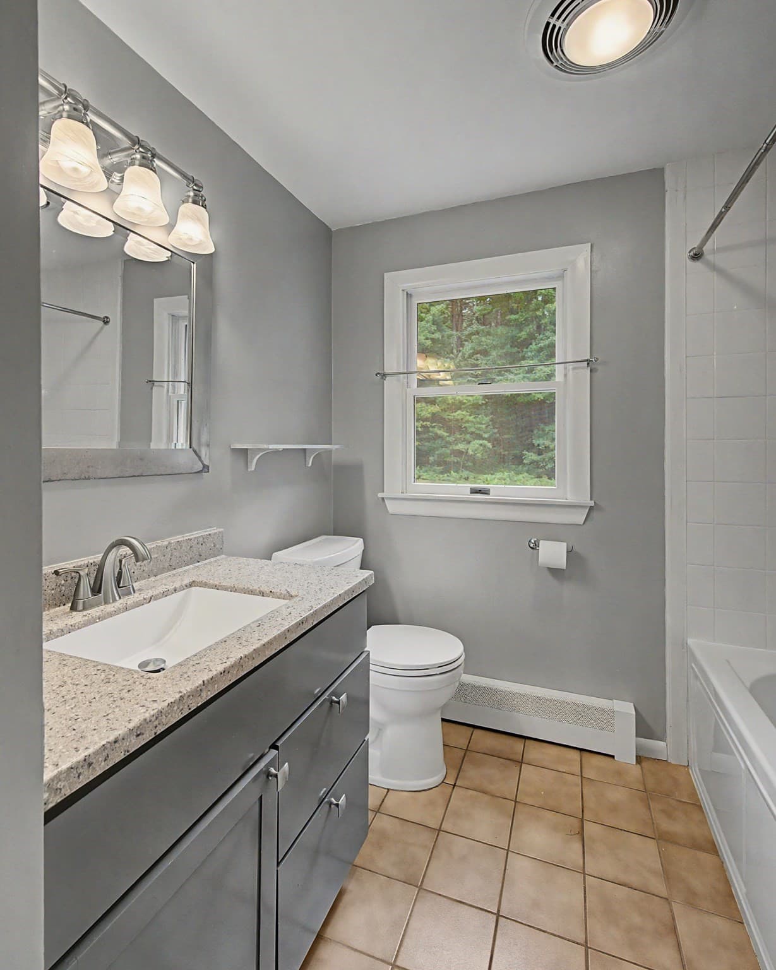
Single Family Residence at 50 Deepwoods Dr., Amherst MA 01002, Amherst, photo 4 of 42
Single Family Residence at 50 Deepwoods Dr., Amherst MA 01002, Amherst, photo 5 of 42
Single Family Residence at 50 Deepwoods Dr., Amherst MA 01002, Amherst, photo 6 of 42
Single Family Residence at 50 Deepwoods Dr., Amherst MA 01002, Amherst, photo 7 of 42
Single Family Residence at 50 Deepwoods Dr., Amherst MA 01002, Amherst, photo 8 of 42
Single Family Residence at 50 Deepwoods Dr., Amherst MA 01002, Amherst, photo 9 of 42
Single Family Residence at 50 Deepwoods Dr., Amherst MA 01002, Amherst, photo 10 of 42
Single Family Residence at 50 Deepwoods Dr., Amherst MA 01002, Amherst, photo 11 of 42
Single Family Residence at 50 Deepwoods Dr., Amherst MA 01002, Amherst, photo 12 of 42
Single Family Residence at 50 Deepwoods Dr., Amherst MA 01002, Amherst, photo 13 of 42
Single Family Residence at 50 Deepwoods Dr., Amherst MA 01002, Amherst, photo 14 of 42
Single Family Residence at 50 Deepwoods Dr., Amherst MA 01002, Amherst, photo 15 of 42
Single Family Residence at 50 Deepwoods Dr., Amherst MA 01002, Amherst, photo 16 of 42
Single Family Residence at 50 Deepwoods Dr., Amherst MA 01002, Amherst, photo 17 of 42
Single Family Residence at 50 Deepwoods Dr., Amherst MA 01002, Amherst, photo 18 of 42
Single Family Residence at 50 Deepwoods Dr., Amherst MA 01002, Amherst, photo 19 of 42
Single Family Residence at 50 Deepwoods Dr., Amherst MA 01002, Amherst, photo 20 of 42
Single Family Residence at 50 Deepwoods Dr., Amherst MA 01002, Amherst, photo 21 of 42
Single Family Residence at 50 Deepwoods Dr., Amherst MA 01002, Amherst, photo 22 of 42
Single Family Residence at 50 Deepwoods Dr., Amherst MA 01002, Amherst, photo 23 of 42
Single Family Residence at 50 Deepwoods Dr., Amherst MA 01002, Amherst, photo 24 of 42
Single Family Residence at 50 Deepwoods Dr., Amherst MA 01002, Amherst, photo 25 of 42
Single Family Residence at 50 Deepwoods Dr., Amherst MA 01002, Amherst, photo 26 of 42
Single Family Residence at 50 Deepwoods Dr., Amherst MA 01002, Amherst, photo 27 of 42
Single Family Residence at 50 Deepwoods Dr., Amherst MA 01002, Amherst, photo 28 of 42
Single Family Residence at 50 Deepwoods Dr., Amherst MA 01002, Amherst, photo 29 of 42
Single Family Residence at 50 Deepwoods Dr., Amherst MA 01002, Amherst, photo 30 of 42
Single Family Residence at 50 Deepwoods Dr., Amherst MA 01002, Amherst, photo 31 of 42
Single Family Residence at 50 Deepwoods Dr., Amherst MA 01002, Amherst, photo 32 of 42
Single Family Residence at 50 Deepwoods Dr., Amherst MA 01002, Amherst, photo 33 of 42
Single Family Residence at 50 Deepwoods Dr., Amherst MA 01002, Amherst, photo 34 of 42
Single Family Residence at 50 Deepwoods Dr., Amherst MA 01002, Amherst, photo 35 of 42
Single Family Residence at 50 Deepwoods Dr., Amherst MA 01002, Amherst, photo 36 of 42
Single Family Residence at 50 Deepwoods Dr., Amherst MA 01002, Amherst, photo 37 of 42
Single Family Residence at 50 Deepwoods Dr., Amherst MA 01002, Amherst, photo 38 of 42
Single Family Residence at 50 Deepwoods Dr., Amherst MA 01002, Amherst, photo 39 of 42
Single Family Residence at 50 Deepwoods Dr., Amherst MA 01002, Amherst, photo 40 of 42
Single Family Residence at 50 Deepwoods Dr., Amherst MA 01002, Amherst, photo 41 of 42
Single Family Residence at 50 Deepwoods Dr., Amherst MA 01002, Amherst, photo 42 of 42
42 photos

$599,900

50 Deepwoods Dr., Amherst MA 01002
Amherst, MA 01002
Listed by Sally Malsch
Bedrooms
4
Bathrooms
2
Living area
1,848 sqft
Year built
1971

About this home

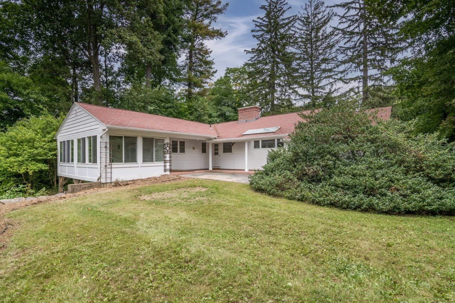
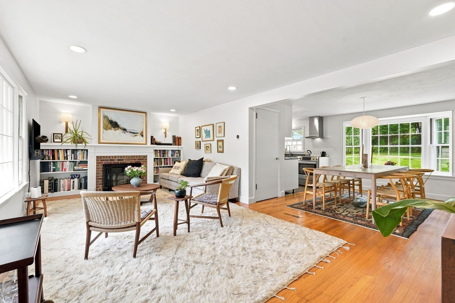
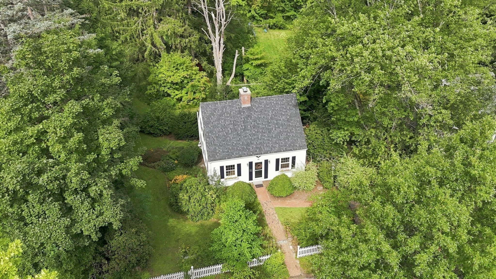
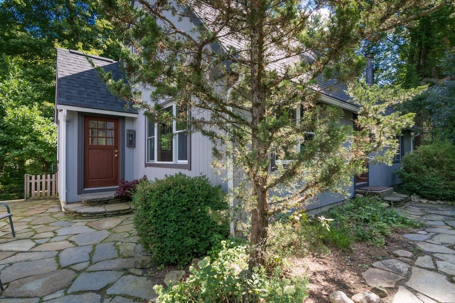
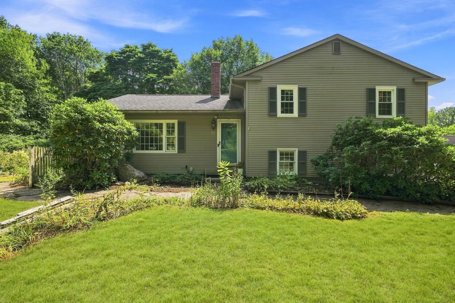
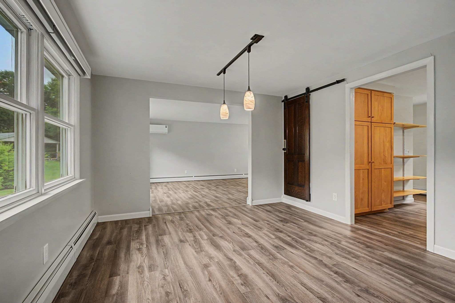
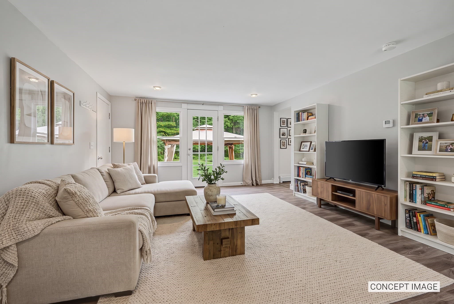
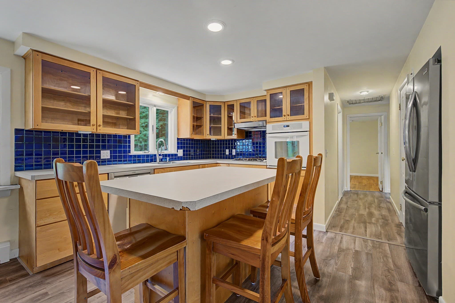
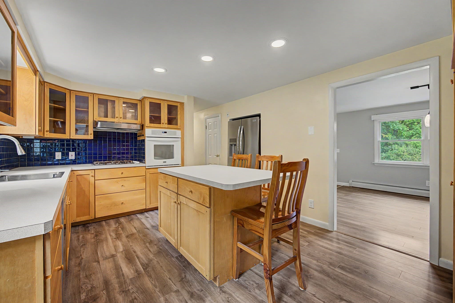
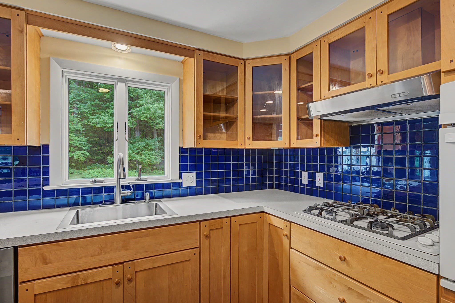
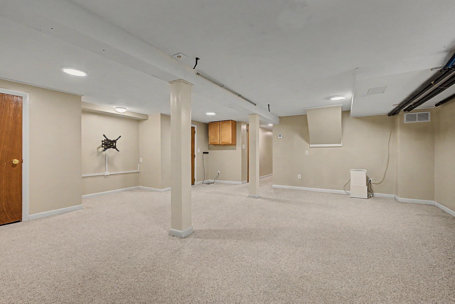
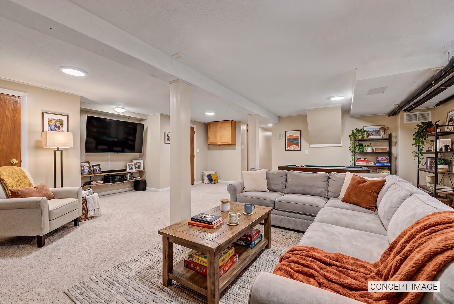
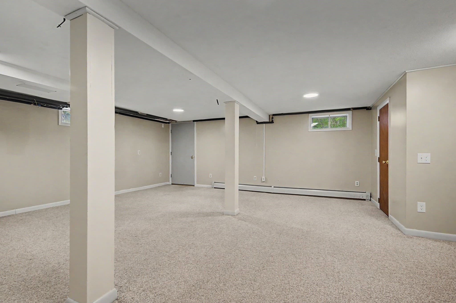
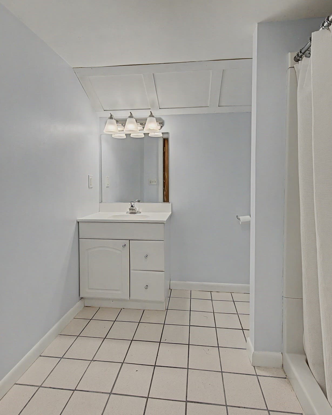
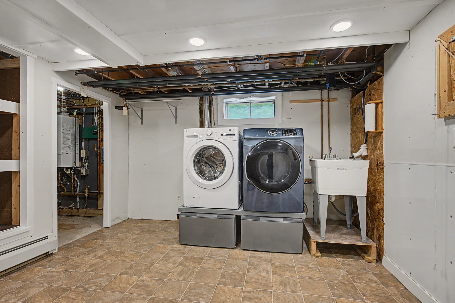
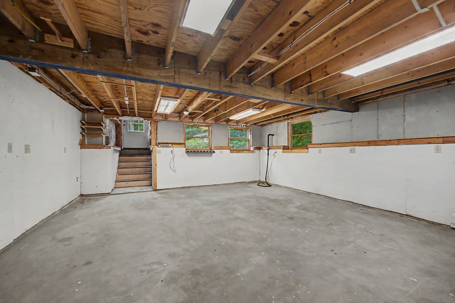
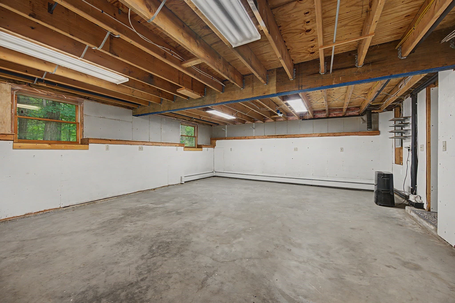
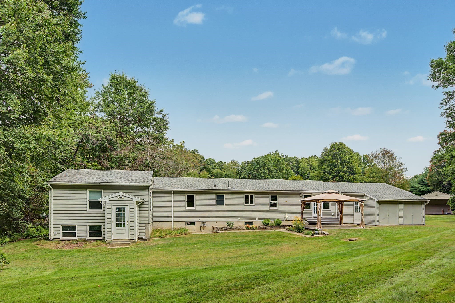
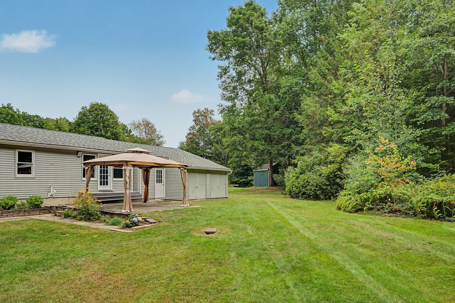
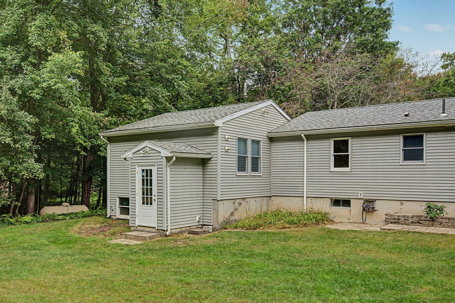
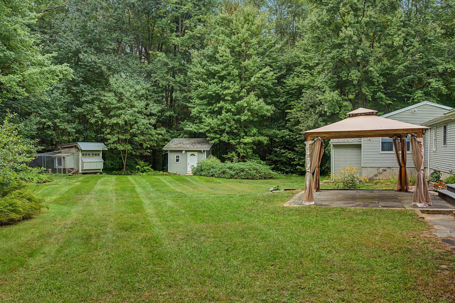
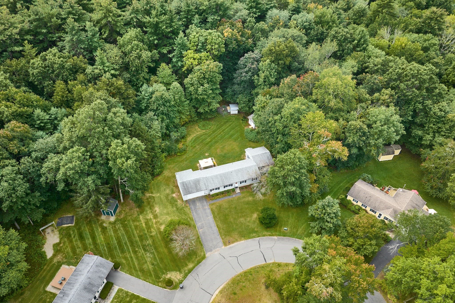
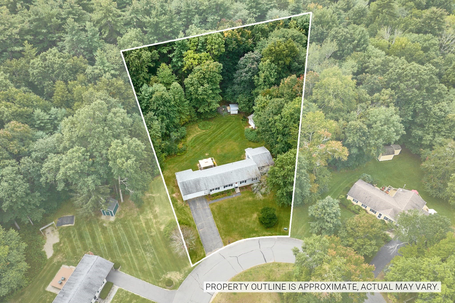
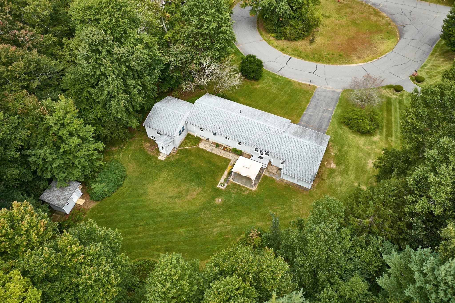
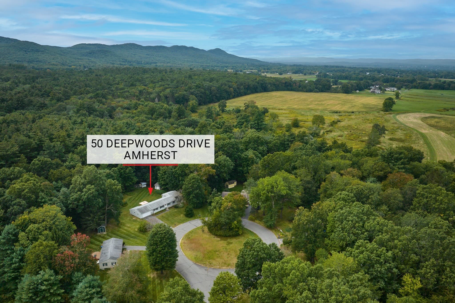
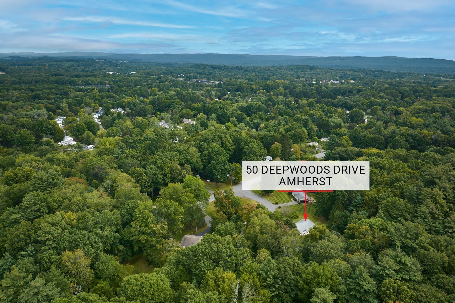
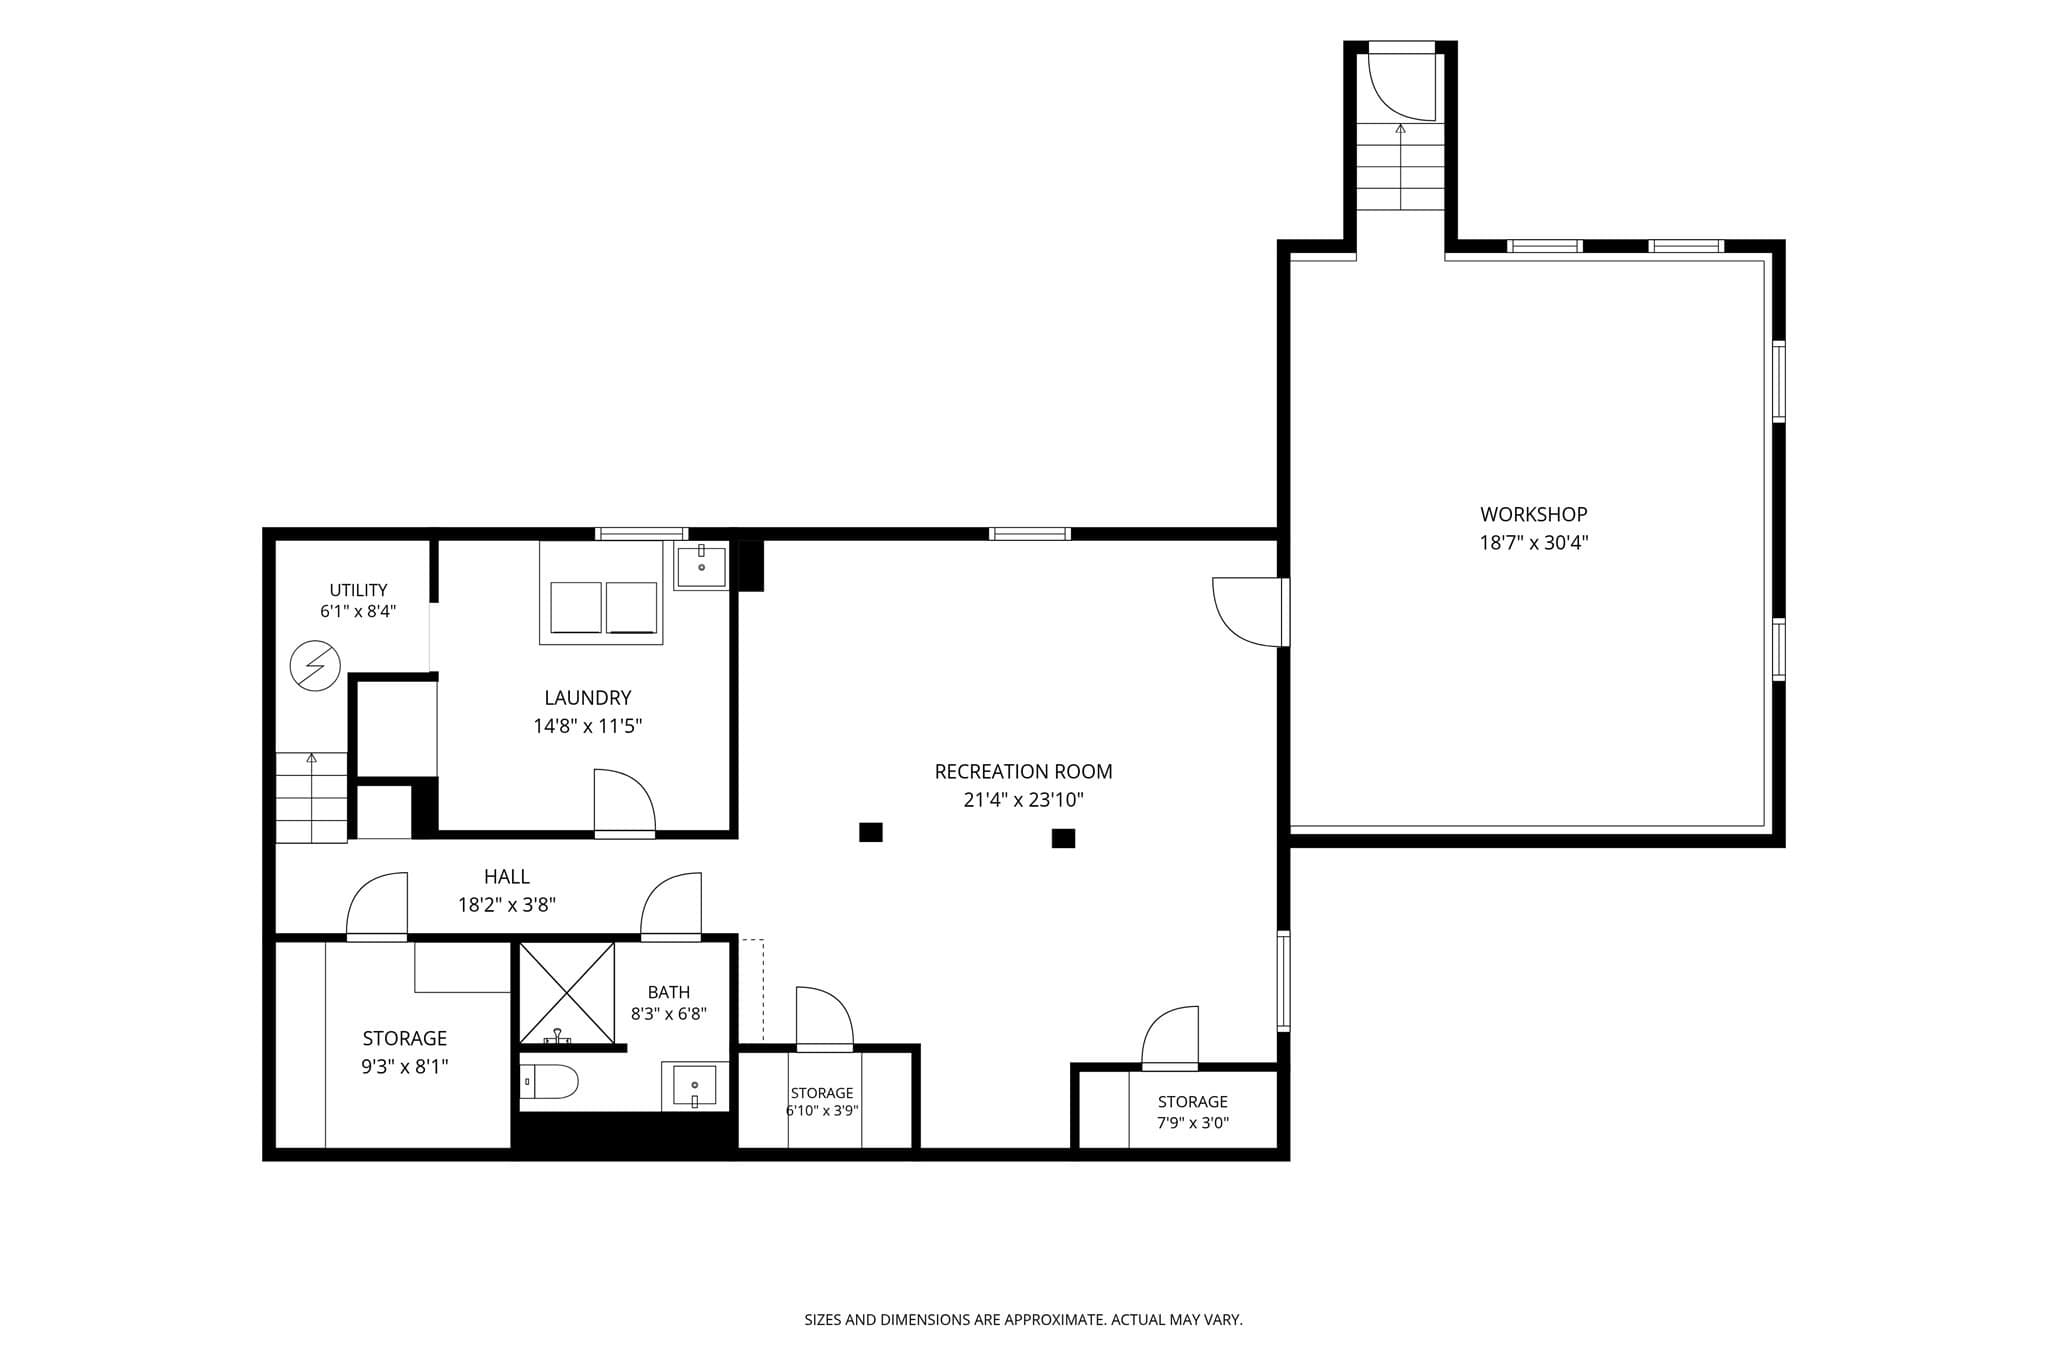
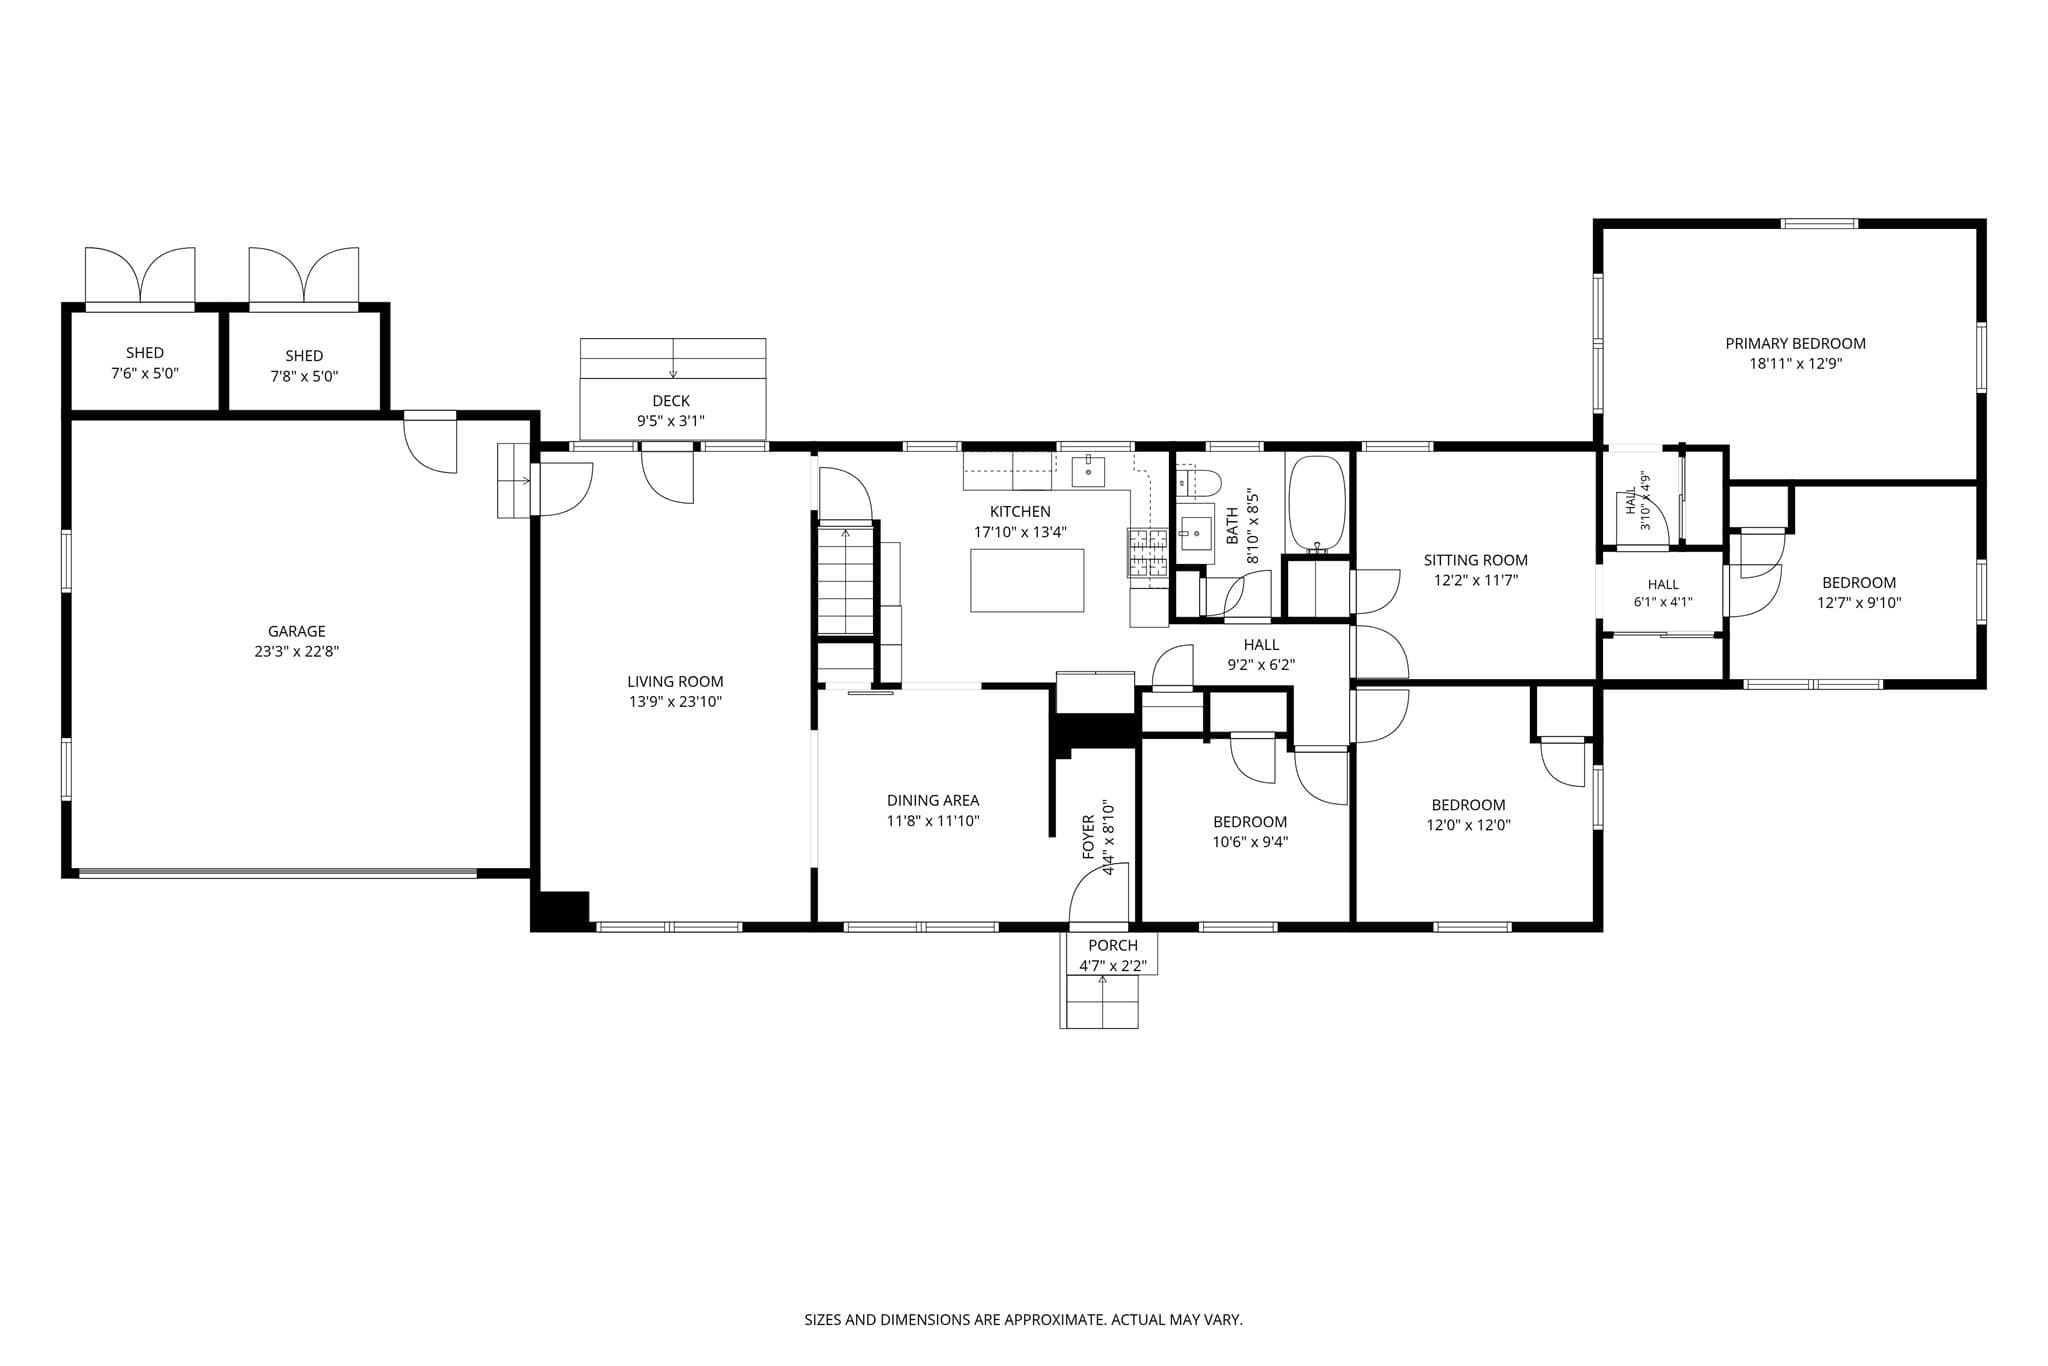
Opportunity knocks! Delight in this Expanded & Upgraded Ranch Rambler, sited on a private .95-acre lot on a quiet cul-de-sac. As their family grew, the owners created common & separate spaces to meet their changing needs, along with a plethora of built-in shelving & cubbies. The small ranch became a larger one with major additions: a living room & 2-car garage with expanded storage + EV charging station; a primary bedroom, later split to create a 4th bedroom. Not included in the generous 1848 SF on the 1st floor is the 400 SF, semi-finished, workshop walk-out. The main level features the Mudroom Entry/LR with access to the covered blue stone patio + DR/Maple Cab Kitchen/Full Bath + Connector to the 4-bedroom wing. Downstairs 458 SF comprises a versatile family room with media set-up; separate laundry/mechanical & storage spaces. Along with their judicious use of space, the Sellers focused on energy efficient & lasting upgrades: mini-splits, added insulation, gas boiler & indirect hot water tank; replacement Andersen windows; laminate floors; all newer appliances + washer/dryer. Upgrades abound outside: vinyl siding & gutters, roof; chicken coop & tractor shed; front & back door replacements, etc. The interior space is oriented south to the large, totally private backyard which welcomes all to gardens, fun family activities and up until recently – chickens. This So. Amherst location offers quick access to the Town academic hub, to local parks & hiking on the Mt. Holyoke Range, as well as to shopping at nearby grocery & retail stores.

Property details

MLS #
73580169
Property type
Single Family Residence
Subdivision
Orchard Valley
Status
Active
Days on market
3
On market date
September 21, 2026
Stories
N/A
Total bathrooms
2
Garage spaces
2
Parking spaces
4
Lot size
0.95 acres
Loading map…

Nearby schools

Within 10 miles · public school directory data (NCES)

Elementary
Crocker Farm Elementary
1.35 mi away · Grades -1-6
Nearest school -- attendance-zone data not available here
5.0
Local Score (student-teacher ratio only (preliminary -- will incorporate state test-score data once available)) -- not an official state rating
Enrollment
358
Student:teacher ratio
9.2:1
District
Amherst
Middle
Amherst Regional Middle School
3.71 mi away · Grades 7-8
Nearest school -- attendance-zone data not available here
5.0
Local Score (student-teacher ratio only (preliminary -- will incorporate state test-score data once available)) -- not an official state rating
Enrollment
412
Student:teacher ratio
10.0:1
District
Amherst-Pelham
High
Hopkins Academy
2.82 mi away · Grades 7-12
Nearest school -- attendance-zone data not available here
5.0
Local Score (student-teacher ratio only (preliminary -- will incorporate state test-score data once available)) -- not an official state rating
Enrollment
236
Student:teacher ratio
9.4:1
District
Hadley

Walkability

Blended score for Amherst's center: EPA's National Walkability Index (street network, transit, land-use mix) combined with nearby-amenity density. EPA National Walkability Index only -- nearby-amenity data not cached yet for this area.

52
Somewhat walkable
out of 100
EPA National Walkability Index
10.3 / 20 -- Below average walkable

Mortgage calculator

Estimate only - actual rate and payment depend on your lender, credit, and loan program.

$
%
%
Adjust tax / insurance estimates
% / yr
$
/mo
Est. monthly payment
$3,763/mo
$119,980 down
$479,920 loan
Principal & interest$3,113
Property tax (est.)$500
Home insurance (est.)$150

Similar homes you might like

Data source: Listing information provided by MLS Property Information Network via Trestle/CoreLogic. Last updated 3 days ago.

Information herein deemed reliable but not guaranteed; all measurements, school assignments, HOA fees, taxes, and feature lists are approximate and should be independently verified. Equal Housing Opportunity.