$475,000
About this home
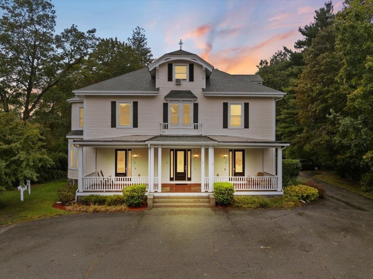
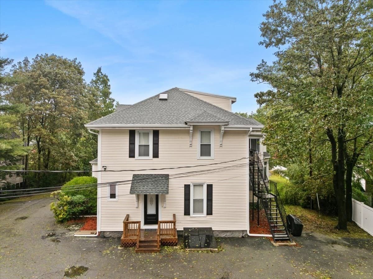
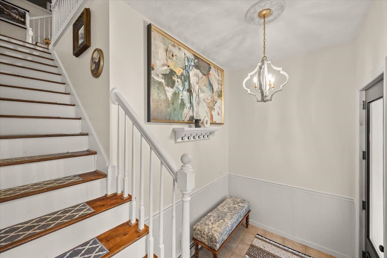
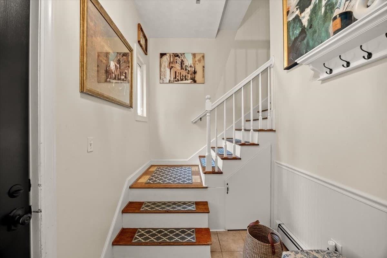
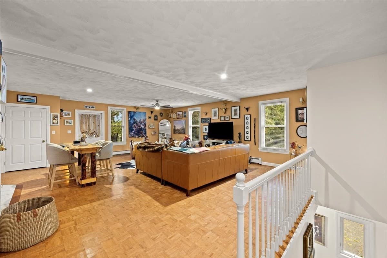
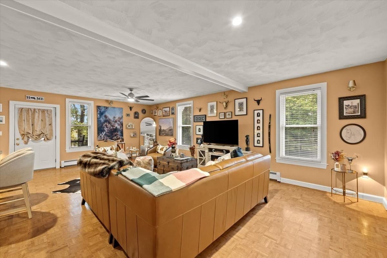
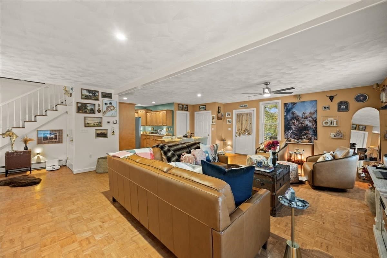
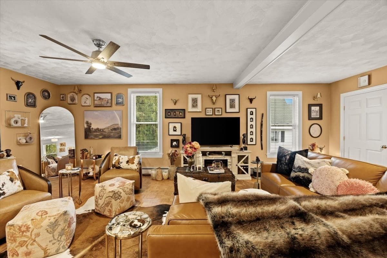
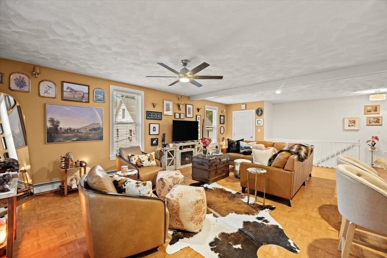
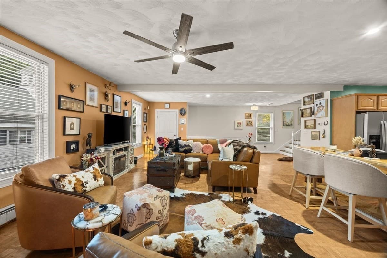
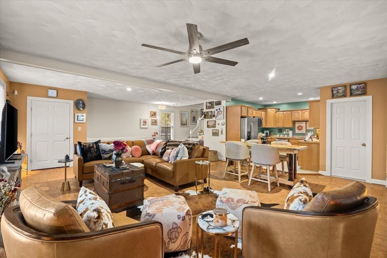
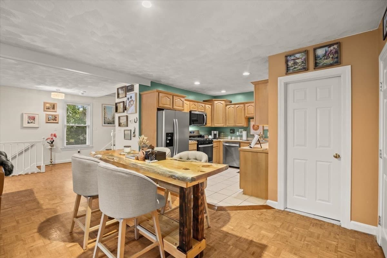
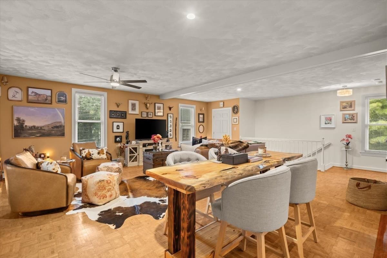
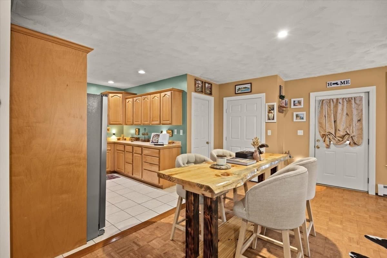
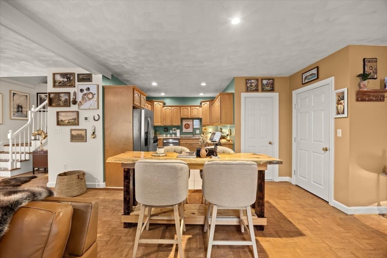
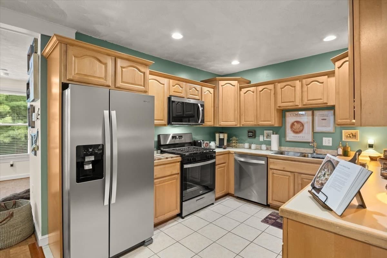
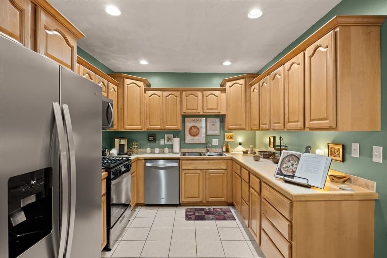
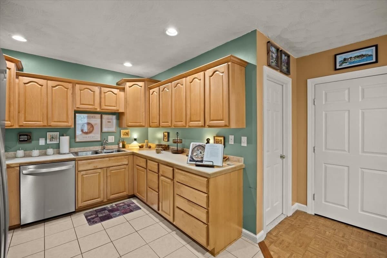
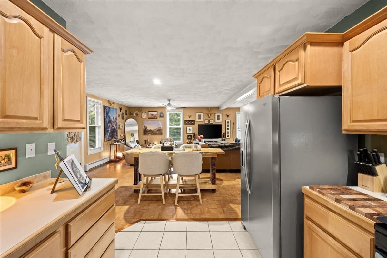
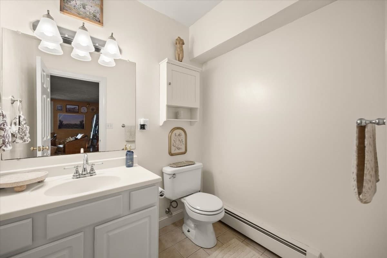
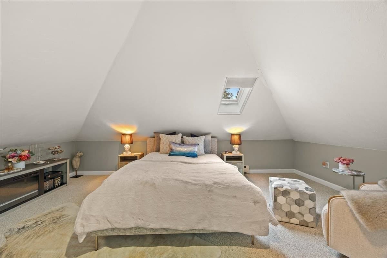
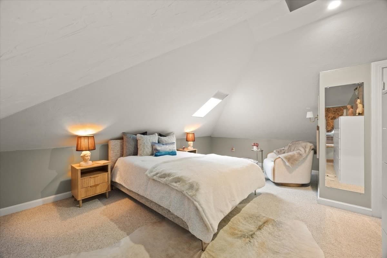
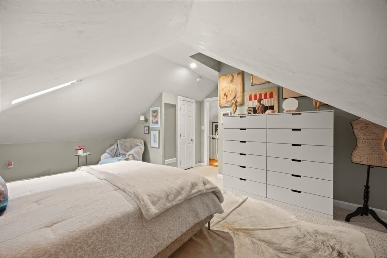
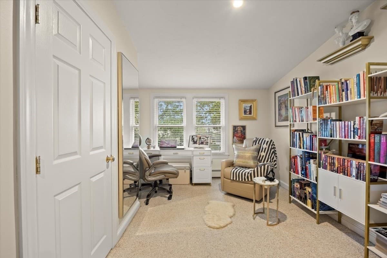
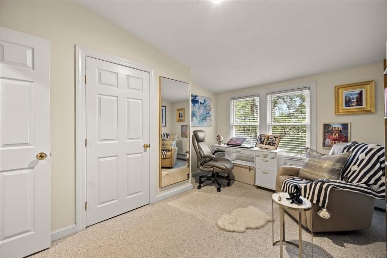
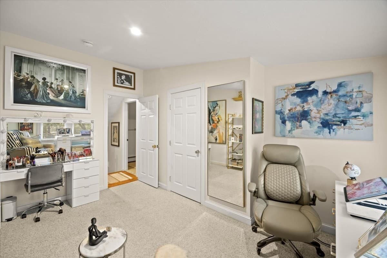
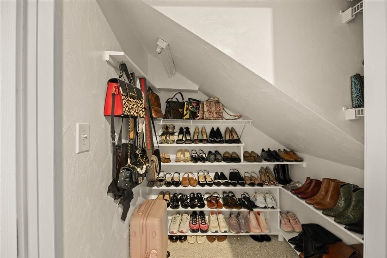
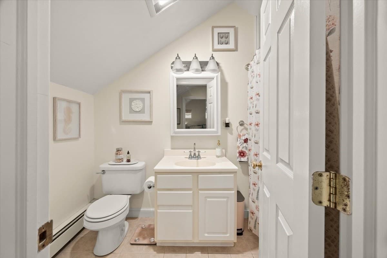
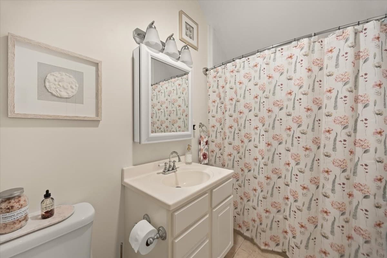
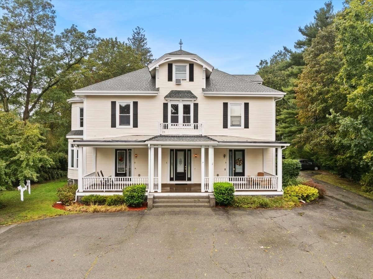
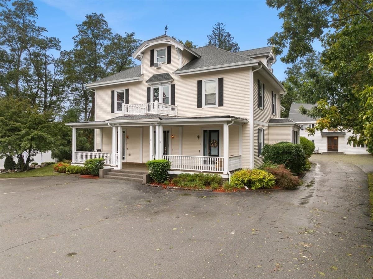
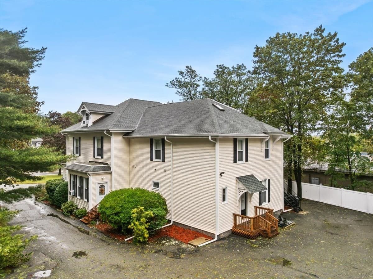
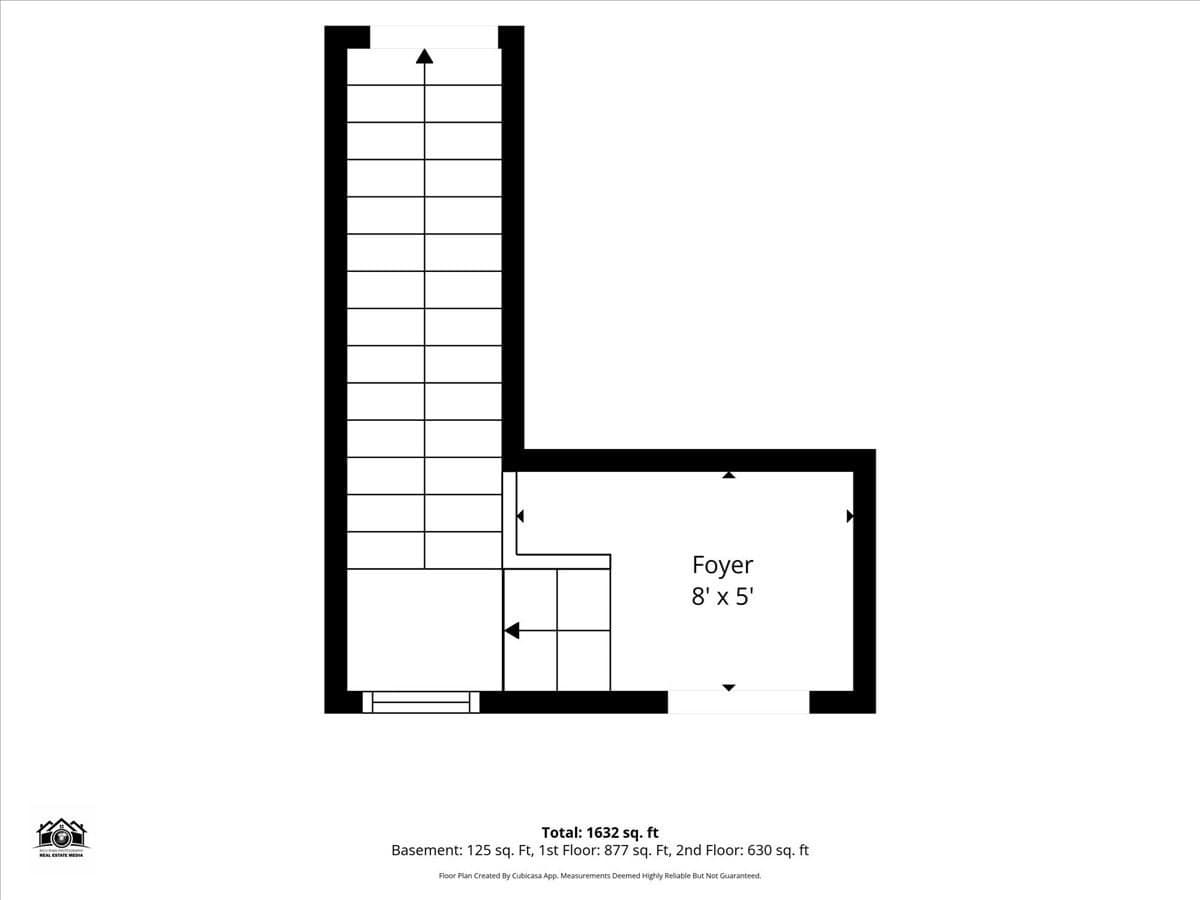
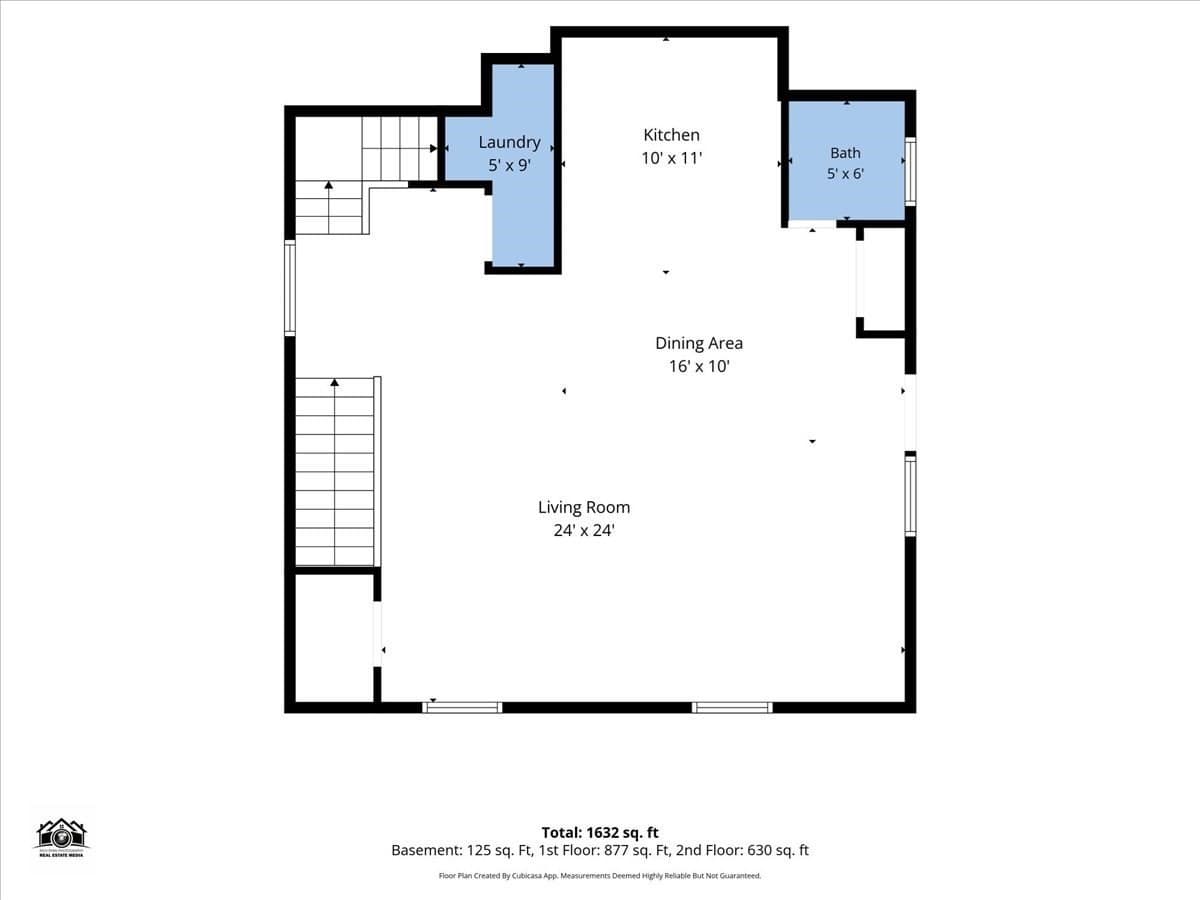
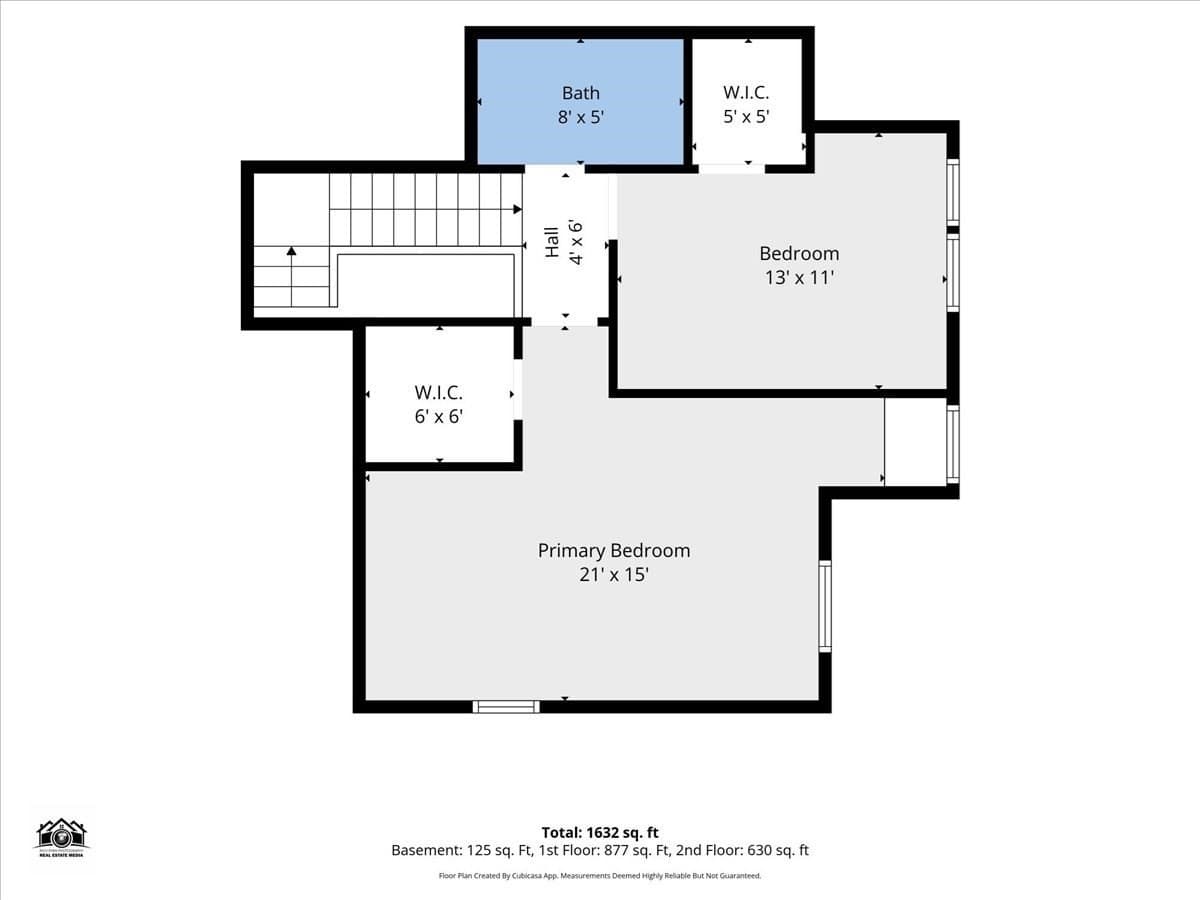
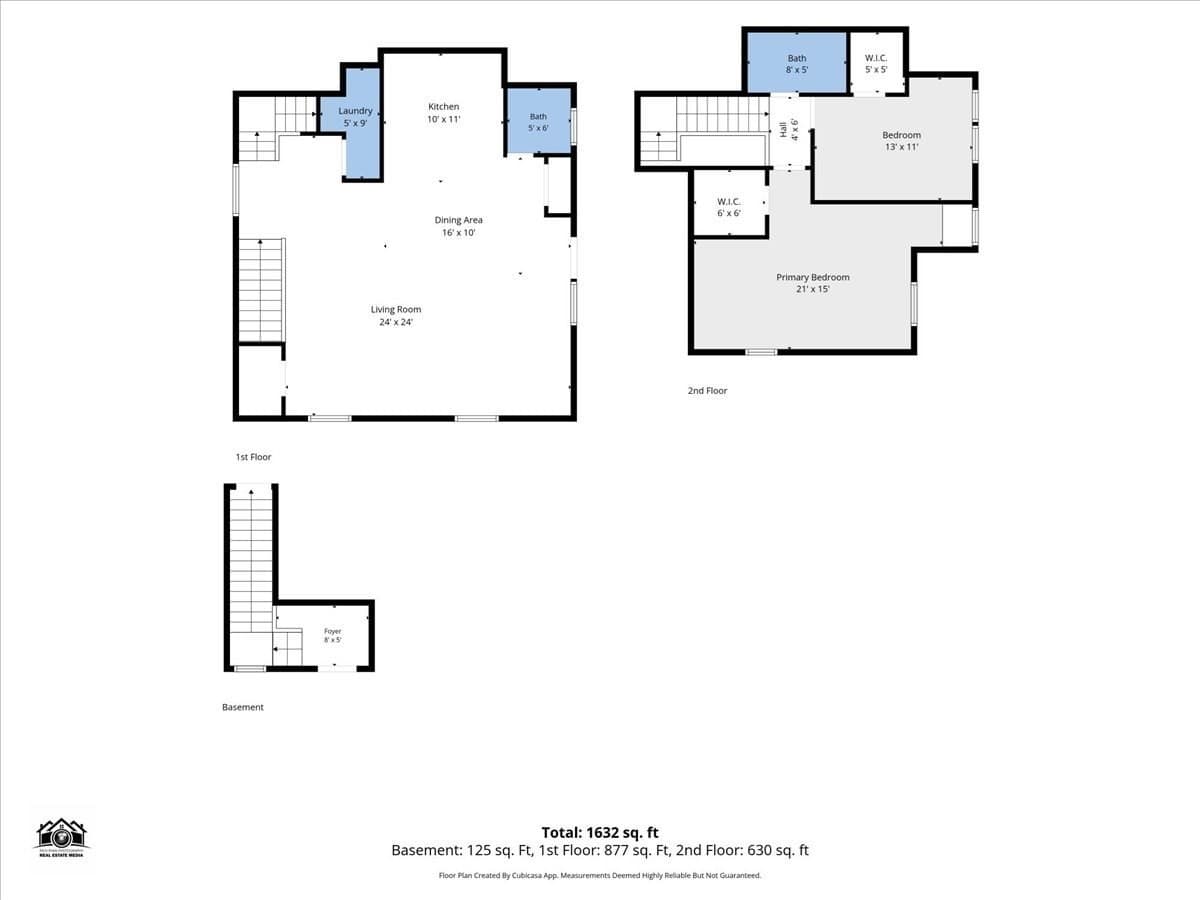
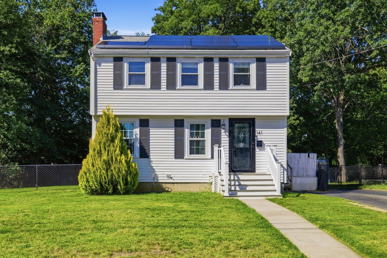
Welcome to this charming three level townhouse set in a beautifully converted Victorian with just four owner occupied units. A rare blend of old world charm and modern comfort, where period details meet everyday livability. Two off street parking spaces lead to a private entrance at the rear of the building. A tiled foyer with beadboard wainscoting opens to a light filled living and dining area with warm parquet floors and recessed lighting, flowing right into the kitchen. Maple cabinetry, tile flooring, a separate pantry and all new stainless steel appliances including gas range, refrigerator, microwave and dishwasher make it as functional as it is inviting. Six brand new appliances in all, including the washer and dryer, which are negotiable. A dedicated laundry room and separate half bath finish off the main floor.. Upstairs, the primary bedroom features a vaulted ceiling, skylight and an oversized walk in closet. The second bedroom with its own walk in closet and custom shelving works well as a home office, guest room or library, and a full bath with tub completes the level. Recent improvements include a whole home water softening and filtration system, new light fixtures, dimmers and bath vents, new shower fixtures and faucets, refinished interior woodwork, a redone window nook, added closet shelving and fresh paint through most of the home. Professionally deep cleaned and truly turnkey. A commuter's dream, ideally located near major routes to Boston and just a short drive to the commuter rail, with Hanover Crossing, Derby Street Shops and South Shore beaches close by.
Property details
- MLS #
- 73584595
- Property type
- Condominium
- Subdivision
- N/A
- Status
- Active
- Days on market
- 1
- On market date
- September 30, 2026
- Stories
- 3
- Total bathrooms
- 1.5
- Garage spaces
- N/A
- Parking spaces
- 2
- Lot size
- 0.31 acres
Location
Get directions →Nearby schools
Within 10 miles. School directory data from the National Center for Education Statistics (NCES), accessed via the Urban Institute Education Data API. Local Score is calculated by INNOVATE Real Estate; where a state rating is shown, it comes from that state's own official school report card (e.g. NC Dept. of Public Instruction, SC Report Card).
- Enrollment
- 227
- Student:teacher ratio
- 9.9:1
- District
- Rockland
- Enrollment
- 732
- Student:teacher ratio
- 14.6:1
- District
- Rockland
- Enrollment
- 600
- Student:teacher ratio
- 12.2:1
- District
- Rockland
Walkability
Blended score for Rockland's center, calculated by INNOVATE Real Estate from two sources: the EPA's National Walkability Index (street network, transit, land-use mix) and Google Places amenity data (what's actually reachable on foot from this point). 60% EPA National Walkability Index + 40% nearby-amenity density (Google Places).
Mortgage calculator
Estimate only - actual rate and payment depend on your lender, credit, and loan program.
Adjust tax / insurance estimates
Similar homes you might like
Data source: Listing information provided by MLS Property Information Network via Trestle/CoreLogic. Last updated 12 hr ago.
Information herein deemed reliable but not guaranteed; all measurements, school assignments, HOA fees, taxes, and feature lists are approximate and should be independently verified. Equal Housing Opportunity.