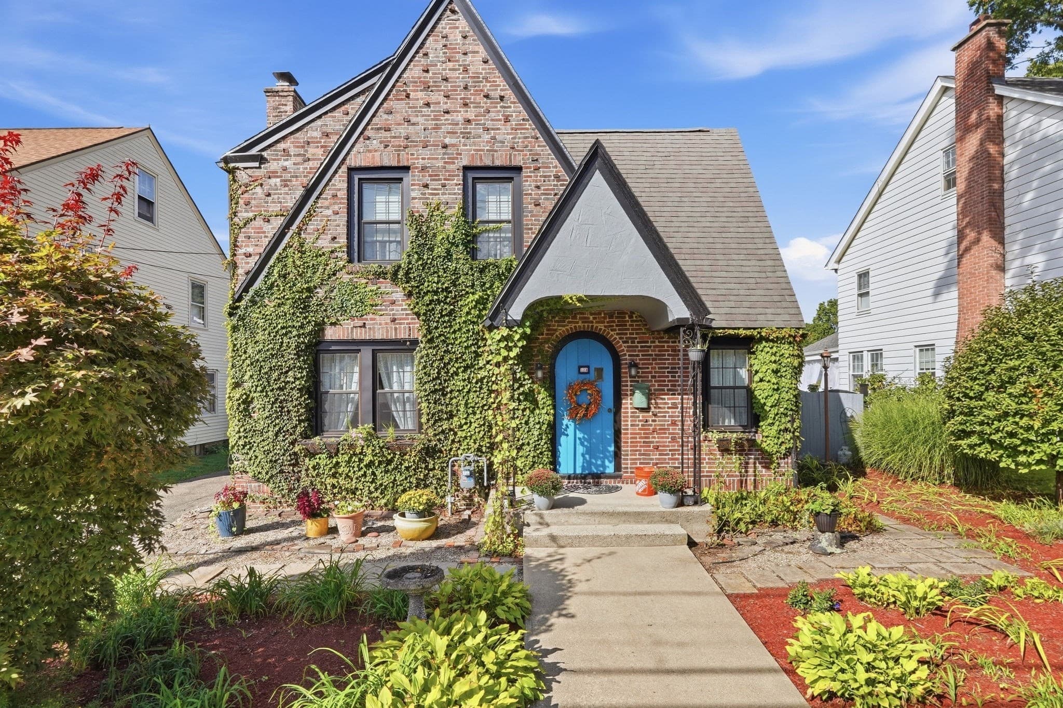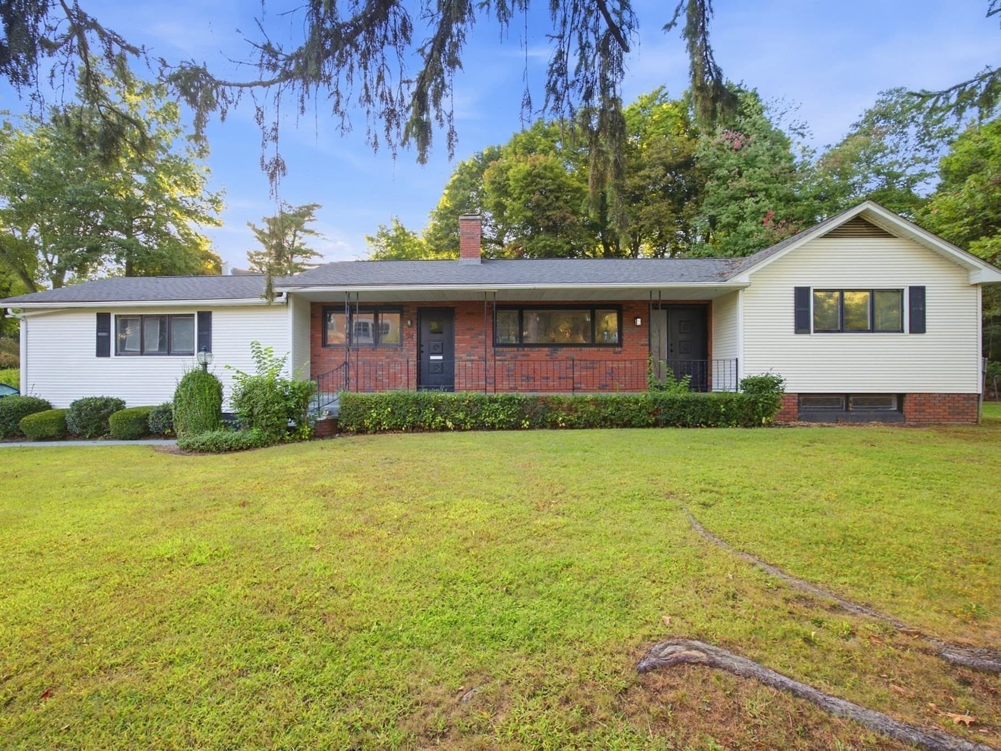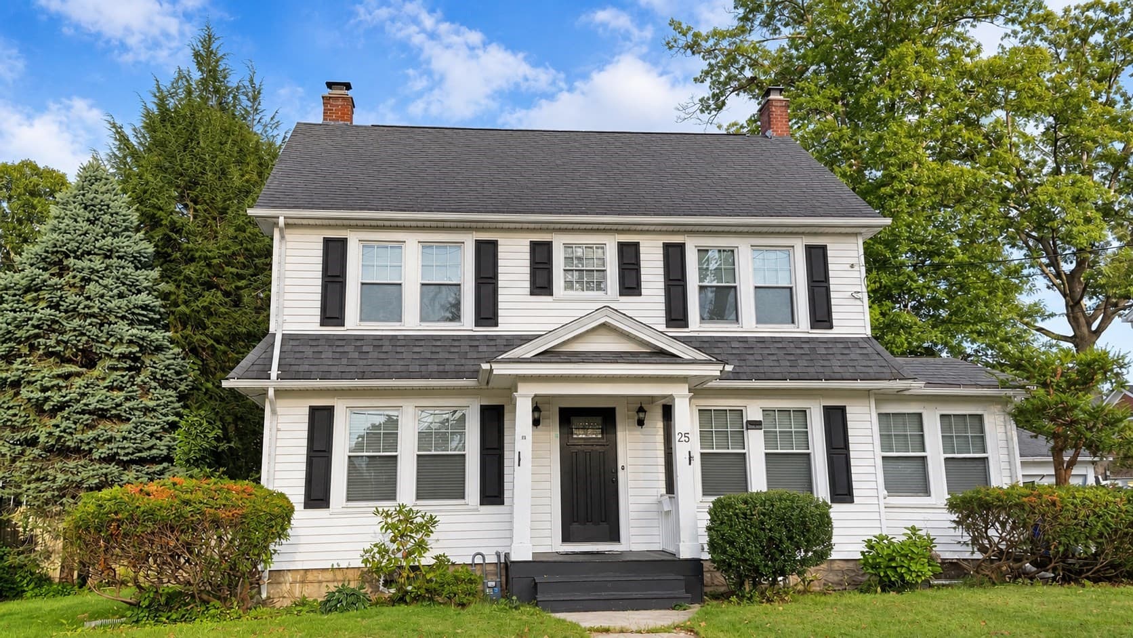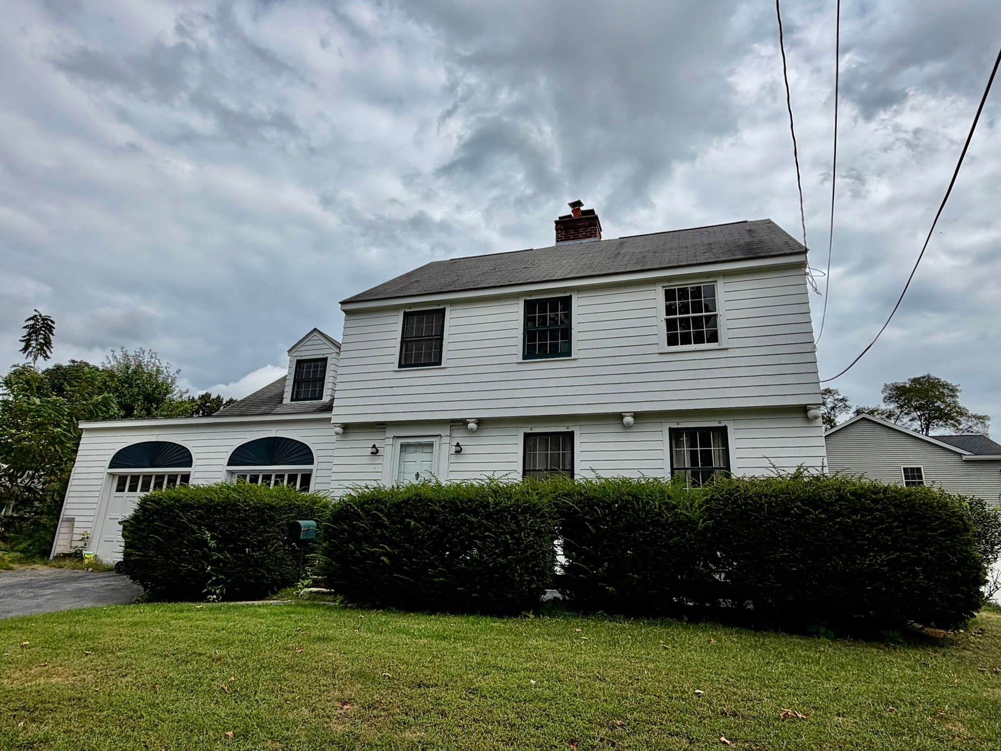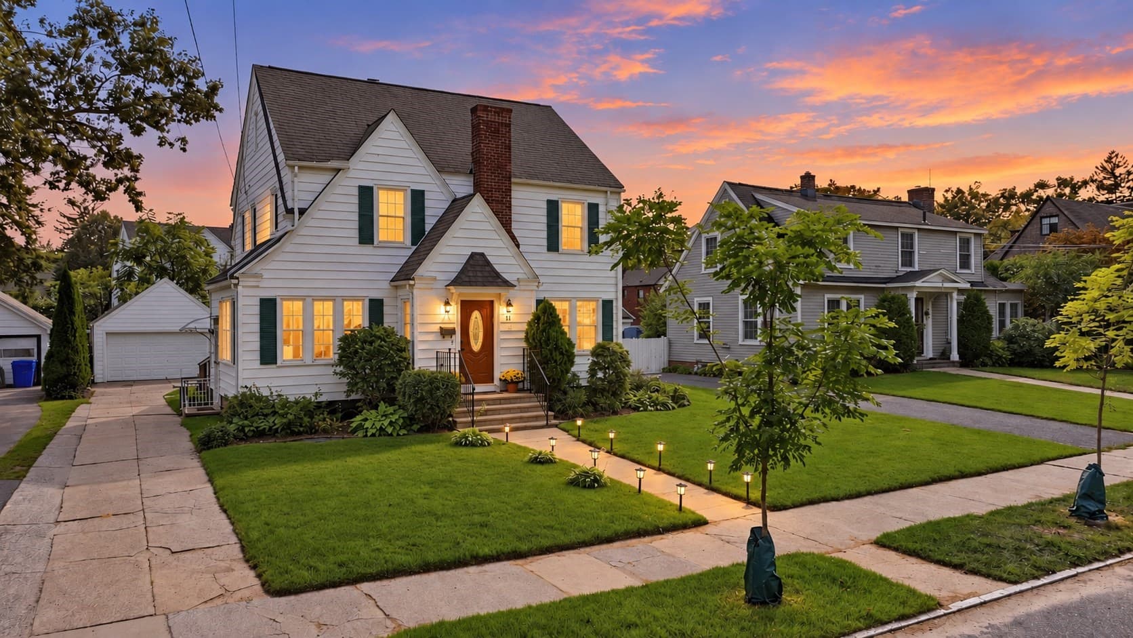
Single Family Residence at 11 Stephanie Cir, Springfield MA 01129, Springfield
Single Family Residence at 11 Stephanie Cir, Springfield MA 01129, Springfield, photo 2 of 40
Single Family Residence at 11 Stephanie Cir, Springfield MA 01129, Springfield, photo 3 of 40
Single Family Residence at 11 Stephanie Cir, Springfield MA 01129, Springfield, photo 4 of 40
Single Family Residence at 11 Stephanie Cir, Springfield MA 01129, Springfield, photo 5 of 40
Single Family Residence at 11 Stephanie Cir, Springfield MA 01129, Springfield, photo 6 of 40
Single Family Residence at 11 Stephanie Cir, Springfield MA 01129, Springfield, photo 7 of 40
Single Family Residence at 11 Stephanie Cir, Springfield MA 01129, Springfield, photo 8 of 40
Single Family Residence at 11 Stephanie Cir, Springfield MA 01129, Springfield, photo 9 of 40
Single Family Residence at 11 Stephanie Cir, Springfield MA 01129, Springfield, photo 10 of 40
Single Family Residence at 11 Stephanie Cir, Springfield MA 01129, Springfield, photo 11 of 40
Single Family Residence at 11 Stephanie Cir, Springfield MA 01129, Springfield, photo 12 of 40
Single Family Residence at 11 Stephanie Cir, Springfield MA 01129, Springfield, photo 13 of 40
Single Family Residence at 11 Stephanie Cir, Springfield MA 01129, Springfield, photo 14 of 40
Single Family Residence at 11 Stephanie Cir, Springfield MA 01129, Springfield, photo 15 of 40
Single Family Residence at 11 Stephanie Cir, Springfield MA 01129, Springfield, photo 16 of 40
Single Family Residence at 11 Stephanie Cir, Springfield MA 01129, Springfield, photo 17 of 40
Single Family Residence at 11 Stephanie Cir, Springfield MA 01129, Springfield, photo 18 of 40
Single Family Residence at 11 Stephanie Cir, Springfield MA 01129, Springfield, photo 19 of 40
Single Family Residence at 11 Stephanie Cir, Springfield MA 01129, Springfield, photo 20 of 40
Single Family Residence at 11 Stephanie Cir, Springfield MA 01129, Springfield, photo 21 of 40
Single Family Residence at 11 Stephanie Cir, Springfield MA 01129, Springfield, photo 22 of 40
Single Family Residence at 11 Stephanie Cir, Springfield MA 01129, Springfield, photo 23 of 40
Single Family Residence at 11 Stephanie Cir, Springfield MA 01129, Springfield, photo 24 of 40
Single Family Residence at 11 Stephanie Cir, Springfield MA 01129, Springfield, photo 25 of 40
Single Family Residence at 11 Stephanie Cir, Springfield MA 01129, Springfield, photo 26 of 40
Single Family Residence at 11 Stephanie Cir, Springfield MA 01129, Springfield, photo 27 of 40
Single Family Residence at 11 Stephanie Cir, Springfield MA 01129, Springfield, photo 28 of 40
Single Family Residence at 11 Stephanie Cir, Springfield MA 01129, Springfield, photo 29 of 40
Single Family Residence at 11 Stephanie Cir, Springfield MA 01129, Springfield, photo 30 of 40
Single Family Residence at 11 Stephanie Cir, Springfield MA 01129, Springfield, photo 31 of 40
Single Family Residence at 11 Stephanie Cir, Springfield MA 01129, Springfield, photo 32 of 40
Single Family Residence at 11 Stephanie Cir, Springfield MA 01129, Springfield, photo 33 of 40
Single Family Residence at 11 Stephanie Cir, Springfield MA 01129, Springfield, photo 34 of 40
Single Family Residence at 11 Stephanie Cir, Springfield MA 01129, Springfield, photo 35 of 40
Single Family Residence at 11 Stephanie Cir, Springfield MA 01129, Springfield, photo 36 of 40
Single Family Residence at 11 Stephanie Cir, Springfield MA 01129, Springfield, photo 37 of 40
Single Family Residence at 11 Stephanie Cir, Springfield MA 01129, Springfield, photo 38 of 40
Single Family Residence at 11 Stephanie Cir, Springfield MA 01129, Springfield, photo 39 of 40
Single Family Residence at 11 Stephanie Cir, Springfield MA 01129, Springfield, photo 40 of 40
40 photos

$399,900

11 Stephanie Cir, Springfield MA 01129
Springfield, MA 01129
Listed by Chester Ardolino
Bedrooms
3
Bathrooms
2
Living area
1,600 sqft
Year built
1992

About this home

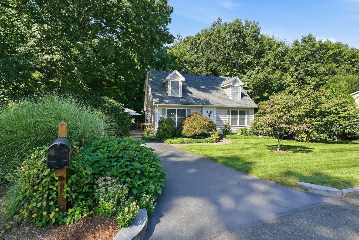
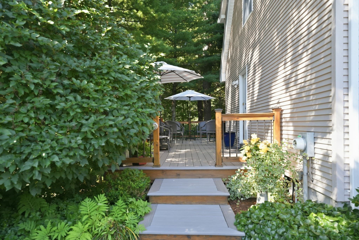
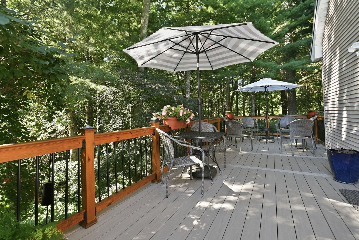
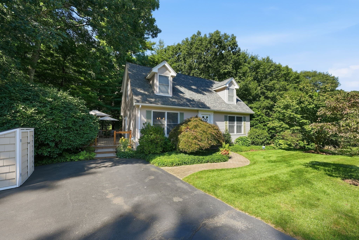
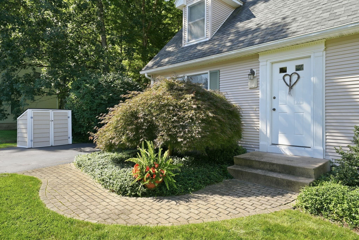
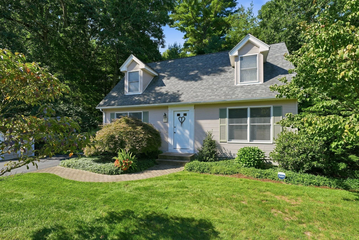
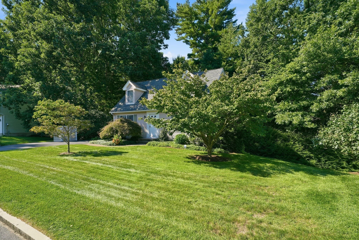
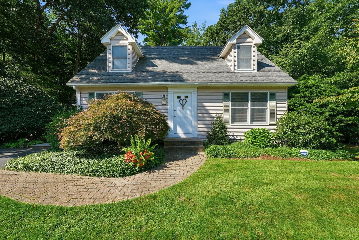
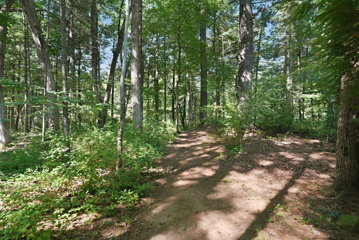
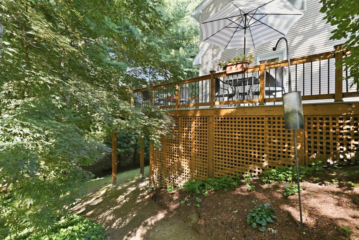
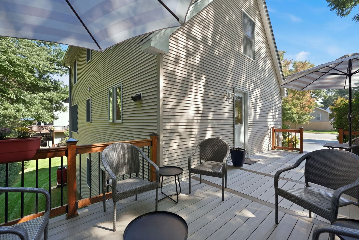
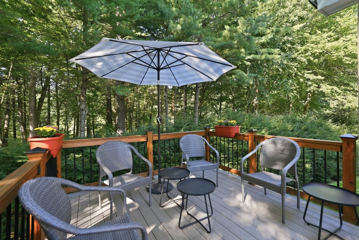
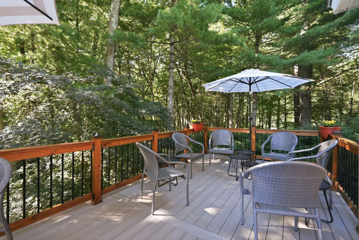
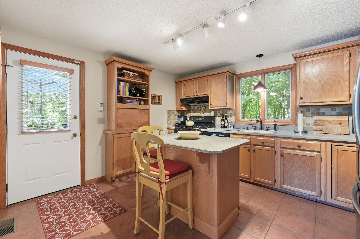
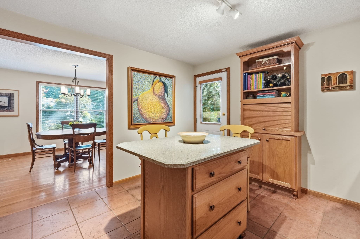
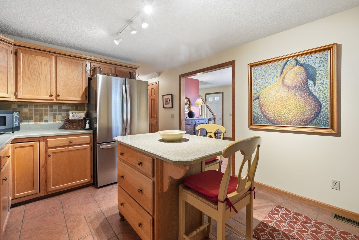
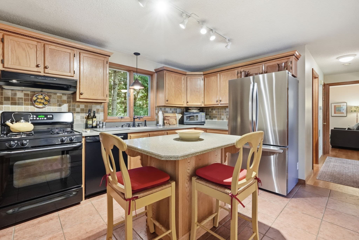
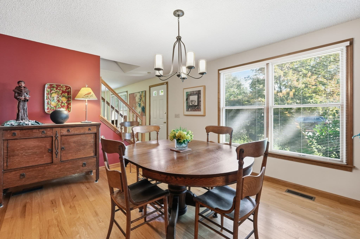
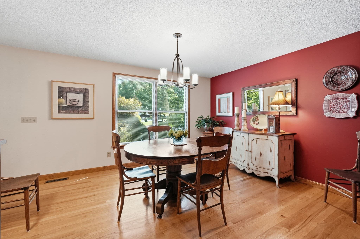
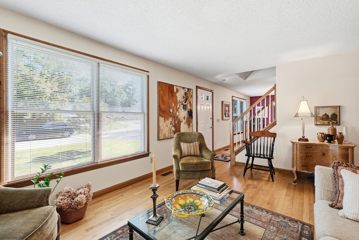
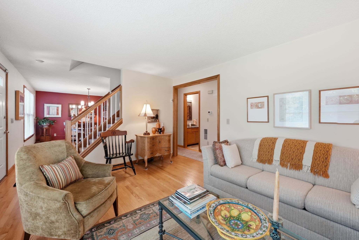
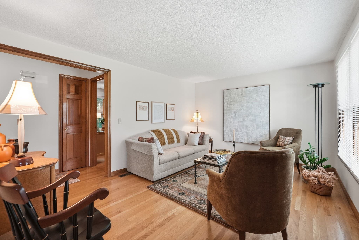
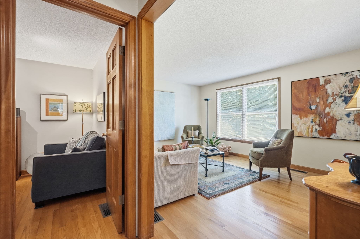
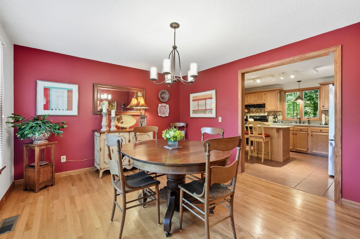
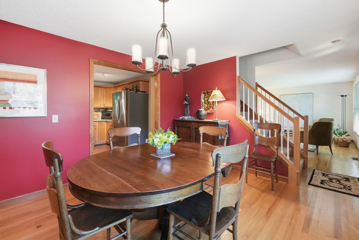
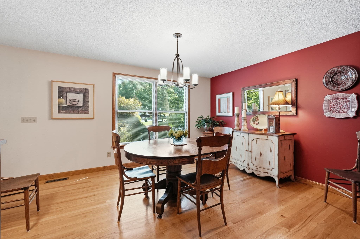
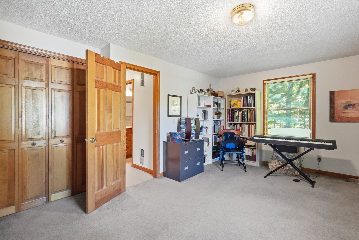
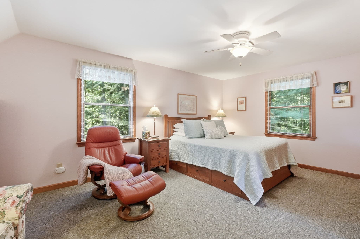
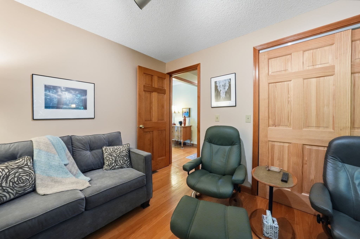
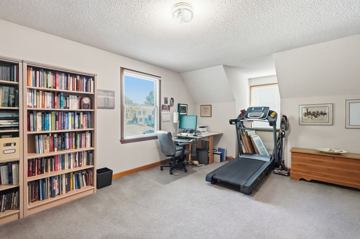
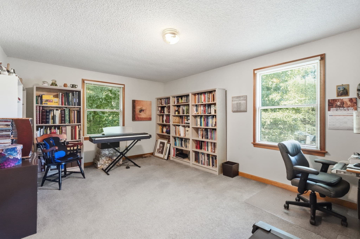
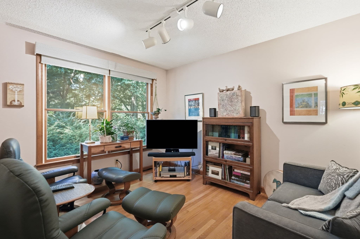
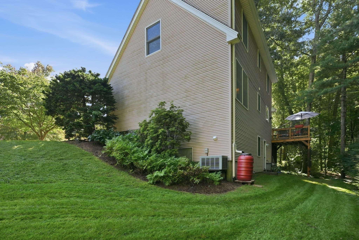
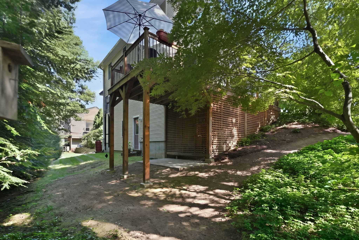
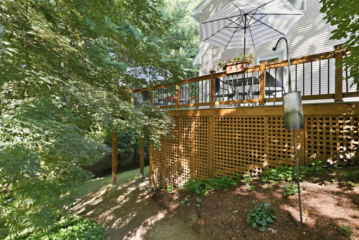
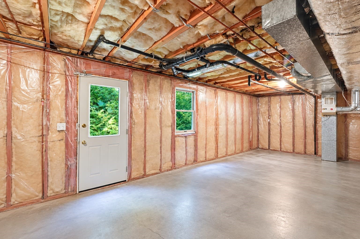
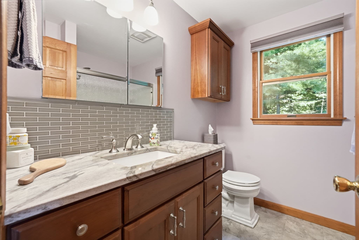
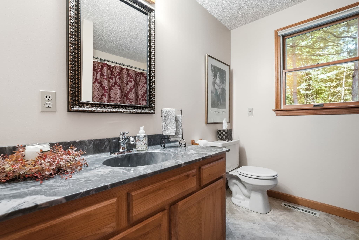
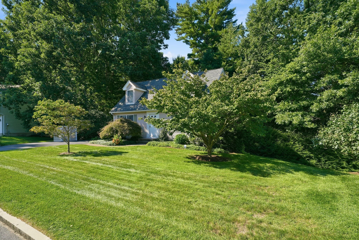
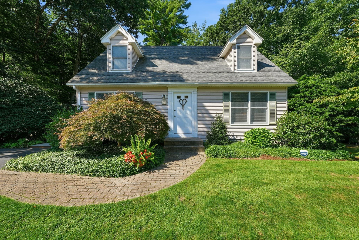
Welcome to **11 Stephanie Circle**, a truly special home perfectly positioned in Springfield’s desirable **Sixteen Acres neighborhood near the Wilbraham line**, where privacy, thoughtful design and tremendous pride of ownership come together to create a retreat-like setting unlike anything you would expect in the city. From the moment you arrive, the curb appeal captures your attention. Mature specialty plantings and towering arborvitae surround the property, creating exceptional privacy and a peaceful, Zen-like atmosphere. The composite sitting deck with sleek black spindles seems to disappear into the natural surroundings, providing an incredible outdoor space to relax, unwind, entertain or simply enjoy the tranquility of this private oasis. Step inside and the attention to detail continues throughout every inch of this cherished home. Abundant natural light, high ceilings and an open-flow floor plan create a bright, airy and inviting atmosphere with a cool, creative vibe all its own. The first floor offers a spacious bedroom and full bath, providing tremendous flexibility for a variety of lifestyles, while the second floor features two extra-large bedrooms and another full bath. The well-appointed kitchen combines style and function with Corian and quartz countertops, tile backsplash and flooring, a center island ideal for casual dining and conversation, and a full complement of appliances. The kitchen flows naturally into the dining room for larger gatherings, with clear sight lines into the living room that enhance the home's open and connected feel. Looking for even more possibilities? The **full walkout basement** features high ceilings, a full-size exterior door and above-grade windows, offering outstanding potential for future finished living space, recreation, a home office, gym or studio. **11 Stephanie Circle is more than a house, it is a private retreat.** Creative, distinctive and meticulously cared for by its current owners, this one-of-a-kind property offers the rare combination of privacy, character, flexibility and peaceful outdoor living in a convenient Sixteen Acres location. The current owners have cherished this home, and now they are ready to pass the baton to its next fortunate owners.

Highlights

View

Property details

MLS #
73577142
Property type
Single Family Residence
Subdivision
Private 16 Acres Neighborhood near the Wilbraham Line in area of exclusive homes
Status
Active
Days on market
10
On market date
September 15, 2026
Stories
N/A
Total bathrooms
2
Garage spaces
N/A
Parking spaces
3
Lot size
0.25 acres
Loading map…

Nearby schools

Within 10 miles · public school directory data (NCES)

Elementary
Mary M Walsh
0.57 mi away · Grades -1-5
Nearest school -- attendance-zone data not available here
5.0
Local Score (student-teacher ratio only (preliminary -- will incorporate state test-score data once available)) -- not an official state rating
Enrollment
267
Student:teacher ratio
9.9:1
District
Springfield
Middle
M Marcus Kiley Middle
0.99 mi away · Grades 8
Nearest school -- attendance-zone data not available here
5.0
Local Score (student-teacher ratio only (preliminary -- will incorporate state test-score data once available)) -- not an official state rating
Enrollment
221
Student:teacher ratio
11.6:1
District
Springfield
High
John J Duggan Middle
2.05 mi away · Grades 6-12
Nearest school -- attendance-zone data not available here
5.0
Local Score (student-teacher ratio only (preliminary -- will incorporate state test-score data once available)) -- not an official state rating
Enrollment
742
Student:teacher ratio
10.2:1
District
Springfield

Walkability

Blended score for Springfield's center: EPA's National Walkability Index (street network, transit, land-use mix) combined with nearby-amenity density. 60% EPA National Walkability Index + 40% nearby-amenity density (Google Places).

38
Car-dependent
out of 100
EPA National Walkability Index
6.8 / 20 -- Below average walkable
Nearby-amenity density
43 / 100
Restaurants & cafes1
Grocery stores0
Parks5
Schools4
Transit stops4
Pharmacies0

Market position

How this listing compares to current activity in Springfield, from live MLS data.

On the market 10 days -- 95 fewer days than Springfield's current average of 105 days.
For reference, the median list price across 695 active listings in Springfield right now is $305,000.

Mortgage calculator

Estimate only - actual rate and payment depend on your lender, credit, and loan program.

$
%
%
Adjust tax / insurance estimates
% / yr
$
/mo
Est. monthly payment
$2,558/mo
$79,980 down
$319,920 loan
Principal & interest$2,075
Property tax (est.)$333
Home insurance (est.)$150

Similar homes you might like

Data source: Listing information provided by MLS Property Information Network via Trestle/CoreLogic. Last updated 1 days ago.

Information herein deemed reliable but not guaranteed; all measurements, school assignments, HOA fees, taxes, and feature lists are approximate and should be independently verified. Equal Housing Opportunity.