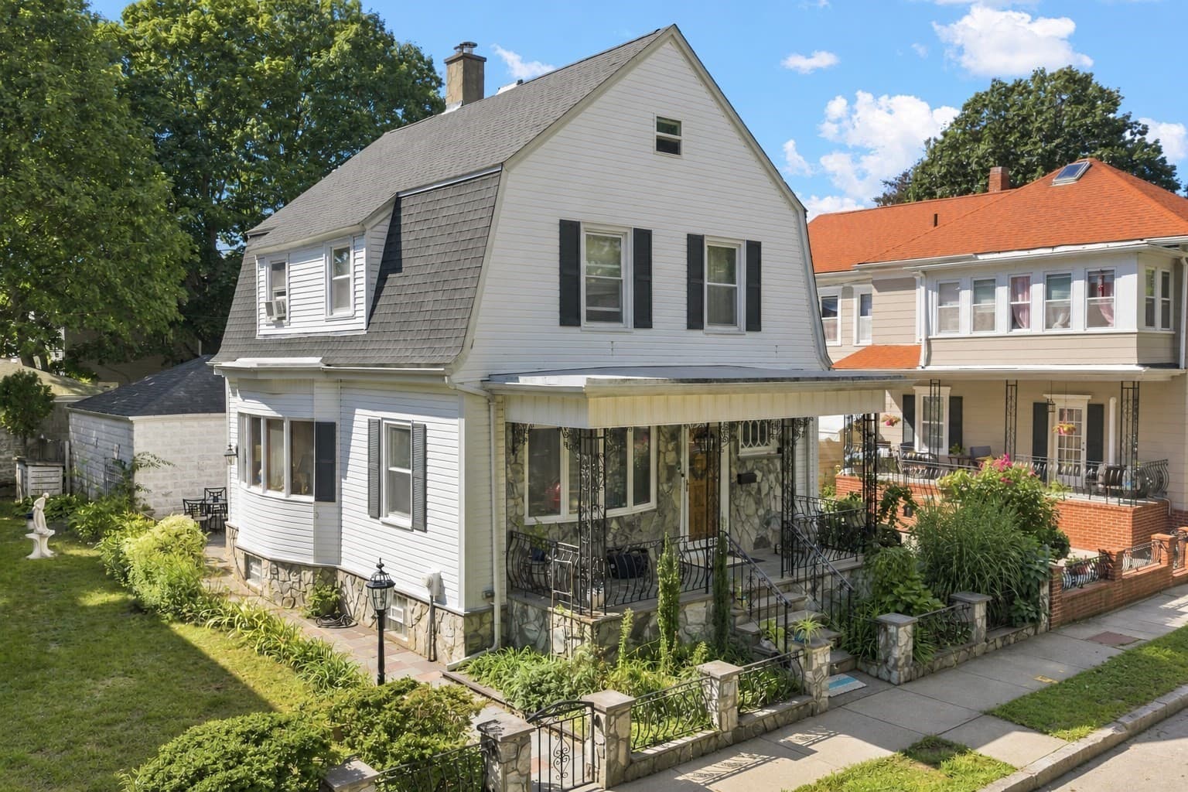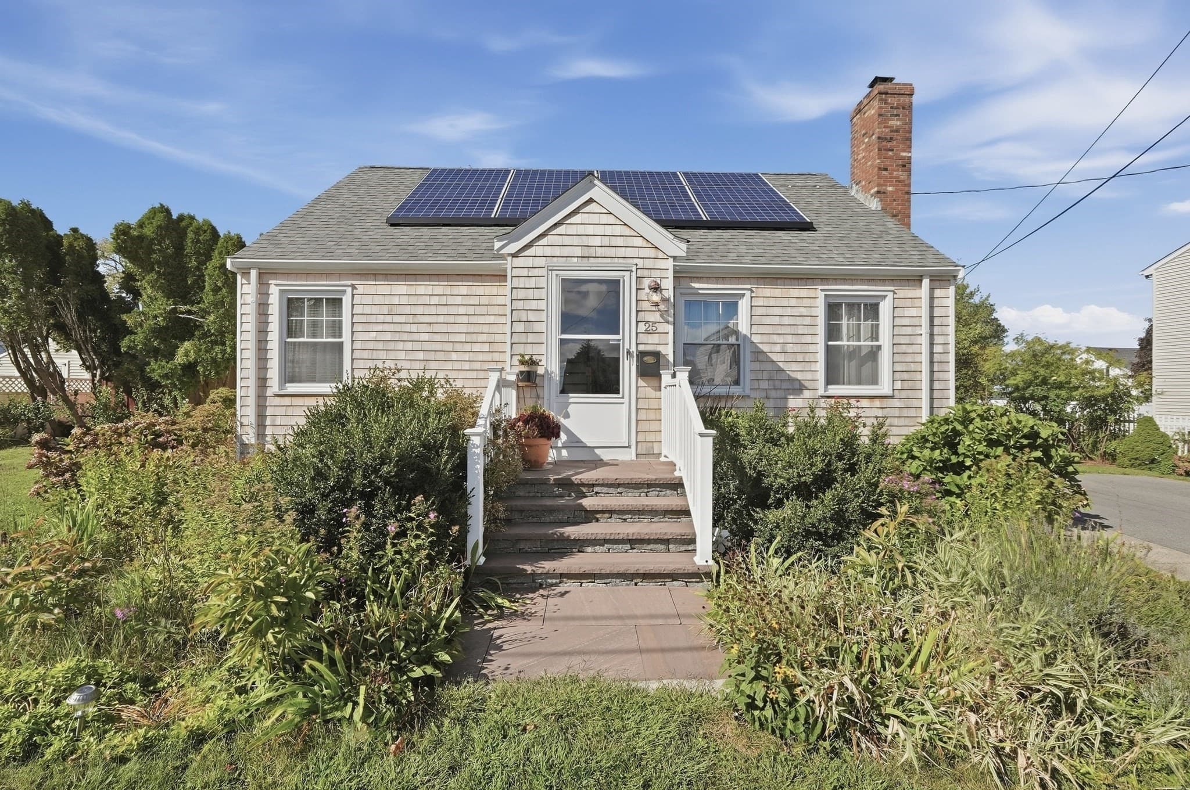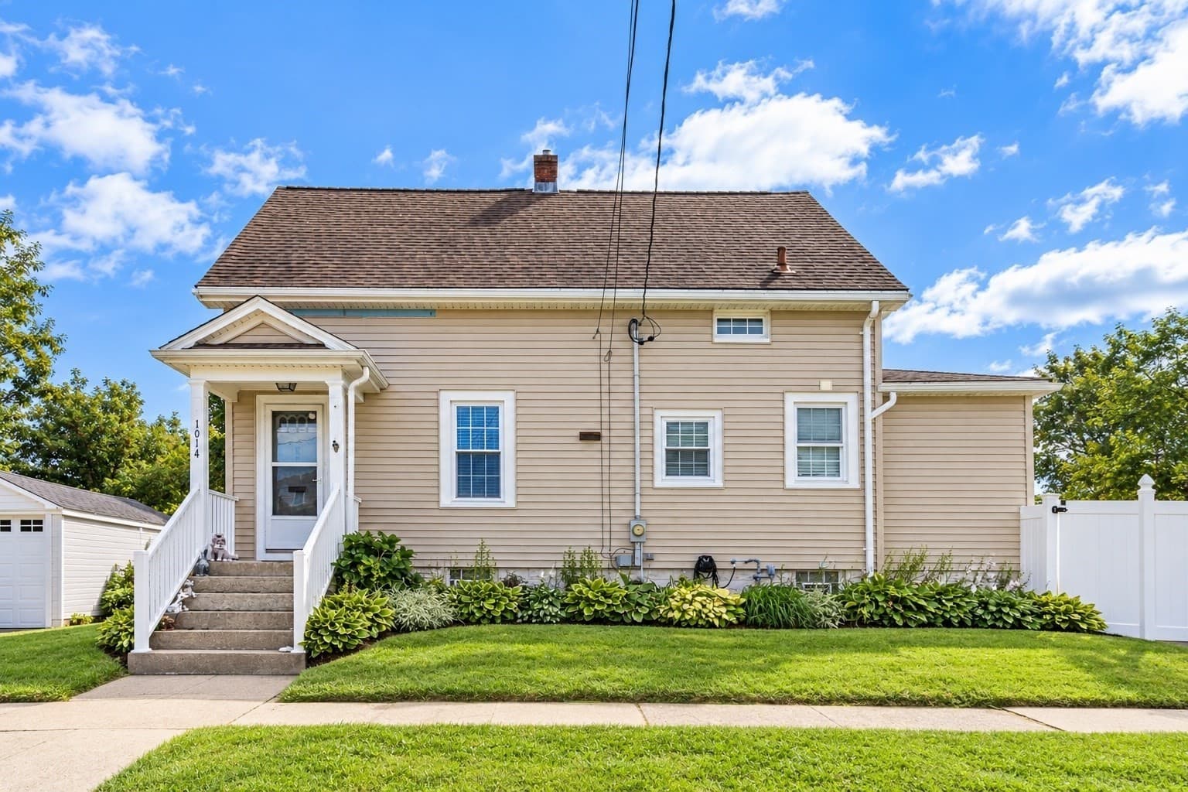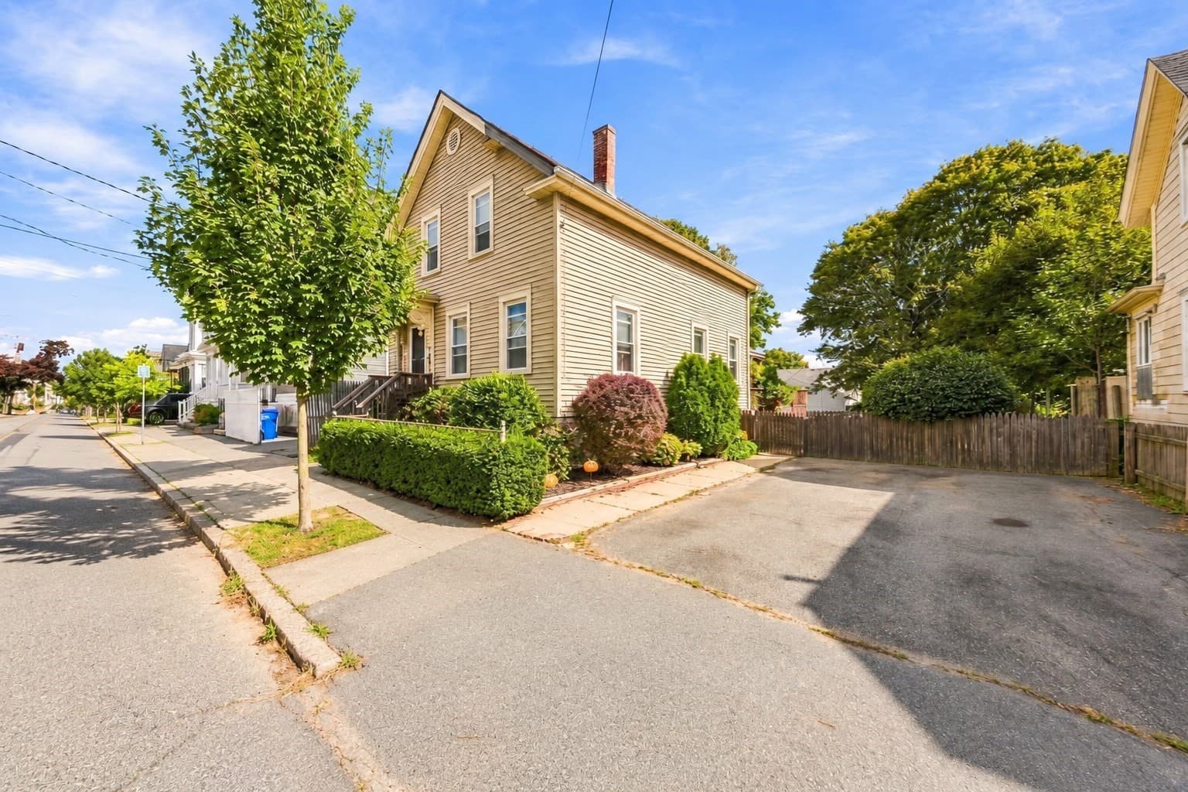
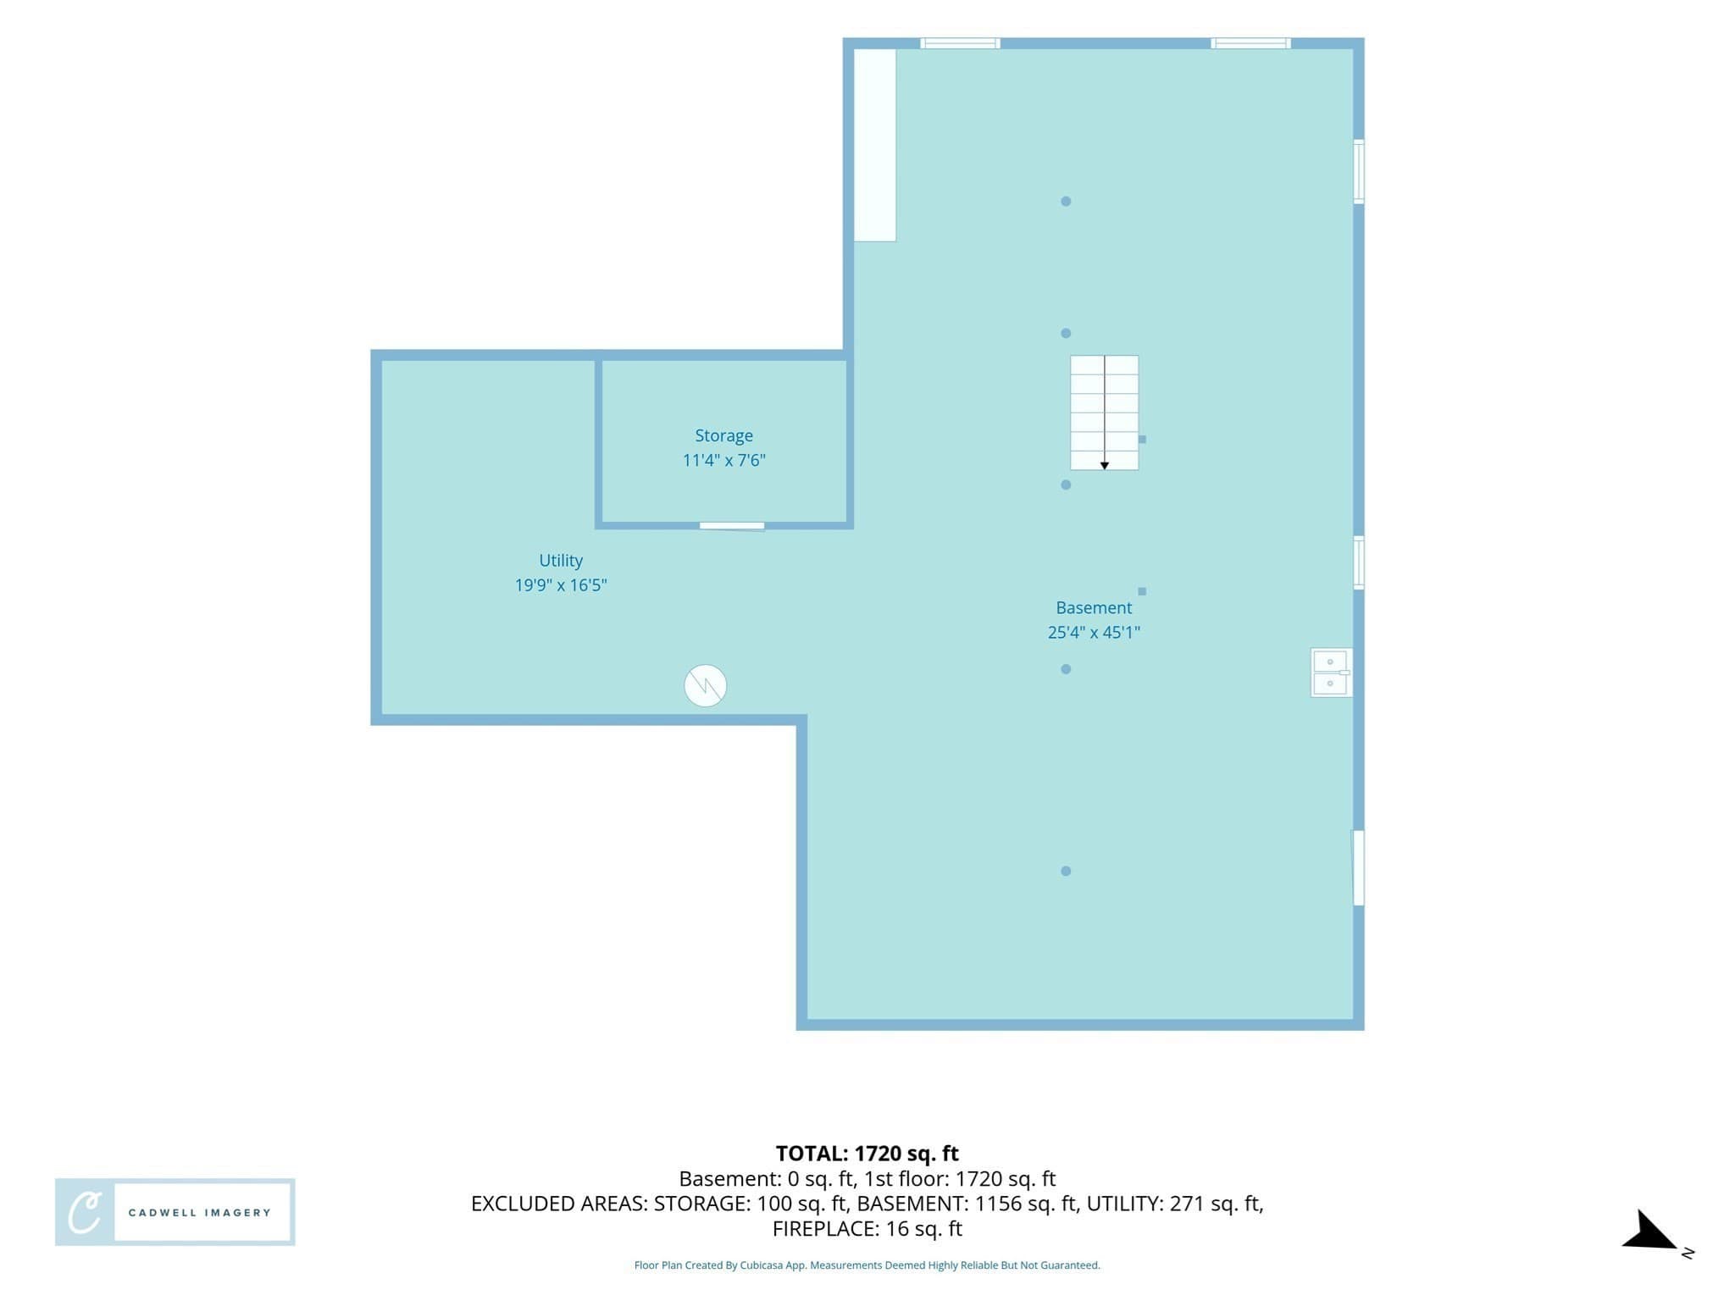
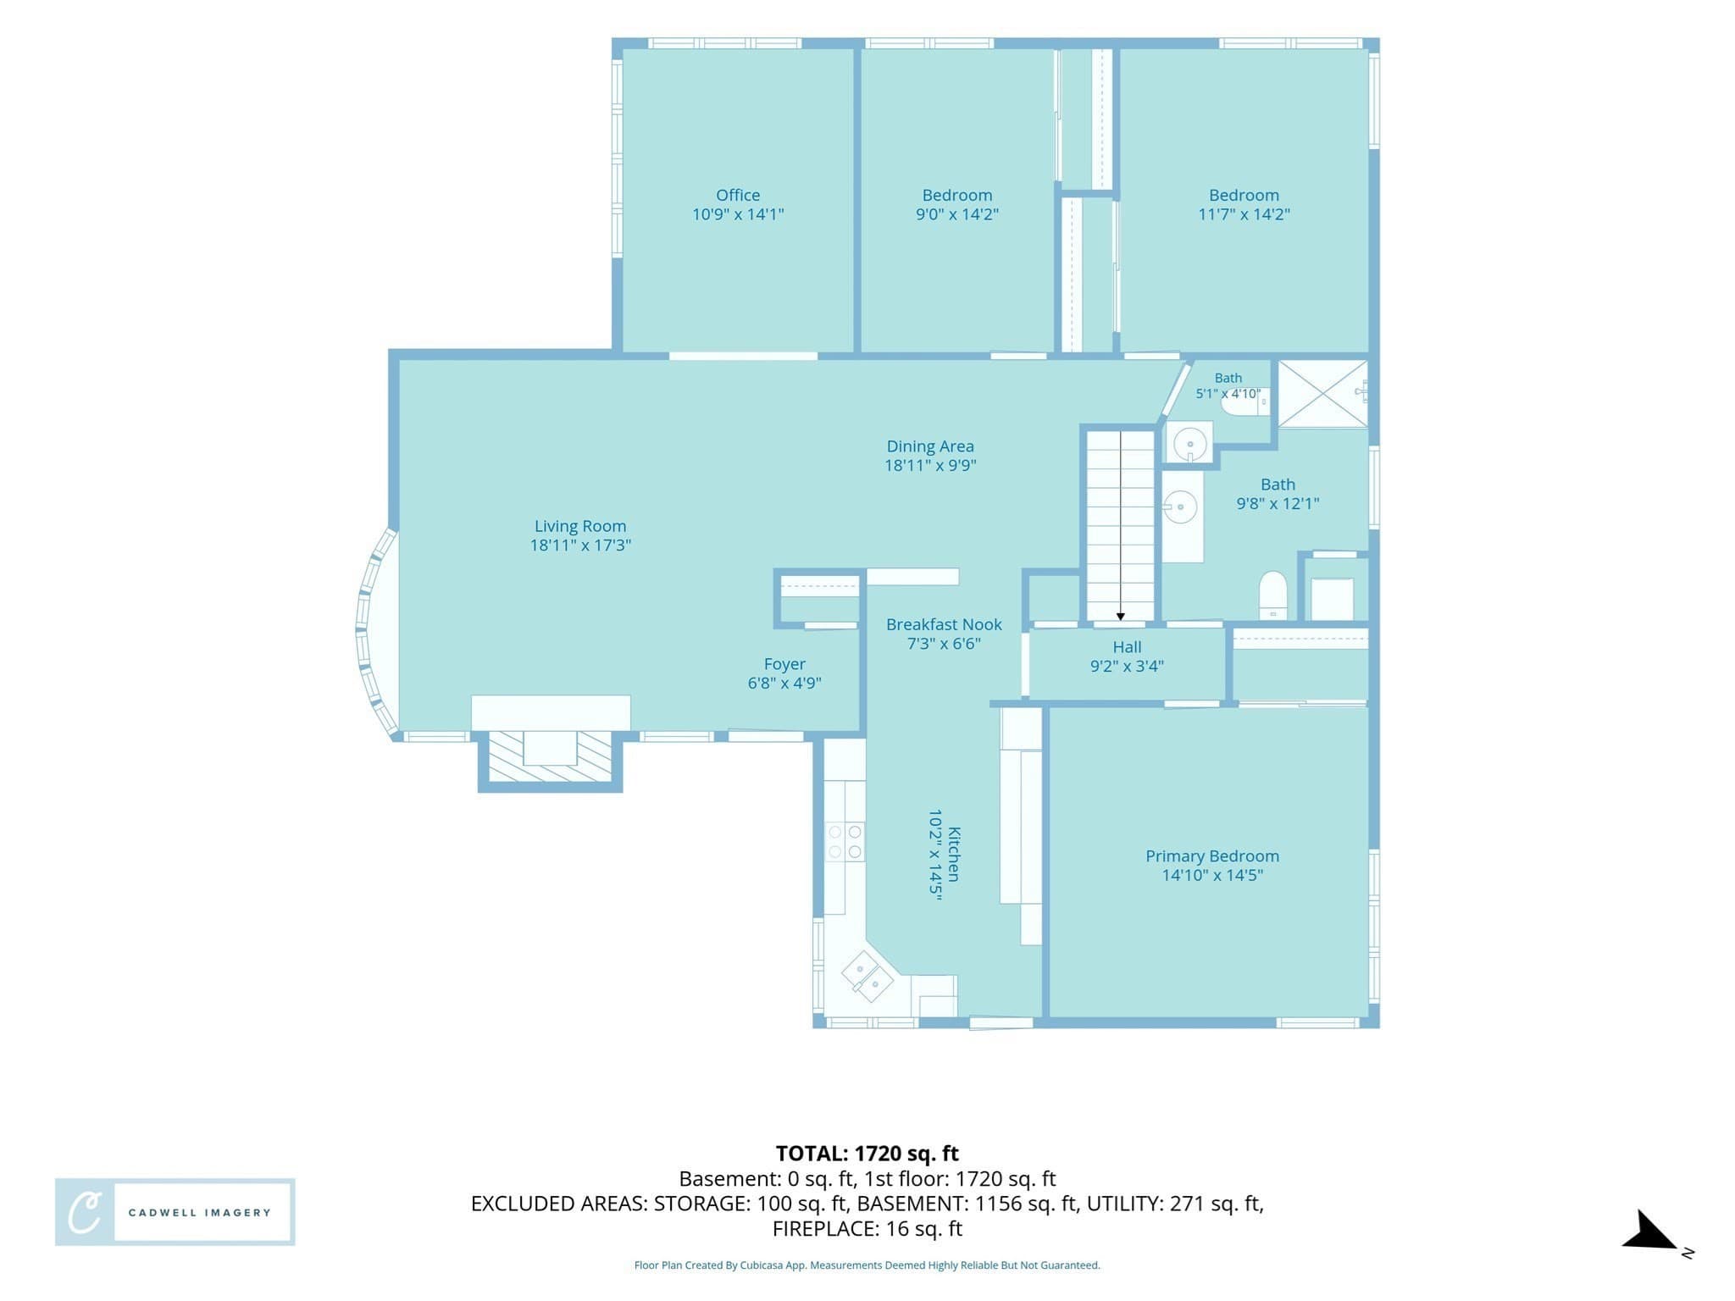
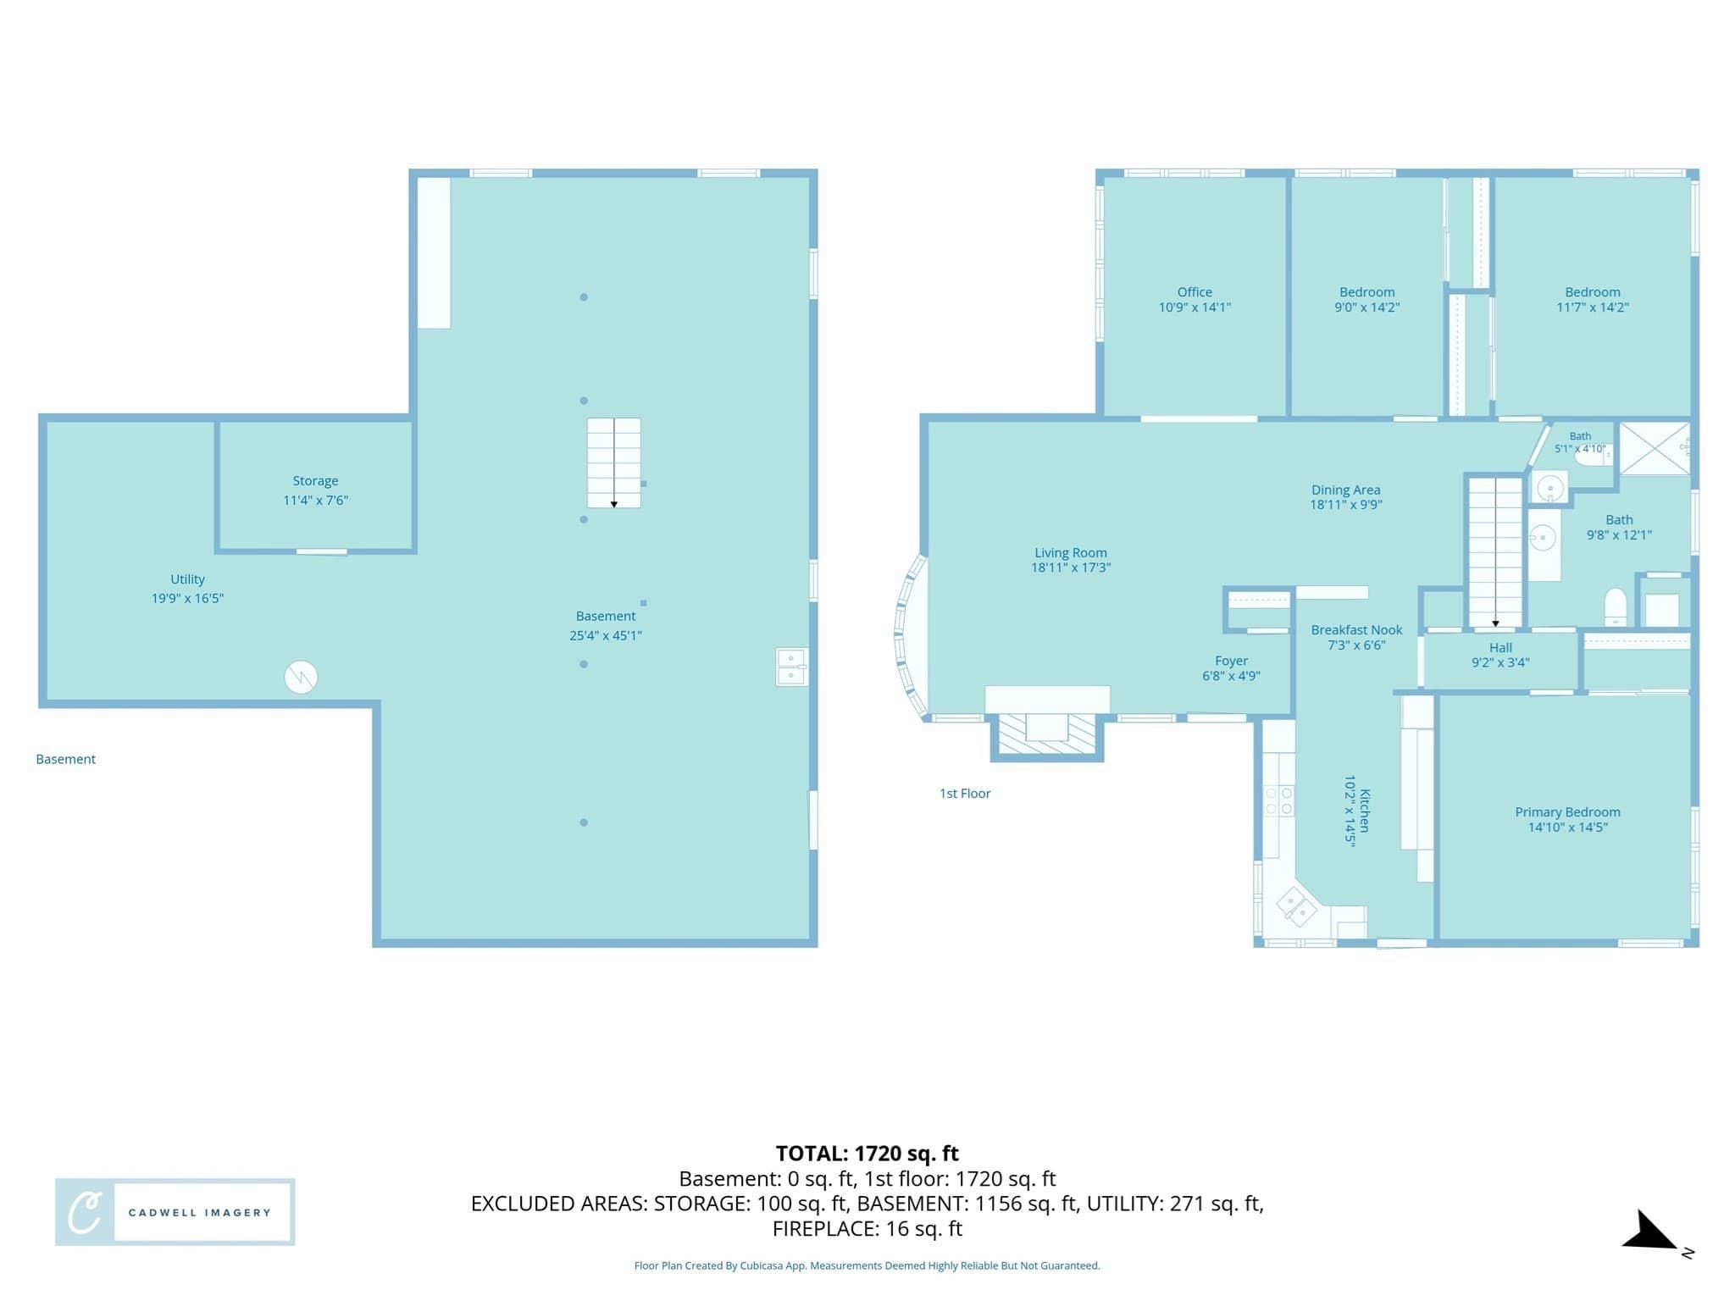
Single Family Residence at 15 Harding St, New Bedford MA 02740, New Bedford
Single Family Residence at 15 Harding St, New Bedford MA 02740, New Bedford, photo 2 of 27
Single Family Residence at 15 Harding St, New Bedford MA 02740, New Bedford, photo 3 of 27
Single Family Residence at 15 Harding St, New Bedford MA 02740, New Bedford, photo 4 of 27
Single Family Residence at 15 Harding St, New Bedford MA 02740, New Bedford, photo 5 of 27
Single Family Residence at 15 Harding St, New Bedford MA 02740, New Bedford, photo 6 of 27
Single Family Residence at 15 Harding St, New Bedford MA 02740, New Bedford, photo 7 of 27
Single Family Residence at 15 Harding St, New Bedford MA 02740, New Bedford, photo 8 of 27
Single Family Residence at 15 Harding St, New Bedford MA 02740, New Bedford, photo 9 of 27
Single Family Residence at 15 Harding St, New Bedford MA 02740, New Bedford, photo 10 of 27
Single Family Residence at 15 Harding St, New Bedford MA 02740, New Bedford, photo 11 of 27
Single Family Residence at 15 Harding St, New Bedford MA 02740, New Bedford, photo 12 of 27
Single Family Residence at 15 Harding St, New Bedford MA 02740, New Bedford, photo 13 of 27
Single Family Residence at 15 Harding St, New Bedford MA 02740, New Bedford, photo 14 of 27
Single Family Residence at 15 Harding St, New Bedford MA 02740, New Bedford, photo 15 of 27
Single Family Residence at 15 Harding St, New Bedford MA 02740, New Bedford, photo 16 of 27
Single Family Residence at 15 Harding St, New Bedford MA 02740, New Bedford, photo 17 of 27
Single Family Residence at 15 Harding St, New Bedford MA 02740, New Bedford, photo 18 of 27
Single Family Residence at 15 Harding St, New Bedford MA 02740, New Bedford, photo 19 of 27
Single Family Residence at 15 Harding St, New Bedford MA 02740, New Bedford, photo 20 of 27
Single Family Residence at 15 Harding St, New Bedford MA 02740, New Bedford, photo 21 of 27
Single Family Residence at 15 Harding St, New Bedford MA 02740, New Bedford, photo 22 of 27
Single Family Residence at 15 Harding St, New Bedford MA 02740, New Bedford, photo 23 of 27
Single Family Residence at 15 Harding St, New Bedford MA 02740, New Bedford, photo 24 of 27
Single Family Residence at 15 Harding St, New Bedford MA 02740, New Bedford, photo 25 of 27
Single Family Residence at 15 Harding St, New Bedford MA 02740, New Bedford, photo 26 of 27
Single Family Residence at 15 Harding St, New Bedford MA 02740, New Bedford, photo 27 of 27
27 photos

$559,900

15 Harding St, New Bedford MA 02740
New Bedford, MA 02740
Listed by The Mathew J. Arruda Group
Bedrooms
3
Bathrooms
1.5
Living area
1,706 sqft
Year built
1955

About this home

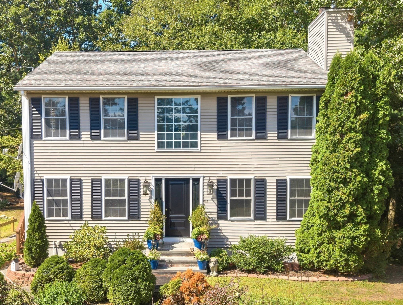
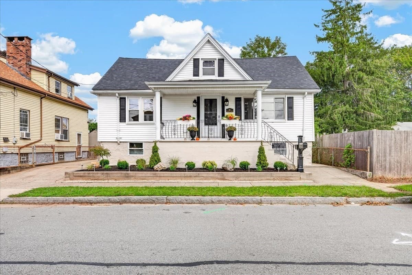
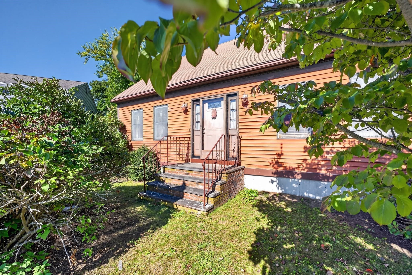
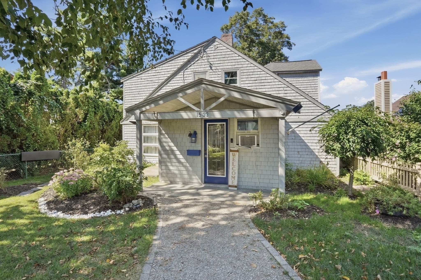
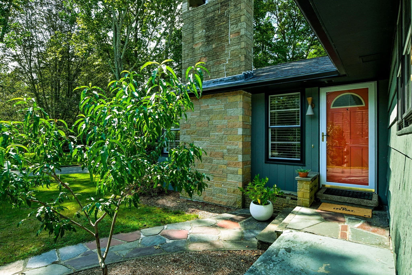
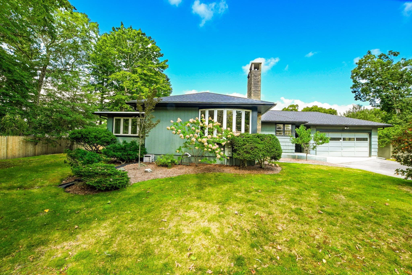
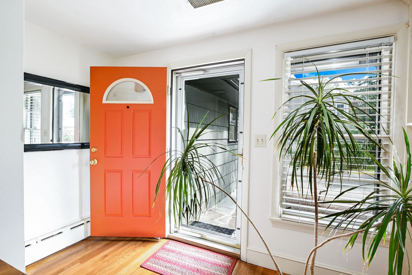
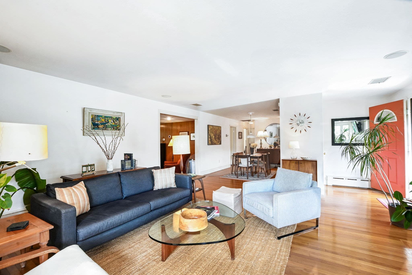
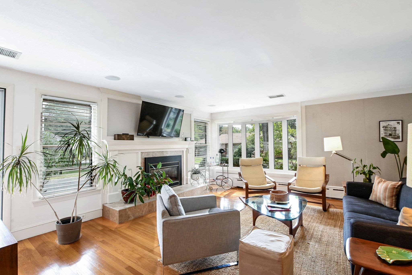
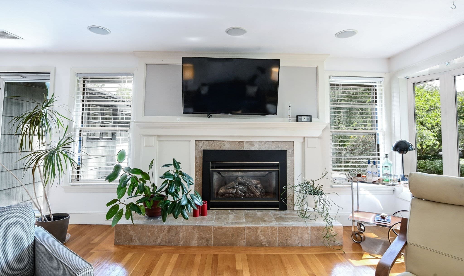
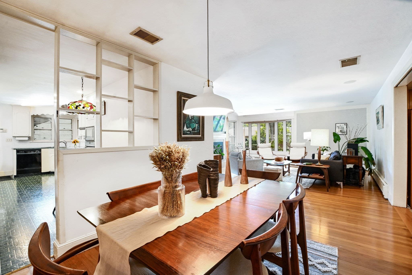
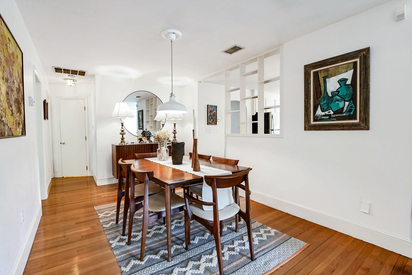
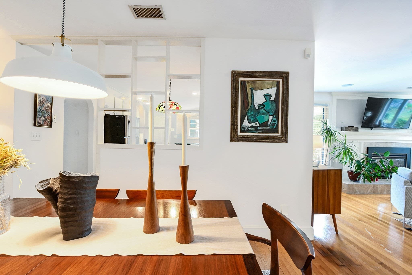
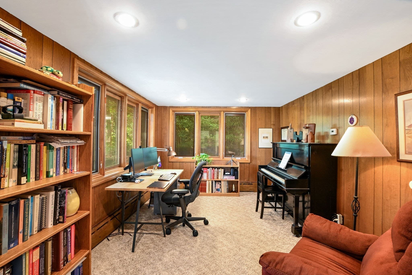
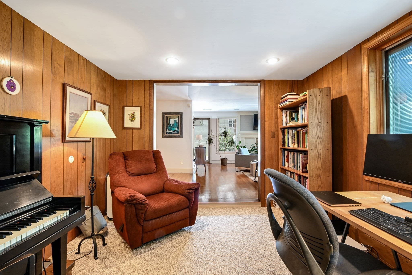
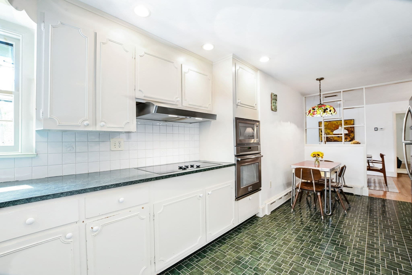
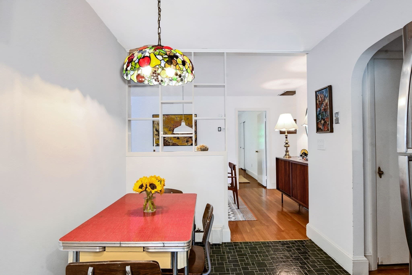
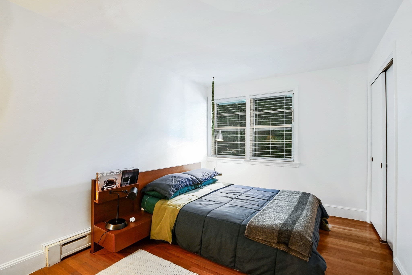
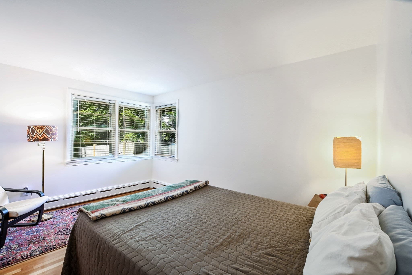
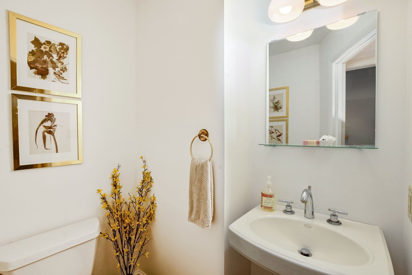
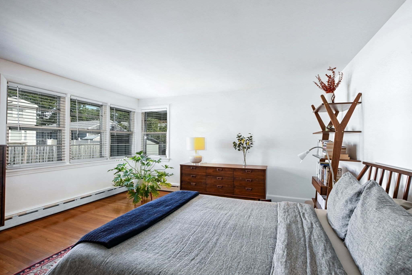
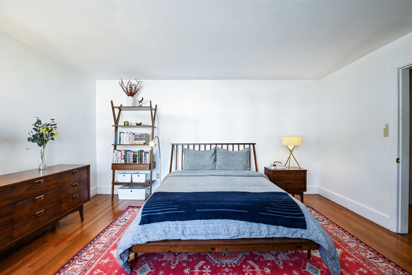
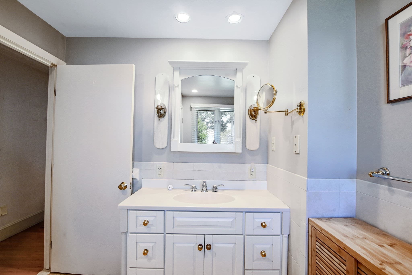
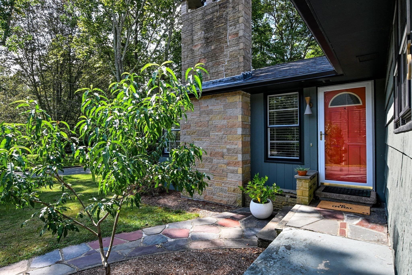
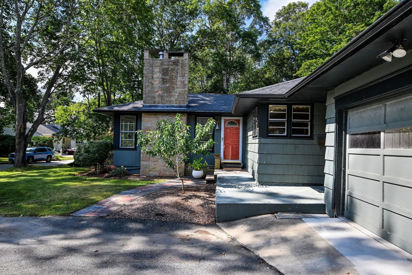
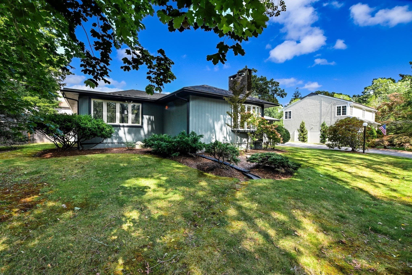
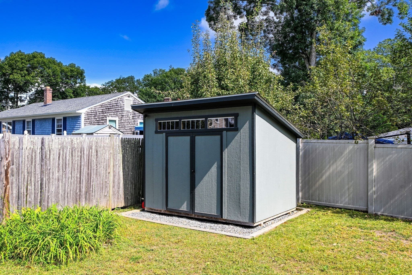
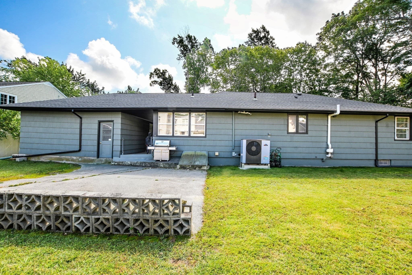
Tucked away on a dead-end street, 15 Harding Street is that rare find where iconic Mid-Century Modern style meets the kind of thoughtful, one-level comfort that makes a house truly feel like home. Located near the lush greenery of Buttonwood Park, this residence offers a peaceful retreat without sacrificing easy access to everything you need. From the moment you arrive, the home’s clean lines and fresh exterior invite you in. The private, fenced-in backyard is a hidden gem, a perfect spot for morning coffee, gardening, or simply soaking up the sun in your own personal sanctuary. With a 2-stall garage and covered breezeway, coming home is always easy and stress-free. Inside, the layout is designed for effortless living. You’ll find three bright bedrooms, one and a half baths, and first floor laundry. While the home retains its timeless soul, the upgrades offer incredible peace of mind. Every major utility was fully updated including the addition of a high-efficiency heat pump heat and A/C system. With a newer roof and a fresh hot water tank, all the big projects are done, leaving you nothing to do but move in and make it yours. Whether you are dreaming of a workshop in the expansive basement or looking for a space that balances architectural character with modern efficiency, this home is ready for its next chapter. It’s more than just a house; it’s a place to settle in, breathe deep, and enjoy the best of both eras.

Highlights

Fireplace

Property details

MLS #
73582032
Property type
Single Family Residence
Subdivision
Buttonwood
Status
Active
Days on market
1
On market date
September 23, 2026
Stories
N/A
Total bathrooms
1.5
Garage spaces
2
Parking spaces
6
Lot size
0.23 acres
Loading map…

Nearby schools

Within 10 miles · public school directory data (NCES)

Elementary
James M. Quinn School
0.31 mi away · Grades 0-5
Nearest school -- attendance-zone data not available here
4.0
Local Score (student-teacher ratio only (preliminary -- will incorporate state test-score data once available)) -- not an official state rating
Enrollment
672
Student:teacher ratio
12.9:1
District
Dartmouth
Middle
Dartmouth Middle
0.54 mi away · Grades 6-8
Nearest school -- attendance-zone data not available here
5.0
Local Score (student-teacher ratio only (preliminary -- will incorporate state test-score data once available)) -- not an official state rating
Enrollment
810
Student:teacher ratio
10.7:1
District
Dartmouth
High
New Bedford High
1.14 mi away · Grades 9-12
Nearest school -- attendance-zone data not available here
3.0
Local Score (student-teacher ratio only (preliminary -- will incorporate state test-score data once available)) -- not an official state rating
Enrollment
2,890
Student:teacher ratio
15.1:1
District
New Bedford

Walkability

Blended score for New Bedford's center: EPA's National Walkability Index (street network, transit, land-use mix) combined with nearby-amenity density. 60% EPA National Walkability Index + 40% nearby-amenity density (Google Places).

91
Highly walkable
out of 100
EPA National Walkability Index
16.8 / 20 -- Most walkable
Nearby-amenity density
100 / 100
Restaurants & cafes19
Grocery stores5
Parks7
Schools18
Transit stops20
Pharmacies4

Market position

How this listing compares to current activity in New Bedford, from live MLS data.

On the market 1 days -- 124 fewer days than New Bedford's current average of 125 days.
For reference, the median list price across 508 active listings in New Bedford right now is $429,950.

Mortgage calculator

Estimate only - actual rate and payment depend on your lender, credit, and loan program.

$
%
%
Adjust tax / insurance estimates
% / yr
$
/mo
Est. monthly payment
$3,522/mo
$111,980 down
$447,920 loan
Principal & interest$2,905
Property tax (est.)$467
Home insurance (est.)$150

Similar homes you might like

Data source: Listing information provided by MLS Property Information Network via Trestle/CoreLogic. Last updated 14 hr ago.

Information herein deemed reliable but not guaranteed; all measurements, school assignments, HOA fees, taxes, and feature lists are approximate and should be independently verified. Equal Housing Opportunity.